SIGN UP or LOG IN 's Account

Log in to see your saved listings or edit your searches:

No account? Sign up now to save searches, listings, and get tailored listing notifications. It's free, opt-out anytime.

Find Your New Home

Sign Up Today!

Get fresh listings via email, save your favorite listings, match with similar properties, and unlock additional property info.

Create Your Account

Do not fill in this field:

Already have an account? Log in

and narrow your search. If you have fewer than 200 results, you can save your search.

Addison VT Mobile Real Estate

r=1717-1728
405 Brookside Road Westford VT 05494

Westford, VT405 Brookside Road

Price$1,150,000

Est. Mortgage: $/month

MLS Number 5089471

  • Residential Single Family
  • PricePerSqFt 523.68
  • Full Bath 1
  • Address 405 Brookside Road
  • Construction Existing

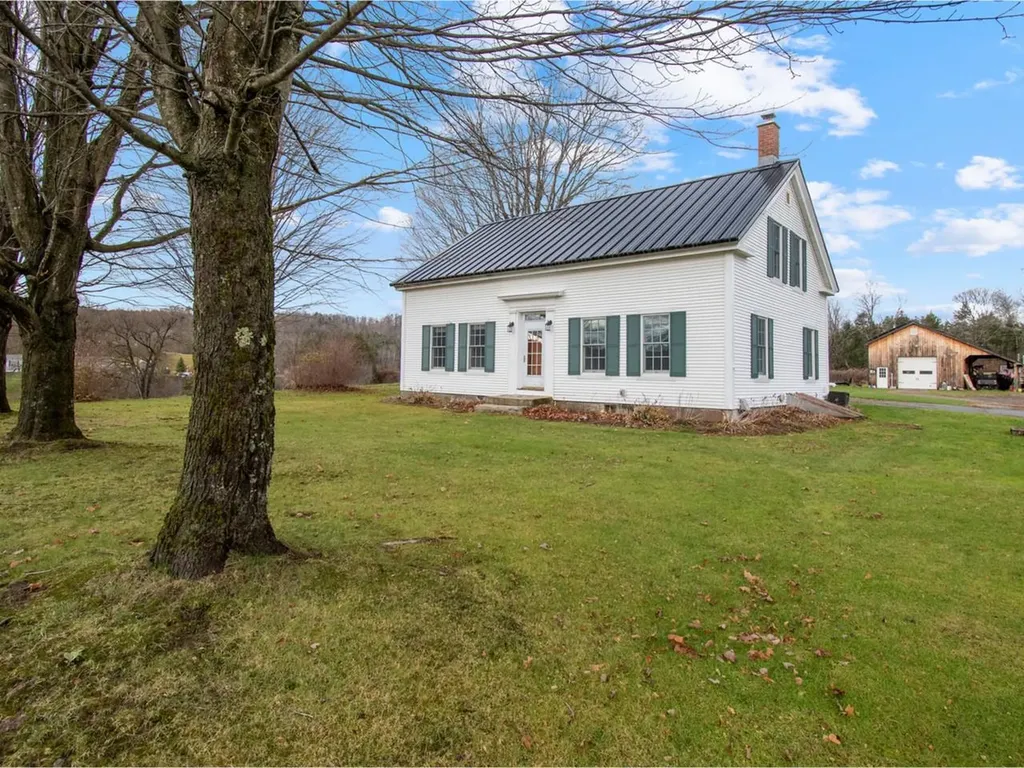
Set on 115.7 acres in the peaceful countryside of Westford, Vermont, this 4-bedroom, 2-bathroom farmhouse and surrounding property offers a lifestyle defined by space, privacy, and a deep connection to the land. With rolling acreage and wooded areas, the property presents opportunities for small-scale farming, homesteading, maple sugaring, and trail use: the home is located on 55 acres and the additional 60-acres is across the road. The home blends classic character with modern efficiency, featuring both a wood-burning furnace and a gas furnace, with solar panels installed in 2016. The first floor offers two functional kitchens, a sunny living room, a welcoming formal dining room, a home office, flexible bonus space, and a charming enclosed three-season porch-ideal for relaxing and enjoying the changing seasons. Upstairs are three additional bedrooms, a full bathroom, and an open sitting area well-suited for a family room or retreat. Outdoor amenities support a true Vermont lifestyle, including an attached storage area, an attached garage for a small car, and a large detached garage with a 12-foot ceiling and an enclosed 24' x 32' space, perfect for vehicles, equipment, or a workshop, plus an additional storage shed. As an added bonus, snowmobile trails are located very close to the property for motorsports enthusiasts! The town of Westford is beloved for its small-town charm, scenic beauty, and strong community, highlighted by a Sunday farmers' market from June through September and access to nearby hiking. Conveniently located just minutes from Westford Elementary School and within easy reach of Essex and Taft Corners, this property offers a rare opportunity to embrace a classic Vermont countryside lifestyle!

Listed by Sarah Harrington of Coldwell Banker Hickok and Boardman

$
$
%
$/month over payments
Federal 30-year interest rate: 6.76% last updated on Sep 10, 2026
* All Figures are estimates. Check with your bank or proposed mortgage company for actual interest rates.
This product uses the FRED® API but is not endorsed or certified by the Federal Reserve Bank of St. Louis.

Save FavoriteSchedule TourAsk A QuestionMore Details

302 Worcester Loop Stowe VT 05672

Stowe, VT302 Worcester Loop

Price$1,150,000

Est. Mortgage: $/month

Pending

MLS Number 5104235

  • Residential Single Family
  • PricePerSqFt 653.41
  • Full Bath 2
  • Address 302 Worcester Loop
  • Construction Existing

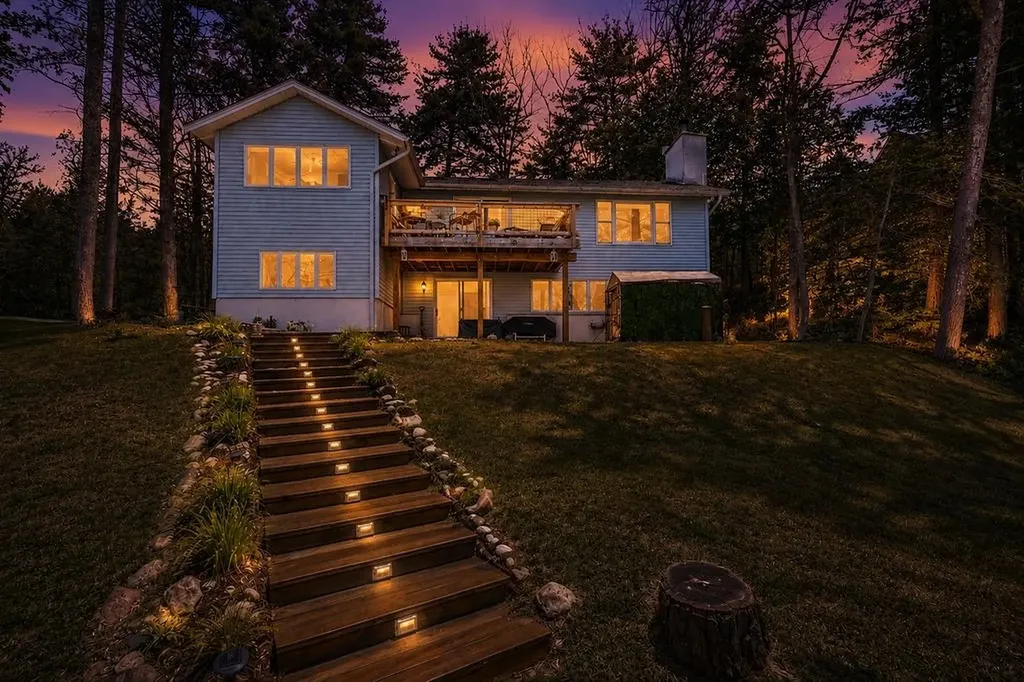
Welcome to 302 Worcester Loop, a rare gem showcasing a double lot totaling 5.1 acres that will leave you speechless! Tucked away in one of Stowe's most desirable neighborhoods, this beautifully updated and well cared-for log home offers the perfect balance of VT charm, modern upgrades, and unmatched privacy. Built in 1976, the home features 2,182 square feet of thoughtful living space boasting warm pine interiors, exposed beams, hardwood floors, and a stunning stone fireplace (fully operational) that anchors the inviting main living area. Expansive windows fill the home with natural light while framing tranquil views of the property's picturesque ponds and thoughtfully cleared lot, creating the perfect blend of open space without sacrificing an ounce of the property's blissful solitude. Recent updates include a standing-seam metal roof, a newer furnace and hot water heater, recently replaced skylights, a newer washer/dryer, fresh paint inside and out, extensive exterior upgrades, and a septic system pumped just last year. Pride of home ownership is on full display throughout the entirety of this move-in ready 4 bed, 2 bath interior spanning across 3 levels of living space. Outside, take note of the covered front porch, covered back deck, dedicated fire pit area, treehouse, and a fully stocked one-acre swimming pond with an inviting dock, perfect for maximizing summer days or skating in the winter months. And not to mention the subdivision that is already in place thanks to being the neighborhood's largest double lot, providing flexibility to keep the lot together as one, or recoup cost by selling off a piece! With convenient access to Stowe Village, skiing, hiking, golf, dining, and all things Stowe recreation, you aren't going to want to miss this one! Whether you're looking for a year-round residence, weekend getaway, or investment opportunity, this exceptional property allows your to live the quintessential Vermont dream. Book your showing today!

Listed by Connor Johnson of KW Vermont

$
$
%
$/month over payments
Federal 30-year interest rate: 6.76% last updated on Sep 10, 2026
* All Figures are estimates. Check with your bank or proposed mortgage company for actual interest rates.
This product uses the FRED® API but is not endorsed or certified by the Federal Reserve Bank of St. Louis.

Save FavoriteSchedule TourAsk A QuestionMore Details

36 Sunrise Drive South Hero VT 05486

South Hero, VT36 Sunrise Drive

Price$1,150,000

Est. Mortgage: $/month

MLS Number 5066518

  • Residential Single Family
  • PricePerSqFt 532.9
  • Full Bath 1
  • Address 36 Sunrise Drive
  • Construction Existing

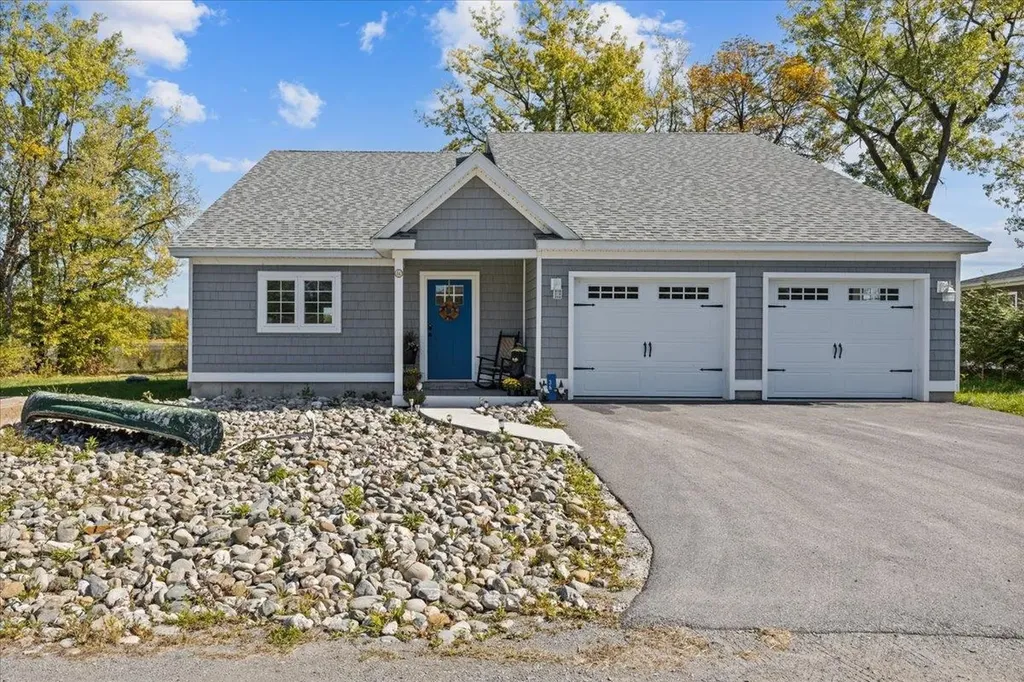
Welcome to your perfect Lake Champlain getaway and proven income producer! This beautifully updated and fully furnished lakefront home offers the ideal blend of relaxation, recreation, and revenue. Step inside to a bright and open living area with panoramic lake views, modern finishes, and comfortable furnishings. The stylish kitchen, cozy bedrooms, and thoughtfully designed layout maximize comfort for both short and extended stays. Outside, enjoy your own private lake access for swimming, kayaking, or simply soaking in the breathtaking sunrises over the Green Mountains. Whether you're looking to continue its strong rental history or keep it as your own private escape, this property delivers the best of both worlds-effortless ownership and endless enjoyment. Just minutes from local dining, marinas, and year-round recreation, it's an unbeatable opportunity to own a piece of Lake Champlain paradise with proven income potential! Comes fully furnished, turnkey, and ready to be enjoyed!

Listed by Blake Gintof of Signature Properties of Vermont

$
$
%
$/month over payments
Federal 30-year interest rate: 6.76% last updated on Sep 10, 2026
* All Figures are estimates. Check with your bank or proposed mortgage company for actual interest rates.
This product uses the FRED® API but is not endorsed or certified by the Federal Reserve Bank of St. Louis.

Virtual TourSave FavoriteSchedule TourAsk A QuestionMore Details

8 Nashua Street Seabrook NH 03874

Seabrook, NH8 Nashua Street

Price$1,150,000

Est. Mortgage: $/month

Active With Contract

MLS Number 5085972

  • Multifamily
  • PricePerSqFt 547.62
  • Address 8 Nashua Street
  • Units 2
  • Acreage 0.11

Great opportunity to own a duplex that you can use or rent just steps from Seabrook Beach - can also can be converted to a single family! This well-maintained property has been in the family for 50 years. This property offers incredible versatility for investors or those seeking a coastal getaway. Each unit is identical, featuring a comfortable living room, eat-in kitchen, and a first-floor full bath with washer. A total of 6 bedrooms across both units, there's plenty of space for guests, rental income, or extended family living. Enjoy oversized decks off the kitchens and primary bedrooms perfect for relaxing after a day at the beach. A bonus cabin in the backyard, with plumbing access, offers endless potential as a rec room, bunkhouse, or additional living space. The property has tons of parking on both sides and in front of the home. Just steps away, you can enjoy easy access to Seabrook Beach close enough to smell the ocean and feel the coastal breeze. Whether you're looking for an investment property, a summer retreat, or a year-round residence, this is a rare opportunity in a prime Seabrook Beach location. OPEN HOUSE August 28th 3pm to 5pm

Listed by Martha Baroody of East Coast Group One Realty

$
$
%
$/month over payments
Federal 30-year interest rate: 6.76% last updated on Sep 10, 2026
* All Figures are estimates. Check with your bank or proposed mortgage company for actual interest rates.
This product uses the FRED® API but is not endorsed or certified by the Federal Reserve Bank of St. Louis.

Virtual TourSave FavoriteSchedule TourAsk A QuestionMore Details

6 River View Drive Thornton NH 03285

Thornton, NH6 River View Drive

Price$1,150,000

Est. Mortgage: $/month

MLS Number 5102421

  • Residential Single Family
  • PricePerSqFt 340.44
  • Full Bath 1
  • Address 6 River View Drive
  • Construction Existing

Better than new, the present owner thoughtfully reimagined the property with many upgrades, saving you any need for work here - just enjoy. Great location for hiking and skiing in this peaceful setting where you will love the sweeping mountain and river valley views. There are 14 protected neighborhood acres with meadows and hiking trails on the Pemigewasset River. The natural surroundings are so exceptional that there is an area referred to by a neighbor as Shangri La. As soon as you enter the foyer you will notice the dramatic high ceilings, tray ceilings and crown moldings. The efficient 40K BTU gas fireplace anchors the living room and provides warmth as you enjoy the sunlight and expansive views. A great cooks kitchen with quartz countertops, Blanco Silgranit sink, black stainless steel appliances, and custom cabinetry all recent. The island with cabinets on both sides is a perfect spot for casual dining and opens to more formal dining overlooking the natural beauty. The open floor plan seamlessly connects it all. The primary suite is on one side with large luxury bathroom and walk in closet. The first floor also includes 2 bedrooms that share another full bath and a great office/ den space. Upstairs there is a bonus room & another bedroom. Most of the rooms capture the breathtaking sunsets over the mountains. Summers enjoy the air conditioning, the covered front porch or the large back patio with the retractable awning. The oversize 2 car garage is insulated and heated and there is a separate workshop and storage building. The irrigated landscaping is blooming with perennials, set off by brickwork. The special features are too numerous to list here, see the attached documents. Don't miss this special house convenient to Loon Mountain, Waterville Valley and Cannon for skiing and all they have to offer, a couple minutes from Owl's Nest for golf and more and right at the White Mountain National Forest for hiking, biking, summer and winter activities galore!

Listed by Lynn Durham of KW Coastal and Lakes & Mountains Realty/Meredith

$
$
%
$/month over payments
Federal 30-year interest rate: 6.76% last updated on Sep 10, 2026
* All Figures are estimates. Check with your bank or proposed mortgage company for actual interest rates.
This product uses the FRED® API but is not endorsed or certified by the Federal Reserve Bank of St. Louis.

Virtual TourSave FavoriteSchedule TourAsk A QuestionMore Details

8 Nashua Street Seabrook NH 03874

Seabrook, NH8 Nashua Street

Price$1,150,000

Est. Mortgage: $/month

Active With Contract

MLS Number 5086611

  • Residential Single Family
  • PricePerSqFt 547.62
  • Full Bath 2
  • Address 8 Nashua Street
  • Construction Existing

What an incredible opportunity to own just steps from Seabrook Beach! This well-maintained, family-owned property has been in the family for over 50 years and offers exceptional versatility for home owners and investors - full time part-time, seasonal, year round or purely investment. Also listed as a duplex (MLS #5085972), this unique offering is perfect for a variety of lifestyles and investment goals. This property is a legal duplex with cabin in the rear. The duplex features two identical units, each offering a comfortable living room, eat-in kitchen, and a first-floor full bath with washer. With a total of six bedrooms and two full bathrooms across both units, there's ample space for extended family, guests, or strong rental income potential. Live in one side while renting the other, or enjoy the entire property as your own seaside retreat. Oversized decks off both the kitchens and primary bedrooms provide the perfect setting to relax and unwind after a day at the beach, soaking in the ocean air and coastal breeze. Adding even more value, a standalone cabin in the backyard with plumbing access offers endless possibilities as a bunkhouse, rec room, studio, or additional living space. The property also boasts abundant parking on both sides and in front of the home an invaluable feature in this prime beach location. Whether you're searching for a year-round residence, summer getaway, or income-producing investment, this is a rare find in one of New Hampshire's most desirable coastal communities. Don't miss your chance, properties this close to the beach rarely become available. OPEN HOUSE August 28th 3pm to 5pm

Listed by Martha Baroody of East Coast Group One Realty

$
$
%
$/month over payments
Federal 30-year interest rate: 6.76% last updated on Sep 10, 2026
* All Figures are estimates. Check with your bank or proposed mortgage company for actual interest rates.
This product uses the FRED® API but is not endorsed or certified by the Federal Reserve Bank of St. Louis.

Virtual TourSave FavoriteSchedule TourAsk A QuestionMore Details

77 Riverlake Street Alton NH 03810

Alton, NH77 Riverlake Street

Price$1,150,000

Est. Mortgage: $/month

Active With Contract

MLS Number 5107631

  • Residential Single Family
  • PricePerSqFt 305.93
  • Full Bath 3
  • Village Alton Bay
  • Address 77 Riverlake Street

Welcome to waterfront living in beautiful Alton, New Hampshire! This 3 bedroom, 3 bath home features a welcoming farmer's porch, a spacious rear deck overlooking the Merrymeeting River, and a 3 car garage offering plenty of room for vehicles, boats, and storage. An additional 4th room provides flexible space that can be used as a home office, guest room, den, or potentially a bedroom. Enjoy direct water access to Alton Bay Lake Winnipesaukee from the brand new dock, with space to accommodate two or more water crafts. Ideally situated within walking distance of downtown Alton Bay's restaurants, shops, and local attractions, this property offers the perfect combination of modern comfort, waterfront recreation, and convenience in one of New Hampshire's most desirable lakefront communities. OPEN HOUSE: Saturday 9/5 and Sunday 9/6 10am-1 pm

Listed by Evan Valcourt of Broad Sound Real Estate,LLC

$
$
%
$/month over payments
Federal 30-year interest rate: 6.76% last updated on Sep 10, 2026
* All Figures are estimates. Check with your bank or proposed mortgage company for actual interest rates.
This product uses the FRED® API but is not endorsed or certified by the Federal Reserve Bank of St. Louis.

Save FavoriteSchedule TourAsk A QuestionMore Details

68 Petty Brook Road Milton VT 05468

Milton, VT68 Petty Brook Road

Price$1,150,000

Est. Mortgage: $/month

MLS Number 5108135

  • Residential Single Family
  • PricePerSqFt 464.83
  • Full Bath 2
  • Address 68 Petty Brook Road
  • Construction Existing

Built in 2023 and privately situated on 9.96 acres at the end of a dead-end road, this luxury Milton home combines upscale finishes, exceptional privacy and convenient access just 2 minutes from Exit 17. The dramatic main living area features 20+ foot cathedral ceilings, maple hardwood floors, Pella windows, solid doors and a wood-burning fireplace with stone hearth. The beautifully appointed kitchen offers quartz countertops, upgraded cabinetry, tiled backsplash, walk-in pantry with second refrigerator/freezer and built-in desk. A wet bar, surround sound and three-season room add to the home's entertaining appeal. The first-floor primary suite features a walk-in closet and luxurious bath with tiled walk-in shower, soaking tub and dual vanity. Upstairs are two additional bedrooms, a private office, full bath and versatile open loft area. The finished lower level offers a spacious rec room/workout area and private two-person sauna. Outside, enjoy extensive landscaping, a wrought-iron fenced yard, hot tub and patio area and a large wraparound composite deck. Four heat pumps, multiple heating options, solar, ADT security and a two-car garage with dedicated tool room add comfort, efficiency & convenience. Enjoy peaceful Vermont living with nearly 10 acres of privacy while remaining close to Milton's restaurants, shopping, farmers' market, Bombardier Park, recreation trails, library and schools, with the Lamoille River and Lake Champlain nearby. 3D Tour available!

Listed by The Nancy Jenkins Team of Nancy Jenkins Real Estate

$
$
%
$/month over payments
Federal 30-year interest rate: 6.76% last updated on Sep 10, 2026
* All Figures are estimates. Check with your bank or proposed mortgage company for actual interest rates.
This product uses the FRED® API but is not endorsed or certified by the Federal Reserve Bank of St. Louis.

Virtual TourSave FavoriteSchedule TourAsk A QuestionMore Details

210 South Shore Road New Durham NH 03855

New Durham, NH210 South Shore Road

Price$1,150,000

Est. Mortgage: $/month

Active With Contract

MLS Number 5081212

  • Residential Single Family
  • PricePerSqFt 977.89
  • Full Bath 1
  • Address 210 South Shore Road
  • Construction Existing

Set along the shores of beautiful Merrymeeting Lake in New Durham, this inviting 2 bed, 2 bath ranch, with a 3rd room featuring a closet that can easily serve as an additional bedroom, office, or guest space. Capturing the essence of effortless lakefront living. Thoughtfully positioned to take full advantage of sweeping water views from the primary bedroom, kitchen, and living room, the home brings the lake into your everyday experience. Lovingly maintained, this property has been more than just a home; it has been a front-row seat to 4 seasons of natural beauty. Merrymeeting Lake's spring-fed, landlocked waters are celebrated for their exceptional clarity and cleanliness, creating a setting that feels both rare and refreshing. Enjoy morning coffee on the deck as wildlife awakens or unwind at sunset with uninterrupted views stretching across the water. Enjoy endless possibilities for your water adventures with ample space for all your water toys! This property features multiple dock spots, two deep-water moorings perfect for larger vessels, and one convenient shallow mooring. Whether you own a boat, jet skis, or paddleboards, you'll have plenty of room! Each season offers its own rhythm. Spring invites peaceful paddles and the return of wildlife. Summer brings long, sun-filled days of boating, swimming, and gathering with friends and family. What is even more enjoyable is the notable absence of mosquitoes. Autumn reflects vibrant foliage across the still water, while winter transforms the lake into a quiet, snow-covered retreat. The lake is rich with life, from loons calling across the water to excellent fishing, including trout, bass, and salmon. Just across the road, enjoy direct access to snowmobiling trails and over 800 acres of year-round recreation. Whether you are in search of a full-time residence or seasonal escape, this home offers a rare opportunity to experience lake living at its most peaceful. An atmosphere so peaceful, scenic, and deeply restorative.

Listed by Aaron Dore and Reilly Glover of KW Coastal and Lakes & Mountains Realty/Wolfeboro

$
$
%
$/month over payments
Federal 30-year interest rate: 6.76% last updated on Sep 10, 2026
* All Figures are estimates. Check with your bank or proposed mortgage company for actual interest rates.
This product uses the FRED® API but is not endorsed or certified by the Federal Reserve Bank of St. Louis.

Save FavoriteSchedule TourAsk A QuestionMore Details

41 Pine Island Meredith NH 03253

Meredith, NH41 Pine Island

Price$1,150,000

Est. Mortgage: $/month

Pending

MLS Number 5106108

  • Residential Single Family
  • PricePerSqFt 690.28
  • Full Bath 2
  • Address 41 Pine Island
  • Construction Existing

Welcome to a timeless Lake Winnipesaukee escape on coveted Pine Island, where classic cottage charm meets thoughtful restoration and refreshing updates. Set on more than 3 private acres with an impressive 320 feet of waterfront, this inviting retreat offers exceptional privacy and panoramic northeasterly lake views. The beautifully restored cottage has been thoughtfully refreshed while maintaining the character that makes island living so special. Inside, hardwood floors run throughout, while a striking wood-burning fieldstone fireplace anchors the main living space. The home offers three separate sleeping areas, including a primary bedroom with beautiful water views and a bunkroom complete with its own private bathroom, ideal for family and guests. A screened porch provides the perfect place to enjoy morning coffee, summer meals, or quiet evenings overlooking the lake, and the convenience of laundry makes extended stays effortless. Outside, the expansive shoreline and U-shaped dock create an ideal waterfront setting for boating, swimming, fishing, and making the most of Lake Winnipesaukee. With over 3 acres, 320 feet of frontage, privacy, panoramic views, and a rare combination of rustic character and modern comfort, this Pine Island cottage offers the quintessential island retreat and an opportunity to create lasting memories for generations to come.

Listed by Ellen Mulligan of Coldwell Banker Realty Center Harbor NH

$
$
%
$/month over payments
Federal 30-year interest rate: 6.76% last updated on Sep 10, 2026
* All Figures are estimates. Check with your bank or proposed mortgage company for actual interest rates.
This product uses the FRED® API but is not endorsed or certified by the Federal Reserve Bank of St. Louis.

Virtual TourSave FavoriteSchedule TourAsk A QuestionMore Details

14 Sunset Drive Waterbury VT 05677

Waterbury, VT14 Sunset Drive

Price$1,150,000

Est. Mortgage: $/month

MLS Number 5106848

  • Multifamily
  • PricePerSqFt 220.56
  • Address 14 Sunset Drive
  • Units 2
  • Acreage 0.59

Exceptional investment opportunity in a prime Waterbury location along the highly traveled Waterbury-Stowe/Route 100 corridor. Offering approximately 5,214 finished square feet, this versatile property combines existing residential and income-producing spaces with exciting potential for future multifamily use. The property currently includes spacious residential accommodations featuring three bedrooms with private en suite baths, a chef's kitchen and inviting living areas. An additional portion is currently utilized as a short-term rental, providing an established rental component. Existing retail/commercial space adds another layer of flexibility and may offer potential for conversion into additional residential units, subject to municipal and state approvals. With its generous square footage and adaptable layout, investors may wish to explore opportunities to create additional apartments or further develop the property as a multifamily investment. More than 2,300 square feet of basement space provides substantial storage and utility space, while a two-car garage, ample on-site parking and an elevator/dumbwaiter system add functionality. Location is a standout feature. Situated directly across from Cold Hollow Cider Mill on the Waterbury-Stowe Rd (rte 100) and minutes from Ben & Jerry's, Waterbury Reservoir, downtown Waterbury and Stowe, the property offers convenient access to skiing, hiking, mountain biking, restaurants, shopping and year-round recreation. Whether continuing the property's current combination of uses or exploring additional residential possibilities, 14 Sunset Drive offers a rare combination of location, square footage, parking, flexibility and income potential in one of Central Vermont's most desirable destinations. Buyer to complete due diligence regarding permitted uses, unit count, zoning and conversion possibilities.

Listed by Shannon Kane of CENTURY 21 North East

$
$
%
$/month over payments
Federal 30-year interest rate: 6.76% last updated on Sep 10, 2026
* All Figures are estimates. Check with your bank or proposed mortgage company for actual interest rates.
This product uses the FRED® API but is not endorsed or certified by the Federal Reserve Bank of St. Louis.

Virtual TourSave FavoriteSchedule TourAsk A QuestionMore Details

884 Bridgewater Center Road Bridgewater VT 05034

MLS Number 5094429

  • Residential Single Family
  • PricePerSqFt 264.25
  • Full Bath 4
  • Construction Existing
  • Bedrooms 4

Between Woodstock and Killington, on 13.68 private acres near the north branch of the Ottauquechee River, this one-owner estate was built from the ground up with uncommon care. Offered at $1,150,000, below its April 2026 appraisal. Four bedrooms, five baths and 4,352 finished square feet, with radiant floor heat throughout, a new furnace and boiler, a standing seam metal roof, a private well known for its delicious water, and high-speed internet at the house. The epicurean kitchen and adjoining scullery were designed for serious cooking: gas range, range hood, island, walk-in pantry, wine cooler and a bar, with two dining rooms for gathering. Three or more wood-burning fireplaces. The primary suite occupies its own wing with a fireplace, soaking tub, freestanding sink, lighted mirror, walk-in shower and water closet, plus two walk-in closets, one with its own laundry and sink. A finished lower level sleeps like a fifth bedroom. Three-car garage with automatic doors, a barn, an outbuilding, patio and porch. Mountain views, 600 feet of paved public road frontage, and land that is a true natural habitat: rich soils, blooming gardens, and birds, foxes and deer passing through. Outside the FEMA flood plain, no easements. Offered partially furnished; the home can also transfer unfurnished. Minutes to skiing, Woodstock village and the Route 4 corridor. Vermont living at its most gracious: private, peaceful and built to last.

Listed by Tucker Adirondack Lange and Rachael Lange of Lange & Lange

$
$
%
$/month over payments
Federal 30-year interest rate: 6.76% last updated on Sep 10, 2026
* All Figures are estimates. Check with your bank or proposed mortgage company for actual interest rates.
This product uses the FRED® API but is not endorsed or certified by the Federal Reserve Bank of St. Louis.

Save FavoriteSchedule TourAsk A QuestionMore Details

Broker Reciprocity 

Copyright 2026 PrimeMLS, Inc. All rights reserved. This information is deemed reliable, but not guaranteed. The data relating to real estate displayed on this display comes in part from the IDX Program of PrimeMLS. The information being provided is for consumers’ personal, non-commercial use and may not be used for any purpose other than to identify prospective properties consumers may be interested in purchasing. Data last updated September 14, 2026 4:54 PM UTC