
SIGN UP or LOG IN 's Account

Log in to see your saved listings or edit your searches:

No account? Sign up now to save searches, listings, and get tailored listing notifications. It's free, opt-out anytime.

Find Your New Home

Sign Up Today!

Get fresh listings via email, save your favorite listings, match with similar properties, and unlock additional property info.

Create Your Account

Do not fill in this field:

Already have an account? Log in

and narrow your search. If you have fewer than 200 results, you can save your search.

Addison VT Mobile Real Estate

r=1741-1752
294 York Street York ME 03909

York, ME294 York Street, Unit Unit # 2

Price$1,150,000

Est. Mortgage: $/month

MLS Number 5070149

  • Condo
  • PricePerSqFt 637.12
  • Square Feet 1,805
  • Bedrooms 3
  • New Contruction New Construction

INTRODUCING CARRIAGE LANDING-York Village's newest luxury townhome community designed and built by Graystone Builders, Inc. This luxury condo townhome offers open-concept living, hardwood floors throughout and natural light. A chef-inspired kitchen includes a large walk-in pantry and generous allowances for custom cabinetry, countertops, appliances and lighting, ensuring a personalized finish. The main-level layout is remarkably flexible, allowing the third bedroom to double as a dedicated home office. Relax by the fireplace, or step onto your private balcony for morning coffee. The shared private-entry elevator (with Unit 1), in-unit laundry, a condo-munity exercise room, private storage room and 1-car garage elevate convenience and comfort. The primary bedroom has a walk-in closet and an en-suite bath featuring a tile surround walk-in shower and dual sinks. Live in one of New England's most picturesque and sought-after coastal communities. From pristine beaches to scenic walking trails, boutique shops to fine dining, you're close to everything. Only 0.8 miles to York Harbor Beach and a 5-minute drive to Long Sands Beach. York Hospital, golf, tennis and area marinas are within minutes. Carriage Landing offers a rare opportunity to live in a walkable village setting while enjoying all the comforts of modern luxury. Portsmouth, Portland, and Boston are all within reach with the Maine coast as your backdrop. Carriage Landing-where luxury, location, and lifestyle meet.

Listed by Lorilyn Barrett of Coldwell Banker Yorke Realty

$
$
%
$/month over payments
Federal 30-year interest rate: 6.76% last updated on Sep 10, 2026
* All Figures are estimates. Check with your bank or proposed mortgage company for actual interest rates.
This product uses the FRED® API but is not endorsed or certified by the Federal Reserve Bank of St. Louis.

Virtual TourSave FavoriteSchedule TourAsk A QuestionMore Details
24-28 North Street Burlington VT 05401

Burlington, VT24-28 North Street

Price$1,149,900

Est. Mortgage: $/month

MLS Number 5098360

  • Multifamily
  • PricePerSqFt 273.92
  • Address 24-28 North Street
  • Units 4
  • Bathroom 4

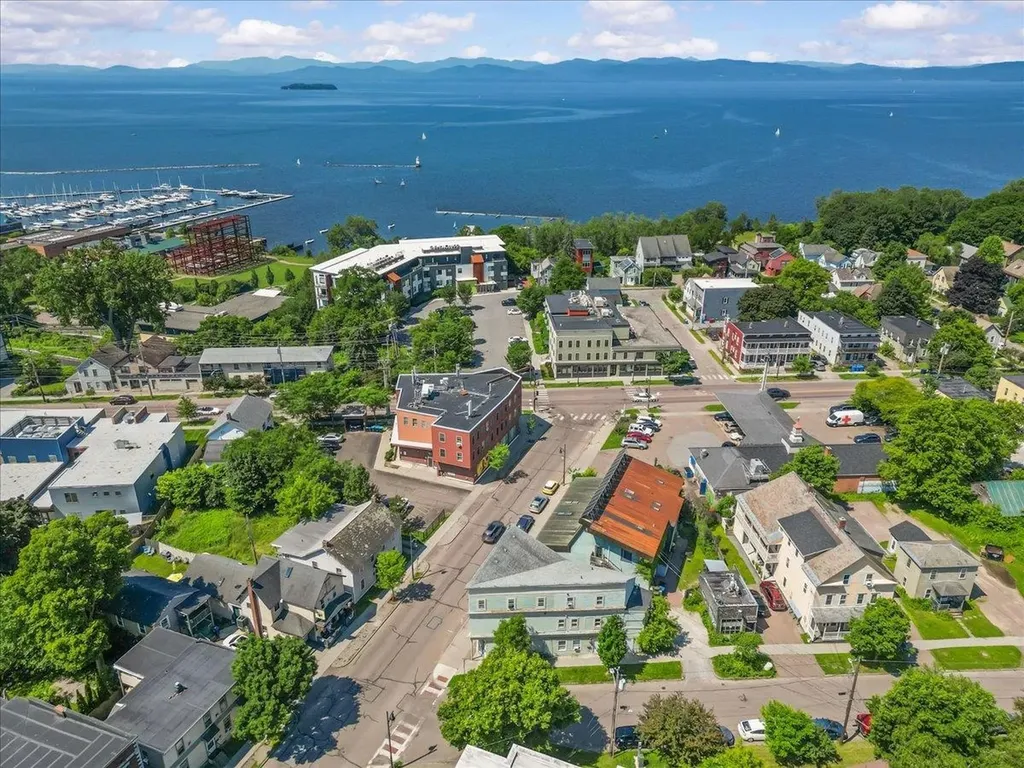
**Prime Burlington Investment Opportunity!** Perfectly positioned in one of Burlington's most desirable downtown locations, this classic 4-unit multi-family property offers investors an exceptional opportunity to own a piece of the city's history while unlocking significant upside potential. Just a short stroll to the scenic shores of Lake Champlain, Waterfront Park, Church Street Marketplace, the Burlington Bike Path, restaurants, shopping, entertainment, and UVM, this location continues to attract strong rental demand year after year. This well-maintained building blends timeless character with outstanding value-add potential. Two apartments are currently occupied, while two additional units have recently been refreshed and are turnkey, rent-ready, and actively being marketed for new tenants. Another long-term occupied unit presents an excellent opportunity for future cosmetic improvements and increased rental income upon turnover. Current gross rental income is approximately **$110,100 annually**, with projected rents nearing **$126,300**, offering investors a clear path to increased cash flow through continued optimization. At the current asking price, the property offers an attractive **6.64% cap rate**, with the potential to achieve approximately a **7.84% cap rate** once stabilized at market rents. Financials also reflect strong upside through strategic management and continued improvements. Whether you're expanding an existing portfolio, completing a 1031 exchange, or seeking a value-add investment in one of Vermont's strongest rental markets, this property checks all the boxes with an unbeatable location, immediate income, future appreciation potential, and significant room to maximize returns. Opportunities like this in the heart of Burlington are increasingly difficult to find-don't miss your chance to capitalize on this exceptional investment.

Listed by Blake Gintof of Signature Properties of Vermont

$
$
%
$/month over payments
Federal 30-year interest rate: 6.76% last updated on Sep 10, 2026
* All Figures are estimates. Check with your bank or proposed mortgage company for actual interest rates.
This product uses the FRED® API but is not endorsed or certified by the Federal Reserve Bank of St. Louis.

Virtual TourSave FavoriteSchedule TourAsk A QuestionMore Details

81 Echo Acres Road Conway NH 03860

Conway, NH81 Echo Acres Road

Price$1,149,000

Est. Mortgage: $/month

MLS Number 5104042

  • Residential Single Family
  • PricePerSqFt 435.89
  • Full Bath 2
  • Address 81 Echo Acres Road
  • Construction Existing

Location, Location, Location! Built in 2018, this spectacular Echo Acres 4-bedroom, 3-bath home in the hub of North Conway perfectly blends comfort and convenience. Modern finishes and smart-home features run throughout, starting with a kitchen designed for real life, featuring granite counters, stainless appliances, and a big island for gathering. The Great Room is anchored by a stacked stone gas fireplace and opens straight out to views of the Ledges, the Moat Mountains, and Mount Washington, with smart blinds and integrated technology that simplify everyday living. A built-in Sonos speaker system carries the music through the kitchen, dining, and media/family rooms, as well as out onto both exterior decks, so the party never has to skip a beat. The media/family room on the lower level has games, a bar, and a 75" TV to watch your favorite teams play. The interior of the home has been tastefully decorated with charming New England style pieces from Green Mountain Furniture which are included in the sale. Outside there is an underground irrigation system to keep the lawn and gardens looking good as well as a large matching shed to store all your tools and toys. Spend your evenings in the 6 to 7 person hot tub on the covered porch with remote controlled screens, SunBrite outdoor TV, and Sonos speakers, or gather around the firepit with family and friends. You're close to everything North Conway has to offer with restaurants and shops only a 1 mile walk away and four-season recreation right outside your door. Cranmore Mountain Resort is less than 10 minutes away and 5 other New Hampshire ski resorts are within a 45 minute drive! Pinkham Notch and the Tuckerman Ravine trailhead are only 30 minutes away. An added bonus is that the Echo Acres HOA owns 17 acres of common land that includes a private trail that leads to 2,400ft of gorgeous beach frontage on the Saco River where you can fish, swim, or just take a lazy float on the river.

Listed by Jennifer McPherson of Pinkham Real Estate

$
$
%
$/month over payments
Federal 30-year interest rate: 6.76% last updated on Sep 10, 2026
* All Figures are estimates. Check with your bank or proposed mortgage company for actual interest rates.
This product uses the FRED® API but is not endorsed or certified by the Federal Reserve Bank of St. Louis.

Virtual TourSave FavoriteSchedule TourAsk A QuestionMore Details
42 Nason Road Hampton Falls NH 03844

Hampton Falls, NH42 Nason Road

Price$1,149,000

Est. Mortgage: $/month

Active With Contract

MLS Number 5089136

  • Residential Single Family
  • PricePerSqFt 353.32
  • Full Bath 1
  • Address 42 Nason Road
  • Construction Existing

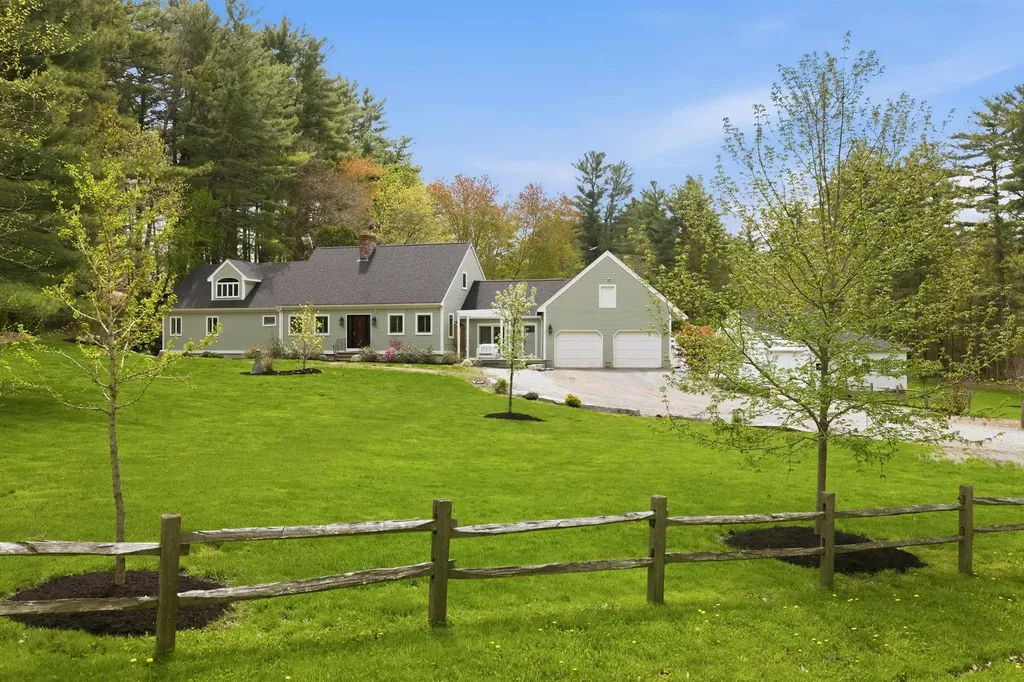
HAMPTON FALLS, NH OPEN HOUSE SATURDAY 8/22/26 11-1. Nestled in a peaceful country setting on 3 gently sloping acres, this beautifully maintained post and beam Cape offers the perfect blend of character, comfort, and functionality. Designed with ease of living in mind, the home features desirable one-level living with a spacious primary ensuite on the main floor, complete with direct access to a private patio for quiet mornings or evening relaxation. The thoughtfully designed floor plan includes 3 bedrooms and 5 bathrooms, along with a first-floor office or guest bedroom, offering flexibility for today's lifestyle needs. A bright sunroom off of the well-appointed kitchen with hickory cabinets opens to the deck and surrounding grounds, creating an inviting space to enjoy the natural setting year-round. The finished breezeway connects the home to the attached two-car garage with generous upper-level storage, while first-floor laundry adds everyday convenience. Upstairs, two generously sized bedrooms are connected by a versatile playroom or office space, ideal for remote work, hobbies, or additional guest accommodations. There is a 3/4 bath featuring a soaking tub located directly under a skylight, allowing you to soak under the stars! Over the past several years, the property has benefited from numerous upgrades and improvements, enhancing both comfort and efficiency. The full-sized walkout basement allows for easy access for storage or maintenance. Outside, the property continues to impress with a detached barn, greenhouse, storage shed, and solar panels, offering exceptional versatility for gardening, hobbies, animals, or sustainable living. This special property combines timeless post and beam craftsmanship with modern updates in a serene and private setting. Open House Saturday June 20th 12-2 This is a wonderful home that is easy to show.

Listed by Amy Elfline of Maxfield Real Estate/Center Harbor

$
$
%
$/month over payments
Federal 30-year interest rate: 6.76% last updated on Sep 10, 2026
* All Figures are estimates. Check with your bank or proposed mortgage company for actual interest rates.
This product uses the FRED® API but is not endorsed or certified by the Federal Reserve Bank of St. Louis.

Virtual TourSave FavoriteSchedule TourAsk A QuestionMore Details

37 Sheffield Street Windham NH 03087

Windham, NH37 Sheffield Street

Price$1,149,000

Est. Mortgage: $/month

Active With Contract

MLS Number 5104975

  • Residential Single Family
  • PricePerSqFt 345.98
  • Full Bath 2
  • Address 37 Sheffield Street
  • Construction Existing

Welcome to Walker's Wood Estates! An exceptional custom Colonial where refined craftsmanship and timeless elegance combine! Offering over 3,500 sq. ft. of impeccably appointed living space, this distinguished residence presents 4 bedrooms, 3 baths and designer finishes throughout. Enter through an inviting 2 story foyer to an expansive, light filled open concept layout anchored by gleaming hardwood floors throughout and meticulous millwork. The chef's kitchen is the heart of the home with granite countertops, double wall ovens, breakfast bar, stainless appliances and a generous eat in area opening to the family room. The gracious family room, warmed by a gas fireplace, features oversized French doors leading to a large deck overlooking the private, fully fenced grounds ideal for entertaining. A luminous sunroom provides a peaceful retreat, while the formal dining room, enhanced by a tray ceiling and wainscoting, sets the stage for elegant gatherings. The refined study is an architectural highlight, boasting intricate millwork and coffered ceilings a perfect executive workspace or library! The luxurious primary suite is a true sanctuary with a gas fireplace, vaulted ceiling, custom walk in closets and a spa inspired bath with soaking tub, dual vanities & a walk in shower. Three additional well proportioned bedrooms and a full bath complete the upper level. Thoughtful recent updates include fresh interior paint, custom wood blinds and professionally serviced major mechanicals. Outside, the fully fenced yard offers a gas firepit with seating wall, grill hookup and irrigation. A private oasis for relaxation and entertaining! Practical luxuries include a three car garage, full basement & abundant storage. Prime location near Rtes. 93 & 111, premier shopping, top rated schools, parks, golf and recreation, this turnkey home blends elevated design with effortless living! Quick closing possible- an extraordinary opportunity! Don't miss out! OH Sat 11-12:30 & Sun 11-1

Listed by Melissa Giuffrida of DiPietro Group Real Estate

$
$
%
$/month over payments
Federal 30-year interest rate: 6.76% last updated on Sep 10, 2026
* All Figures are estimates. Check with your bank or proposed mortgage company for actual interest rates.
This product uses the FRED® API but is not endorsed or certified by the Federal Reserve Bank of St. Louis.

Save FavoriteSchedule TourAsk A QuestionMore Details

316 Lakewood Drive Swanton VT 05488

Swanton, VT316 Lakewood Drive

Price$1,149,000

Est. Mortgage: $/month

MLS Number 5108097

  • Residential Single Family
  • PricePerSqFt 386.74
  • Full Bath 2
  • Address 316 Lakewood Drive
  • Construction Existing

Some homes sit near the lake. This one is built around enjoying it. 316 Lakewood Drive is a Lake Champlain waterfront home with true character. Nearly 3,000 square feet, three bedrooms, a full-size bonus room, two and a half baths, and a floor plan where every space has a purpose. An open-concept kitchen flows into the living room. A dining room made for long dinners. A den for the quiet hours. A fireplace on the main level, because Vermont. Then there's the deck. Wide, wraparound, and stretching across the water side of the house. The kind of deck that quietly becomes one of the reasons you bought the place. Morning coffee. Evenings in the hot tub. Lake Champlain doing what Lake Champlain does, right out in front of you. Bring the boat. Get out on the water. Stay awhile. Stay forever. And this one is built for all four seasons, sun and snow. Radiant and baseboard heat. Mini-split AC. Standby generator. A domestic hot-water system new in 2025. Drilled well with reverse osmosis. Owned solar panels returning power to the grid. Town-maintained road, cable internet, and an oversized attached garage with room for the boats, bikes, sleds, skis, and every other reason people move to Vermont. Destination home? Absolutely. Year-round residence? Just as easily. Full video tour and 3D walkthrough available. Come see 316 Lakewood Drive for yourself. This is one you don't want to miss.

Listed by Renick Darnell-Martin of BHHS-VT Realty Group St Albans,VT

$
$
%
$/month over payments
Federal 30-year interest rate: 6.76% last updated on Sep 10, 2026
* All Figures are estimates. Check with your bank or proposed mortgage company for actual interest rates.
This product uses the FRED® API but is not endorsed or certified by the Federal Reserve Bank of St. Louis.

Virtual TourSave FavoriteSchedule TourAsk A QuestionMore Details

3382 Sterling Valley Road Stowe VT 05672

Stowe, VT3382 Sterling Valley Road

Price$1,149,000

Est. Mortgage: $/month

Active With Contract

MLS Number 5104595

  • Residential Single Family
  • PricePerSqFt 345.05
  • Full Bath 1
  • Construction Existing
  • Bedrooms 3

Tucked away on 5.5 private acres along Stowe's Sterling Valley Road, this home feels like a peaceful retreat, immersed in a serene wooded setting where beautifully maintained grounds, mature trees and exceptional privacy create a true sense of seclusion and escape. Inside, almost 4,000 square feet of finished living space offers exposed beams, expansive gathering spaces and a striking stone fireplace anchoring the main living area. Sunlight pours into the open dining area from the adjoining atrium, creating a bright connection to the outdoors before leading into the large kitchen, where a massive center island and picture window over the sink frame peeks of mountain views. Off the back of the house, the expansive deck wraps around the back and side of the home and is the perfect place to relax and take in the spacious yard and surrounding acreage. Two staircases create great separation in the upstairs layout. In the original section of the home, you'll find two bedrooms, including one with a 3/4 ensuite, while a second staircase from the living room leads to the expansive primary suite with a large closet, tiled ensuite and laundry just off the bedroom. Down the hall, a large unfinished space above the garage is ready for finishing and plumbed for a future bathroom. The walkout lower level offers a family room, game or recreation area, plus a lower garage area ideal for a workshop, with an overhead door for the mower and other equipment and stairs leading up to the attached two-car garage. A separate ADU is also nearly complete with a cozy wood stove, loft sleeping space and 3/4 bathroom, offering a great option for guests, extended family or income potential once the finishing touches are complete. All of this is just a short drive from Stowe Village and Mountain Road, with dining, shopping and year-round recreation close by, offering exceptional privacy without giving up easy access to everything Stowe and the surrounding areas have to offer!

Listed by Templeton Real Estate Group of KW Vermont

$
$
%
$/month over payments
Federal 30-year interest rate: 6.76% last updated on Sep 10, 2026
* All Figures are estimates. Check with your bank or proposed mortgage company for actual interest rates.
This product uses the FRED® API but is not endorsed or certified by the Federal Reserve Bank of St. Louis.

Virtual TourSave FavoriteSchedule TourAsk A QuestionMore Details

13 Vere Royce Road Tuftonboro NH 03850

Tuftonboro, NH13 Vere Royce Road

Price$1,149,000

Est. Mortgage: $/month

MLS Number 5109145

  • Residential Single Family
  • PricePerSqFt 275.28
  • Full Bath 3
  • Address 13 Vere Royce Road
  • Construction Existing

DOCK SLIP available!! Experience the best of Lake Winnipesaukee living in this stunning four bedroom, four bath home set within a highly desirable waterfront community. Meticulously cared for inside and out, this beautiful property offers a private driveway with a tucked away location, well cared for grounds and mature plantings. Inside the home find soaring ceilings, gorgeous wood floors and an abundance of natural sunlight throughout. The open concept main level is ideal for everyday living and entertaining. The chef's kitchen is truly impressive, featuring granite countertops, stainless steel appliances and plenty of space to gather. A warm and inviting living area with a wood stove creates the perfect place to relax, while the spacious first floor primary suite provides comfort, privacy and convenient one level living. The exceptional waterfront amenities include a beautiful sandy walk in beach, crystal clear water with a sandy bottom swimming area, kayak storage racks, docks and moorings. The home already has a Jet Ski dock space reserved for the 2026 season. At the time of listing, an open mooring space and DOCK space is also available. Mooring/dock assignments are handled through the association every two years by lottery and are subject to availability. Enjoy an impeccably maintained home, outstanding Lake Winnipesaukee amenities and the added benefit of low property taxes. This is Lakes Region living at its finest!

Listed by Sara Hazel and Rachel Xavier of KW Coastal and Lakes & Mountains Realty/Meredith

$
$
%
$/month over payments
Federal 30-year interest rate: 6.76% last updated on Sep 10, 2026
* All Figures are estimates. Check with your bank or proposed mortgage company for actual interest rates.
This product uses the FRED® API but is not endorsed or certified by the Federal Reserve Bank of St. Louis.

Virtual TourSave FavoriteSchedule TourAsk A QuestionMore Details

1099 E Shore Road Isle La Motte VT 05463

Isle La Motte, VT1099 E Shore Road

Price$1,149,000

Est. Mortgage: $/month

MLS Number 5109676

  • Residential Single Family
  • PricePerSqFt 628.21
  • Full Bath 2
  • Address 1099 E Shore Road
  • Construction Existing

Discover this waterfront property on a quiet dead-end road, offering 1.95 acres and 156 feet of shoreline on Lake Champlain. Built in 2015 with quality materials, this single-level ranch home provides panoramic lake and mountain views, with sunrise at the front and sunset at the back. The bright interior features a cathedral ceiling, a mahogany window wall with direct lake views from the kitchen to the primary bedroom, a stone fireplace with wood stove insert, and a custom wood kitchen with a large quartz countertop. A versatile den adds flexible space for guests or a home office. The home includes 2 bedrooms and 2 full bathrooms, including a spa-inspired ensuite with freestanding tub, shower, and infrared sauna. The insulated unfinished basement offers excellent expansion potential and includes a wood-burning stove. A two-car attached garage adds comfort and storage. The covered concrete wraparound balcony creates sheltered outdoor living areas. A concrete terrace leads to the beach, ideal for swimming and water activities. Near a golf course and marina, and about one hour from Burlington and Montreal.

Listed by Dave White of OwnerEntry.com

$
$
%
$/month over payments
Federal 30-year interest rate: 6.76% last updated on Sep 10, 2026
* All Figures are estimates. Check with your bank or proposed mortgage company for actual interest rates.
This product uses the FRED® API but is not endorsed or certified by the Federal Reserve Bank of St. Louis.

Save FavoriteSchedule TourAsk A QuestionMore Details
17 Highwoods Drive Bartlett NH 03812

MLS Number 5070210

  • Residential Single Family
  • PricePerSqFt 603.58
  • Full Bath 2
  • Address 17 Highwoods Drive
  • Construction Existing

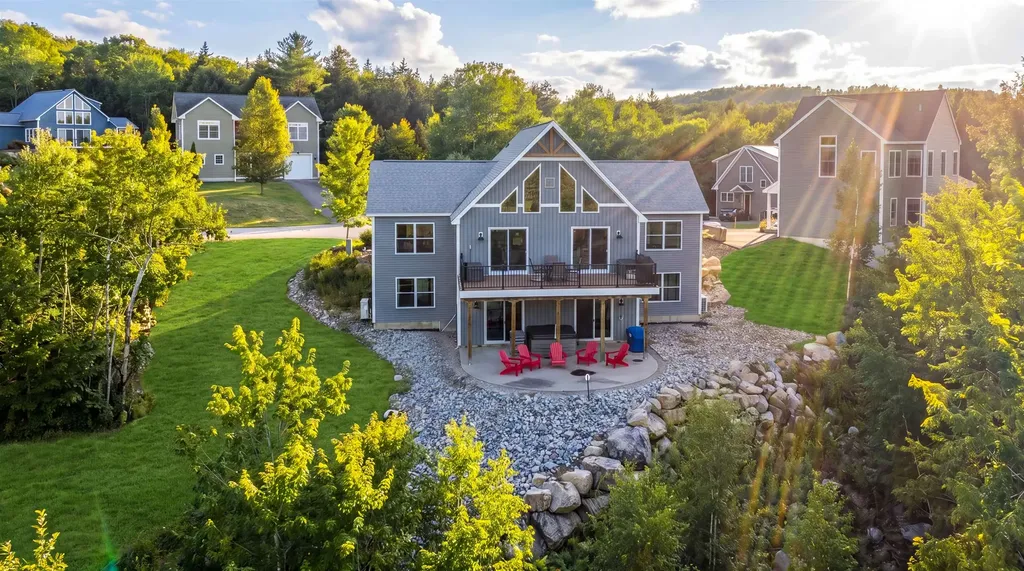
Stunning 2020 Cape in low-tax Bartlett, offering a bright blend of modern style and unique Mount Washington Valley character throughout. Expanded with the purchase of the neighboring lot, this property is officially a 6-bedroom, 5-bath home giving everyone plenty of space to spread out and enjoy. The beautiful kitchen offers granite countertops, stainless steel appliances, and an island with 6 seats, perfect for cooking and company! Two ensuite bedrooms with multi-jetted walk-in showers offer retreat-style living, while the vibrant lower-level recreation room - complete with pool, foosball, and Pac-Man arcade tables - brings fun to every season. After a great day on the slopes, cozy up by the gas fireplace in the central living room, treat yourself to the private sauna with a Bluetooth sound system, or unwind in the outdoor hot tub on the patio just beyond the rec room sliding doors. Warm-weather days are just as delightful: grill and dine on the elevated deck, then kick back by the propane fire pit table as you soak in the gorgeous mountain views. The home also boasts a proven, highly successful short-term rental history, with strong year-round occupancy and repeat guests thanks to its fantastic location and generous layout. Sold fully furnished for a truly turnkey experience, this welcoming mountain getaway sits in a well-maintained neighborhood just 8 minutes from North Conway Village and 10 minutes to 3 popular ski resorts - the perfect base for all your adventures!

Listed by Sharrene Henderson of KW Coastal and Lakes & Mountains Realty/N Conway

$
$
%
$/month over payments
Federal 30-year interest rate: 6.76% last updated on Sep 10, 2026
* All Figures are estimates. Check with your bank or proposed mortgage company for actual interest rates.
This product uses the FRED® API but is not endorsed or certified by the Federal Reserve Bank of St. Louis.

Virtual TourSave FavoriteSchedule TourAsk A QuestionMore Details

133 Ruddsboro Road Hanover NH 03750

Hanover, NH133 Ruddsboro Road

Price$1,145,000

Est. Mortgage: $/month

MLS Number 5087439

  • Residential Single Family
  • PricePerSqFt 527.16
  • Full Bath 2
  • Village Etna
  • Address 133 Ruddsboro Road

Price adjustment! This BRAND NEW home is a fresh, modern offering in Etna. This contemporary offers a composed, modern feel, combining clean lines with durable finishes. The main level is designed for connection while maintaining definition, with kitchen and dining areas that flow naturally yet feel purposeful. Vaulted ceilings and large windows bring in abundant natural light, and the finishes are current and understated, keeping the focus on space and light. Four bedrooms are thoughtfully distributed across two floors, offering flexibility for guests, work-from-home needs, or long-term living. The primary suite is comfortable and private, and the first-floor laundry adds everyday convenience. A lofted living room adds architectural interest and a sense of openness, creating a light-filled upper level that overlooks the main living space. This area connects seamlessly to an additional second-floor bedroom, providing a flexible option for guests, a studio, or a quiet retreat. The setting is peaceful, with level land that invites a range of uses while remaining easy to maintain. Outdoor space extends the living experience, offering room to garden, gather, or simply enjoy the surroundings. A detached two-car garage and generous parking area complement the home without overwhelming the site. Inside, storage is well considered, with ample closets and practical spaces that support organized, everyday living. Located just minutes from Hanover and Dartmouth, and within the Dresden School District, the property offers a compelling balance of accessibility and a more relaxed pace. Clean, modern, and thoughtfully designed, this home is well executed and ready for immediate enjoyment.

Listed by Lori Shipulski of BHHS Verani Upper Valley

$
$
%
$/month over payments
Federal 30-year interest rate: 6.76% last updated on Sep 10, 2026
* All Figures are estimates. Check with your bank or proposed mortgage company for actual interest rates.
This product uses the FRED® API but is not endorsed or certified by the Federal Reserve Bank of St. Louis.

Virtual TourSave FavoriteSchedule TourAsk A QuestionMore Details

17A Raymond Road Deerfield NH 03037

MLS Number 5103496

  • Commercial
  • PricePerSqFt 145.23
  • Address 17A Raymond Road
  • Year Built 1997
  • Square Feet 7,884

ATTENTION INVESTORS NEAR AND FAR! Sale includes land, 3+acres, two buildings with two active businesses (USPS and an Insurance Company). Solid income producing business opportunity awaits. NDA (Non-Disclosure Agreement) required prior to review of leases.

Listed by Wilma Willson of Elite CRL Realty LLC

$
$
%
$/month over payments
Federal 30-year interest rate: 6.76% last updated on Sep 10, 2026
* All Figures are estimates. Check with your bank or proposed mortgage company for actual interest rates.
This product uses the FRED® API but is not endorsed or certified by the Federal Reserve Bank of St. Louis.

Save FavoriteSchedule TourAsk A QuestionMore Details

Broker Reciprocity 

Copyright 2026 PrimeMLS, Inc. All rights reserved. This information is deemed reliable, but not guaranteed. The data relating to real estate displayed on this display comes in part from the IDX Program of PrimeMLS. The information being provided is for consumers’ personal, non-commercial use and may not be used for any purpose other than to identify prospective properties consumers may be interested in purchasing. Data last updated September 14, 2026 7:07 PM UTC
