
SIGN UP or LOG IN 's Account

Log in to see your saved listings or edit your searches:

No account? Sign up now to save searches, listings, and get tailored listing notifications. It's free, opt-out anytime.

Find Your New Home

Sign Up Today!

Get fresh listings via email, save your favorite listings, match with similar properties, and unlock additional property info.

Create Your Account

Do not fill in this field:

Already have an account? Log in

and narrow your search. If you have fewer than 200 results, you can save your search.

Addison VT Mobile Real Estate

r=1861-1872
74 Diamond Drive Denmark ME 04022

Denmark, ME74 Diamond Drive

Price$1,100,000

Est. Mortgage: $/month

Open House

MLS Number 5108842

  • Residential Single Family
  • Next Open House: Sat 09/19 11:00 am. to 2:00 pm.
  • PricePerSqFt 509.26
  • Full Bath 1
  • Address 74 Diamond Drive

MOOSE POND FRONTAGE MEETS TIMELESS POST AND BEAM CRAFTSMANSHIP ON 2.56 PRIVATE ACRES. Despite its Pond designation, Moose Pond is every bit of a water-lovers paradise measuring over 8 miles long with a max. depth of 70 feet and covering 1,617 acres there is so much to explore! Diamond Drive is a private road shared by only a handful of homes, just off of Rt. 160. The home is set among mature woods for the utmost privacy with over 600 feet of frontage on Moose Pond. Built in 2005, the home is a true post and beam, with exposed timber framing and natural wood finishes carried through the main living spaces and generous loft area. The eat-in kitchen centers on a large bar, built for the gathering of friends and family. The primary bedroom is set on the first floor, with its own full bathroom. While the loft features two bedrooms, its own bathroom, and a large sitting area. A full basement provides the opportunity for more finished living area and plenty of gear storage. The large farmers porch is perfect to sit and relax on while taking in the peaceful Maine woods. Walk down to the dock and enjoy all Moose Pond has to offer, waterskiing, paddle boarding, kayaking, fishing (Moose Pond holds the record for the largest Bass in Maine at over 11lbs!), you name it! Just down the street, you will find the Town Beach, boat ramp, and the famous Jimbobs General Store, to be sure you never run out of supplies or gas for the boat. And the fun doesn't end when the Pond freezes over, access the Maine Snowmobile Association trail network right from your front door, with hundreds of miles of trails, and skiing at Pleasant Mountain Ski Resort is just 15 minutes away. Also the restaurants, shops, and larger lakes of Bridgton and Sebago are just a short drive away. Portland is about an hour south, close enough for city and airport access without giving up the feeling of being tucked in the Maine woods! Showings begin Wednesday 9/16, Open House Saturday 9/19 from 11AM-2PM.

Listed by Austin Hale of Badger Peabody & Smith Realty

$
$
%
$/month over payments
Federal 30-year interest rate: 6.76% last updated on Sep 10, 2026
* All Figures are estimates. Check with your bank or proposed mortgage company for actual interest rates.
This product uses the FRED® API but is not endorsed or certified by the Federal Reserve Bank of St. Louis.

Virtual TourSave FavoriteSchedule TourAsk A QuestionMore Details
1 Tanya Lane Brentwood NH 03833

Brentwood, NH1 Tanya Lane

Price$1,099,999

Est. Mortgage: $/month

MLS Number 5101574

  • Residential Single Family
  • PricePerSqFt 478.26
  • Full Bath 2
  • Address 1 Tanya Lane
  • Construction New Construction

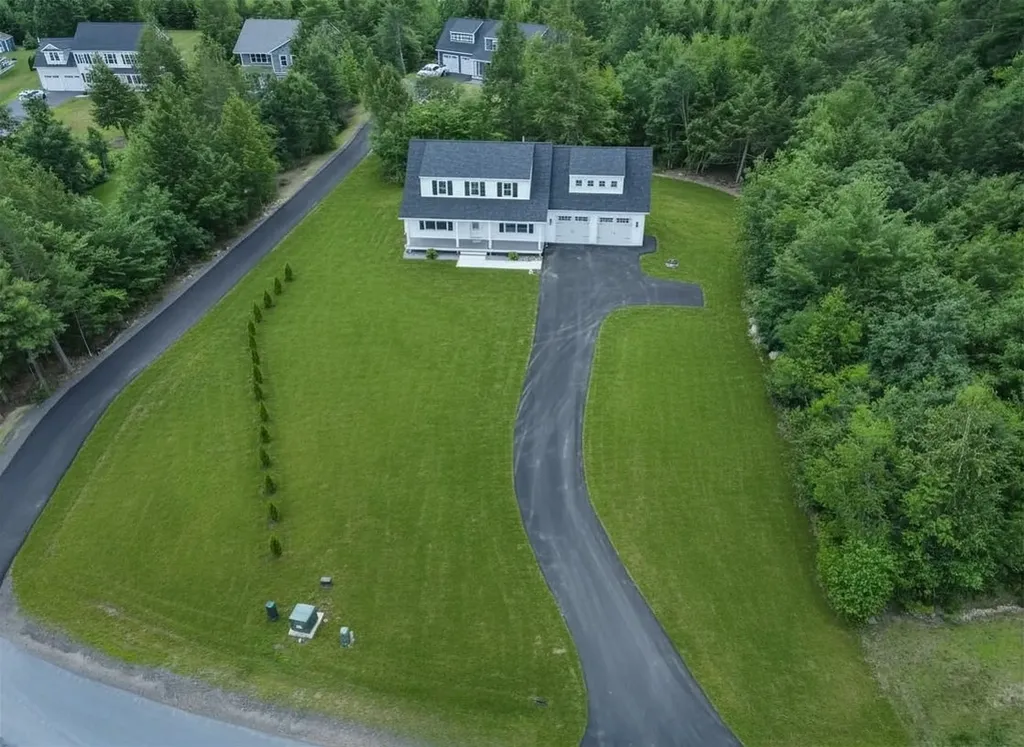
1 Tanya Lane, Brentwood, NH 03833 New construction in Desirable Brentwood, ready for you now! This 4 bedroom, 2.5 bath home has a great layout. The kitchen features an oversized quartz island, gas range with stainless steel appliances and opens seamlessly into a bright, open-concept living room featuring a gas fireplace. A separate dining room provides an elegant setting for holidays and special occasions. Step out from the kitchen right onto the back deck. Convenience is elevated with a main floor half-bath featuring an integrated laundry area, thoughtfully designed to keep daily routines effortless and efficient. The second-floor primary suite features a luxury bath and walk-in closet, complemented by 3 additional generously sized bedrooms. The finished walkout lower level with storage opens to the backyard. It Provides flexible space for family room, recreation, fitness or whatever fits your life. Outside, a classic farmer's porch adds timeless charm and a welcoming place to enjoy quiet mornings. This home also includes an attached oversized two-car garage, providing ample room for vehicles, storage, or hobby space. Brentwood is a quick drive to downtown Exeter with easy access to Routes 125 and 101. Schedule your showing today!

Listed by Kimberly Fitzgerald of Fitzgerald Real Estate

$
$
%
$/month over payments
Federal 30-year interest rate: 6.76% last updated on Sep 10, 2026
* All Figures are estimates. Check with your bank or proposed mortgage company for actual interest rates.
This product uses the FRED® API but is not endorsed or certified by the Federal Reserve Bank of St. Louis.

Save FavoriteSchedule TourAsk A QuestionMore Details

Lot 5 Sadie Lane South Burlington VT 05403

South Burlington, VTLot 5 Sadie Lane

Price$1,099,900

Est. Mortgage: $/month

MLS Number 5104184

  • Residential Single Family
  • PricePerSqFt 398.95
  • Full Bath 3
  • Address Lot 5 Sadie Lane
  • Construction New Construction

An ultra rare opportunity to build on an incredibly desirable piece of South Burlington real estate! Lot #5 of Sadie Lane is one of two final lots in the Sadie Lane development, located in an area where you'll be amazed you're still in South Burlington. Nearly half acre parcel and full engulfed by conserved land, this is the true Vermont dream without sacrificing an ounce of convenience! Thoughtfully crafted by Sunstone Builders LLC, the Oxford Model is a beautifully designed two-story home offering 2,757 square feet of stylish and functional living space, with the rare opportunity to add your own personal touches and truly make it yours throughout the build process. Set well off Dorset Street, you'll enjoy a level of convenience that only comes with this exceptional location. Designed with modern living in mind, the main level features an inviting open-concept floor plan, creating the perfect space for everyday living and entertaining. A dedicated study provides the ideal work-from-home setup, while the spacious mudroom adds everyday convenience and organization. A two-car garage completes the thoughtful first-floor layout. Upstairs, you'll find four generously sized bedrooms, including a luxurious primary suite boasting an en-suite bath and spacious walk-in closet. The additional bedrooms offer flexibility for family, guests, or additional office space. The lower level offers a full basement with the option for a walk-out, providing excellent storage or the opportunity to finish the space if desired. Step outside to enjoy peaceful surroundings while taking advantage of direct bike path access, nearby walking trails and parks, close proximity to Vermont National Country Club, and the convenience of shopping, dining, schools, and all things South Burlington. Brand-new construction, a premier location, and the ability to customize finishes make this an exceptional opportunity to build your dream home. Don't wait--schedule your private showing today!

Listed by Connor Johnson of KW Vermont

$
$
%
$/month over payments
Federal 30-year interest rate: 6.76% last updated on Sep 10, 2026
* All Figures are estimates. Check with your bank or proposed mortgage company for actual interest rates.
This product uses the FRED® API but is not endorsed or certified by the Federal Reserve Bank of St. Louis.

Save FavoriteSchedule TourAsk A QuestionMore Details

283 Middle Road Dover NH 03820

Dover, NH283 Middle Road

Price$1,099,900

Est. Mortgage: $/month

MLS Number 5101808

  • Residential Single Family
  • PricePerSqFt 538.64
  • Full Bath 2
  • Address 283 Middle Road
  • Construction Existing

Welcome to this stunning farmhouse-inspired home offering 2,735 square feet of thoughtfully designed living space on 1.15 beautifully landscaped acres with no HOA. Perfectly situated on Dover's desirable south side, this exceptional property combines modern luxury with timeless charm, while providing easy access to Portsmouth, downtown Dover, shopping, restaurants, and major commuting routes. The open-concept main level is filled with natural light and designed for both everyday living and entertaining. At the heart of the home is a gorgeous chef's kitchen featuring quartz countertops, a gas range with pot filler, and a spacious walk-in butler's pantry complete with a wine refrigerator. The inviting living room centers around a cozy gas fireplace, creating the perfect gathering space. A stylish half bath, private office with classic board-and-batten detailing-ideal as a first-floor bedroom or guest space-along with a functional mudroom and oversized attached two-car garage complete the main level. Upstairs, you'll find three generously sized bedrooms, a convenient second-floor laundry room, and an elegant primary suite designed for relaxation. The luxurious ensuite bath boasts a soaking tub, beautifully tiled glass shower, and double vanity, creating a true spa-like retreat. The finished lower level expands your living space with a comfortable media room featuring a projector for movie nights, plus a glass-enclosed fitness room perfect for your home gym, yoga studio, or flex space. Outside, enjoy peaceful mornings and relaxing evenings on the expansive covered porch that wraps from the front to the right side of the home, highlighted by rich mahogany decking. The level 1.15-acre lot offers endless possibilities with ample space for gardening, outdoor entertaining, a future pool, or simply enjoying the privacy and beauty of your own backyard oasis. This exceptional property offers the perfect blend of style, comfort, and location in one of Dover's desirable south end

Listed by Lee Ann Parks of EXP Realty

$
$
%
$/month over payments
Federal 30-year interest rate: 6.76% last updated on Sep 10, 2026
* All Figures are estimates. Check with your bank or proposed mortgage company for actual interest rates.
This product uses the FRED® API but is not endorsed or certified by the Federal Reserve Bank of St. Louis.

Virtual TourSave FavoriteSchedule TourAsk A QuestionMore Details

Lot #12 Wheeler Park South Burlington VT 05403

MLS Number 5102491

  • Residential Single Family
  • PricePerSqFt 438.73
  • Full Bath 3
  • Address Lot #12 Wheeler Park
  • Construction New Construction

Welcome to your dream build opportunity in South Burlington's newest and most desirable neighborhood; The Wheeler Park Subdivision. Thoughtfully crafted by Sunstone Builders LLC, this stunning two-story home offers 2,507 square feet of beautifully designed living space with the rare opportunity to add your own personal touches and truly make it yours. Located off Dorset Street, you'll enjoy all of the convenience that comes with this elite location. Designed with both comfort and convenience in mind, the main level features a luxurious primary suite, offering effortless single-floor living. With a 2 car garage, dedicated mudroom space, an open concept main living area, and an office all right on the main level, this is truly a floorpan you'll adore. Upstairs you'll find three additional spacious bedrooms plus full bath and dedicated laundry space. In the lower level you have a full basement with an option for a walk-out, perfect to leave as-is for ample storage space, or ready to be finished if more square footage is desired. As you step out onto the back deck and take in serene views overlooking a plethora of conservation land (Wheeler Park) and sprawling views of Mount Mansfield and Camel's Hump, you'll be blown away at how the serenity perfectly blends with the prime location. Additional perks include direct bike path access, endless local trails/parks, direct proximity to Vermont National CC, and a relaxed yet perfectly upkept association adding to the convenience and ease of the life you can live here. Enjoy coffee on the covered front porch, tremendous views out the back, and all of the benefits that come with upper-end new construction. Brand new, premier location, and ability to add your own touches, this is South Burlington living at its finest. Schedule your private showing today. Multiple lot options available, multiple floorplans available, don't hesitate to reach out.

Listed by Connor Johnson of KW Vermont

$
$
%
$/month over payments
Federal 30-year interest rate: 6.76% last updated on Sep 10, 2026
* All Figures are estimates. Check with your bank or proposed mortgage company for actual interest rates.
This product uses the FRED® API but is not endorsed or certified by the Federal Reserve Bank of St. Louis.

Save FavoriteSchedule TourAsk A QuestionMore Details

8 Leni Road Windham NH 03087

Windham, NH8 Leni Road

Price$1,099,900

Est. Mortgage: $/month

Active With Contract

MLS Number 5101380

  • Residential Single Family
  • PricePerSqFt 328.13
  • Full Bath 2
  • Address 8 Leni Road
  • Construction Existing

Set on a beautifully landscaped corner lot in one of Windham's most sought-after neighborhoods, this meticulously maintained Colonial reflects exceptional pride of ownership and offers the perfect balance of timeless design, thoughtful updates, and exceptional outdoor living. At the heart of the home is a spacious kitchen featuring a large center island, GE Caf appliances, and an open layout that flows seamlessly into the inviting family room with a wood-burning fireplace. Elegant dining room details, including shadow boxes and chair rail, add warmth and character, while new carpeting throughout the second-floor bedrooms enhances the home's fresh, updated feel. Upstairs, a versatile bonus room with custom built-ins provides the perfect space for a playroom, media room, home office, or additional living area. The outdoor living spaces are equally impressive, offering a private retreat designed for both relaxation and effortless entertaining. A heated saltwater pool anchors the backyard, complemented by maintenance-free fencing, an expansive level lawn, and a 30' x 30' basketball court. Whether hosting friends, spending time with family, or enjoying a quiet evening outdoors, this exceptional setting was designed to be enjoyed. Additional highlights include a high-bay garage with new garage doors, a full walk-up attic offering outstanding storage or future expansion potential, forced hot air heat, whole-house humidifier, buried 500-gallon propane tank, and an updated 1,500-gallon stone and pipe septic system. Offering an exceptional combination of quality craftsmanship, thoughtful updates, and an unmatched level of care, this is a rare opportunity to own a truly move-in-ready home in one of Windham's premier neighborhoods.

Listed by Alexandra Desrosiers of Keller Williams Gateway Realty/Salem

$
$
%
$/month over payments
Federal 30-year interest rate: 6.76% last updated on Sep 10, 2026
* All Figures are estimates. Check with your bank or proposed mortgage company for actual interest rates.
This product uses the FRED® API but is not endorsed or certified by the Federal Reserve Bank of St. Louis.

Virtual TourSave FavoriteSchedule TourAsk A QuestionMore Details
3 Summerfare Street Hooksett NH 03106

Hooksett, NH3 Summerfare Street

Price$1,099,900

Est. Mortgage: $/month

Active With Contract

MLS Number 5092774

  • Residential Single Family
  • PricePerSqFt 249.69
  • Full Bath 2
  • Address 3 Summerfare Street
  • Construction Existing

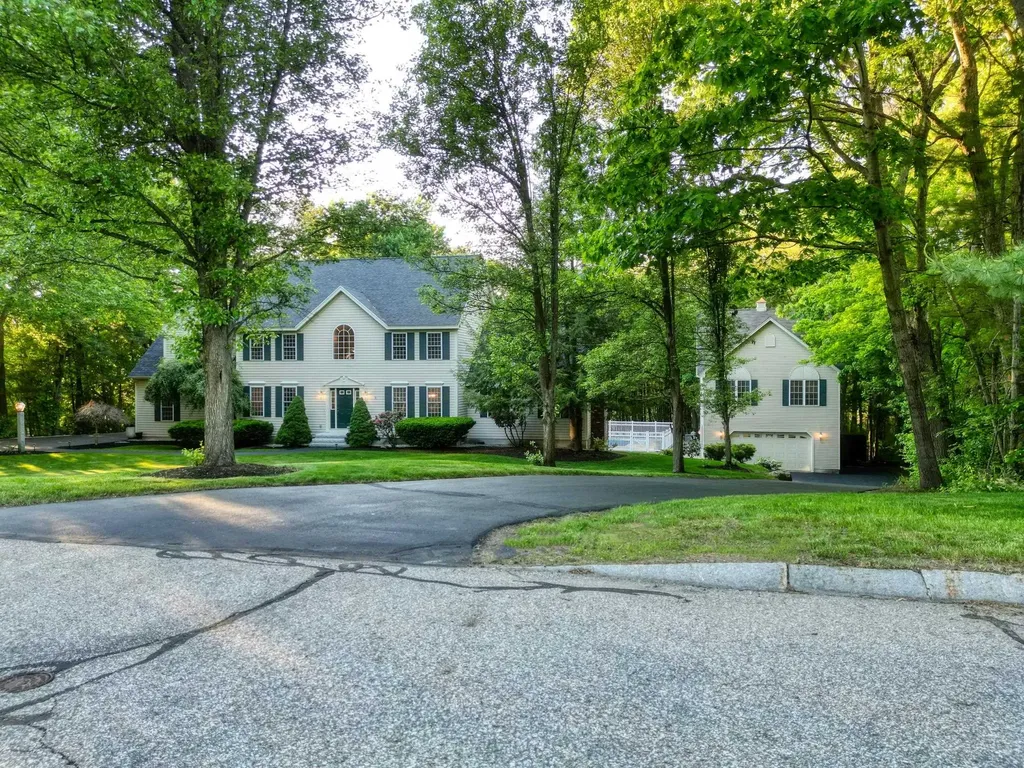
Move in ready in Autumn Run neighborhood with 2.38 Acres. Showings begin at OPEN HOUSE Sunday 6/7 1 to 3 PM. Well maintained builder's home with refinished hardwood floors, fresh paint and natural woodwork. Open foyer, formal dining room, living room/office, large kitchen with extended breakfast bar, family room with wood burning fireplace, sun room, first floor laundry room, attached 2 car garage. Upstairs are 4 bedrooms including a master suite with 2 walk in closets and jet tub, laundry chute and attic storage with pull down stairs. Finished walk out basement with 3/4 bath, separate heating zone and wood stove. Outside you'll find a beautifully maintained lawn with an irrigation system, in ground pool, large deck and hot tub. The detached garage includes 3 stall heated garage and an indoor heated basketball court above! Seller is a licensed Realtor

Listed by Jr Ouellette of Keller Williams Realty-Metropolitan

$
$
%
$/month over payments
Federal 30-year interest rate: 6.76% last updated on Sep 10, 2026
* All Figures are estimates. Check with your bank or proposed mortgage company for actual interest rates.
This product uses the FRED® API but is not endorsed or certified by the Federal Reserve Bank of St. Louis.

Save FavoriteSchedule TourAsk A QuestionMore Details
545 & 547 White Mountain Highway Milton NH 03851

MLS Number 5085057

  • Multifamily
  • PricePerSqFt 210.01
  • Units 6
  • Bathroom 6
  • Acreage 0.2

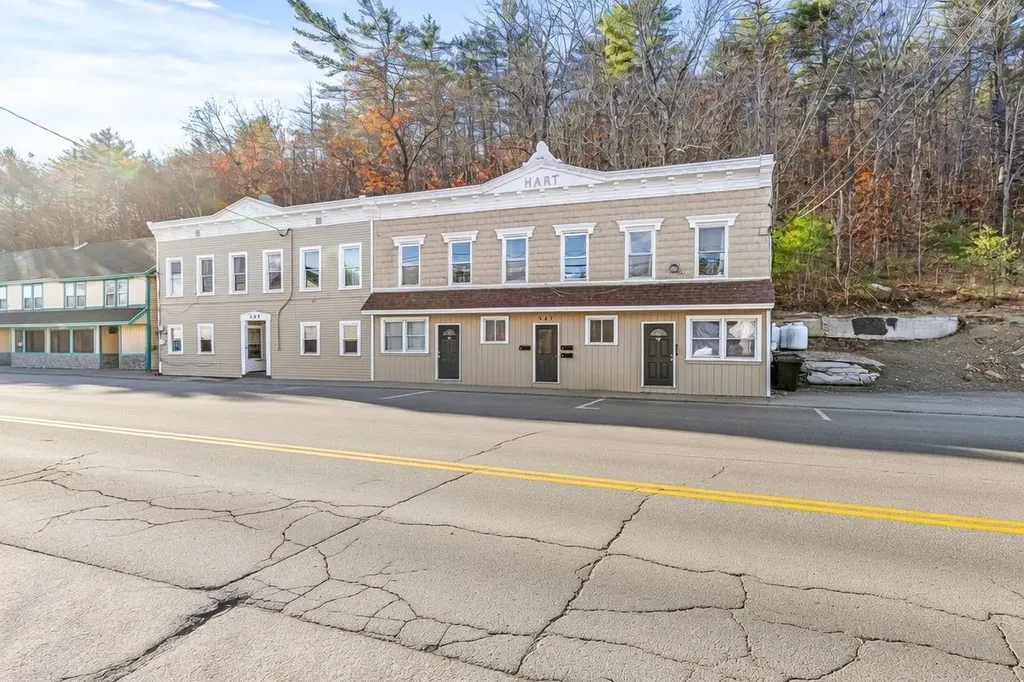
CASHFLOW! Rare 10.43% current cap rate! Don't miss this rare opportunity to acquire a high-performing investment package that everyone has been looking for! Offered individually or as a combined package. The property has seen renovations throughout which includes a new rubber membrane roof and unit updates. Embrace enhanced energy efficiency through newer windows and the installation of two new heating systems. Step into the unit and explore its updates, such as new luxury vinyl flooring, a contemporary paint finish, brand-new stainless steel appliances, in-unit washer and dryers with hookup, and various other upgrades. Investors appreciate the property's easy maintenance, and separate utilities allowing for low expenses. Small apartments no more as tenants enjoy large spacious size units with bountiful rooms. Discover some of the charming details of the space, from tray ceilings, beautiful hardwood floors and to the elegance of tiled bathrooms. Tenants appreciate its location being conveniently located in downtown Milton across from Milton 3 Ponds. Tenants enjoy fishing, swimming and boating just a short stroll away from the property. Situated just minutes away from schools, convenience stores, town hall, the seacoast, lakes, mountains, Route 16, and numerous other amenities Delayed SCHEDULED PRIVATE showings begin on friday between 4-6PM.

Listed by Andy Yau of RE/MAX Shoreline

$
$
%
$/month over payments
Federal 30-year interest rate: 6.76% last updated on Sep 10, 2026
* All Figures are estimates. Check with your bank or proposed mortgage company for actual interest rates.
This product uses the FRED® API but is not endorsed or certified by the Federal Reserve Bank of St. Louis.

Virtual TourSave FavoriteSchedule TourAsk A QuestionMore Details

101A Seaverns Bridge Road Merrimack NH 03054

Merrimack, NH101A Seaverns Bridge Road

Price$1,099,000

Est. Mortgage: $/month

MLS Number 5096654

  • Residential Single Family
  • PricePerSqFt 318.09
  • Full Bath 1
  • Construction New Construction
  • Bedrooms 3

This thoughtfully designed new construction home with 3,455± square feet of finished space is situated on a ±3.8 acre lot in Merrimack, NH. It offers a spacious layout with an open and welcoming feel throughout. The main level features 9-foot ceilings, a foyer, a mudroom with built-in seating and a home office. The open-concept kitchen, dining and living areas are designed for both everyday living and entertaining. The living room is highlighted by a vaulted ceiling, gas fireplace and an oversized sliding door leading to a 16' x 16' composite deck overlooking the backyard. The second floor features a spacious primary suite with a tiled walk-in shower and well-appointed bath. Three additional bedrooms, a full guest bathroom and a conveniently located laundry room provide flexible living space for family and guests. Additional features include a walk-up basement with a wide staircase and doghouse exit. There is ample storage space with potential for future finishing. Exterior features include vinyl siding, composite decking, gutters and a perimeter drainage system. There is a large level backyard for barbecues and entertaining.

Listed by Craig Labrecque of MFH Realty

$
$
%
$/month over payments
Federal 30-year interest rate: 6.76% last updated on Sep 10, 2026
* All Figures are estimates. Check with your bank or proposed mortgage company for actual interest rates.
This product uses the FRED® API but is not endorsed or certified by the Federal Reserve Bank of St. Louis.

Save FavoriteSchedule TourAsk A QuestionMore Details
155 Browns Drive Stowe VT 05672

Stowe, VT155 Browns Drive

Price$1,099,000

Est. Mortgage: $/month

Pending

MLS Number 5099352

  • Residential Single Family
  • PricePerSqFt 657.3
  • Full Bath 2
  • Address 155 Browns Drive
  • Construction Existing

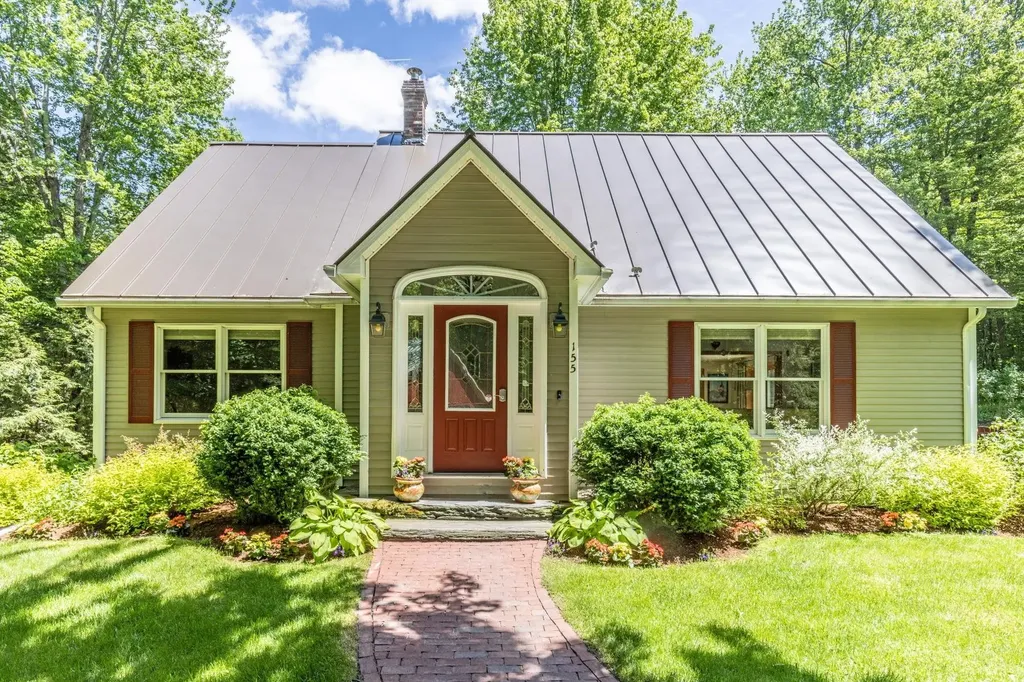
This charming private Stowe home is exactly what you picture when you think of living in Vermont. Nestled among the trees on 2.5 +/- acres, it sits gently in its peaceful, secluded setting yet you're still just minutes from all the conveniences of town. Highlights include 3 bedrooms and 2 bathrooms with the primary suite on the second level, newly finished hardwood floors, and an open kitchen/dining layout perfect for gathering. High-speed internet is available along with a spacious mudroom and a finished basement offering bonus space for entertaining, kids, and guests. Outside, enjoy landscaped grounds with perennial gardens, thoughtful hardscaping, and abundant wildlife right in your backyard. The 2+ car garage provides plenty of storage for kayaks, bikes, and skis, and the location can't be beat just minutes to downtown Stowe and Morristown, and 15 minutes to I-89. Catch nature, beauty, and serenity from nearly every window. Call now to schedule your private showing!

Listed by Penny Mason-Anderson of Pall Spera Company Realtors-Morrisville

$
$
%
$/month over payments
Federal 30-year interest rate: 6.76% last updated on Sep 10, 2026
* All Figures are estimates. Check with your bank or proposed mortgage company for actual interest rates.
This product uses the FRED® API but is not endorsed or certified by the Federal Reserve Bank of St. Louis.

Virtual TourSave FavoriteSchedule TourAsk A QuestionMore Details

18-20 Souhegan Street Milford NH 03055

Milford, NH18-20 Souhegan Street

Price$1,099,000

Est. Mortgage: $/month

MLS Number 5099978

  • Residential Single Family
  • PricePerSqFt 241.64
  • Full Bath 5
  • Construction Existing
  • Bedrooms 8

Welcome to 18 Souhegan Street in Milford, NH! This beautifully restored 1825 Greek Revival historic home offers a rare combination of timeless character, modern updates, and exceptional versatility. Featuring 11 rooms, 8 bedrooms, and 5 bathrooms, this turnkey property provides incredible space and flexible living options for today's lifestyle. The home has been thoughtfully restored while preserving its original charm and historic details, creating the perfect blend of classic New England architecture and modern comfort. A private in-law suite adds even more versatility for extended family, guests, or additional living arrangements. The property also includes a spacious barn offering endless possibilities for storage, a workshop, hobby space, or potential future conversion into additional living space (subject to town approvals). Located in a desirable Milford location, this unique property is a rare opportunity to own a piece of New England history while enjoying the conveniences of a beautifully maintained and updated home.

Listed by Harrison Tejada of EXP Realty

$
$
%
$/month over payments
Federal 30-year interest rate: 6.76% last updated on Sep 10, 2026
* All Figures are estimates. Check with your bank or proposed mortgage company for actual interest rates.
This product uses the FRED® API but is not endorsed or certified by the Federal Reserve Bank of St. Louis.

Virtual TourSave FavoriteSchedule TourAsk A QuestionMore Details

222 River Road Eliot ME 03903

Eliot, ME222 River Road

Price$1,099,000

Est. Mortgage: $/month

MLS Number 5085584

  • Residential Single Family
  • PricePerSqFt 324
  • Full Bath 2
  • Address 222 River Road
  • Construction New Construction

Imagine this... Wake up to a quieter way of life - coffee on the covered rear porch, peaceful mornings without traffic, a quick drive to Portsmouth for dinner, then home to nice evenings under the stars. Set on 2 wooded acres, this exceptional new construction home offers the best of country living and Seacoast convenience, just minutes from downtown Portsmouth, Kittery and major commuting routes. BACK ON THE MARKET and offering buyers a rare second opportunity, this thoughtfully designed home combines quality finishes, generous living spaces and a beautiful connection to the surrounding woods. The first floor features a stunning cathedral primary suite including private bath with a soaking tub, separate shower, dual vanity and walk-in closet. The cathedral kitchen features a huge center island and quartz countertops and flows seamlessly into the fireplaced living room. An adjoining dining area provides an inviting space for everyday meals or entertaining. A welcoming foyer, separate laundry room and custom built-ins add both function and style. Upstairs, two additional bedrooms - including one en suite - are joined by a huge bonus room offering endless possibilities for guests, work, hobbies or recreation. The walkout lower level offers impressive ceiling height and excellent potential for finishing additional living space if desired. Outside, the covered rear porch spans the length of the home and overlooks the wooded backdrop, complete with ceiling fans for added comfort. A covered front porch, heated garage, plank flooring throughout, custom built-ins and distinctive accent walls add thoughtful details. A beautiful home, a private setting and a second chance to make it yours!

Listed by Cindi Couture of Great Island Realty LLC

$
$
%
$/month over payments
Federal 30-year interest rate: 6.76% last updated on Sep 10, 2026
* All Figures are estimates. Check with your bank or proposed mortgage company for actual interest rates.
This product uses the FRED® API but is not endorsed or certified by the Federal Reserve Bank of St. Louis.

Virtual TourSave FavoriteSchedule TourAsk A QuestionMore Details

Broker Reciprocity 

Copyright 2026 PrimeMLS, Inc. All rights reserved. This information is deemed reliable, but not guaranteed. The data relating to real estate displayed on this display comes in part from the IDX Program of PrimeMLS. The information being provided is for consumers’ personal, non-commercial use and may not be used for any purpose other than to identify prospective properties consumers may be interested in purchasing. Data last updated September 16, 2026 8:24 AM UTC
