SIGN UP or LOG IN 's Account

Log in to see your saved listings or edit your searches:

No account? Sign up now to save searches, listings, and get tailored listing notifications. It's free, opt-out anytime.

Find Your New Home

Sign Up Today!

Get fresh listings via email, save your favorite listings, match with similar properties, and unlock additional property info.

Create Your Account

Do not fill in this field:

Already have an account? Log in

and narrow your search. If you have fewer than 200 results, you can save your search.

Addison VT Mobile Real Estate

r=1957-1968
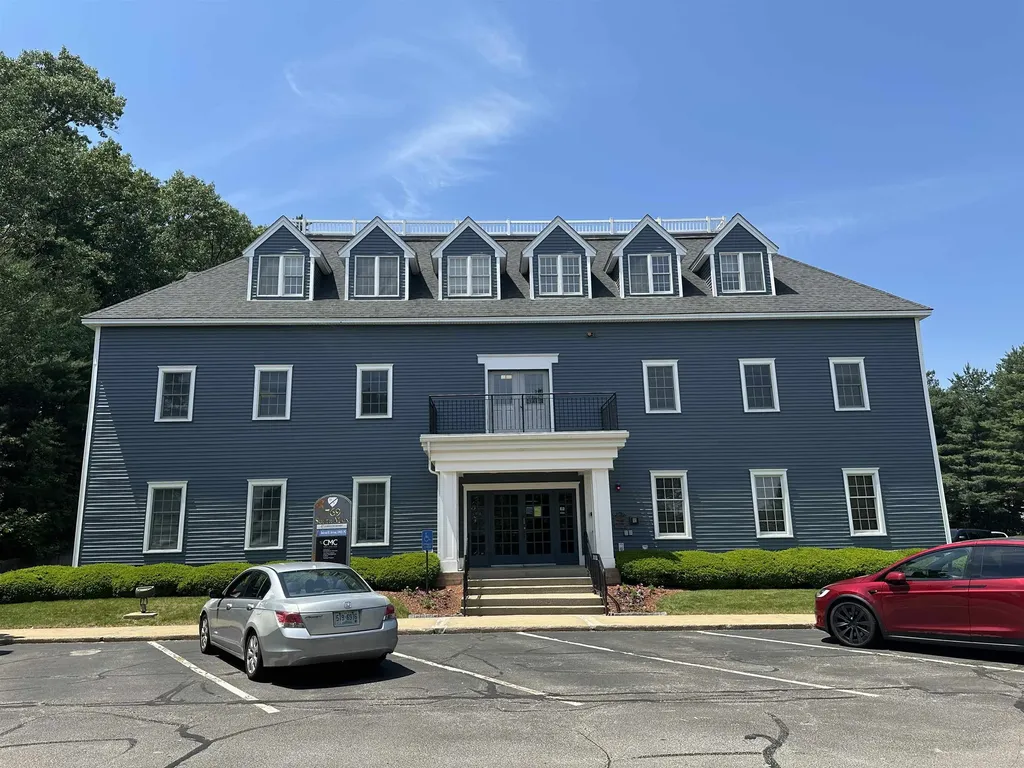
769 South Main Street Manchester NH 03102

MLS Number 5071731

  • Commercial
  • PricePerSqFt 55.76
  • Year Built 1989
  • Square Feet 18,831
  • Area NH-Hillsborough

Dartmouth Commons is a combination of four self contained structures all medical in nature offering convenient commuting to all highway points of entry. It also enjoys close proximity to major hospitals and specialty clinics, retail amenities and a wide selection of restaurant choices. The suites have a favorable window line around the perimeter giving naturual light for employee occupants to enjoy. The medically themed suites are co-joined to accommodate one physician's practice or two independent healthcare providers. The layout in its current state lends itself to a wide spectrum of users whether for lease or for sale with a March 2026 occupancy date.

Listed by Joe Robinson and Louise Norwood of NAI Norwood Group

$
$
%
$/month over payments
Federal 30-year interest rate: 6.76% last updated on Sep 10, 2026
* All Figures are estimates. Check with your bank or proposed mortgage company for actual interest rates.
This product uses the FRED® API but is not endorsed or certified by the Federal Reserve Bank of St. Louis.

Virtual TourSave FavoriteSchedule TourAsk A QuestionMore Details

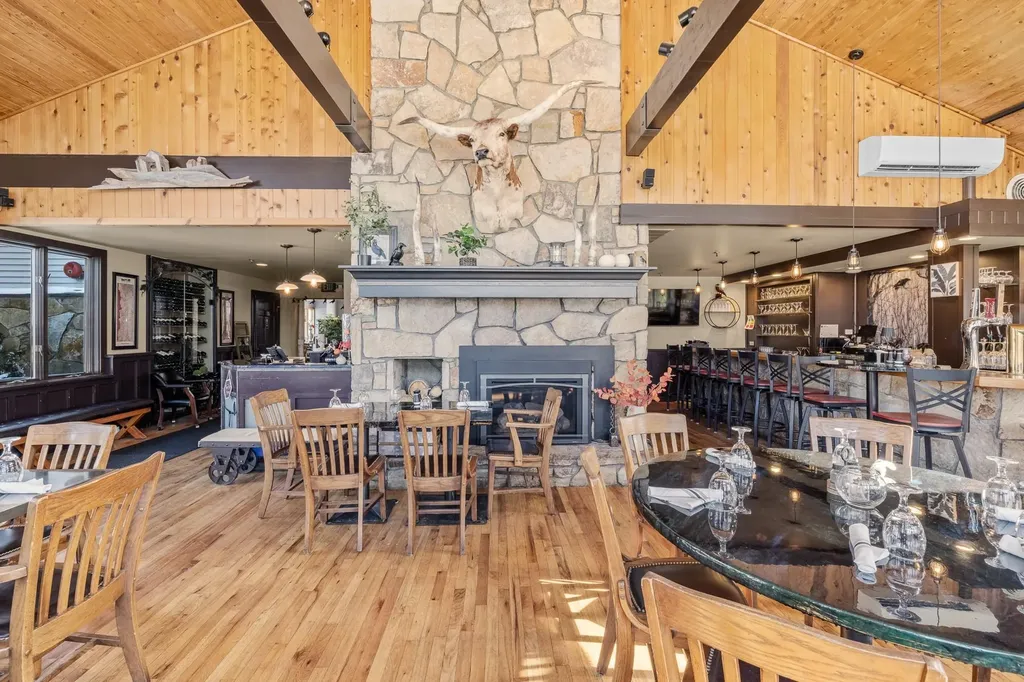
1844 Depot Street Manchester VT 05255

MLS Number 5072189

  • Commercial
  • PricePerSqFt 237.93
  • Address 1844 Depot Street
  • Year Built 1994
  • Square Feet 4,413

Active Restaurant and Real Estate with Turnkey Opportunity – Manchester Center, VTRavens Den Steakhouse | Restaurant Real Estate Business Acquire this fully equipped, turnkey restaurant and property in the heart of Manchester CenterSouthern Vermont’s premier dining and shopping destination. Operating as Ravens Den, this established location offers outstanding visibility, strong traffic counts, and the flexibility to bring a new vision to life or continue building on an already recognized brand. Property & Operational Highlights Turnkey Steakhouse / Restaurant Facility with two commercial kitchens, ideal for high-volume service and diverse culinary concepts. Outdoor patio for summer dinning On-site 2BR/1BA renovated apartment, ideal for a live-in chef/manager or to generate additional rental income. 50+ dedicated parking spaces, a rare advantage in Manchester’s busy commercial core. Extensive FF&E package includedvalued at over $260,000, offering immediate operational capability. Prime central location with excellent access to Manchester’s year-round tourism, affluent second-home community, and vibrant local population. Business Highlights Reimagined and proven concept that has established a loyal local following and strong brand identity. A versatile culinary platformfrom traditional comfort favorites to modern, globally inspired dishesappealing to a broad and diverse audience. Warm, inviting, and approachable atmosphere, ideal for everyday dining, aprs-ski.

Listed by Britt Wohler of WOHLER REALTY GROUP

$
$
%
$/month over payments
Federal 30-year interest rate: 6.76% last updated on Sep 10, 2026
* All Figures are estimates. Check with your bank or proposed mortgage company for actual interest rates.
This product uses the FRED® API but is not endorsed or certified by the Federal Reserve Bank of St. Louis.

Save FavoriteSchedule TourAsk A QuestionMore Details

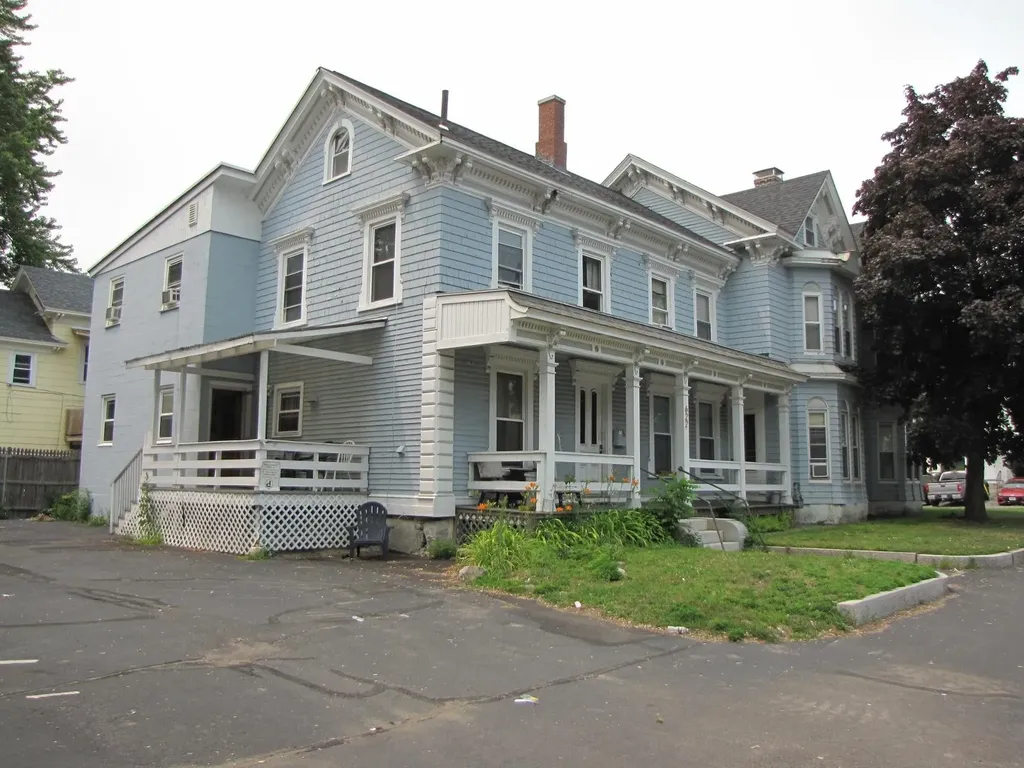
151 Pearl Street Manchester NH 03104

Manchester, NH151 Pearl Street

Price$1,050,000

Est. Mortgage: $/month

MLS Number 5099791

  • Multifamily
  • PricePerSqFt 219.57
  • Address 151 Pearl Street
  • Units 15
  • Acreage 0.22

Established 15 unit rooming house covering 3 generations. Well maintained throughout including new roof in 2018, FHW natural gas heat updated within 9 yrs. , common hallways painted in 2023, new Thermopane windows within 5 years, new kitchen floor including subfloor in 2021, new GE refrigerator and Range, several updated rooms, exterior painted in 2018. Communal kitchen, 4 bathrooms, 1st floor laundry. Paved parking with 2 separate driveways. Rarely a vacancy here in much sought after congregate living housing that fits an important affordable housing niche in Manchester. Corner lot with nearby shopping and public transportation.

Listed by Richard Dumont of Century 21 Dumont and Assoc.

$
$
%
$/month over payments
Federal 30-year interest rate: 6.76% last updated on Sep 10, 2026
* All Figures are estimates. Check with your bank or proposed mortgage company for actual interest rates.
This product uses the FRED® API but is not endorsed or certified by the Federal Reserve Bank of St. Louis.

Virtual TourSave FavoriteSchedule TourAsk A QuestionMore Details

90 Wadleigh Street Exeter NH 03833

MLS Number 5103539

  • Residential Single Family
  • PricePerSqFt 491.11
  • Full Bath 1
  • Address 90 Wadleigh Street
  • Construction To Be Built

Experience the perfect balance of luxury and environmental stewardship at Exeter Rose Farm. Tucked away just moments from the energy of downtown Exeter, this final phase introduces a sophisticated, "right-sized" floor plan designed for those who value high-end finishes without the burden of excess maintenance. It's a home that feels both intimate and expansive, where every square foot is intentional and crafted with the highest quality materials. The heart of this home is a stunning first-floor primary suite, offering a seamless layout that prioritizes ease and longevity. Sunlight pours through generous windows, illuminating an open-concept interior that feels airy and connected to the outdoors. Sustainability isn't just an add-on here - it's built into the DNA of the residence. With cutting-edge energy efficiency and a home that is solar-ready, you can enjoy a refined lifestyle while significantly reducing your carbon footprint. Life at Rose Farm means having the best of the Seacoast at your fingertips. When you aren't exploring the local boutiques and dining downtown, you'll find yourself surrounded by incredible recreational opportunities, from nearby trail systems to scenic waterways. This is a rare chance to downsize your footprint without compromising on elegance or values. Embrace a home that's as smart as it is beautiful, and discover a greener way to live in one of Exeter's most coveted neighborhoods.

Listed by Kevin Kneeland and Scott Rome of Compass New England,LLC

$
$
%
$/month over payments
Federal 30-year interest rate: 6.76% last updated on Sep 10, 2026
* All Figures are estimates. Check with your bank or proposed mortgage company for actual interest rates.
This product uses the FRED® API but is not endorsed or certified by the Federal Reserve Bank of St. Louis.

Save FavoriteSchedule TourAsk A QuestionMore Details

Lot 14 & 14.1 Brownfield Road Conway NH 03813

MLS Number 5103740

  • Land
  • PricePerSqFt 2916.67
  • Acreage 360
  • Area NH-Carroll
  • Utilities None

The Marquis Reserve is a 360-acre private land holding in Conway, NH, combining developable uplands, a productive and valuable, mature stand of timber, and wildlife habitat. An ideal parcel for those seeking an investment in forestland, conservation, or a tax deferred exchange. More than one mile of Black Cat Brook, a contributary to the Saco River flows through the property, widening at points creating acres of open water to attract white tail deer, black bear, moose, and migrating waterfowl, providing opportunities for birding, sportsmen and anglers. Located just 20 minutes from N Conway Village, the hub of the region for dining, shopping, skiing and golf, as well as the 800,000 White Mountain National Forest. The parcel features a well-constructed woods road, creating easy access to much of the property and the brook. The acreage abuts other large tracts. Rarely do parcels of this size and caliber become available. Discover the beauty and the tax advantages of the Mt. Washington Valley in New Hampshire's White Mountains. 2.5 hours to Boston, 1 hour to Portland, Maine, and 15 minutes to private aviation at the White Mountain Regional Airport in Fryeburg. Abutting 3.6 acre lot on Brownfield Road also available. See MLS # 5101477.

Listed by Kevin Killourie of Badger Peabody & Smith Realty

$
$
%
$/month over payments
Federal 30-year interest rate: 6.76% last updated on Sep 10, 2026
* All Figures are estimates. Check with your bank or proposed mortgage company for actual interest rates.
This product uses the FRED® API but is not endorsed or certified by the Federal Reserve Bank of St. Louis.

Save FavoriteSchedule TourAsk A QuestionMore Details

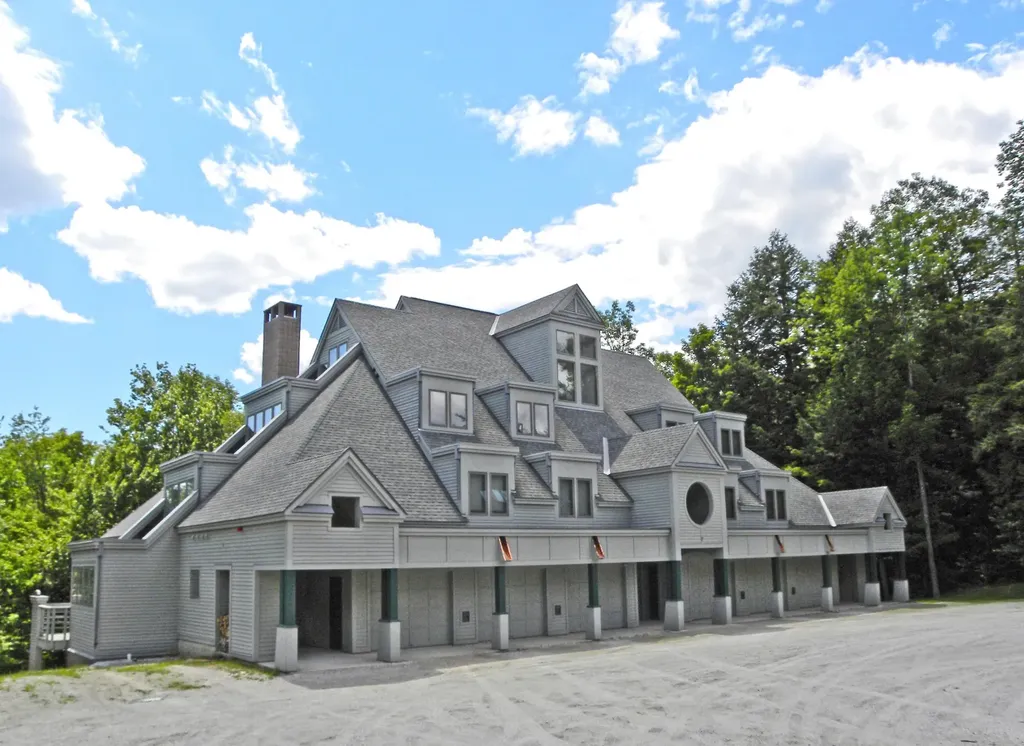
117 Ledgewood Road Ludlow VT 05149
Active With Contract

MLS Number 5052310

  • Condo
  • PricePerSqFt 406.19
  • Square Feet 2,585
  • Bedrooms 4
  • New Contruction Existing

Ledgewood on Okemo, a spacious condominium located in one of the most sought-after communities on Okemo Mountain. This property offers an abundance of space, featuring two en-suites and two additional bedrooms. The expansive great room opens to a large family kitchen with two breakfast bars, providing ample seating for the whole family. You'll also appreciate the private ski-in/ski-out access and the convenience of a garage. Ledgewood on Okemo truly offers a beautiful and desirable location. Visit the Okemo real estate community today. Taxes are based on current town assessment.

Listed by Katherine Burns of William Raveis Real Estate Vermont Properties

$
$
%
$/month over payments
Federal 30-year interest rate: 6.76% last updated on Sep 10, 2026
* All Figures are estimates. Check with your bank or proposed mortgage company for actual interest rates.
This product uses the FRED® API but is not endorsed or certified by the Federal Reserve Bank of St. Louis.

Save FavoriteSchedule TourAsk A QuestionMore Details

17A Boulder Ridge Drive Dover VT 05356

MLS Number 5065579

  • Condo
  • PricePerSqFt 338.71
  • Square Feet 4,040
  • Bedrooms 5
  • New Contruction Existing

This magnificent 5-bedroom, 4.5-bath townhouse, spanning over three tastefully designed floors, will captivate you with its elegance. The open floor plan combines contemporary aesthetics with practical design. The living room, graced with hardwood (hickory) flooring, a gas fireplace, large windows, a slider to the deck with an amazing view of Mount Snow, and a vaulted ceiling, creates an ambiance of warmth and grandeur. Each bedroom exudes tranquility, boasting wooden flooring, large windows, and ample closet space. Three bedrooms feature en-suite bathrooms, and two additional bathrooms service both the common space and the two additional bedrooms. A Large jetted tub off the primary bedroom is wonderful after a day of outdoor activity! The upgraded kitchen is a chef's dream, featuring an 8' kitchen island, double ovens, two dishwashers, a farmer's sink, stainless steel appliances, and quartz countertops. Adjacent to the kitchen is the dining area with the same incredible view. The lower level features another large living and entertainment space, complete with a wet-bar, mini fridge, and a large flat screen TV. A laundry room and owner's closets add to the home's utility. With well-maintained roads and a plethora of nearby restaurants, the neighborhood offers the best of convenience and lifestyle. Envision the life that awaits...Experience it, appreciate it, make it your own. Let this be the backdrop to your new memories.

Listed by John Redd and Donna Brown of Skihome Realty

$
$
%
$/month over payments
Federal 30-year interest rate: 6.76% last updated on Sep 10, 2026
* All Figures are estimates. Check with your bank or proposed mortgage company for actual interest rates.
This product uses the FRED® API but is not endorsed or certified by the Federal Reserve Bank of St. Louis.

Virtual TourSave FavoriteSchedule TourAsk A QuestionMore Details

8 Wildlife Road Stowe VT 05672

Stowe, VT8 Wildlife Road, Unit 48

Price$1,050,000

Est. Mortgage: $/month

MLS Number 5096806

  • Condo
  • PricePerSqFt 605.89
  • Square Feet 2,576
  • Bedrooms 4
  • New Contruction Existing

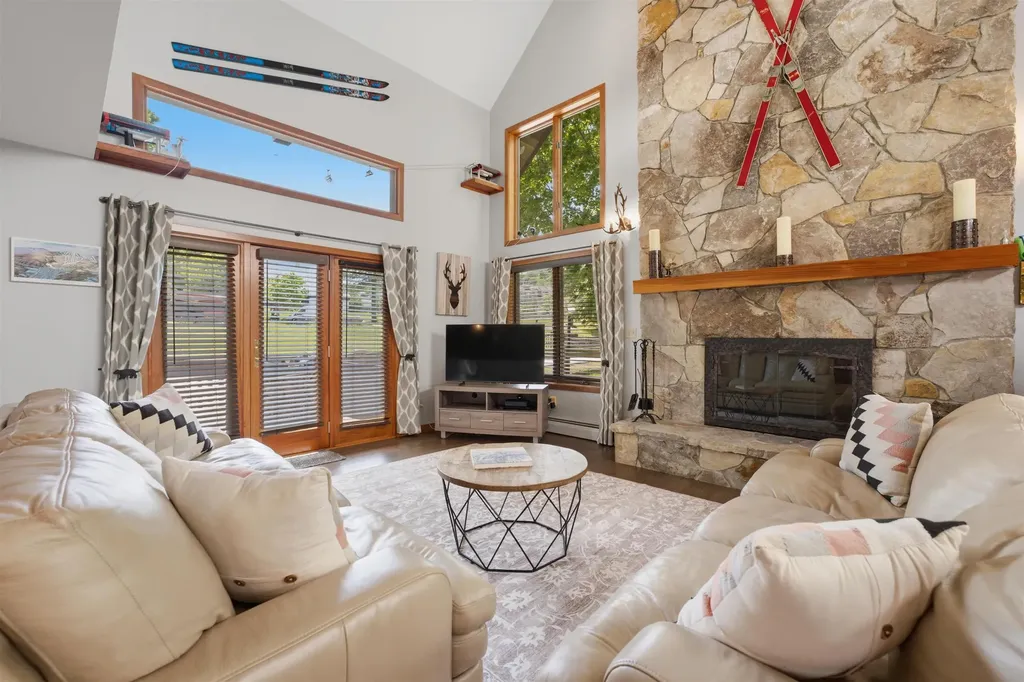
This fully-updated 4-bedroom Stonybrook condominium commands sweeping mountain views, from Mt. Mansfield to the trails of Spruce Peak. From your doorstep, you will enjoy a multitude of activities: xc skiing, biking, roller-blading, running, tennis, and swimming - and can corral all of your gear in the deeded garage. Modern, light and bright throughout, a primary suite on the lower level has a cozy fireplace and direct access to the hot tub, while an oversized bunk room lets the kids have friends over with room to spare. Upstairs, two queen bedrooms are linked by a shared bath. A woodburning stone fireplace anchors the living room, while a bbq deck and chaises invite you to just sit, relax, and take in one of Stowe's best views!

Listed by Alison Beckwith of Vermont Real Estate Company

$
$
%
$/month over payments
Federal 30-year interest rate: 6.76% last updated on Sep 10, 2026
* All Figures are estimates. Check with your bank or proposed mortgage company for actual interest rates.
This product uses the FRED® API but is not endorsed or certified by the Federal Reserve Bank of St. Louis.

Virtual TourSave FavoriteSchedule TourAsk A QuestionMore Details

16 Middle Ridge Road Winhall VT 05340

MLS Number 5094603

  • Condo
  • PricePerSqFt 465.43
  • Square Feet 2,256
  • Bedrooms 4
  • New Contruction Existing

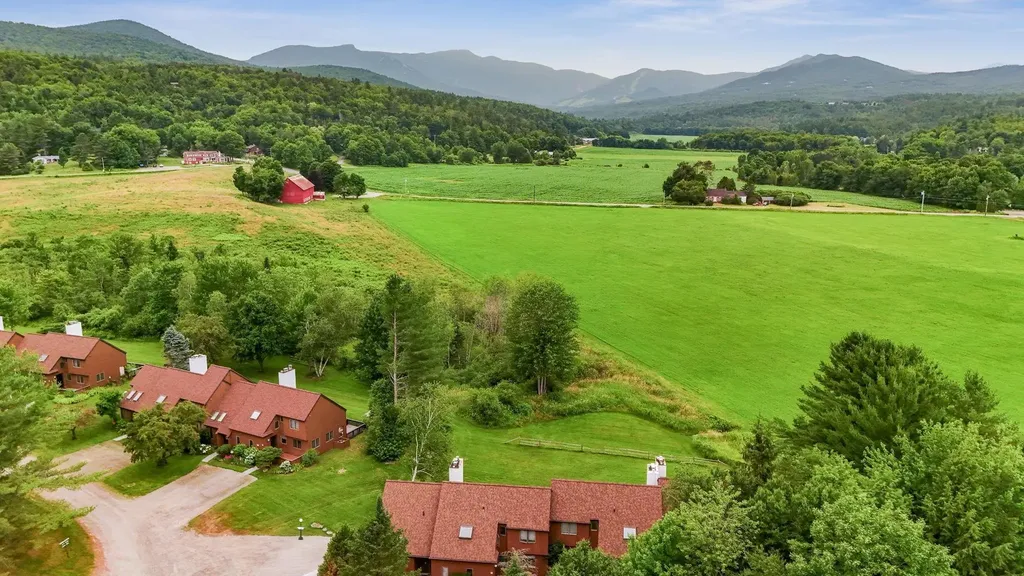
Unique four bedroom three and one half bath townhome, located directly across the street from the Stratton Village and ski area. Built in 1988, Fox Chapel is the second phase of the Village Chalet neighborhood. Only 27 of these properties exist. Although connected by a breezeway to the property next to it, feels very much like a stand alone home. Walking distance to shops, restaurants and all ski amenities. Private, gated parking area.

Listed by John Sikes of Stratton Real Estate

$
$
%
$/month over payments
Federal 30-year interest rate: 6.76% last updated on Sep 10, 2026
* All Figures are estimates. Check with your bank or proposed mortgage company for actual interest rates.
This product uses the FRED® API but is not endorsed or certified by the Federal Reserve Bank of St. Louis.

Virtual TourSave FavoriteSchedule TourAsk A QuestionMore Details

1C Ego Alley Dover VT 05356

Dover, VT1C Ego Alley

Price$1,050,000

Est. Mortgage: $/month

MLS Number 5095094

  • Condo
  • PricePerSqFt 525
  • Square Feet 3,300
  • Bedrooms 5
  • New Contruction Existing

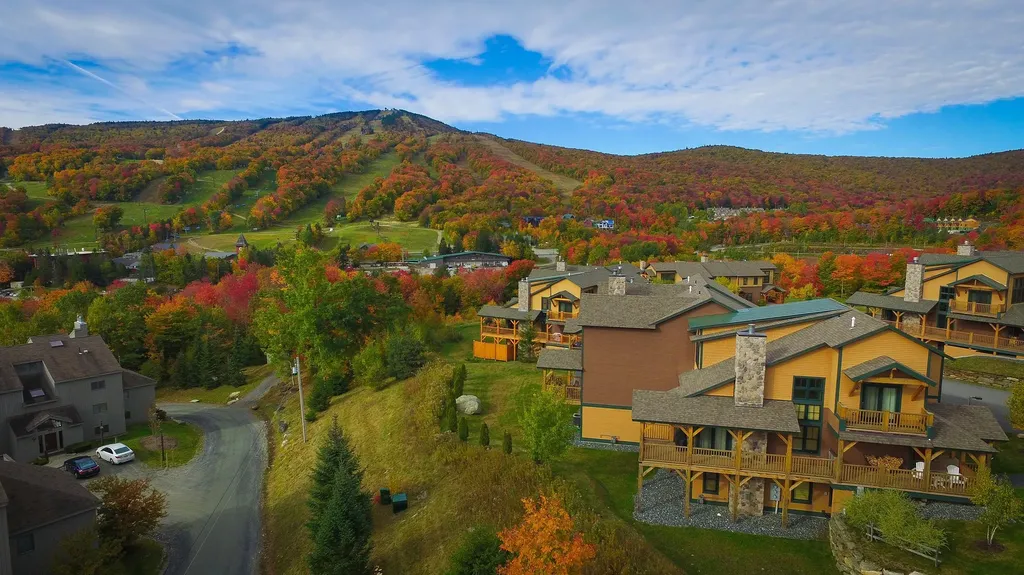
Breathtaking, direct Mount Snow views from this spectacular Outlook Townhome, perched just above the base area at Mount Snow Ski Resort. With rustic natural wood finishes, soaring vaulted spaces, and sweeping slopeside exposure, this five-bedroom, four-bath townhome strikes a rare balance of warmth and luxury. A timber-framed covered porch wraps around to the rear, opening up to west and south-facing views directly over the ski trails and mountains beyond - an ideal front-row seat for watching the mountain come alive. Inside, generous open living, dining, and kitchen areas set an impressive tone. The vaulted great room anchors the space with a floor-to-ceiling stone fireplace, while the custom kitchen features soapstone counters, stainless appliances, a gas range, and rich wood floors throughout. Two vaulted suites upstairs include a primary with exceptional ski trail views, and large guest suite, as well as a main-floor suite which offers convenient single-level living for those that may want it. The lower level is equally well-appointed, with a family room centered on a gas fireplace with stone surround, a bunk room, an additional guest bedroom, large tiled full bath, and a spacious laundry area that leads directly into an enviable owner's gear closet. Generous mudroom entries with cubbies and coat closets serve every level, and an outdoor hot tub invites you to soak in the mountain views after a long day on the slopes. Additional features round out the package nicely: central air conditioning, shuttle service to and from the mountain, and beautiful year-round landscaping and exterior maintenance - so the property looks as good in July as it does in January.

Listed by Adam Palmiter of Berkley & Veller Greenwood/Dover

$
$
%
$/month over payments
Federal 30-year interest rate: 6.76% last updated on Sep 10, 2026
* All Figures are estimates. Check with your bank or proposed mortgage company for actual interest rates.
This product uses the FRED® API but is not endorsed or certified by the Federal Reserve Bank of St. Louis.

Save FavoriteSchedule TourAsk A QuestionMore Details

57 Trails Edge Road Windham NH 03087

Windham, NH57 Trails Edge Road

Price$1,050,000

Est. Mortgage: $/month

Pending

MLS Number 5085952

  • Condo
  • PricePerSqFt 381.26
  • Square Feet 2,754
  • Bedrooms 3
  • New Contruction New Construction

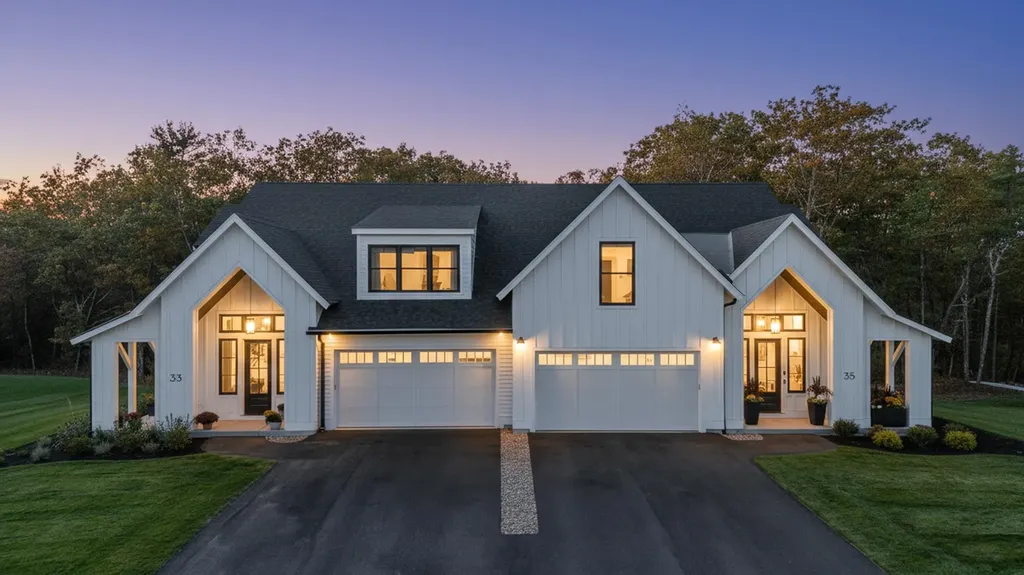
This stunning NEW CONSTRUCTION modern farmhouse combines contemporary elegance with classic charm. Situated in a wooded cul-de-sac, this duplex boasts a spacious layout spanning nearly 2,800 square feet across two thoughtfully designed levels. Step inside the oversized foyer and be greeted by an abundance of natural light streaming through large black windows. The main floor features a beautifully designed kitchen complete with Fisher Paykel appliances, ample cabinet and counter space, quartz countertops, and an over-sized island with built-in sink & seating, perfect for culinary enthusiasts and entertaining guests. The living room invites relaxation with its cozy fireplace and stylish accents, creating a warm and inviting atmosphere. The bar features glass front cabinets, quartz countertop, & refrigeration. There is also a large dining area with sliding glass doors overlooking the private patio. The first-floor primary bedroom offers a walk-in closet & private bath featuring dual vanities and a large walk-in glass tile shower. Upstairs are two additional spacious bedrooms, a large loft, and a full bathroom, providing comfort and convenience for family and guests. Additional features include two car garage, central air conditioning, & first-floor laundry room. With easy access to major highways & nature trails, this location offers the perfect blend of convenience and serenity.

Listed by Trevor O'Brien and Adam Gaudet of 603 Birch Realty,LLC

$
$
%
$/month over payments
Federal 30-year interest rate: 6.76% last updated on Sep 10, 2026
* All Figures are estimates. Check with your bank or proposed mortgage company for actual interest rates.
This product uses the FRED® API but is not endorsed or certified by the Federal Reserve Bank of St. Louis.

Save FavoriteSchedule TourAsk A QuestionMore Details

535 Ocean Boulevard Hampton NH 03842
Pending

MLS Number 5103665

  • Condo
  • PricePerSqFt 684.49
  • Square Feet 1,534
  • Bedrooms 2
  • New Contruction Existing

Absolutely stunning waterfront residence at Oceans Edge Condominiums offering luxury coastal living at its finest. Perfectly positioned just steps from peaceful North Beach, where breathtaking sunsets await, and moments from Hampton's vibrant Main Beach with its restaurants, entertainment, and year-round activities. This beautifully upgraded, sun-filled open-concept condo showcases high-end finishes, expansive windows, and spectacular ocean views. A sliding glass door leads to your oversized private deck, the perfect place to relax, entertain, or enjoy your morning coffee overlooking the Atlantic. The designer kitchen features quartz countertops, premium cabinetry, stylish lighting, and quality finishes that flow seamlessly into the spacious living and dining areas. The luxurious primary suite offers breathtaking water views, two custom closets, and a spa-inspired bath with a double vanity, oversized tiled shower with waterfall shower head, and heated towel warmer. A spacious second bedroom and additional full bath provide plenty of room for family and guests. Additional highlights include an in-unit washer and dryer, beautiful designer paint colors, custom wallpaper, central air, one assigned parking space, one deeded garage space, and a pet-friendly community. Residents also enjoy a beautifully appointed community room perfect for working remotely, relaxing, or hosting private gatherings. Ideally located just 15 minutes from Portsmouth and Pease International Airport, 20 minutes from Newburyport, MA, and less than an hour from Boston, this exceptional residence offers the perfect combination of luxury, convenience, and the ultimate Seacoast lifestyle. Whether you're searching for a year-round home or weekend retreat, this extraordinary waterfront condominium is a rare opportunity to own one of the Seacoast's premier residences.

Listed by Sylvia Makarios of Coldwell Banker Realty Bedford NH

$
$
%
$/month over payments
Federal 30-year interest rate: 6.76% last updated on Sep 10, 2026
* All Figures are estimates. Check with your bank or proposed mortgage company for actual interest rates.
This product uses the FRED® API but is not endorsed or certified by the Federal Reserve Bank of St. Louis.

Virtual TourSave FavoriteSchedule TourAsk A QuestionMore Details

Broker Reciprocity 

Copyright 2026 PrimeMLS, Inc. All rights reserved. This information is deemed reliable, but not guaranteed. The data relating to real estate displayed on this display comes in part from the IDX Program of PrimeMLS. The information being provided is for consumers’ personal, non-commercial use and may not be used for any purpose other than to identify prospective properties consumers may be interested in purchasing. Data last updated September 16, 2026 5:53 PM UTC