SIGN UP or LOG IN 's Account

Log in to see your saved listings or edit your searches:

No account? Sign up now to save searches, listings, and get tailored listing notifications. It's free, opt-out anytime.

Find Your New Home

Sign Up Today!

Get fresh listings via email, save your favorite listings, match with similar properties, and unlock additional property info.

Create Your Account

Do not fill in this field:

Already have an account? Log in

and narrow your search. If you have fewer than 200 results, you can save your search.

Addison VT Mobile Real Estate

r=2197-2208
39 Jackman Ridge Road Windham NH 03087

Windham, NH39 Jackman Ridge Road

Price$989,000

Est. Mortgage: $/month

Active With Contract

MLS Number 5103615

  • Residential Single Family
  • PricePerSqFt 356.01
  • Full Bath 2
  • Construction Existing
  • Bedrooms 4

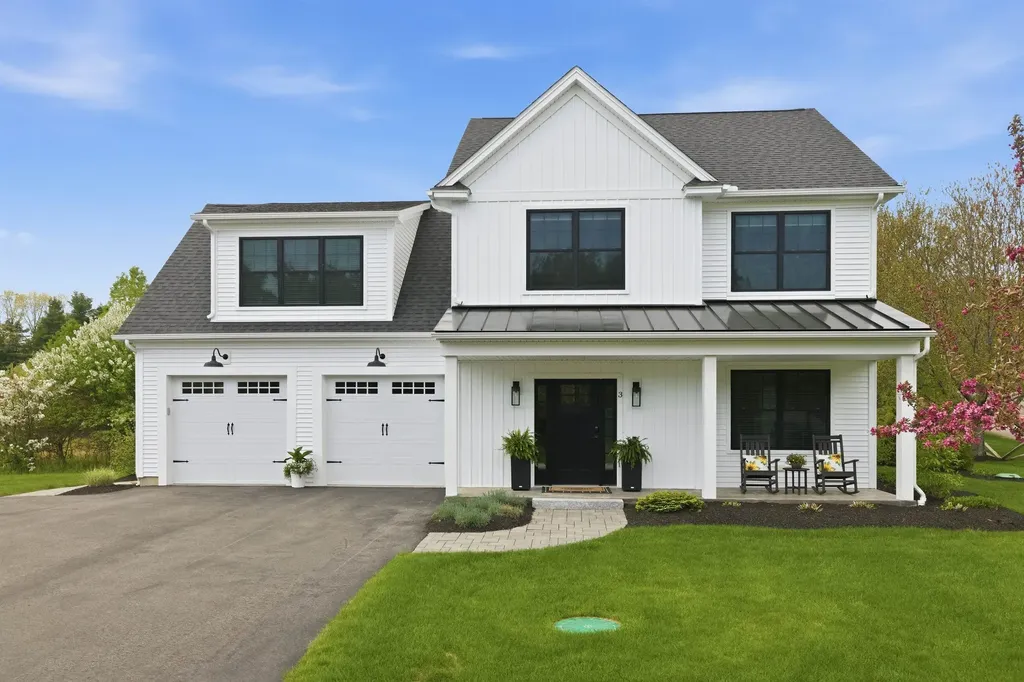
PRICE IMPROVEMENT! Welcome home to Jackman Ridge, one of the area's most desirable neighborhoods! Perfectly situated offering convenient highway access for commuters and close proximity to the popular rail trail for outdoor recreation. This Beautifully Maintained 4 bedroom, 2.5 bath home features Newer Hardwood flooring across both the 1st and 2nd levels. The heart of the home is the Updated White Kitchen, boasting Quartzite Countertops, Crisp White Cabinetry, Tile Backsplash, SS Appliances, and a Gas Range. Entertain effortlessly in the Dining Room complete with classic wainscoting, or host gatherings in the Expansive Family Room. A 1st Floor Office provides an ideal setup for remote work, alongside an Updated 1/2 Bath and convenient 1st floor laundry. Upstairs, retreat to the Primary Suite, complete with a Cathedral Ceiling, Walk-In Closet, and a Private Ensuite Bath. Three additional Generously Sized Bedrooms share a full bath, providing plenty of space and comfort. Head down to the Finished Lower Level, perfect for a game room, home gym, or bonus media lounge. Step outside to your outdoor haven featuring a Spacious Patio for summer barbecues, a manicured yard supported by an irrigation system, and a handy storage shed. Modern mechanical comforts abound with Central Air Conditioning, a 2-Car Attached Garage, and a GenTran transfer switch setup for seamless back up power generator hookup. Move right in and start enjoying life at Jackman Ridge!

Listed by Gagnon- Lindquist Team of Re/Max Innovative Properties - Windham
$
$
%
$/month over payments
Federal 30-year interest rate: 6.76% last updated on Sep 10, 2026
* All Figures are estimates. Check with your bank or proposed mortgage company for actual interest rates.
This product uses the FRED® API but is not endorsed or certified by the Federal Reserve Bank of St. Louis.

Save FavoriteSchedule TourAsk A QuestionMore Details

9 Benoit Drive St. Albans City VT 05478

St. Albans City, VT9 Benoit Drive

Price$988,655

Est. Mortgage: $/month

MLS Number 5070159

  • Land
  • PricePerSqFt 95062.98
  • Address 9 Benoit Drive
  • Acreage 10.4
  • Area VT-Franklin

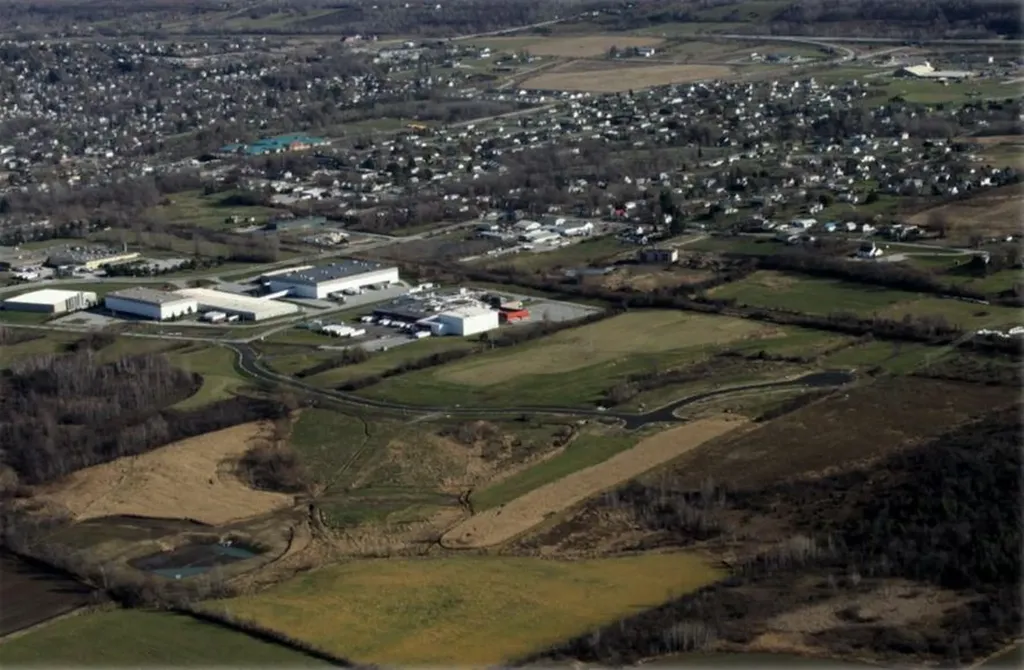
"Permitted St Albans Town Industrial Park Lots For Sale! With diminishing land available in Chittenden County, St Albans is ready to accommodate your industrial development needs: o Easy access to interstate 89 o Strong Franklin County workforce o Lot sizes range from 4 to 14 acres with paved roads, street lighting, sidewalks and utilities on site Compared to other limited offers, these lots are being offered for only $95,000 per acre Full marketing information & industrial park covenants available upon request. Call for more information"

Listed by Brad Worthen of Pomerleau Real Estate

$
$
%
$/month over payments
Federal 30-year interest rate: 6.76% last updated on Sep 10, 2026
* All Figures are estimates. Check with your bank or proposed mortgage company for actual interest rates.
This product uses the FRED® API but is not endorsed or certified by the Federal Reserve Bank of St. Louis.

Save FavoriteSchedule TourAsk A QuestionMore Details

106 Lakewood Drive Alton NH 03810

Alton, NH106 Lakewood Drive

Price$985,000

Est. Mortgage: $/month

MLS Number 5107665

  • Residential Single Family
  • PricePerSqFt 323.16
  • Full Bath 1
  • Address 106 Lakewood Drive
  • Construction Existing

Set in one of Alton's most desirable view neighborhoods, 106 Lakewood Drive offers the perfect blend of spacious living, beautiful scenery, and year-round recreation. Just minutes from Lake Winnipesaukee, this four-bedroom contemporary is ideally suited as either a primary residence or a four-season vacation retreat. The impressive great room features soaring 18-foot cathedral ceilings and a dramatic wall of windows framing the surrounding mountains, while nine-foot ceilings enhance the open, airy feel throughout the rest of the home. The open-concept kitchen, dining, and living areas are anchored by a striking three-sided fireplace, creating an inviting setting for entertaining or relaxing with family and friends. The main level includes a spacious primary bedroom with a full bath and walk-in closet, along with a second bedroom and three-quarter bath. The finished lower level provides two additional bedrooms, another three-quarter bath, and a generously sized family room-offering plenty of space for guests, recreation, or extended family. An attached two-car garage provides everyday convenience, while the oversized detached garage is ideal for storing boats, snowmobiles, recreational vehicles, and workshop equipment. Above it, a versatile bonus room offers nearly 800 additional square feet for a game room, home office, gym, studio, or guest overflow. With direct access to snowmobile trails, close proximity to the lake, and Gunstock Mountain Resort just 10 miles away, this exceptional property places you in the heart of everything the Lakes Region has to offer. (seller is a licensed real estate agent)

Listed by Jen McCullough of Maxfield Real Estate/Wolfeboro

$
$
%
$/month over payments
Federal 30-year interest rate: 6.76% last updated on Sep 10, 2026
* All Figures are estimates. Check with your bank or proposed mortgage company for actual interest rates.
This product uses the FRED® API but is not endorsed or certified by the Federal Reserve Bank of St. Louis.

Virtual TourSave FavoriteSchedule TourAsk A QuestionMore Details

0 Old Pond Hill Road Lunenburg VT 05906

Lunenburg, VT0 Old Pond Hill Road

Price$985,000

Est. Mortgage: $/month

MLS Number 5105022

  • Land
  • PricePerSqFt 2010.2
  • Address 0 Old Pond Hill Road
  • Acreage 490
  • Area VT-Essex

Welcome to Pond Hill Forest, 490 acres of mostly mixed hardwood spread along the southern flanks of Temple Mountain. Gently rising from the established landings, wild pasture, and beaver pond at the southern end, the elevation climbs from around 1,350' up to 2,150' at the north end of the property along the ridge. Completely isolated from major highways, the peace and quiet is remarkable. The land carries an established road system with landings on both sides of the road and a network of interior skid trails that open up the whole parcel for ATV, snowmobile, and horse access, including a VAST trail that runs the truck roads through the southern section. With the last significant cut having occurred about 20 years ago, the woods are clean and walk well. The current forestry plan runs through 2033 and does not require any active management. Old Pond Hill Road itself is a class IV town road, so plan on a truck or a rugged SUV to get into the property. The forest runs the gamut, from mature northern hardwood stands of sugar maple, beech, and yellow birch along the ridge to young hardwood regrowth and a stand of softwood in the south-central part of the property that's ready for harvest. Mink Brook and Miles Stream both originate in these hills. Wildlife sign is everywhere, deer, moose, bear, snowshoe hare, and partridge. The property carries real history too, old stone walls, fence lines, heritage apple trees, and cellar holes marking where a farmstead once stood before the land reverted to forest. The parcel is enrolled in Vermont's Current Use program with no other easements attached.

Listed by Scott DesJardins of Better Real Estate LLP

$
$
%
$/month over payments
Federal 30-year interest rate: 6.76% last updated on Sep 10, 2026
* All Figures are estimates. Check with your bank or proposed mortgage company for actual interest rates.
This product uses the FRED® API but is not endorsed or certified by the Federal Reserve Bank of St. Louis.

Save FavoriteSchedule TourAsk A QuestionMore Details

33 Kasnet Drive Rye NH 03870

Rye, NH33 Kasnet Drive

Price$985,000

Est. Mortgage: $/month

Pending

MLS Number 5071738

  • Condo
  • PricePerSqFt 446.51
  • Square Feet 2,206
  • Bedrooms 3
  • New Contruction Pre-Construction

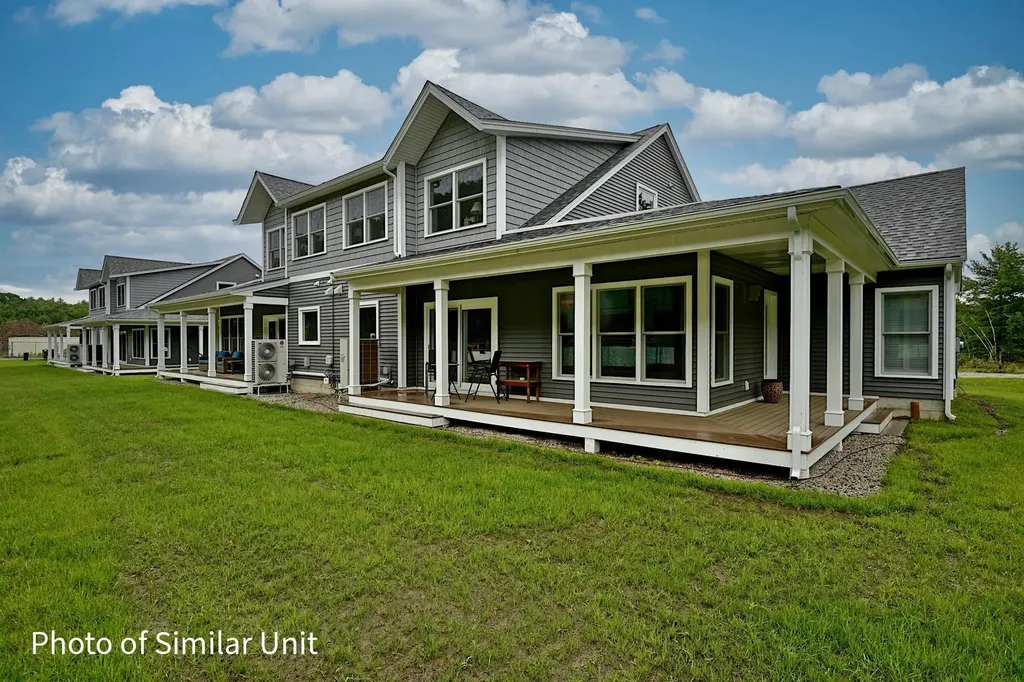
Back on the market due to change in buyer's circumstances. Act fast as there is still time to make selections. Anticipated closing November 2026. Ideally located on the outside edge of the neighborhood and facing the wooded rear yard steps from the kitchen, living room and covered deck, this home is sure to delight. The design allows for optimal flexibility. The first-floor primary bedroom with walk-in closet and en-suite bathroom has an added bonus room perfect for an office or private den. Utilize this bedroom as designed or as an additional living room, office, or guest room. The kitchen with island flows to the dining area and a living room with the option to add a fireplace perfect for chilly evenings. The second floor features two bedrooms and a full bathroom. The vaulted ceilings add to the feeling of spaciousness while the windows and sliding glass door draw your eye to the green space beyond. Outside enjoy the sidewalks and connected walkways organized to develop a sense of community or head across the street to enjoy the options at the Inn at Rye Place, Rye Place Mall, Flighthouse Gym, Southport Kitchen+Bar, Seacoast Climb and New England Pickleball Club. Venturing further, the neighborhood provides quick access to beaches, golf, walking and biking trails, with downtown Portsmouth a few minutes away.

Listed by Brett Mulvey of Tate & Foss Sotheby's International Rlty

$
$
%
$/month over payments
Federal 30-year interest rate: 6.76% last updated on Sep 10, 2026
* All Figures are estimates. Check with your bank or proposed mortgage company for actual interest rates.
This product uses the FRED® API but is not endorsed or certified by the Federal Reserve Bank of St. Louis.

Virtual TourSave FavoriteSchedule TourAsk A QuestionMore Details

47 Summerwind Place Greenland NH 03840
Open House

MLS Number 5088598

  • Condo
  • Next Open House: Sat 09/19 11:00 am. to 2:00 pm.
  • PricePerSqFt 484.74
  • Square Feet 2,632
  • Bedrooms 2

Move in Ready and beautifully finished, this brand-new home is ready to welcome you home! Introducing the Shetland, a stunning home that radiates style and offers a luxurious floor plan designed for modern living. Enter through a gracious foyer into an open-concept first floor with 9' ceilings, creating a seamless flow from room to room, perfect for entertaining. The heart of the home features a chic kitchen with quartz countertops, SS appliances, and a central island, complemented by a spacious dining area and living room with beautiful hardwood floors. The primary suite includes a walk-in closet and ensuite bath with tile walk in shower, dual sink vanity in quartz counter tops. Upstairs, a versatile loft offers the perfect spot for crafts, hobbies, or a cozy reading nook. A spacious second bedroom with a walk-in closet, a full bath, and convenient attic storage completes the home. We have also expanded the living space with a sunroom and a screened porch-an ideal way to enjoy the outdoors in comfort throughout the seasons. If in need of more space the basement is partially finished. With an Energy Star Certification and Smart Home Package, this home is as efficient as it is beautiful. With a private Community Clubhouse, Pickleball Courts, Dog Park, and Boccie Ball court, this community offers the perfect spot to live and play. Summerwind Place is the ideal home base for Seacoast living!

Listed by Charlene Macdonald of The Gove Group Real Estate,LLC

$
$
%
$/month over payments
Federal 30-year interest rate: 6.76% last updated on Sep 10, 2026
* All Figures are estimates. Check with your bank or proposed mortgage company for actual interest rates.
This product uses the FRED® API but is not endorsed or certified by the Federal Reserve Bank of St. Louis.

Virtual TourSave FavoriteSchedule TourAsk A QuestionMore Details

47 Summerwind Place Greenland NH 03840
Open House

MLS Number 5088599

  • Residential Single Family
  • Next Open House: Sat 09/19 11:00 am. to 2:00 pm.
  • PricePerSqFt 484.74
  • Full Bath 1
  • Address 47 Summerwind Place

Move in Ready and beautifully finished, this brand-new home is ready to welcome you home! Introducing the Shetland, a stunning home that radiates style and offers a luxurious floor plan designed for modern living. Enter through a gracious foyer into an open-concept first floor with 9' ceilings, creating a seamless flow from room to room-perfect for entertaining. The heart of the home features a chic kitchen with quartz countertops, SS appliances, and a central island, complemented by a spacious dining area and living room with beautiful hardwood floors. The primary suite includes a walk-in closet and ensuite bath with tile walk in shower, dual sink vanity in quartz counter tops. Upstairs, a versatile loft offers the perfect spot for crafts, hobbies, or a cozy reading nook. A spacious second bedroom with a walk-in closet, a full bath, and convenient attic storage completes the home. We have also expanded the living space with a sunroom and a screened porch-an ideal way to enjoy the outdoors in comfort throughout the seasons. If in need of more space the basement is partially finished. With an Energy Star Certification and Smart Home Package, this home is as efficient as it is beautiful. With a private Community Clubhouse, Pickleball Courts, Dog Park, and Boccie Ball court, this community offers the perfect spot to live and play. Summerwind Place is the ideal home base for Seacoast living!

Listed by Charlene Macdonald of The Gove Group Real Estate,LLC

$
$
%
$/month over payments
Federal 30-year interest rate: 6.76% last updated on Sep 10, 2026
* All Figures are estimates. Check with your bank or proposed mortgage company for actual interest rates.
This product uses the FRED® API but is not endorsed or certified by the Federal Reserve Bank of St. Louis.

Save FavoriteSchedule TourAsk A QuestionMore Details

580 C Pine Hill Road Wolfeboro NH 03894

Wolfeboro, NH580 C Pine Hill Road

Price$980,000

Est. Mortgage: $/month

MLS Number 5091791

  • Land
  • PricePerSqFt 49000
  • Address 580 C Pine Hill Road
  • Acreage 20
  • Area NH-Carroll

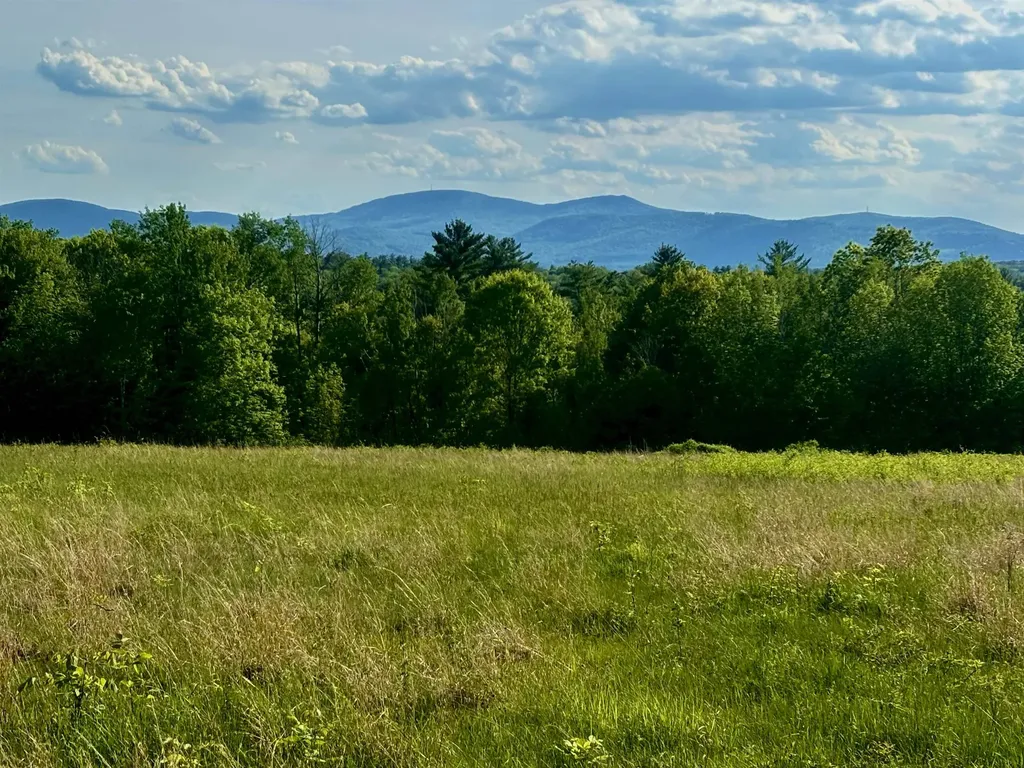
FIELD OF DREAMAS! Open fields, sunset views, mountain vistas all close to town and Lake Winnipesaukee amenities including boating, swimming, fishing, beaches, fine dining, shopping, local theater, music venues, medical center, schools and more. A rare 20 acre lot, with cleared home-site and your choice of location and lot size. Offered as 20 acres (pending sub-division) you can choose your boundaries and mix of meadows and/or woodland acreage. Risk-free reservation being accepted. Additional acreage available. Planned for 3 total lots sharing a common driveway. Bring your ideas and start planning for your future estate property!

Listed by Candy Sharp of Maxfield Real Estate/Wolfeboro

$
$
%
$/month over payments
Federal 30-year interest rate: 6.76% last updated on Sep 10, 2026
* All Figures are estimates. Check with your bank or proposed mortgage company for actual interest rates.
This product uses the FRED® API but is not endorsed or certified by the Federal Reserve Bank of St. Louis.

Virtual TourSave FavoriteSchedule TourAsk A QuestionMore Details

R3 Lot 30 Gordon Hill Road New Hampton NH 03256

MLS Number 5026397

  • Land
  • PricePerSqFt 70000
  • Acreage 14
  • Area NH-Belknap
  • Utilities Cable


Imagine owning 14 acres located on a plateau above the quaint New England town of New Hampton. This EXTRAORDINARY PROPERTY provides a breathtaking, PANORAMIC VIEW OF THE WHITE MOUNTAINS. Also situated near the Lakes Region, both summer and winter recreation abound. Located at the top of Gordon Hill, on a quiet road with no throughway, this property shares a pond with the neighboring farmhouse. Place your homestead to capture both the EXPANSIVE MOUNTAIN VIEWS to the north as well as the SUNSET VIEW OVER MT. CARDIGAN to the west. Enjoy fresh mountain breezes and the most expansive starry night sky you will ever see. Electricity is available at street from public utility pole. Only 1-1/2 HOURS FROM BOSTON, this spectacular property represents the best of what New England has to offer. Come see for yourself what makes this property such a unique location to BUILD YOUR NEW ENGLAND ESTATE.

Listed by Paul Marino of WWW.FLATFEEMLS4FREE.COM

$
$
%
$/month over payments
Federal 30-year interest rate: 6.76% last updated on Sep 10, 2026
* All Figures are estimates. Check with your bank or proposed mortgage company for actual interest rates.
This product uses the FRED® API but is not endorsed or certified by the Federal Reserve Bank of St. Louis.

Virtual TourSave FavoriteSchedule TourAsk A QuestionMore Details

Lot 36 Baker Road Wells ME 04090

Wells, MELot 36 Baker Road, Unit 36

Price$980,000

Est. Mortgage: $/month

MLS Number 5105936

  • Residential Single Family
  • PricePerSqFt 389.51
  • Full Bath 1
  • Address Lot 36 Baker Road
  • Construction To Be Built

Welcome to the Final 13 Homesites in this established community at Grand Trail in Wells, Maine! We are delighted to offer the Shelly Floor Plan. Loaded with curb appeal, this charming home offers 2516 sq.ft of thoughtfully designed living space. This thoughtful floor plan begins with an attached garage that flows directly into a convenient mudroom/laundry room as soon as you enter. The open concept kitchen, enhanced with beautiful Yorktown cabinetry and granite countertops, naturally becomes the heart of the home a welcoming place for everyone to gather. The combined dining and living room feel open and airy, featuring a slider to the deck and a cozy gas fireplace. There are two Primary Suites, one on 1st floor with Title walk in Shower and double vanity. Throughout the space, gleaming Natural Ash hardwood flooring adds warmth and sophistication. Upstairs, you will find two bedrooms in addition to a 2nd primary suite complete with an en-suite with tile flooring and a walk-in shower. The loft space is great for an office or a den. Enjoy Energy Star certification, stylish selections to choose from and dedicated award-winning build team that will make your dream a reality. We will hold your hand through the entire process! Set your roots in this picturesque community and experience the best of Maine living at The Glen at Grand Trail. Maine- the way life should be!

Listed by Charlene Macdonald of The Gove Group Real Estate,LLC

$
$
%
$/month over payments
Federal 30-year interest rate: 6.76% last updated on Sep 10, 2026
* All Figures are estimates. Check with your bank or proposed mortgage company for actual interest rates.
This product uses the FRED® API but is not endorsed or certified by the Federal Reserve Bank of St. Louis.

Virtual TourSave FavoriteSchedule TourAsk A QuestionMore Details

35 Power Plant Road Danville VT 05873

MLS Number 5089418

  • Commercial
  • PricePerSqFt 429.26
  • Address 35 Power Plant Road
  • Year Built 1963
  • Square Feet 2,283

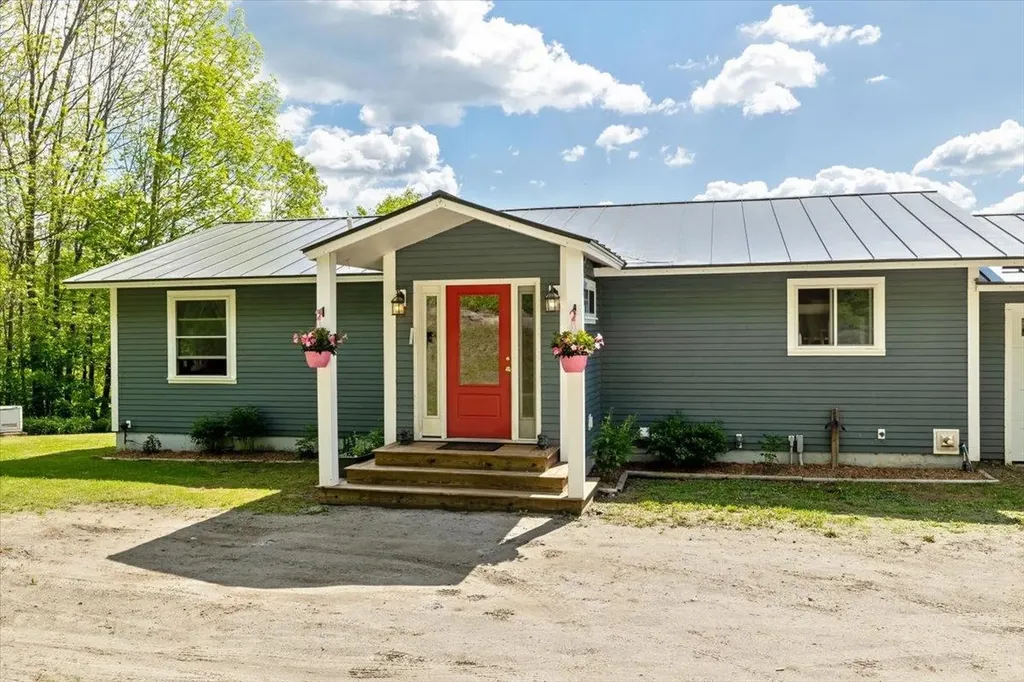
Beautiful! Fully updated ranch home on 40 acres with privacy! Amazing long-range views from the back deck, overlooking fields, wooded area, and the Presidential mountains in the distance. Joe's Brook runs through the valley on the property, and there are hiking trails through the woods on the property. A bright and open floorplan includes a large kitchen with an island and upgraded appliances - a cook's dream! The home includes an on-demand hot water system, a 3 bay garage (including a large truck bay), and a whole-house-exchange fan cools the home on hot summer days. An underground spring is ready for you to dig a pond! The property conveniently borders Rt 2, with thick tree line for privacy. New roof in 2018. Home addition was added in 2018. New well pump installed in drilled well in 2022. The very large outbuilding currently houses a very popular and thriving doggy daycare business. The doggy daycare building was built in 2017, is heated, and has its own bathroom. Business financials available upon request. Village of Danville is 2 miles to the east. St. Johnsbury is 15 minutes away, and 30 minutes from Montpelier.

Listed by Michael Jarvis of United Country Real Estate Mike Jarvis Group Inc

$
$
%
$/month over payments
Federal 30-year interest rate: 6.76% last updated on Sep 10, 2026
* All Figures are estimates. Check with your bank or proposed mortgage company for actual interest rates.
This product uses the FRED® API but is not endorsed or certified by the Federal Reserve Bank of St. Louis.

Save FavoriteSchedule TourAsk A QuestionMore Details

3 Western Terrace Laconia NH 03246

Laconia, NH3 Western Terrace

Price$979,900

Est. Mortgage: $/month

MLS Number 5069694

  • Residential Single Family
  • PricePerSqFt 454.92
  • Full Bath 3
  • Address 3 Western Terrace
  • Construction Existing

Welcome to South Down Shores. A premiere gated community set on the southern shore of Lake Winnipesaukee. Buyer has the right of first refusal for a boat rack at the South Down Shores Boat Club. Single family 4BR (2 Suites), 3.5BA home sits on a single family lot, built in 2021. This home has all the features one would want. Shaker style cabinetry, Quartz countertops and LVP floors all throughout the house. Beautiful propane fireplace with floor to ceiling granite surround, large primary suite with custom tile shower, 2 car heated garage, large paver patio, lawn irrigation system, large kitchen island, open concept living area and 9 foot first floor ceilings. Close to the beach and marina. This home has it all to go along with the South Down Shores amenities which include, clubhouse, kayak racks, beach, marina, bocce ball, green space, tennis & pickle ball courts, basketball, snowmobile trails, and miles of walking trails throughout.

Listed by Kevin Shaw of Four Seasons Sotheby's Int'l Realty

$
$
%
$/month over payments
Federal 30-year interest rate: 6.76% last updated on Sep 10, 2026
* All Figures are estimates. Check with your bank or proposed mortgage company for actual interest rates.
This product uses the FRED® API but is not endorsed or certified by the Federal Reserve Bank of St. Louis.

Save FavoriteSchedule TourAsk A QuestionMore Details

Broker Reciprocity 

Copyright 2026 PrimeMLS, Inc. All rights reserved. This information is deemed reliable, but not guaranteed. The data relating to real estate displayed on this display comes in part from the IDX Program of PrimeMLS. The information being provided is for consumers’ personal, non-commercial use and may not be used for any purpose other than to identify prospective properties consumers may be interested in purchasing. Data last updated September 17, 2026 8:38 PM UTC