SIGN UP or LOG IN 's Account

Log in to see your saved listings or edit your searches:

No account? Sign up now to save searches, listings, and get tailored listing notifications. It's free, opt-out anytime.

Find Your New Home

Sign Up Today!

Get fresh listings via email, save your favorite listings, match with similar properties, and unlock additional property info.

Create Your Account

Do not fill in this field:

Already have an account? Log in

and narrow your search. If you have fewer than 200 results, you can save your search.

Addison VT Mobile Real Estate

r=2293-2304
27 Johnson Loop Ludlow VT 05149

Ludlow, VT27 Johnson Loop

Price$950,000

Est. Mortgage: $/month

Active With Contract

MLS Number 5097251

  • Residential Single Family
  • PricePerSqFt 249.34
  • Full Bath 3
  • Address 27 Johnson Loop
  • Construction Existing

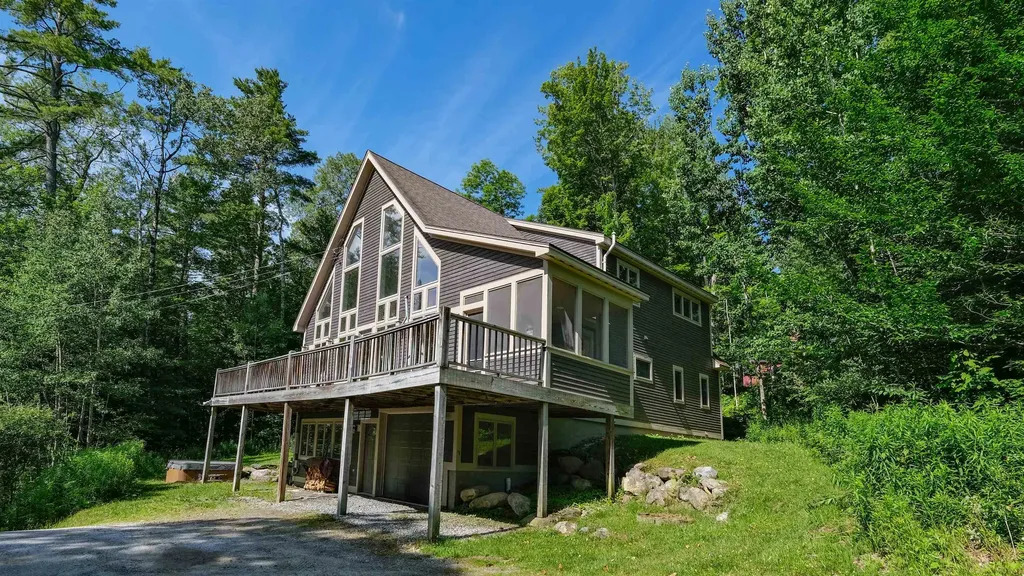
Situated on a peaceful street just moments from the Okemo Base Lodge, this exceptional residence masterfully combines premium craftsmanship with the ultimate ski-town convenience. A short walk from the Okemo Mountain Shuttle. Designed for effortless mountain living, the location offers unparalleled flexibility for your ski days: hop on the neighborhood shuttle, take a short stroll, or make the one-minute drive to be on the lifts in no time. The heart of the home is a dramatic, sun-drenched great room on the main level, anchored by a custom wall of architectural windows that floods the space with natural light. Soaring timber ceilings and rich cherry flooring frame the open-concept living, dining, and kitchen areas, while a commanding stone fireplace serves as the perfect centerpiece for aprs-ski gatherings. The epicurean kitchen is beautifully appointed with custom cabinetry, a central hosting island, and premium granite countertops. Ultimate comfort is engineered into every floor, featuring high-volume ceilings on all levels and a full radiant heating system complemented by roughed-in central air conditioning. Retreat to three spacious, thoughtfully designed bedrooms and three custom-tiled baths. Functional alpine design shines in the tiled mudroom entry, complete with bespoke built-ins for gear storage, which leads to an attached, heated one-car garage. Outdoor living is equally refined, featuring an expansive front deck that flows into an elegant screened roomideal for seamless indoor-outdoor entertaining all year round. Visit the Okemo real estate community today. Taxes are based on town assessment. ROFR

Listed by Katherine Burns of William Raveis Real Estate Vermont Properties
$
$
%
$/month over payments
Federal 30-year interest rate: 6.76% last updated on Sep 10, 2026
* All Figures are estimates. Check with your bank or proposed mortgage company for actual interest rates.
This product uses the FRED® API but is not endorsed or certified by the Federal Reserve Bank of St. Louis.

Save FavoriteSchedule TourAsk A QuestionMore Details

1468 Savage Point Road North Hero VT 05474
Pending

MLS Number 5099514

  • Residential Single Family
  • PricePerSqFt 451.52
  • Full Bath 1
  • Construction Existing
  • Bedrooms 3

Imagine closing on your dream lake home and simply unpacking your clothes. This exceptional year-round retreat on the shores of Lake Champlain comes completely furnished - everything stays! From the kayaks and lake toys to the furniture, artwork, linens, towels, and even the last martini glass, this is truly a turnkey opportunity. Designed for effortless enjoyment, this thoughtfully appointed home offers 3 bedrooms plus a bonus flex room, providing plenty of space for family and guests. The moment you step inside, you'll be captivated by breathtaking lake views, tasteful finishes, and inviting spaces designed for both relaxation and entertaining. The warm and welcoming kitchen flows seamlessly into the dining area, creating the perfect gathering space after a day on the water. A cozy Vermont Castings wood stove adds charm and comfort during the cooler months. Upstairs, you'll find two spacious bedrooms and a full bath, including a stunning primary suite where waking up feels like being nestled in a treehouse, surrounded by mature trees and spectacular lake views. The finished walkout lower level is designed for fun, featuring a ping-pong table, basketball game, and classic Ms. Pac-Man arcade game, creating the ultimate entertainment space for all ages. Outside, lake life awaits. Enjoy a new dock, kayaks in the protected bay, and the broad lake is just around the bend. Gather around the fire pit for unforgettable sunsets, s'mores, and evenings spent making memories on one of New England's most treasured lakes. This is more than a home - it's a fully-furnished lakefront lifestyle ready for you to enjoy from day one. Just bring your suitcase and start living the Lake Champlain dream.

Listed by Michelle Desautels of Coldwell Banker Hickok and Boardman

$
$
%
$/month over payments
Federal 30-year interest rate: 6.76% last updated on Sep 10, 2026
* All Figures are estimates. Check with your bank or proposed mortgage company for actual interest rates.
This product uses the FRED® API but is not endorsed or certified by the Federal Reserve Bank of St. Louis.

Virtual TourSave FavoriteSchedule TourAsk A QuestionMore Details

27 Shore Road Grantham NH 03753

Grantham, NH27 Shore Road

Price$950,000

Est. Mortgage: $/month

Active With Contract

MLS Number 5102675

  • Residential Single Family
  • PricePerSqFt 543.48
  • Full Bath 2
  • Village Eastman
  • Address 27 Shore Road

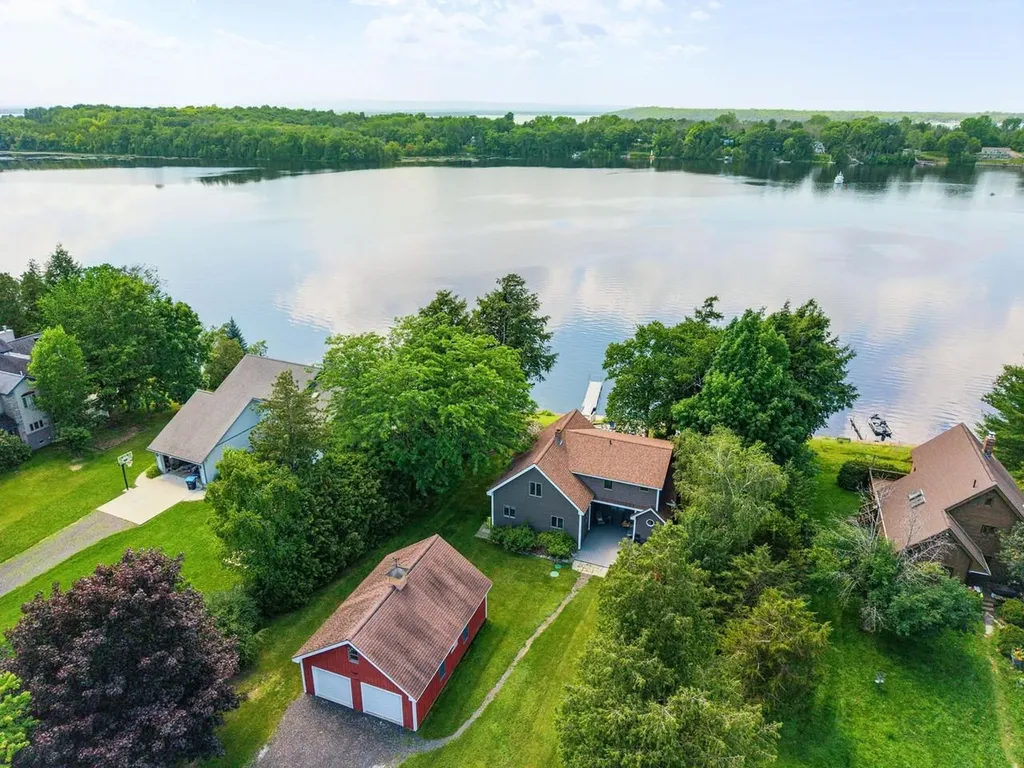
Eastman Lake Waterfront Retreat! This custom-built contemporary home has been lovingly maintained by its original owner and offers a truly special waterfront setting. Enjoy beautiful water views from virtually every room, with the ever-changing landscape of Eastman Lake right outside your windows. The thoughtfully designed floor plan offers convenient one-floor living, while the grand living room features a gas fireplace and an inviting sense of space. A beautiful screened porch provides the perfect spot to relax, dine, and take in the peaceful surroundings. The lower level offers spacious recreation and guest space. After a long day of exercise, enter the sauna and relax. AN often overlooked feature is storage, this home offers plenty of closets, there's even shelving in the attic space. Step outside to the landscaped grounds and enjoy easy shallow water access for launching your kayak or canoe. Located in the sought-after Eastman community, residents enjoy an exceptional four-season lifestyle with a 345-acre lake and six beaches, championship golf, tennis, pickleball, cross-country skiing, and a fitness center with heated indoor pool. A rare opportunity to own a custom waterfront home in one of New Hampshire's premier four season communities.

Listed by Jeff Adie of Coldwell Banker LIFESTYLES - Grantham

$
$
%
$/month over payments
Federal 30-year interest rate: 6.76% last updated on Sep 10, 2026
* All Figures are estimates. Check with your bank or proposed mortgage company for actual interest rates.
This product uses the FRED® API but is not endorsed or certified by the Federal Reserve Bank of St. Louis.

Save FavoriteSchedule TourAsk A QuestionMore Details

456 North Adams Street Manchester NH 03104
Open House

MLS Number 5099851

  • Residential Single Family
  • Next Open House: Fri 09/18 4:00 pm. to 6:00 pm.
  • PricePerSqFt 412.15
  • Full Bath 2
  • Construction Existing

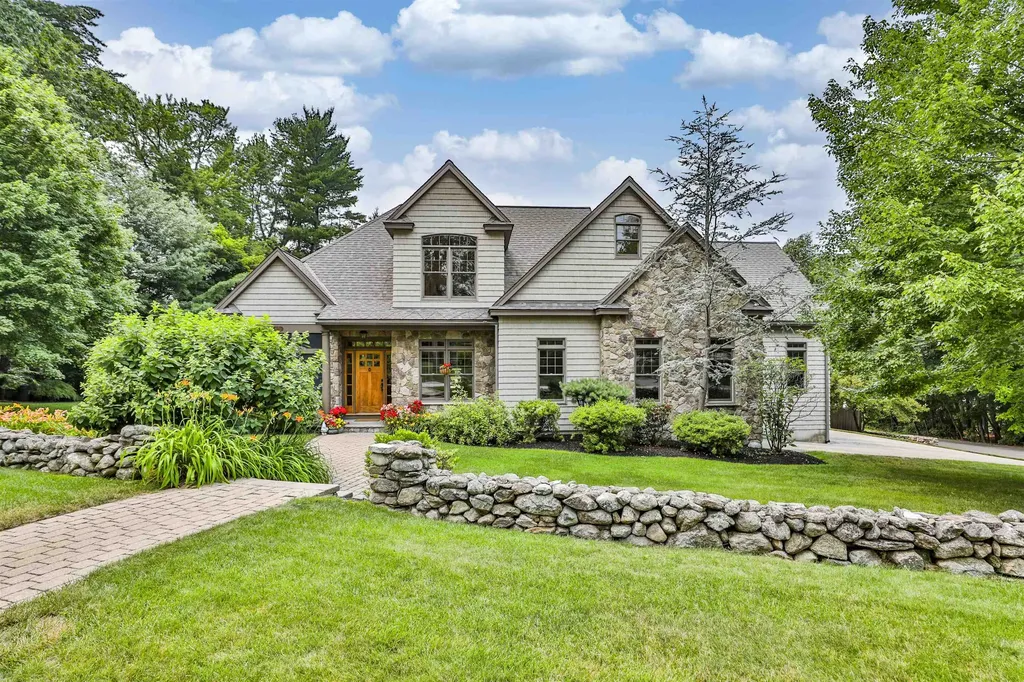
This exceptional, custom Cape Style home located in highly desirable North End neighborhood is BOM!! Quality craftsmanship and thoughtful detail are evident throughout! Meticulously maintained grounds with mature landscaping, classic stone walls, and beautifully crafted stone patio creating a peaceful, private outdoor retreat. The main living area features an open concept floorplan with soaring cathedral ceilings, custom molding, skylights, gleaming HW floors, and premium Anderson windows. The kitchen showcases elegant, honed marble counter tops & backsplash, high end cabinetry, and an inviting center island - Perfect for everyday living or entertaining! Also included on the 1st floor is the living room with gas FP, office, laundry area, 3/4 bathroom, and the primary bedroom with beautiful bathroom. All this plus a welcoming screen porch offering the perfect space to unwind any time of the day! Upstairs you'll find 2 charming bedrooms, full bathroom, and a fabulous Great room ideal for family gatherings. Additional features include Whole house generator, central vacuum, cedar closet, custom blinds, Central Ac, New heating system and hot water tank. This gorgeous home offers the perfect blend of luxury, comfort, and convenience.. MOTIVATED SELLER

Listed by Christine Maney of BHHS Verani Londonderry

$
$
%
$/month over payments
Federal 30-year interest rate: 6.76% last updated on Sep 10, 2026
* All Figures are estimates. Check with your bank or proposed mortgage company for actual interest rates.
This product uses the FRED® API but is not endorsed or certified by the Federal Reserve Bank of St. Louis.

Virtual TourSave FavoriteSchedule TourAsk A QuestionMore Details

365 Kearney Circle Manchester NH 03104

Manchester, NH365 Kearney Circle

Price$950,000

Est. Mortgage: $/month

MLS Number 5100008

  • Residential Single Family
  • PricePerSqFt 199.66
  • Full Bath 2
  • Address 365 Kearney Circle
  • Construction Existing

Exceptional Contemporary Colonial located in a highly sought-after North End neighborhood. This masterfully constructed residence features premium materials, refined finishes, and a thoughtfully designed floor plan. The European-style primary suite offers a spacious retreat with a private bath including a walk-in shower and a dedicated dressing room. A mostly finished third floor provides additional living flexibility with a bonus room, sauna, and mini-split system. Additional features include a finished lower-level room with daylight windows, second-floor laundry, refinished hardwood floors, and new carpeting throughout. The kitchen is appointed with quartz countertops and stainless steel appliances. Sliding doors lead to a back deck overlooking a sunken above-ground pool, ideal for outdoor enjoyment. This property combines modern amenities, quality craftsmanship, and a premier location, offering an exceptional opportunity in the North End.

Listed by Joseph Daigle of Joe Daigle Realty,LLC

$
$
%
$/month over payments
Federal 30-year interest rate: 6.76% last updated on Sep 10, 2026
* All Figures are estimates. Check with your bank or proposed mortgage company for actual interest rates.
This product uses the FRED® API but is not endorsed or certified by the Federal Reserve Bank of St. Louis.

Save FavoriteSchedule TourAsk A QuestionMore Details

7 Northwood Lake Road Deerfield NH 03037

Deerfield, NH7 Northwood Lake Road

Price$950,000

Est. Mortgage: $/month

MLS Number 5108627

  • Residential Single Family
  • PricePerSqFt 557.51
  • Construction Existing
  • Bedrooms 3
  • Bathroom 3

Unrivaled waterfront opportunity in a private cove on Northwood Lake! Rare 3.73-acre sanctuary featuring 1,120 ft of shoreline and expansive green space. Sited on a recently expanded lot (via completed lot line adjustment), this unique parcel offers endless potential as a multi-generational family compound, lucrative investment property, or site for a custom dream home. Property includes 2 distinct residences: a 3-bedroom main home with serene water views, plus a tenant-occupied studio cottage with a versatile 2nd-floor loft space, providing immediate rental income. Ideally located within easy reach of local shops, the Seacoast, and the White Mountains. Enjoy the existing structures as-is while taking advantage of the acreage, exceptional shoreline access, and total privacy. See Non Public.

Listed by Lisa Brochu of BHHS Verani Salem

$
$
%
$/month over payments
Federal 30-year interest rate: 6.76% last updated on Sep 10, 2026
* All Figures are estimates. Check with your bank or proposed mortgage company for actual interest rates.
This product uses the FRED® API but is not endorsed or certified by the Federal Reserve Bank of St. Louis.

Save FavoriteSchedule TourAsk A QuestionMore Details

6 Benjamin Lane Thornton NH 03285

MLS Number 5081254

  • Residential Single Family
  • PricePerSqFt 408.78
  • Full Bath 1
  • Address 6 Benjamin Lane
  • Construction New Construction


Enjoy four-season living at your fingertips with Residences at Owls Nest Resort. Nestled in the heart of the White Mountains, Owl's Nest is located minutes off I-93, less than two hours from Boston, and minutes from Waterville Valley and Loon Mountain. You'll fall in love with the incredible lake and mountain views right from your front door in this 3 Bed / 2.5 Bath home with, two-car garage and full basement. Featuring designer finishes, the floor plan was carefully designed to maximize space and make for the perfect place to entertain during all four seasons with the open concept floor plan. The Horizon features a first floor primary suite with two bedrooms on the second floor along with a bright office with a gorgeous balcony and views. The association handles the heavy lifting of landscaping and snow removal, providing you more time to enjoy. Owls Nest Resort is 600 acres with a mile of frontage on the Pemigewasset River and known for its highly regarded amenities, such as the Nicklaus Golf Course, rated #6 worldwide by Golf Channel, having the largest resort racquet complex in New England, ranked #2 in the world by Tennis Resorts Online, and was recently voted the White Mountains #1 Restaurant by the NH Lodging and Hospitality Association. Other amenities at Owls Nest include access to the driving range, golf simulators, heated in-ground pool and hot tub, Lake Harold, a fitness center with state-of-the-art equipment, several restaurants, and so much more. Make luxury resort living your reality today! This home is currently under construction with an expected 4-6month completion time. There is time for you to make all of your custom finish selections.

Listed by Brendan Connolly and Lexi Demetriou of Four Seasons Sotheby's Int'l Realty

$
$
%
$/month over payments
Federal 30-year interest rate: 6.76% last updated on Sep 10, 2026
* All Figures are estimates. Check with your bank or proposed mortgage company for actual interest rates.
This product uses the FRED® API but is not endorsed or certified by the Federal Reserve Bank of St. Louis.

Save FavoriteSchedule TourAsk A QuestionMore Details

296 Spring Hill Road Sharon NH 03458

Sharon, NH296 Spring Hill Road

Price$950,000

Est. Mortgage: $/month

MLS Number 5091562

  • Residential Single Family
  • PricePerSqFt 312.09
  • Full Bath 2
  • Address 296 Spring Hill Road
  • Construction Existing

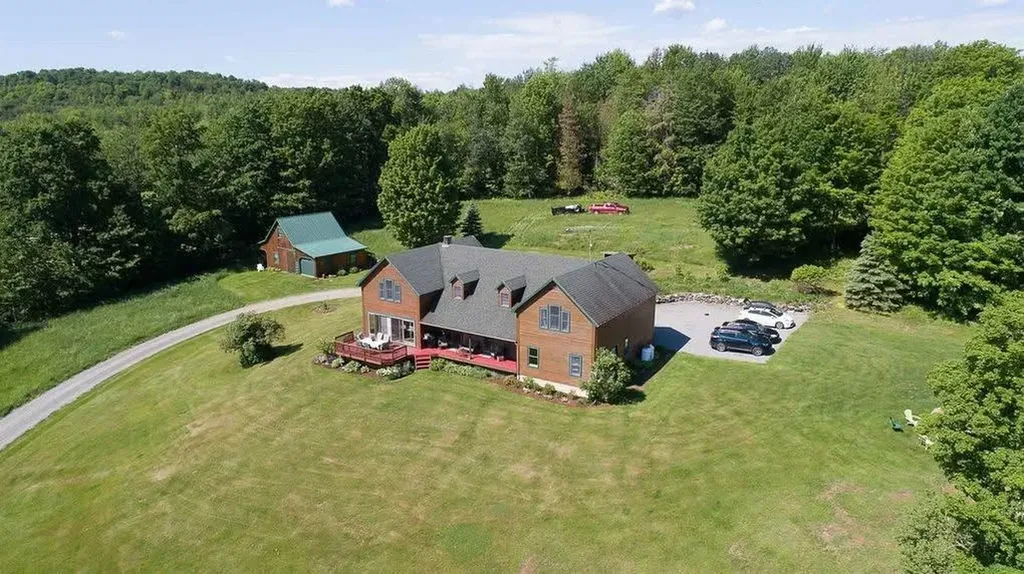
Tucked away in a peaceful country setting on over five private acres, this thoughtfully crafted custom home offers the rare combination of quality construction, everyday comfort, and convenient access to the best of the Monadnock Region. Located just minutes from downtown Peterborough for shopping, dining, and community events, yet surrounded by conservation land and miles of nearby hiking trails, 296 Spring Hill Road provides the privacy many seek without sacrificing convenience. Built in 2019 and designed with both function and livability in mind, the home features over 3,000 square feet of finished living space with a flexible floor plan suited to a variety of lifestyles. The open-concept main level is filled with natural light and anchored by a beautifully appointed kitchen complete with an oversized center island, walk-in pantry, and seamless flow into the dining and living spaces-ideal for everyday living as well as gathering with family and friends. A fireplaced living room creates a warm focal point, while the first-floor laundry room adds practical convenience. The first-floor primary suite offers comfort and privacy, featuring generous proportions and an ensuite bath, allowing for easy single-level living when desired. Upstairs, three additional bedrooms, a full bath, and a spacious recreation room provide flexibility for guests, hobbies, work-from-home needs, or play space. Thoughtfully equipped with high end systems, the home offers both radiant and forced-air heating along with central cooling for year-round comfort. A two-car attached garage, expansive yard, covered porch, and deck create additional spaces to enjoy the outdoors and the quiet natural surroundings. Whether enjoying a morning coffee overlooking the grounds or returning home after a day on the nearby trails, this property offers a setting that feels both peaceful and connected. A truly special offering in one of the area's most scenic and desirable locations.

Listed by Colin Murdough of Duston Leddy Real Estate

$
$
%
$/month over payments
Federal 30-year interest rate: 6.76% last updated on Sep 10, 2026
* All Figures are estimates. Check with your bank or proposed mortgage company for actual interest rates.
This product uses the FRED® API but is not endorsed or certified by the Federal Reserve Bank of St. Louis.

Save FavoriteSchedule TourAsk A QuestionMore Details

700 Whittier Road Derby VT 05830

Derby, VT700 Whittier Road

Price$950,000

Est. Mortgage: $/month

Active With Contract

MLS Number 5089915

  • Residential Single Family
  • PricePerSqFt 306.45
  • Full Bath 2
  • Address 700 Whittier Road
  • Construction Existing

Situated on 10.3 private hilltop acres with breathtaking views, this exceptional property offers a rare opportunity to own a beautifully remodeled luxury home paired with an extraordinary workshop in Vermont's Northeast Kingdom. The 4,500+ sq.ft. home has been beautifully remodeled inside and out, offering quality craftsmanship and high-end finishes throughout. The main level features an open-concept layout with a stunning kitchen offering quartz countertops, stainless steel appliances, pantry, dining area, and an expansive living room with soaring 19'+ ceilings and a wall of east-facing windows. Also on the main level are a spacious bedroom suite with a walk-in closet and tiled ¾ bath, plus a half bath. Upstairs are a laundry room, two full baths, and two additional bedrooms, including a 600+ sq.ft. primary suite with a 10'x12' walk-in closet, oversized tiled shower, soaking tub, and double vanity. The finished walkout lower level offers a family room with wet bar, office/bonus room, music/theater room, craft room, ¾ bath, and utility room. Enjoy spectacular views from the composite front and rear decks, enclosed gazebo, and stone patio with a propane fire pit. Additional features include radiant heated floors, seven mini-splits for heat and A/C, Harvey windows and doors, an 18KW standby generator, and an attached heated 30'x30' two-bay garage. The 44'x88' heated workshop is one of the finest facilities of its kind in Vermont's Northeast Kingdom. Featuring 15' ceilings, two 14'x14' overhead doors, an additional 12'x12' overhead door to a separate shop, paint booth, heated office, ¾ bath, separate septic system, 200-amp service, Rotary lift, air compressor, workbench, heavy-duty storage racking, and two RV hookup sites, this incredible building is ideal for contractors, business owners, automotive enthusiasts, or anyone needing exceptional workspace.

Listed by Jenna Flynn of Jim Campbell Real Estate

$
$
%
$/month over payments
Federal 30-year interest rate: 6.76% last updated on Sep 10, 2026
* All Figures are estimates. Check with your bank or proposed mortgage company for actual interest rates.
This product uses the FRED® API but is not endorsed or certified by the Federal Reserve Bank of St. Louis.

Virtual TourSave FavoriteSchedule TourAsk A QuestionMore Details

6095 Lake Road Newport Town VT 05855

Newport Town, VT6095 Lake Road

Price$950,000

Est. Mortgage: $/month

MLS Number 5089132

  • Residential Single Family
  • PricePerSqFt 424.11
  • Full Bath 2
  • Address 6095 Lake Road
  • Construction Existing

Amazingly stunning views of Lake Memphremagog, Canada, and the surrounding countryside can be enjoyed from this 4-bedroom, 4-bath contemporary home set atop 7 private, rolling acres. This beautifully designed and completely updated home offers custom, high-end features throughout, with an open living room and kitchen area filled with glass to take full advantage of the breathtaking views. The kitchen features granite countertops, a built-in corner breakfast nook, a convenient desk area, and a large pantry with laundry. The open layout flows beautifully into the dining area and out to the deck, creating a wonderful space for entertaining, family cookouts, or simply relaxing while taking in the scenery. The first floor also offers a spacious living room and a gorgeous custom bathroom. Upstairs, you will find 3 to 4 bedrooms and two full baths, offering plenty of space for family, guests, or a home office. The layout of this home offers wonderful flexibility, with potential for a 3-unit rental setup or for extended family to live together under one roof while still enjoying their own private spaces. There is a fully supported 1-bedroom apartment with a separate entrance, perfect for in-laws, guests, or rental potential. The lower level also features another living area with a new kitchen, bathroom, and bedroom, creating even more possibilities. Additional features include an oversized attached 2-car garage, plus a separate garage/shed for tractor storage, outdoor equipment, and recreational toys. Outside, enjoy the peaceful firepit area, a charming little dollhouse, open land, privacy, and abundant wildlife. This is a great location for those who enjoy 4-wheeling, snowmobiling, hunting, and fishing, with Lake Memphremagog fishing access and Jay Peak Resort just a short drive away. This sweet property offers privacy, versatility, recreation, and truly unforgettable views. Come home and take a look.

Listed by Michelle McManus of Big Bear Real Estate

$
$
%
$/month over payments
Federal 30-year interest rate: 6.76% last updated on Sep 10, 2026
* All Figures are estimates. Check with your bank or proposed mortgage company for actual interest rates.
This product uses the FRED® API but is not endorsed or certified by the Federal Reserve Bank of St. Louis.

Virtual TourSave FavoriteSchedule TourAsk A QuestionMore Details

20 Sherwood Road Rutland City VT 05701

Rutland City, VT20 Sherwood Road

Price$950,000

Est. Mortgage: $/month

Open House

MLS Number 5079318

  • Residential Single Family
  • Next Open House: Fri 09/18 4:30 pm. to 6:30 pm.
  • PricePerSqFt 320.95
  • Full Bath 3
  • Address 20 Sherwood Road

OPEN HOUSE SEPT 18TH, 4:30 to 6:30 p.m. Proud to present this beautifully crafted, custom-built home, offered for the first time and ready for immediate occupancy. Thoughtfully designed and impeccably finished, the owner took great pride in hand-selecting the cabinetry, lighting, and finishes throughout, creating a home that feels both elegant and welcoming. High-end appliances complement the open living space, ideal for both everyday living and entertaining. Southwest-facing windows fill the home with extraordinary natural light, highlighting the gleaming maple floors on both levels and the impressive nine-foot ceilings that add to the sense of space and refinement. Beautifully appointed bathrooms and two electric fireplaces create a warm, inviting, and sophisticated atmosphere. Energy efficiency was a priority during construction, with guidance from Energy Solutions, including R60 attic insulation, R30 in the walls, and R24 in the basement, along with an air-exchange system and heat and central air for year-round comfort. The home offers four spacious bedrooms, three and one-half baths, a dedicated home office, and two laundry rooms designed for convenience and modern living. Outdoor living is exceptional, with four decks offering wonderful places to relax, entertain, or enjoy the changing Vermont seasons, along with a welcoming covered front porch overlooking the handsome stone faade and charming cobblestone entry. A paved driveway completes the home’s impressive curb appeal. Located in the highly desirable Northeast section of town, known for its walkability and friendly neighborhood atmosphere, this property is minutes from Killington Resort, Lake Bomoseen, and endless year-round recreation, while still offering the convenience of a thriving downtown filled with shops, restaurants, and community events. A rare opportunity to own a beautifully built home that blends quality craftsmanship, comfort, and a Vermont lifestyle.

Listed by Freddie Ann Bohlig of Four Seasons Sotheby's Int'l Realty

$
$
%
$/month over payments
Federal 30-year interest rate: 6.76% last updated on Sep 10, 2026
* All Figures are estimates. Check with your bank or proposed mortgage company for actual interest rates.
This product uses the FRED® API but is not endorsed or certified by the Federal Reserve Bank of St. Louis.

Virtual TourSave FavoriteSchedule TourAsk A QuestionMore Details

124 Elm Street Bennington VT 05201

Bennington, VT124 Elm Street

Price$950,000

Est. Mortgage: $/month

Active With Contract

MLS Number 5072098

  • Multifamily
  • PricePerSqFt 148.72
  • Address 124 Elm Street
  • Units 15
  • Acreage 0.47

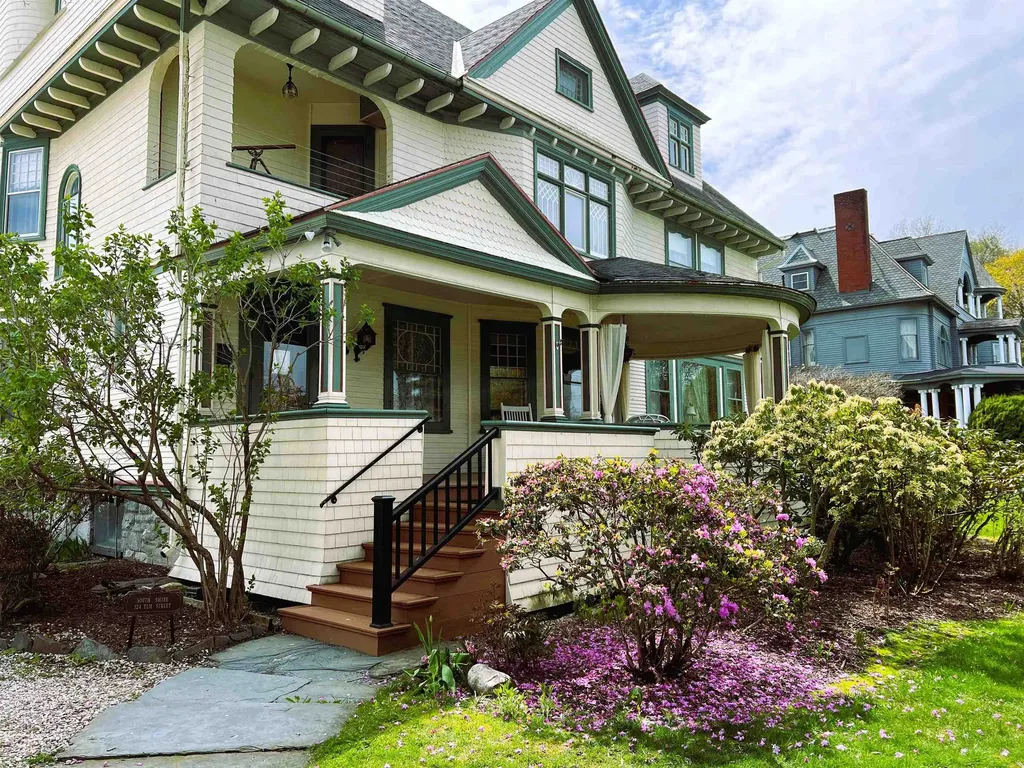
A rare opportunity to acquire one of Southern Vermont's most adaptable residential investment properties. Currently known as the South Shire Inn, this landmark Victorian estate offers investors immediate income potential along with exceptional opportunities for future residential or mixed-use redevelopment. The property includes nine guest accommodations, owner's quarters, expansive common areas, a detached carriage house with additional guest accommodations, a commercial kitchen, and an established Thai restaurant providing existing rental income. Its flexible floor plan and MU1 zoning support a variety of permitted residential and mixed-use possibilities, including multifamily conversion, long-term or short-term rentals, workforce housing, owner occupancy, senior living, residential care, and other redevelopment opportunities, subject to local approvals. Originally built in 1887 by renowned architect William C. Bull, the property has been thoughtfully restored while preserving its architectural character. Located within walking distance of downtown Bennington's shops, restaurants, and cultural attractions, it offers investors a distinctive asset with exceptional long-term flexibility and redevelopment potential. Seller financing and lease-to-own opportunities may be available for qualified buyers.

Listed by Marek Kovac and Paul William Carroccio of TPW Real Estate

$
$
%
$/month over payments
Federal 30-year interest rate: 6.76% last updated on Sep 10, 2026
* All Figures are estimates. Check with your bank or proposed mortgage company for actual interest rates.
This product uses the FRED® API but is not endorsed or certified by the Federal Reserve Bank of St. Louis.

Save FavoriteSchedule TourAsk A QuestionMore Details

Broker Reciprocity 

Copyright 2026 PrimeMLS, Inc. All rights reserved. This information is deemed reliable, but not guaranteed. The data relating to real estate displayed on this display comes in part from the IDX Program of PrimeMLS. The information being provided is for consumers’ personal, non-commercial use and may not be used for any purpose other than to identify prospective properties consumers may be interested in purchasing. Data last updated September 18, 2026 4:52 AM UTC