
SIGN UP or LOG IN 's Account

Log in to see your saved listings or edit your searches:

No account? Sign up now to save searches, listings, and get tailored listing notifications. It's free, opt-out anytime.

Find Your New Home

Sign Up Today!

Get fresh listings via email, save your favorite listings, match with similar properties, and unlock additional property info.

Create Your Account

Do not fill in this field:

Already have an account? Log in

and narrow your search. If you have fewer than 200 results, you can save your search.

Addison VT Mobile Real Estate

r=2377-2388
109 Coyote Lane Williston VT 05495

Williston, VT109 Coyote Lane

Price$945,000

Est. Mortgage: $/month

Pending

MLS Number 5103280

  • Residential Single Family
  • PricePerSqFt 341.53
  • Full Bath 2
  • Address 109 Coyote Lane
  • Construction Existing

Situated in Williston's sought-after Coyote Run neighborhood, this spacious 4-bed, 5-bath Colonial offers an exceptional combination of comfort, versatility, and convenience. Set on a beautifully manicured 0.67-acre lot, the home is ideally positioned near schools, recreation paths, shopping, dining, and all that Williston has to offer. The first floor is thoughtfully designed for comfortable everyday living. Hardwood flooring flows throughout the main living spaces, while the open kitchen and living room create a warm, connected gathering area with direct access to the backyard. The kitchen features granite countertops, stainless steel LG appliances, and a charming breakfast nook for casual dining. A formal dining room, inviting sitting room, dedicated office, and convenient ½ bathroom with first-floor laundry provide added flexibility. Added in 2014, the first-floor primary suite serves as a private retreat with direct backyard access, a walk-in closet, and a spacious ensuite bathroom featuring double sinks, a Jacuzzi tub, and steam shower. Upstairs, a second suite offers its own walk-in closet and private ¾ bathroom, while two additional bedrooms share a full hall bathroom. The finished lower level adds even more versatility with a fantastic home gym or bonus space, a large rec room, and a spacious den ideal for game days and entertaining around the wet bar. A nearby ½ bathroom and additional storage/utility space complete the lower level. Central air and an attached two-car garage with direct entry provide year-round comfort and convenience. Outside, the landscaped yard offers inviting spaces to relax, garden, and entertain. A gazebo with a projector, garden area, storage shed, new patio awning (2026), and covered front porch with new Trex decking (2025) make the outdoor spaces just as welcoming as the interior. With its generous layout, thoughtful updates, and prime Williston location, this home is ready to be enjoyed for years to come.

Listed by Elise Polli of Polli Properties

$
$
%
$/month over payments
Federal 30-year interest rate: 6.76% last updated on Sep 10, 2026
* All Figures are estimates. Check with your bank or proposed mortgage company for actual interest rates.
This product uses the FRED® API but is not endorsed or certified by the Federal Reserve Bank of St. Louis.

Virtual TourSave FavoriteSchedule TourAsk A QuestionMore Details
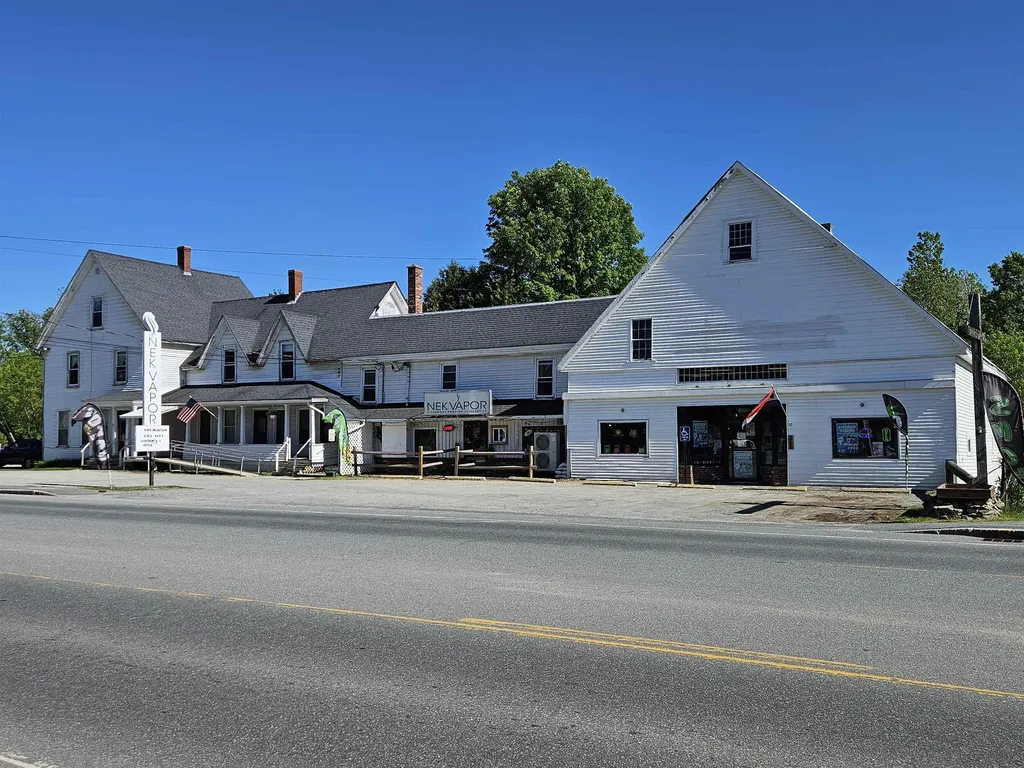
361-365 Meadow Street Littleton NH 03561

Littleton, NH361-365 Meadow Street

Price$945,000

Est. Mortgage: $/month

MLS Number 5092782

  • Multifamily
  • PricePerSqFt 132.2
  • Units 7
  • Bathroom 7
  • Acreage 0.6

Exceptional mixed-use investment opportunity in the heart of Littleton, New Hampshire. This well-maintained property features seven income-producing units, including residential and commercial space, offering a diverse and stable revenue stream. One residential unit has been designed for handicapped accessibility, providing expanded rental appeal and accessibility accommodations. The electrical has undergone a complete upgrade. The two commercial storefronts are currently leased by a single established business, creating operational simplicity and consistent tenancy. Residential units benefit from strong rental demand driven by Littleton's growing economy, vibrant downtown district, and proximity to major employers. Located just minutes from Main Street, tenants enjoy easy access to Littleton's award-winning downtown, known for its local shops, restaurants, breweries, cultural attractions, and year-round community events. Ongoing downtown revitalization efforts, infrastructure improvements, and continued business investment have strengthened Littleton's position as one of Northern New Hampshire's most desirable communities for both residents and businesses. Conveniently situated near Interstate 93, Littleton Regional Healthcare, outdoor recreation, and the White Mountains, this property offers investors an opportunity to acquire a versatile asset in a market with historically strong occupancy and long-term growth potential. Financial information available to qualified buyers.

Listed by Ben Wilson of RE/MAX in the Mountains

$
$
%
$/month over payments
Federal 30-year interest rate: 6.76% last updated on Sep 10, 2026
* All Figures are estimates. Check with your bank or proposed mortgage company for actual interest rates.
This product uses the FRED® API but is not endorsed or certified by the Federal Reserve Bank of St. Louis.

Virtual TourSave FavoriteSchedule TourAsk A QuestionMore Details

Lot 40 Baker Road Wells ME 04090

Wells, MELot 40 Baker Road, Unit 40

Price$944,900

Est. Mortgage: $/month

MLS Number 5109970

  • Residential Single Family
  • PricePerSqFt 480.87
  • Full Bath 1
  • Address Lot 40 Baker Road
  • Construction Under Construction

End the year in a brand-new home! Introducing the Bonnie Ranch, a single-level 3-bedroom sanctuary offering 1965 square feet of meticulously designed space. This plan effortlessly blends craftsman style with modern innovation, this home checks all the boxes, offering both luxury and convenience. Step inside to discover the great room, a stunning kitchen perfect for cooking and entertaining, and a luxurious first-floor primary suite. Two additional bedrooms and a beautifully designed guest bath complete the home, offering ample space for family or guests. Picture yourself enjoying sun-kissed mornings in the sunroom or relaxing in the evening as you unwind in your serene space. If you're looking for additional space, this home features a bright walk out basement with full size windows that flood the area with natural light. The Glen at Grand Trail is perfectly located, just minutes from major roadways, shopping, dining, and the pristine beaches of Maine. This ideal setting offers the perfect balance of tranquility and accessibility, so you can enjoy both peaceful living and convenient. Set your roots in this picturesque community and experience all that Maine has to enjoy. Maine, the way life should be!

Listed by Charlene Macdonald of The Gove Group Real Estate,LLC

$
$
%
$/month over payments
Federal 30-year interest rate: 6.76% last updated on Sep 10, 2026
* All Figures are estimates. Check with your bank or proposed mortgage company for actual interest rates.
This product uses the FRED® API but is not endorsed or certified by the Federal Reserve Bank of St. Louis.

Virtual TourSave FavoriteSchedule TourAsk A QuestionMore Details
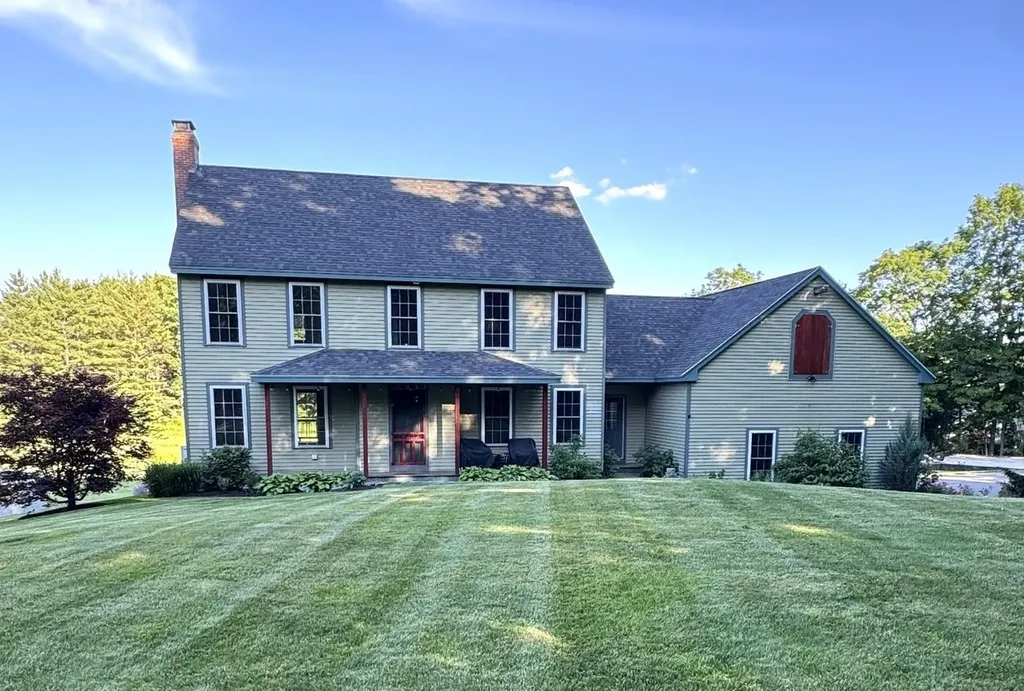
8 Old Mill Lane Rollinsford NH 03869

Rollinsford, NH8 Old Mill Lane

Price$940,000

Est. Mortgage: $/month

MLS Number 5096739

  • Residential Single Family
  • PricePerSqFt 389.4
  • Full Bath 1
  • Address 8 Old Mill Lane
  • Construction Existing

Set on 6.5 acres, this stunning 4-bedroom Colonial offers a rare blend of classic style, thoughtful updates, and exceptional outdoor space. Gleaming Brazilian cherry hardwood floors run throughout the home and have just been refinished, while the entire interior has been freshly repainted for a crisp, move-in-ready feel. The kitchen features a gas range and breakfast bar and opens to an expansive living room anchored by a beautiful stone fireplace-an inviting layout for everyday living and entertaining. The first floor also includes a formal dining room, large mudroom, and half bath. A stone walkway leads from the driveway to the mudroom entrance and covered front porch, surrounded by beautiful gardens. Seller-owned ground-mounted solar panels supply the entire home, offering the benefit of no electric bills. Upstairs, the spacious primary suite features a vaulted ceiling, walk-in closet, and gorgeous walk-in shower. Three additional bedrooms and a convenient laundry room complete the second floor. A door off the laundry room provides access to the huge unfinished space above the 3-car heated garage, offering excellent storage or future expansion potential. The large rear deck overlooks the lush, expansive backyard and pool, creating a wonderful setting for outdoor enjoyment. A walkout daylight basement is ready for finishing touches, and the property also offers ample outdoor parking for RVs, boats, and recreational equipment, along with a garden shed for additional storage. Marshwood school district for grades 7-12. Additional features include irrigation and landscape lighting in the garden beds, irrigation for the front lawn, a whole-house water filtration system, central vacuum, and central air conditioning. With generous acreage, updated interiors, energy efficient solar, and abundant storage inside and out, this Colonial is a standout property with room to enjoy, grow, and make your own.

Listed by Stephen Doherty of Great Island Realty LLC

$
$
%
$/month over payments
Federal 30-year interest rate: 6.76% last updated on Sep 10, 2026
* All Figures are estimates. Check with your bank or proposed mortgage company for actual interest rates.
This product uses the FRED® API but is not endorsed or certified by the Federal Reserve Bank of St. Louis.

Save FavoriteSchedule TourAsk A QuestionMore Details

3 Kendall Hill Road Mont Vernon NH 03057

Mont Vernon, NH3 Kendall Hill Road

Price$939,900

Est. Mortgage: $/month

Open House

MLS Number 5099794

  • Residential Single Family
  • Next Open House: Sat 09/19 12:00 pm. to 2:00 pm.
  • PricePerSqFt 304.96
  • Full Bath 2
  • Address 3 Kendall Hill Road

WOW! Feels like it was built yesterday! Why wait for new construction with a home designed and presented like this! Welcome to this beautifully renovated Colonial style home in the charming and historic town of Mont Vernon, New Hampshire! Nestled on a private 5.5 acre homesite, this exceptional 4-bedroom, 3-bath home offers the perfect blend of timeless character, modern updates, and peaceful country living. No stone has been left unturned, with extensive improvements throughout the home including a new roof, new windows, new flooring, a stunning custom kitchen, beautifully remodeled bathrooms, new maintenance-free rear deck, on-demand / whole-house generator for peace-of-mind, just to name a few......... The spacious floor plan is ideal for everyday living and entertaining, featuring bright, sun-filled rooms and quality craftsmanship throughout. Enjoy the privacy of your wooded setting while still being conveniently located near Amherst, Milford, and major commuting routes. Outdoor enthusiasts will appreciate the expansive acreage with endless possibilities for recreation, gardening, or simply relaxing in nature. Located in one of southern New Hampshire's most desirable communities, this home is served by a top-rated school system, making it an outstanding choice. If you've been searching for a move-in ready, updated home with acreage / privacy, and a picturesque New England setting, this rare offering checks every box. Don't miss your opportunity to own this turnkey property in sought-after Mont Vernon, NH!

Listed by Dempsey Realty Group of EXP Realty

$
$
%
$/month over payments
Federal 30-year interest rate: 6.76% last updated on Sep 10, 2026
* All Figures are estimates. Check with your bank or proposed mortgage company for actual interest rates.
This product uses the FRED® API but is not endorsed or certified by the Federal Reserve Bank of St. Louis.

Virtual TourSave FavoriteSchedule TourAsk A QuestionMore Details

77 Salisbury Road Mont Vernon NH 03057

Mont Vernon, NH77 Salisbury Road

Price$939,650

Est. Mortgage: $/month

MLS Number 5109486

  • Residential Single Family
  • PricePerSqFt 480.15
  • Full Bath 2
  • Address 77 Salisbury Road
  • Construction To Be Built

To Be Built - The layout of "The Madison" was thoughtfully critiqued to offer elevated living spaces. The exterior has been enhanced with beautiful metal accent roofs and cedar timbers. Stunning kitchen with custom open shelving, undercabinet lighting and large center island. Light fills the dining room through the triple window. The living room will surely be the favorite spot in the house. The cozy fireplace is accented with wooden mantel and modern surround. Dream pantry with oversized drawer banks and plenty of countertop space for whipping up all your favorite recipes. Did we mention mudroom!? You will have no problem staying tidy with it's built-in bench with cubbies. Just off the mudroom is the laundry room. We love this floorplan and we are sure you will love it too! Located in the welcoming community of Mont Vernon but also an easy commute into nearby Nashua or Manchester. Photos are facsimile and shown with optional upgrades. Agent interest.

Listed by Kenneth Lehtonen II of RE/MAX Town Square

$
$
%
$/month over payments
Federal 30-year interest rate: 6.76% last updated on Sep 10, 2026
* All Figures are estimates. Check with your bank or proposed mortgage company for actual interest rates.
This product uses the FRED® API but is not endorsed or certified by the Federal Reserve Bank of St. Louis.

Virtual TourSave FavoriteSchedule TourAsk A QuestionMore Details

54 Bayview Street Burlington VT 05401

Burlington, VT54 Bayview Street

Price$939,500

Est. Mortgage: $/month

MLS Number 5094829

  • Residential Single Family
  • PricePerSqFt 484.78
  • Full Bath 1
  • Address 54 Bayview Street
  • Construction Existing

Nestled on a tree-lined street in Burlington's coveted Hill Section, this beautifully preserved turn-of-the-century Colonial seamlessly blends historic charm with modern comfort. Just moments from schools, parks, shops, restaurants, and the Burlington Bike Path, this home offers the best of the Queen City's vibrant lifestyle. From the inviting front porch with Lake Champlain views, you'll immediately appreciate the warmth & character found throughout this 4-bed, 2-bath home. Original details including high ceilings, hardwood floors, solid wood doors, built-ins, and dual staircases showcase timeless craftsmanship, while extensive updates provide modern convenience. The fully renovated custom kitchen (2023) features quartz countertops, stainless appliances, and custom cabinetry designed to maximize storage. Open living and dining spaces are filled with natural light and enhanced by new wood flooring, recessed lighting, custom blinds, and built-ins. A renovated first-floor ¾ bath with hidden laundry adds convenience, while a charming Dutch door leads to the mudroom, covered porch, private backyard, and detached garage. Upstairs are four spacious bedrooms with original hardwood floors, deep closets (with new sheetrock), and timeless character. The primary bedroom includes a cozy sitting/dressing area, while the full bath features marble tile flooring and a classic clawfoot tub. A partially finished third-floor attic, currently used as a home office and bonus space, provides flexibility beyond the listed square footage. Rich in character, thoughtfully updated, and ideally located near Downtown Burlington, UVM Medical Center, UVM, Champlain College, and I-89; 54 Bayview Street offers a rare opportunity to enjoy the very best of Burlington's historic Hill Section.

Listed by Margolin and von Trapp Team of Coldwell Banker Hickok and Boardman

$
$
%
$/month over payments
Federal 30-year interest rate: 6.76% last updated on Sep 10, 2026
* All Figures are estimates. Check with your bank or proposed mortgage company for actual interest rates.
This product uses the FRED® API but is not endorsed or certified by the Federal Reserve Bank of St. Louis.

Save FavoriteSchedule TourAsk A QuestionMore Details
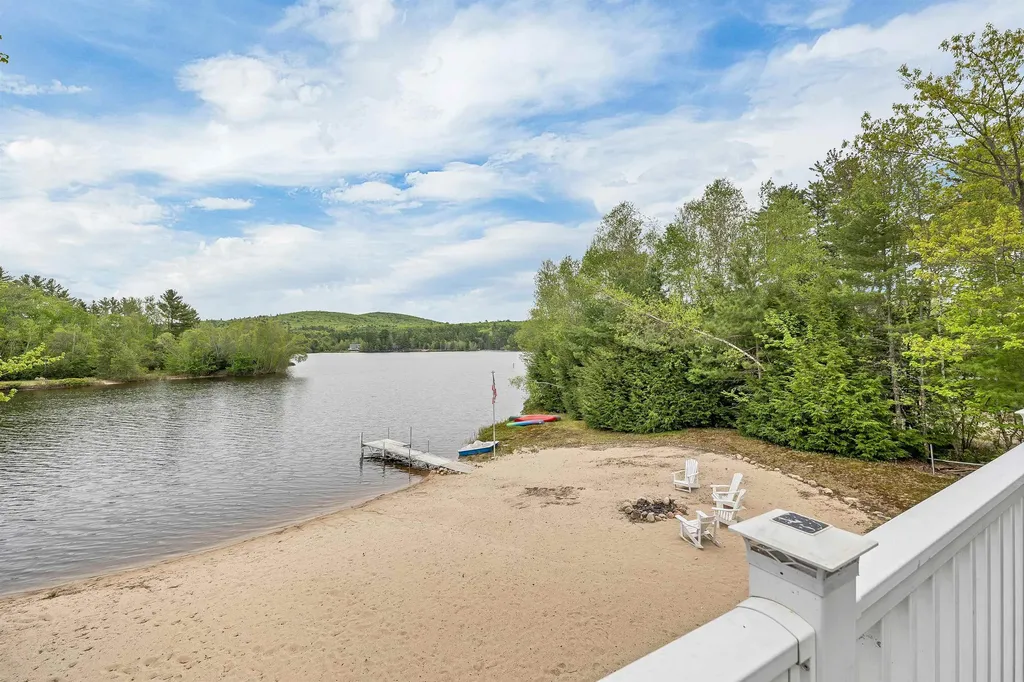
419 North Desmond Drive Wakefield NH 03830

MLS Number 5091069

  • Residential Single Family
  • PricePerSqFt 552.35
  • Full Bath 1
  • Construction Existing
  • Bedrooms 3

Have you been searching for that perfect lake house? Your search is over! This fully furnished, turn-key lake house on Belleau Lake is ready for you to call home! There's nothing to do, except move right in and enjoy the lake life! There is also a strong rental history at this property, providing a great opportunity to continue the rental income. The house is set on a level 0.86 acre lot, with a huge sandy beach with just over 160 feet of water frontage. Bring your toys and you are ready to rip! A newly installed over built deck is sure to host many beautiful evening lakeside dinners and morning coffee. After a day on the lake, wash your feet off in the outdoor shower so you don't track the sand in the house. On the first floor, you will find plenty of space for everyone to spread out, enjoy a fire by the gas fireplace, with laundry and bathroom on the lower level. Upstairs, you will find another family room, kitchen, 3 bedrooms and a full bath. In addition to this stunning property, there is a detached shed for you to store all your water toys, and a detached garage that is perfect for you to house all your toys. Speaking of toys, this property all kinds of recreation at its reach - snowmobile directly from the property to Corridor 19, offering all kinds of winter activities as well. You can really have it all at this house! You can even have peace of mind with a standby generator with its own fuel source, so winters can have extra peace of mind. Come see this beautiful property today!

Listed by Adam Dow of KW Coastal and Lakes & Mountains Realty/Wolfeboro

$
$
%
$/month over payments
Federal 30-year interest rate: 6.76% last updated on Sep 10, 2026
* All Figures are estimates. Check with your bank or proposed mortgage company for actual interest rates.
This product uses the FRED® API but is not endorsed or certified by the Federal Reserve Bank of St. Louis.

Virtual TourSave FavoriteSchedule TourAsk A QuestionMore Details

3191 Route 30 Dorset VT 05251

Dorset, VT3191 Route 30

Price$939,000

Est. Mortgage: $/month

MLS Number 5080252

  • Multifamily
  • PricePerSqFt 309.8
  • Address 3191 Route 30
  • Units 5
  • Bathroom 6

Dorset Village Investor's choice! Village Commercial... Currently Presenting a 5 unit, 3030 SF residence that can not be reproduced locally. This building has been lifted and a full (includes a small crawl) poured concrete foundation installed... dry as can be... clean as any basement can be hoped for! There are a mix of one bedrooms and studios... The configuration can be easily altered to provide combinations in living arrangements such as making a one bedroom into two bedrooms if it makes sense to a buyer... OR the main level studio (however, not limited) can become a commercial office or other configurations for a business. The seller, in residence, occupies a full one bedroom unit with fireplace, full eat-in kitchen and bath, only the seller uses the basement with laundry facilities. 4 units enjoy private entrances... there is one bath/unit... 7 parking spaces... the rates of the leases are thought to be very reasonable! Details are abundant... Location Excellent... Whether this is to be considered a multi unit investment... owner occupied investment... or reinstated back to a the original primary residence with attached yet very separate rental and one plus bay garage... the options are nothing less than vast. Currently creating income that does not include the owners quarters. Projections on the rentals can be considered upwardly inviting. Currently the occupants and Seller/Owner appreciate the cohesive tenants. Any investor that is considering vacation rentals should locate Dorset's short term rental information and guidelines as found at dorsetvt.org. This is an opportunity that cannot be recreated at this moment in the village of Dorset! 48 hour notice please for appointments. All estimated SF of the units are approximate. Tesla power wall rental... generator (not a full house) also avail. There isn't a floorplan other than the town listers card.

Listed by Laura Beckwith and Elizabeth Romano of Josiah Allen Real Estate,Inc.

$
$
%
$/month over payments
Federal 30-year interest rate: 6.76% last updated on Sep 10, 2026
* All Figures are estimates. Check with your bank or proposed mortgage company for actual interest rates.
This product uses the FRED® API but is not endorsed or certified by the Federal Reserve Bank of St. Louis.

Virtual TourSave FavoriteSchedule TourAsk A QuestionMore Details

28 Summerwind Place Greenland NH 03840
Open House

MLS Number 5081735

  • Condo
  • Next Open House: Sat 09/19 11:00 am. to 2:00 pm.
  • PricePerSqFt 398.76
  • Square Feet 2,347
  • Bedrooms 2

Your new home is complete and waiting, pack your bags and be settled in to enjoy the holidays! This spacious first-floor layout augmented with 9' ceilings seamlessly integrates the kitchen, dining area, and living room. Whether you're hosting gatherings or savoring quiet moments, this design ensures both comfort and elegance. From cozy corners to expansive rooms, this 2347+/-square foot home offers ample space for your lifestyle. Retreat to your first-floor private suite, a generously sized haven featuring a walk-in closet and a well-appointed bath. The elegant stairway, visible from the front entry, living room, and dining room, sets the tone for sophistication and warmth and draws to the second floor. Upstairs you will find a large second bedroom, a second full bath, and versatile bonus areas. Whether you need a home office, home theater, or a place for your pool table, this layout accommodates! Quartz countertops, SS appliances, a central island, Energy Star Certification and a Smart Home Package are just a few of the impressive standard specifications included. With a private Community Clubhouse, Pickleball Courts, a Dog Park and Boccie Ball court, this community offers a beautiful spot to live and play, not to mention accessibility to everything seacoast!

Listed by Charlene Macdonald of The Gove Group Real Estate,LLC

$
$
%
$/month over payments
Federal 30-year interest rate: 6.76% last updated on Sep 10, 2026
* All Figures are estimates. Check with your bank or proposed mortgage company for actual interest rates.
This product uses the FRED® API but is not endorsed or certified by the Federal Reserve Bank of St. Louis.

Virtual TourSave FavoriteSchedule TourAsk A QuestionMore Details

28 Summerwind Place Greenland NH 03840
Open House

MLS Number 5081736

  • Residential Single Family
  • Next Open House: Sat 09/19 11:00 am. to 2:00 pm.
  • PricePerSqFt 398.76
  • Full Bath 1
  • Adult Community

We welcome the Cappuccino house plan to the newest 55+ community in Greenland, NH. This spacious first-floor layout augmented with 9' ceilings seamlessly integrates the kitchen, dining area, and living room. Whether you're hosting gatherings or savoring quiet moments, this design ensures both comfort and elegance. From cozy corners to expansive rooms, this 2347+/-square foot home offers ample space for your lifestyle. Retreat to your 1st floor private suite boasts generous proportions, a walk-in closet, and a well-appointed bath. The elegant stairway, visible from the front entry, living room, and dining room, sets the tone for sophistication and warmth and draws to the second floor. Upstairs you will find a large second bedroom, a second full bath, and versatile bonus areas. Whether you need a home office, home theater, or a place for your pool table, this layout accommodates! Quartz countertops, SS appliances, a central island, Energy Star Certification and a Smart Home Package are just a few of the impressive standard specifications included. With a private Community Clubhouse, Pickleball Courts, a Dog Park and Boccie Ball court, this community offers a beautiful spot to live and play, not to mention accessibility to everything seacoast!

Listed by Charlene Macdonald of The Gove Group Real Estate,LLC

$
$
%
$/month over payments
Federal 30-year interest rate: 6.76% last updated on Sep 10, 2026
* All Figures are estimates. Check with your bank or proposed mortgage company for actual interest rates.
This product uses the FRED® API but is not endorsed or certified by the Federal Reserve Bank of St. Louis.

Virtual TourSave FavoriteSchedule TourAsk A QuestionMore Details
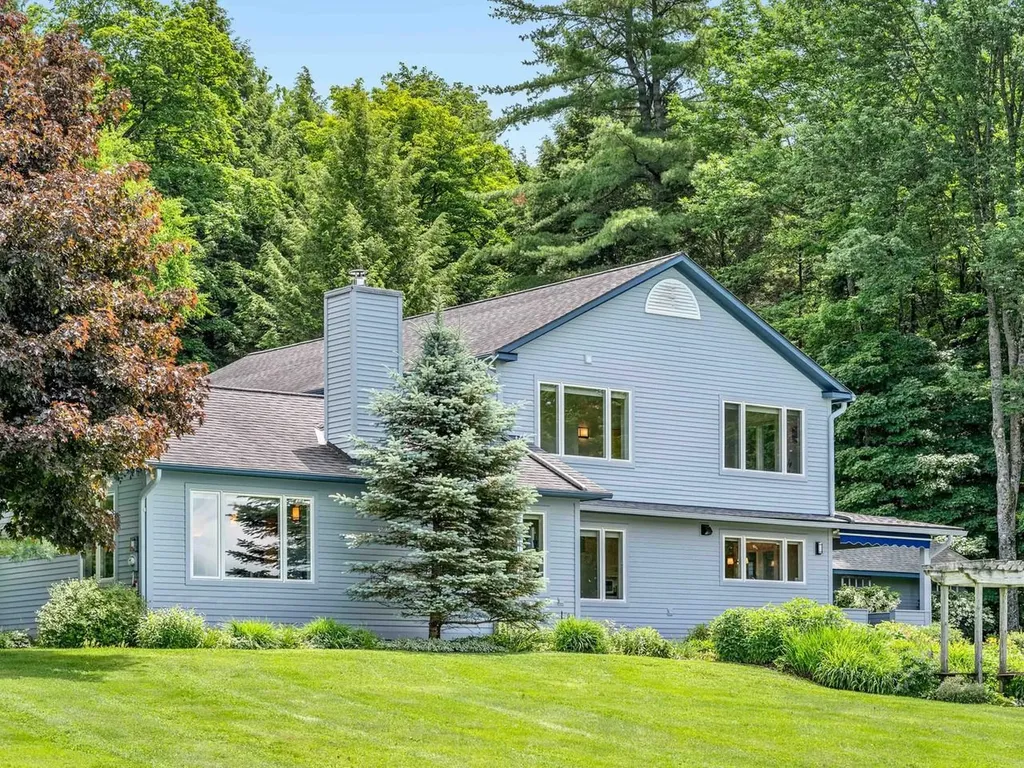
1910 North Street East Montpelier VT 05602
Pending

MLS Number 5096718

  • Residential Single Family
  • PricePerSqFt 346.04
  • Full Bath 2
  • Address 1910 North Street
  • Construction Existing

Gorgeous contemporary home with magnificent mountain views in a highly desirable North Street location in East Montpelier. Thoroughly renovated and upgraded with meticulous care. Bright and airy floor plan with open dining/living room area anchored by a wood stove. A home office/den sits just off the living room and provides stellar views as your backdrop. Bright remodeled kitchen features stone counters, cream cabinetry, and pantry closet. Windows replaced throughout home enhance efficiency, natural light, and views of the stunning landscape. The first floor includes a full bath, a separate laundry room and a screened in porch for warm summer days. Central AC keeps you comfortable when inside. On the second level, the spacious primary bedroom boasts double walk-in closets. The renovated full bath features tile flooring, a separate soaking tub, and a shower. Two more bedrooms, one of which has soaring vaulted ceilings, and a dedicated storage room, round out the second floor. Gleaming red oak floors extend throughout most of the home. Owned solar for energy efficiency, Tesla Battery for peace of mind. An oversized two-car garage offers direct entry to the mudroom, while the attached potting shed, detached garage/shed, stone patio, and covered porch provide exceptional versatility and outdoor living space. Set on 13 beautiful acres with lush perennial gardens, fruit trees, berry bushes, a fenced vegetable garden with convenient water access, and woods to explore. Enjoy hiking, biking, and cross-country skiing right from your doorstep! Located in the U-32 School District and just 3 miles to the center of Montpelier.

Listed by Janel Johnson of Coldwell Banker Hickok & Boardman / E. Montpelier

$
$
%
$/month over payments
Federal 30-year interest rate: 6.76% last updated on Sep 10, 2026
* All Figures are estimates. Check with your bank or proposed mortgage company for actual interest rates.
This product uses the FRED® API but is not endorsed or certified by the Federal Reserve Bank of St. Louis.

Save FavoriteSchedule TourAsk A QuestionMore Details

Broker Reciprocity 

Copyright 2026 PrimeMLS, Inc. All rights reserved. This information is deemed reliable, but not guaranteed. The data relating to real estate displayed on this display comes in part from the IDX Program of PrimeMLS. The information being provided is for consumers’ personal, non-commercial use and may not be used for any purpose other than to identify prospective properties consumers may be interested in purchasing. Data last updated September 18, 2026 12:10 PM UTC
