
SIGN UP or LOG IN 's Account

Log in to see your saved listings or edit your searches:

No account? Sign up now to save searches, listings, and get tailored listing notifications. It's free, opt-out anytime.

Find Your New Home

Sign Up Today!

Get fresh listings via email, save your favorite listings, match with similar properties, and unlock additional property info.

Create Your Account

Do not fill in this field:

Already have an account? Log in

and narrow your search. If you have fewer than 200 results, you can save your search.

Addison VT Mobile Real Estate

r=2413-2424
1 Old Manchester Road Raymond NH 03077

MLS Number 5103289

  • Residential Single Family
  • PricePerSqFt 250.68
  • Full Bath 4
  • Construction Existing
  • Bedrooms 8

Look no further for this home like no other, featuring stunning modern upgrades combined with rich historic character. This home was meticulously renovated with every detail in mind - get ready to be awed by the character. The home comes with 2 separate garages, a large barn and also a workshop, which allows endless options for expansion, storage, or even an allowed commercial or home business. The largest unit feels like a true stand-alone home and has been thoughtfully updated throughout. You'll appreciate the character found throughout, from exposed wood beams and elegant crown molding to selective custom light fixtures, built-in arched shelving, and beautiful hardwood floors. The kitchen is absolutely to die for with its stunning earth-tone mosaic tile backsplash, galaxy granite countertops, trendy sage green cabinets, custom pine island, arched brick oven, and stainless steel appliances. But the stunning details don't stop here - the bathroom impresses with hexagon tile flooring, pressed-tin ceilings, and a matching vanity topped with a copper sink. The BR's are generously spacious with walk-in closets, while the lower level offers the perfect game room with bar and sitting area. The 2nd unit features beautiful hardwood floors in its open-concept kitchen and living area with white subway tile, white granite, and a custom pine island. The 3rd unit is clean and inviting with an open-concept kitchen/living plus a large loft bedroom. Ideal for an owner-occupant with 2 rental units helping pay the mortgage, this home sits on a spacious corner lot across from the town commons with mature gardens, brick walkways, stone walls, vegetable garden, & playground. Tenants enjoy washer/dryers & plenty of parking with separate utilities keeping expenses low. With recently updated mechanical systems & easy access to the Lamprey River, Rockingham trails, restaurants & RT 101. this property delivers strong income with a current cap rate of 8.63% & potential over 11.29%

Listed by Andy Yau of RE/MAX Shoreline

$
$
%
$/month over payments
Federal 30-year interest rate: 6.76% last updated on Sep 10, 2026
* All Figures are estimates. Check with your bank or proposed mortgage company for actual interest rates.
This product uses the FRED® API but is not endorsed or certified by the Federal Reserve Bank of St. Louis.

Virtual TourSave FavoriteSchedule TourAsk A QuestionMore Details

43 White Oaks Road Laconia NH 03246

Laconia, NH43 White Oaks Road

Price$925,000

Est. Mortgage: $/month

MLS Number 5096586

  • Residential Single Family
  • PricePerSqFt 330.36
  • Full Bath 1
  • Village Weirs Beach
  • Address 43 White Oaks Road

Tucked away down a long tree-lined driveway, this beautifully renovated farmhouse offers a rare combination of privacy, acreage, recreation & development potential on sought-after White Oaks Rd. Situated on nearly 9 acres just minutes from Weirs Beach, shopping, restaurants & Lake Winnipesaukee, this property is truly one of a kind. Outdoor enthusiasts will love the direct snowmobile trail access from the oversized two story 2-car garage. The property also boasts an excellent Airbnb rental history, subdivision potential, family compound opportunities & future building or expansion opportunities. The cleared rear portion of the land offers mountain views, while the front pasture enjoys views of Paugus Bay on Lake Winnipesaukee. Inside, timeless charm & character shine throughout w/ gleaming hardwood floors, large picture windows, abundant closet space & a spacious eat-in kitchen featuring granite countertops, pantry & a breakfast bar. The open-concept layout is ideal for both everyday living & entertaining. The sun-drenched sunroom overlooks the yard & opens directly to the patio w/ stone FP, koi pond & fire pit area. The living room features a gas fireplace, while the library offers rich wood paneling & a wood-burning fireplace w/ flexibility as a 4th bedroom. A large screened porch provides the perfect place to relax, while a ¾ bath & two mudrooms add convenience to the main level. The second floor features a spacious primary bedroom w/ walk-in closet & private access to the full bath, along w/ two guest bedrooms, an additional bath & a conveniently located separate laundry room. Beautifully landscaped grounds feature perennial gardens, apple & pear trees, blueberry & raspberry bushes & numerous maple trees ready for tapping. Zoned CR & connected to town water/sewer, this exceptional Lakes Region property offers endless possibilities as a year-round residence, vacation retreat, family compound, income property, horse property, or future development opportunity.

Listed by Trish Marchetti of BerkshireHathaway HomeServices Commonwealth R.E

$
$
%
$/month over payments
Federal 30-year interest rate: 6.76% last updated on Sep 10, 2026
* All Figures are estimates. Check with your bank or proposed mortgage company for actual interest rates.
This product uses the FRED® API but is not endorsed or certified by the Federal Reserve Bank of St. Louis.

Virtual TourSave FavoriteSchedule TourAsk A QuestionMore Details
99 Holly's Way Rupert VT 05776

Rupert, VT99 Holly's Way

Price$925,000

Est. Mortgage: $/month

MLS Number 5094950

  • Residential Single Family
  • PricePerSqFt 559.93
  • Full Bath 1
  • Address 99 Holly's Way
  • Construction Existing

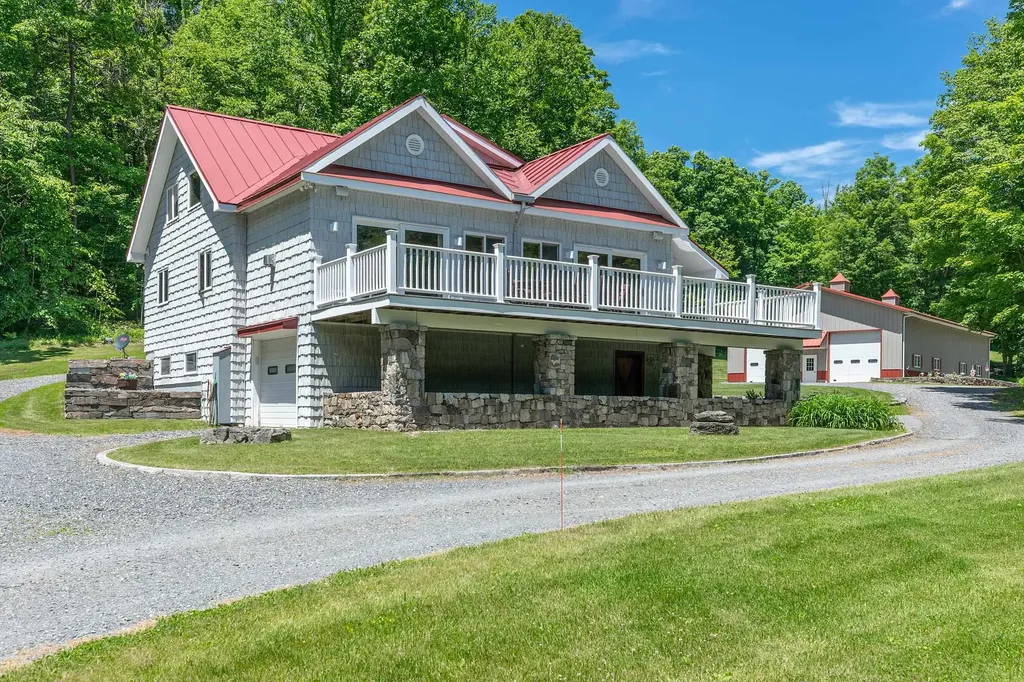
Imagine waking to the quiet rhythm of the Vermont countryside, where morning light stretches across open meadows, woodland trails begin just beyond your door, and the pace of life slows to match the landscape. Set on 26 acres in Rupert, this exceptional property offers a rare combination of privacy, craftsmanship, and room to pursue the life you've imagined. The home is designed to feel connected to its surroundings, with warm wood finishes, expansive windows, and comfortable living spaces that invite both gathering and relaxation. Throughout the property, extraordinary stonework, all from the quarry on-site, reflects a level of artistry and care rarely found today. Beyond the home, a fully equipped 3,100-square-foot heated garage and workshop creates endless possibilities. Featuring radiant heat, a commercial-grade car lift, office space, bathroom, heat pumps, central vacuum, air lines, and oversized 12' x 12' doors, it is an ideal setting for automotive enthusiasts, collectors, entrepreneurs, craftspeople, or anyone seeking exceptional workspace. The land itself is a destination. Explore private trails through mature woods, enjoy open fields, snowshoe after a fresh snowfall, or take advantage of the nearby D&H Rail Trail. Every season brings new opportunities to experience the beauty of Vermont. Additional storage buildings provide ample space for equipment, recreational gear, and the practical needs of country living. Both the home and workshop benefit from updated high-efficiency heating systems for year-round comfort. Conveniently located within easy reach of Manchester, Dorset, regional ski areas, and the Adirondacks, this property offers the perfect balance of seclusion and accessibility. Whether you're seeking a full-time residence, a weekend retreat, a live-work property, or a place to gather family and friends for years to come, this Rupert estate offers a lifestyle defined by space, creativity, and connection to the land. Schedule your private tour today.

Listed by Derryl Lang of Four Seasons Sotheby's Int'l Realty

$
$
%
$/month over payments
Federal 30-year interest rate: 6.76% last updated on Sep 10, 2026
* All Figures are estimates. Check with your bank or proposed mortgage company for actual interest rates.
This product uses the FRED® API but is not endorsed or certified by the Federal Reserve Bank of St. Louis.

Save FavoriteSchedule TourAsk A QuestionMore Details

146 Lowell Street Manchester NH 03103

Manchester, NH146 Lowell Street

Price$925,000

Est. Mortgage: $/month

MLS Number 5109978

  • Multifamily
  • PricePerSqFt 196.64
  • Address 146 Lowell Street
  • Units 5
  • Acreage 0.26

Spectacular and RARE Commercial Investment Income Property located in an excellent business district location. Property consisting of 4 commercial units and 1 residential unit. This beautiful, fully rented Victorian office buiding is comprised of "3" separate office units, 1 residential unit, and hair salon. 2 offices have 10ft ceilings with chandeliers, large oversized windows, wide pine wood floors. This well maintained property has a newer roof, vinyl siding, updated windows, FHA heating systems, central air, gas ulilities, hardwood floors, custom lighting, and all separate utilities, long term tenants. Located on a high traffic corner lot with signage, parking lot for up to 15 vehicles. The 1 bedroom apartment is a dream, with an updated kitchen and bath. This highly unique property is sure to please even the fussiest investor. A true one-of-a-kind property! If you are looking for a fantastic investment property to add to your port-folio, this is an outstanding investment property to acquire. Property is part of of a multi-property portfolio. If buyer/investor interested in additional buildings, a 3-unit multi family and a 2-unit multi family can be purchased as a port folio package. Call for details. Call for a private viewing today.

Listed by Kimberly Florence of Coldwell Banker Realty Bedford NH

$
$
%
$/month over payments
Federal 30-year interest rate: 6.76% last updated on Sep 10, 2026
* All Figures are estimates. Check with your bank or proposed mortgage company for actual interest rates.
This product uses the FRED® API but is not endorsed or certified by the Federal Reserve Bank of St. Louis.

Virtual TourSave FavoriteSchedule TourAsk A QuestionMore Details

146 Lowell Street Manchester NH 03103

MLS Number 5109979

  • Commercial
  • PricePerSqFt 196.64
  • Address 146 Lowell Street
  • Year Built 1890
  • Square Feet 4,704

Spectacular and RARE Commercial Investment Income Property located in an excellent business district location. Property consisting of 4 commercial units and 1 residential units. This beautiful, fully rented Victorian office buiding is comprised of "3" separate office units, 1 residential unit, and hair salon. 2 offices have 10ft ceilings, large windows, chandeliers, wide pine wood floors. This well maintained property has a newer roof, vinyl siding, updated windows, FHA heating systems, central air, gas ulilities, hardwood floors, custom lighting, and all separate utilities, long term tenants. Located on a high traffic corner lot with signage, parking lot for up to 15 vehicles. The 1 bedroom apartment is a dream, with an updated kitchen and bath. This highly unique property is sure to please even the fussiest investor. If you are looking for a fantastic investment property to add to your port-folio than this is a perfect property to acquire. A true one-of-a-kind property! In addition, looking for a larger real eatate investment purchase? This property can be combined as a real estate port-folio package to include a 3 family triple decker & a 2 family property as a whole port-folio purchase. Call for additional details.

Listed by Kimberly Florence of Coldwell Banker Realty Bedford NH

$
$
%
$/month over payments
Federal 30-year interest rate: 6.76% last updated on Sep 10, 2026
* All Figures are estimates. Check with your bank or proposed mortgage company for actual interest rates.
This product uses the FRED® API but is not endorsed or certified by the Federal Reserve Bank of St. Louis.

Virtual TourSave FavoriteSchedule TourAsk A QuestionMore Details

12 Twin Pond Circle Exeter NH 03833

Exeter, NH12 Twin Pond Circle

Price$925,000

Est. Mortgage: $/month

MLS Number 5100795

  • Residential Single Family
  • PricePerSqFt 373.59
  • Full Bath 2
  • Address 12 Twin Pond Circle
  • Construction Existing

Welcome home to Exeter Meadows. This remarkably spacious, detached 3-bedroom, 3.5-bathroom home redefines modern comfort. Granite countertops throughout. Anchored by a soaring living room with vaulted ceilings that flood the main level with natural light and 4 sets of French doors in the back of the house. Designed for effortless main-level living, the home features a spacious first-floor primary suite, offering a private sanctuary just steps from your main living spaces.Step downstairs to discover a massive, finished basement boasting three large, versatile rooms perfect for a home theater, private gym, dedicated office, or guest quarters, alongside an abundance of storage options to keep your life seamlessly organized. Whether you are hosting a crowd in the expansive floor plan, enjoying the convenience of the attached two-car garage, or unwinding with a morning coffee in the serene, screened-in three-season porch overlooking pine trees and the meadow, this home offers an unparalleled blend of scale, privacy, and maintenance-free luxury.

Listed by Florence Ruffner of Ruffner Real Estate,LLC

$
$
%
$/month over payments
Federal 30-year interest rate: 6.76% last updated on Sep 10, 2026
* All Figures are estimates. Check with your bank or proposed mortgage company for actual interest rates.
This product uses the FRED® API but is not endorsed or certified by the Federal Reserve Bank of St. Louis.

Virtual TourSave FavoriteSchedule TourAsk A QuestionMore Details

80 Sunset Drive Belmont NH 03220

Belmont, NH80 Sunset Drive

Price$925,000

Est. Mortgage: $/month

MLS Number 5105506

  • Residential Single Family
  • PricePerSqFt 462.96
  • Full Bath 1
  • Address 80 Sunset Drive
  • Construction Existing

Just steps away from Lake Winnisquam and your own private dock! At 80 Sunset Drive, lake life becomes your everyday backdrop. This beautifully updated 4 season, 4-bedroom, 3-bath detached condo offers the rare combination of a dedicated dock, shared private waterfront, and a sandy beach in a no wake zone on Lake Winnisquam-all just steps from your door. Whether winter or summer, this property has so much to offer! Wake up to lake views, spend your days boating, swimming, or relaxing on the beach, and return home to a sprawling lakeside deck perfect for sunset dinners and summer gatherings. Inside, the home is warm and inviting with warm pine walls and an electric fireplace in the living room. The updated kitchen flows into a dining room and a bright living room with cathedral ceilings. The 4-season porch provides abundant natural light and lovely views. There are three spacious bedrooms on the main floor, one of which is an ensuite with 3/4 bath. The 2nd floor includes an open loft and a spacious primary suite bedroom, both complete with vaulted ceilings and skylights. The primary suite offers comfort and privacy with a beautifully updated bathroom with custom walk-in shower and large soaking tub to relax after a day of fun on the lake. The expansive front deck is the perfect place to enjoy summer days, inclusive of an outdoor shower, adding a true resort-style touch. With town sewer and low HOA fees, this standalone condo delivers effortless ownership and exceptional flexibility. In the winter season, Gunstock Resort is a short drive away for skiing and you can go ice skating right out your door on the Lake! This property is being sold completely turnkey, fully furnished for immediate enjoyment (less exclusion list). Whether you're seeking a year-round home or a vacation retreat, 80 Sunset Drive offers the lifestyle, access, and ease that make Winnisquam living so special. Close to shopping, restaurants, I-93, Bank of NH Pavillion, and Gunstock Resort.

Listed by Kristin White of Coldwell Banker Realty Center Harbor NH

$
$
%
$/month over payments
Federal 30-year interest rate: 6.76% last updated on Sep 10, 2026
* All Figures are estimates. Check with your bank or proposed mortgage company for actual interest rates.
This product uses the FRED® API but is not endorsed or certified by the Federal Reserve Bank of St. Louis.

Virtual TourSave FavoriteSchedule TourAsk A QuestionMore Details

80 Sunset Drive Belmont NH 03220

Belmont, NH80 Sunset Drive

Price$925,000

Est. Mortgage: $/month

MLS Number 5105497

  • Condo
  • PricePerSqFt 462.96
  • Square Feet 1,998
  • Bedrooms 4
  • New Contruction Existing

Just steps away from Lake Winnisquam and your own private dock! At 80 Sunset Drive, lake life becomes your everyday backdrop. This beautifully updated 4 season, 4-bedroom, 3-bath detached condo offers the rare combination of a dedicated dock, shared private waterfront, and a sandy beach in a no wake zone on Lake Winnisquam-all just steps from your door. Whether winter or summer, this property has so much to offer! Wake up to lake views, spend your days boating, swimming, or relaxing on the beach, and return home to a sprawling lakeside deck perfect for sunset dinners and summer gatherings. Inside, the home is warm and inviting with warm pine walls and an electric fireplace in the living room. The updated kitchen flows into a dining room and a bright living room with cathedral ceilings. The 4-season porch provides abundant natural light and lovely views. There are three spacious bedrooms on the main floor, one of which is an ensuite with 3/4 bath. The 2nd floor includes an open loft and a spacious primary suite bedroom, both complete with vaulted ceilings and skylights. The primary suite offers comfort and privacy with a beautifully updated bathroom with custom walk-in shower and large soaking tub to relax after a day of fun on the lake. The expansive front deck is the perfect place to enjoy summer days, inclusive of an outdoor shower, adding a true resort-style touch. With town sewer and low HOA fees, this standalone condo delivers effortless ownership and exceptional flexibility. In the winter season, Gunstock Resort is a short drive away for skiing and you can go ice skating right out your door on the Lake! This property is being sold completely turnkey, fully furnished for immediate enjoyment (less exclusion list). Whether you're seeking a year-round home or a vacation retreat, 80 Sunset Drive offers the lifestyle, access, and ease that make Winnisquam living so special. Close to shopping, restaurants, I-93, Bank of NH Pavillion, and Gunstock Resort.

Listed by Kristin White of Coldwell Banker Realty Center Harbor NH

$
$
%
$/month over payments
Federal 30-year interest rate: 6.76% last updated on Sep 10, 2026
* All Figures are estimates. Check with your bank or proposed mortgage company for actual interest rates.
This product uses the FRED® API but is not endorsed or certified by the Federal Reserve Bank of St. Louis.

Virtual TourSave FavoriteSchedule TourAsk A QuestionMore Details

21 Barberry Street Hooksett NH 03106

Hooksett, NH21 Barberry Street

Price$925,000

Est. Mortgage: $/month

Open House

MLS Number 5110220

  • Residential Single Family
  • Next Open House: Sat 09/19 12:00 pm. to 2:00 pm.
  • PricePerSqFt 268.43
  • Full Bath 2
  • Address 21 Barberry Street

This expansive ranch will take your breath away! Not a cookie cutter, this home features stylish designs & updates while being comfortable & inviting. The entryway opens to the office/den & 4th bedroom, which makes a great guest room, studio or additional bedroom with light blocking blinds. A few steps further, the living room/kitchen/dining space unfolds before you. With soaring ceilings, hardwood floors & gas fireplace, this is the perfect space to relax & entertain. It is lined with glass doors abutting the lanai style covered deck, overlooking the expansive 18x36 inground pool & surround. Revel in the custom eat-in kitchen with leathered granite counters, tiled backsplash, double ovens, gas range, beverage fridge, two copper sinks & floor to ceiling cabinetry. The wooded yard is yours for a few acres, so privacy behind your pool area is secured! Left of the living room is the spacious primary suite with separate sitting room, double custom-built walk-in closets and primary bath with double sinks, soaking tub and tiled shower. To the right, is your remaining two bedrooms, freshly painted & carpeted, replete with two-inch blinds & updated full bathroom with double sinks between them. Set apart from the bedrooms & leading to the garage is a perfect utility area including a mudroom hall with hooks & storage, dedicated laundry room with wash basin, pantry closet & half bath. Descend the basement stairs to discover another 3,446 SF of unfinished space bathed in light from daylight windows & walkout doors. Rough plumbing was added when the home was built in case you would like to add a bathroom and finish the space. Sneak out to the pool area & you will never want to leave. Space for multiple seating areas, with room to watch friends and family playing in the side yard. And last but not least, the heat pump provides cooling & heating along with the baseboard heat for energy efficient savings. More videos coming soon! Open houses Friday 4:30-6:30pm and Saturday 12-2pm.

Listed by Elise Harnisch of Keller Williams Realty-Metropolitan

$
$
%
$/month over payments
Federal 30-year interest rate: 6.76% last updated on Sep 10, 2026
* All Figures are estimates. Check with your bank or proposed mortgage company for actual interest rates.
This product uses the FRED® API but is not endorsed or certified by the Federal Reserve Bank of St. Louis.

Virtual TourSave FavoriteSchedule TourAsk A QuestionMore Details

609 State Street Portsmouth NH 03801

MLS Number 5109630

  • Condo
  • PricePerSqFt 634.43
  • Square Feet 1,458
  • Bedrooms 2
  • New Contruction Existing

Welcome to 609 State St., where Portsmouth history & modern living come together in an exceptional downtown setting. Originally built in 1890, the beautifully preserved Whipple School has been thoughtfully transformed into an intimate 11-unit condominium association, offering a rare opportunity to own a piece of Portsmouth's architectural history just 1 block from the heart of downtown. Uniquely positioned as the only 1st-floor residence, this exceptional condo unit offers single-level living with direct walk-out access to a private rear patio - an especially rare amenity in downtown Portsmouth. The pet-friendly association makes it easy to step outside with your four-legged companion, while the coveted location places the best of the city just beyond your doorstep. Inside, this beautifully updated 2-bed, 2-full-bath home seamlessly blends original character with stylish modern enhancements. The spacious, open-concept living, dining, & kitchen areas create an inviting setting. The recently renovated kitchen is a standout, featuring granite countertops, tile backsplash, under-cabinet lighting, an induction range, & wine refrigerator. Both bathrooms have also been tastefully renovated, & the entire interior has been freshly painted. Adding to the appeal is an abundance of storage, including generous storage within the unit, a dedicated basement storage area, and additional common storage - an uncommon luxury for a historic downtown property. The well-maintained association continues to invest in the upkeep of the building & grounds, providing peace of mind & lasting appeal. 2 parking spaces further enhance convenience. Leave the car behind and immerse yourself in the Portsmouth lifestyle, with acclaimed restaurants, boutique shopping, galleries, & vibrant downtown amenities just steps away. A truly distinctive property offering historic character, thoughtful updates, private outdoor space, exceptional storage, & an unbeatable downtown location.

Listed by Erin Proulx of KW Coastal and Lakes & Mountains Realty/Portsmouth

$
$
%
$/month over payments
Federal 30-year interest rate: 6.76% last updated on Sep 10, 2026
* All Figures are estimates. Check with your bank or proposed mortgage company for actual interest rates.
This product uses the FRED® API but is not endorsed or certified by the Federal Reserve Bank of St. Louis.

Save FavoriteSchedule TourAsk A QuestionMore Details

14 Walnut Hill Road Amherst NH 03031

Amherst, NH14 Walnut Hill Road

Price$925,000

Est. Mortgage: $/month

Open House

MLS Number 5104273

  • Residential Single Family
  • Next Open House: Sun 09/20 1:00 pm. to 3:00 pm.
  • PricePerSqFt 285.58
  • Full Bath 1
  • Address 14 Walnut Hill Road

Built as an exact, faithful replica of the famous 1627 John Whipple House in Ipswich, Massachusetts, this home captures the magic of First Period architecture paired with the rock-solid reliability of modern construction.If you love the character, warmth, and craftsmanship of historic New England homes, you already know the usual catch! 14 Walnut Hill is the rare property that gives you all the 17th-century soul without any of the 400-year-old structural headaches. The moment you step inside, the keeping room welcomes you with wide pine floors underfoot, hand-hewn exposed beams overhead, and a massive fireplace that instantly sets the tone. Throughout the home, you will find five fireplaces, exquisite wood paneling, rich wall murals, and gorgeous hand-painted stenciling that feels like living in a work of art. The finished attic offers a cozy, flexible space perfect for a home office, studio, or craft room. Where this home departs from the 1620s is everywhere it counts for everyday comfort. The chef's kitchen features custom granite counters, a Sub-Zero refrigerator, and a gas range. You will enjoy central air conditioning, a dry poured concrete basement, a cozy pellet stove, and a standby generator for complete peace of mind. The exterior features a classic cedar shake roof and freshly repainted wood siding. Outside, 2.4 open, rolling acres offer gently sloping, usable land that is fenced and perfect for pets, gardens, or quiet relaxation. Nestled in one of Amherst's most coveted neighborhoods and benefiting from the highly regarded Amherst school system, this is an extraordinary place to call home. You simply cannot find a property with this level of historic detail that is this effortless and peaceful to live in.

Listed by Lisa Stone of Keller Williams Realty Metro-Keene

$
$
%
$/month over payments
Federal 30-year interest rate: 6.76% last updated on Sep 10, 2026
* All Figures are estimates. Check with your bank or proposed mortgage company for actual interest rates.
This product uses the FRED® API but is not endorsed or certified by the Federal Reserve Bank of St. Louis.

Virtual TourSave FavoriteSchedule TourAsk A QuestionMore Details

78 Island Pond Road Derry NH 03038

Derry, NH78 Island Pond Road

Price$924,900

Est. Mortgage: $/month

MLS Number 5085284

  • Residential Single Family
  • PricePerSqFt 309.43
  • Full Bath 1
  • Address 78 Island Pond Road
  • Construction New Construction

Welcome to 78 Island Pond Road where you can make your dreams a reality! This property is currently in its beginning stages where you can make your selections - Siding color, Cabinets, countertops, flooring, tile selections, and the like! This sprawling 4 Bedroom 3 Bathroom Colonial rests on a 2.45 acre lot and is well set back from the road featuring a beautiful country setting! This floor plan has an expansive kitchen which flows nicely into your grand living room great for gatherings / entertaining. This property also features a mudroom area off the garage as well as a dining room & first floor office! The second floor features a spacious primary bedroom with ensuite and walk in closet, 3 additional large bedrooms, a central full bathroom, dedicated laundry room, and huge bonus room! Don't miss your opportunity at this grand colonial - schedule your viewings today.

Listed by Ben Weigler of BHHS Verani Londonderry

$
$
%
$/month over payments
Federal 30-year interest rate: 6.76% last updated on Sep 10, 2026
* All Figures are estimates. Check with your bank or proposed mortgage company for actual interest rates.
This product uses the FRED® API but is not endorsed or certified by the Federal Reserve Bank of St. Louis.

Save FavoriteSchedule TourAsk A QuestionMore Details

Broker Reciprocity 

Copyright 2026 PrimeMLS, Inc. All rights reserved. This information is deemed reliable, but not guaranteed. The data relating to real estate displayed on this display comes in part from the IDX Program of PrimeMLS. The information being provided is for consumers’ personal, non-commercial use and may not be used for any purpose other than to identify prospective properties consumers may be interested in purchasing. Data last updated September 18, 2026 3:39 PM UTC
