
SIGN UP or LOG IN 's Account

Log in to see your saved listings or edit your searches:

No account? Sign up now to save searches, listings, and get tailored listing notifications. It's free, opt-out anytime.

Find Your New Home

Sign Up Today!

Get fresh listings via email, save your favorite listings, match with similar properties, and unlock additional property info.

Create Your Account

Do not fill in this field:

Already have an account? Log in

and narrow your search. If you have fewer than 200 results, you can save your search.

Addison VT Mobile Real Estate

r=2593-2604
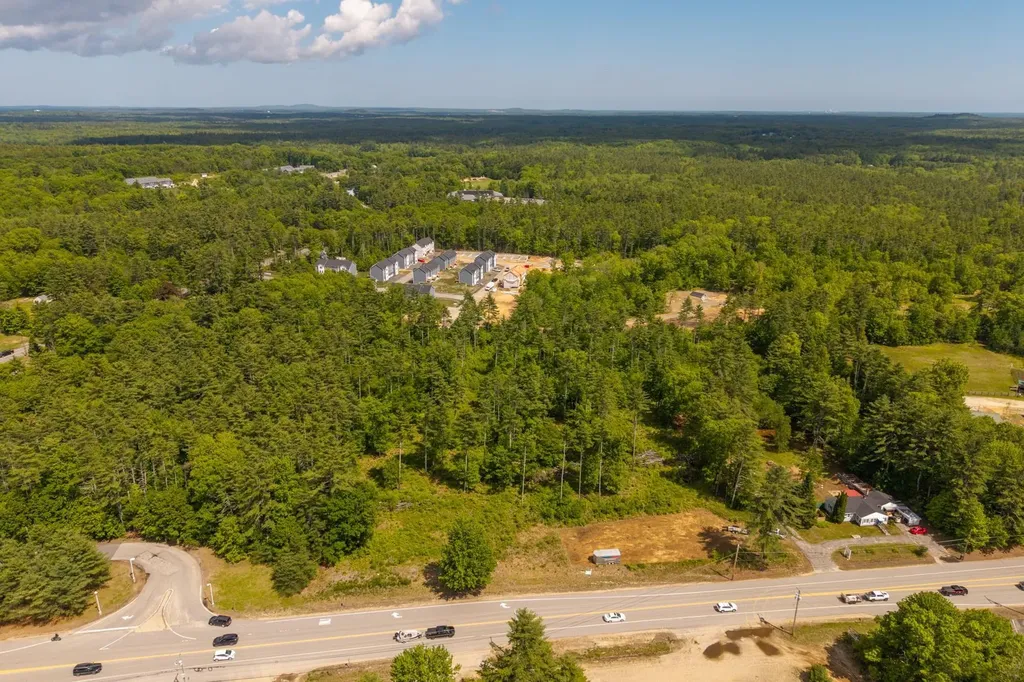
559 Calef Highway Barrington NH 03825

MLS Number 5072915

  • Commercial
  • Address 559 Calef Highway
  • Acreage 9.04
  • Area NH-Strafford

Premier 9.04± Acre Commercial Development Opportunity with 615' Frontage on Route 125 (Calef Highway), Barrington NH. This is an extremely rare, assemblage opportunity with high-visibility frontage along Route 125 with just over 20,000 VPD, representing one of the region's most traveled commercial corridors. This site sits immediately adjacent to the Irving Station, benefiting from strong existing traffic drivers and year-round consumer activity. The property's scale, configuration, and commercial designation make it an excellent candidate for a wide range of commercial and community-oriented development options, such as a modern neighborhood retail strip with a separate drive-through outparcel - ideal for coffee, quick service restaurants, pharmacy, medical, bank, or specialty users seeking high-traffic visibility and easy access. The site is expected to be serviced by private water and sewer, supporting scalable projects while simplifying infrastructure planning. Given its placement in the Town Center, this site also presents an exciting opportunity to explore mixed-use development in collaboration with the Town, including a much-needed residential component alongside retail and service uses. This type of development could align well with community goals while enhancing long-term returns through diversified income streams. Land only - includes conceptual development plans, providing a head start for investors and developers to accelerate entitlement discussions. Property includes 555 & 559 Calef Highway.

Listed by Jamieson Duston of Duston Leddy Real Estate

$
$
%
$/month over payments
Federal 30-year interest rate: 6.95% last updated on Sep 17, 2026
* All Figures are estimates. Check with your bank or proposed mortgage company for actual interest rates.
This product uses the FRED® API but is not endorsed or certified by the Federal Reserve Bank of St. Louis.

Virtual TourSave FavoriteSchedule TourAsk A QuestionMore Details
265 Telefon Trail Killington VT 05751

Killington, VT265 Telefon Trail

Price$898,000

Est. Mortgage: $/month

MLS Number 5097766

  • Residential Single Family
  • PricePerSqFt 412.3
  • Full Bath 2
  • Address 265 Telefon Trail
  • Construction Existing

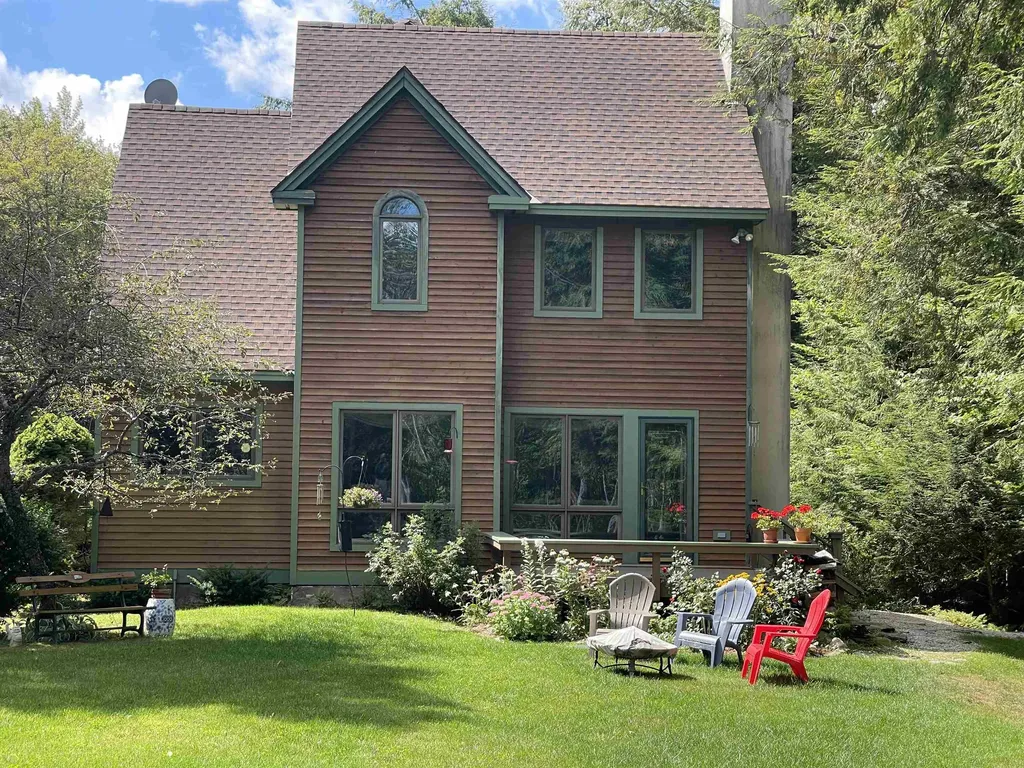
Offered for the first time by its original owner, this distinguished Killington Basin residence was thoughtfully designed and built by renowned Roaring Brook Constructors, Killington's award-winning design/build firm. The property offers an expansive backyard with two decks to enjoy nature. Set within the sought-after Telefon Trail neighborhood, the property offers exceptional access to the lifts and the acclaimed dining along Killington Road. Inside, the layout connects the living spaces with ease, while an oversized heated two-car garage adds comfort and convenience through Vermont's winter season. The expansive primary suite features a walk-in closet and a well-appointed private bath with double sinks, a whirlpool tub, and a separate stall shower. A secondary suite provides its own walk-in closet and direct access to a shared bath. The cupola set in the middle of the house brings in natural light. Nicely landscaped with expansive lawns, flower gardens, crab apple trees, evergreens and red maples. Sale is subject to Sellers finding suitable housing prior to closing. Seller is a licensed real estate broker.

Listed by Walter Findeisen of Killington Valley Real Estate

$
$
%
$/month over payments
Federal 30-year interest rate: 6.95% last updated on Sep 17, 2026
* All Figures are estimates. Check with your bank or proposed mortgage company for actual interest rates.
This product uses the FRED® API but is not endorsed or certified by the Federal Reserve Bank of St. Louis.

Virtual TourSave FavoriteSchedule TourAsk A QuestionMore Details
46 King Street Wolfeboro NH 03894

Wolfeboro, NH46 King Street

Price$898,000

Est. Mortgage: $/month

Pending

MLS Number 5097883

  • Residential Single Family
  • PricePerSqFt 605.12
  • Full Bath 1
  • Address 46 King Street
  • Construction Existing

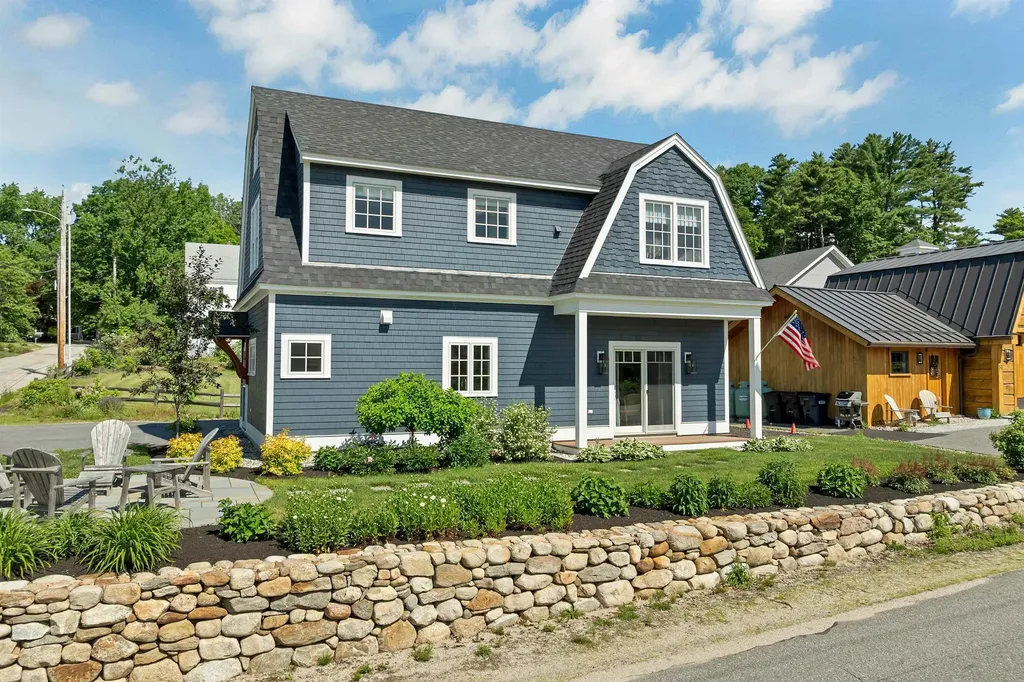
EXCEPTIONAL OWNERSHIP OPPORTUNITY | YEAR-ROUND HOME | VACATION RETREAT WITH DEEDED DOCK SLIP ON LAKE WINNIPESAUKEE Your summer starts here! Move right into this fully furnished, exquisite Craftsman gambrel offering deeded water access and a dock slip at Sawmill Marina across the road on beautiful Lake Winnipesaukee. Enjoy stunning views of the lake and downtown Wolfeboro from this exceptional 2-bedroom, 3-bath home.Located on a charming side street just a short walk to postcard-perfect downtown Wolfeboro, known as “America's Oldest Summer Resort,” this property offers easy access to waterfront restaurants, unique shops, and Cate Park, where summer concerts fill the gazebo overlooking the shores of Lake Winnipesaukee.Newly constructed with a timeless blend of craftsmanship and modern luxury, this home features wide plank oak flooring, 9-foot ceilings, and a custom kitchen with floor-to-ceiling cabinetry, granite countertops, tile backsplash, and premium Bosch appliances. Central air conditioning provides year-round comfort, while thoughtful finishes create effortless living throughout.As beautiful as the home is inside, the outdoor spaces are equally inviting. Relax or entertain on the bluestone patio or mahogany deck while enjoying scenic views of Lake Winnipesaukee's Back Bay. Professionally landscaped grounds with irrigation create a private, low-maintenance oasis.Whether you are seeking a primary residence, a second home retreat that can help offset ownership costs, or a flexible investment opportunity, this exceptional Wolfeboro property offers the rare combination of luxury, location, and deeded lake access.

Listed by Fae Moore of BHHS Verani Wolfeboro

$
$
%
$/month over payments
Federal 30-year interest rate: 6.95% last updated on Sep 17, 2026
* All Figures are estimates. Check with your bank or proposed mortgage company for actual interest rates.
This product uses the FRED® API but is not endorsed or certified by the Federal Reserve Bank of St. Louis.

Save FavoriteSchedule TourAsk A QuestionMore Details

28 Us Route 2 Grand Isle VT 05458

Grand Isle, VT28 Us Route 2

Price$898,000

Est. Mortgage: $/month

MLS Number 5102635

  • Residential Single Family
  • PricePerSqFt 239.15
  • Full Bath 3
  • Address 28 Us Route 2
  • Construction Existing

Perched at the end of a driveway aptly named "Sunrise Sunset," this extraordinary residence offers more than just a home, it offers a front-row seat to the majesty of Vermont's horizon. Bordered by 100+ acres of pristine protected land, this property promises a level of privacy and tranquility that is as rare as it is enchanting. The architecture is a brilliant dialogue between history and modern comforts. At its heart lies the original log cabin, now transformed into a cozy, soul-warming living space featuring soaring cathedral ceilings and a wood stove anchored by a bespoke, handcrafted ironwood mantel. The seamlessly integrated kitchen addition serves as the home's vibrant pulse, boasting a striking exposed brick wall and a sun-drenched breakfast nook that offers vistas of the rolling fields. For those who love to entertain, the "Biergarten" stands ready, a magnificent outdoor sanctuary complete with an authentic wood-fired pizza and bread oven, perfect for twilight gatherings under the stars. Inside, the home offers four spacious bedrooms and three baths, punctuated by a expansive, private primary suite that serves as a sanctuary unto itself, complete with an indulgent personal sauna. Oversized 2 car attached heated and insulated garage provided plenty of storage space. Whether you are observing the changing seasons from your private cupola or firing up the oven for a summer feast, this home is a celebration of elevated living, located minutes from Burlington and easy access to the Grand Isle Ferry. A very easy commute!

Listed by Andrea Champagne of Champagne Real Estate

$
$
%
$/month over payments
Federal 30-year interest rate: 6.95% last updated on Sep 17, 2026
* All Figures are estimates. Check with your bank or proposed mortgage company for actual interest rates.
This product uses the FRED® API but is not endorsed or certified by the Federal Reserve Bank of St. Louis.

Virtual TourSave FavoriteSchedule TourAsk A QuestionMore Details

1 Jake Road Londonderry NH 03053

Londonderry, NH1 Jake Road

Price$897,000

Est. Mortgage: $/month

Active With Contract

MLS Number 5104226

  • Residential Single Family
  • PricePerSqFt 359.95
  • Full Bath 1
  • Address 1 Jake Road
  • Construction Existing

****OPEN HOUSES CANCELLED*****Welcome to 1 Jake Road, where pride of ownership is evident throughout this beautifully maintained home, situated on a spacious corner lot with irrigation in the heart of Londonderry. Thoughtfully updated over the years, this property offers the ideal blend of comfort, style, and functionality. Step inside to a welcoming foyer highlighted by gleaming hardwood floors. The first level features a home office and an elegant formal dining room enhanced with crown molding, wainscoting, and shadow box detailing. The heart of the home is the expansive open-concept kitchen, complete with abundant cabinetry, granite countertops, a peninsula with seating, a pantry, and a sunny breakfast nook overlooking the backyard through sliding glass doors leading to the deck. Flowing seamlessly from the kitchen is the inviting family room, featuring a vaulted ceiling, a cozy corner gas fireplace, and an abundance of windows that fill the space with natural light. A convenient half bath and first-floor laundry complete the main level. Upstairs, the spacious primary suite offers a beautifully updated en-suite bath with a custom tiled shower and glass enclosure. Three additional generously sized bedrooms, all with hardwood flooring, share a well-appointed full bathroom featuring a tiled tub/shower surround and sliding glass doors. The finished lower level provides exceptional additional living space, making it the perfect family room, media room, or entertaining area. Step outside to your own private backyard retreat. The composite deck with aluminum railings overlooks a beautifully landscaped yard featuring a saltwater pool, spacious patio surround, and a white vinyl privacy fence creating the perfect setting for summer entertaining or relaxing with family and friends. This exceptional home combines quality updates, generous living space, and an outstanding outdoor oasis in one of Londonderry's most desirable locations.

Listed by Ben Weigler of BHHS Verani Londonderry

$
$
%
$/month over payments
Federal 30-year interest rate: 6.95% last updated on Sep 17, 2026
* All Figures are estimates. Check with your bank or proposed mortgage company for actual interest rates.
This product uses the FRED® API but is not endorsed or certified by the Federal Reserve Bank of St. Louis.

Virtual TourSave FavoriteSchedule TourAsk A QuestionMore Details
67 Demeritt Avenue Lee NH 03861

Lee, NH67 Demeritt Avenue

Price$897,000

Est. Mortgage: $/month

Pending

MLS Number 5083805

  • Residential Single Family
  • PricePerSqFt 294.68
  • Full Bath 1
  • Address 67 Demeritt Avenue
  • Construction Existing

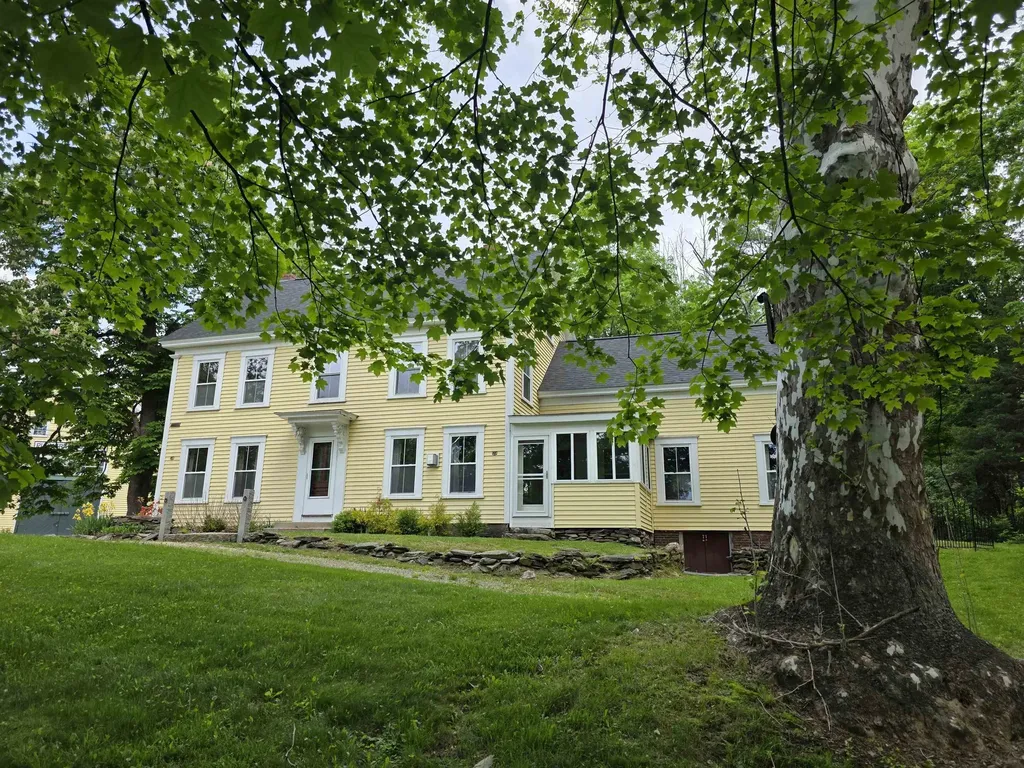
FULLY ASSUMABLE MORTGAGE AT 2.75% for the completely refurbished 1876 Plumer Homestead on 4.75 private acres. This charming post-and-beam New England treasure blends 19th-century craftsmanship with modern updates in a peaceful, secluded setting. Offering 3,044 sq ft, 4-5 bedrooms, and 5 baths, the home features a chef's kitchen with premium appliances, a spacious living room with gas stove, a convertible library/5th bedroom with fireplace, efficient mini-splits provide air conditioning, a whole-house generator, new roofs, and a screened three-season room. The historic “schoolhouse” outbuilding provides versatile space for a studio, storage, or potential ADU, while the grounds invite gardens and outdoor enjoyment. Formerly a successful 5-room B&B with systems intact, it's ideal as a forever home or income opportunity. Located in the acclaimed Oyster River School District with easy access to Durham/UNH, Portsmouth, and major routes. This meticulously maintained historic gem is ready for you. Call me today to schedule a private tour and make it yours.

Listed by Jack Garber of Coldwell Banker Realty Nashua

$
$
%
$/month over payments
Federal 30-year interest rate: 6.95% last updated on Sep 17, 2026
* All Figures are estimates. Check with your bank or proposed mortgage company for actual interest rates.
This product uses the FRED® API but is not endorsed or certified by the Federal Reserve Bank of St. Louis.

Virtual TourSave FavoriteSchedule TourAsk A QuestionMore Details
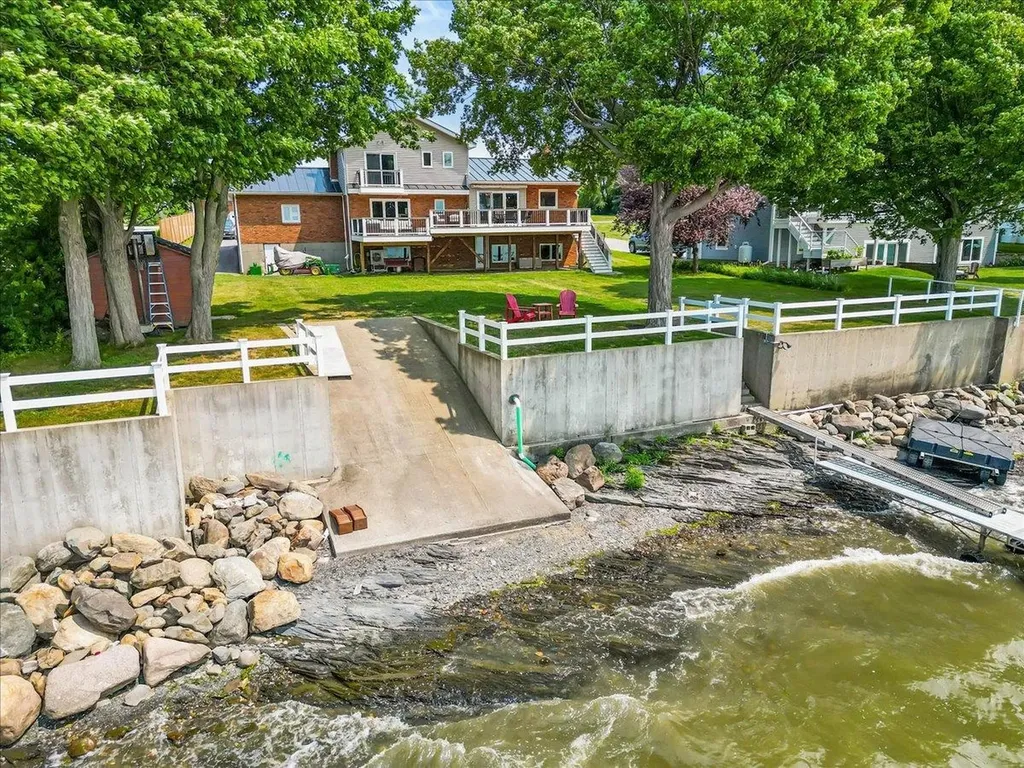
4542 Maquam Shore Road St. Albans Town VT 05488
Active With Contract

MLS Number 5073388

  • Residential Single Family
  • PricePerSqFt 435.01
  • Full Bath 2
  • Construction Existing
  • Bedrooms 3

Set along 100 feet of owned Lake Champlain frontage in St. Albans, this year-round lakefront home offers an exceptional blend of comfort, thoughtful design, and four-season enjoyment - ideal as a full-time residence or four-season retreat. Walls of windows frame sweeping lake views and glowing sunsets, while the gentle sound of water lapping the shoreline creates a peaceful backdrop during the warmer months. The lakeside setting is enhanced by a multi-tiered, expansive deck perfect for entertaining, relaxing, and taking in the ever-changing scenery, as well as a private ramp for easy dock installation and removal. Extensive improvements and additions have been completed, including a beautifully updated primary ensuite bath, first-floor bath and laundry room, and a spacious mudroom conversion an essential feature for Vermont living. Additional upgrades include a standing seam roof, sea wall and privacy fencing, paved driveway, and thoughtfully designed hardscaping, along with updated mechanical and electrical systems that support efficient, comfortable living in every season. Inside, the main level offers an open-concept kitchen, dining area with sliding doors to the deck, and a welcoming living space filled with natural light, plus an additional private room that can be tailored to your needs, home office, guest space, or den. The lower level provides a generous family room, game room, or recreation space with direct access to the lakeside, along with two additional flexible rooms. The upper level features the primary ensuite bedroom and an additional bedroom, creating a private retreat above it all. Enjoy Lake Champlain year-round, from summer boating and lakeside gatherings to winter skating and ice fishing, all while remaining conveniently close to local amenities. This exceptional property offers the space, updates, and setting to be enjoyed in every season.

Listed by Leigh Horton of Your Journey Real Estate

$
$
%
$/month over payments
Federal 30-year interest rate: 6.95% last updated on Sep 17, 2026
* All Figures are estimates. Check with your bank or proposed mortgage company for actual interest rates.
This product uses the FRED® API but is not endorsed or certified by the Federal Reserve Bank of St. Louis.

Virtual TourSave FavoriteSchedule TourAsk A QuestionMore Details
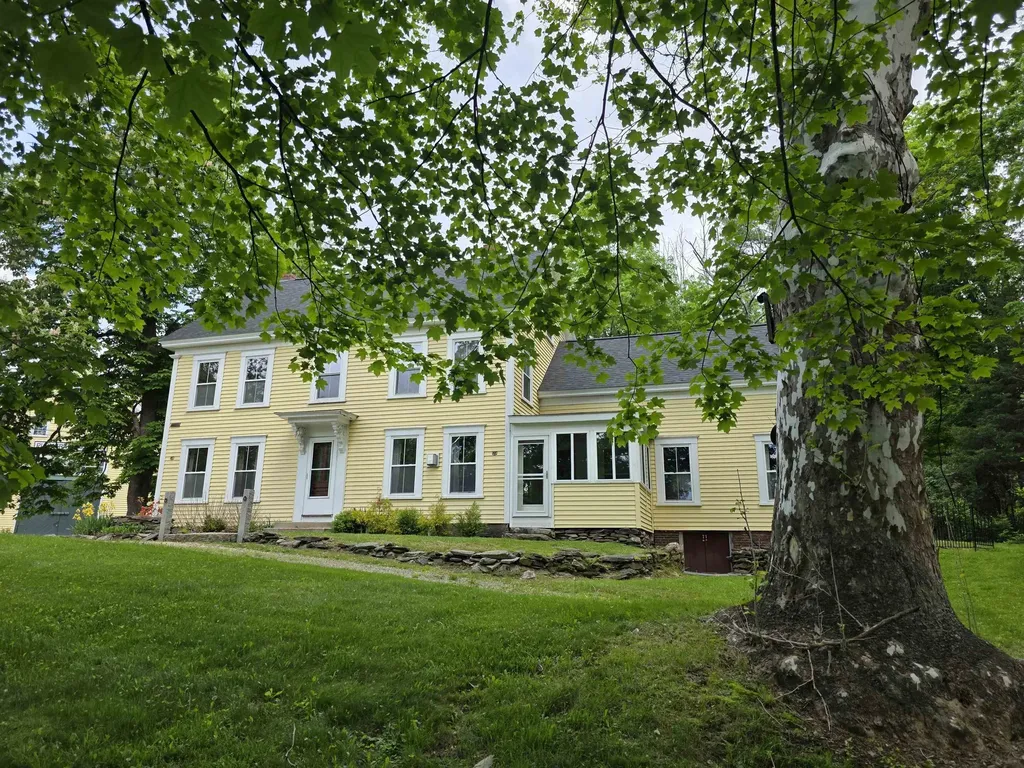
67 Demeritt Avenue Lee NH 03861
Pending

MLS Number 5084344

  • Commercial
  • PricePerSqFt 294.68
  • Address 67 Demeritt Avenue
  • Year Built 1876
  • Square Feet 3,044

FULLY ASSUMABLE MORTGAGE AT 2.75% for the completely refurbished 1876 Plumer Homestead on 4.75 private acres. This charming post-and-beam New England treasure blends 19th-century craftsmanship with modern updates in a peaceful, secluded setting. Offering 3,044 sq ft, 4-5 bedrooms, and 5 baths, the home features a chef's kitchen with premium appliances, a spacious living room with gas stove, a convertible library/5th bedroom with fireplace, efficient mini-splits provide air conditioning, a whole-house generator, new roofs, and a screened three-season room. The historic “schoolhouse” outbuilding provides versatile space for a studio, storage, or potential ADU, while the grounds invite gardens and outdoor enjoyment. Formerly a successful 5-room B&B with systems intact, it's ideal as a forever home or income opportunity. Located in the acclaimed Oyster River School District with easy access to Durham/UNH, Portsmouth, and major routes. This meticulously maintained historic gem is ready for you. Call me today to schedule a private tour and make it yours.

Listed by Jack Garber of Coldwell Banker Realty Nashua

$
$
%
$/month over payments
Federal 30-year interest rate: 6.95% last updated on Sep 17, 2026
* All Figures are estimates. Check with your bank or proposed mortgage company for actual interest rates.
This product uses the FRED® API but is not endorsed or certified by the Federal Reserve Bank of St. Louis.

Virtual TourSave FavoriteSchedule TourAsk A QuestionMore Details
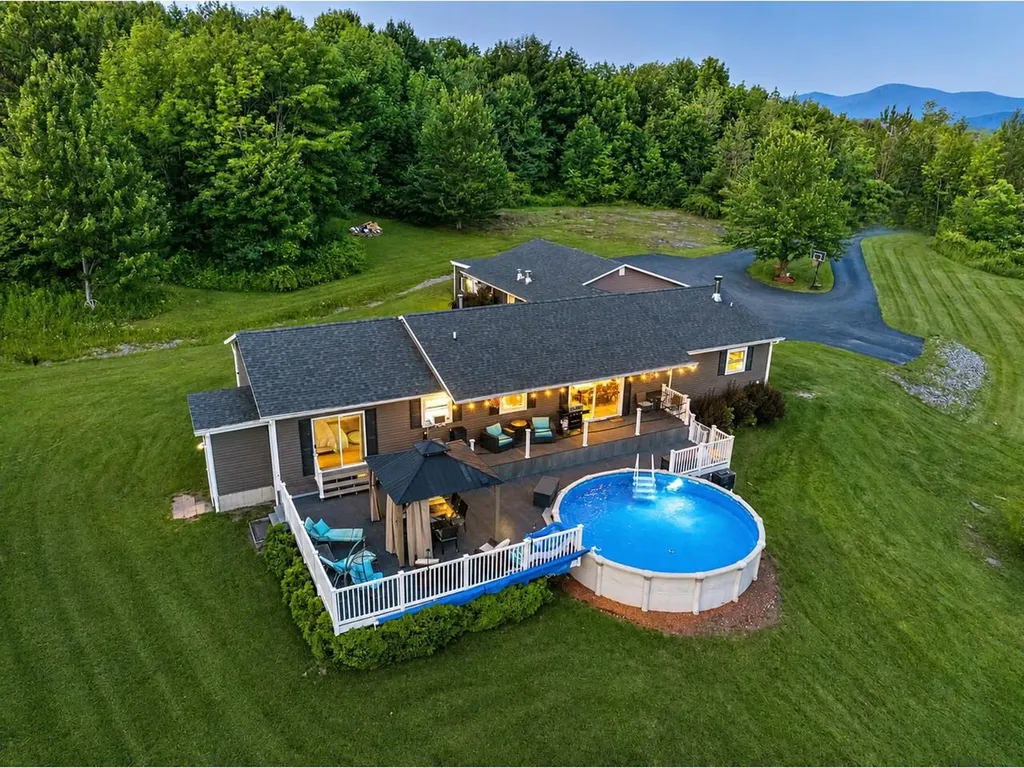
4 Sleepy Hollow Road Essex VT 05452

Essex, VT4 Sleepy Hollow Road

Price$896,000

Est. Mortgage: $/month

MLS Number 5099266

  • Residential Single Family
  • PricePerSqFt 444.44
  • Full Bath 3
  • Address 4 Sleepy Hollow Road
  • Construction Existing

Perched on 4.13 private acres with breathtaking Adirondack Mountain and sunset views, this beautifully maintained home offers the perfect blend of comfort, flexibility, and scenic Vermont living. The main level features three bedrooms, two updated full baths, including a primary suite with direct access to the expansive deck and above-ground pool, a gourmet kitchen with quartz countertops and stainless-steel appliances, and a welcoming family room warmed by a cozy pellet stove. The spacious deck is designed for entertaining or simply relaxing while taking in the spectacular western views. Adding exceptional versatility, the finished walk-up lower level offers approximately 1,500 square feet of additional living space with a kitchenette, full bath, and separate entrance - ideal for guests or multi-generational living. Completing the property is a spacious 4-car garage, all set in a peaceful country setting in Essex yet minutes to shopping, restaurants, schools, and golf.

Listed by Lipkin Audette Team of Coldwell Banker Hickok and Boardman

$
$
%
$/month over payments
Federal 30-year interest rate: 6.95% last updated on Sep 17, 2026
* All Figures are estimates. Check with your bank or proposed mortgage company for actual interest rates.
This product uses the FRED® API but is not endorsed or certified by the Federal Reserve Bank of St. Louis.

Save FavoriteSchedule TourAsk A QuestionMore Details
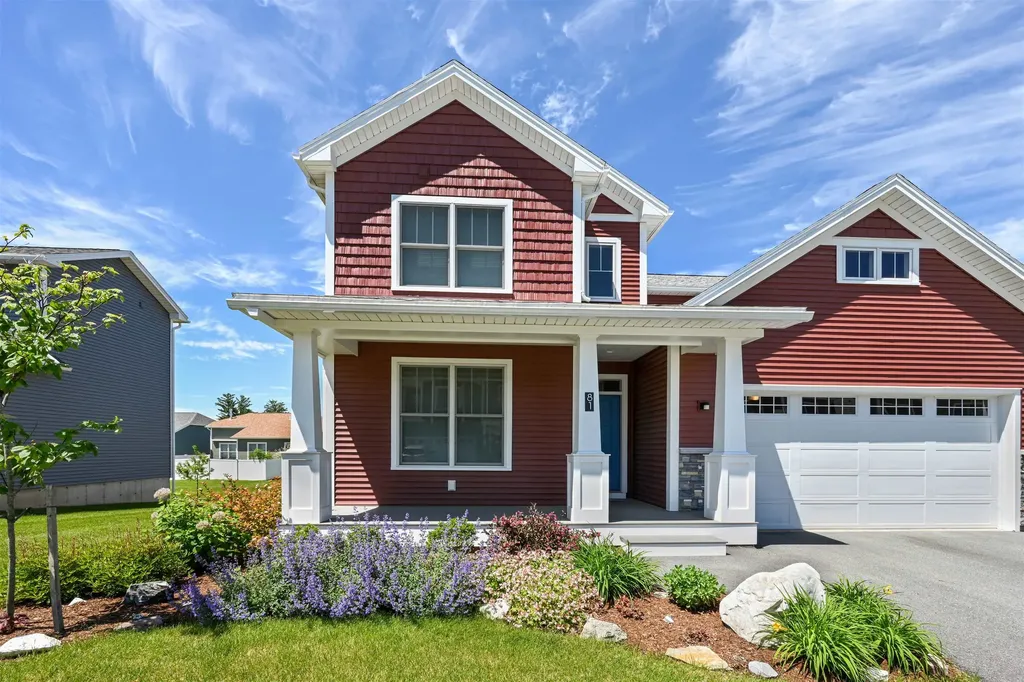
81 Leo Lane South Burlington VT 05403

South Burlington, VT81 Leo Lane

Price$895,243

Est. Mortgage: $/month

MLS Number 5095069

  • Residential Single Family
  • PricePerSqFt 413.7
  • Full Bath 2
  • Address 81 Leo Lane
  • Construction Existing

Motivated seller. Move in ready and partially furnished! Experience modern Vermont living in the sought-after Hillside at O'Brien Farm community. Built in 2024, this thoughtfully designed Colonial offers 2,819 finished square feet across three levels, combining energy efficiency, flexible living space, and contemporary comfort. The open-concept main level creates an inviting atmosphere for both everyday living and entertaining. A spacious kitchen flows seamlessly into the dining and living areas, while a first-floor bonus room provides excellent flexibility for a home office, guest space, playroom, or den. Upstairs, the primary suite is complemented by three additional bedrooms and well-appointed baths, providing comfortable accommodations for family and guests alike. The finished daylight lower level expands the home's versatility with additional living space ideal for a family room, fitness area, media room, or private retreat. An attached two-car garage and low-maintenance lot add convenience to an already impressive package. Designed with sustainability in mind, the home features high-performance construction, heat pump heating and cooling, solar integration, energy storage capabilities, and EV-ready infrastructure. Residents enjoy beautifully maintained common areas, neighborhood parks, walking trails, and convenient access to nearby amenities. Conveniently located just minutes from schools, shopping, restaurants, downtown Burlington, the Lake Champlain waterfront, and year-round recreation, this home offers the perfect balance of neighborhood living and accessibility. Whether you're looking for space to entertain, room to work from home, or the benefits of a newer, energy-conscious property, this home delivers exceptional value in one of South Burlington's most desirable communities. A rare opportunity to own a nearly new home in a vibrant and well-established neighborhood.

Listed by Adam Cross of Flex Realty

$
$
%
$/month over payments
Federal 30-year interest rate: 6.95% last updated on Sep 17, 2026
* All Figures are estimates. Check with your bank or proposed mortgage company for actual interest rates.
This product uses the FRED® API but is not endorsed or certified by the Federal Reserve Bank of St. Louis.

Virtual TourSave FavoriteSchedule TourAsk A QuestionMore Details
0 Us Route 4 Canaan NH 03741

Canaan, NH0 Us Route 4

Price$895,000

Est. Mortgage: $/month

MLS Number 5076006

  • Land
  • PricePerSqFt 4992.19
  • Address 0 Us Route 4
  • Acreage 179.28
  • Area NH-Grafton

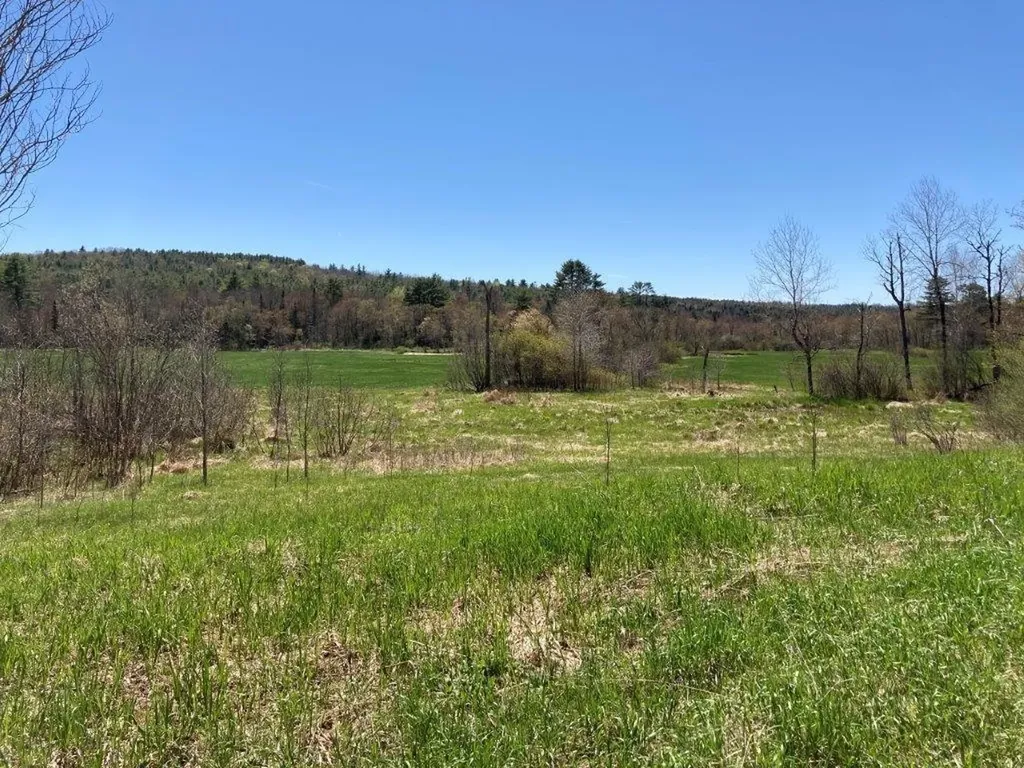
179 acres of some of the most beautiful land in the Upper Valley. 50+/- acres in rolling fields and farmland, the Indian River meanders through the property and along one side line with natural sandy beaches and a swimming hole. Higher land along the Northern Rail Trail for some nice building lots. Views of Cardigan and one of the most photographed hillsides in the fall with amazing color. Great location for a solar farm, new homes, timber cut, or farming. Over 100 acres in woodlands that has not been cut in recent years. Plenty of sand and gravel to facilitate all future construction. No Zoning or restrictions. Seller would consider subdividing into 2 equally sized lots. Don't miss out on this amazing opportunity. 20 minutes to I-89. Close proximity to Mascoma Community Health Center, Canaan Street Lake, and Farmer's Market on Sundays; Enjoy all Canaan has to offer!

Listed by Doreen Wyman of Granite Northland Associates

$
$
%
$/month over payments
Federal 30-year interest rate: 6.95% last updated on Sep 17, 2026
* All Figures are estimates. Check with your bank or proposed mortgage company for actual interest rates.
This product uses the FRED® API but is not endorsed or certified by the Federal Reserve Bank of St. Louis.

Save FavoriteSchedule TourAsk A QuestionMore Details

142 Old Coach Road Killington VT 05751

Killington, VT142 Old Coach Road

Price$895,000

Est. Mortgage: $/month

Pending

MLS Number 5108146

  • Residential Single Family
  • PricePerSqFt 517.94
  • Full Bath 3
  • Address 142 Old Coach Road
  • Construction Existing

Directly across the road from Pico Mountain and minutes from Killington Resort, this fully furnished post-and-beam home is ready for your Vermont mountain lifestyle. The open-concept first floor features a large, newly renovated kitchen with plenty of space to cook, gather, and unwind after a day on the slopes. Upstairs, all three bedrooms offer private en suite bathrooms, with sleeping accommodations for seven. A finished basement adds flexible space for recreation or relaxing. Set on 1.1 wooded acres, the home offers over 2,000 total square feet of living space, as well as a large back deck with full winter views of Pico! Enjoyed as a primary residence by its current owners, this home is equally suited to a ski getaway with room to host family and friends. The seller is the spouse of the Listing Agent.

Listed by Andy Paluch of Longview Commercial Real Estate

$
$
%
$/month over payments
Federal 30-year interest rate: 6.95% last updated on Sep 17, 2026
* All Figures are estimates. Check with your bank or proposed mortgage company for actual interest rates.
This product uses the FRED® API but is not endorsed or certified by the Federal Reserve Bank of St. Louis.

Save FavoriteSchedule TourAsk A QuestionMore Details

Broker Reciprocity 

Copyright 2026 PrimeMLS, Inc. All rights reserved. This information is deemed reliable, but not guaranteed. The data relating to real estate displayed on this display comes in part from the IDX Program of PrimeMLS. The information being provided is for consumers’ personal, non-commercial use and may not be used for any purpose other than to identify prospective properties consumers may be interested in purchasing. Data last updated September 19, 2026 8:38 AM UTC
