SIGN UP or LOG IN 's Account

Log in to see your saved listings or edit your searches:

No account? Sign up now to save searches, listings, and get tailored listing notifications. It's free, opt-out anytime.

Find Your New Home

Sign Up Today!

Get fresh listings via email, save your favorite listings, match with similar properties, and unlock additional property info.

Create Your Account

Do not fill in this field:

Already have an account? Log in

and narrow your search. If you have fewer than 200 results, you can save your search.

Addison VT Mobile Real Estate

r=277-288
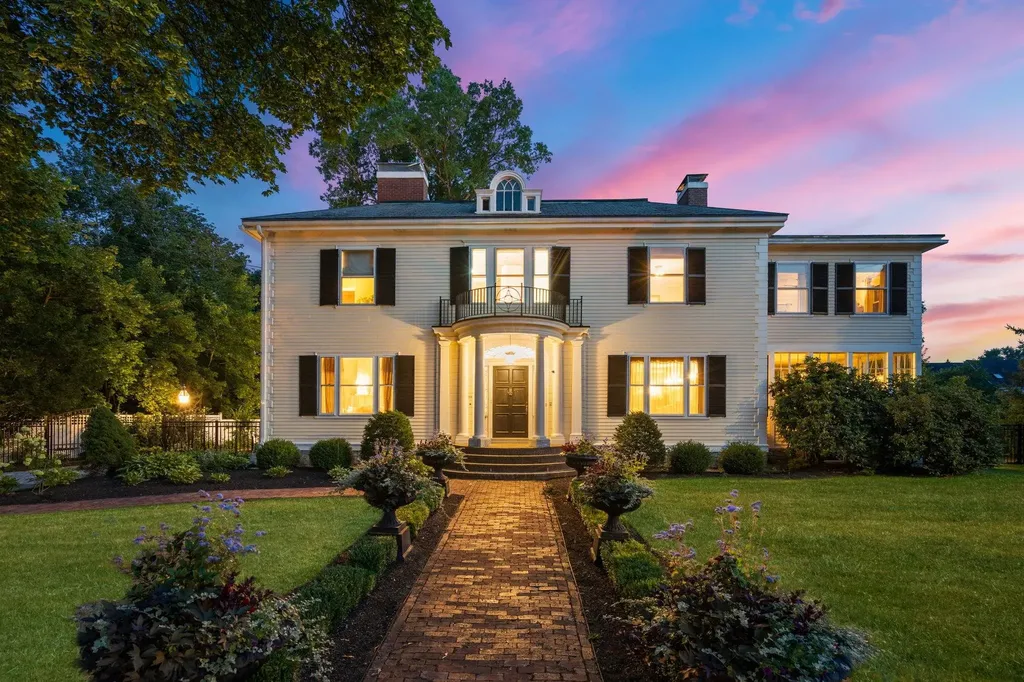
98 Silver Street Dover NH 03820

Dover, NH98 Silver Street

Price$2,699,900

Est. Mortgage: $/month

MLS Number 5092879

  • Residential Single Family
  • Full Bath 2
  • Address 98 Silver Street
  • Construction Existing
  • Bedrooms 4

Welcome to “The Gardens on Silver” where historic charm meets luxury elegance. Built in 1890 for prominent industrial business owner Frank B. Williams, this home reflects the affluence and style of Dover's turn-of-the-century elite. Outside, you will find yourself enveloped by the home's showpiece; a luxury European inspired garden and pool escape that instantly evokes a feeling of peace and tranquility. The estate's original grandeur has been lovingly restored and boasts the original grand staircase, six fireplaces, beamed ceilings, leaded transom windows and mahogany doors and built-ins. Modern, luxury finishes have been artfully entwined throughout the home's kitchen and outdoor entertaining design to ensure an elevated experience. Two detached garages allow for ample vehicle storage space. Dover's crown jewel awaits its next steward.

Listed by Ricardo Rodriguez & Associates and Laura Cote of Coldwell Banker Realty - Portsmouth,NH

$
$
%
$/month over payments
Federal 30-year interest rate: 6.71% last updated on Sep 3, 2026
* All Figures are estimates. Check with your bank or proposed mortgage company for actual interest rates.
This product uses the FRED® API but is not endorsed or certified by the Federal Reserve Bank of St. Louis.

Save FavoriteSchedule TourAsk A QuestionMore Details

36 Woffenden Road Wilmington VT 05363

Wilmington, VT36 Woffenden Road

Price$2,699,000

Est. Mortgage: $/month

MLS Number 4971898

  • Residential Single Family
  • Full Bath 1
  • Address 36 Woffenden Road
  • Construction Existing
  • Bedrooms 6

Discover the quintessential Vermont lifestyle at historic Wheeler Farm! Nestled amid its own 260+/- acres of scenic beauty, this 6-bedroom farmhouse embodies rural farmhouse charm. Open meadows, green hay fields and the sugarhouse's steam on spring days barely begin to tell the story of all this special property holds. Boasting a coveted southeast exposure, the home and land are cheerful and whimsical and yes it gets even better-this is waterfront property that offers substantial frontage on the North Branch of the Deerfield River, a haven for fly fishing & serenity. For the farmer in you, two livestock barns provide ample space for your animals or envision more-the potential to be certified organic or transform these barns into charming event spaces or the farm into a Bed and Breakfast to blend Vermont's rural allure with modern comfort. This property is an opportunity waiting to be realized. With 5 identified potential new home sites, you may consider creating a family compound or explore development possibilities. Additionally, there's a sugar house and sugar lot, operated with modern efficiency for maple syrup production. Historic Wilmington, is only a stone's throw away and Mount Snow and the prestigious Hermitage Club are just a few miles North. Rarely does an opportunity like this arise. While currently part of Vermont's Current Use program, removal is an option upon sale, making your vision even more attainable. Unlock the limitless posibilities at Wheeler Farm!

Listed by Melissa Ellis of Southern Vermont Realty Group

$
$
%
$/month over payments
Federal 30-year interest rate: 6.71% last updated on Sep 3, 2026
* All Figures are estimates. Check with your bank or proposed mortgage company for actual interest rates.
This product uses the FRED® API but is not endorsed or certified by the Federal Reserve Bank of St. Louis.

Save FavoriteSchedule TourAsk A QuestionMore Details

615 Bryan Road Stowe VT 05672

Stowe, VT615 Bryan Road

Price$2,699,000

Est. Mortgage: $/month

MLS Number 5084329

  • Residential Single Family
  • Full Bath 2
  • Address 615 Bryan Road
  • Construction Existing
  • Bedrooms 4

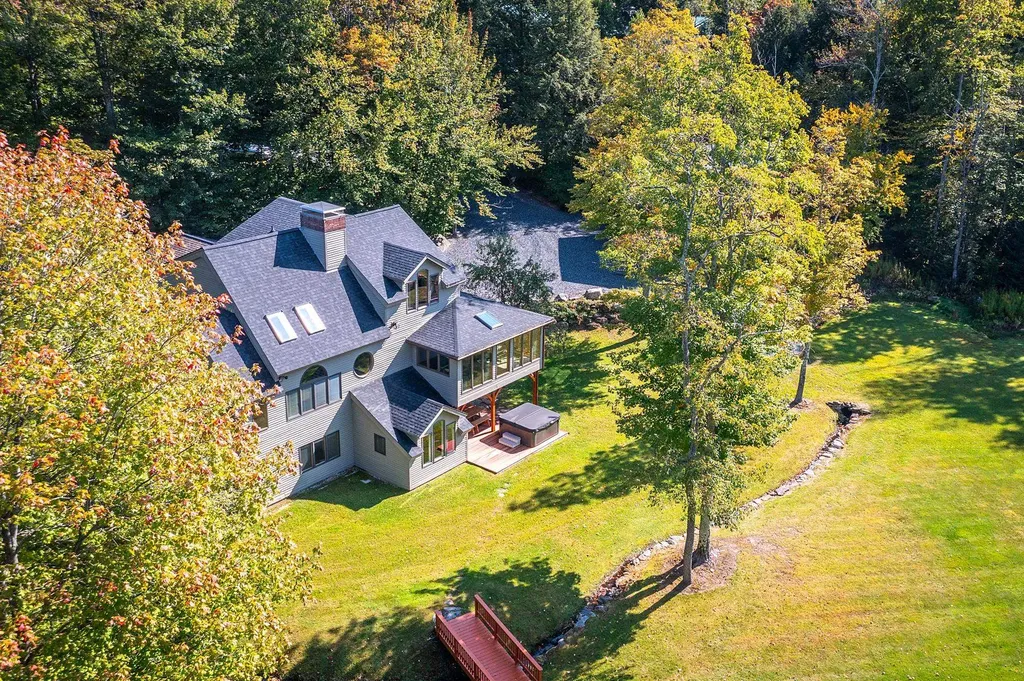
Immerse yourself in Vermont's most magical season from the privacy of four secluded acres on Bryan Road, where fall unfolds in a breathtaking canopy of vibrant crimson, amber, and gold right outside your door. Blending complete privacy and peekaboo views of Mount Mansfield, this property creates an elevated mountain lifestyle that feels worlds away, yet sits just minutes from the vibrant heart of Stowe Village. The home is thoughtfully designed to balance expansive, light-filled gathering spaces with more intimate retreats. At its center, a professional-grade kitchen flows seamlessly into the dining area and great room where a custom timber mantel and wood-burning fireplace anchor a timeless Vermont aesthetic. Want a closer view of the fall colors? Take a seat in the four season addition or the generous covered porch which extends the living space outdoors, overlooking the fall colors, and a serene, swimmable pond fed by a continuous freshwater source-an ideal setting for quiet mornings or relaxed entertaining. The home offers exceptional privacy for both owners and guests, with well-appointed en-suite bedrooms and refined finishes throughout. The primary suite is a true retreat, featuring a private sitting area, reading nook, and a spa-like bath with a soaking tub positioned to capture views of Mount Mansfield, along with a custom marble shower with hand-set marble and onyx mosaic that add texture, depth, and craftsmanship to the space. Wellness and comfort are seamlessly integrated, with a gym, indoor sauna, steam shower, outdoor hot tub, and seasonal outdoor shower. Direct access to the nearby Pinnacle trails enhances the home's appeal for outdoor enthusiasts. Additional features include a dedicated home office, fieldstone walkways, whole-property generator, advanced security system, and integrated Sonos audio.

Listed by Erika Gaudreau and Steven Foster of KW Vermont-Stowe

$
$
%
$/month over payments
Federal 30-year interest rate: 6.71% last updated on Sep 3, 2026
* All Figures are estimates. Check with your bank or proposed mortgage company for actual interest rates.
This product uses the FRED® API but is not endorsed or certified by the Federal Reserve Bank of St. Louis.

Virtual TourSave FavoriteSchedule TourAsk A QuestionMore Details

16 A Ember Court Lincoln NH 03251

Lincoln, NH16 A Ember Court, Unit 16 A

Price$2,695,000

Est. Mortgage: $/month

Active With Contract

MLS Number 5080188

  • Condo
  • Square Feet 3,406
  • Bedrooms 4
  • New Contruction Pre-Construction
  • Complex Fireside

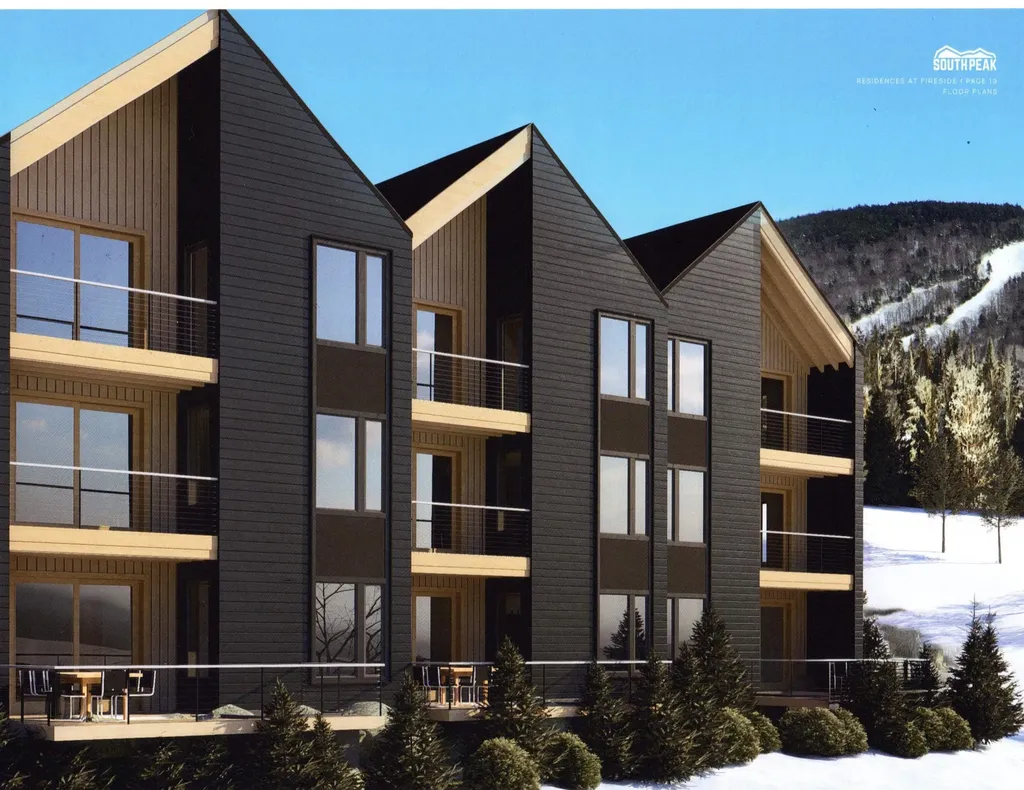
Remarkable location for a ski family or a rental investor (who skis between leases) Extraordinary White Mountain views from all three finished levels of living space. Windows and balconies galore to let in the sunlight, and the sounds of nature and the Pemigewasset river nearby. Ski directly to your door and ski back to the nearby Timer town chair lift on Loon's South Peak Resort. When the day is done, you can stroll to the village of Lincoln NH, with its quaint shops and hot spots for entertainment.

Listed by R.Stephen Loynd of South Peak Real Estate

$
$
%
$/month over payments
Federal 30-year interest rate: 6.71% last updated on Sep 3, 2026
* All Figures are estimates. Check with your bank or proposed mortgage company for actual interest rates.
This product uses the FRED® API but is not endorsed or certified by the Federal Reserve Bank of St. Louis.

Save FavoriteSchedule TourAsk A QuestionMore Details

302 South Peak Road Lincoln NH 03251

Lincoln, NH302 South Peak Road

Price$2,695,000

Est. Mortgage: $/month

MLS Number 5095018

  • Residential Single Family
  • Full Bath 3
  • Address 302 South Peak Road
  • Construction Existing
  • Bedrooms 5

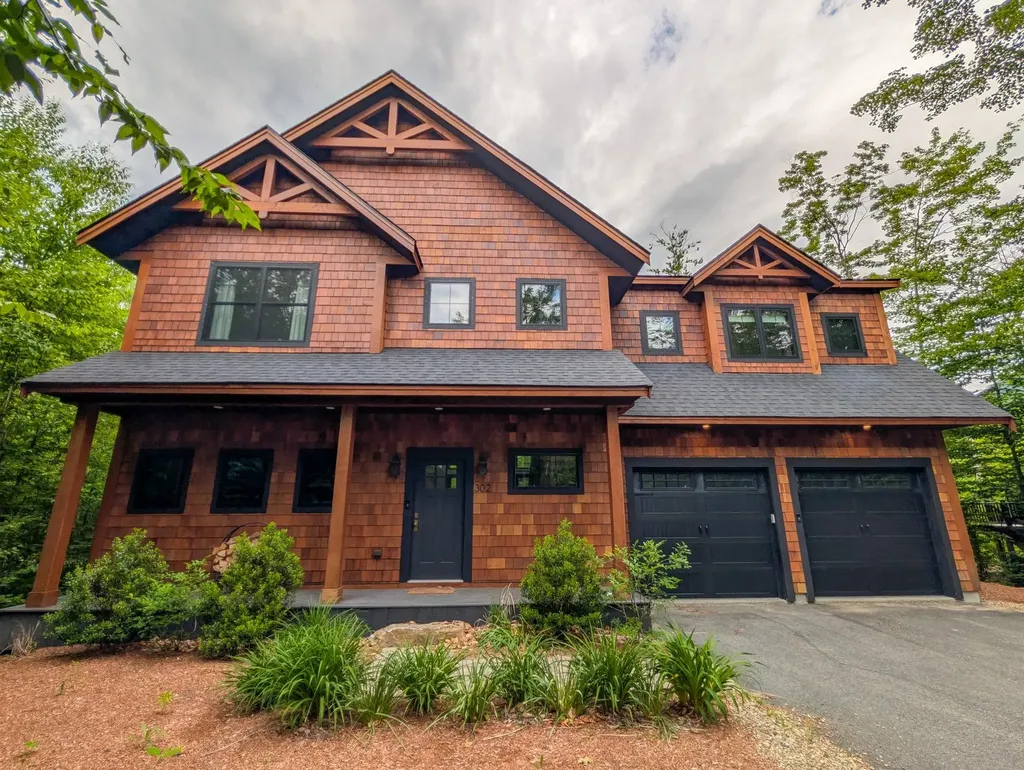
South Peak Resort on Loon Mountain features ski trail access, private shuttle service , gated community, River Frontage, Waterfront Walking Trails. A private owners Chair lift near this home, and common area Amenities. Welcome home to this 5 bedroom Adirondack style home built in 2021 offering a gas fireplace, outdoor firepit, outdoor hot tub and is being sold fully furnished. This home offers proven short term rental income, gas heat, Central A/C and a view of the Pemigewasset River from your deck.

Listed by R.Stephen Loynd of South Peak Real Estate

$
$
%
$/month over payments
Federal 30-year interest rate: 6.71% last updated on Sep 3, 2026
* All Figures are estimates. Check with your bank or proposed mortgage company for actual interest rates.
This product uses the FRED® API but is not endorsed or certified by the Federal Reserve Bank of St. Louis.

Save FavoriteSchedule TourAsk A QuestionMore Details

55 Green Street Portsmouth NH 03801

MLS Number 5107848

  • Condo
  • Square Feet 1,705
  • Bedrooms 2
  • New Contruction To Be Built
  • Complex The Maris

Introducing The Maris, Portsmouth's newest luxury waterfront condominium community, elegantly positioned along the shores of the Piscataqua River. Offering 44 exceptional residences with thoughtfully curated floor plans ranging from 1BR+Den to 3BR+Den, The Maris presents a rare opportunity to choose a home that complements your lifestyle while enjoying the ease of maintenance-free waterfront living. Each residence showcases sophisticated design, premium finishes, and chef-inspired kitchens featuring Sub-Zero and Wolf appliances. Every home includes dedicated garage parking and private outdoor living space. Residents enjoy an elevated collection of amenities, including concierge service, a private waterfront marina, fitness center, resident lounge, conference room, pet spa, dedicated bike storage and private storage opportunities. Just moments from Portsmouth's vibrant downtown, The Maris places fine dining, boutique shopping, arts, culture, and the waterfront's best attractions within easy reach. Discover a new standard of elevated living. Photos are renderings and are not reflective of the specific unit or floor plan listed. Building is under construction with estimated completion Q1 2027.

Listed by Kianna Nicosia of Coldwell Banker Realty - Chestnut Hill

$
$
%
$/month over payments
Federal 30-year interest rate: 6.71% last updated on Sep 3, 2026
* All Figures are estimates. Check with your bank or proposed mortgage company for actual interest rates.
This product uses the FRED® API but is not endorsed or certified by the Federal Reserve Bank of St. Louis.

Save FavoriteSchedule TourAsk A QuestionMore Details

15 Cummings Cove Road Meredith NH 03253

Meredith, NH15 Cummings Cove Road

Price$2,695,000

Est. Mortgage: $/month

MLS Number 5097577

  • Residential Single Family
  • Full Bath 2
  • Construction Existing
  • Bedrooms 4
  • Bathroom 2

Located on Meredith Neck in Cummings Cove within the highly desirable Spindle Point Association on Lake Winnipesaukee, this level property offers a rare combination of protected sandy bottom swimming, ideal for kayaking, paddleboarding, and swimming, paired with long lake views towards Gunstock Mountain, a combination rarely found on the lake. Known for its Fourth of July firework display, Cummings Cove is one of Lake Winnipesaukee's most treasured waterfront neighborhoods. Lovingly maintained and cherished by the same family for many years, this extraordinary property is ready for its next chapter and the opportunity to create new memories. Beautiful stonework, mature apple trees, established gardens, and inviting outdoor living spaces create the perfect setting for gathering with family and friends. The waterfront patio and fire pit invite you to enjoy lake life from sunrise to sunset. The first floor plan centers around a large kitchen featuring granite countertops, stainless steel appliances, beautiful cabinetry, and abundant storage. Two first floor bedrooms offer convenient one level living, while the generous second floor primary suite with a bonus loft provides additional flexibility for family and guests. A rare bonus, the separate back lot features an oversized heated three car garage with electricity, a car lift, and unfinished space above, offering outstanding potential for future expansion, additional guest space, a home office, hobby room, or exceptional storage for boats and lake toys. Relax on the welcoming covered mahogany porch with your morning coffee or unwind after a day on the lake. The quiet, walkable neighborhood is perfect for walking, running, and biking while enjoying the very best of Lake Winnipesaukee living.

Listed by Adam Dow of KW Coastal and Lakes & Mountains Realty/Wolfeboro

$
$
%
$/month over payments
Federal 30-year interest rate: 6.71% last updated on Sep 3, 2026
* All Figures are estimates. Check with your bank or proposed mortgage company for actual interest rates.
This product uses the FRED® API but is not endorsed or certified by the Federal Reserve Bank of St. Louis.

Save FavoriteSchedule TourAsk A QuestionMore Details

32 Highland Avenue Newbury NH 03255

Newbury, NH32 Highland Avenue

Price$2,690,000

Est. Mortgage: $/month

MLS Number 5086527

  • Residential Single Family
  • Full Bath 3
  • Address 32 Highland Avenue
  • Construction Existing
  • Bedrooms 6

Set along the prized eastern shoreline of Lake Sunapee, this four-season waterfront, rebuilt in 2009, pairs a thoughtfully designed main residence with a beautifully appointed carriage house, also rebuilt in 2012, both oriented to capture sweeping lake views and remarkable sunsets. The home is built for effortless indoor-outdoor living, with an open-concept layout that flows directly to expansive decks and patios, all leading to a rare two-finger dock and a sandy-bottom swim area ideal for summer days on the water. The carriage house offers exceptional flexibility for guests or extended family, complete with two bedrooms, a full bath, kitchen, living area, and its own private decks. Just to the north, the iconic John Hay Estate at The Fells sits within easy reach, adding a sense of place and history to the setting, while the call of loons provides a quintessential New Hampshire backdrop. In cooler months, gather by the living room fireplace after a day on the ice or skiing at nearby Mount Sunapee, or retreat to the primary suite, where a private deck and wood-burning hearth create a quiet, elevated escape. The property is buffered by mature forest, offering privacy from the road and neighboring homes. A year-round driveway leads to a heated two-bay garage, and a well-designed 10' x 10' laundry room with full cabinetry adds everyday functionality to this exceptional lakeside offering. Located just minutes from Mount Sunapee Resort, this property offers seamless access to both summer lake living and winter skiing, delivering a true four-season lifestyle in one of the region's most desirable settings.

Listed by Jessica & Anthony Dolan and Jessica Dolan of Dolan Real Estate

$
$
%
$/month over payments
Federal 30-year interest rate: 6.71% last updated on Sep 3, 2026
* All Figures are estimates. Check with your bank or proposed mortgage company for actual interest rates.
This product uses the FRED® API but is not endorsed or certified by the Federal Reserve Bank of St. Louis.

Save FavoriteSchedule TourAsk A QuestionMore Details

426 Roaring Brook Road Killington VT 05751

Killington, VT426 Roaring Brook Road

Price$2,675,000

Est. Mortgage: $/month

MLS Number 5097098

  • Residential Single Family
  • Full Bath 2
  • Construction Existing
  • Bedrooms 3
  • Bathroom 5

This Stunning home has an amazing location on the 4th hole of Killington Golf Course in the heart of Killington Resort! It has an extraordinary combination of golf course frontage and unobstructed vistas of the Killington Mountain range. Enjoy total privacy while being less than a half a mile to the downtown restaurants, and less than 2 miles to the Killington Base lodges. The recent renovations by renowned architectural firm Robert Carl Williams include large round custom windows, wide plank white oak quarter sawn flooring, and natural Vermont granite, which are seen throughout this magnificent home. The open floor plan is ideal for entertaining. The chef's kitchen and large connected dining room are steps from the sunroom with its floor to ceiling windows that integrate the 1.5-acre landscape. This floor also has a main floor guest bedroom and full bathroom. The generous newly added master bedroom on the top floor, with en-suite bathroom, features breathtaking year-round mountain views. This floor also has an additional bedroom and full bathroom. Visit the first floor to discover a family room with a fireplace, kitchenette, two offices, a full bathroom, an additional sunroom, as well as access to the outdoor hot tub. You enter the home via the custom post and beam four vehicle carport. The property has an equally impressive studio apartment located above a heated detached two-car garage. Meticulously designed, constructed, and maintained, this exceptional home will be enjoyed for generations to come.

Listed by Gretchjen Smith of Williamson Group Sothebys Intl. Realty

$
$
%
$/month over payments
Federal 30-year interest rate: 6.71% last updated on Sep 3, 2026
* All Figures are estimates. Check with your bank or proposed mortgage company for actual interest rates.
This product uses the FRED® API but is not endorsed or certified by the Federal Reserve Bank of St. Louis.

Virtual TourSave FavoriteSchedule TourAsk A QuestionMore Details

13-15 Stickney Road Atkinson NH 03811

Atkinson, NH13-15 Stickney Road

Price$2,675,000

Est. Mortgage: $/month

MLS Number 5107405

  • Multifamily
  • Address 13-15 Stickney Road
  • Units 2
  • Bathroom 18
  • Acreage 0.32

Lakefront Compound on Big Island Pond: Welcome to an incredible real estate opportunity on the shores of Big Island Pond in Atkinson, New Hampshire. This unique setup brings together two distinct waterfront properties located at 13 and 15 Stickney Road. Perfect as a multi-generational compound, a private lakefront escape with a guest house, or an investment strategy, these properties offer a combined total of 3,884 square feet of finished living space across 0.32 total acres, boasting a combined 110 feet of public road frontage. While they function beautifully as a single cohesive estate, each unit is also individually on the market separately, giving buyers the ultimate flexibility to purchase one or both.13 Stickney Road - The Renovated Cape (MLS #5107222)Steeped in classic New England charm, this 2-story house was originally built in 1910 but was completely stripped down and fully modernized in 2024. Offering 940 square feet of fully above-grade living area, this home features 2 bedrooms a loft and 1.5 bathrooms. Sitting on a cozy 3,920-square-foot lot with a solid concrete block foundation, the house includes a convenient walkout basement for exterior access. The recent overhaul added a highly efficient propane forced hot air system and central AC.15 Stickney Road - The Luxury Contemporary Estate (MLS #5103781)Right next door sits a striking, custom-built 3-story contemporary home erected in 2002 on a solid poured concrete foundation. This luxury lakefront residence totals 2,944 square feet of finished living area, featuring 2,392 square feet above grade and a 552-square-foot finished walkout lower level. The home is designed with 3 bedrooms, 3 three-quarter bathrooms, and 1 half bath. Heated by a multi-zone propane hot water baseboard system, the interior features soaring cathedral ceilings, a gourmet kitchen with premium appliances, and a lower-level custom pub.

Listed by Sherry Bourque of Diamond Key Real Estate

$
$
%
$/month over payments
Federal 30-year interest rate: 6.71% last updated on Sep 3, 2026
* All Figures are estimates. Check with your bank or proposed mortgage company for actual interest rates.
This product uses the FRED® API but is not endorsed or certified by the Federal Reserve Bank of St. Louis.

Save FavoriteSchedule TourAsk A QuestionMore Details

435 & 437 Avery Hill Road Alton NH 03810

Alton, NH435 & 437 Avery Hill Road

Price$2,650,000

Est. Mortgage: $/month

MLS Number 5104507

  • Residential Single Family
  • Full Bath 7
  • Construction Existing
  • Bedrooms 7
  • Bathroom 7

Family Compound opportunity! Two 4,000sq ft contemporary homes offered on a total of 102 wooded acres. Each home has its own gravel driveway. The meandering private drive takes you through a pristine forest, where you will likely encounter a variety of wildlife including deer and wild turkeys. Enjoy mountain and horizon views to the south and west from each home, with memorable sunsets throughout the seasons with ever-changing landscapes. Recent brush-clearing has enhanced the vista-views across field and forest. The Sellers raised their children in their residence; the children attended the local schools. See MLS Listings on each property! (435 Avery Hill Road - MLS 5100206 for $1,275,000) and (437 Avery Hill Road - MLS 5103112 for $1,500,000). Purchase the entire offering of two homes on a very private, quiet, and peaceful country setting for $2,650,000. Shown by Appointment!

Listed by David Countway and Terry Small of Maxfield Real Estate/ Alton

$
$
%
$/month over payments
Federal 30-year interest rate: 6.71% last updated on Sep 3, 2026
* All Figures are estimates. Check with your bank or proposed mortgage company for actual interest rates.
This product uses the FRED® API but is not endorsed or certified by the Federal Reserve Bank of St. Louis.

Virtual TourSave FavoriteSchedule TourAsk A QuestionMore Details

66 Hollow Farm Road Woodstock VT 05091

Woodstock, VT66 Hollow Farm Road

Price$2,650,000

Est. Mortgage: $/month

MLS Number 5091062

  • Residential Single Family
  • Full Bath 2
  • Address 66 Hollow Farm Road
  • Construction Existing
  • Bedrooms 5

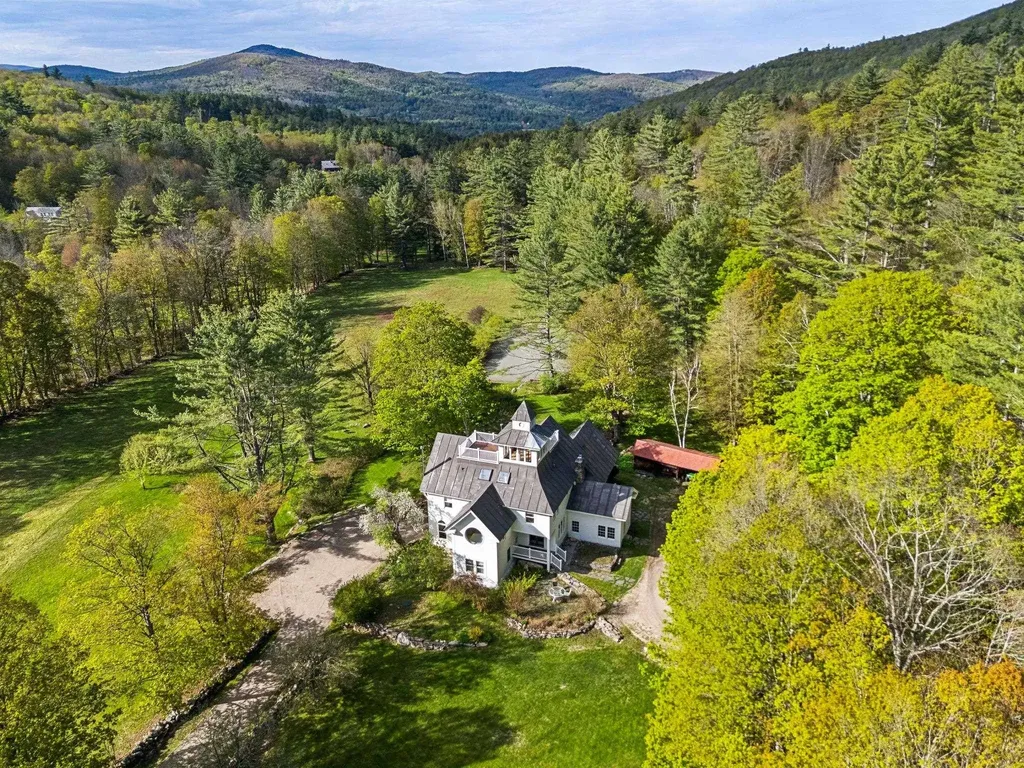
CURTIS HOLLOW FARM, Exceptional estate on the western edge of Woodstock offering 105 diverse acres bordering Calvin Coolidge State Forest. The updated main house features 5 bedrooms and 4 baths, filled with abundant natural light and thoughtfully designed for both large gatherings and quiet retreat spaces. The open-concept main level includes a spacious living room with picture windows overlooking the landscaped grounds, a recently updated chef's kitchen with a stunning Mercury/Aga range, and generous dining space nearby. On the east side of this level, the original historic homestead-with its native timbers and stone fireplace-creates a warm and intimate dining experience. A wraparound deck provides additional space for outdoor dining and entertaining, while bedroom with its own bath completes this floor. Upstairs are 4 additional bedrooms, several featuring charming portal windows with views over the surrounding fields & hills. The primary suite is spacious and inviting, highlighted by exposed historic timbers, a sitting area, direct access to an upper deck, and a spa-inspired bath. On the uppermost level, the cupola offers the perfect yoga studio or quiet reading nook, complete with its own private deck. The grounds are truly magical, with an extensive trail network throughout the property and direct access to a magnificent waterfall and swimming hole just beyond the lot line within the State Forest. Large level lawns, mature landscaping, and a brook flowing along the southern side of the property add to its private tranquility. Nestled beside the brook is the guest house, known as the Brook House-a well-maintained 3-bedroom, 2-bath home privately sited away from the main residence, with its own lawn and deck overlooking the water below. With a convenient location offering easy access to Woodstock and Bridgewater Villages and a short drive to Killington Mountain Resort, this stunning estate is the consummate blend of privacy, charm, and modern convenience.

Listed by David Donegan of Snyder Donegan Real Estate Group

$
$
%
$/month over payments
Federal 30-year interest rate: 6.71% last updated on Sep 3, 2026
* All Figures are estimates. Check with your bank or proposed mortgage company for actual interest rates.
This product uses the FRED® API but is not endorsed or certified by the Federal Reserve Bank of St. Louis.

Virtual TourSave FavoriteSchedule TourAsk A QuestionMore Details

Broker Reciprocity 

Copyright 2026 PrimeMLS, Inc. All rights reserved. This information is deemed reliable, but not guaranteed. The data relating to real estate displayed on this display comes in part from the IDX Program of PrimeMLS. The information being provided is for consumers’ personal, non-commercial use and may not be used for any purpose other than to identify prospective properties consumers may be interested in purchasing. Data last updated September 7, 2026 10:53 AM UTC