
SIGN UP or LOG IN 's Account

Log in to see your saved listings or edit your searches:

No account? Sign up now to save searches, listings, and get tailored listing notifications. It's free, opt-out anytime.

Find Your New Home

Sign Up Today!

Get fresh listings via email, save your favorite listings, match with similar properties, and unlock additional property info.

Create Your Account

Do not fill in this field:

Already have an account? Log in

and narrow your search. If you have fewer than 200 results, you can save your search.

Addison VT Mobile Real Estate

r=2809-2820
491 Canaan Street Canaan NH 03741

Canaan, NH491 Canaan Street

Price$859,000

Est. Mortgage: $/month

MLS Number 5096541

  • Residential Single Family
  • PricePerSqFt 212.83
  • Full Bath 1
  • Address 491 Canaan Street
  • Construction Existing

An amazing 13 acre+/- backyard with rolling fields laced by woodlands, blooming apple and crab trees, gardens, an abundance of deer, and you will hear calls from loons. Just a 500' walk to the public sandy beach on Canaan Street Lake and the 1793 Canaan Meeting House. Take a morning jog around the lake or a stroll along the street with historic homes. There are mountain views and amazing sunsets from the west porch and your backyard. The 1803 Colonial 5 bedroom, 3 bath home has been updated over the years including a new heating system 7 years ago while honoring many of the original features with decorative fireplaces with mantels, original 4 panel solid doors, wide pine floors, and custom built-ins in most rooms. You will find a traditional layout flexibility with bedrooms and baths on each level, a primary bedroom suite on the west side of the house overlooking the backyard & wildlife, a 35x12 three-season side porch for entertaining, side patio for your morning coffee, and enclosed entry porch. Plus, a 3-bay garage/barn with storage and a detached barn with a loft. The Northern Rail Trail is nearby for snowmobiling, bike riding or hiking, climb Cardigan Mountain, visit the many local area ponds/lakes, or ski at Ragged Mountain or Dartmouth Skiway. Cardigan Mountain Boys School, Mascoma Community Health Center, and the public beach are nearby. Easy commute to the Upper Valley to Dartmouth hospital or VA, Concord or New London area. 2 hours to Boston.

Listed by Doreen Wyman of Granite Northland Associates

$
$
%
$/month over payments
Federal 30-year interest rate: 6.95% last updated on Sep 17, 2026
* All Figures are estimates. Check with your bank or proposed mortgage company for actual interest rates.
This product uses the FRED® API but is not endorsed or certified by the Federal Reserve Bank of St. Louis.

Virtual TourSave FavoriteSchedule TourAsk A QuestionMore Details

75 Rocky Point Road Barrington NH 03825

Barrington, NH75 Rocky Point Road

Price$859,000

Est. Mortgage: $/month

MLS Number 5103522

  • Residential Single Family
  • PricePerSqFt 719.43
  • Full Bath 2
  • Address 75 Rocky Point Road
  • Construction Existing

PRICE REDUCTION. Enjoy over 200 feet of pristine Swains Lake waterfront, complete with a private dock nestled in a peaceful, quiet cove. This versatile 2/3 bedroom home features a primary suite, cherry hardwood floors, open-concept living and dining area anchored by a beautiful stone fireplace. The kitchen is a chef's delight, boasting quartz countertops, a wall oven, a gas cooktop, and premium Medallion cherry cabinetry. Additional highlights include a two-car garage, a whole-house generator, and a downstairs den equipped with a walk-in cedar closet and a Murphy bed. Outside, you'll find an updated stone walkway, a refreshed front entry deck, and two storage sheds, one of which is fully insulated with electricity. With a 5-year-old roof and recently serviced and tested water systems, this lakeside retreat is entirely turn-key. Schedule your private showing today.

Listed by Nathan Fredette and Cassie Castle of KW Coastal and Lakes & Mountains Realty

$
$
%
$/month over payments
Federal 30-year interest rate: 6.95% last updated on Sep 17, 2026
* All Figures are estimates. Check with your bank or proposed mortgage company for actual interest rates.
This product uses the FRED® API but is not endorsed or certified by the Federal Reserve Bank of St. Louis.

Virtual TourSave FavoriteSchedule TourAsk A QuestionMore Details
118 Broad Street Hollis NH 03049

Hollis, NH118 Broad Street

Price$858,000

Est. Mortgage: $/month

MLS Number 5083062

  • Residential Single Family
  • PricePerSqFt 276.86
  • Full Bath 1
  • Address 118 Broad Street
  • Construction Existing

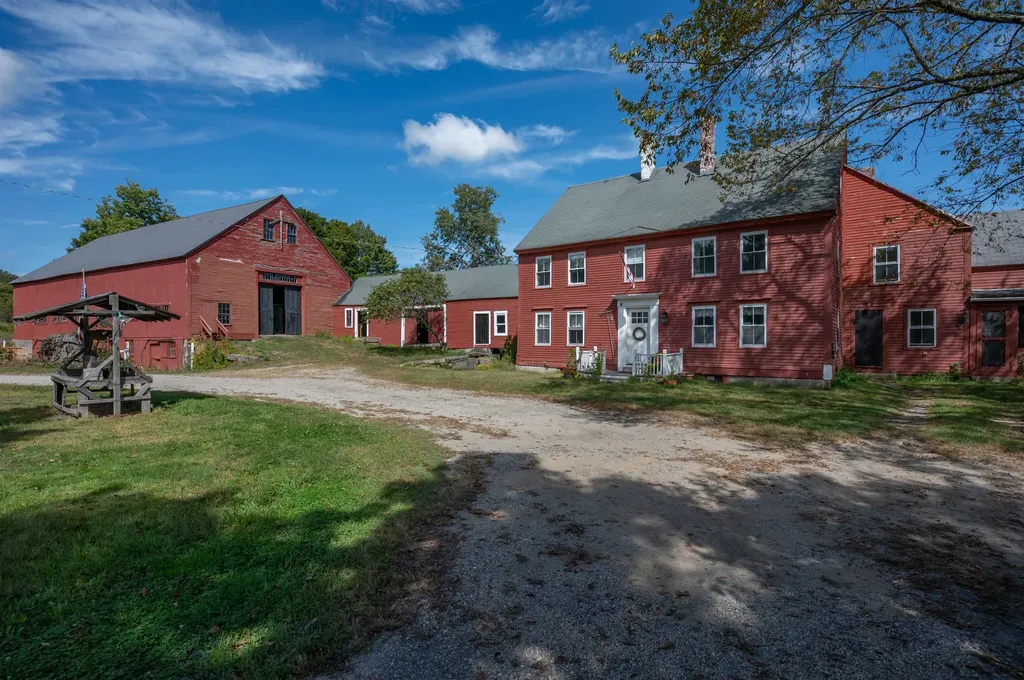
Charming antique farmhouse on 5 scenic acres with barn, pasture, and income potential. Step back in time with this charming antique farmhouse set on 5 picturesque acres, where historic character meets modern convenience. The 4-bedroom main residence features wide-plank floors, original woodwork, and warm, inviting spaces that embody classic country living. A separate in-law apartment (ADU) offers flexible options for guests, extended family, or potential rental income. Equestrians and hobby farmers will appreciate the well-equipped 10-stall barn, corral, and open pasture-ideal for animals or agricultural use. The property is further enhanced by established apple, peach, and pear trees, berry bushes, and dedicated garden space, perfect for farm-to-table living with room to expand. With excellent road frontage and visibility, the property has previously supported a seasonal farm stand, adding unique charm and opportunity. Whether you envision a working farm, private homestead, or peaceful country retreat, this property offers a rare blend of history, versatility, and potential. Located in a desirable school district with convenient access to major highways-less than an hour to Boston, beaches, and the mountains. Schedule your showing today!

Listed by Karen Brown of RE/MAX Innovative Properties

$
$
%
$/month over payments
Federal 30-year interest rate: 6.95% last updated on Sep 17, 2026
* All Figures are estimates. Check with your bank or proposed mortgage company for actual interest rates.
This product uses the FRED® API but is not endorsed or certified by the Federal Reserve Bank of St. Louis.

Virtual TourSave FavoriteSchedule TourAsk A QuestionMore Details
Unit 34 Summerwind Place Greenland NH 03840
Active With Contract

MLS Number 5089650

  • Condo
  • PricePerSqFt 559.66
  • Square Feet 1,532
  • Bedrooms 2
  • New Contruction New Construction

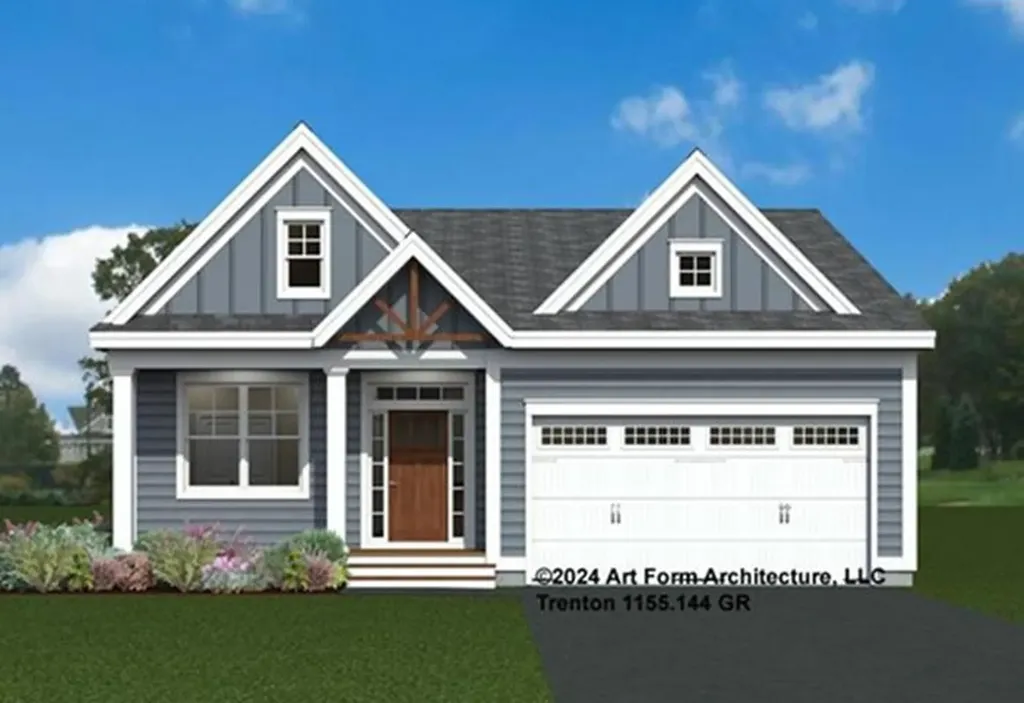
Discover Summerwind Place, Greenland's newest 55+ community. This vibrant community offers the perfect blend of one-level living in a low-maintenance environment, with exceptional amenities to complement your lifestyle! Our private Community Clubhouse, Pickleball Courts, Dog Park, and Horseshoe pits are currently under development, providing a beautiful space to relax and play, all with easy access to the seacoast and beyond. We are excited to introduce the Trenton, a 1,523+ square foot, Energy Star Certified contemporary ranch home. This versatile plan offers several exterior faade options, and you can choose to add a sunroom, screened porch, or both for even more living space. Inside, you'll find a stunning kitchen with Yorktowne cabinetry, gleaming granite countertops, and a center island, perfect for meal prep and entertaining. The open-concept design flows seamlessly into the dining and living areas, making the space feel inviting and spacious. The primary bedroom includes a generous walk-in closet and an ensuite bath with elegant tile flooring. A second bedroom and full bath provide flexibility for guests or family. While our standard specifications are exceptional, we invite you to explore our gorgeous Design Center in Newmarket, where you can personalize your home with a wide range of upgrades. With its proximity to Portsmouth and the White Mountains, Summerwind Place offers year-round enjoyment and an unparalleled quality of life.

Listed by Charlene Macdonald of The Gove Group Real Estate,LLC

$
$
%
$/month over payments
Federal 30-year interest rate: 6.95% last updated on Sep 17, 2026
* All Figures are estimates. Check with your bank or proposed mortgage company for actual interest rates.
This product uses the FRED® API but is not endorsed or certified by the Federal Reserve Bank of St. Louis.

Save FavoriteSchedule TourAsk A QuestionMore Details
00 Route 10 Grantham NH 03753

Grantham, NH00 Route 10

Price$855,000

Est. Mortgage: $/month

MLS Number 5011614

  • Land
  • PricePerSqFt 5000
  • Address 00 Route 10
  • Acreage 171
  • Area NH-Sullivan


Beautiful Grantham, NH. This large plot consists of 2 parcels being sold together for a total of 171 continuing acres. Apple Orchard, hiking trails and snow mobile trails. Enjoy your own, private expanse of quiet and serene beauty for your personal enjoyment. Build your dream home and enjoy the peaceful quiet that owning a hundred plus acres of land will provide. Conveniently located in the heart of the Dartmouth - Lake Sunapee region just off Exit 13 on Interstate 89. Enjoy being near golfing, water sports, skiing and Upper Valley shopping and dining. There may be a road maintenance fee associated with the purchase of this land. Payable to the neighboring Association of Juniper Hills for use of their roads to access.

Listed by Loriann Salvitti of Venture Real Estate,Inc.

$
$
%
$/month over payments
Federal 30-year interest rate: 6.95% last updated on Sep 17, 2026
* All Figures are estimates. Check with your bank or proposed mortgage company for actual interest rates.
This product uses the FRED® API but is not endorsed or certified by the Federal Reserve Bank of St. Louis.

Save FavoriteSchedule TourAsk A QuestionMore Details

Lot 45 Baker Road Wells ME 04090

Wells, MELot 45 Baker Road, Unit 45

Price$855,000

Est. Mortgage: $/month

MLS Number 5105935

  • Residential Single Family
  • PricePerSqFt 468.75
  • Full Bath 2
  • Address Lot 45 Baker Road
  • Construction To Be Built

Welcome to The Glen at Grand Trail - the last 13 Homesites in this established community in Wells, Maine! Introducing The Ben Charles, a spacious 1,824 sq. ft. home that combines thoughtful design with high-quality finishes. The heart of this home is the kitchen, featuring granite countertops, Yorktown cabinetry, SS appliances, and a large island that opens to a bright and inviting dining area and great room, perfect for modern living. Start your day in the light-filled four-season sunroom, where you can enjoy your morning coffee while overlooking the tranquil backyard. This home is filled with welcoming features, including a cozy gas fireplace, central A/C, and an Energy Star Certification that ensures efficiency and comfort year-round. The fabulous standard selections offer style and quality finishes that make this home truly special. Upstairs, you will find a spacious primary suite, a family bath, and two additional bedrooms. This location provides homeowners with a serene atmosphere while being conveniently located just minutes from I-95, offering easy access to everything Maine's beautiful seacoast has to offer. With the expert guidance of our talented Design Team and a wide range of finishes available in our Design Center, you will have the opportunity to personalize every detail of your new home and make it as unique as you are. Be one of the first at this address and enjoy Maine- the way life should be!

Listed by Charlene Macdonald of The Gove Group Real Estate,LLC

$
$
%
$/month over payments
Federal 30-year interest rate: 6.95% last updated on Sep 17, 2026
* All Figures are estimates. Check with your bank or proposed mortgage company for actual interest rates.
This product uses the FRED® API but is not endorsed or certified by the Federal Reserve Bank of St. Louis.

Virtual TourSave FavoriteSchedule TourAsk A QuestionMore Details

16 Thornton Lane Lee NH 03861

Lee, NH16 Thornton Lane

Price$855,000

Est. Mortgage: $/month

MLS Number 5108577

  • Residential Single Family
  • PricePerSqFt 262.83
  • Full Bath 1
  • Address 16 Thornton Lane
  • Construction Existing

Set on 2.04 acres and surrounded by mature trees and thoughtfully landscaped grounds this well maintained Cape-style home tucked into a private, wooded setting in Lee features 4 bedrooms, 3.5-baths and offers over 3,000 square feet of comfortable living space, including a newly constructed addition featuring a 1st floor private primary suite! Inside, the well designed floor plan offers generous living spaces including a large eat-in kitchen with custom cherry cabinets, built-ins, and pantry as well as top of the line Dekton counters really make this kitchen the central gathering space. Just off the kitchen is the formal living room with fireplace, additional space with more built-ins for extra storage, and a 1st floor half bath with laundry. Gather in the great room for game days or celebrations with friends. Enjoy all the natural light, built-in bookcases, and vaulted ceilings with plenty of room for everyone! Upstairs you'll find 3 additional bedrooms, a full bathroom, and a bonus room for even more space! Downstairs features another 3/4 bathroom additional storage space off the garage, a work-out area, and a workshop. Thoughtful updates include mini-splits, new windows, Buderus Logano furnace, generator hook-ups with generator, central vac, 28 solar panels that are fully owned, new exterior doors, new garage doors, and much more! This is a property you do not want to miss! Showings begin 9/10/26

Listed by Erin LaSorsa of BHHS Verani Seacoast

$
$
%
$/month over payments
Federal 30-year interest rate: 6.95% last updated on Sep 17, 2026
* All Figures are estimates. Check with your bank or proposed mortgage company for actual interest rates.
This product uses the FRED® API but is not endorsed or certified by the Federal Reserve Bank of St. Louis.

Virtual TourSave FavoriteSchedule TourAsk A QuestionMore Details

118 South Road Londonderry NH 03053

Londonderry, NH118 South Road

Price$854,137

Est. Mortgage: $/month

Pending

MLS Number 5105529

  • Residential Single Family
  • PricePerSqFt 342.2
  • Full Bath 1
  • Address 118 South Road
  • Construction New Construction

Showings Available, By Appointment. Welcome to Southgate, Londonderry's newest community featuring beautifully crafted new construction single-family homes in one of Southern New Hampshire's most desirable locations. These thoughtfully designed homes offer modern open-concept floor plans, stylish kitchens, spacious living areas and designer-inspired finishes throughout. Built with quality craftsmanship and today's energy-efficient construction standards, Southgate homes are designed for comfort, convenience and low-maintenance living. Buyers will appreciate the flexible layouts ideal for entertaining, working from home and everyday living. Features may include spacious primary suites, modern kitchens, central air conditioning, energy-efficient systems and quality curated finished finishes throughout. Located in highly sought-after Londonderry, NH, Southgate offers convenient access to shopping, dining, schools, golf courses and major commuter routes including I-93 for easy travel to Manchester, Nashua and the Massachusetts border. Enjoy the perfect balance of peaceful neighborhood living and everyday convenience. Limited homes available, Southgate offers a rare opportunity to own a brand-new home in a premier Southern New Hampshire community. Reasonable facsimile photos shown.

Listed by Moe Archambault of Moe Marketing Realty Group

$
$
%
$/month over payments
Federal 30-year interest rate: 6.95% last updated on Sep 17, 2026
* All Figures are estimates. Check with your bank or proposed mortgage company for actual interest rates.
This product uses the FRED® API but is not endorsed or certified by the Federal Reserve Bank of St. Louis.

Save FavoriteSchedule TourAsk A QuestionMore Details
66 Daniel Drive South Burlington VT 05403

South Burlington, VT66 Daniel Drive

Price$853,223

Est. Mortgage: $/month

MLS Number 5083093

  • Residential Single Family
  • PricePerSqFt 394.28
  • Full Bath 1
  • Address 66 Daniel Drive
  • Construction New Construction

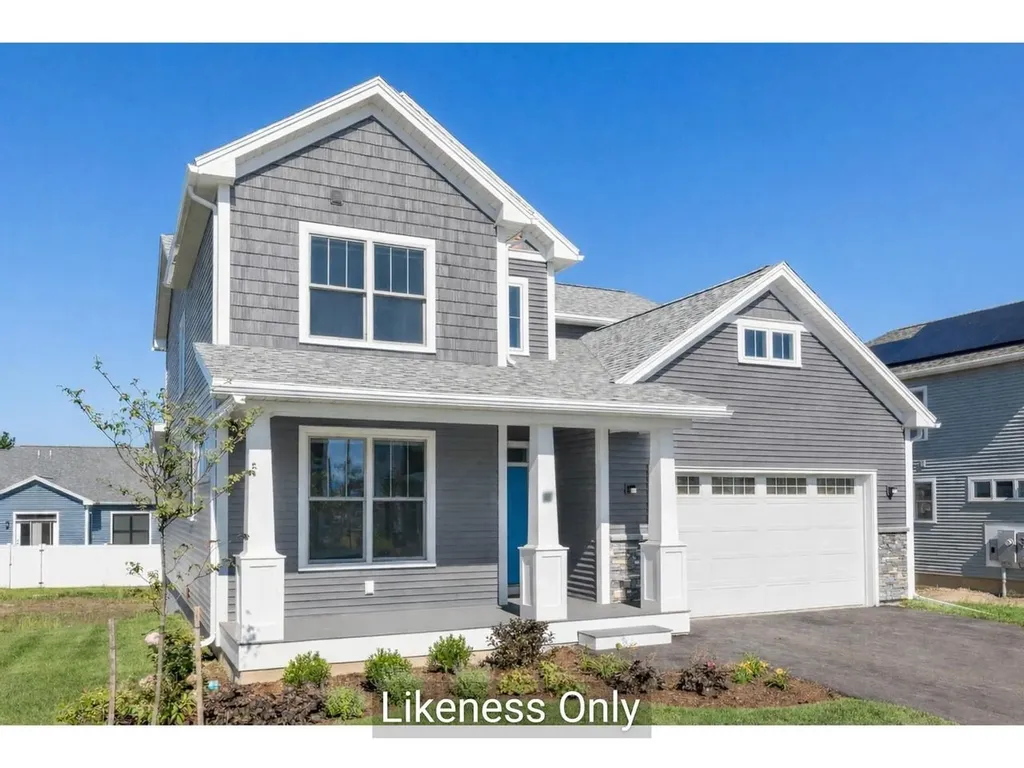
Welcome to Hillside East - one of the first 100% fossil fuel and carbon free neighborhoods in the country brought to you by the team at O'Brien Brothers. Quality, energy efficient new construction that will be built to pursue both Energy Star & the U.S. Department of Energy's ZERH certification, with a variety of models & high-end finishes to choose from. Every home offers a resiliency package including solar, Powerwalls for renewable energy storage, an EV car charger, plus carbon free heating and cooling via eco-friendly ducted electric heat pumps powered by Green Mountain Power's carbon free grid. The Violet Farmhouse offers a classic floor plan with all the conveniences of modern living. An open floor plan allows for entertaining in the living room as well as sitting around the dining table or kitchen island with loved ones. Three second-level bedrooms, a first-floor flex room, as well as the opportunity for a finished lower level allow ample privacy for guests or even a work-from-home space. Located in a wonderful established community with gorgeous landscaping, neighborhood parks, wooded trails, and more. Convenient to work, schools, and shopping plus easy access to Downtown Burlington, the Lake Champlain Waterfront, and the Green Mountains for year-round recreation. Pricing is subject to change. Photos are likeness only.

Listed by Lipkin Audette Team of Coldwell Banker Hickok and Boardman

$
$
%
$/month over payments
Federal 30-year interest rate: 6.95% last updated on Sep 17, 2026
* All Figures are estimates. Check with your bank or proposed mortgage company for actual interest rates.
This product uses the FRED® API but is not endorsed or certified by the Federal Reserve Bank of St. Louis.

Save FavoriteSchedule TourAsk A QuestionMore Details
295 Frye Lane Grantham NH 03753

Grantham, NH295 Frye Lane

Price$850,000

Est. Mortgage: $/month

MLS Number 4989218

  • Land
  • PricePerSqFt 3571.43
  • Address 295 Frye Lane
  • Acreage 238
  • Area NH-Sullivan

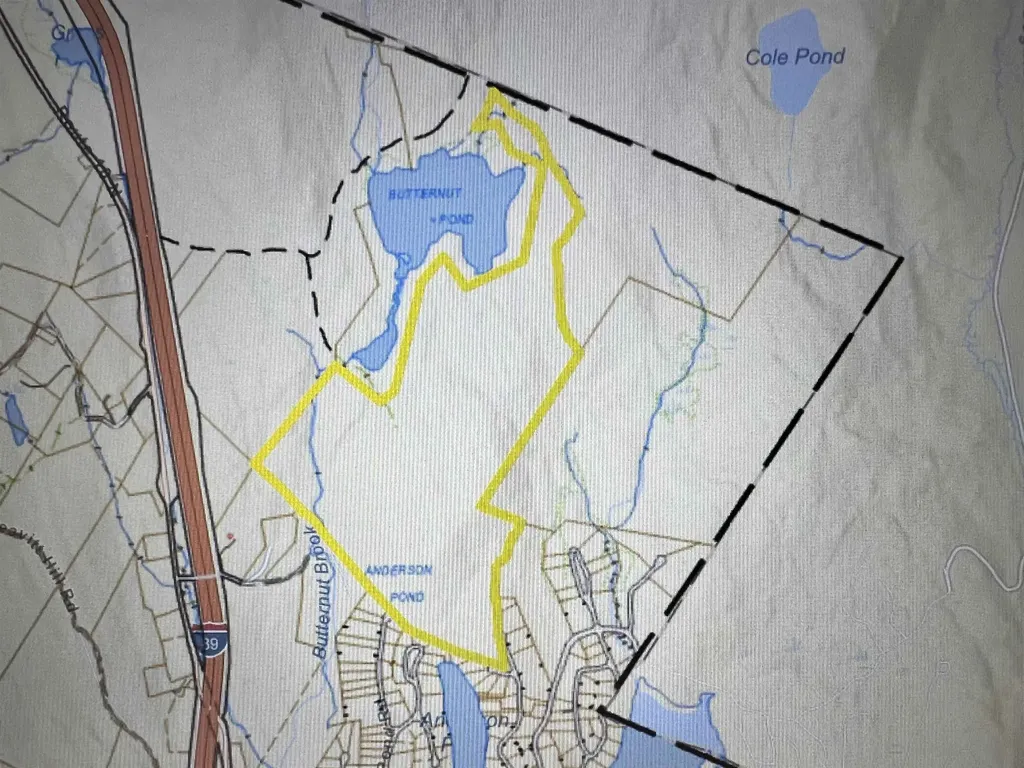
An exceptional 238 wooded acres located conveniently off of I89. Between exits 13 and 14, this location is close to the Dartmouth and Lake Sunapee Regions. Here's your opportunity to own a substantial piece of New Hampshire. Ground Lease on property for Cell Tower. 3 day right of first refusal.

Listed by DeeAnn Shepherd of Coldwell Banker LIFESTYLES - Grantham

$
$
%
$/month over payments
Federal 30-year interest rate: 6.95% last updated on Sep 17, 2026
* All Figures are estimates. Check with your bank or proposed mortgage company for actual interest rates.
This product uses the FRED® API but is not endorsed or certified by the Federal Reserve Bank of St. Louis.

Save FavoriteSchedule TourAsk A QuestionMore Details
97 Valley View Road Woodstock VT 05091

Woodstock, VT97 Valley View Road

Price$850,000

Est. Mortgage: $/month

MLS Number 5091005

  • Land
  • PricePerSqFt 578231.29
  • Address 97 Valley View Road
  • Acreage 1.47
  • Area VT-Windsor

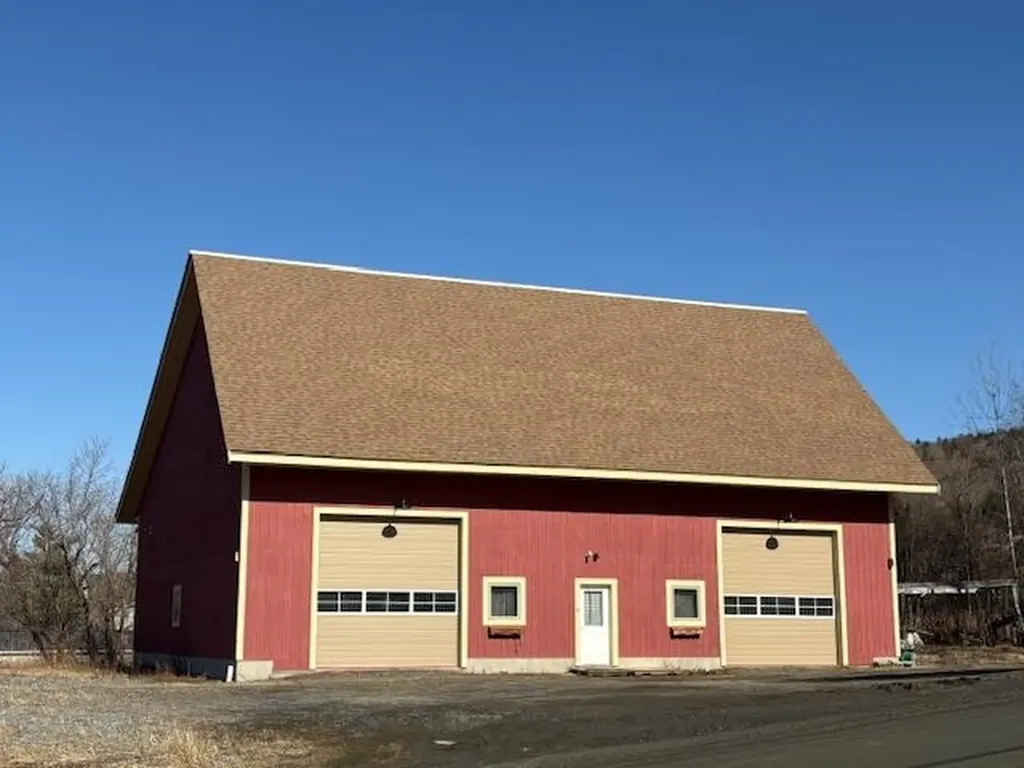
The justifiably proud owner of this property points out these features: Potential "Barnominium." Conveniently located just 1/4 mile from Woodstock Village town line and just 40 minutes from Killington Ski area. Built for an auto collection. Full bathroom, blown in insulation in ceiling, foam spray insulation in walls (with bug mesh in walls.) 3/4" sheet rock! All electrical is done in 3/4' conduit with many 4 plug in outlets. No electrical behind sheetrock. Extra LED lighting in ceiling. Office area in entrance. All inside doors are pocket doors. Epoxy colored floors. 2 ceiling Modine brand 100K heaters. 200 AMP electrical service with outlet for welder or power washer. The building has town sewer AND has sewer outlet port for RV septic dump. There is a high producing artesian well with a 3 phase VFD well pump for constant high pressure! There are 3 12' overhead doors and high ceilings! This well designed building is on 1.47 acres. There is also the potential for building a residence on the property. This high quality building is in a small quiet development in Woodstock!

Listed by John Wetmore of Wetmore Real Estate

$
$
%
$/month over payments
Federal 30-year interest rate: 6.95% last updated on Sep 17, 2026
* All Figures are estimates. Check with your bank or proposed mortgage company for actual interest rates.
This product uses the FRED® API but is not endorsed or certified by the Federal Reserve Bank of St. Louis.

Virtual TourSave FavoriteSchedule TourAsk A QuestionMore Details
Lot 8 Passage View Lane Grand Isle VT 05458
Active With Contract

MLS Number 5072278

  • Land
  • PricePerSqFt 160984.85
  • Acreage 5.28
  • Area VT-Grand Isle
  • Waterfront 308

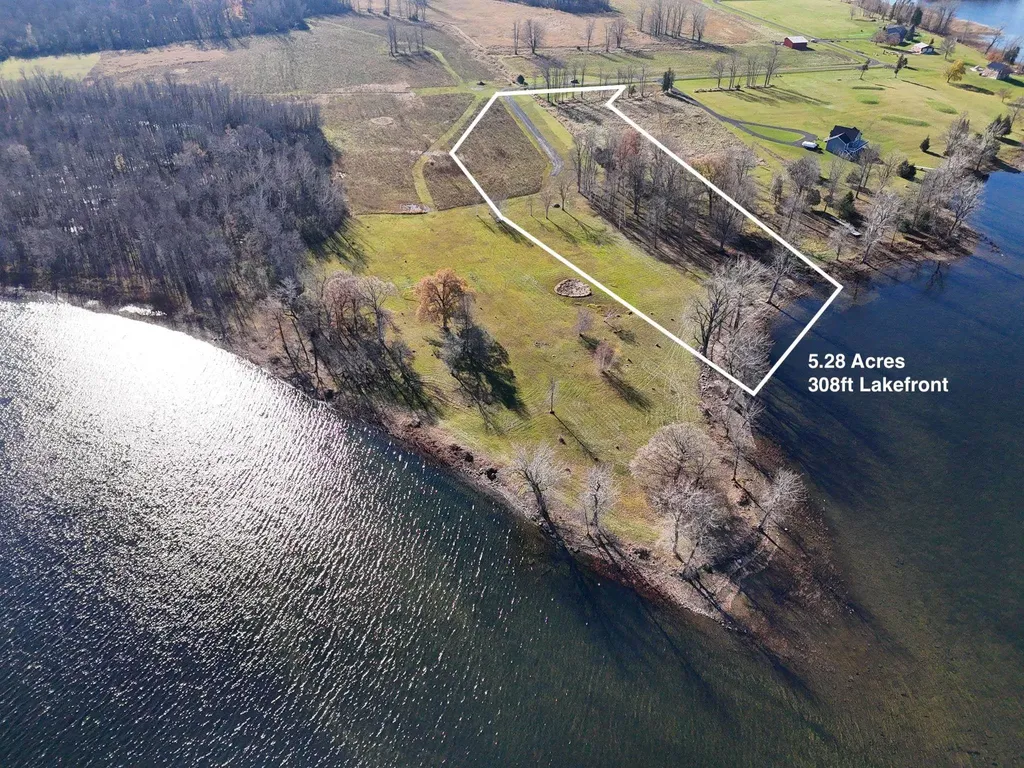
Rare opportunity to purchase the last waterfront lot on Passage View Lane, at the Northern tip of Simms Point. This incredible and private parcel includes 5.28 acres and approximately 308 feet of gradual shoreline with a mix of open meadow and hardwoods. The property has been owned by the same family for 4 generations and has been thoughtfully developed with a handful of other lots with acreage and substantial lake frontage. Enjoy direct frontage and access to the Inland Sea through the Grand Isle Drawbridge and the Broad lake of Lake Champlain via Bow and Arrow Point. Enjoy incredible sunsets and moon rises from this very special vantage point in the Lake Champlain Islands. Imagine living on the Lake surrounded by nature, native fauna, amazing avian viewing and migration throughout all seasons. The property has been surveyed, the driveway and septic system has been installed. The septic system is permitted for a 4 bedroom single family home. Underground power and a sleeve for cable as well as Grand Isle Fire District #4 water are located near the end of Passage View Lane near property's SW corner. The property has been subdivided and is located on a private road with the HOA serving to maintain the road. The property is ready to go!

Listed by Franz Rosenberger of Coldwell Banker Islands Realty

$
$
%
$/month over payments
Federal 30-year interest rate: 6.95% last updated on Sep 17, 2026
* All Figures are estimates. Check with your bank or proposed mortgage company for actual interest rates.
This product uses the FRED® API but is not endorsed or certified by the Federal Reserve Bank of St. Louis.

Virtual TourSave FavoriteSchedule TourAsk A QuestionMore Details

Broker Reciprocity 

Copyright 2026 PrimeMLS, Inc. All rights reserved. This information is deemed reliable, but not guaranteed. The data relating to real estate displayed on this display comes in part from the IDX Program of PrimeMLS. The information being provided is for consumers’ personal, non-commercial use and may not be used for any purpose other than to identify prospective properties consumers may be interested in purchasing. Data last updated September 20, 2026 3:22 AM UTC
