SIGN UP or LOG IN 's Account

Log in to see your saved listings or edit your searches:

No account? Sign up now to save searches, listings, and get tailored listing notifications. It's free, opt-out anytime.

Find Your New Home

Sign Up Today!

Get fresh listings via email, save your favorite listings, match with similar properties, and unlock additional property info.

Create Your Account

Do not fill in this field:

Already have an account? Log in

and narrow your search. If you have fewer than 200 results, you can save your search.

Addison VT Mobile Real Estate

r=2917-2928
30 Apple Way Epping NH 03042

Epping, NH30 Apple Way

Price$849,900

Est. Mortgage: $/month

MLS Number 5110233

  • Residential Single Family
  • PricePerSqFt 480.17
  • Full Bath 2
  • Address 30 Apple Way
  • Construction Existing

Welcome to your turn-key oasis! This immaculate 3-bedroom, 4-bathroom ranch offers 1,770 square feet of main-level living space, plus an additional 466 square feet of finished space on the lower level, perfect for a home gym, media room, or flexible guest suite. Step inside to an airy open layout featuring rich hardwood floors, central air, and updated finishes throughout. The kitchen boasts a spacious center island made for gathering. Outside, your private backyard retreat abuts conservation land, offering privacy and peaceful views. Step onto the patio to enjoy your private Soake pool, practice your game on the professional putting green, and relax in fully irrigated, lush surroundings. Complete with a whole-house generator for ultimate peace of mind and nestled in a highly desirable neighborhood, this home is completely move-in ready!

Listed by Marie Holt of The Gove Group Real Estate,LLC

$
$
%
$/month over payments
Federal 30-year interest rate: 6.95% last updated on Sep 17, 2026
* All Figures are estimates. Check with your bank or proposed mortgage company for actual interest rates.
This product uses the FRED® API but is not endorsed or certified by the Federal Reserve Bank of St. Louis.

Save FavoriteSchedule TourAsk A QuestionMore Details

28 Vantage Point Drive Laconia NH 03246

MLS Number 5102166

  • Condo
  • PricePerSqFt 424.95
  • Square Feet 2,000
  • Bedrooms 5
  • New Contruction New Construction

Welcome to Lookout Lake Winnipesaukee, an exclusive community of 48 modern luxury townhomes in Laconia, NH, offering panoramic lake, island, and mountain views. Enjoy maintenance-free living with premium amenities including the Base Camp clubhouse, outdoor pool, fitness center, fire pit, grilling areas, and social spaces. Ideally located near Weirs Beach, Meredith, and year-round Lakes Region recreation. The Belknap is a spacious three-level townhome is designed for comfort, flexibility, and entertaining. The entry level features a one-car garage, welcoming foyer, and generous storage/mechanical space. The second level offers a private owner’s suite with ensuite bath and walk-in closet, plus two additional bedrooms and a full bath. A central hall, laundry area, and access to both a rear deck and front balcony provide convenient indoor-outdoor living. The top floor showcases an open-concept layout with a modern kitchen and large center island, dining area, and bright living room. Expansive windows and a private deck capture stunning lake and mountain views, while a powder room adds convenience for guests. The refined Design Selection showcases bespoke millwork anchored by a statement fireplace with custom built-ins, elegantly topped in MSI Q Quartz “Alabaster White” for a clean, luminous finish. The fireplace surround is clad in Eldorado Limestone “Grand Banks,” and the designer tile selections continue throughout, including a full bath upgrade featuring Riazo 2.0 porcelain tile in a generous 24x24 format. In the kitchen, elevated details shine through a Bellami Triangulo ceramic tile backsplash, complemented by a Brizo Orin pull-down faucet in Luxe Gold and a suite of GE Caf appliances in a sophisticated matte black finish with brushed bronze accents. The Belknap floor plan blends functionality with styleideal for full-time living or a four-season getaway. Images of like-kind and some upgrades may be depicted. #LakeWinnipesaukee #Lakelife #Luxuryrealestate

Listed by Adam Pettitt of Douglas Elliman of New Hampshire LLC

$
$
%
$/month over payments
Federal 30-year interest rate: 6.95% last updated on Sep 17, 2026
* All Figures are estimates. Check with your bank or proposed mortgage company for actual interest rates.
This product uses the FRED® API but is not endorsed or certified by the Federal Reserve Bank of St. Louis.

Save FavoriteSchedule TourAsk A QuestionMore Details

96 Pillsbury Road Londonderry NH 03053

Londonderry, NH96 Pillsbury Road

Price$849,900

Est. Mortgage: $/month

MLS Number 5109532

  • Residential Single Family
  • PricePerSqFt 286.26
  • Full Bath 1
  • Address 96 Pillsbury Road
  • Construction Existing

Have you been looking for a nice single family home for quite sometimes. Here is a beautiful Cape waiting for you......... Great house plus a buildable lot that you can take advantage of. There is a foundation part way up the driveway that has its own septic system and water. Stunning view year round. Too much to list...MUST SEE!!! OPEN HOUSE SATURDAY (9/19/26) 12PM-2PM

Listed by Borath Men of Homeplace Realty Inc

$
$
%
$/month over payments
Federal 30-year interest rate: 6.95% last updated on Sep 17, 2026
* All Figures are estimates. Check with your bank or proposed mortgage company for actual interest rates.
This product uses the FRED® API but is not endorsed or certified by the Federal Reserve Bank of St. Louis.

Save FavoriteSchedule TourAsk A QuestionMore Details

3 Cortland Street Hooksett NH 03106

Hooksett, NH3 Cortland Street

Price$849,900

Est. Mortgage: $/month

Open House

MLS Number 5109878

  • Residential Single Family
  • Next Open House: Sat 09/26 11:00 am. to 1:00 pm.
  • PricePerSqFt 335
  • Full Bath 1
  • Address 3 Cortland Street

Use 17 Bernice St Hooksett for GPS location(neighboring home) Be the first to call The Ridge at Hooksett home! This beautiful four-bedroom, 2½-bath Colonial is the first home being offered in this desirable new 27-lot subdivision. The thoughtfully designed open-concept first floor features hardwood flooring, a spacious kitchen with stainless-steel appliances, and a large breakfast-bar island overlooking the dining and living areas. Additional highlights include tiled bathrooms, extra-wide staircases, second-floor laundry hookups, a 95%+ efficient Lennox heating system, and 30-year architectural shingles. The walkout basement offers a full six-foot sliding glass door and windows, providing excellent potential for additional finished living space. Outside, enjoy a 16’ 14’ Trex deck with vinyl railings, a paved driveway, an attractive paver walkway leading to the front entrance, and an irrigation system. Your opportunity to own the very first home at The Ridge at Hooksett has arrived! Agent interest.

Listed by Robert Starace of RE/MAX Synergy

$
$
%
$/month over payments
Federal 30-year interest rate: 6.95% last updated on Sep 17, 2026
* All Figures are estimates. Check with your bank or proposed mortgage company for actual interest rates.
This product uses the FRED® API but is not endorsed or certified by the Federal Reserve Bank of St. Louis.

Save FavoriteSchedule TourAsk A QuestionMore Details

14 Hancock Drive Bedford NH 03110

Bedford, NH14 Hancock Drive

Price$849,900

Est. Mortgage: $/month

MLS Number 5110335

  • Residential Single Family
  • PricePerSqFt 379.76
  • Full Bath 2
  • Address 14 Hancock Drive
  • Construction Existing

Welcome to 14 Hancock Drive, located in the desirable Windstone Community of Bedford, NH! This beautifully maintained home offers the ease and convenience of single-level living with 2 bedrooms and 3 baths, thoughtfully designed for comfort and everyday living. Enjoy a bright, inviting layout with plenty of space to relax and entertain, along with the quality and comfort you've been looking for. Step outside and enjoy a beautifully maintained setting without the work, the landscaping is handled by the community, giving you more time to enjoy your home and the lifestyle that comes with it. Conveniently located close to shopping, restaurants, hospitals, Manchester-Boston Regional Airport, and major highways, this home offers easy access to everything you need while tucked away in a welcoming Bedford community. If you're looking for low-maintenance living without giving up space, comfort, or convenience, 14 Hancock Drive is ready to welcome you home! Showings are at the Open Houses only Saturday, 09/19, 10-12:00, and Sunday, 09/20, 10-12:00.

Listed by Joseph McCarthy of RE/MAX Synergy

$
$
%
$/month over payments
Federal 30-year interest rate: 6.95% last updated on Sep 17, 2026
* All Figures are estimates. Check with your bank or proposed mortgage company for actual interest rates.
This product uses the FRED® API but is not endorsed or certified by the Federal Reserve Bank of St. Louis.

Virtual TourSave FavoriteSchedule TourAsk A QuestionMore Details

217 Lady Walsingham Way Laconia NH 03246

Laconia, NH217 Lady Walsingham Way

Price$849,900

Est. Mortgage: $/month

MLS Number 5103735

  • Residential Single Family
  • PricePerSqFt 394.57
  • Full Bath 2
  • Adult Community
  • Construction New Construction

Welcome to Lot 27 at Lady of the Lakes Estates!! New construction now underway in Laconia, NH! This Model 3 Ranch Retreat offers single-level living with 3 bedrooms, 2 bathrooms, and 2,154 sq. ft., plus a 900 sq. ft. unfinished walk-up attic and a 1,786 sq. ft. full basement with doghouse walkout, all on a corner lot. Inside, enjoy hardwood red oak flooring, custom porcelain tile, Canyon Dawn dolomitic marble counters in the kitchen and both baths, Mantra Omni Line soft-close cabinetry, three tray ceilings with dimmable accent lighting, an electric fireplace, high efficiency HVAC with central air, and a Navien tankless hot water system. Exterior features include IKO architectural shingles with a limited lifetime warranty, vinyl board & batten siding with cedar-grain shake accents, Energy Star vinyl windows, and a Wayne Dalton garage door with remote entry. Many of the builder's “standard” features are considered upgrades elsewhere: full spec sheet included in listing. Lady of the Lakes Estates is a 46-home community on 62+ acres of shared deeded forest and walking trails, pickleball courts and playground just minutes from Lake Winnipesaukee, the Belknap Mountains, Weirs Beach, Ellacoya State Park, the Bank of NH Pavilion, and downtown Laconia. Priced at $849,900.

Listed by Wanda Keenan of Coldwell Banker Realty Gilford NH

$
$
%
$/month over payments
Federal 30-year interest rate: 6.95% last updated on Sep 17, 2026
* All Figures are estimates. Check with your bank or proposed mortgage company for actual interest rates.
This product uses the FRED® API but is not endorsed or certified by the Federal Reserve Bank of St. Louis.

Save FavoriteSchedule TourAsk A QuestionMore Details

19 Deer Ridge Drive Barrington NH 03825

Barrington, NH19 Deer Ridge Drive

Price$849,900

Est. Mortgage: $/month

MLS Number 5109371

  • Residential Single Family
  • PricePerSqFt 369.52
  • Full Bath 2
  • Address 19 Deer Ridge Drive
  • Construction Existing

OPEN HOUSE- Sat. Sept. 19 from 11am-1pm! New construction done differently! Built by Whitcher Builders and thoughtfully designed by TW Designs, this sprawling, single-level home offers over 2,000 square feet of beautifully planned living space on nearly 2.5 acres, with a layout that just makes sense! Step inside to an open, light-filled kitchen and living space featuring stainless appliances, a large center island, quality cabinetry, and one of our FAVORITE features: an incredible walk-in pantry with its own sink, counters, cabinetry, and plenty of room to keep everyday life tucked beautifully out of sight. Luxury vinyl plank flooring runs throughout... no carpet anywhere! Large, quality windows bring in gorgeous natural light and views of the surrounding property. The elevated & refined primary suite gets an entire end of the house to itself, creating a true private retreat. Spacious & indulgent bedroom with a beautiful transom window, a MASSIVE walk-in closet, plus a bright, elegant primary bathroom with large step-in shower and tons of daylight! On the opposite end, you'll find 2 additional bedrooms, another full bath, convenient first-floor laundry, and a powder room for guests. It's spacious without feeling oversized, open without sacrificing privacy, and filled with thoughtful details that make everyday living better. Tasteful. Functional. Beautiful. And all brand new! This is the kind of floor plan you walk through and immediately think, they got this right. OPEN HOUSE- Sat. Sept. 19 from 11am-1pm! *Driveway Paving Coming Soon!* Broker Interest

Listed by Kaitlin Whitcher of Profound New England Real Estate

$
$
%
$/month over payments
Federal 30-year interest rate: 6.95% last updated on Sep 17, 2026
* All Figures are estimates. Check with your bank or proposed mortgage company for actual interest rates.
This product uses the FRED® API but is not endorsed or certified by the Federal Reserve Bank of St. Louis.

Save FavoriteSchedule TourAsk A QuestionMore Details

0 Edson Hill Road Stowe VT 05672

Stowe, VT0 Edson Hill Road

Price$849,000

Est. Mortgage: $/month

MLS Number 5089014

  • Land
  • PricePerSqFt 213316.58
  • Address 0 Edson Hill Road
  • Acreage 3.98
  • Area VT-Lamoille

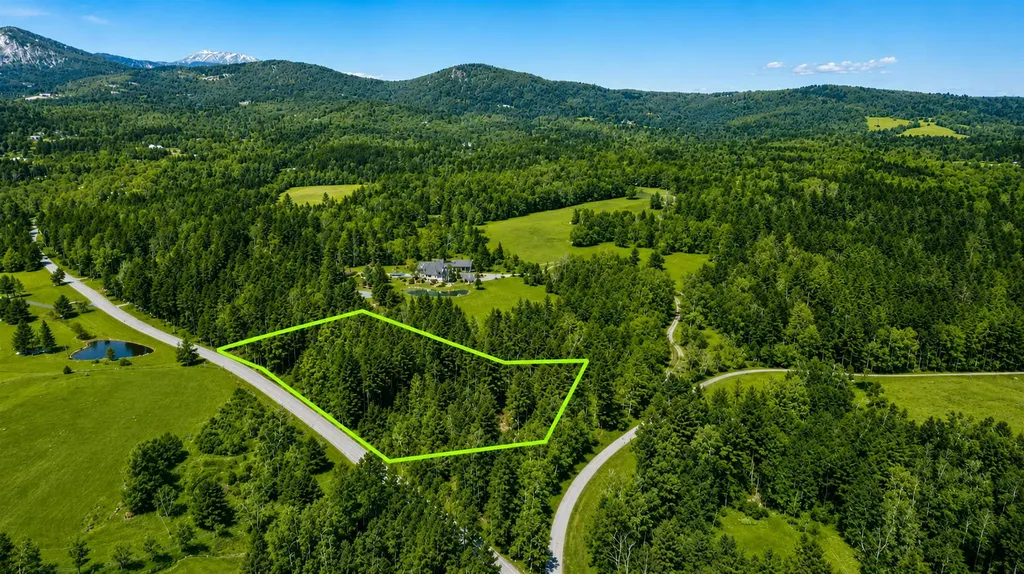
Rare 3.98-acre homesite on prestigious Edson Hill offering breathtaking views of Mount Mansfield and an exceptional opportunity to build in one of Stowe's most desirable locations. Surrounded by multi-million dollar estates and adjacent to conserved land, this private parcel combines natural beauty with year-round recreation and convenience. A wastewater permit for a five-bedroom single-family residence is already approved, with municipal water access and existing driveway permits in place-allowing for a seamless start to construction. Mature trees and direct access to the Wiessner Woods trail system create a peaceful setting for hiking, snowshoeing, and cross-country skiing through forests, streams, vernal pools, and a charming sugarhouse. Whether envisioning a refined mountain retreat or legacy estate, this property offers an extraordinary canvas just minutes from Stowe Mountain Resort, renowned dining, and the best of Vermont mountain living.

Listed by The Nancy Jenkins Team of Nancy Jenkins Real Estate

$
$
%
$/month over payments
Federal 30-year interest rate: 6.95% last updated on Sep 17, 2026
* All Figures are estimates. Check with your bank or proposed mortgage company for actual interest rates.
This product uses the FRED® API but is not endorsed or certified by the Federal Reserve Bank of St. Louis.

Save FavoriteSchedule TourAsk A QuestionMore Details

179 Nicola Road Middleton NH 03887

Middleton, NH179 Nicola Road

Price$849,000

Est. Mortgage: $/month

Active With Contract

MLS Number 5096799

  • Residential Single Family
  • PricePerSqFt 498.24
  • Full Bath 2
  • Address 179 Nicola Road
  • Construction Existing

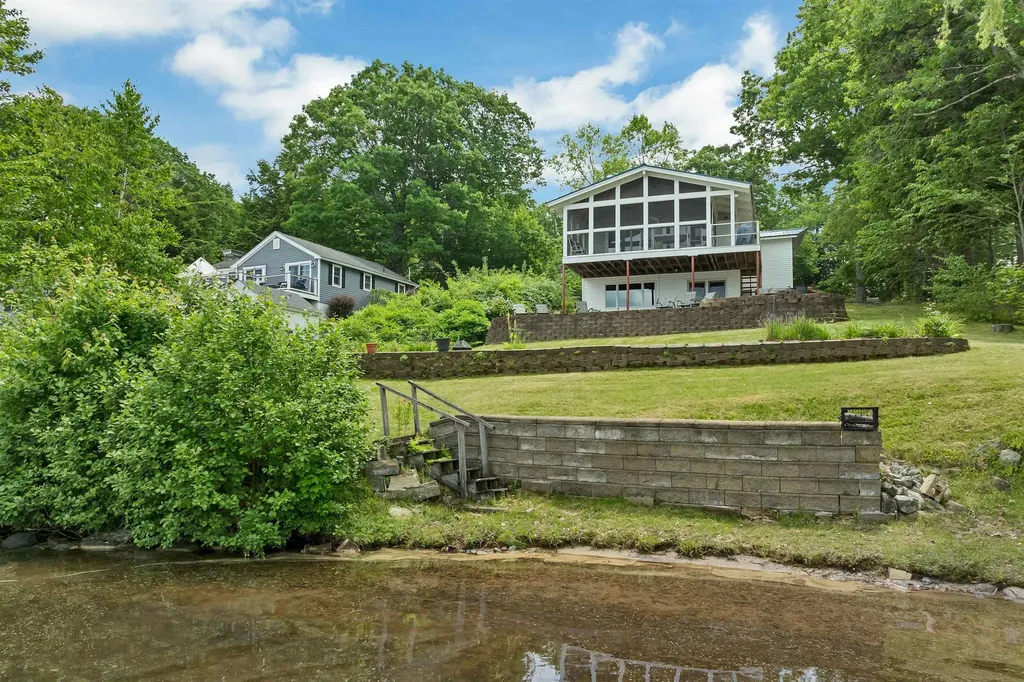
SUN RISE LAKE - MIDDLETON NH - Wake up to panoramic water views and spend your days enjoying 85 feet of privately owned frontage on beautiful Sunrise Lake. Whether you're swimming from your sandy shoreline, casting a line for bass and perch, or cruising the lake by boat, this is the kind of property where summer memories are made. Inside, the home has been thoughtfully updated to blend classic lake-house charm with modern comfort. The open-concept living area is filled with natural light and framed by soaring ceilings and expansive lake views, while the beautifully renovated kitchen is ready for everything from casual breakfasts to holiday gatherings. The screened porch is sure to become your favorite room in the house-perfect for morning coffee, evening cocktails, or simply watching the sun dance across the water. With four bedrooms, two full baths, and an unfinished walkout lower level offering future expansion potential, there's room for family and friends today, with opportunities to add even more living space tomorrow. Located in the heart of New Hampshire's Lakes Region, you'll enjoy the peaceful setting of Sunrise Lake while remaining within easy reach of Lake Winnipesaukee, Lake Wentworth, hiking trails, golf courses, and year-round recreation. Gunstock Mountain Resort is approximately 30 minutes away, making this an ideal four-season retreat for boating, skiing, hiking, and everything in between. Sunrise Lake encompasses approximately 247 acres and is known for boating, fishing, kayaking, paddle-boarding, and warm-water recreation, offering a relaxed waterfront lifestyle without the price point of many of New Hampshire's larger lakes. Whether you're searching for a year-round residence, a weekend getaway, or an investment in the Lakes Region lifestyle, this move-in-ready waterfront home delivers exceptional value and an opportunity that's becoming increasingly difficult to find.

Listed by Adam Dow of KW Coastal and Lakes & Mountains Realty/Wolfeboro

$
$
%
$/month over payments
Federal 30-year interest rate: 6.95% last updated on Sep 17, 2026
* All Figures are estimates. Check with your bank or proposed mortgage company for actual interest rates.
This product uses the FRED® API but is not endorsed or certified by the Federal Reserve Bank of St. Louis.

Virtual TourSave FavoriteSchedule TourAsk A QuestionMore Details

8 Mulligan Drive Dover NH 03820

Dover, NH8 Mulligan Drive

Price$849,000

Est. Mortgage: $/month

Active With Contract

MLS Number 5105925

  • Residential Single Family
  • PricePerSqFt 449.68
  • Full Bath 1
  • Address 8 Mulligan Drive
  • Construction Existing

*Seller is willing to contribute $15,000 toward buyer closing costs or use as a rate buydown, with an acceptable offer* ONE LEVEL LIVING in a great Dover location! Just 1.5 miles to downtown Dover, or hop in the car and be strolling downtown Portsmouth in 15 minutes. This 1990 Ranch underwent a major remodel in 2012, adding a spacious cathedral living area with pellet stove, hardwood floors throughout the main living level, new windows and an expanded kitchen with generous counter space and a tiered island for even more workspace and storage. The custom side nook makes the ideal space for keeping everyday life organized, while the dining area brings the space together. The primary bedroom features a private 3/4 bath with dual vanity, plus two additional bedrooms, a guest bath and separate laundry just down the hall. The lower level expands your living space with a family room, 3/4 bath, bedroom, 2 additional flex rooms/offices and a convenient kitchenette area (no stove). Outside, the half-acre lot has plenty of room for gardens, play or simply enjoying the outdoors. Relax on the rear deck or unwind in the hot tub after a long day. Owned solar panels (no lease payments!) help keep energy costs down. Additional highlights include a newer heating system, central air, whole-house fan, freshly refinished hardwood floors and lawn irrigation. If you've been looking for convenient one-level living with flexible bonus space, this could be the one!

Listed by Cindi Couture of Great Island Realty LLC

$
$
%
$/month over payments
Federal 30-year interest rate: 6.95% last updated on Sep 17, 2026
* All Figures are estimates. Check with your bank or proposed mortgage company for actual interest rates.
This product uses the FRED® API but is not endorsed or certified by the Federal Reserve Bank of St. Louis.

Virtual TourSave FavoriteSchedule TourAsk A QuestionMore Details

2935 Lake Dunmore Road Salisbury VT 05769

Salisbury, VT2935 Lake Dunmore Road

Price$849,000

Est. Mortgage: $/month

Active With Contract

MLS Number 5105138

  • Residential Single Family
  • PricePerSqFt 624.26
  • Full Bath 1
  • Construction Existing
  • Bedrooms 3

LAKE DUNMORE VERMONT~STUNNING LAKE & SUNSET VIEWS This sweet, tastefully renovated year-round home on Lake Dunmore has been thoughtfully updated throughout by Salamander Construction with quality & comfort, including new windows, siding, floors, custom kitchen & baths. Custom wood ceilings on the first floor add warmth & character. Deep-water dockage, lakeside deck, & dock with convenient winch system on 80 feet of lake frontage combine for fantastic lake play, entertaining, relaxing with the view, & boating off your own private dock. The living room beckons with its cathedral ceiling & dramatic lake view enhanced by an expansive wall of glass sliders which open to a generous deck, bringing the striking views of Lake Dunmore & Sunset Hill inside, along with spectacular sunsets over sparkling water. Open living includes a delightful kitchen with ss appliances, ss farm sink, classy quartz counters, & a peninsula. The adjacent dining space comfortably accommodates a gathering; all with that view! The gracious primary bedroom is highlighted by a wall of lake-facing windows while two other bedrooms offer quiet retreat. The stylish full bath upstairs features two separate granite-topped vanities. A handsome tiled shower anchors the first floor bath where the laundry closet is cleverly tucked away. Comfort is assured with mini-splits in each bedroom plus the living room, complemented by a propane Rinnai appliance. The level fenced backyard, fire pit, garden shed, & relaxing hot tub create an inviting setting for outdoor fun. The electrical upgrade included a whole house generator for peace of mind. Green Mountain National Forest & Branbury State Park are close by with trails to hike & explore. The neighborhood general store & a lakeside restaurant add to the fun. With a thoughtful renovation, beautiful finishes, owned lake frontage, deep water with deck & dock, & Views-Views-Views, you will enjoy Lake Dunmore in every season - Vermont Lake Living!

Listed by Susan Mackey of BHHS Vermont Realty Group/Middlebury

$
$
%
$/month over payments
Federal 30-year interest rate: 6.95% last updated on Sep 17, 2026
* All Figures are estimates. Check with your bank or proposed mortgage company for actual interest rates.
This product uses the FRED® API but is not endorsed or certified by the Federal Reserve Bank of St. Louis.

Virtual TourSave FavoriteSchedule TourAsk A QuestionMore Details

4 Remington Court Tuftonboro NH 03816

Tuftonboro, NH4 Remington Court

Price$849,000

Est. Mortgage: $/month

MLS Number 5104040

  • Residential Single Family
  • PricePerSqFt 353.75
  • Full Bath 2
  • Village Melvin Village
  • Address 4 Remington Court

Tucked away in the shadow of the mountains, you will find 4 Remington Court. This wonderfully designed home located in the highly sought after Mountain Shadows subdivision is seated in the Melvin Village section of Tuftonboro, NH. A charming home that offers ranch style living with two bedrooms and two and half baths on the main level. The primary bedroom suite includes a peaceful view of the tree lined yard, walk through closet/dressing area to the fabulous soaker/jet tub, separate shower and heated floors. Second, spacious bedroom offers a pleasing mountain view! An upstairs gable loft that can serve as a third bedroom, home office, studio or simply additional living space. The living room delights with an inviting propane stone fire place creating a cozy focal point for relaxing after a day of enjoying what the lakes and mountains region have to offer. The well designed kitchen is a large living space with black, stainless steel appliances, cabinets illuminated by special lighting and a large island for casual dining. The kitchen, dining and living room area is situated perfectly for entertaining. Meander outside and you will find not one but two deck style covered porches that offer views of the mountains or the trees that line the property in the back yard. The walk out basement leads to a large patio and comfortable living space outside to enjoy! Situated in the low tax town you are close to hiking, walking trails, skiing, shopping and more!!

Listed by Anne Stanford of Maxfield Real Estate/Center Harbor

$
$
%
$/month over payments
Federal 30-year interest rate: 6.95% last updated on Sep 17, 2026
* All Figures are estimates. Check with your bank or proposed mortgage company for actual interest rates.
This product uses the FRED® API but is not endorsed or certified by the Federal Reserve Bank of St. Louis.

Virtual TourSave FavoriteSchedule TourAsk A QuestionMore Details

Broker Reciprocity 

Copyright 2026 PrimeMLS, Inc. All rights reserved. This information is deemed reliable, but not guaranteed. The data relating to real estate displayed on this display comes in part from the IDX Program of PrimeMLS. The information being provided is for consumers’ personal, non-commercial use and may not be used for any purpose other than to identify prospective properties consumers may be interested in purchasing. Data last updated September 20, 2026 1:38 PM UTC