
SIGN UP or LOG IN 's Account

Log in to see your saved listings or edit your searches:

No account? Sign up now to save searches, listings, and get tailored listing notifications. It's free, opt-out anytime.

Find Your New Home

Sign Up Today!

Get fresh listings via email, save your favorite listings, match with similar properties, and unlock additional property info.

Create Your Account

Do not fill in this field:

Already have an account? Log in

and narrow your search. If you have fewer than 200 results, you can save your search.

Addison VT Mobile Real Estate

r=2941-2952
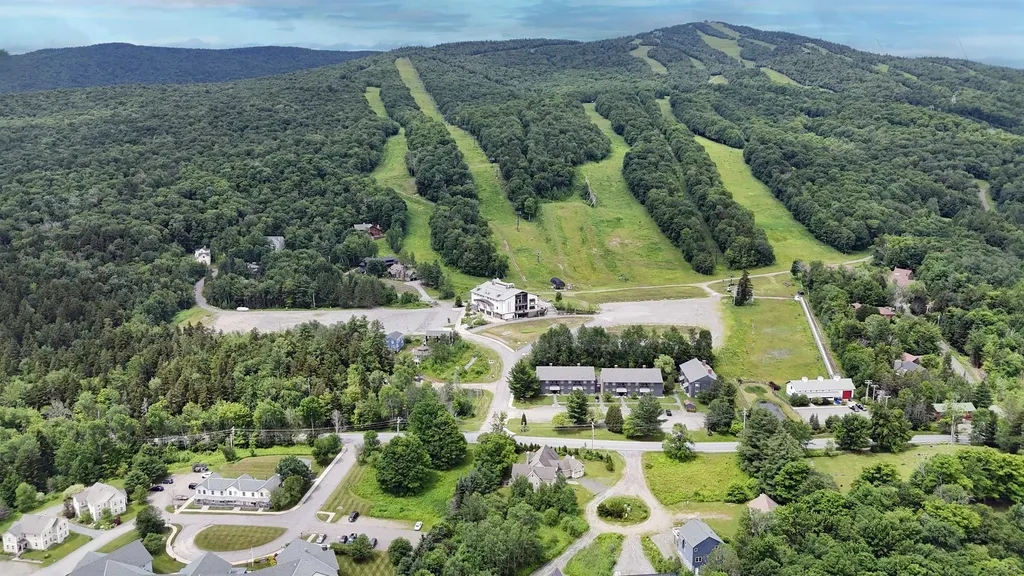
12 Encore Place Dover VT 05356

Dover, VT12 Encore Place

Price$849,000

Est. Mortgage: $/month

MLS Number 5099412

  • Residential Single Family
  • PricePerSqFt 373.68
  • Full Bath 3
  • Address 12 Encore Place
  • Construction Existing

Mountain Modern Living with unmatched trail views of Carinthia at Mount Snow. Discover the perfect blend of luxury and nature in this 3 year young contemporary home ideally situated to capture breathtaking unobstructed views of the Mountain. This thoughtfully designed 4 bedroom home offers an open concept floor plan while still offering privacy and cozy spaces that highlight the beauty of the alpine landscape. Whether you're relaxing by the fire or entertaining on the spacious deck you can enjoy magical sunsets behind snow capped peaks or enjoy the Famous Vt foliage. Large kitchen suitable for any chef has amazing counter space for gathering! Bedrooms are all a generous size and offer multiple sleeping set ups. Home has a Valid Short term rental permit and a Fire safety certificate with a great STR income history. Unfinished basement is ready for your future ideas and garage is a 2 car tandem so you can fit all the toys. Location, Location, Location as they say walk across to the Carinthia lifts or a short drive to the entrance of The Hermitage club. Double Living spaces, 3.5 baths, adorable selfie wall, fire pit area, Room for everyone! TURNKEY

Listed by Heidi Zizza of Four Seasons Sotheby's Int'l Realty

$
$
%
$/month over payments
Federal 30-year interest rate: 6.95% last updated on Sep 17, 2026
* All Figures are estimates. Check with your bank or proposed mortgage company for actual interest rates.
This product uses the FRED® API but is not endorsed or certified by the Federal Reserve Bank of St. Louis.

Virtual TourSave FavoriteSchedule TourAsk A QuestionMore Details
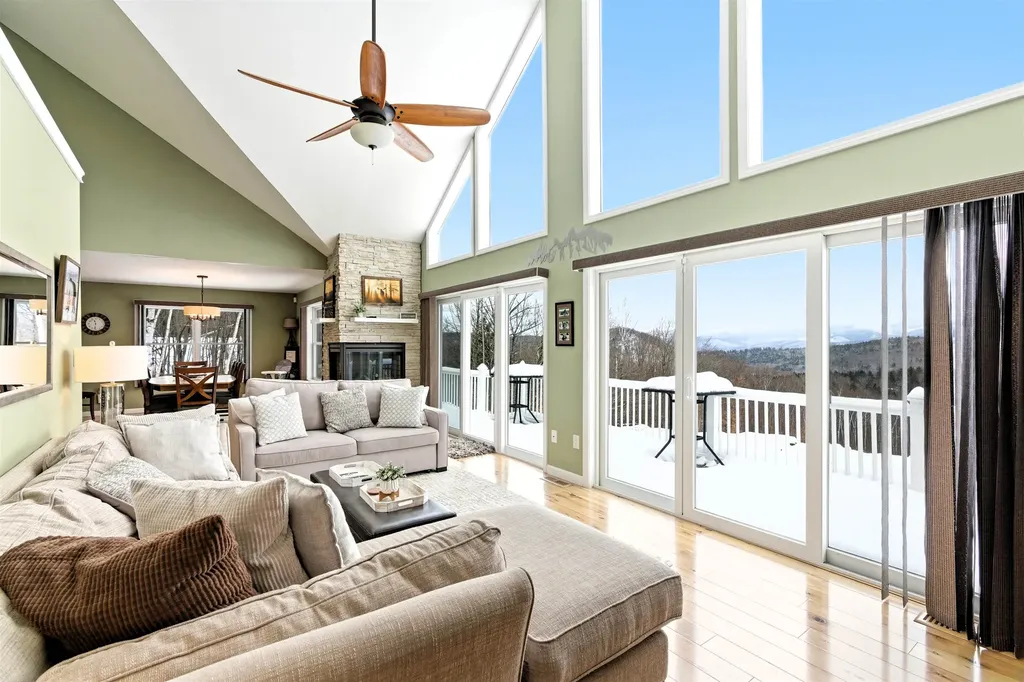
87 Glade Circle Campton NH 03223

Campton, NH87 Glade Circle

Price$849,000

Est. Mortgage: $/month

MLS Number 5099426

  • Residential Single Family
  • PricePerSqFt 281.31
  • Full Bath 2
  • Address 87 Glade Circle
  • Construction Existing

Welcome to 87 Glade Circle, a beautiful mountain home with spectacular views located in the remarkable subdivision of Meadowloft at the top of Ellsworth Hill. This home offers quality construction and a perfect spot for year round recreation such as hiking, golfing, skiing and snowmobiling; which are just minutes away. The lower level features a large family room, full bathroom with washer/dryer and a bonus room which is currently being used as a bedroom. Upstairs you will find a primary suite as well as two more bedrooms and another full bath. Relax in the stunning living room with a corner propane fireplace and enjoy the views. You won't mind what the weather is like outside as your car will be sitting in your two stall attached garage. The owners have done lots of upgrades in the past two years including: a new heating system, an on demand hot water heater, new well and pressure tank, central air conditioning, alarm system and Smart thermostats. This home is coming partially furnished.

Listed by Nancy Demers of Waterville Estates Realty

$
$
%
$/month over payments
Federal 30-year interest rate: 6.95% last updated on Sep 17, 2026
* All Figures are estimates. Check with your bank or proposed mortgage company for actual interest rates.
This product uses the FRED® API but is not endorsed or certified by the Federal Reserve Bank of St. Louis.

Virtual TourSave FavoriteSchedule TourAsk A QuestionMore Details
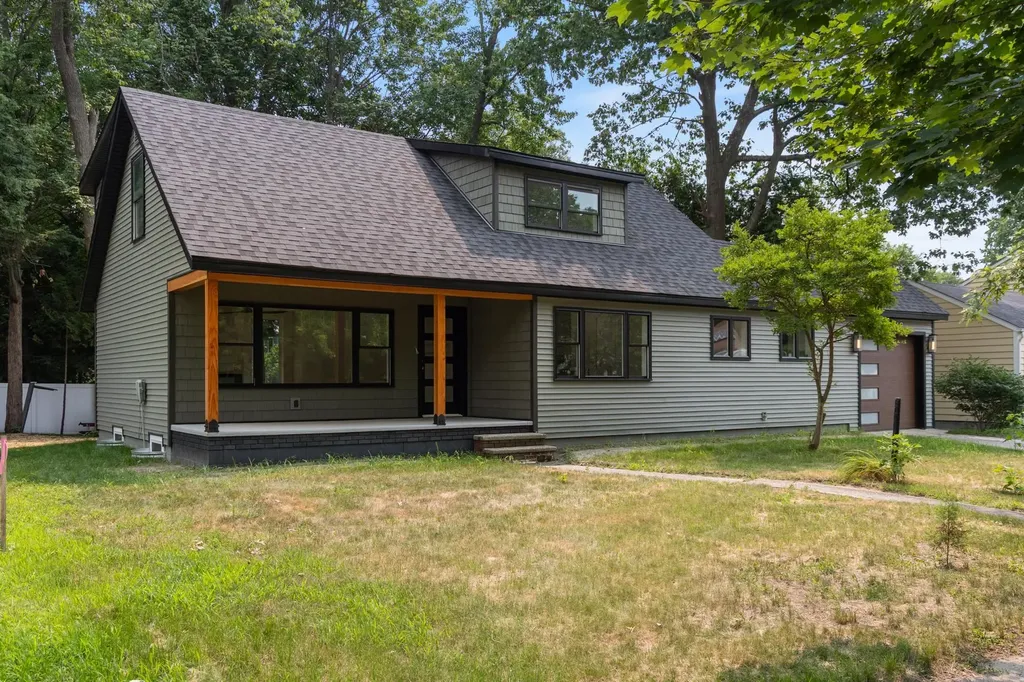
95 Lakewood Parkway Burlington VT 05401

Burlington, VT95 Lakewood Parkway

Price$849,000

Est. Mortgage: $/month

Active With Contract

MLS Number 5100669

  • Residential Single Family
  • PricePerSqFt 468.54
  • Full Bath 2
  • Address 95 Lakewood Parkway
  • Construction Existing

Completely reimagined from the studs up, this exceptional home offers the quality and feel of new construction in one of Burlington's most sought-after neighborhoods. Every inch of this contemporary yet warm home has been thoughtfully redesigned with exceptional attention to detail. Featuring all-new electrical and plumbing systems, new windows, roof, siding, insulation, flooring, beautifully renovated bathrooms, and custom millwork throughout. The craftsmanship and quality are evident at every turn. The flexible floor plan offers four bedrooms and 2.5 baths, including two first-floor bedrooms with a full bath that easily accommodate guests, multigenerational living, or a home office. The first-floor living area is filled with light, with an electric fireplace and a dining area. Upstairs, a spacious loft provides the perfect setting for a home office, reading nook, or additional living space. At the heart of the home, inviting living spaces flow effortlessly for everyday living and entertaining, while the custom maintenance-free deck with a privacy wall creates a peaceful outdoor retreat. The lower level features new casement windows that bring in abundant natural light and offer outstanding bonus space for recreation, fitness, and hobbies. A generously sized laundry room and exceptional storage add to the home's everyday functionality. An attached one-car garage with an extra-height door provides added convenience and flexibility for larger vehicles, as well as additional storage and access to an ample-sized mudroom. Located in desirable Lakewood Estates, residents enjoy coveted Lake Champlain access and direct proximity to the Burlington Greenway Bike Path, making it easy to embrace Vermont's outdoor lifestyle. With its timeless design, meticulous renovation, and unbeatable location, this is truly the crown jewel of Lakewood Estates, a rare opportunity to enjoy the comfort and confidence of a nearly new home in an established lakeside neighborhood.

Listed by Jana Granzella of Four Seasons Sotheby's Int'l Realty

$
$
%
$/month over payments
Federal 30-year interest rate: 6.95% last updated on Sep 17, 2026
* All Figures are estimates. Check with your bank or proposed mortgage company for actual interest rates.
This product uses the FRED® API but is not endorsed or certified by the Federal Reserve Bank of St. Louis.

Save FavoriteSchedule TourAsk A QuestionMore Details
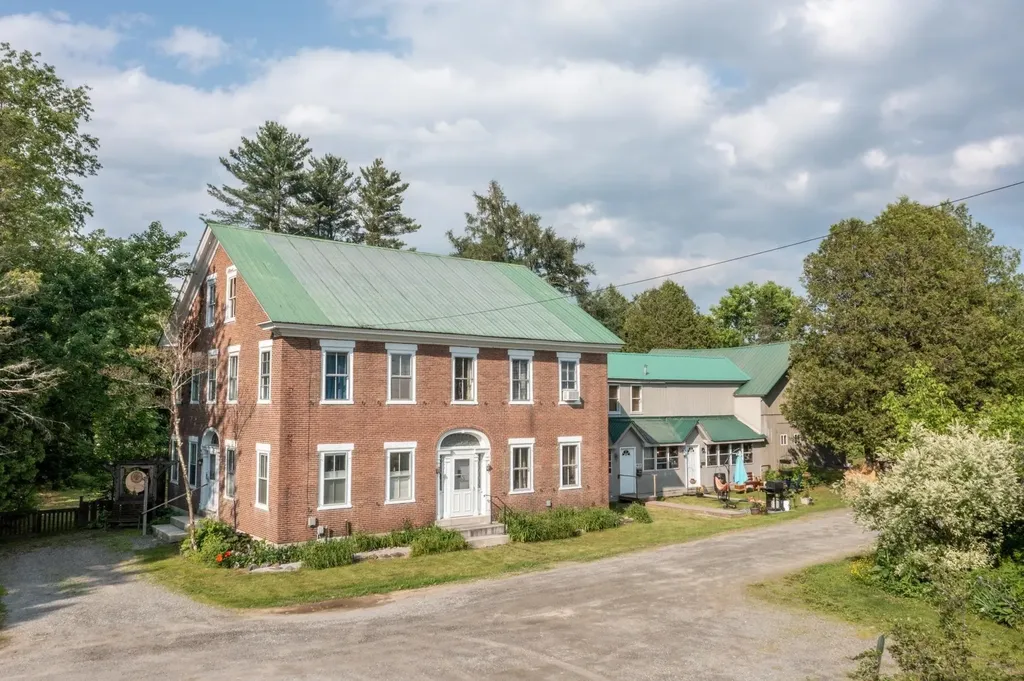
632 Morristown Corners Road Morristown VT 05661

MLS Number 5047050

  • Multifamily
  • PricePerSqFt 166.99
  • Units 3
  • Bathroom 3
  • Acreage 17.3

Step back in time and experience the charm and character of a bygone era with this unique multi unit property, originally built in the 1800s for Dr. Tinker. This beautifully preserved historic brick home offers a rare opportunity to own a true piece of Vermont history. From the moment you enter, you'll be greeted by timeless details that echo the craftsmanship of the past-woodwork, brickwork, and vintage touches that create a warm, inviting atmosphere. The home has been lovingly maintained with thoughtful updates that respect its heritage while enhancing modern comfort. Set on 17.3 picturesque acres less than 10 minutes from the heart of Stowe and Morristown, the property offers both beauty and potential. Mature trees, established flower gardens, and open green spaces surround the home, creating a peaceful and inspiring setting. An additional outbuilding, complete with water and heat, opens the door to endless possibilities-whether you envision a guest house, artist studio, or workshop. Whether you're looking to invest, create a multi-generational retreat, or simply fall in love with a one-of-a-kind property, this gem is ready to welcome your imagination and vision.

Listed by Angela Dodge of Pall Spera Company Realtors-Morrisville

$
$
%
$/month over payments
Federal 30-year interest rate: 6.95% last updated on Sep 17, 2026
* All Figures are estimates. Check with your bank or proposed mortgage company for actual interest rates.
This product uses the FRED® API but is not endorsed or certified by the Federal Reserve Bank of St. Louis.

Virtual TourSave FavoriteSchedule TourAsk A QuestionMore Details

8 Mulligan Drive Dover NH 03820

Dover, NH8 Mulligan Drive

Price$849,000

Est. Mortgage: $/month

Active With Contract

MLS Number 5105925

  • Residential Single Family
  • PricePerSqFt 449.68
  • Full Bath 1
  • Address 8 Mulligan Drive
  • Construction Existing

*Seller is willing to contribute $15,000 toward buyer closing costs or use as a rate buydown, with an acceptable offer* ONE LEVEL LIVING in a great Dover location! Just 1.5 miles to downtown Dover, or hop in the car and be strolling downtown Portsmouth in 15 minutes. This 1990 Ranch underwent a major remodel in 2012, adding a spacious cathedral living area with pellet stove, hardwood floors throughout the main living level, new windows and an expanded kitchen with generous counter space and a tiered island for even more workspace and storage. The custom side nook makes the ideal space for keeping everyday life organized, while the dining area brings the space together. The primary bedroom features a private 3/4 bath with dual vanity, plus two additional bedrooms, a guest bath and separate laundry just down the hall. The lower level expands your living space with a family room, 3/4 bath, bedroom, 2 additional flex rooms/offices and a convenient kitchenette area (no stove). Outside, the half-acre lot has plenty of room for gardens, play or simply enjoying the outdoors. Relax on the rear deck or unwind in the hot tub after a long day. Owned solar panels (no lease payments!) help keep energy costs down. Additional highlights include a newer heating system, central air, whole-house fan, freshly refinished hardwood floors and lawn irrigation. If you've been looking for convenient one-level living with flexible bonus space, this could be the one!

Listed by Cindi Couture of Great Island Realty LLC

$
$
%
$/month over payments
Federal 30-year interest rate: 6.95% last updated on Sep 17, 2026
* All Figures are estimates. Check with your bank or proposed mortgage company for actual interest rates.
This product uses the FRED® API but is not endorsed or certified by the Federal Reserve Bank of St. Louis.

Virtual TourSave FavoriteSchedule TourAsk A QuestionMore Details

632 Morristown Corners Road Morristown VT 05661

MLS Number 5072833

  • Residential Single Family
  • PricePerSqFt 166.99
  • Full Bath 3
  • Construction Existing
  • Bedrooms 4

Welcome to this historical farmhouse on 17.3 acres is a rare find. The options are endless in this charming well kept property where a home business opportunity awaits. Owner can live in the 4 bedroom main house, bring the in-laws to live in the spacious in law suite or a multi generational home. This home has been well cared for with addition in late 80's of gallery room, apartment, and workshop area. This property is close to Stowe and about 1 hour drive to Smugglers Notch and Jay Peak Ski resorts This is a must see to appreciate all the property has to offer. Property is also offered in Multi-Family MLS #5047050

Listed by Angela Dodge of Pall Spera Company Realtors-Morrisville

$
$
%
$/month over payments
Federal 30-year interest rate: 6.95% last updated on Sep 17, 2026
* All Figures are estimates. Check with your bank or proposed mortgage company for actual interest rates.
This product uses the FRED® API but is not endorsed or certified by the Federal Reserve Bank of St. Louis.

Save FavoriteSchedule TourAsk A QuestionMore Details
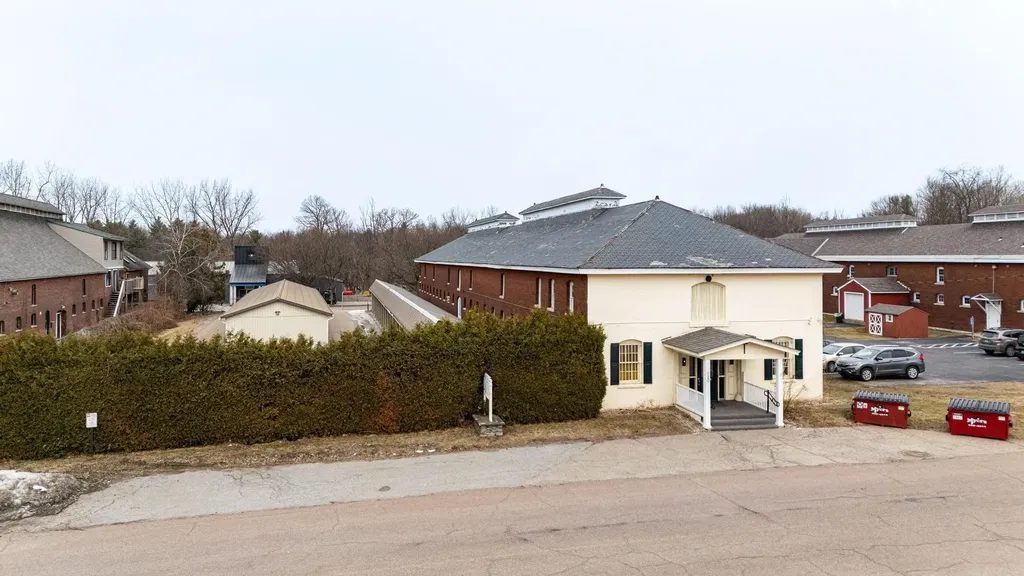
120 Hegeman Avenue Colchester VT 05446

MLS Number 5080240

  • Commercial
  • PricePerSqFt 42.29
  • Address 120 Hegeman Avenue
  • Year Built 1898
  • Square Feet 20,078

Fantastic investment opportunity with significant upside potential. Fort Ethan Allen Mini Storage is a well positioned, 126 unit self storage facility made up of three buildings in a highly accessible location. The primary brick building totals approximately 15,224 SF and offers a mix of climate controlled and non climate controlled units on both the first and second floors, providing flexible options for a variety of tenant needs. A local church currently leases gathering space in this building under a lease running through October 2030, providing stable income. Historically, many of the climate controlled units have been leased as both storage and office spaces, creating diversified revenue streams. Two additional metal buildings, totaling approximately 2,646 SF and 2,200 SF, contain 47 self storage units with roll up doors and direct drive up access, which are highly desirable for tenants seeking convenience and ease of loading. Inside the complex, there are currently two larger spaces that could be reconfigured to increase both the unit count and gross rentable area, offering a clear path for future income growth. One unused area, already served by a garage door, is ideally suited for a contractor or user needing dedicated drive up access. Operations are streamlined through modern online self storage management software, allowing for efficient leasing and rent collection. An attractive option for investors seeking stable cash flow with room to grow.

Listed by David Raphael of Artisan Realty of Vermont

$
$
%
$/month over payments
Federal 30-year interest rate: 6.95% last updated on Sep 17, 2026
* All Figures are estimates. Check with your bank or proposed mortgage company for actual interest rates.
This product uses the FRED® API but is not endorsed or certified by the Federal Reserve Bank of St. Louis.

Save FavoriteSchedule TourAsk A QuestionMore Details
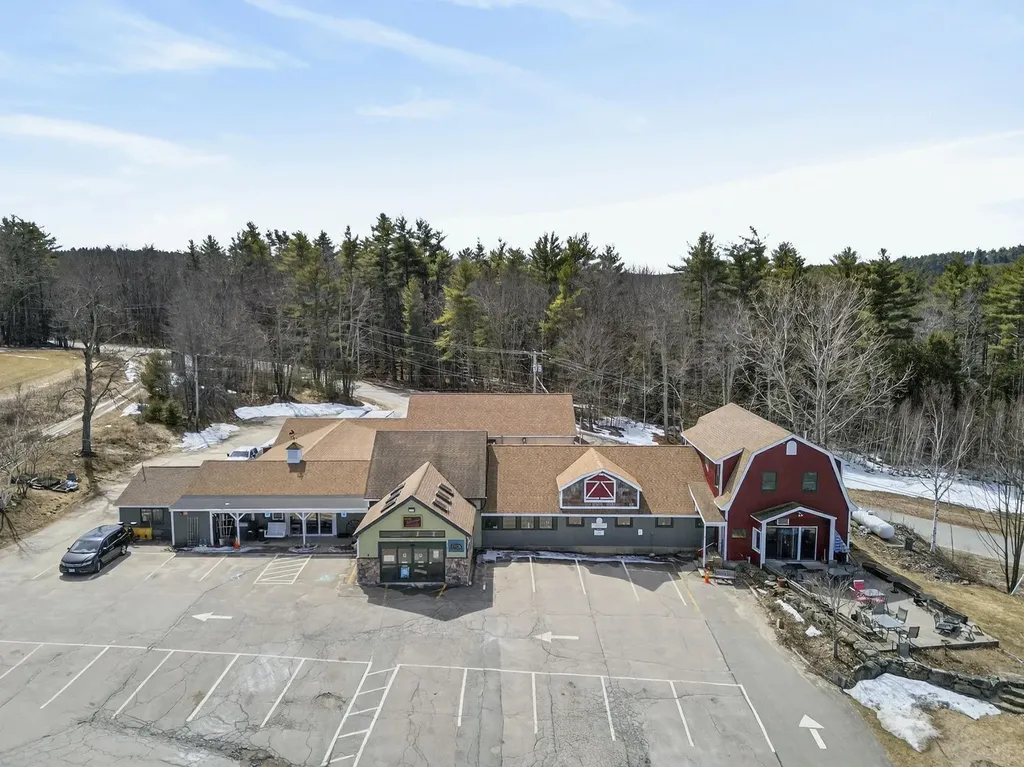
16 Colls Farm Road Jaffrey NH 03452

MLS Number 5081107

  • Commercial
  • PricePerSqFt 73.99
  • Address 16 Colls Farm Road
  • Year Built 1972
  • Square Feet 11,474

Exceptional opportunity to own a highly versatile, income-producing commercial property situated on 1.5 acres in a prime Jaffrey location with excellent visibility along Route 202 and extensive on-site parking to accommodate customers, tenants, and deliveries. This property offers a strong combination of existing cash flow and future upside. The building is anchored by a popular, well-established restaurant tenant occupying approximately 2,500± square feet, drawing consistent customer traffic and providing a reliable income stream. The upper level includes 1,000± square feet, currently leased to a body health and wellness tenant, further enhancing the property's income stability. In addition, the property features nearly 5,000± square feet of warehouse space equipped with three loading docks, making it ideal for distribution, storage, light industrial use, or future tenant expansion. The property also includes two 900± square foot bays that offer excellent flexibility for a variety of uses, including flex space, small business operations, or additional rental opportunities. There is also a fully outfitted 1,500± square foot, two-bedroom apartment, offering an excellent opportunity for owner-occupancy or additional rental income. The property includes five total bathrooms and offers a flexible layout with additional leasable space still available, allowing for further income growth or business use by the owner. Whether you are an investor seeking a multi-income commercial asset, or an owner-user looking to live on-site while operating your business, this property offers outstanding flexibility and long-term potential. High visibility, strong tenant mix, ample parking capacity, and expansion potential make this a standout opportunity in the Jaffrey market.

Listed by Jim Weidner of EXP Realty

$
$
%
$/month over payments
Federal 30-year interest rate: 6.95% last updated on Sep 17, 2026
* All Figures are estimates. Check with your bank or proposed mortgage company for actual interest rates.
This product uses the FRED® API but is not endorsed or certified by the Federal Reserve Bank of St. Louis.

Virtual TourSave FavoriteSchedule TourAsk A QuestionMore Details

13 Austin Road Fairfax VT 05454

Fairfax, VT13 Austin Road

Price$849,000

Est. Mortgage: $/month

MLS Number 5107757

  • Residential Single Family
  • PricePerSqFt 217.69
  • Full Bath 1
  • Address 13 Austin Road
  • Construction Existing

Meticulously maintained and brimming with charm, this fully renovated Fairfax estate invites you to embrace elevated country living. Set on 5.33 beautifully landscaped acres, this immaculate 4 bedroom, 4 bath home offers 3,900 square feet of thoughtfully designed living space wrapped in handsome cedar siding. Step inside to an open, light-filled layout anchored by two wood-burning fireplaces and a stunning sunroom crowned with vaulted ceilings. The primary bedroom includes a walk-in closet and an ensuite bathroom with a newly remodeled shower. Exotic hardwood floors add luxury to the entire upstairs living area. A spacious home office with high-speed internet makes remote work effortless, while the first-floor in-law apartment complete with its own entrance, private patio, and pergola provides ideal space for guests, multi-generational living, or rental income. Outdoors, the property truly enchants. Wander past perennial gardens brimming with irises, lilacs, peonies, and hostas, or gather fresh fruit from apple, rhubarb, crabapple, cherry, and blueberry plantings. A screened gazebo overlooks a gentle brook and tranquil pond, where wildlife visits and quiet moments abound. Equestrian enthusiasts will love the three-stall horse barn, featuring a tack room, loft, water, and electric. An attached 2-car garage adds everyday convenience to this exceptional home, while a separate shed provides additional storage space.

Listed by Jason Saphire of www.HomeZu.com

$
$
%
$/month over payments
Federal 30-year interest rate: 6.95% last updated on Sep 17, 2026
* All Figures are estimates. Check with your bank or proposed mortgage company for actual interest rates.
This product uses the FRED® API but is not endorsed or certified by the Federal Reserve Bank of St. Louis.

Save FavoriteSchedule TourAsk A QuestionMore Details
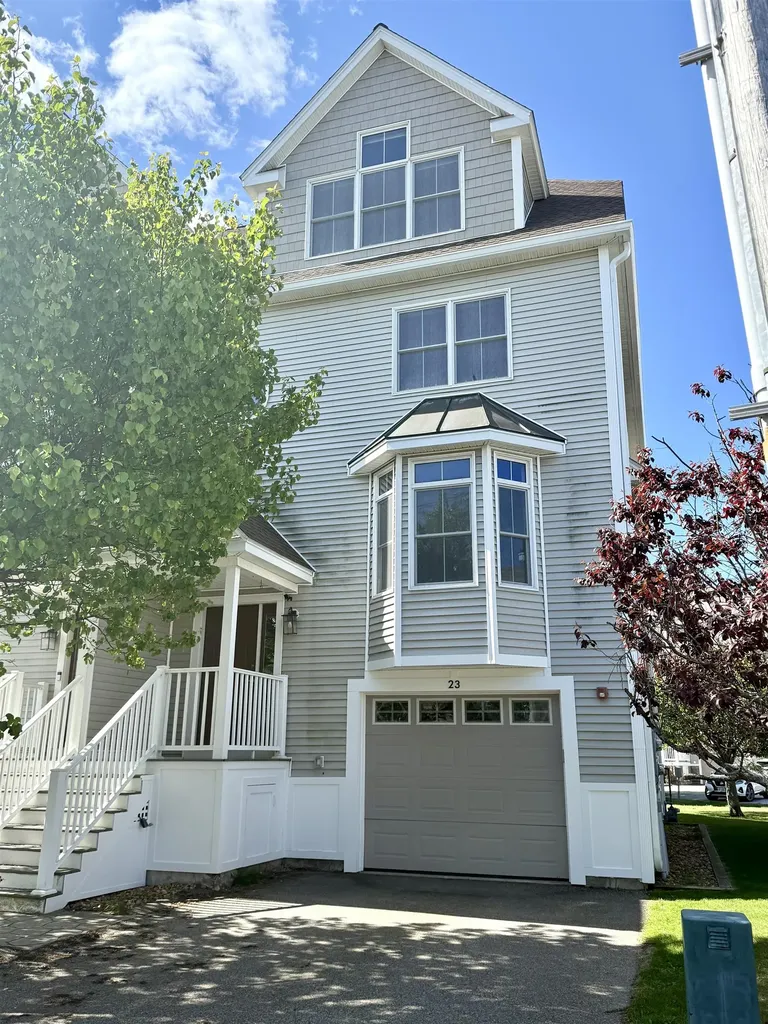
23 Duston Avenue Hampton NH 03842

Hampton, NH23 Duston Avenue

Price$849,000

Est. Mortgage: $/month

MLS Number 5093462

  • Condo
  • PricePerSqFt 313.05
  • Square Feet 2,712
  • Bedrooms 3
  • New Contruction Existing

Estate Sale! Rare Coastal Gem with NO MONTHLY CONDO FEES tucked away in the heart of Hampton Harbor! This 4-level, 2,712-square-foot townhome boasts beautiful harbor views where you can watch the boats pass and catch the scent of the saltwater air. Offering a perfect blend of peaceful serenity and beach excitement, the spacious layout features 3 bedrooms, an office/den, a lower-level family room, 2.5 baths, 2 decks, a patio, garage parking under, and driveway space for two cars. Only a short stroll to the vibrant Hampton strip activities, shops, restaurants, and sandy shores. Enjoy an incredible coastal lifestyle that includes rights to a private beach, plus option to lease a boat slip at the marina and obtain membership at the Water's Edge Yacht Club with its in-ground pool. The interior is awaiting your creative touch, custom updates, and TLC offering immense equity potential! Subject to Probate Court Approval (estate process is already underway). Sold As-Is, As-Seen.

Listed by Michaela Thompson of Keller Williams Realty/Merrimack Valley

$
$
%
$/month over payments
Federal 30-year interest rate: 6.95% last updated on Sep 17, 2026
* All Figures are estimates. Check with your bank or proposed mortgage company for actual interest rates.
This product uses the FRED® API but is not endorsed or certified by the Federal Reserve Bank of St. Louis.

Save FavoriteSchedule TourAsk A QuestionMore Details
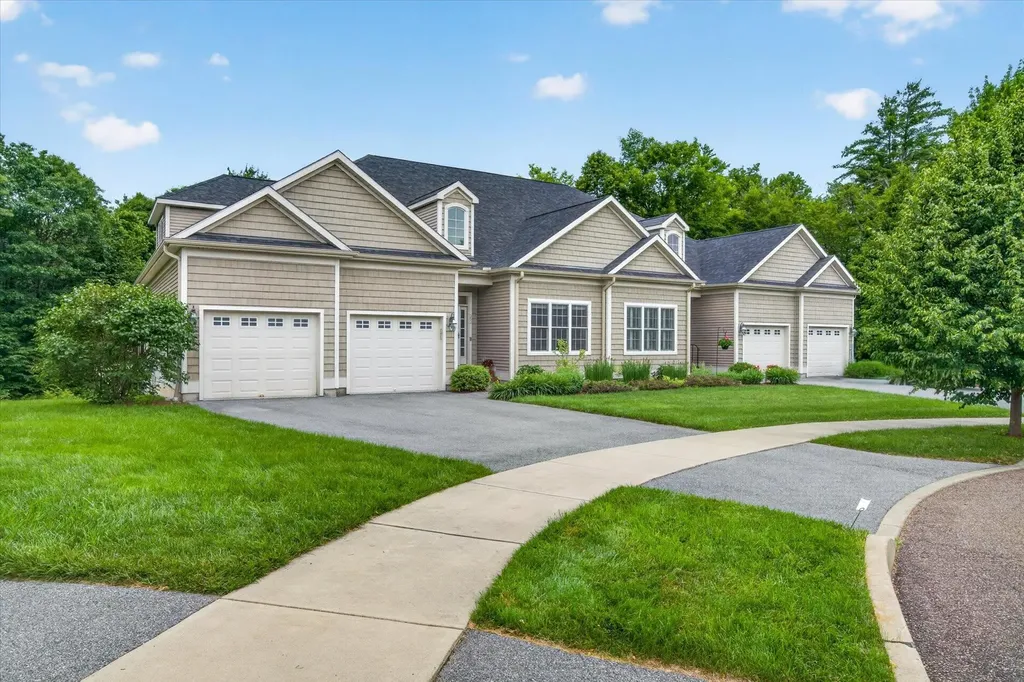
552 Michael Lane Williston VT 05495

Williston, VT552 Michael Lane

Price$849,000

Est. Mortgage: $/month

Pending

MLS Number 5096600

  • Condo
  • PricePerSqFt 321.1
  • Square Feet 2,644
  • Bedrooms 3
  • New Contruction Existing

Extensively upgraded and offered for the first time, this exceptional 3-bedroom, 2.5-bath Chatham Woods executive condominium is tucked at the end of a quiet cul-de-sac. One of the largest floor plans in the neighborhood, it offers more than 2,600 square feet of finished living space across two levels, plus a full walkout basement with 9-foot ceilings ready for future expansion. Built in 2015, the main level features 9-foot ceilings, hardwood floors, granite countertops, upgraded appliances, custom cabinetry, and a chef-friendly kitchen that flows into the open living and dining areas with a gas fireplace and covered balcony deck. The rare first-floor primary suite includes a walk-in closet and a spacious bath with a soaking tub. A separate office or den provides additional flexible living space. Upstairs are two generously sized bedrooms, each with an oversized walk-in closet, a full bath, and an additional flex room ideal for an office, studio, or storage. Additional highlights include central AC, an attached two-car garage with epoxy floors, and quality finishes throughout. Set within 38 acres of wooded common land with trails connecting to the Allen Brook Trail and Williston Bike Path, this property also enjoys convenient access to nearby shopping, dining, recreation, golf, and other local amenities. A rare opportunity to own one of Chatham Woods' most thoughtfully upgraded homes.

Listed by Erin McCormick of KW Vermont

$
$
%
$/month over payments
Federal 30-year interest rate: 6.95% last updated on Sep 17, 2026
* All Figures are estimates. Check with your bank or proposed mortgage company for actual interest rates.
This product uses the FRED® API but is not endorsed or certified by the Federal Reserve Bank of St. Louis.

Save FavoriteSchedule TourAsk A QuestionMore Details

68 South Street Portsmouth NH 03801

Portsmouth, NH68 South Street

Price$849,000

Est. Mortgage: $/month

Pending

MLS Number 5104049

  • Condo
  • PricePerSqFt 560.77
  • Square Feet 1,514
  • Bedrooms 2
  • New Contruction Existing

Walk to everything! Own a piece of Portsmouth's storied South End history. Built circa 1800 by Captain John Stavers Davis, grandson of John Stavers, proprietor of the iconic William Pitt Tavern at Strawbery Banke, this distinctive Georgian-style home offers wonderful period character, a picturesque year-round view of South Mill Pond and an exceptional walk-to-everything going on in Portsmouth. Enter through the updated kitchen featuring granite countertops, white cabinetry, and stainless-steel appliances. Off the kitchen is an inviting dining and gathering room accented by crown molding. An ideal setting for everyday living and entertaining. A separate, sun-filled living room provides another comfortable place to relax, with a convenient half bath completing the first floor. Upstairs, two generously sized bedrooms offer ample closet space and rustic wide-plank flooring. A charming, light-filled room currently serves as a dedicated home office, while a full bath completes the second floor. The full walk-up attic provides excellent additional storage. Outside, enjoy a delightful perennial pocket garden and patio, along with two off-street parking spaces, including one in the completely detached garage. The home has been thoughtfully and meticulously maintained, with substantial recent improvements including a new roof and furnace, whole-house Marvin Elevate windows, exterior painting and woodwork repairs, chimney restoration, a water-filtration system, new hot-water heater, updated appliances and more. Located in the desirable Little Harbor School District, the home is just a short stroll from Strawbery Banke, Sanders Fish Market, South Street & Vine, Geno's, the South End Yacht Club, Peirce Island and Prescott Park and only minutes from the restaurants, shops, galleries and cultural attractions of downtown Portsmouth. A rare opportunity to live in one of Portsmouth's most cherished neighborhoods.

Listed by Paula Viera of Coldwell Banker Realty - Portsmouth,NH

$
$
%
$/month over payments
Federal 30-year interest rate: 6.95% last updated on Sep 17, 2026
* All Figures are estimates. Check with your bank or proposed mortgage company for actual interest rates.
This product uses the FRED® API but is not endorsed or certified by the Federal Reserve Bank of St. Louis.

Save FavoriteSchedule TourAsk A QuestionMore Details

Broker Reciprocity 

Copyright 2026 PrimeMLS, Inc. All rights reserved. This information is deemed reliable, but not guaranteed. The data relating to real estate displayed on this display comes in part from the IDX Program of PrimeMLS. The information being provided is for consumers’ personal, non-commercial use and may not be used for any purpose other than to identify prospective properties consumers may be interested in purchasing. Data last updated September 20, 2026 3:53 PM UTC
