
SIGN UP or LOG IN 's Account

Log in to see your saved listings or edit your searches:

No account? Sign up now to save searches, listings, and get tailored listing notifications. It's free, opt-out anytime.

Find Your New Home

Sign Up Today!

Get fresh listings via email, save your favorite listings, match with similar properties, and unlock additional property info.

Create Your Account

Do not fill in this field:

Already have an account? Log in

and narrow your search. If you have fewer than 200 results, you can save your search.

Addison VT Mobile Real Estate

r=3085-3096
42 Cardinal Way Shelburne VT 05482

Shelburne, VT42 Cardinal Way

Price$825,000

Est. Mortgage: $/month

MLS Number 5089114

  • Residential Single Family
  • PricePerSqFt 368.47
  • Full Bath 2
  • Address 42 Cardinal Way
  • Construction Existing

Located in the desirable Deer Run neighborhood, this freshly painted 4-bedroom, 2.5 bath home is thoughtfully designed for daily life and easy entertaining. The main level flows effortlessly with hardwood flooring throughout. Natural light fills the welcoming living room with large windows, a vaulted ceiling, and a gas fireplace. A dedicated dining area leads into the spacious kitchen with stainless appliances. Adjacent to the kitchen is a flexible TV room or den, providing the perfect space to unwind or work from home. Seamless indoor-outdoor living with a large screened-in porch overlooking the backyard - a serene space for three-season enjoyment. The second floor has four bedrooms and two full baths, offering flexible sleeping space. The basement provides generous storage space and could easily accommodate a workshop area. The seller recently upgraded the property with a new roof, heat pumps, and enhanced drainage systems. Enjoy neighborhood green space, access to trails, and more just minutes from the vibrant heart of Shelburne Village and a short drive to Burlington, UVM/Medical Center, and the airport.

Listed by Kieran Donnelly of Coldwell Banker Hickok and Boardman

$
$
%
$/month over payments
Federal 30-year interest rate: 6.95% last updated on Sep 17, 2026
* All Figures are estimates. Check with your bank or proposed mortgage company for actual interest rates.
This product uses the FRED® API but is not endorsed or certified by the Federal Reserve Bank of St. Louis.

Virtual TourSave FavoriteSchedule TourAsk A QuestionMore Details

364 Manchester Street Manchester NH 03103

Manchester, NH364 Manchester Street

Price$825,000

Est. Mortgage: $/month

MLS Number 5109627

  • Multifamily
  • PricePerSqFt 213.9
  • Units 4
  • Bathroom 4
  • Acreage 0.15

FINALLY!! An immaculate impeccably maintained 4-FAMILY that has been Owner Occupied for past 48 years . Attention to upgrades, maintenance, energy efficiency & a "no expense spared" exemplifies this conscientious owner. His 1st floor is a gorgeous SPACIOUS 3 Bedroom unit w/hardwood and laminate flooring, tile floors in kitchen. Rentals include two lovely 1-Bedroom units with sunny exterior porches and a LARGE 3rd floor 2-Bedroom w/Enormous bath and skylight. All mechanicals have been updated and religiously maintained by the owner for past 48 years. Situated on a corner lot that has mature landscaping and fenced yard offering lots of parking, this is the ideal investment for an Owner to occupy or an investor seeking a truly turnkey investment. I've seen hundreds of multi-family properties over the years and this one STANDS OUT !!

Listed by Pierre Peloquin of Pierre Peloquin Realty

$
$
%
$/month over payments
Federal 30-year interest rate: 6.95% last updated on Sep 17, 2026
* All Figures are estimates. Check with your bank or proposed mortgage company for actual interest rates.
This product uses the FRED® API but is not endorsed or certified by the Federal Reserve Bank of St. Louis.

Virtual TourSave FavoriteSchedule TourAsk A QuestionMore Details

143 Machia Hill Road Westford VT 05494

Westford, VT143 Machia Hill Road

Price$825,000

Est. Mortgage: $/month

MLS Number 5109148

  • Residential Single Family
  • PricePerSqFt 228.22
  • Full Bath 3
  • Address 143 Machia Hill Road
  • Construction Existing

Beautiful pond views, extensive updates, & exceptional indoor-outdoor living set the stage at this spacious colonial in a convenient yet private Westford location! From mornings on the covered porch to evenings around the backyard fire pit & new patio, this home offers the perfect blend of VT charm, modern comfort & room to gather. Inside, an easy-flow floor plan is filled w/ natural light highlighted by skylights & the warmth of a wood-burning fireplace perfect for winter nights. The completely renovated kitchen features new flooring, cabinetry & SS appliances, including an induction range, quiet-close doors & 2 large pantries w/ pull-out shelves & interior outlets for small appliances. The expanded sunroom makes a wonderful office or flex space w/ 2 skylights & double glass doors opening to the patio, showcasing exceptional natural light; a theme that extends throughout the home. A first floor bedroom w/ renovated en-suite, powder room & an updated mudroom complete the first level! Upstairs, the primary suite is one you'll never want to leave, highlighted by ample closets & a luxuriously remodeled bath w/ a soaking tub & a sleek, fully tiled shower. The renovated main bath also includes double sinks, glass-enclosed shower, 2nd floor laundry & generous storage, shared between the 3 additional bedrooms with 2 of 3 showcasing walk-in closets. The basement provides added flexibility, currently housing a gym, craft space & excess storage for any overflow the generous garage plus storage loft above can't fit! Outside, enjoy the beauty of all 4 seasons from the stamped concrete patio, a large fire pit w/ stone wall & woodshed. Additional updates include a new oil tank, resurfaced driveway, full-glass front door, updated lighting & the list goes on. Enjoy Westford's small-town charm, historic common & covered bridge, along w/ nearby trails & town forest all just a short drive to Essex & all of the convenience that ensues! Opportunities like this are rare, don't wait!

Listed by Connor Johnson of KW Vermont

$
$
%
$/month over payments
Federal 30-year interest rate: 6.95% last updated on Sep 17, 2026
* All Figures are estimates. Check with your bank or proposed mortgage company for actual interest rates.
This product uses the FRED® API but is not endorsed or certified by the Federal Reserve Bank of St. Louis.

Save FavoriteSchedule TourAsk A QuestionMore Details

4 Hunters Road Bedford NH 03110

Bedford, NH4 Hunters Road

Price$825,000

Est. Mortgage: $/month

MLS Number 5090327

  • Residential Single Family
  • PricePerSqFt 276.75
  • Full Bath 2
  • Address 4 Hunters Road
  • Construction Existing

Act now great opportunity …./Impeccable Move In Ready...and Quick Close Possible! If you're seeking simplicity, comfort, and a truly move in ready home, VISit today! Pride of ownership and easy living shine throughout this uniquely customized home, designed for entertaining, gathering, and enjoying every season. The SPECTACULAR 23' x 25' vaulted great room features a cozy wood-burning FIREPLACE and direct access to the new deck, the perfect setting for summer dining and relaxing beyond the trees. Set in a WELCOMING NEIGHBORHOOD of winding streets ideal for walking, biking, and connecting with friends, this turnkey property offers low-maintenance living with extensive updates already completed by the sellers. Improvements include newer windows, updated kitchen and bathrooms, beautiful Brazilian cherry flooring, a commercial-grade heating system, appliances, plus a new roof, driveway, and garage doors. The eat in kitchen currently serves as the dining area, while the existing office could easily transition into a formal dining room if desired. After all, we deserve THE FREEDOM to choose how we live, and this home offers the flexibility to do just that. The spacious primary bedroom features a large walk in closet and an updated ensuite bath. Two additional second-floor bedrooms offer hardwood flooring and share another beautifully updated full bathroom. The lower level includes a heated and air-conditioned gaming room and offers excellent potential to be fully finished for additional living space. Designed for entertaining and creating memories with family and friends… Cul de sac/Great neighborhood and TOP schools. VISit today!

Listed by Marianna Vis of Four Seasons Sotheby's Int'l Realty

$
$
%
$/month over payments
Federal 30-year interest rate: 6.95% last updated on Sep 17, 2026
* All Figures are estimates. Check with your bank or proposed mortgage company for actual interest rates.
This product uses the FRED® API but is not endorsed or certified by the Federal Reserve Bank of St. Louis.

Virtual TourSave FavoriteSchedule TourAsk A QuestionMore Details

1237 Center Road Lyndeborough NH 03082-9998

Lyndeborough, NH1237 Center Road

Price$825,000

Est. Mortgage: $/month

MLS Number 5109222

  • Residential Single Family
  • PricePerSqFt 263.24
  • Full Bath 2
  • Address 1237 Center Road
  • Construction Existing

Imagine a home where there is room for everyone, and something to enjoy in every season. Set on 12.05 peaceful acres in Lyndeborough, 1237 Center Road offers 4 bedrooms, 3 bathrooms, and 3,134 sq ft of space designed for both everyday living and making memories. With open fields, wooded areas, and plenty of room to spread out, this is a property that invites you to spend just as much time outside as you do in. Inside, the home feels warm and comfortable, with hardwood floors and a wood-burning fireplace creating a natural place to gather on colder New Hampshire nights. The spacious layout gives everyone room to have their own space, while a large bonus room over the 3-car garage opens the door for a game room, playroom, movie space, hobbies, or whatever works best for you. Upstairs, the primary suite offers a relaxing retreat with its own gas fireplace, walk-in closet, and jetted tub. When warmer weather arrives, the backyard becomes an extension of the home. Spend the afternoon by the pool, have dinner on the patio, turn on some music, and finish the night around the fire pit. There is plenty of open space to play and roam, easy access to the pond, and a 3-bay storage barn for ATVs, mowers, equipment, and all the extras that come with enjoying 12 acres. Adding to the property are 24 owned solar panels and a whole-house generator, providing added efficiency and peace of mind year-round. Enjoy the quiet country setting and room to breathe while still being about 10 minutes from everyday conveniences. Whether you're hosting a summer gathering, enjoying a quiet night by the fire, or simply taking advantage of having more space, 1237 Center Road offers a lifestyle that's increasingly hard to find.

Listed by Rob Baguidy of BHHS Verani Londonderry

$
$
%
$/month over payments
Federal 30-year interest rate: 6.95% last updated on Sep 17, 2026
* All Figures are estimates. Check with your bank or proposed mortgage company for actual interest rates.
This product uses the FRED® API but is not endorsed or certified by the Federal Reserve Bank of St. Louis.

Save FavoriteSchedule TourAsk A QuestionMore Details

190 Wyndridge Circle Pelham NH 03076

Pelham, NH190 Wyndridge Circle

Price$825,000

Est. Mortgage: $/month

MLS Number 5088957

  • Residential Single Family
  • PricePerSqFt 291.52
  • Full Bath 2
  • Address 190 Wyndridge Circle
  • Construction Existing

WHAT'S SPECIAL? ELEGANT AND EFFICIENT, THIRD GARAGE FOR YOUR EXTRA "STUFF", FIRST FLOOR HAS HARDWOODS & TILE, RECESSED LIGHTING & PICTURE FRAME MOLDING, GREAT ROOM WITH BAMBOO FLOOR & FULL TILED BATH, FIREPLACED LIVING ROOM, SIX PERSON BREAKFAST ISLAND W/LEATHERED GRANITE, FLORIDA ROOM W/SEPARATE ENTRANCE & PORCH PLUS SUNROOM. This one owner home has been lovingly cared for and upgraded through the years. Enter inviting slate foyer to formal front to back living room w/cherry floor & F/P with marble & brick hearth and French doors to great room. The Great room will take your breath away and is convenient to guests, indoor or out with an exit to the deck area. This room could be great quarters for your favorite inlaw or a fabulous room for get-togethers and has such amenities as bamboo flooring, cathedral ceiling, window seat, skylights, separate heat & cooling and beautiful decorative windows. Hardwood oak dining room/kitchen combo has upgraded cream colored cabinets & S/S appliances. Kitchen flows nicely into vaulted Florida room with skylites, ceramic tile floor & shiplap half-wall. From there French doors lead to the sunroom, loaded with windows and fancy deco tile, and exits to a huge trex deck, w/awning with entrance to Great room. Upstairs are 3 good sized bedrooms, front to back Master has two big closets and there's a huge tiled bath w/modern shower. Many amenities...3 car garage, young roof, first floor laundry, 3 zone heat & Central air, 3+ private acre lot & very convenient to routes 93 & route 3. (Don't miss it, just dream about where your next Holiday will be celebrated :)

Listed by Susan Tisbert of Susan J Tisbert Realty

$
$
%
$/month over payments
Federal 30-year interest rate: 6.95% last updated on Sep 17, 2026
* All Figures are estimates. Check with your bank or proposed mortgage company for actual interest rates.
This product uses the FRED® API but is not endorsed or certified by the Federal Reserve Bank of St. Louis.

Virtual TourSave FavoriteSchedule TourAsk A QuestionMore Details

34 Pleasant Street Lyme NH 03768

Lyme, NH34 Pleasant Street

Price$825,000

Est. Mortgage: $/month

MLS Number 5074641

  • Residential Single Family
  • PricePerSqFt 515.63
  • Full Bath 1
  • Address 34 Pleasant Street
  • Construction Existing

This newly built home sits on 1.51 gently rolling acres in Lyme's coveted Common District. A single family, light filled and thoughtfully designed home, it offers ease of contemporary living with privacy and versatility. Designed for long-term flexibility, the accessible first floor includes a spacious main bedroom, bath with walk-in shower, open kitchen, dining and living area, family room, sunroom/mudroom, and laundry. A full basement with 8-foot ceilings offers space for a gym or workshop. Upstairs, the timber-framed second floor has a full bath and two large bedrooms. One is plumbed for a kitchenette, making it ideal for a roommate, caregiver, or separate living space. The open lot offers room for recreation and future expansion, with access from both Pleasant Street and High Street. The home could serve as an in-law house while you build a larger residence or, with local and state permits, may support two additional dwellings with its newly installed 9-bedroom septic system. Enjoy Lyme's vibrant green with farmers' markets and summer concerts. The home is a short distance to the school, library, restaurants, and country store, and just minutes from Post Pond and the Dartmouth Skiway.

Listed by Berna Rexford of Four Seasons Sotheby's Int'l Realty

$
$
%
$/month over payments
Federal 30-year interest rate: 6.95% last updated on Sep 17, 2026
* All Figures are estimates. Check with your bank or proposed mortgage company for actual interest rates.
This product uses the FRED® API but is not endorsed or certified by the Federal Reserve Bank of St. Louis.

Virtual TourSave FavoriteSchedule TourAsk A QuestionMore Details
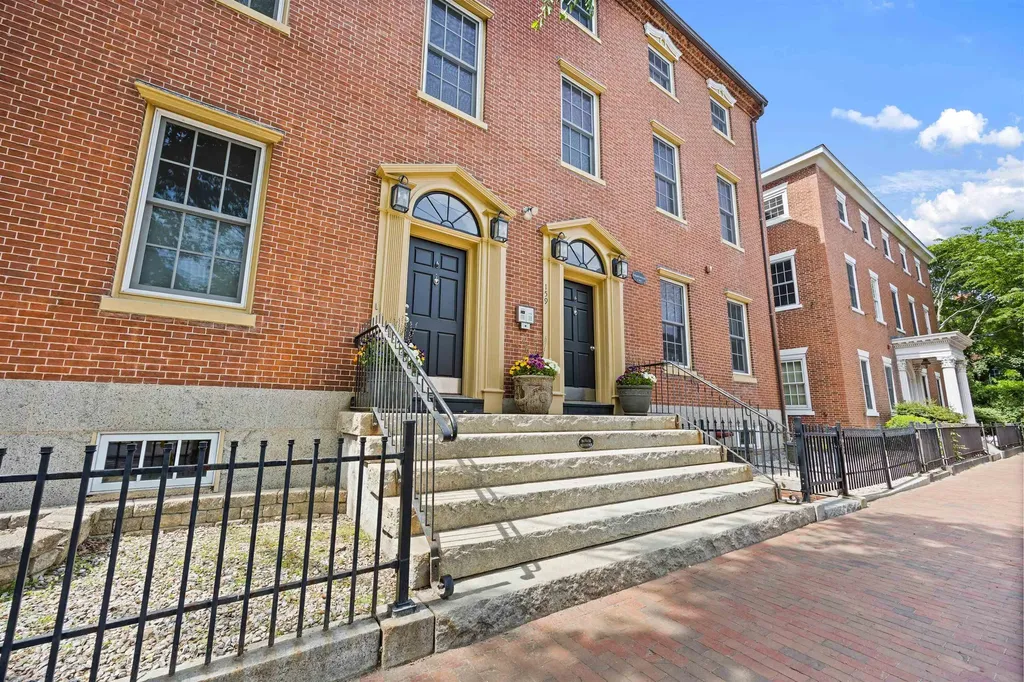
159 State Street Portsmouth NH 03801

MLS Number 5094278

  • Condo
  • PricePerSqFt 1028.68
  • Square Feet 802
  • Bedrooms 2
  • New Contruction Existing

Experience modern elegance in the coveted historic district of downtown Portsmouth. This beautifully updated two-bedroom, two-bath condominium offers the perfect blend of timeless charm and contemporary luxury, all within walking distance of the city's renowned restaurants, waterfront, parks, and entertainment. Located in the highly sought-after Sheafe Building, this residence provides the best of downtown living while offering a rare sense of quiet privacy. The open-concept floor plan is designed for effortless entertaining, featuring a completely renovated kitchen with premium appliances, custom finishes, and a spacious island that seamlessly connects to the living area. Thoughtful updates continue throughout the home, including new flooring, updated bathrooms, and stylish countertops and fixtures. The private primary suite is tucked away at the rear of the residence and features an updated en-suite bath, while the second bedroom and bath are equally well-appointed. Step outside your front door and enjoy an easy stroll to the waterfront, Prescott Park, Strawbery Banke, boutique shopping, and the vibrant lifestyle that makes downtown Portsmouth one of New England's most desirable destinations.

Listed by Alaina Murphy and Caleb DeVries of Engel & Volkers Portsmouth

$
$
%
$/month over payments
Federal 30-year interest rate: 6.95% last updated on Sep 17, 2026
* All Figures are estimates. Check with your bank or proposed mortgage company for actual interest rates.
This product uses the FRED® API but is not endorsed or certified by the Federal Reserve Bank of St. Louis.

Save FavoriteSchedule TourAsk A QuestionMore Details

10B Oakland Ridge Road Pelham NH 03076

Pelham, NH10B Oakland Ridge Road

Price$825,000

Est. Mortgage: $/month

MLS Number 5104267

  • Condo
  • PricePerSqFt 328.95
  • Square Feet 2,508
  • Bedrooms 3
  • New Contruction New Construction

LAST AVAILABLE HOME in this beautiful 10 lot Pelham subdivision! This brand new, right side of the duplex unit is fully complete, move-in ready, and available for a quick close. Even better is there is no condo fee! The home offers 3 generously sized bedrooms, 3.5 bathrooms, and two potential primary suite options, each with a private bath and walk in closet. The bright, open concept main level features modern finishes, a spacious kitchen, and a living room with a gas fireplace. A private rear deck overlooks the peaceful wooded setting. This home is conveniently located near shopping, dining, and commuter routes. Easy to show. Please schedule through Showing Time.

Listed by Alie Broom and Kelly Peterson of Compass New England,LLC

$
$
%
$/month over payments
Federal 30-year interest rate: 6.95% last updated on Sep 17, 2026
* All Figures are estimates. Check with your bank or proposed mortgage company for actual interest rates.
This product uses the FRED® API but is not endorsed or certified by the Federal Reserve Bank of St. Louis.

Virtual TourSave FavoriteSchedule TourAsk A QuestionMore Details

51 Clearwater Drive Dover NH 03820

Dover, NH51 Clearwater Drive

Price$825,000

Est. Mortgage: $/month

MLS Number 5106395

  • Condo
  • PricePerSqFt 350.77
  • Square Feet 2,352
  • Bedrooms 3
  • New Contruction Existing

Rare opportunity to own a three level condo in sought after Bellamy River Village, offering spectacular water views, beautiful sunsets, and a private setting at the end of the cul de sac. This 3 bedroom, 3.5 bath home combines easy condo living with access to an active outdoor lifestyle. Welcome guests through the spacious foyer with a convenient half bath before continuing into the open-concept main living area. An impressive array of windows fills the space with natural light while showcasing the peaceful backyard and water views. The kitchen features granite countertops, a gas range, abundant cabinet space, and counter seating where family and friends can gather while meals are prepared. Linger over dinner and conversation in the dining area, or settle into the living room by the corner gas fireplace and watch the colors of the sunset. Step outside onto the brick patio, a peaceful spot to relax, enjoy the surroundings, and take in the views. Upstairs, the spacious primary suite features a walk-in closet, private bath with a Jacuzzi tub, separate shower, double vanity, and its own balcony, the perfect place for morning coffee. A second bedroom and full bath complete this level. Need more space? The third floor delivers with a large great room or a bedroom suite featuring a corner gas fireplace, three quarter bath, and a covered porch offering an incredible setting for entertaining, unwinding, and taking in the water views and gorgeous sunsets. Bellamy River Village offers a conservation land, community dock, opportunities for kayaking, and access to 28 mooring spaces subject to availability and NH Port Authority approval. Enjoy the beauty of the Bellamy River and waterside sunsets while coming home to one of the more privately situated condos in the community. Conveniently located near Portsmouth, Dover, and major commuting routes. Come call 51 Clearwater home where your personal retreat awaits you.Park in visitor spots or 1st Clearwater Circle

Listed by Jean Feegel and Tina Feegel-Sloan of BHG Masiello Durham

$
$
%
$/month over payments
Federal 30-year interest rate: 6.95% last updated on Sep 17, 2026
* All Figures are estimates. Check with your bank or proposed mortgage company for actual interest rates.
This product uses the FRED® API but is not endorsed or certified by the Federal Reserve Bank of St. Louis.

Virtual TourSave FavoriteSchedule TourAsk A QuestionMore Details

34 Shorewood Estates Road Unity NH 03773

Unity, NH34 Shorewood Estates Road

Price$824,999

Est. Mortgage: $/month

MLS Number 5089603

  • Residential Single Family
  • PricePerSqFt 357.45
  • Full Bath 1
  • Construction Existing
  • Bedrooms 3

A truly rare opportunity to own an upscale, architecturally designed contemporary home with south exposure in the highly desirable Crescent Lake community. Situated on approximately 2.3 acres, this pristinely maintained property offers stunning water views from every room and is located just 65 yards from full lake access, providing all the benefits of peaceful lakeside living without the burden of waterfront taxes and price. The home features an expansive great room with a soaring cathedral ceiling and a wall of windows that flood the space with natural light. The interior has been thoughtfully updated with newly painted walls and refinished hardwood floors. The modern kitchen is fully equipped with granite countertops, a breakfast island, and new top-of-the-line stainless appliances. The first floor includes a luxurious master suite with a tiled bathroom and walk-in closet, along with two additional bedrooms and a second tiled bathroom on the upper floor. The lower level offers a laundry room, an additional bathroom, and a versatile bonus space with a separate entrance (ideal for a rental unit, guest, or home office) leading to an outdoor hot tub, a gabled shed, and a two-car attached garage. A whole-house generator, water treatment system, and multi-zone heating provide true peace of mind. Outside, the property boasts a large, newly stained deck and meticulously landscaped grounds. This home is a premier four-season destination, whether you are interested in spectacular autumn foliage, skiing at nearby Mt. Sunapee (just 20 minutes away), or accessing local snowmobile and cross-country trails. Crescent Lake itself is a 118-acre retreat known for its clear water and abundant fish populations, perfect for summer water-skiing and tubing. This is your chance to secure an exceptional New Hampshire retreat that perfectly balances nature with proximity to local amenities.

Listed by Marie Lovell of Coldwell Banker LIFESTYLES - Sunapee

$
$
%
$/month over payments
Federal 30-year interest rate: 6.95% last updated on Sep 17, 2026
* All Figures are estimates. Check with your bank or proposed mortgage company for actual interest rates.
This product uses the FRED® API but is not endorsed or certified by the Federal Reserve Bank of St. Louis.

Virtual TourSave FavoriteSchedule TourAsk A QuestionMore Details

132 Clement Road Pelham NH 03076

Pelham, NH132 Clement Road

Price$824,900

Est. Mortgage: $/month

MLS Number 5104823

  • Residential Single Family
  • PricePerSqFt 336.97
  • Full Bath 2
  • Address 132 Clement Road
  • Construction Existing

Welcome to the Hawk Ridge Neighborhood. An exciting opportunity awaits the 2026 House Hunter! This Oversized Colonial is eager to serve it's next owner with a spacious floor plan that has been called an “Entertainer's Dream Come True”. Several upgrades include Granite Tops, SS Appliances, Kitchen Island, Cathedral/Vaulted Ceilings, Gas Fireplace, Hardwood Floors, Central A/C, Wainscoting, Recessed Lighting, First Level Laundry nook, Walk-In Pantry and lots of Storage Space. This home also features a Primary Bedroom retreat, complete with ensuite bathroom and walk-in closet, Formal Dining Room, Den, Home Office, Walk-Up Attic, Semi-Fenced Lot, Finished Basement with Slider, and proximity to scenic Long Pond and Pelham Veterans Memorial Park. Plus, there's more you'll enjoy discovering. Be a part of the Pelham Promise…A sought after town with a strong focus on community, history and tradition.

Listed by Matt Milonopoulos of Re/Max Innovative Properties - Windham

$
$
%
$/month over payments
Federal 30-year interest rate: 6.95% last updated on Sep 17, 2026
* All Figures are estimates. Check with your bank or proposed mortgage company for actual interest rates.
This product uses the FRED® API but is not endorsed or certified by the Federal Reserve Bank of St. Louis.

Virtual TourSave FavoriteSchedule TourAsk A QuestionMore Details

Broker Reciprocity 

Copyright 2026 PrimeMLS, Inc. All rights reserved. This information is deemed reliable, but not guaranteed. The data relating to real estate displayed on this display comes in part from the IDX Program of PrimeMLS. The information being provided is for consumers’ personal, non-commercial use and may not be used for any purpose other than to identify prospective properties consumers may be interested in purchasing. Data last updated September 21, 2026 6:22 AM UTC
