SIGN UP or LOG IN 's Account

Log in to see your saved listings or edit your searches:

No account? Sign up now to save searches, listings, and get tailored listing notifications. It's free, opt-out anytime.

Find Your New Home

Sign Up Today!

Get fresh listings via email, save your favorite listings, match with similar properties, and unlock additional property info.

Create Your Account

Do not fill in this field:

Already have an account? Log in

and narrow your search. If you have fewer than 200 results, you can save your search.

Addison VT Mobile Real Estate

r=3133-3144
99 Presidential Circle Hampton NH 03842

Hampton, NH99 Presidential Circle

Price$814,900

Est. Mortgage: $/month

Pending

MLS Number 5107823

  • Residential Single Family
  • PricePerSqFt 408.68
  • Full Bath 2
  • Construction Existing
  • Bedrooms 3

Welcome to 99 Presidential Circle in Hampton, NH! This spacious 3-bedroom, 2.5-bath home offers 1,994 square feet of living space, along with a 2-car garage and large deck, creating a great combination of space, convenience, and location. Situated in a desirable Hampton neighborhood, the comfortable and functional layout provides plenty of room for everyday living, entertaining, and working from home. Step outside to the large deck, offering the perfect space for relaxing, grilling, or entertaining family and friends. The 2-car garage provides added convenience with plenty of room for vehicles, storage, and beach gear. Conveniently located near shopping, dining, schools, and major commuter routes, this home puts everything the Seacoast has to offer within easy reach. And when you're ready to enjoy the ocean, you're approximately 1 mile from the beach.

Listed by Brian Binari of KW Coastal and Lakes & Mountains Realty

$
$
%
$/month over payments
Federal 30-year interest rate: 6.95% last updated on Sep 17, 2026
* All Figures are estimates. Check with your bank or proposed mortgage company for actual interest rates.
This product uses the FRED® API but is not endorsed or certified by the Federal Reserve Bank of St. Louis.

Save FavoriteSchedule TourAsk A QuestionMore Details

8-8 Coyote Court Barrington NH 03825

Barrington, NH8-8 Coyote Court

Price$814,900

Est. Mortgage: $/month

MLS Number 5103153

  • Residential Single Family
  • PricePerSqFt 401.03
  • Full Bath 1
  • Address 8-8 Coyote Court
  • Construction New Construction

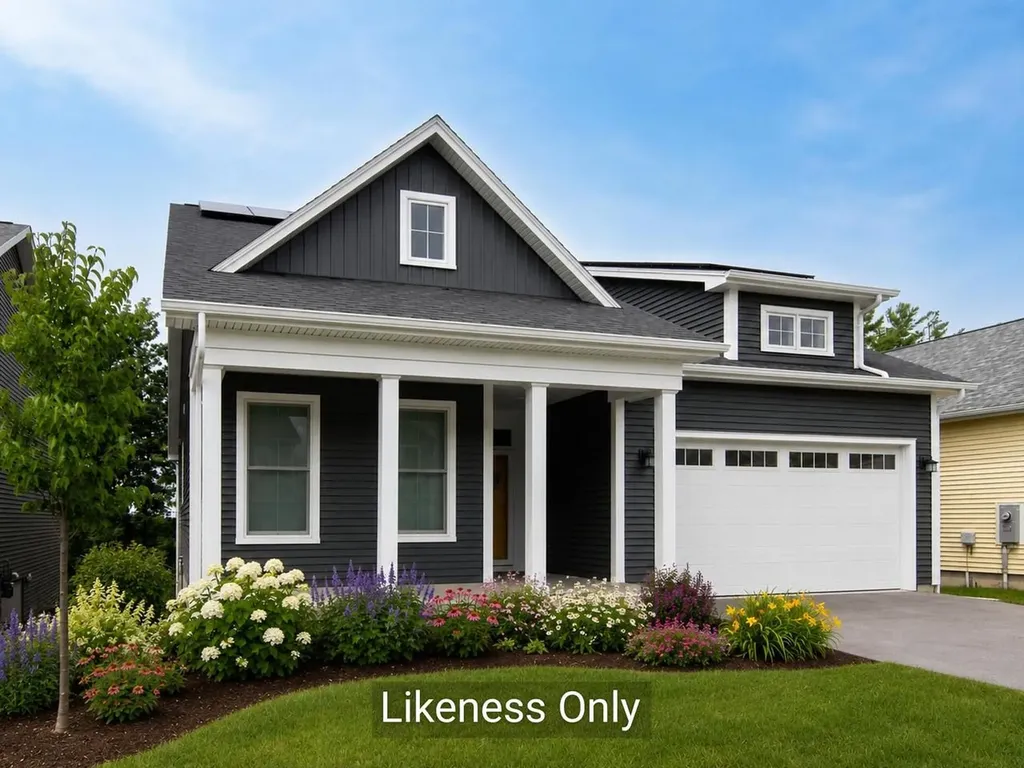
Welcome to Copperwood, Barrington's newest community, offering the perfect blend of peaceful country living and modern design. This beautifully designed Sweet Liberty plan is currently under construction and features three bedrooms, two and half baths, a two car attached garage, all situated on a .45 acre lot. Designed for today's lifestyle, the open-concept first floor features hardwood flooring throughout. The spacious kitchen flows seamlessly into the dining area and inviting living room, where a gas fireplace creates a warm and welcoming space for gathering with family and friends. Upstairs, you'll find three generously sized bedrooms, including a spacious primary suite complete with a large walk in closet and private en-suite bath. A convenient second floor laundry room adds everyday comfort and functionality. Relax on the welcoming front porch or entertain on the rear deck overlooking the backyard. The walk-out basement offers outstanding potential for future finished living space, whether you envision a family room, home office, fitness area, or recreation room. Located in Copperwood, a thoughtfully planned neighborhood surrounded by walking trails, this home offers the ideal combination of comfort, style, and everyday convenience. Home is under construction.Specifications, dimensions, features, and finishes are subject to change without notice. Photos may depict similar homes and may include AI-enhanced renderings for illustrative purposes only.

Listed by Carrie Blair and Megan Martin of The Gove Group Real Estate,LLC

$
$
%
$/month over payments
Federal 30-year interest rate: 6.95% last updated on Sep 17, 2026
* All Figures are estimates. Check with your bank or proposed mortgage company for actual interest rates.
This product uses the FRED® API but is not endorsed or certified by the Federal Reserve Bank of St. Louis.

Virtual TourSave FavoriteSchedule TourAsk A QuestionMore Details

18 Artisan Drive Salem NH 03079

Salem, NH18 Artisan Drive, Unit 211

Price$814,900

Est. Mortgage: $/month

MLS Number 5110353

  • Condo
  • PricePerSqFt 828.99
  • Square Feet 983
  • Bedrooms 1
  • New Contruction Existing

Experience effortless luxury living at 18 Artisan in the heart of Tuscan Village. Unit #211 offers 983 sq ft of thoughtfully designed living space with 1 bedroom + den and 2 full baths, combining a flexible floor plan with one of the building's most convenient locations. Positioned on the second floor, this residence provides easy access to 18 Artisan's impressive amenity spaces located on the same level, making it simple to enjoy everything the building has to offer just steps from your door. Inside, the open-concept layout creates a bright, modern living space that flows seamlessly from the kitchen into the dining and living areas. The versatile den adds valuable flexibility and can serve as a home office, guest space, media room, or additional lounge. The primary bedroom features its own private bath, while a second full bath adds convenience for guests. Enjoy secure entry, elevator access, heated garage parking, and the ease of low-maintenance condo living. Beyond the building, one of the biggest luxuries is the lifestyle itself. Step outside and you're in the heart of Tuscan Village, surrounded by premier dining, shopping, fitness, entertainment, and everyday conveniences all within walking distance. Whether you're looking for a full-time residence or a sophisticated lock-and-leave lifestyle, Unit #211 offers an exceptional opportunity to enjoy everything 18 Artisan and Tuscan Village have to offer.

Listed by Phil Harasek and Alexandra Desrosiers of Keller Williams Gateway Realty/Salem

$
$
%
$/month over payments
Federal 30-year interest rate: 6.95% last updated on Sep 17, 2026
* All Figures are estimates. Check with your bank or proposed mortgage company for actual interest rates.
This product uses the FRED® API but is not endorsed or certified by the Federal Reserve Bank of St. Louis.

Virtual TourSave FavoriteSchedule TourAsk A QuestionMore Details

63 Daniel Drive South Burlington VT 05403

South Burlington, VT63 Daniel Drive

Price$812,000

Est. Mortgage: $/month

MLS Number 5085050

  • Residential Single Family
  • PricePerSqFt 495.73
  • Full Bath 1
  • Address 63 Daniel Drive
  • Construction New Construction

Welcome to Hillside East-one of the first 100% fossil fuel and carbon free neighborhoods in the country brought to you by the team at O'Brien Brothers. Quality, energy efficient new construction that will be built to pursue both Energy Star and the U.S. Department of Energy's Zero Energy Ready Home (ZERH) certification, with a variety of models & high-end finishes to choose from. Every home offers a resiliency package including solar, Powerwalls for renewable energy storage, an EV car charger, plus carbon free heating and cooling via eco-friendly ducted electric heat pumps powered by Green Mountain Power's carbon free grid. The Trillium Farmhouse offers a smart, flexible floor plan with welcoming curb appeal! Easy one-level living with 2 bedrooms, 2 baths and the option to finish the lower level for an additional bedroom, bath and bonus room. The private rear deck is just off the family room, kitchen, and dining room. Relax, cook, and entertain in the large open kitchen with center Island with plenty of seating for all. Your new kitchen comes with granite or quartz counters, stainless steel appliances, and hardwood floors. The first-floor primary suite is expertly designed and appointed with a walk-in closet and soothing bathroom. The Trillium Farmhouse provides plenty of storage space including a two-car garage. Located in Hillside at O'Brien Farm, convenient So Burlington location. Pricing subject to change.

Listed by Lipkin Audette Team of Coldwell Banker Hickok and Boardman

$
$
%
$/month over payments
Federal 30-year interest rate: 6.95% last updated on Sep 17, 2026
* All Figures are estimates. Check with your bank or proposed mortgage company for actual interest rates.
This product uses the FRED® API but is not endorsed or certified by the Federal Reserve Bank of St. Louis.

Save FavoriteSchedule TourAsk A QuestionMore Details

2366 Mountain Road Stowe VT 05672

Stowe, VT2366 Mountain Road, Unit 4

Price$810,000

Est. Mortgage: $/month

Active With Contract

MLS Number 5074266

  • Condo
  • PricePerSqFt 408.27
  • Square Feet 1,984
  • Bedrooms 3
  • New Contruction Existing

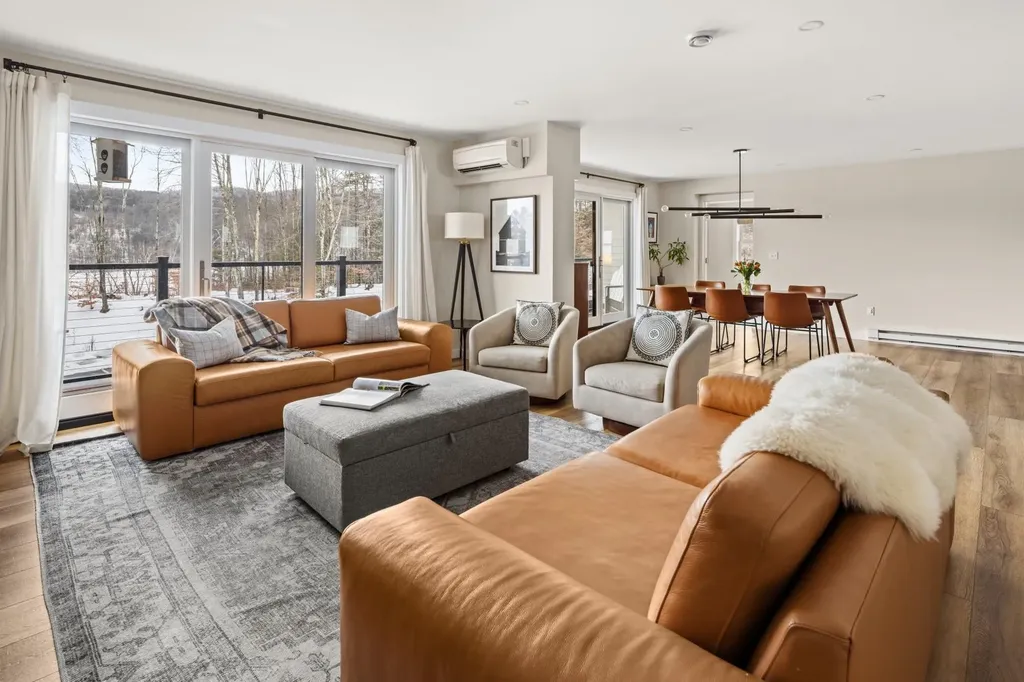
Just off the vibrant Mountain Road corridor, this thoughtfully designed 3-bedroom, 2-bath townhomebuilt in 2023delivers easy one-level living paired with smart and modern comforts. A welcoming mudroom greets you upon entry, while a spacious kitchen island offers generous prep space and casual dining, perfect for multiple cooks. A handy storage shed adds convenience for overflow, and central air conditioning keeps the home cool and comfortable as summer temperatures rise. Plus, a plumbed third bathroom is already in place, ready whenever you are. The residence is part of an intimate five-home community set on 3.52 acres of shared common land, complete with an inground pool and plenty of space to relax and unwind. From the moment you arrive, the location sets the tone. Step outside and you’re instantly connected to everything that defines Stowehop on the Mountain Road shuttle, head uphill for first tracks, or stroll the bike path to access world-class dining, shopping, and aprs-ski favorites. In every season, adventure is just minutes away, whether it’s skiing, biking, hiking, or simply soaking in the village energy. Community traditions like the ice-carving competition, Fourth of July festivities, or a summer plein-air concert at the von Trapp Resort Music Meadow add to the year-round appeal. Here, you can be in the heart of Stowe’s action one moment, then return home to a serene, low-maintenance retreat...a perfect balance of vibrancy and calm. No HOA rental restrictions.

Listed by Caroline Marhefka of Four Seasons Sotheby's Int'l Realty

$
$
%
$/month over payments
Federal 30-year interest rate: 6.95% last updated on Sep 17, 2026
* All Figures are estimates. Check with your bank or proposed mortgage company for actual interest rates.
This product uses the FRED® API but is not endorsed or certified by the Federal Reserve Bank of St. Louis.

Virtual TourSave FavoriteSchedule TourAsk A QuestionMore Details

278 Brennan Woods Drive Williston VT 05495

MLS Number 5110508

  • Residential Single Family
  • PricePerSqFt 386.45
  • Full Bath 2
  • Construction Existing
  • Bedrooms 4

Welcome to this beautifully appointed 4-bedroom home in Brennan Woods, offering exceptional craftsmanship, high-end finishes, and abundant natural light. The elegant entry hall features Italian marble tile, while crown molding and beautiful maple floors throughout the kitchen, living room, and dining room add warmth and sophistication. The main level offers a wonderful combination of functional and flexible living spaces, including an eat-in kitchen, formal dining room, and bonus room that could serve as a home office, den, or playroom. The impressive kitchen combines style and functionality with high-end Miele appliances, quartz countertops and backsplash, and access to a new mahogany backyard deck (2026), perfect for entertaining, grilling, and enjoying the outdoors. The living space is highlighted by a wood-burning fireplace and a stunning custom-made birdseye maple and walnut entertainment center. A convenient mudroom with slate flooring provides a practical everyday entry. All four bedrooms are located upstairs, including a primary bedroom with an en suite bathroom. The partially finished basement offers additional flexible space for recreation, fitness, hobbies, or storage. With desirable south-southwest exposure, the home enjoys abundant year-round sunlight, creating bright and welcoming spaces throughout the day. Outside, enjoy the very private backyard, newer deck, and attached 2-car garage. A new roof installed in 2021 adds additional peace of mind. Residents of Brennan Woods enjoy access to neighborhood amenities including a swimming pool, tennis courts, playground, and ball fields. Ideally located just minutes from Williston's shopping, dining, schools, and I-89, this exceptional property offers a wonderful combination of elegance, comfort, quality, convenience, and community amenities.

Listed by Elise Polli of Polli Properties

$
$
%
$/month over payments
Federal 30-year interest rate: 6.95% last updated on Sep 17, 2026
* All Figures are estimates. Check with your bank or proposed mortgage company for actual interest rates.
This product uses the FRED® API but is not endorsed or certified by the Federal Reserve Bank of St. Louis.

Save FavoriteSchedule TourAsk A QuestionMore Details

589 Laconia Road Tilton NH 03276

Tilton, NH589 Laconia Road

Price$809,900

Est. Mortgage: $/month

MLS Number 5099759

  • Residential Single Family
  • PricePerSqFt 850.74
  • Full Bath 2
  • Address 589 Laconia Road
  • Construction Existing

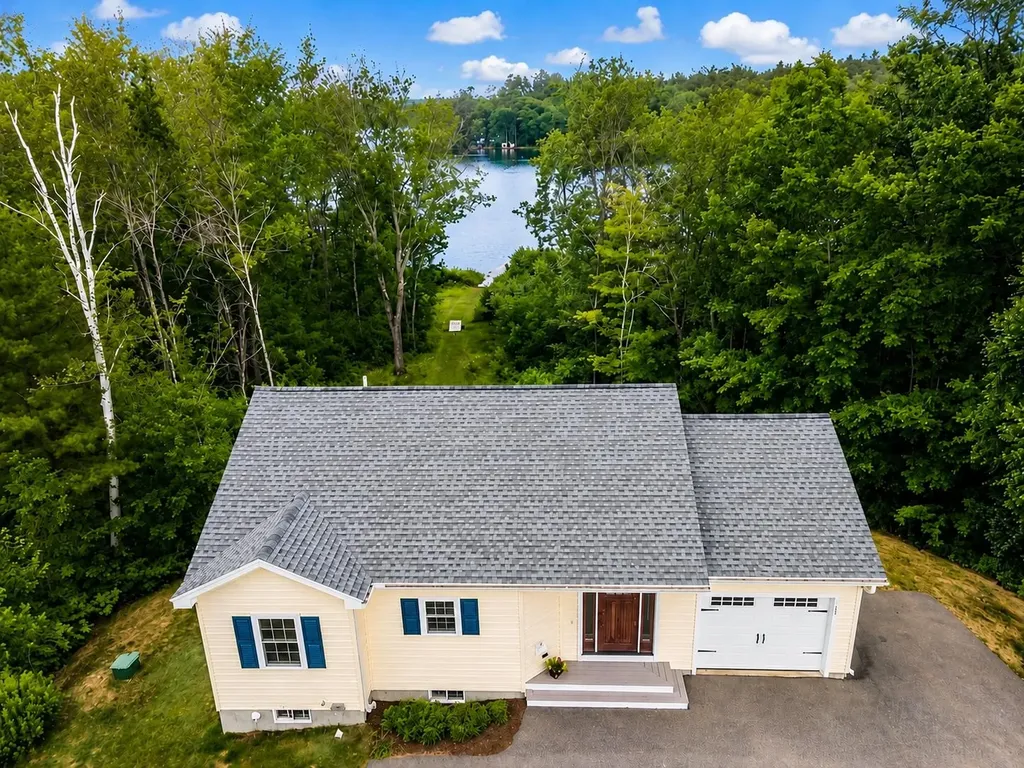
Waterfront living on Lake Winnisquam with updates throughout! Built in 2013, this well-maintained and renovated ranch offers 1,904 square feet of finished living space with 3 bedrooms, 2 full baths, and exclusive waterfront ownership on a private 0.98-acre lot. The open-concept main level includes hardwood floors, a spacious kitchen with an island, and first-floor laundry. The fully finished walkout lower level adds a large family room, bonus room, and additional living space, well-suited for guests, multi-generational living, or added rental income potential. The property offers lake and mountain views from the deck, a new floating dock, and mature landscaping with direct water access for boating, swimming, and fishing. Additional features include an attached garage, paved driveway, multi-zone propane heat, a Navien combination boiler, drilled well, and public sewer. Located minutes from I-93, shopping, dining and all that the Lakes Region has to offer. Suitable as a primary residence, vacation retreat, or investment property!

Listed by Mike Giannone and Jeremy Barton of The Aland Realty Group

$
$
%
$/month over payments
Federal 30-year interest rate: 6.95% last updated on Sep 17, 2026
* All Figures are estimates. Check with your bank or proposed mortgage company for actual interest rates.
This product uses the FRED® API but is not endorsed or certified by the Federal Reserve Bank of St. Louis.

Save FavoriteSchedule TourAsk A QuestionMore Details

17 Rolling Ridge Road Windham NH 03087

Windham, NH17 Rolling Ridge Road

Price$809,900

Est. Mortgage: $/month

MLS Number 5092014

  • Residential Single Family
  • PricePerSqFt 327.63
  • Full Bath 2
  • Construction Existing
  • Bedrooms 4

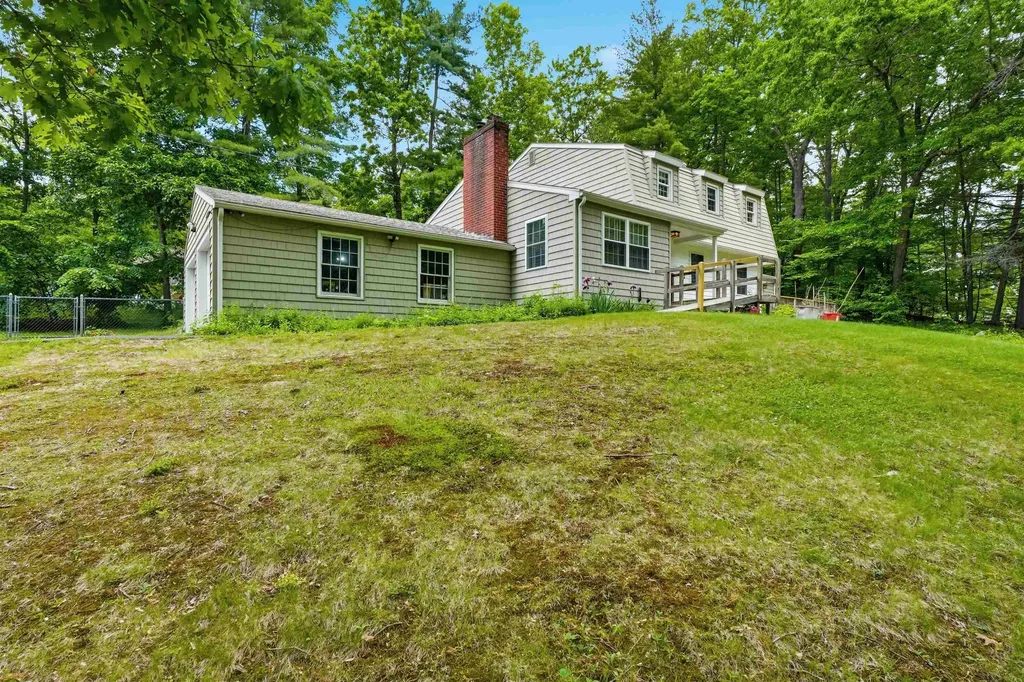
Welcome to this inviting Gambrel Colonial tucked away on a peaceful cul-de-sac with deeded access to beautiful Canobie Lake. With 2,472 sq. ft. of living space, this home offers room to gather, unwind, and grow. Thoughtfully designed with 8 rooms, 4 bedrooms, and 3 full baths, the home features dual primary suites - one on each floor - providing exceptional versatility and is ideal for multi-generational living or guest accommodations. The heart of the home is the stunning gourmet kitchen, showcasing quartz countertops, an AGA 6-burner gas range, and rich Quaker Maid cabinetry. The family room features a fireplace with a wood-burning stove and marble-tile hearth and surround, and custom wainscoting. A separate, 1st floor laundry room is a nice plus. Hardwood flooring flows throughout the main living areas, adding warmth and character. Set on 0.69 acres, this property provides a sense of privacy while still being close to everything, including easy access to Rt. 93 that's only a short distance away. A 2-stall attached garage with newer garage doors completes the package. This is a home designed for both everyday living and memorable moments. The in-ground pool hasn't been used in 10 +/- years.

Listed by Fred Carberry of RE/MAX Partners

$
$
%
$/month over payments
Federal 30-year interest rate: 6.95% last updated on Sep 17, 2026
* All Figures are estimates. Check with your bank or proposed mortgage company for actual interest rates.
This product uses the FRED® API but is not endorsed or certified by the Federal Reserve Bank of St. Louis.

Save FavoriteSchedule TourAsk A QuestionMore Details

45 Pebble Court Barrington NH 03825

MLS Number 5110533

  • Residential Single Family
  • PricePerSqFt 439.45
  • Full Bath 2
  • Address 45 Pebble Court
  • Construction New Construction

Welcome to Bending Brook, set in a 15-home cul-de-sac surrounded by 26.7 acres of open space and bordering Mallego Brook. Introducing the “Boysenberry Crisp Ranch” by Art Form Design, a thoughtfully crafted single-level home offering modern open-concept living. This home will be move-in ready for the holidays, offering the rare opportunity to enjoy a brand-new home without a long wait.. This design features 3 bedrooms, including a primary suite with Tile Shower bath and walk in closet, 2.5 baths, and a 2 car garage. Luxury finishes include White Siding with Black Windows and Trim, Board & Batten Gables, Composite Decking, Upgraded French White Oak Flooring throughout living areas, 6' Kitchen Island, Granite or Quartz Countertops, Cultured Marble Bath Vanities, Passive Radon System. Additional lots and floorplans are available to customize your own dream home. Perfectly situated between Mallego Brook and a scenic recreation trail, Bending Brook offers a peaceful setting while remaining conveniently located for commuting, shopping, and recreation. Enjoy easy access to Portsmouth and Manchester and New Hampshire's Seacoast, the Lakes Region and the White Mountains - ideal for both work and outdoor adventure. Each home is built with quality craftsmanship and a commitment to lasting value.

Listed by Craig Formalarie of The Gove Group Real Estate,LLC

$
$
%
$/month over payments
Federal 30-year interest rate: 6.95% last updated on Sep 17, 2026
* All Figures are estimates. Check with your bank or proposed mortgage company for actual interest rates.
This product uses the FRED® API but is not endorsed or certified by the Federal Reserve Bank of St. Louis.

Virtual TourSave FavoriteSchedule TourAsk A QuestionMore Details

9 Horizon Way Plaistow NH 03865

Plaistow, NH9 Horizon Way

Price$809,900

Est. Mortgage: $/month

MLS Number 5104179

  • Residential Single Family
  • PricePerSqFt 299.52
  • Full Bath 1
  • Address 9 Horizon Way
  • Construction Existing

Welcome to this like-new 2023-built home offering exceptional craftsmanship, high-end finishes, and complete turnkey convenience. Step inside to discover a bright, open floor plan highlighted by shimmering hardwood floors and a warm, inviting gas fireplace. The dream kitchen is truly the heart of the home, featuring premium stainless steel appliances, quality cabinetry, and stylish finishes perfect for everyday living and entertaining. Custom blinds throughout the home stay, adding both style and value. Upstairs and down, every detail has been thoughtfully executed. Enjoy the convenience of a 2-car garage, on-demand tankless hot water, dual-zone heating and cooling, natural gas, and an installed high-definition security system with crystal-clear coverage. The walk-out basement offers fantastic potential for extra storage or future expansion. Step outside to a classic farmer's porch featuring unbeatable curb appeal your new favorite spot for morning coffee, evening breezes, and pure relaxation. Location is everything! Situated in a vibrant, welcoming community just four minutes from the Massachusetts border, this home offers quick and easy access to I-495, top-tier shopping, local restaurants, and healthcare facilities. Everything is done simply move in and enjoy! Could this be your next home? See it 1st at our open house 8/13/26 from 5-7PM.

Listed by Sonia Bramhall of BHHS Verani Salem

$
$
%
$/month over payments
Federal 30-year interest rate: 6.95% last updated on Sep 17, 2026
* All Figures are estimates. Check with your bank or proposed mortgage company for actual interest rates.
This product uses the FRED® API but is not endorsed or certified by the Federal Reserve Bank of St. Louis.

Virtual TourSave FavoriteSchedule TourAsk A QuestionMore Details

99 Foundry Place Portsmouth NH 03801

MLS Number 5106256

  • Condo
  • PricePerSqFt 817.26
  • Square Feet 991
  • Bedrooms 1
  • New Contruction Existing

At 991 sq. ft., this third-floor residence gives you room to actually live, not just get by. if you've been searching for a one bedroom that doesn't feel like a compromise, this is it. The oversized living area comfortably fits a full dining table and counter seating, with plenty of space left over to relax. For those who need a real place to work, the dedicated office area means you're not setting up a laptop on your couch every day. That's a rare find in a condo, and it's the kind of feature that makes this unit stand out the moment buyers walk in. The kitchen was designed to impress with quartz countertops, subway tile backsplash, GE Profile appliances, and pendant lighting that gives the whole space a polished, modern feel. The marble primary bath with its frameless glass shower adds a spa-like touch, and custom closet systems, soft Berber carpet in the bedroom, in-unit laundry, central AC, and dedicated parking at the Foundry Place Garage check every practical box, so you can focus on the lifestyle, not the logistics. Upstairs, the rooftop terrace delivers sweeping city views, and the fitness center and resident lounge round out a building that genuinely earns its amenities. Step outside and you're in the heart of Portsmouth, walkable to top restaurants, independent shops, and green space that make this one of the city's most desirable corners to call home.

Listed by Laura Lauren and Caleb DeVries of Engel & Volkers Portsmouth

$
$
%
$/month over payments
Federal 30-year interest rate: 6.95% last updated on Sep 17, 2026
* All Figures are estimates. Check with your bank or proposed mortgage company for actual interest rates.
This product uses the FRED® API but is not endorsed or certified by the Federal Reserve Bank of St. Louis.

Save FavoriteSchedule TourAsk A QuestionMore Details

4 Byrne Circle Brentwood NH 03833

Brentwood, NH4 Byrne Circle

Price$809,885

Est. Mortgage: $/month

Active With Contract

MLS Number 5107945

  • Condo
  • PricePerSqFt 456.79
  • Square Feet 1,773
  • Bedrooms 2
  • New Contruction New Construction

Introducing River Run the last of its kind coming to Brentwood, NH. Don't miss out on this sought-after 55+ community experience. Sited along the picturesque Exeter River, this 71-unit neighborhood will be complete with 55+ must-haves in an ideal location for endless enjoyment! Make the most of your next chapter and switch to the low-maintenance lifestyle .This community offers single family detached condominiums , this ranch plan, the "Boysenberry Biscotti", has 1,773 square feet of living space including bright open living room, the kitchen has granite countertops and kitchen island , dining room , sunroom, office /study ,2 bedrooms, 2 bathrooms and a 2-car garage. A spacious master suite offers a size-able walk-in closet and en-suite bath. A second bedroom, and full bath round out the interior space. River Run offers community amenities including a clubhouse , pickle ball courts ,and so much more.

Listed by Kim Beaulieu-Tufts of The Gove Group Real Estate,LLC

$
$
%
$/month over payments
Federal 30-year interest rate: 6.95% last updated on Sep 17, 2026
* All Figures are estimates. Check with your bank or proposed mortgage company for actual interest rates.
This product uses the FRED® API but is not endorsed or certified by the Federal Reserve Bank of St. Louis.

Virtual TourSave FavoriteSchedule TourAsk A QuestionMore Details

Broker Reciprocity 

Copyright 2026 PrimeMLS, Inc. All rights reserved. This information is deemed reliable, but not guaranteed. The data relating to real estate displayed on this display comes in part from the IDX Program of PrimeMLS. The information being provided is for consumers’ personal, non-commercial use and may not be used for any purpose other than to identify prospective properties consumers may be interested in purchasing. Data last updated September 21, 2026 10:24 AM UTC