
SIGN UP or LOG IN 's Account

Log in to see your saved listings or edit your searches:

No account? Sign up now to save searches, listings, and get tailored listing notifications. It's free, opt-out anytime.

Find Your New Home

Sign Up Today!

Get fresh listings via email, save your favorite listings, match with similar properties, and unlock additional property info.

Create Your Account

Do not fill in this field:

Already have an account? Log in

and narrow your search. If you have fewer than 200 results, you can save your search.

Addison VT Mobile Real Estate

r=3169-3180
16 Alyssa Drive Derry NH 03038

Derry, NH16 Alyssa Drive

Price$800,000

Est. Mortgage: $/month

Active With Contract

MLS Number 5106840

  • Residential Single Family
  • PricePerSqFt 334.59
  • Full Bath 2
  • Address 16 Alyssa Drive
  • Construction Existing

Imagine starting your morning with coffee overlooking colorful perennial gardens, listening to the gentle sound of the backyard water feature. As the day warms up, head outside for an afternoon by the pool, with an attached deck perfect for lounging, grilling and gathering with friends. There's room to garden, play or simply enjoy a backyard lovingly established over the years. Tucked away on a cul-de-sac in Derry, this spacious Colonial offers the neighborhood setting you want with the convenience you need. Inside, an updated kitchen becomes a natural gathering place, while generous living spaces give everyone room to spread out. When cooler weather arrives, choose from two gas fireplaces or the cozy warmth of the pellet stove which is perfect for a crisp fall evening or watching the snow fall outside. Some of the big-ticket improvements have already been taken care of, including a newer roof, furnace and hot water heater. A backyard shed provides extra storage for gardening tools, pool supplies and more. And then there's the location. With Routes 28 and I-93 nearby, you can enjoy the relaxed pace of Southern New Hampshire without feeling far from anything. Head to Tuscan Village in Salem for dinner, drinks and shopping, explore some of the area's local favorites, or spend the day in Boston, approximately 40 miles away. Manchester and its airport are also within easy reach. Weekends bring even more choices. Pack the beach chairs and head to the NH seacoast, or welcome fall with apple picking at Londonderry's iconic Mack's Apples. From summer days by the ocean to crisp afternoons in the orchard, and world class hiking and snow sports just a little more than an hour away; so much of what makes New England special is close to home. Come for the space and setting. Stay for the gardens, pool and cozy fires. Fall in love with a home, and a lifestyle, made for enjoying New England.

Listed by Bobbie Gaudette of Keller Williams Realty Metro-Concord

$
$
%
$/month over payments
Federal 30-year interest rate: 6.95% last updated on Sep 17, 2026
* All Figures are estimates. Check with your bank or proposed mortgage company for actual interest rates.
This product uses the FRED® API but is not endorsed or certified by the Federal Reserve Bank of St. Louis.

Virtual TourSave FavoriteSchedule TourAsk A QuestionMore Details
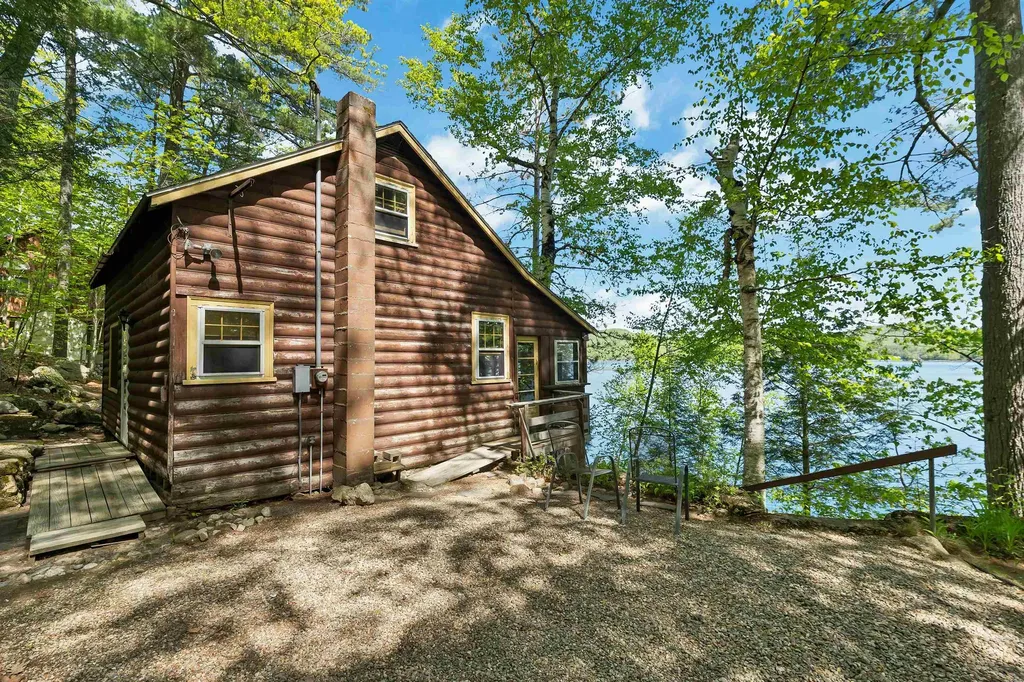
72 South Shore Road New Durham NH 03855

New Durham, NH72 South Shore Road

Price$800,000

Est. Mortgage: $/month

MLS Number 5090670

  • Residential Single Family
  • PricePerSqFt 986.44
  • Full Bath 1
  • Address 72 South Shore Road
  • Construction Existing

You've seen it, You've thought about it...Act Now...Final Price Reduction of 2026! *Now Offered with New State Approved Septic Design-Documents* Imagine sitting just steps from the water on beautiful Merrymeeting Lake, a crystal clear, spring fed, 1,233 acre lake tucked away between mountains and forest. Bring your ideas for sweat equity for this 1948 cottage nicely situated on large lot, a private wooded setting featuring mature trees, terraced stone walls, and charming outdoor stone fireplace. Buyers should be eyeing this as a huge investment opportunity with 100 feet of waterfront on the .26 acre waterfront lot, and includes the gently sloped .34 acre back lot. Deep water dock and nice sandy bottom. Aluminum dock was just removed the permanently fixed dock is ready for you to add your dock. Expansive family room with fireplace and large screened porch, galley kitchen and bathroom downstairs, 2 bedrooms upstairs. Priced to bring buyer enthusiasm, and well under assessed value! No trespassing please, assisted showings only. Time to obtain your own family getaway on Merrymeeting Lake! OPEN HOUSE this Saturday 9/19 11:00 to 1:00.

Listed by Jennifer Azzara of Maxfield Real Estate/ Alton

$
$
%
$/month over payments
Federal 30-year interest rate: 6.95% last updated on Sep 17, 2026
* All Figures are estimates. Check with your bank or proposed mortgage company for actual interest rates.
This product uses the FRED® API but is not endorsed or certified by the Federal Reserve Bank of St. Louis.

Save FavoriteSchedule TourAsk A QuestionMore Details

63 Ian Place Williston VT 05495

Williston, VT63 Ian Place

Price$800,000

Est. Mortgage: $/month

MLS Number 5110398

  • Condo
  • PricePerSqFt 312.62
  • Square Feet 3,459
  • Bedrooms 3
  • New Contruction Existing

Welcome home to this spacious 3-bedroom, 4-bath condo tucked away on a quiet cul-de-sac in Williston. From the moment you walk in, you'll appreciate the thoughtful layout and spaces designed for comfortable everyday living. The first-floor primary suite offers a relaxing retreat with a soaking tub, while the convenient first-floor laundry makes one-level living easy. The inviting kitchen features an island with bar seating-perfect for morning coffee, casual meals, or gathering with friends. Just beyond, the beautiful sunroom is a wonderful spot to enjoy the seasons, read a book, or simply relax. The finished walkout basement adds approximately 900 square feet of versatile living space, giving you room for a family room, home office, gym, media room, playroom, or whatever suits your lifestyle. There's also tons of storage for everything you don't want underfoot. A 2-car garage provides easy everyday convenience, while the new roof and new kitchen appliances offer peace of mind. The HOA takes care of landscaping, snow removal, and trash, making homeownership even easier. Step outside and enjoy easy access to the bike path, schools, library, restaurants, and all that Williston has to offer. Come see how easily this Chatham Woods home could become your next chapter in Vermont. **OPEN HOUSE Saturday 9/19/26 11:00am-1:00pm**

Listed by Jessica McClellan of Four Seasons Sotheby's Int'l Realty

$
$
%
$/month over payments
Federal 30-year interest rate: 6.95% last updated on Sep 17, 2026
* All Figures are estimates. Check with your bank or proposed mortgage company for actual interest rates.
This product uses the FRED® API but is not endorsed or certified by the Federal Reserve Bank of St. Louis.

Virtual TourSave FavoriteSchedule TourAsk A QuestionMore Details

Lot #20a-333-70 103 Route Newbury NH 03255

MLS Number 5110672

  • Land
  • PricePerSqFt 1739130.43
  • Acreage 0.46
  • Area NH-Merrimack
  • Utilities Cable at Site

Waterfront lake Sunapee lot! Vacant wooded, build your dream home! An extremely rare find, this lot has been in this family since about 1950. Approx 100 feet shoreline direct access to crystal clear 4136 acre acres Lake Sunapee. Estate sale, priced less than assessment, buyer should complete due diligence. Wooded lot slopes down towards lake, may be ideal for multi level home with beautiful views from all levels. Mintues to Mnt Sunapee ski area, and other local attractions.

Listed by Christopher Evans of BHHS Verani Bedford

$
$
%
$/month over payments
Federal 30-year interest rate: 6.95% last updated on Sep 17, 2026
* All Figures are estimates. Check with your bank or proposed mortgage company for actual interest rates.
This product uses the FRED® API but is not endorsed or certified by the Federal Reserve Bank of St. Louis.

Virtual TourSave FavoriteSchedule TourAsk A QuestionMore Details

789 South Prospect Street Burlington VT 05401

MLS Number 5106235

  • Residential Single Family
  • PricePerSqFt 263.24
  • Full Bath 3
  • Construction Existing
  • Bedrooms 4

Built in 1950 and offering over 3,500 square feet of finished living space, this one-of-a-kind home located in the hill section is filled with character, unexpected spaces, and plenty of room to spread out. The property offers a flexible floor plan that lives comfortably as a 4 bedroom home with three baths. At the heart of the home is a spacious kitchen featuring an abundance of cabinetry, stainless steel appliances, generous workspace, a large center island, and room for casual dining. Multiple living areas provide flexibility for gathering, working from home, hobbies, or simply finding your own space to unwind. The expansive primary bedroom is especially impressive, with hardwood flooring, and walls of windows bringing in natural light. A unique lofted bedroom adds personality and offers possibilities for an office, reading nook, or creative retreat. With all of this space, there are a few areas that remain ready for finishing touches and personalization. The outdoor spaces are just as memorable. An expansive multi-level deck creates several areas for dining, grilling, and entertaining, while the in-ground pool is tucked within the fenced backyard for a private summertime escape. Mature landscaping surrounds the home, and additional lawn space offers room for gardening, recreation, or enjoying the outdoors. Car enthusiasts, hobbyists, and anyone looking for extra storage will appreciate the two separate two-car garages, providing four garage bays in total. A covered breezeway adds another practical connection between spaces. With an in-ground pool, expansive outdoor living areas, and exceptional garage space, this is anything but cookie-cutter. Ideally situated, this home offers exceptional convenience to the Burlington Country Club, nearby Queen City Park and recreation, while also providing easy access to UVM, downtown Burlington and the South End. A home with personality, space, and possibilities is ready for its next owner to make it their own.

Listed by The Hammond Team of KW Vermont

$
$
%
$/month over payments
Federal 30-year interest rate: 6.95% last updated on Sep 17, 2026
* All Figures are estimates. Check with your bank or proposed mortgage company for actual interest rates.
This product uses the FRED® API but is not endorsed or certified by the Federal Reserve Bank of St. Louis.

Virtual TourSave FavoriteSchedule TourAsk A QuestionMore Details

5 Morse Street Nashua NH 03060

Nashua, NH5 Morse Street

Price$799,999

Est. Mortgage: $/month

Pending

MLS Number 5107218

  • Residential Single Family
  • PricePerSqFt 279.33
  • Full Bath 3
  • Address 5 Morse Street
  • Construction Existing

Some homes simply give you more. More space to settle in, more flexibility for the way you live today, and more possibilities for tomorrow. This thoughtfully designed three-bedroom, three-full-bath home offers convenient first-floor bedrooms, plus a dedicated home office that could easily serve as a fourth bedroom. Cathedral ceilings create an open, airy feeling, while the inviting farmer's porch offers the perfect place to slow down and feel at home. Outside, gorgeous landscaping and beautifully designed hardscaping create a setting that feels special in every season. The walkout basement, with impressive nine-foot ceilings and plumbing already in place for an additional bathroom, offers incredible potential for future living space, a guest suite, gym, recreation room or whatever life brings next. A whole-house generator and central vacuum add comfort and convenience. This is a home with enough space for today and room to grow into tomorrow.

Listed by Amy Lauro of Coldwell Banker Realty Westford MA

$
$
%
$/month over payments
Federal 30-year interest rate: 6.95% last updated on Sep 17, 2026
* All Figures are estimates. Check with your bank or proposed mortgage company for actual interest rates.
This product uses the FRED® API but is not endorsed or certified by the Federal Reserve Bank of St. Louis.

Save FavoriteSchedule TourAsk A QuestionMore Details

399 N Main Street Salem NH 03079

Salem, NH399 N Main Street

Price$799,999

Est. Mortgage: $/month

MLS Number 5109292

  • Residential Single Family
  • PricePerSqFt 256.41
  • Full Bath 3
  • Address 399 N Main Street
  • Construction Existing

Turnkey and fully renovated, this stunning North Salem multi-generational house offers over 3,000 sq. ft. of updated living space that blends classic charm with modern luxury. Recent improvements include roofing, plumbing, electrical, furnace, central A/C condenser, pellet stove, solar panels (2026), and more. The bright open-concept layout features porcelain tile flooring, recessed lighting, and a designer kitchen with shaker cabinetry, quartz island, stainless steel appliances, custom countertops, and a farmhouse sink. The first-floor primary suite includes a walk-in closet and a beautifully appointed bath. A converted two-story barn serves as a dramatic great room with hardwood floors, fireplace, and a private guest suite or office above. Additional bedrooms, a full bath, and flexible bonus space are located upstairs. Outside, enjoy a sunroom, fenced inground pool, custom fire pit, and newly paved driveway. This exceptional property offers space, style, comfort, and flexibility in one remarkable home.

Listed by Moujib Hamza of EXP Realty

$
$
%
$/month over payments
Federal 30-year interest rate: 6.95% last updated on Sep 17, 2026
* All Figures are estimates. Check with your bank or proposed mortgage company for actual interest rates.
This product uses the FRED® API but is not endorsed or certified by the Federal Reserve Bank of St. Louis.

Save FavoriteSchedule TourAsk A QuestionMore Details

145 E Hollis Street Nashua NH 03060

Nashua, NH145 E Hollis Street

Price$799,999

Est. Mortgage: $/month

Pending

MLS Number 5100692

  • Multifamily
  • PricePerSqFt 304.3
  • Address 145 E Hollis Street
  • Units 5
  • Bathroom 5

Well-maintained 5-unit investment opportunity offered for the first time in over three decades! This pride-of-ownership property features five spacious 1-bedroom apartments with functional layouts, all occupied by reliable, long-term tenants with a strong payment history. Heat, hot water, and electricity are included for all units, and tenants enjoy ample off-street parking, coin-operated laundry, and individual storage areas in the basement. Major capital improvements include newer roof, siding, and windows, while the furnace and three water heaters have been well maintained and are in good condition. Conveniently located with easy access to major commuting routes, shopping, restaurants, and downtown Nashua, this turnkey multifamily property offers a proven rental history, strong long-term ownership, and an excellent opportunity for investors seeking a well-cared-for asset in a desirable rental market. Please call or text listing agent for showing.

Listed by Ian Handel of Ian Handel Real Estate

$
$
%
$/month over payments
Federal 30-year interest rate: 6.95% last updated on Sep 17, 2026
* All Figures are estimates. Check with your bank or proposed mortgage company for actual interest rates.
This product uses the FRED® API but is not endorsed or certified by the Federal Reserve Bank of St. Louis.

Save FavoriteSchedule TourAsk A QuestionMore Details
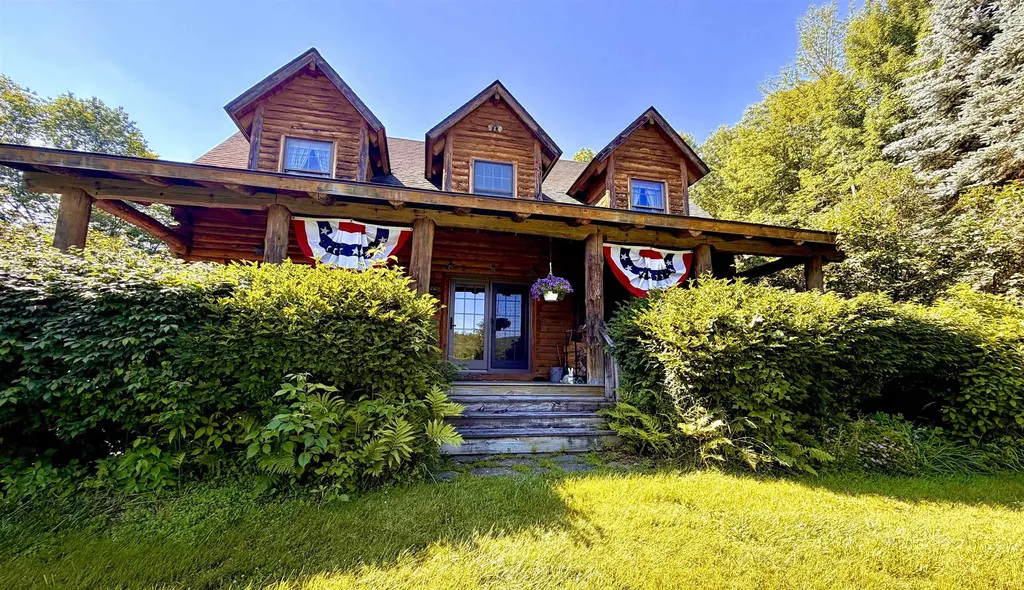
3036 West Woodstock Road Woodstock VT 05091

MLS Number 5098474

  • Residential Single Family
  • PricePerSqFt 307.69
  • Full Bath 2
  • Construction Existing
  • Bedrooms 3

On a small hill, amongst trees and beautiful gardens, sits this beautifully maintained log cabin with sweeping views of the surrounding mountains and river valley. Just a short drive outside of Woodstock Village, this cabin offers the perfect blend of privacy and convenience. Built in 1996, this thoughtfully crafted home features approximately 2,600 square feet of living space on 2.9 acres. The home offers 3 bedrooms and 2.5 bathrooms, with warm and inviting open living spaces anchored by both a fireplace and a wood stove, perfect for cozy Vermont evenings. A spacious porch takes full advantage of the South Easterly views, providing an ideal spot to relax and take in the natural surroundings. A detached 2-car garage with an accessory dwelling unit studio above, complete with a 3/4 bath; ideal for guests, rental potential, or a private office/studio. A potting shed and a wood shed complete the outdoor spaces, offering ample storage and outdoo hobbies. With its combination of rustic charm, modern utility, and an central location, this property is a rare opportunity to enjoy mountain living without sacrificing accessibility to nearby amenities and recreation.

Listed by Jennifer Kirkman of KW Vermont Woodstock

$
$
%
$/month over payments
Federal 30-year interest rate: 6.95% last updated on Sep 17, 2026
* All Figures are estimates. Check with your bank or proposed mortgage company for actual interest rates.
This product uses the FRED® API but is not endorsed or certified by the Federal Reserve Bank of St. Louis.

Save FavoriteSchedule TourAsk A QuestionMore Details
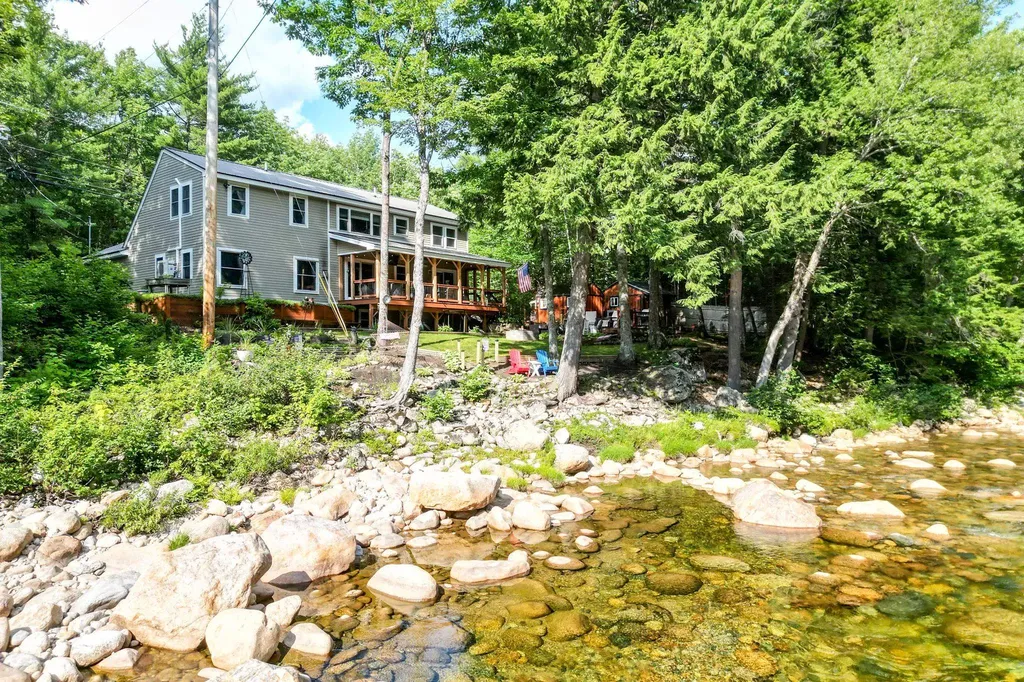
633 Cobb Farm Road Harts Location NH 03812
Active With Contract

MLS Number 5101232

  • Residential Single Family
  • PricePerSqFt 405.27
  • Full Bath 1
  • Address 633 Cobb Farm Road
  • Construction Existing

What could be more quintessentially New Hampshire than falling asleep to the sound of the Saco running over the rocks below your bedroom window? The house sits above the river, and the whole outside is built around it: multiple decks, hammocks, several places to sit, and a new back deck with wood beams, ceiling fans, a TV, a gas firepit, and room for a crowd. Steps lead down to the water, where you can swim, sunbathe, or float the afternoon away, then rinse off in the outdoor shower on your way back in. Multiple sheds for storage, or finish one off as a bar or a library. Inside, the kitchen has been beautifully renovated: large island, gas cooktop with pot filler, stainless appliances, granite counters, and a coffee station. The dining area has been reimagined as a bar with sliders out to the back deck. The sunken living room is nicely sized, with oversized windows, a gas fireplace, and a mini-split for year-round comfort. A first-floor bedroom sits across from a freshly updated bath with a glass shower. The lower level has a second living area and a den, so when the weather moves everyone inside, there is still room to spread out. The utility room holds a new on-demand water heater, the first of two laundry areas, and plenty of storage. Upstairs, a large primary suite with an enviable closet and a bath with double sinks and a step-in tile shower, plus an office or reading room, a second laundry room, another good sized bedroom, and a full bath. The home is offered furnished, just BYOBS (bathing suit!) Just over the Bartlett line, steps from Bartlett but with the benefits of Hart's Location: school choice of Fryeburg Academy or SAU 9, and 2025 taxes of $1,458. Snowmobile trails are across the street. Attitash is 5 minutes, North Conway & Bretton Woods 20.

Listed by Emily Kubichko of Pinkham Real Estate

$
$
%
$/month over payments
Federal 30-year interest rate: 6.95% last updated on Sep 17, 2026
* All Figures are estimates. Check with your bank or proposed mortgage company for actual interest rates.
This product uses the FRED® API but is not endorsed or certified by the Federal Reserve Bank of St. Louis.

Virtual TourSave FavoriteSchedule TourAsk A QuestionMore Details

43 Post Road Greenland NH 03840

Greenland, NH43 Post Road

Price$799,999

Est. Mortgage: $/month

MLS Number 5101471

  • Residential Single Family
  • PricePerSqFt 327.6
  • Full Bath 2
  • Address 43 Post Road
  • Construction Existing

Own a rare piece of Greenland's history set on a spacious 1.7-acre intown lot. This charming antique home served as the Parsonage for the Greenland Community Congregational Church for nearly a century, offering timeless character blended with everyday comfort. Inside, you'll find wide pine floors, included appliances, a screened porch, and distinctive period details that create a warm, inviting atmosphere. The expansive lot stretches beyond the garage and yard into a wooded backdrop, providing both privacy and room to enjoy the outdoors. Ideally located in the heart of town, directly across from the Greenland Library and close to churches, schools, and municipal services. This property also offers convenient access to Portsmouth, Great Bay (just 1 mile away), and the ocean (only 5 miles). A unique opportunity in a sought-after location.

Listed by H Lewis Ruffner of Ruffner Real Estate,LLC

$
$
%
$/month over payments
Federal 30-year interest rate: 6.95% last updated on Sep 17, 2026
* All Figures are estimates. Check with your bank or proposed mortgage company for actual interest rates.
This product uses the FRED® API but is not endorsed or certified by the Federal Reserve Bank of St. Louis.

Virtual TourSave FavoriteSchedule TourAsk A QuestionMore Details

88 Crawford Road Chester NH 03036

Chester, NH88 Crawford Road

Price$799,999

Est. Mortgage: $/month

MLS Number 5097711

  • Residential Single Family
  • PricePerSqFt 254.29
  • Full Bath 2
  • Address 88 Crawford Road
  • Construction Existing

JUST LISTED | NOW OFFERED AT $799,999! FRESHLY PAINTED! 2.88 ACRES! OPEN HOUSE | Saturday, 9/19 11 AM - 1 PM. Welcome to 88 Crawford Road, a breathtaking residential haven nestled in the heart of Chester, New Hampshire. This exquisite colonial estate seamlessly blends sophisticated architectural design with the tranquil beauty of its lush, private surroundings. Offering an expansive 3,675 square feet (3146 Above Grade) (529 Below Grade) of meticulously crafted living space, the residence features 4 generously appointed bedrooms, 2.5 elegant bathrooms, and a freshly painted interior throughout that creates a bright, turnkey atmosphere. From the grand, winding driveway to the majestic facade framed by mature trees, every detail of this home exudes luxury. The interior promises unparalleled comfort with expansive room layouts, high-end finishes, and an abundance of natural light pouring through magnificent feature windows. Perfectly situated for those who demand both privacy and convenience, 88 Crawford Road offers an idyllic retreat without sacrificing accessibility. Located in the charming, historic town of Chester, you are mere minutes from top-rated local schools, pristine parks, and boutique community dining. For commuters, the property provides seamless access to major regional routes, putting the bustling commercial hubs of Manchester and Salem within easy driving distance, while offering a straightforward, scenic commute to downtown Boston and the gorgeous New Hampshire seacoast.

Listed by Zachariah Oja of Realty One Group Next Level- Portsmouth, Joseph Rosselli of Realty One Group Next Level - Nashua

$
$
%
$/month over payments
Federal 30-year interest rate: 6.95% last updated on Sep 17, 2026
* All Figures are estimates. Check with your bank or proposed mortgage company for actual interest rates.
This product uses the FRED® API but is not endorsed or certified by the Federal Reserve Bank of St. Louis.

Save FavoriteSchedule TourAsk A QuestionMore Details

Broker Reciprocity 

Copyright 2026 PrimeMLS, Inc. All rights reserved. This information is deemed reliable, but not guaranteed. The data relating to real estate displayed on this display comes in part from the IDX Program of PrimeMLS. The information being provided is for consumers’ personal, non-commercial use and may not be used for any purpose other than to identify prospective properties consumers may be interested in purchasing. Data last updated September 21, 2026 1:09 PM UTC
