SIGN UP or LOG IN 's Account

Log in to see your saved listings or edit your searches:

No account? Sign up now to save searches, listings, and get tailored listing notifications. It's free, opt-out anytime.

Find Your New Home

Sign Up Today!

Get fresh listings via email, save your favorite listings, match with similar properties, and unlock additional property info.

Create Your Account

Do not fill in this field:

Already have an account? Log in

and narrow your search. If you have fewer than 200 results, you can save your search.

Addison VT Mobile Real Estate

r=3217-3228
97 Salisbury Highway Andover NH 03216

Andover, NH97 Salisbury Highway

Price$799,900

Est. Mortgage: $/month

MLS Number 5043859

  • Residential Single Family
  • PricePerSqFt 246.96
  • Full Bath 1
  • Address 97 Salisbury Highway
  • Construction Existing

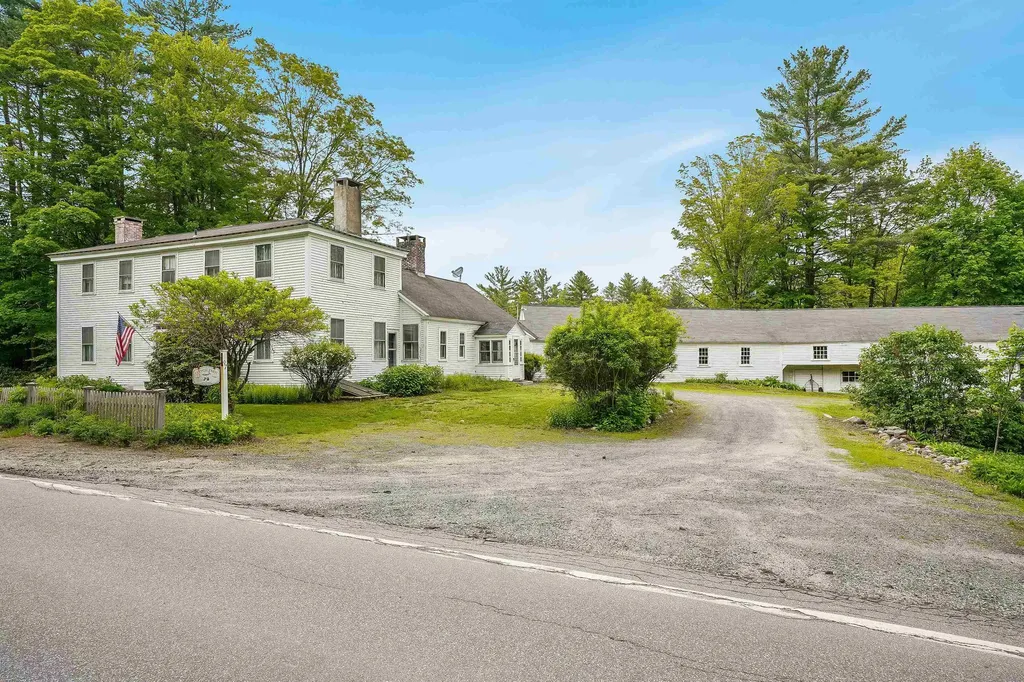
Step back in time with this well maintained 1800's Colonial in beautiful Andover, New Hampshire. Home features 4 bedrooms with wide pine floors and 5 fireplaces. Antigue features throughout. Major frontage on the Blackwater River and peaceful settings throughout the entire property. This is a must see and we would be honored to show it to you.

Listed by David Liberatore and Vanessa Copp of White Water Realty Group LLC

$
$
%
$/month over payments
Federal 30-year interest rate: 6.95% last updated on Sep 17, 2026
* All Figures are estimates. Check with your bank or proposed mortgage company for actual interest rates.
This product uses the FRED® API but is not endorsed or certified by the Federal Reserve Bank of St. Louis.

Virtual TourSave FavoriteSchedule TourAsk A QuestionMore Details

215 Lake Shore Drive Franklin NH 03235

Franklin, NH215 Lake Shore Drive

Price$799,900

Est. Mortgage: $/month

MLS Number 5050346

  • Residential Single Family
  • PricePerSqFt 588.16
  • Full Bath 1
  • Address 215 Lake Shore Drive
  • Construction Existing

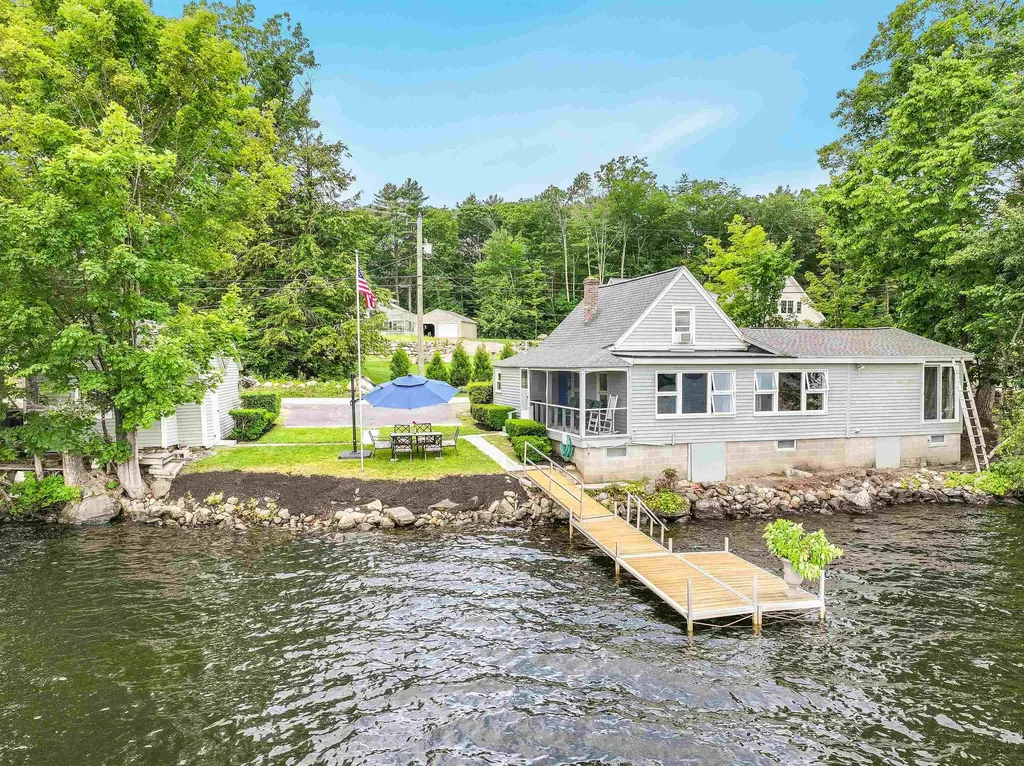
OWNER FINANCING AVAILABLE !!!!!! Picture yourself sitting on the porch at the water's edge watching the bald eagles dive for fish in front of you, or listen to the loon calls. This property has private waterfront with docking for a motor boat situated on beautiful Webster Lake in Franklin, NH. The lakefront house has 3 bedrooms (sleeping 6), 1 ½ bathrooms, living room, porch and outside dinning all at the water's edge. Along with a 1 bay Garage for playing games or storing all your water toys. Webster Lake is 606 Acres in size known for its great fishing and friendly atmosphere. Come and enjoy all that New Hampshire and Lakefront Living has to offer, Boating Kayaking, Paddleboarding, Swimming, Fishing (both Summer and Winter)

Listed by David Liberatore and Vanessa Copp of White Water Realty Group LLC

$
$
%
$/month over payments
Federal 30-year interest rate: 6.95% last updated on Sep 17, 2026
* All Figures are estimates. Check with your bank or proposed mortgage company for actual interest rates.
This product uses the FRED® API but is not endorsed or certified by the Federal Reserve Bank of St. Louis.

Virtual TourSave FavoriteSchedule TourAsk A QuestionMore Details

117 Horseshoe Drive West Windsor VT 05089

West Windsor, VT117 Horseshoe Drive

Price$799,900

Est. Mortgage: $/month

MLS Number 5079803

  • Residential Single Family
  • PricePerSqFt 355.2
  • Full Bath 2
  • Address 117 Horseshoe Drive
  • Construction Existing

Experience the best of Vermont living in this custom-built home in desirable West Windsor, where thoughtful craftsmanship, energy efficiency, and four-season recreation come together. Designed and built by its original builder, this home offers exceptional quality, low-maintenance living, and comfortable year-round enjoyment. Whether you're searching for a primary residence, a Vermont vacation home, or the perfect mountain retreat, you'll appreciate the generous sleeping spaces that easily accommodate family and guests. After a day of skiing, snowmobiling, hiking, mountain biking, or exploring, gather around the cozy fireplace and soak in the peaceful mountain views that make this property feel like a true escape. Outdoor enthusiasts will love the location, with easy access to Ascutney Outdoors, Mount Ascutney State Park, and the renowned VAST snowmobile trail system. World-class skiing at Okemo Mountain Resort and the charming villages of Woodstock and Brownsville are just a short drive away, making this an ideal home base for every season. A spacious two-car garage provides ample storage for vehicles, outdoor gear, and recreational equipment. Set in one of Vermont's most sought-after communities, known for its scenic beauty, outdoor adventure, and welcoming small-town charm, this exceptional property offers the perfect balance of privacy, convenience, and lifestyle. If you've been dreaming of owning a Vermont mountain home where every season brings a new adventure, this is the one you've been waiting for.

Listed by Katie Ladue Gilbert of BHHS Verani Upper Valley

$
$
%
$/month over payments
Federal 30-year interest rate: 6.95% last updated on Sep 17, 2026
* All Figures are estimates. Check with your bank or proposed mortgage company for actual interest rates.
This product uses the FRED® API but is not endorsed or certified by the Federal Reserve Bank of St. Louis.

Virtual TourSave FavoriteSchedule TourAsk A QuestionMore Details

2204 Woodbury Avenue Newington NH 03801

MLS Number 5099882

  • Commercial
  • Address 2204 Woodbury Avenue
  • Year Built 1820
  • Acreage 0.58
  • Area NH-Rockingham

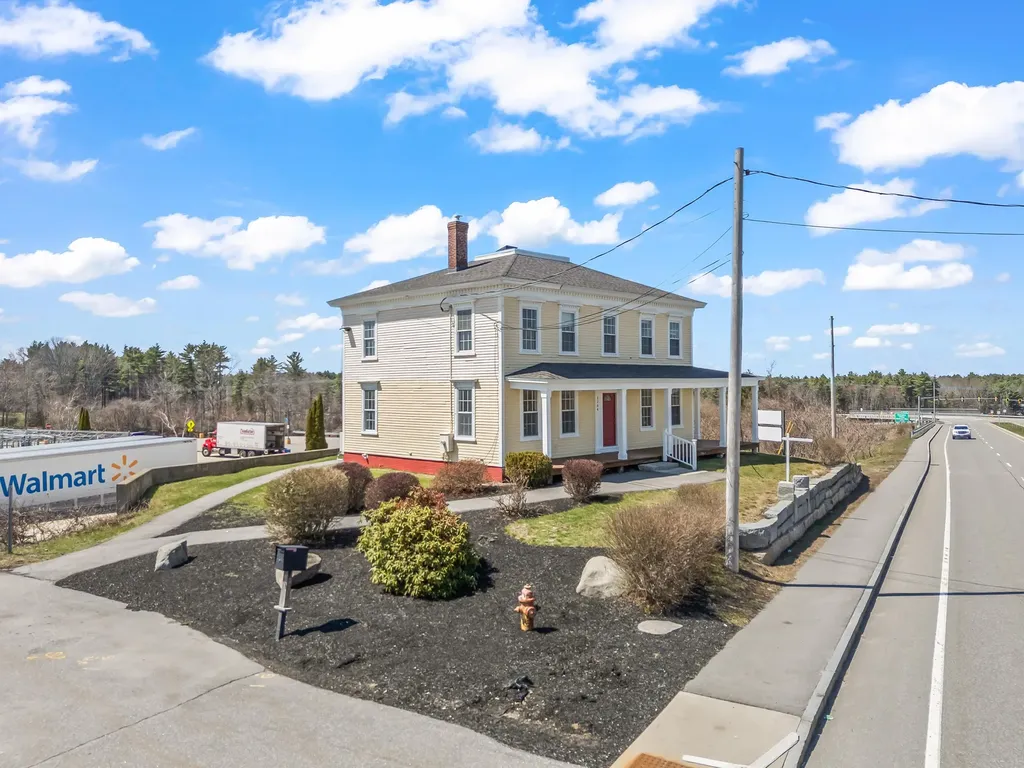
Prominently located along Newington's main commercial corridor, 2204 Woodbury Avenue offers exceptional visibility and easy access directly adjacent to Route 4, providing seamless connectivity to Portsmouth, the Seacoast, and surrounding markets. This highly accessible location places the property in the heart of Newington's active commercial district. Known as the Isaac Dow House, this iconic building was originally constructed in 1820 and carries a rich and storied history. Once part of the original Dow Farm, the property later evolved into the Fox Point Tavern in the 1970s, followed by the well-known Isaac Dow House Restaurant throughout the 1980s. In 1995, the building transitioned into professional office use, a function it continues to serve today. The property features 2,280± square feet of office space situated on 0.58 acres within Newington's commercial zone. Recent capital improvements enhance both comfort and efficiency, including a new forced hot water (FHW) heating system installed in July 2025, heat pump heating and cooling, a new roof installed in 2022, and updated plumbing and electrical systems completed in 2021. Reflecting its architectural and cultural importance, the Town of Newington placed a preservation restriction on the property in 1995, limiting certain uses and future development. Combining historic character, modern system upgrades, excellent visibility, and direct Route 4 access, 2204 Woodbury Avenue presents a rare opportunity for businesses seeking a distinctive and well-located office property in the Seacoast region.

Listed by Anchor Real Estate of Anchor Real Estate

$
$
%
$/month over payments
Federal 30-year interest rate: 6.95% last updated on Sep 17, 2026
* All Figures are estimates. Check with your bank or proposed mortgage company for actual interest rates.
This product uses the FRED® API but is not endorsed or certified by the Federal Reserve Bank of St. Louis.

Virtual TourSave FavoriteSchedule TourAsk A QuestionMore Details

42 Brewster Road Barnstead NH 03225

Barnstead, NH42 Brewster Road

Price$799,900

Est. Mortgage: $/month

Active With Contract

MLS Number 5089736

  • Residential Single Family
  • PricePerSqFt 364.92
  • Address 42 Brewster Road
  • Construction Existing
  • Bedrooms 4

This classic lake house offers your private Lower Suncook Lake sanctuary with 95 feet of sparkling water frontage on over 295 acres where every sunrise paints the water in gold and every sunset bathes your own sandy beach in rose light. Fish from either of two aluminum docks or power across the lake on your favorite watercraft then gather by the crackling fire pit under a sky full of stars. Escape the sun in the breeze cooled gazebo or curl up indoors as gentle lake mist drifts past the windows of the bright living room. A detached two stall garage shelters your toys and an upstairs lounge now used for sleepovers could easily become a cozy ADU retreat. The home features durable vinyl windows throughout and a roof just five years young. The main home welcomes you with a first-floor primary suite that greets the morning sun and a second floor with a private ensuite and additional bath to serve the two bedrooms. This is lakeside living as you deserve it make every moment a memory. Schedule your showing and start living your lakeside dreams!

Listed by Gregory McCarthy of Keller Williams Realty-Metropolitan

$
$
%
$/month over payments
Federal 30-year interest rate: 6.95% last updated on Sep 17, 2026
* All Figures are estimates. Check with your bank or proposed mortgage company for actual interest rates.
This product uses the FRED® API but is not endorsed or certified by the Federal Reserve Bank of St. Louis.

Save FavoriteSchedule TourAsk A QuestionMore Details

55 Lafayette Road Thornton NH 03285

MLS Number 5049633

  • Condo
  • PricePerSqFt 493.16
  • Square Feet 1,622
  • Bedrooms 3
  • New Contruction Existing

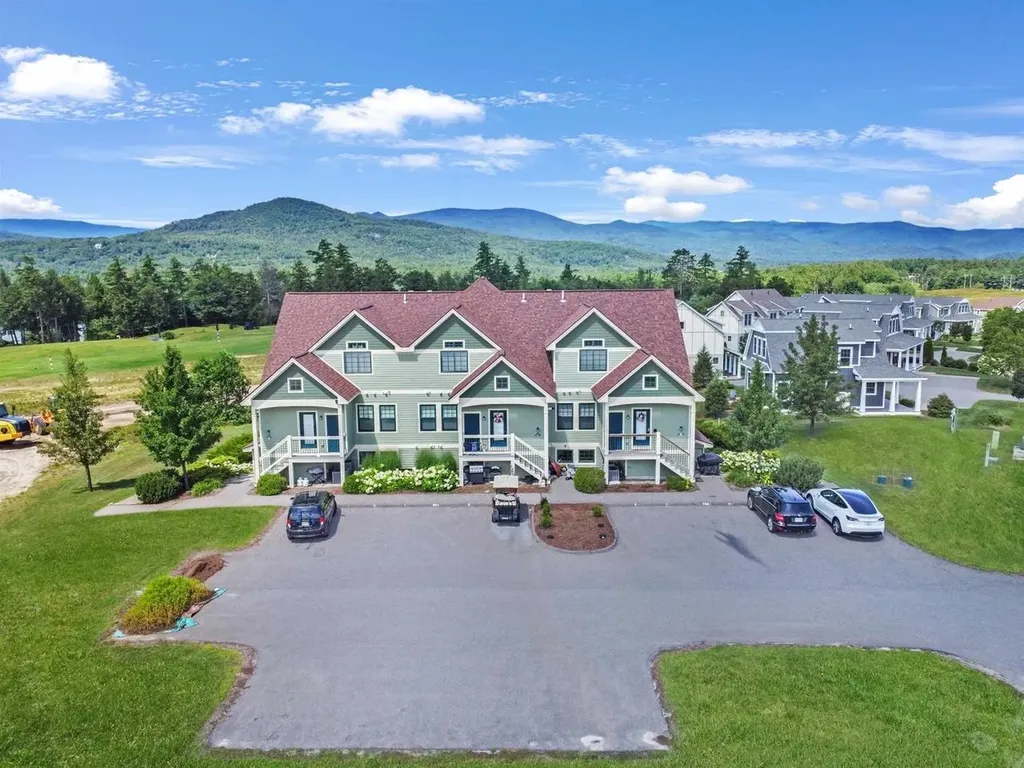
Welcome to Owl's Nest Resort, one of New Hampshire's premier four-season resort destinations. This fully furnished 3-bedroom, 3-bath end-unit condo combines sweeping mountain and sunset views, a flexible two-level layout, and low-maintenance ownership in the heart of the White Mountains. With 1,622 sq ft of finished living space, it is equally well suited for full-time living, a second home, or short-term rental use. Inside, the home has been thoughtfully refreshed with new LVP flooring, new carpeting in the bedrooms and living room, and a new washer and dryer. The open kitchen, dining, and living area creates an easy gathering space, while the expanded northwest-facing deck showcases panoramic mountain views and unforgettable sunsets. Central A/C, indoor and outdoor storage, and paved parking add convenience. The building has also benefited from a new roof and fresh exterior paint. The well-managed HOA covers water, septic, landscaping, snow removal, building maintenance, master insurance, and common acreage. Beyond the condo, Owl's Nest offers an exceptional four-season lifestyle with New Hampshire's only 18-hole Nicklaus Design golf course, a renowned racquet complex with tennis, pickleball, and platform tennis, Lake Harold with beach and watersports, a year-round heated pool and hot tub, fitness center, yoga studio, on-site dining, event venues, and extensive outdoor recreation. Waterville Valley, Loon, Cannon, and Tenney Mountain are all within easy reach, with I-93 just minutes away and Boston under two hours to the south. Fully furnished, move-in ready, and already updated, 55 Lafayette Road offers a compelling alternative to waiting for new construction. Come for the views, stay for the lifestyle, and enjoy one of the White Mountains' most amenity-rich resort communities from day one.

Listed by Tom DeMatteo of Owl's Nest Real Estate

$
$
%
$/month over payments
Federal 30-year interest rate: 6.95% last updated on Sep 17, 2026
* All Figures are estimates. Check with your bank or proposed mortgage company for actual interest rates.
This product uses the FRED® API but is not endorsed or certified by the Federal Reserve Bank of St. Louis.

Virtual TourSave FavoriteSchedule TourAsk A QuestionMore Details

19 Lorden Road New Boston NH 03070

New Boston, NH19 Lorden Road

Price$799,900

Est. Mortgage: $/month

Active With Contract

MLS Number 5107488

  • Residential Single Family
  • PricePerSqFt 348.69
  • Full Bath 3
  • Address 19 Lorden Road
  • Construction Existing

Welcome to this beautifully designed home in picturesque New Boston, just 15 minutes from the convenience and amenities of Bedford. Offering a flexible floor plan, abundant natural light, and thoughtfully designed living spaces, this home is ideal for both everyday living and entertaining. The inviting foyer opens to the family room and leads to the stunning first-floor primary suite. Featuring a tray ceiling and beautiful natural light, the primary retreat includes a luxurious bath with double vanity, soaking tub, tiled shower, private water closet, and walk-in closet. The dramatic two-story living room features a gas fireplace and flows seamlessly into the kitchen and breakfast nook. Doors lead to the back deck and backyard, creating an easy connection to outdoor living. A spacious dining room is perfect for gatherings. The first floor also offers a flexible office/bedroom, full bath, and laundry room. Upstairs are three generous bedrooms and a full bathroom, providing plenty of space for family and guests. The beautifully finished lower level adds exceptional versatility with a spacious recreation room and a separate area ideal for in-law, guest, or potential ADU-style living. This space includes a refrigerator, sink, microwave, stackable washer/dryer, 3/4 bathroom, and direct access to a side patio. An exercise room and unfinished storage area complete this level. Outside, enjoy a wonderful yard with plenty of room for play, entertaining, and gathering with family and friends. A spacious patio and firepit create the perfect setting for summer evenings and memorable get-togethers. Relax on the covered front porch or step onto the back deck to enjoy the peaceful surroundings and easy indoor-outdoor living. Set in a peaceful New Boston location while remaining close to Bedford, this home combines space, flexibility, comfort, and convenience in one exceptional package. Septic is 4 BR.

Listed by Lisa Bailey of RE/MAX Synergy

$
$
%
$/month over payments
Federal 30-year interest rate: 6.95% last updated on Sep 17, 2026
* All Figures are estimates. Check with your bank or proposed mortgage company for actual interest rates.
This product uses the FRED® API but is not endorsed or certified by the Federal Reserve Bank of St. Louis.

Virtual TourSave FavoriteSchedule TourAsk A QuestionMore Details

470 Banfield Road Portsmouth NH 03801

Portsmouth, NH470 Banfield Road

Price$799,900

Est. Mortgage: $/month

MLS Number 5104484

  • Residential Single Family
  • PricePerSqFt 444.39
  • Full Bath 3
  • Address 470 Banfield Road
  • Construction Existing

Opportunity, acreage, & Portsmouth ! Three things that rarely come together like this. Set on an impressive 5.2-acre parcel, this home offers something increasingly difficult to find in Portsmouth: space, privacy, an existing home, & tremendous potential for the buyer who can see what this property could become. It needs updating, improvements, & a new owner ready to roll up their sleeves & bring their vision to life. But that's exactly what makes this property so exciting. Here is an opportunity to create something that is truly your own. The existing home offers 4 bedrooms, 3½ baths & approx. 2,650 sq ft of finished living area, including finished lower-level space, along with a walkout lower level & substantial detached heated garage with a finished second level. Outside, the property opens to a surprisingly expansive setting with lawn, mature trees & wooded acreage that gives you a feeling of separation & privacy. Portsmouth remains one of the Seacoast's most desirable communities, prized for its vibrant downtown, restaurants, shopping, arts, waterfront, and convenient access throughout the region. From here, commuters have access to major routes connecting with the rest of the NH Seacoast, Southern Maine & MA. The possibilities here could appeal to a broad range of buyers. An owner-occupant may see the chance to renovate. A contractor,/builder may immediately recognize the value of improving the existing property and see the benefit of the detached garage. An investor may see an opportunity where the combination of location, acreage and existing improvements deserves a much closer look. This isn't a home pretending to be move-in perfect. It's an opportunity. It's for someone who looks beyond what is here today & starts imagining what could be here tomorrow. Smile, you just found your new home!

Listed by Eric Levin of KW Coastal and Lakes & Mountains Realty

$
$
%
$/month over payments
Federal 30-year interest rate: 6.95% last updated on Sep 17, 2026
* All Figures are estimates. Check with your bank or proposed mortgage company for actual interest rates.
This product uses the FRED® API but is not endorsed or certified by the Federal Reserve Bank of St. Louis.

Virtual TourSave FavoriteSchedule TourAsk A QuestionMore Details

19 Central Street Salem NH 03079

Salem, NH19 Central Street, Unit 19

Price$799,900

Est. Mortgage: $/month

MLS Number 5110452

  • Condo
  • PricePerSqFt 371.01
  • Square Feet 2,156
  • Bedrooms 3
  • New Contruction Existing

Gorgeous detached condo in The Villas at Tuscan Village North. A rare find with almost 2200 sf stunning upgrades in the Rosa style floorplan. Attractive curb appeal with covered entryway, bumpouts and manicured landscape on this prime corner lot. Sundrenched with neutral interior tones and modern seemless flow. Custom kitchen with crisp white tall cabinetry, stainless appliances, quartz tops and sliders to paver patio. 1st floor primary ensuite with double sinks and designer selections with tiled oversized walk in shower and closet. Expansive living room, hardwood flooring throughout, detailed woodwork and convenient laundry and powder bath are all on the main level. Two additional bedrooms with generous closets and 21x22 bonus room are an advantage to this thoughtful floorplan. Basement is over 1000 sf of unfinished space for storage or future flex space. Direct entry two car garage makes this an ideal single level living option. Tuscan Village lifestyle is all yours to access. Entertainment, fine dining, shopping, workout and medical facilities, hotels and yearound indoor and outdoor events are in and surrounding this community. Sidewalks, bike paths and nearby major highway access continue to make this one of the most coveted locations Salem has to offer. Upscale city vibes in Southern NH's most desirable neighborhood!

Listed by Christine Saba of William Raveis R.E. & Home Services

$
$
%
$/month over payments
Federal 30-year interest rate: 6.95% last updated on Sep 17, 2026
* All Figures are estimates. Check with your bank or proposed mortgage company for actual interest rates.
This product uses the FRED® API but is not endorsed or certified by the Federal Reserve Bank of St. Louis.

Virtual TourSave FavoriteSchedule TourAsk A QuestionMore Details

10 Charlotte Drive Dover NH 03820

Dover, NH10 Charlotte Drive, Unit 4

Price$799,900

Est. Mortgage: $/month

MLS Number 5092496

  • Condo
  • PricePerSqFt 402.36
  • Square Feet 1,988
  • Bedrooms 3
  • New Contruction New Construction

Two lots remain in this lovely, five home development; offering modern comfort, privacy, and timeless New England charm. Tucked into a quiet, wooded setting while remaining close to downtown Dover, shopping, dining, and major commuting routes, this limited new construction opportunity blends convenience with a peaceful residential atmosphere. Each home is meticulously crafted with 1,988 square feet of well-planned living space, featuring three bedrooms and three bathrooms, including a spacious primary suite with a private en suite bath and a large walk-in closet. The heart of the home showcases a bright open-concept kitchen, living, and dining area, ideal for both everyday living and entertaining. Over-sized windows throughout flood the interior with natural light and offer serene views of the surrounding trees.The kitchen is designed to impress with a large center island, stainless steel appliances, and abundant cabinetry, while hardwood flooring throughout adds warmth and continuity to the space. Each residence includes a two-car garage and a full basement, providing ample storage and future expansion potential. . With low condo fees covering road maintenance and plowing, this home is easy on the wallet and high on comfort. There is still time to make custom selections including counter tops, cabinets, flooring, hardware and light fixtures. Schedule your showing today!

Listed by Kati McEneaney of New Space Real Estate,LLC

$
$
%
$/month over payments
Federal 30-year interest rate: 6.95% last updated on Sep 17, 2026
* All Figures are estimates. Check with your bank or proposed mortgage company for actual interest rates.
This product uses the FRED® API but is not endorsed or certified by the Federal Reserve Bank of St. Louis.

Save FavoriteSchedule TourAsk A QuestionMore Details

581 Ocean Boulevard Hampton NH 03842

MLS Number 5110413

  • Condo
  • PricePerSqFt 495.29
  • Square Feet 1,615
  • Bedrooms 3
  • New Contruction Existing

Coastal living at its finest, just steps from the beach! Located directly across from the ocean at sought after North Beach, this beautifully updated 3 bedroom, 2.5 bath end-unit condominium offers ocean views and expansive marsh views, a peaceful setting, and easy access to the sand. As a quiet end unit, this home provides added privacy while allowing you to enjoy the ever-changing scenery and spectacular sunsets. The open and inviting main level features hardwood floors, a gas fireplace with a stone surround, and great windows. A bright enclosed solarium offers the perfect space to relax, dine, or entertain while taking in the beautiful surroundings. The new kitchen features stylish finishes and modern functionality, while two new bathrooms add a fresh, contemporary touch. Three comfortable bedrooms including a primary with new tile bath and it's own deck. Enjoy the added convenience of a two-car garage with exceptional storage and parkin, an especially valuable feature at the beach. The association also offers a community pool, providing another wonderful way to relax and enjoy coastal living. Ideally situated for enjoying everything Hampton's coastline has to offer, this condominium is directly across from the beach and conveniently located near local restaurants, shops, and attractions. This condo could be a year-round residence, a beach getaway, or an investment opportunity. Showings begin at the open house Friday 9/18 from 2:30-4 pm and Saturday from 12-1:30.

Listed by Lauren Stone of Carey Giampa,LLC/Rye

$
$
%
$/month over payments
Federal 30-year interest rate: 6.95% last updated on Sep 17, 2026
* All Figures are estimates. Check with your bank or proposed mortgage company for actual interest rates.
This product uses the FRED® API but is not endorsed or certified by the Federal Reserve Bank of St. Louis.

Virtual TourSave FavoriteSchedule TourAsk A QuestionMore Details

145 Chocorua Mountain Highway Tamworth NH 03817

MLS Number 5107806

  • Multifamily
  • PricePerSqFt 169.69
  • Village Chocorua
  • Units 2
  • Bathroom 6

A truly exceptional property offering space, flexibility, income potential, and endless possibilities! If your wish list includes expansive living areas, two updated homes, ample parking, privacy, and waterfront recreation, this remarkable property may check every box and then some. Whether you are searching for multigenerational living, rental income potential, an investment opportunity, or a property with space for a home-based business or other approved use, the possibilities here are impressive. The property features two updated homes, each offering generous room sizes, flexible floor plans, and an abundance of additional living space. Both kitchens have been thoughtfully updated with newer cabinetry, countertops, and stainless steel appliances. According to the town tax card, the property offers five bedrooms but both homes also feature numerous additional rooms that can accommodate a variety of needs. The main home is currently Homecare Provider Certified and offers exceptional flexibility, featuring two separate living areas, a spacious dining room, multiple bonus rooms, and several large bathrooms. The oversized primary suite is a true retreat, complete with an office and private balcony overlooking the backyard. The second home offers even more possibilities with an open-concept kitchen and living area, two spacious bathrooms, a first-floor bedroom, and three additional rooms on the second level. A one-car garage and dedicated workshop provide valuable additional space for vehicles, hobbies, storage, or projects. Outside, a large paved driveway provides abundant parking, while the spacious yard offers privacy and plenty of room for play, gardening, entertaining, and evenings around the fire pit. The Chocorua River flows along the rear of the property, where a dock provides access for fishing, stand-up paddleboarding, and enjoying the natural surroundings.

Listed by Jeremy White of BHHS Verani Concord

$
$
%
$/month over payments
Federal 30-year interest rate: 6.95% last updated on Sep 17, 2026
* All Figures are estimates. Check with your bank or proposed mortgage company for actual interest rates.
This product uses the FRED® API but is not endorsed or certified by the Federal Reserve Bank of St. Louis.

Virtual TourSave FavoriteSchedule TourAsk A QuestionMore Details

Broker Reciprocity 

Copyright 2026 PrimeMLS, Inc. All rights reserved. This information is deemed reliable, but not guaranteed. The data relating to real estate displayed on this display comes in part from the IDX Program of PrimeMLS. The information being provided is for consumers’ personal, non-commercial use and may not be used for any purpose other than to identify prospective properties consumers may be interested in purchasing. Data last updated September 21, 2026 4:55 PM UTC