SIGN UP or LOG IN 's Account

Log in to see your saved listings or edit your searches:

No account? Sign up now to save searches, listings, and get tailored listing notifications. It's free, opt-out anytime.

Find Your New Home

Sign Up Today!

Get fresh listings via email, save your favorite listings, match with similar properties, and unlock additional property info.

Create Your Account

Do not fill in this field:

Already have an account? Log in

and narrow your search. If you have fewer than 200 results, you can save your search.

Addison VT Mobile Real Estate

r=373-384
88 Pierce Road Barrington NH 03825

MLS Number 5084463

  • Commercial
  • Address 88 Pierce Road
  • Year Built 1790
  • Square Feet 5,723
  • Acreage 12.7

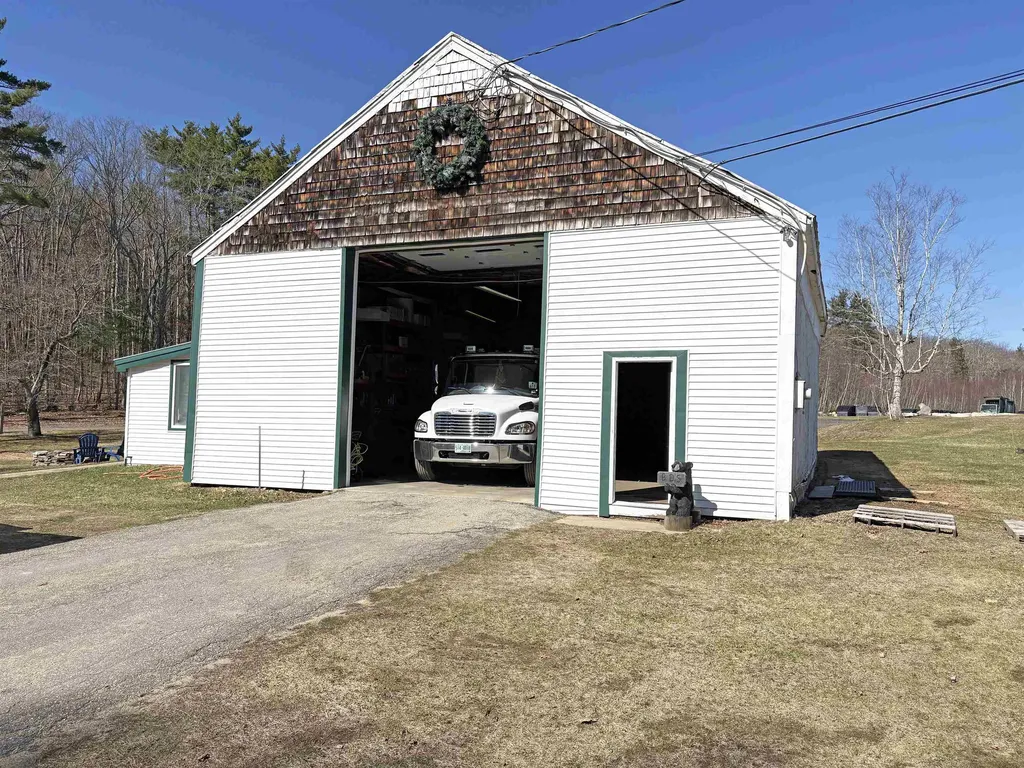
18.6± acre property with 5 curb cuts, featuring 4 buildings across 4 commercial lots along Route 125/Calef Highway. Ideal setup for launching a business, future development potential, and/or an on-site employee housing opportunity. Lot 20: 12.7± acres improved with a 2,723± SF converted barn with garage, a small office, and a 3,000± SF 3-bay garage, plus a large, dry gravel laydown area. Lot 21: 2.0± acres with a 3-bedroom single family residence. Additional abutting commercial parcels include Lot 28 (1.8± acres) and Lot 29 (2.1± acres), featuring a 1,108± SF retail building. Excellent visibility on a high-traffic corridor of Route 125 (13,920 AADT per NHDOT 2025). Financials available upon request. In the Purchase Agreement, Seller intends to protect existing residential tenant from rent increases and lease termination for 12 months after closing date. Apart of a portfolio sale including MLS #5084471, #5084845, #5084463, #5084465.

Listed by Andrew Ward of Colliers International
$
$
%
$/month over payments
Federal 30-year interest rate: 6.71% last updated on Sep 3, 2026
* All Figures are estimates. Check with your bank or proposed mortgage company for actual interest rates.
This product uses the FRED® API but is not endorsed or certified by the Federal Reserve Bank of St. Louis.

Save FavoriteSchedule TourAsk A QuestionMore Details

77 Pierce Road Barrington NH 03825

MLS Number 5084465

  • Commercial
  • Address 77 Pierce Road
  • Year Built 1970
  • Square Feet 1,108
  • Acreage 2.1

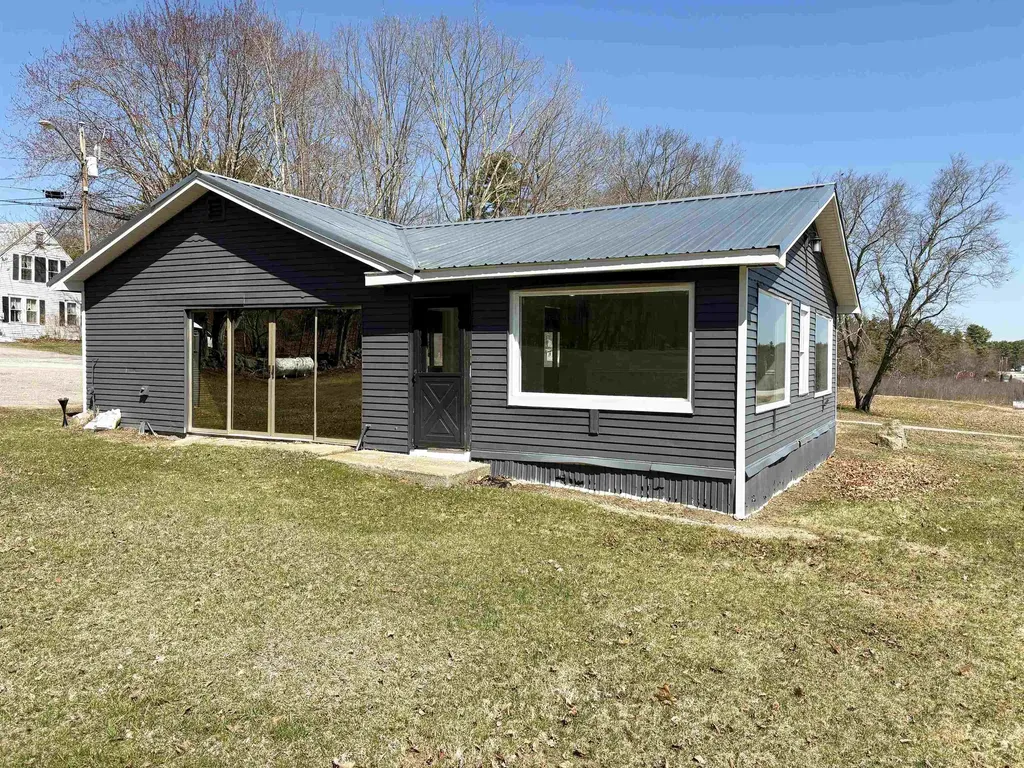
18.6± acre property with 5 curb cuts, featuring 4 buildings across 4 commercial lots along Route 125/Calef Highway. Ideal setup for launching a business, future development potential, and/or an on-site employee housing opportunity. Lot 20: 12.7± acres improved with a 2,723± SF converted barn with garage, a small office, and a 3,000± SF 3-bay garage, plus a large, dry gravel laydown area. Lot 21: 2.0± acres with a 3-bedroom single family residence. Additional abutting commercial parcels include Lot 28 (1.8± acres) and Lot 29 (2.1± acres), featuring a 1,108± SF retail building. Excellent visibility on a high-traffic corridor of Route 125 (13,920 AADT per NHDOT 2025). Financials available upon request. In the Purchase Agreement, Seller intends to protect existing residential tenant from rent increases and lease termination for 12 months after closing date. Apart of a portfolio sale including MLS #5084471, #5084845, #5084463, #5084465.

Listed by Andrew Ward of Colliers International
$
$
%
$/month over payments
Federal 30-year interest rate: 6.71% last updated on Sep 3, 2026
* All Figures are estimates. Check with your bank or proposed mortgage company for actual interest rates.
This product uses the FRED® API but is not endorsed or certified by the Federal Reserve Bank of St. Louis.

Save FavoriteSchedule TourAsk A QuestionMore Details

41 Heritage Hill Road Windham NH 03087

Windham, NH41 Heritage Hill Road

Price$2,475,000

Est. Mortgage: $/month

MLS Number 5099785

  • Residential Single Family
  • Full Bath 4
  • Construction Pre-Construction
  • Bedrooms 5
  • Bathroom 5

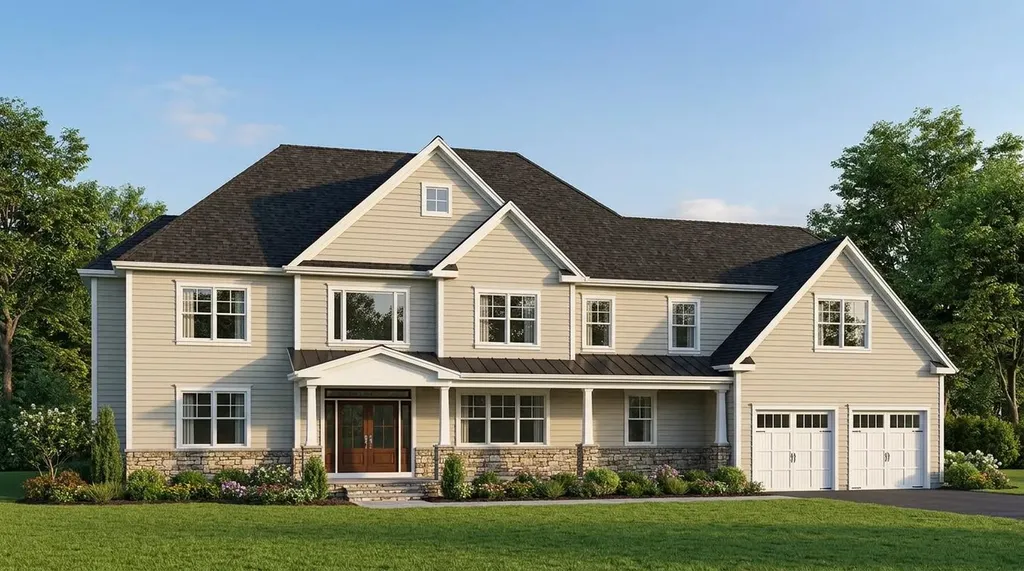
Nestled in one of West Windham's most sought-after neighborhoods on Heritage Hill Road, this exceptional 4-acre estate offers an unparalleled blend of ultra-privacy, custom craftsmanship, and modern luxury. Masterfully designed to be built by DJ Builders, Southern New Hampshire's premier custom builder renowned for an uncompromising commitment to quality, this one-of-a-kind residence will sit far off the street, offering the perfect opportunity for a private, gated driveway. Inside, the proposed plan features over 4,400 square feet of exquisite living space defined by the finest materials, custom millwork, and stone accents, including five spacious bedrooms (with both a first-floor and a second-floor primary suite), 4.5 baths, and adaptable flex space. Outside, a separate 3-car detached building provides the ultimate canvas for a car enthusiast, or it can be modified into a spectacular pool/guest house. While this featured plan is spectacular, the builder is also completely open to customizing a different design to perfectly suit your vision for this incredible lot. Please do not enter the lot without a confirmed appointment. Note: Photos are artist renderings/digitally altered and represent the home's potential build.

Listed by Mary-Jo Driggers of Keller Williams Gateway Realty/Salem

$
$
%
$/month over payments
Federal 30-year interest rate: 6.71% last updated on Sep 3, 2026
* All Figures are estimates. Check with your bank or proposed mortgage company for actual interest rates.
This product uses the FRED® API but is not endorsed or certified by the Federal Reserve Bank of St. Louis.

Save FavoriteSchedule TourAsk A QuestionMore Details

722 Babbling Brook Lane Enosburg VT 05441

MLS Number 5100093

  • Commercial
  • Year Built 1991
  • Square Feet 4,132
  • Acreage 208
  • Area VT-Franklin

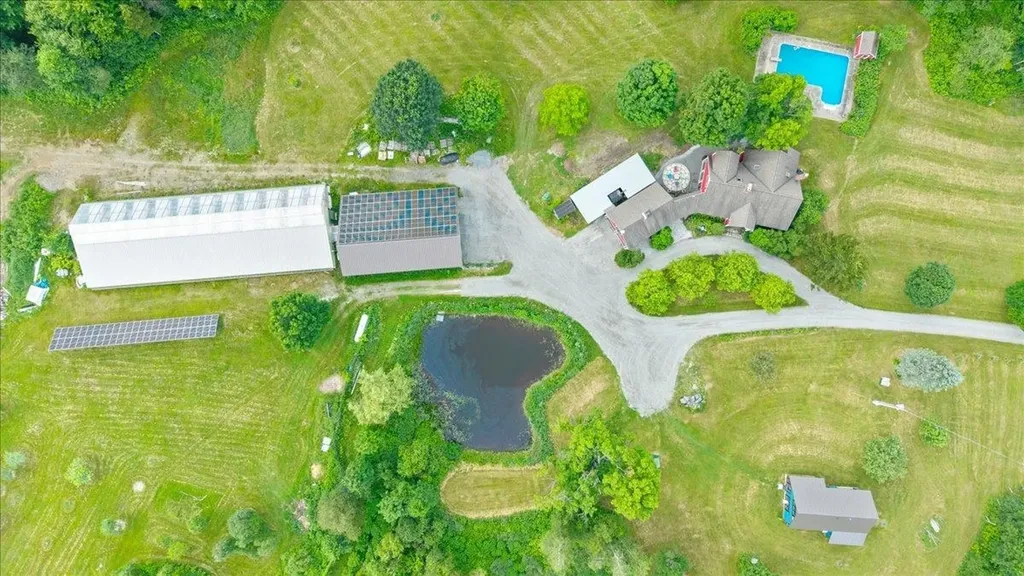
Finn & Roots Farm presents an exceptional opportunity to acquire one of Vermont's most innovative agricultural enterprises. Set on 208 private acres beneath the Cold Hollow Mountains, this unique property combines a fully engineered commercial aquaponic operation, two residences, extensive agricultural infrastructure, and extraordinary natural resources. At the heart of the property is a 6,000 sq. ft. commercial aquaponic greenhouse designed for year-round production, integrating aquaculture, hydroponics, passive solar design, automated climate controls, and renewable energy systems. The turnkey facility is ideally suited for specialty crop production, regenerative agriculture, research, education, agritourism, or continued commercial food production. The property includes approximately 60 acres of productive open land and 150 acres of managed forest within the ecologically significant Cold Hollow to Canada Wildlife Corridor. Natural springs, streams, ponds, orchards, berry plantings, gardens, trails, and abundant wildlife create an exceptional agricultural and environmental setting. Supporting improvements include a beautifully renovated 3,100 sq. ft. owner's residence, a fully independent second home ideal for employee housing or rental income, extensive farm infrastructure, equipment storage, and room for future expansion. Ideal for commercial agriculture, controlled environment farming, specialty food production, educational programs, regenerative farming, family office investment, or an entrepreneur seeking a truly unique Vermont business opportunity. Other potential uses include, a wellness center, equestrian farm, livestock farm and more. Properties offering this combination of engineered agricultural infrastructure, residential flexibility, natural resources, and long-term sustainability are exceptionally rare in New England.

Listed by Alex Pintair of Four Seasons Sotheby's Int'l Realty

$
$
%
$/month over payments
Federal 30-year interest rate: 6.71% last updated on Sep 3, 2026
* All Figures are estimates. Check with your bank or proposed mortgage company for actual interest rates.
This product uses the FRED® API but is not endorsed or certified by the Federal Reserve Bank of St. Louis.

Virtual TourSave FavoriteSchedule TourAsk A QuestionMore Details

722 Babbling Brook Road Enosburg VT 05450

Enosburg, VT722 Babbling Brook Road

Price$2,474,000

Est. Mortgage: $/month

MLS Number 5099166

  • Residential Single Family
  • Full Bath 1
  • Construction Existing
  • Bedrooms 6
  • Bathroom 4

Set on 208 private acres beneath Vermont's Cold Hollow Mountains, this exceptional country estate offers a rare combination of refined living, extraordinary acreage, privacy, and possibility. Approximately 60 acres of open fields and 150 acres of forest surround two residences, an in-ground pool, mountain views, trails, streams, springs, ponds, and abundant wildlife. The beautifully updated 3,100 sq ft primary residence offers 5 bedrooms and 3 baths, with soaring ceilings, exposed hemlock beams, southern exposure, fireplaces with soapstone wood stoves, central air, backup generator, and attached garage. Outside, the in-ground pool creates a private summer retreat surrounded by the beauty of the Vermont landscape. A separate second residence offers exceptional flexibility for guests, extended family, rental income, caretaker quarters, or multi-generational living. With approximately 60 acres of open land, existing barn and agricultural infrastructure, established orchards, berry plantings, and gardens, the property offers exciting potential as an equestrian estate, gentleman's farm, recreational retreat, or simply an extraordinary private residence with room to breathe. An approximately 6,000 sq ft commercial greenhouse, currently configured for aquaculture and hydroponic growing, provides substantial infrastructure for continued agricultural use or adaptation to a new owner's vision. Located within the Cold Hollow to Canada wildlife corridor, the property offers exceptional privacy, recreation, and stewardship opportunities. Enrolled in Vermont Current Use, 722 Babbling Brook is more than a farm. It is a remarkable Vermont estate offering two homes, extensive acreage, and the increasingly rare luxury of space. This property could easily be converted to a wellness center, equestrian farm, livestock farm and more.

Listed by Alex Pintair of Four Seasons Sotheby's Int'l Realty

$
$
%
$/month over payments
Federal 30-year interest rate: 6.71% last updated on Sep 3, 2026
* All Figures are estimates. Check with your bank or proposed mortgage company for actual interest rates.
This product uses the FRED® API but is not endorsed or certified by the Federal Reserve Bank of St. Louis.

Virtual TourSave FavoriteSchedule TourAsk A QuestionMore Details

453 Route 4 Enfield NH 03748

Enfield, NH453 Route 4

Price$2,450,000

Est. Mortgage: $/month

MLS Number 5002077

  • Land
  • Address 453 Route 4
  • Acreage 43
  • Area NH-Grafton
  • Utilities Cable Available

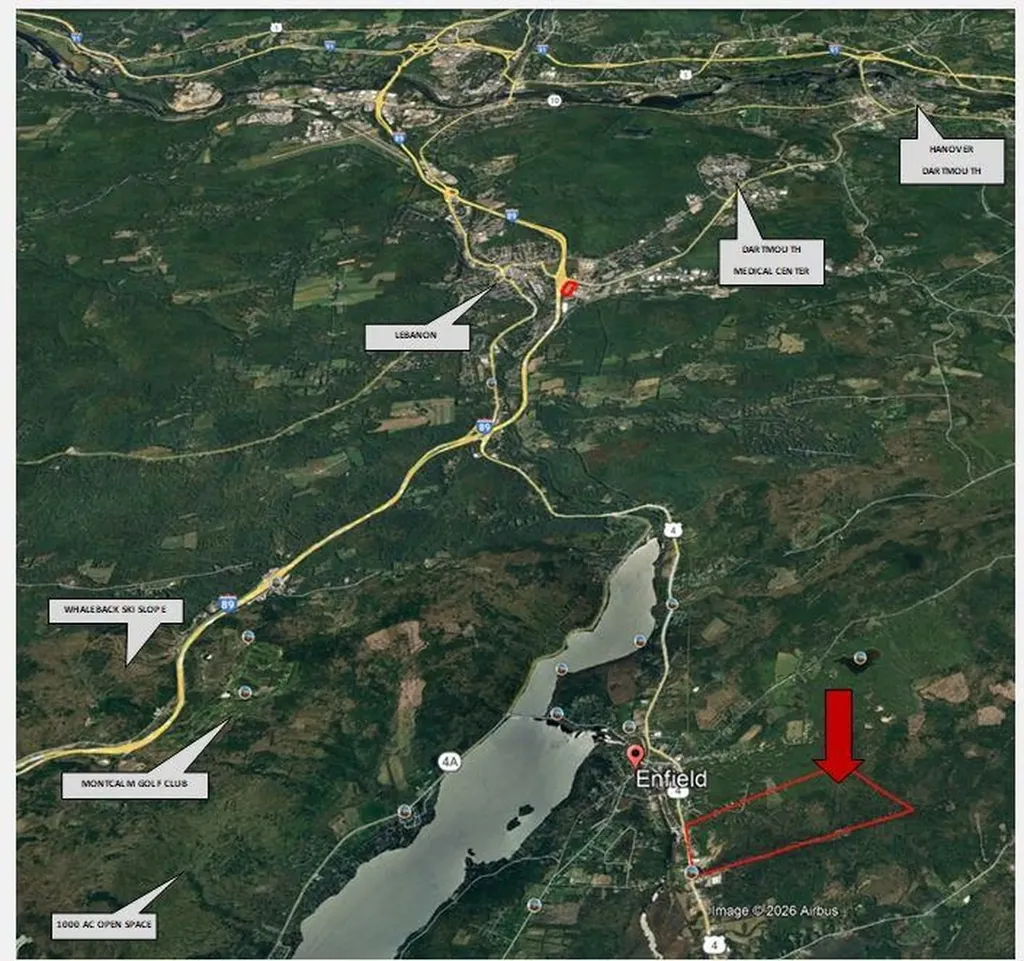
MIXED USE ZONING, UTILITIES AT SITE. Residential 13 UNITS/AC ($5000/du) BEST AND POSSIBLE ONLY feasible RETAIL SITE FOR MARKET AREA. Neighborhood retail underserved. Upper valley and few Industrial sites within 20 miles. Only area business park is sold out. Ongoing demand from Dartmouth start ups. TIF district FOR ON/OFF SITE UPGRADES, quick town approvals. Adjacent add on of 200 acres in Canaan available at $10k/ac. No zoning. 20 minute drive to Medical Center or Campus via I-89 or back country roads. Adjacent is Hanover, with few housing options. Lot prices exceed $300,000. Bargain price for additional 5 minutes drive. Most regional recreation amenities are in Enfield. Ski slope, world class golf course, clean lake Mascoma, 1000 acre open space, rail trail. High ground south sloping with mountain views. Several access points. Road front outparcels available. Adj. town of Lebanon house lots comp at $200k Add on parcel in CAnaan has sand and gravel for developement. subject to current use.

Listed by James Ward of Equity Group Real Estate Broker Inc.

$
$
%
$/month over payments
Federal 30-year interest rate: 6.71% last updated on Sep 3, 2026
* All Figures are estimates. Check with your bank or proposed mortgage company for actual interest rates.
This product uses the FRED® API but is not endorsed or certified by the Federal Reserve Bank of St. Louis.

Save FavoriteSchedule TourAsk A QuestionMore Details

109 Mountainside Drive Killington VT 05751

Killington, VT109 Mountainside Drive

Price$2,450,000

Est. Mortgage: $/month

MLS Number 5088805

  • Residential Single Family
  • Full Bath 3
  • Construction Existing
  • Bedrooms 3
  • Bathroom 5

This fully furnished, high end home delivers opulence from the moment you pull in. From the recently resurfaced driveway your eyes are immediately drawn to the newly installed daltile porcelain roof, offering you peace of mind for decades to come. Park your car in the 2 car garage and enter into a dedicated mudroom with copper fire slate flooring. The dedicated laundry room offers LQ Signature washer/dryer, soap stone counter top and a deep work sink. Entering into the grand foyer you will be met with floor to ceiling windows in the living room that deliver breathtaking mountain views, giving you a sense of seclusion. Unwind by the beautiful floor to ceiling stone hearth fireplace. For your comfort there is a 30,000 BTU AC in the great room. Immerse yourself into the stunning chefs kitchen with Brazilian Venata countertops, cherry cabinets and stainless steel appliances. The Bruce Kennedale Prestige maple hardwood flooring throughout the living room, dining room and kitchen adds beauty, durability and is designed to last a lifetime. The spacious primary suite located on the main floor offers a large bedroom with miles of mountain views, a walk in closet, sitting area, 9000 BTU AC, large whirlpool tub, walk in shower, double sink, toilet room and sauna. Relax in the 4 season sunroom offering 180 degree mountain views and the tranquility of the natural brook. Host a gathering on the large two wing wood deck. Whether it is a bbq or sitting by the on deck fire pit, entertaining is made easy here. Upstairs you will find 2 large ensuite bedrooms both offering incredible mountain views. Downstairs in the family room there is a Westwood Tuscany 8 foot pool table that converts to a ping pong table. Enjoy the ambiance of an additional fireplace. You will find additional sleeping space, a 3/4 bath and storage rooms as well. The property comes with 3 additional parcels which can be divided off, retained for privacy or create your family compound. This is a must see property!

Listed by Michelle Lord of Ski Country Real Estate

$
$
%
$/month over payments
Federal 30-year interest rate: 6.71% last updated on Sep 3, 2026
* All Figures are estimates. Check with your bank or proposed mortgage company for actual interest rates.
This product uses the FRED® API but is not endorsed or certified by the Federal Reserve Bank of St. Louis.

Virtual TourSave FavoriteSchedule TourAsk A QuestionMore Details

17 Keepers Lane Laconia NH 03246-1844

MLS Number 5102662

  • Residential Single Family
  • Full Bath 5
  • Address 17 Keepers Lane
  • Construction To Be Built
  • Bedrooms 5

HOUSE IS UNDER CONSTRUCTION! SITE WORK PHASE! Welcome to 17 Keepers Lane, where luxury meets the unmatched beauty of Lake Winnipesaukee. Nestled in the prestigious Meredith Bay community, this exceptional home offers breathtaking panoramic lake and mountain views, elegant finishes, and the perfect blend of year-round comfort and resort-style living. Designed with both luxury and functionality in mind, the home features soaring cathedral ceilings and an open-concept layout filled with natural light. The stunning first-floor primary suite is a true retreat, complete with cathedral ceilings, a cozy fireplace, a spa-inspired en-suite bath, and a spacious walk-in closet, allowing for convenient single-level living. The gourmet kitchen is ideal for entertaining and everyday living, complemented by an oversized walk-in pantry with a dedicated coffee station and abundant storage. The walkout lower level provides exceptional additional living space, perfect for entertaining guests, creating a family room while maximizing the home's versatility. Beyond the home itself, Meredith Bay offers one of the finest lifestyles in the Lakes Region. Residents enjoy private access to Lake Winnipesaukee, a sandy beach, marina, resort-style pools, a fitness center, tennis and pickleball courts, walking trails, a community pavilion, and beautifully maintained grounds. Just minutes from Weirs Beach, Gunstock Mountain Resort, golf courses, restaurants, and shopping, this location offers endless opportunities for recreation in every season. Whether you're searching for a luxury primary residence or the ultimate vacation home, 17 Keepers Lane delivers spectacular lake and mountain views, exceptional craftsmanship, and an unmatched lifestyle in one of New Hampshire's most sought-after waterfront communities.

Listed by Ana Freitas of Albert Invest Realty Group

$
$
%
$/month over payments
Federal 30-year interest rate: 6.71% last updated on Sep 3, 2026
* All Figures are estimates. Check with your bank or proposed mortgage company for actual interest rates.
This product uses the FRED® API but is not endorsed or certified by the Federal Reserve Bank of St. Louis.

Save FavoriteSchedule TourAsk A QuestionMore Details

269 Billings Hill Road Stowe VT 05672

Stowe, VT269 Billings Hill Road

Price$2,450,000

Est. Mortgage: $/month

MLS Number 5097864

  • Residential Single Family
  • Full Bath 4
  • Construction Existing
  • Bedrooms 4
  • Bathroom 6

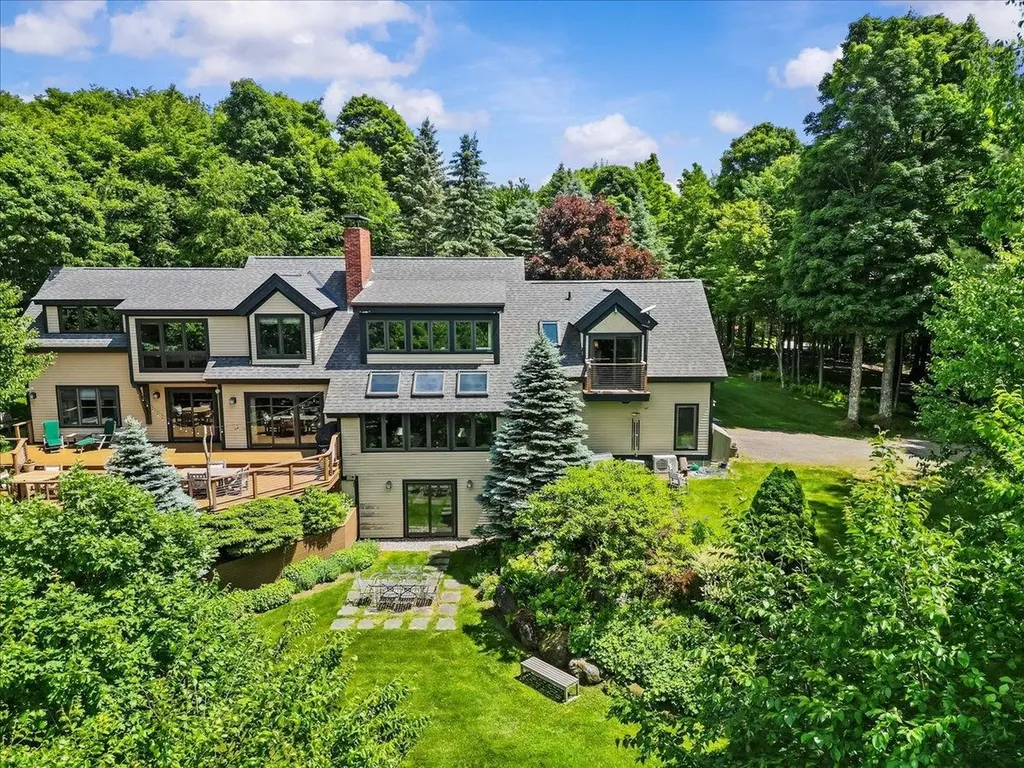
Tucked into the exclusive Robinson Springs neighborhood of Stowe, 269 Billings Hill Road is a beautifully maintained and custom updated home set on nearly four acres with sweeping views of Mount Mansfield and the ski trails. Private trails on the property offer peaceful spots to rest and connect to the Robinson Springs Waterfall Trail, while association trails for hiking, snowshoeing, and cross-country skiing place some of Vermont's finest natural terrain right at your door. The layout is made for both comfortable living and gracious entertaining. The living room anchors the main level with a wood-burning fireplace, flowing into a spacious kitchen with an island and a dining area warmed by a second fireplace. A comfortable den connects the main living areas to the original primary suite, a true retreat that offers guests exceptional privacy. The upper-level primary is a destination unto itself, featuring its own sitting room, two walk-in closets, and a large modern bathroom with a soaking tub that enjoys direct mountain views. A third en suite bedroom and a fourth bedroom with shared bath complete the upper level. The large deck, accessible from the dining area, den, and downstairs suite, faces directly toward the mountains and is perfectly positioned for morning coffee or evening gatherings. A finished walkout lower level adds a recreation room and bath for additional flexibility. A two-car garage, hot tub, vaulted ceilings, natural woodwork, and fiber optic internet round out an exceptional Stowe property.

Listed by Smith Macdonald Group of Coldwell Banker Carlson Real Estate

$
$
%
$/month over payments
Federal 30-year interest rate: 6.71% last updated on Sep 3, 2026
* All Figures are estimates. Check with your bank or proposed mortgage company for actual interest rates.
This product uses the FRED® API but is not endorsed or certified by the Federal Reserve Bank of St. Louis.

Virtual TourSave FavoriteSchedule TourAsk A QuestionMore Details

20 Governor Wentworth Highway Tuftonboro NH 03816

MLS Number 5095158

  • Residential Single Family
  • Full Bath 2
  • Construction Existing
  • Bedrooms 3
  • Bathroom 3

Welcome to your Lake Winnipesaukee dream home, perfectly situated on coveted Winter Harbor in low-tax Tuftonboro with spectacular southwest exposure and breathtaking lake and mountain views. This exceptional waterfront property checks all the boxes for year-round enjoyment and unforgettable family memories. The thoughtfully designed home features a desirable first-floor primary suite complete with a private lakeside deck, creating the perfect retreat to enjoy morning coffee or stunning sunsets over the water. The inviting living room is anchored by a beautiful wood-burning fireplace, offering warmth and charm on cool evenings. Abundant natural light fills the home through two sets of sliding glass doors that frame the views and open onto a spacious new deck overlooking the lake and mountains. Designed for comfort in every season, the home offers central air conditioning and flexible living spaces ideal for hosting family and friends. The walkout lower level functions beautifully as guest or extended-family quarters, featuring a second kitchen, family room, game room/enclosed porch, multiple sleeping areas, and a full bathroom. Outside, the waterfront amenities are equally impressive. A newly constructed crib dock and lakeside deck provide the perfect setting for enjoying life on the water, with ample space to accommodate a 30-foot boat and two jet skis. Whether you're boating, swimming, entertaining, or simply relaxing by the shore, this property delivers the quintessential Lake Winnipesaukee lifestyle. Located just minutes from downtown Wolfeboro by car or boat, you'll enjoy easy access to restaurants, shopping, marinas, and all the attractions that make the Lakes Region one of New England's most sought-after destinations. Start making memories with your family on Lake Winnipesaukee this summer.

Listed by Jon Parker of Maxfield Real Estate/Wolfeboro

$
$
%
$/month over payments
Federal 30-year interest rate: 6.71% last updated on Sep 3, 2026
* All Figures are estimates. Check with your bank or proposed mortgage company for actual interest rates.
This product uses the FRED® API but is not endorsed or certified by the Federal Reserve Bank of St. Louis.

Virtual TourSave FavoriteSchedule TourAsk A QuestionMore Details

494-564 Goodaleville Road Jamaica VT 05343

Jamaica, VT494-564 Goodaleville Road

Price$2,430,000

Est. Mortgage: $/month

MLS Number 5107418

  • Residential Single Family
  • Full Bath 4
  • Construction Existing
  • Bedrooms 9
  • Bathroom 7

TWO HOMES | 1BR BARN APARTMENT | RESTORED VINTAGE BARN | 13+ ACRES. A rare Vermont multi-residence estate offering two beautifully renovated homes, a separate 1BR barn apartment, a restored vintage barn, and more than 13 acres along the Winhall River. Thoughtfully renovated by Vermont Country Builders, Winhall River Farm blends authentic character, exceptional craftsmanship, and modern four-season comfort. One residence is a restored 4BR farmhouse once used as the summer home of renowned art historian Meyer Schapiro, with wide-plank floors, antique doors, an expanded kitchen with soapstone counters, updated baths, and custom built-ins. Schapiro's former art studio now serves as a self-contained 1BR apartment with SMEG appliances, a screened porch, and heated storage below. The second home is a reimagined historic schoolhouse with a timber-frame addition, high ceilings, generous windows, two sunrooms, restored floors, and warm architectural detail throughout. Private hot tubs and inviting outdoor living spaces complement all three residences. Extensive improvements across the property include standing-seam roofs, new Marvin windows, updated electrical and plumbing, modern insulation, mini-split heating and cooling, high-efficiency systems, new appliances, generators, and EV chargers. The 13+ acres include open fields, woods, apple trees, gardens, extensive stonework, patios, decks, and opportunities for trails, recreation, and equestrian use. Set along the Winhall River with direct access to the West River Rail Trail for walking, biking, swimming, and exploring. In the heart of ski country, just minutes from Stratton, Bromley, and Magic Mountain. An exceptional family estate, multi-generational retreat, or investment opportunity. Offered furnished and ready to enjoy, with additional acreage also available. All the hard work has been done--move in and start enjoying Vermont. Properties also offered individually as MLS #5101688 & #5101689. Seller is the listing broker.

Listed by Cheyanne Pugliese of The Haven Group

$
$
%
$/month over payments
Federal 30-year interest rate: 6.71% last updated on Sep 3, 2026
* All Figures are estimates. Check with your bank or proposed mortgage company for actual interest rates.
This product uses the FRED® API but is not endorsed or certified by the Federal Reserve Bank of St. Louis.

Virtual TourSave FavoriteSchedule TourAsk A QuestionMore Details

55 Green Street Portsmouth NH 03801
Pending

MLS Number 5092933

  • Condo
  • Square Feet 1,580
  • Bedrooms 2
  • New Contruction Pre-Construction
  • Complex The Maris

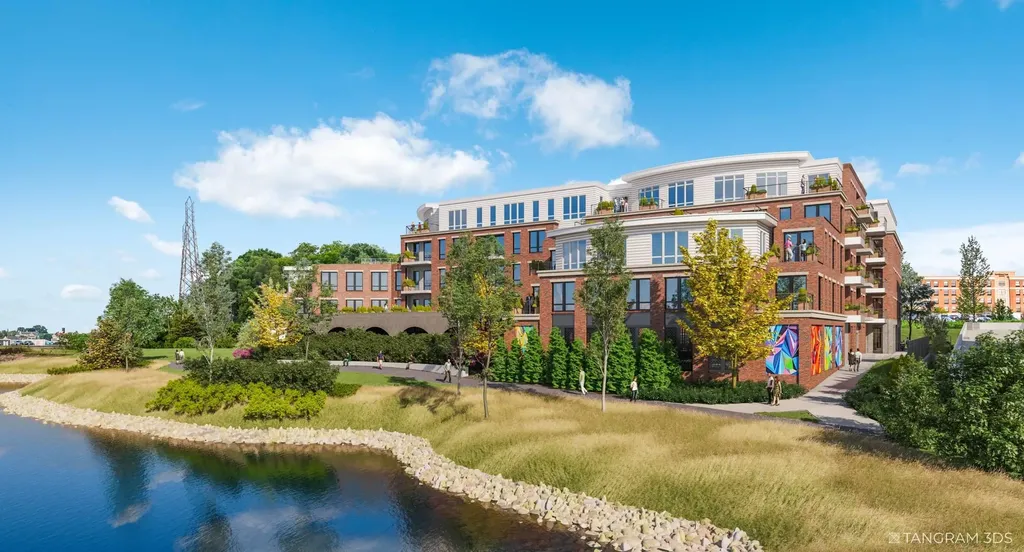
Introducing The Maris, Portsmouth's newest luxury waterfront condominium community, thoughtfully designed along the shores of the Piscataqua River. Offering 44 exceptional residences and a variety of thoughtfully curated floor plans from 1+Den to 3+Den availabilities, The Maris presents a rare opportunity to choose a home that complements your lifestyle while enjoying the convenience of maintenance-free waterfront living. Each residence showcases sophisticated design, premium finishes, and chef-inspired kitchens featuring Sub-Zero and Wolf appliances. Every home includes dedicated garage parking and private outdoor living space. Residents enjoy an elevated collection of amenities, including concierge service, a private waterfront marina, fitness center, resident lounge, conference room, pet spa, dedicated bike storage and private storage opportunities. Just moments from Portsmouth's vibrant downtown, The Maris places fine dining, boutique shopping, arts, culture, and the waterfront's best attractions within easy reach. With many different layouts now available for purchase, discover a new standard of elevated living at The Maris. Photos are renderings and not reflective of the specific unit or floorplan listed here. Building is under construction and estimated completion is Q1 2027.

Listed by Kianna Nicosia of Coldwell Banker Realty - Chestnut Hill

$
$
%
$/month over payments
Federal 30-year interest rate: 6.71% last updated on Sep 3, 2026
* All Figures are estimates. Check with your bank or proposed mortgage company for actual interest rates.
This product uses the FRED® API but is not endorsed or certified by the Federal Reserve Bank of St. Louis.

Save FavoriteSchedule TourAsk A QuestionMore Details

Broker Reciprocity 

Copyright 2026 PrimeMLS, Inc. All rights reserved. This information is deemed reliable, but not guaranteed. The data relating to real estate displayed on this display comes in part from the IDX Program of PrimeMLS. The information being provided is for consumers’ personal, non-commercial use and may not be used for any purpose other than to identify prospective properties consumers may be interested in purchasing. Data last updated September 7, 2026 6:53 PM UTC