SIGN UP or LOG IN 's Account

Log in to see your saved listings or edit your searches:

No account? Sign up now to save searches, listings, and get tailored listing notifications. It's free, opt-out anytime.

Find Your New Home

Sign Up Today!

Get fresh listings via email, save your favorite listings, match with similar properties, and unlock additional property info.

Create Your Account

Do not fill in this field:

Already have an account? Log in

and narrow your search. If you have fewer than 200 results, you can save your search.

Addison VT Mobile Real Estate

r=3853-3864
78 Buzzell East Morgan VT 05853

Morgan, VT78 Buzzell East

Price$749,000

Est. Mortgage: $/month

Pending

MLS Number 5095147

  • Residential Single Family
  • Full Bath 1
  • Address 78 Buzzell East
  • Construction Existing
  • Bedrooms 3

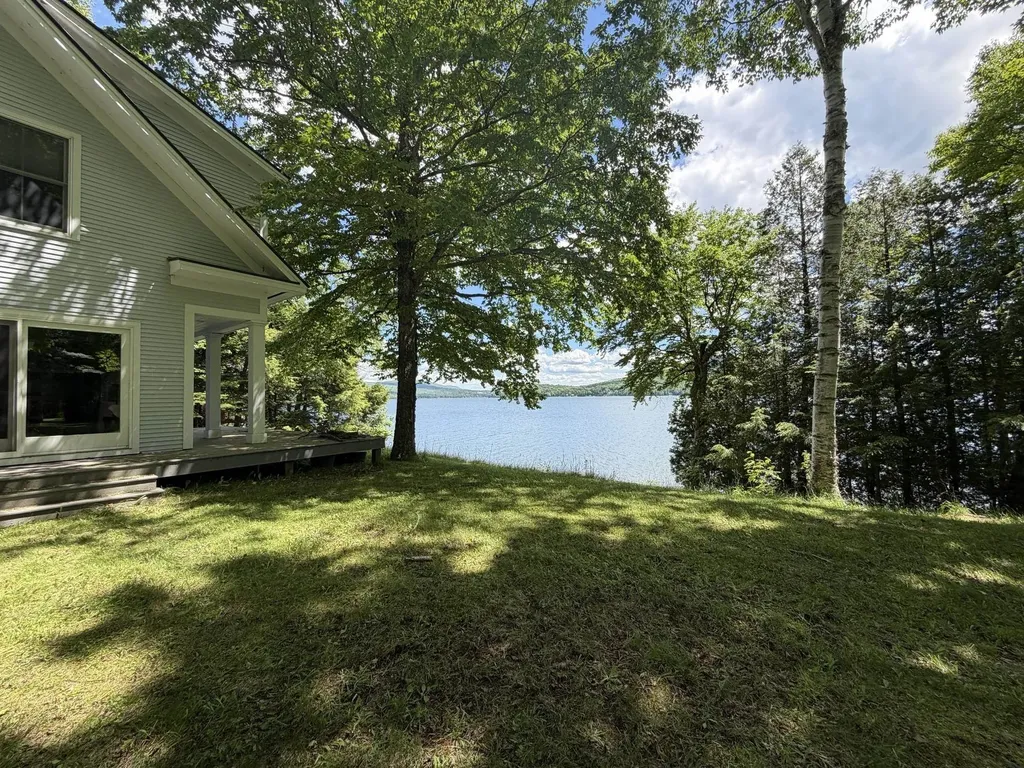
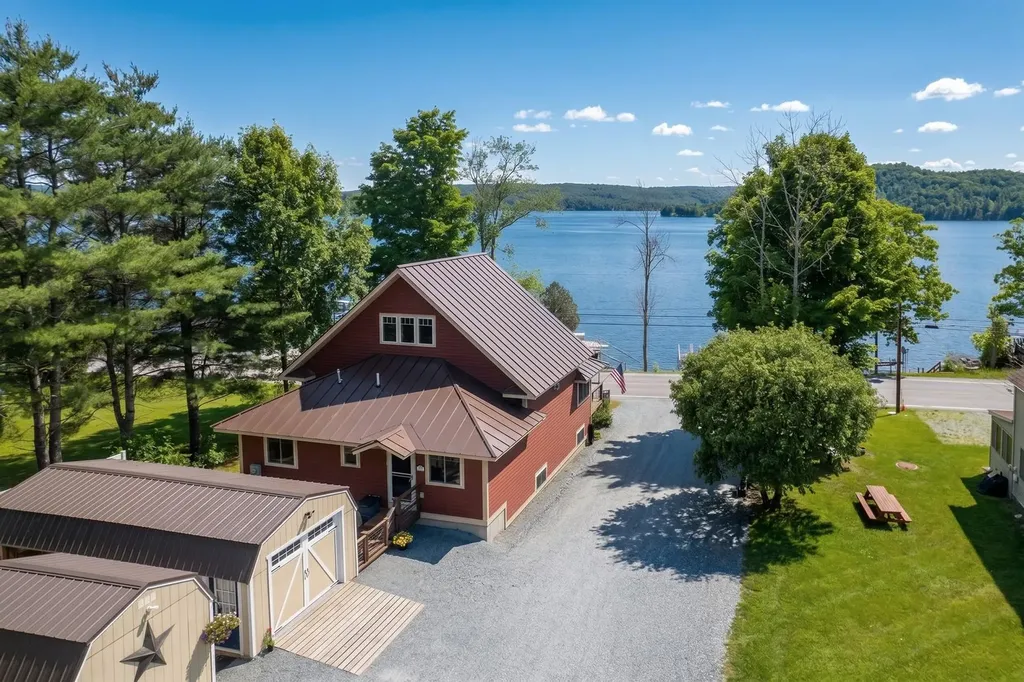
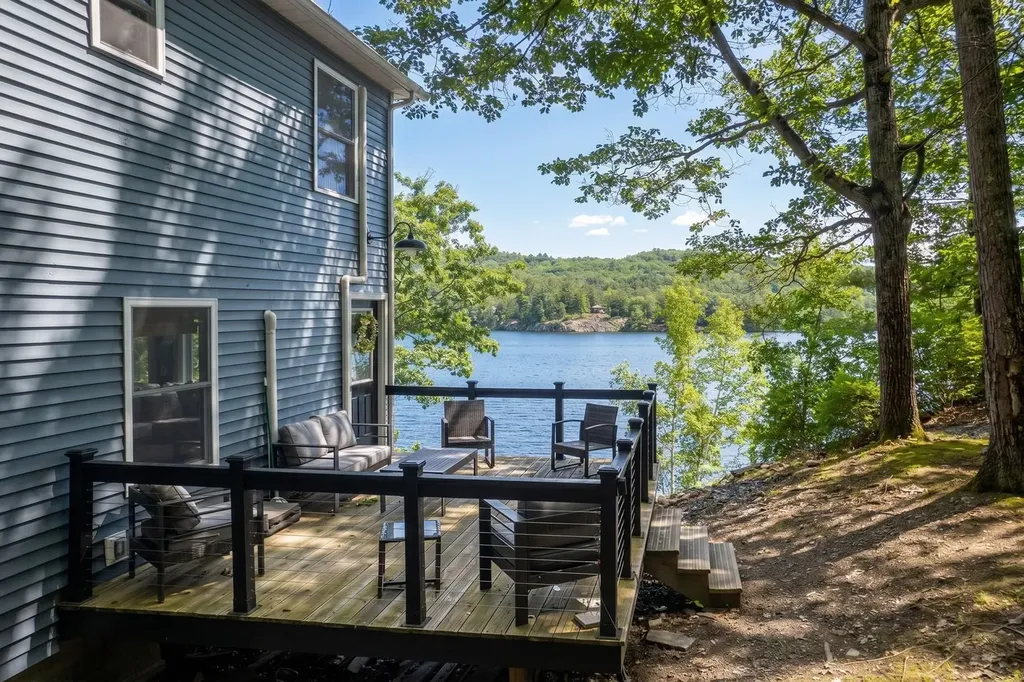
Year-round home right tight on Seymour Lake with perfect south/west exposure. Great room with atrium doors on 2 sides and a fireplace. Composite decking on 2 sides of the house. Office/study on 1st floor with abutting bath. 3 bedrooms upstairs with 2nd floor den. and 1 full bath. 12 foot ceilings in the entire upstairs. Seller to drill new well. Standing seam roof. Hardwood and tile throughout. Radiant on the 1st floor. Being sold furnished. This land has been in the Buzzell family for over 3 generations and over 100 years.

Listed by Michael Conley of Conley Country Real Estate & Insurance

$
$
%
$/month over payments
Federal 30-year interest rate: 6.43% last updated on Jul 2, 2026
* All Figures are estimates. Check with your bank or proposed mortgage company for actual interest rates.
This product uses the FRED® API but is not endorsed or certified by the Federal Reserve Bank of St. Louis.

Virtual TourSave FavoriteSchedule TourAsk A QuestionMore Details

150 Swift Street South Burlington VT 05403

MLS Number 5072421

  • Residential Single Family
  • Full Bath 1
  • Address 150 Swift Street
  • Construction Existing
  • Bedrooms 3

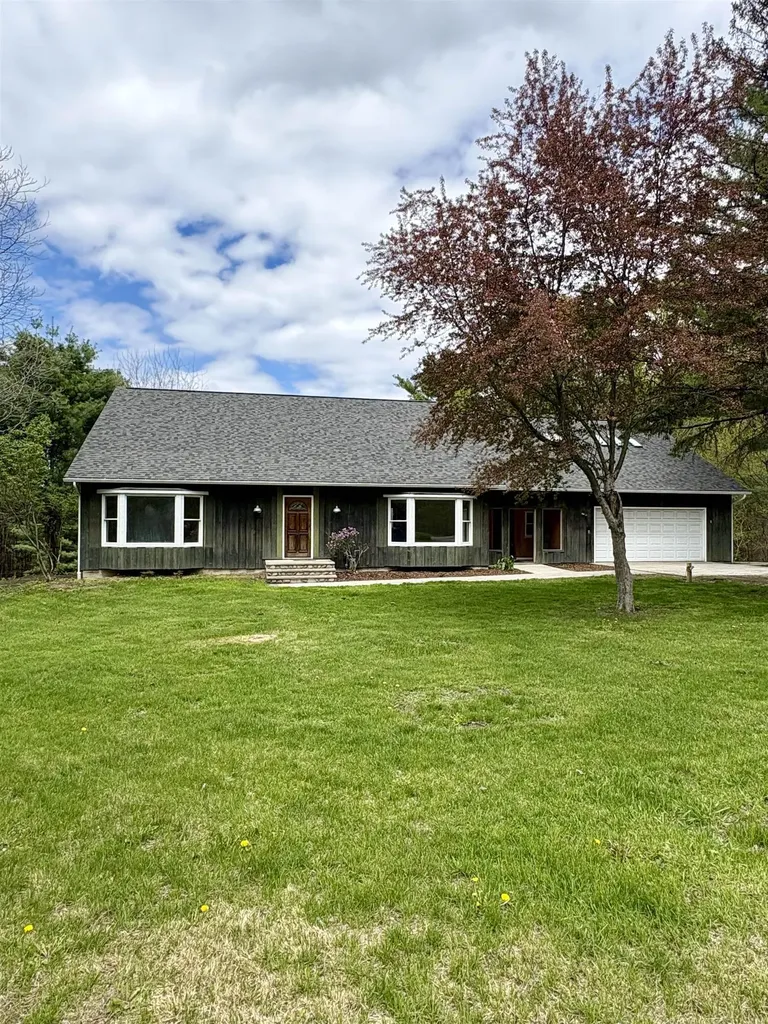
Price Improvement! Discover an opportunity with endless potential, a property ready for its next chapter. Situated on a nearly 5-acre parcel, this home offers space, privacy, and a rare chance to reimagine a property to suit your vision. Whether you're looking to create a welcoming primary residence, explore rental income possibilities, or invest in a project with long-term upside, this setting and layout provide remarkable flexibility. The main level includes a first-floor primary bedroom with an attached bathroom, offering convenience and a versatile foundation for future design. On the second floor, two additional bedrooms each feature their own private bathrooms, creating functional private spaces. A standout feature is the roughed-in ADU above the two-car garage, presenting the potential for an independent living area, studio, or income-producing unit. The spacious, walk-out basement adds even more room for storage, recreation, or expansion. Set back from the road, surrounded by mature trees, the property feels peaceful while remaining close to local conveniences, outdoor recreation, and commuter routes. The acreage provides room to explore gardens or future improvements. Being sold as-is, this property is ideal for those who enjoy bringing new life to a home, envisioning possibilities, or creating a space uniquely their own. With its combination of land, layout, and potential, 150 Swift Street is ready for it's next chapter, just bring your imagination! Full roof replacement November 2025, 4 skylights added to roughed-in ADU above the garage. Ongoing landscaping improvements. Listing Agent related to Seller Some photos have been virtually staged to show concepts for the property's potential.

Listed by Gabriela von Turkovich of KW Vermont

$
$
%
$/month over payments
Federal 30-year interest rate: 6.43% last updated on Jul 2, 2026
* All Figures are estimates. Check with your bank or proposed mortgage company for actual interest rates.
This product uses the FRED® API but is not endorsed or certified by the Federal Reserve Bank of St. Louis.

Save FavoriteSchedule TourAsk A QuestionMore Details

82 Chagnon Drive Grand Isle VT 05458

Grand Isle, VT82 Chagnon Drive

Price$749,000

Est. Mortgage: $/month

MLS Number 5094567

  • Residential Single Family
  • Full Bath 1
  • Address 82 Chagnon Drive
  • Construction New Construction
  • Bedrooms 4

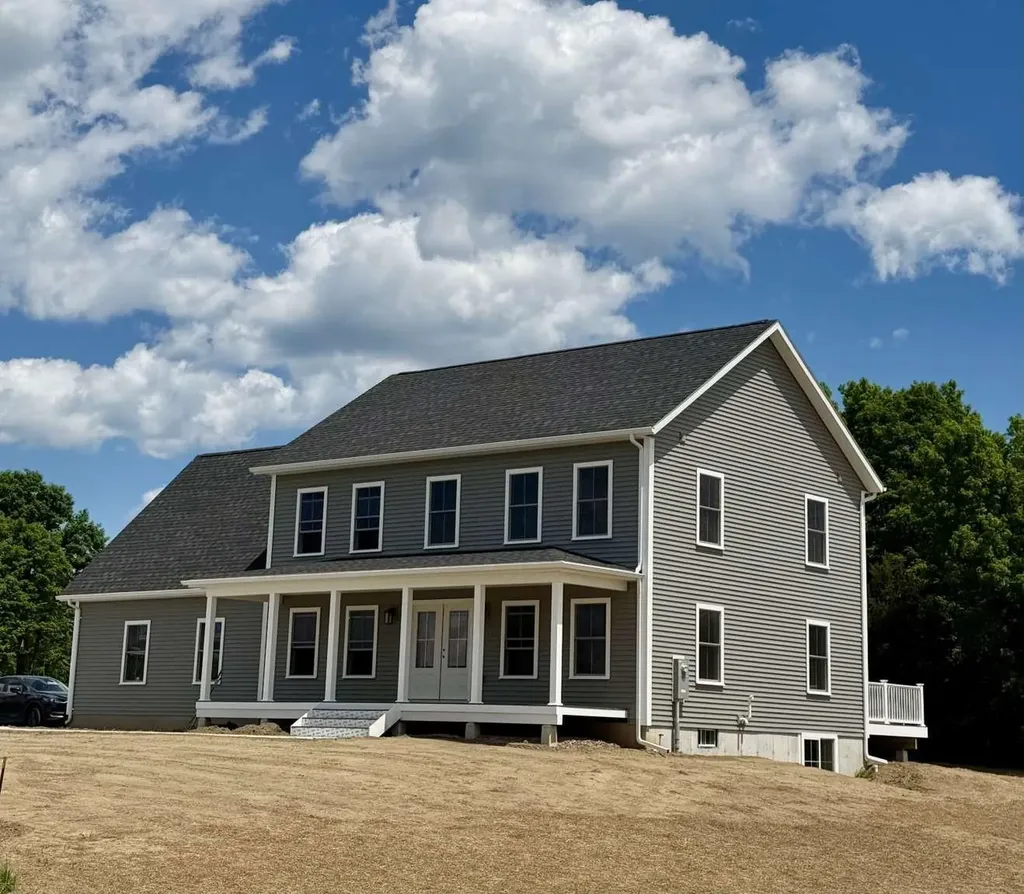
Welcome to Island living in beautiful Grand Isle. This newly constructed 4-bedroom, 3-bath Colonial sits on a peaceful 1-acre lot and offers the perfect blend of quality craftsmanship, modern finishes, and everyday comfort. The bright kitchen features quartz countertops, stainless steel appliances, and a spacious center island, flowing naturally into the dining and living areas for easy entertaining. All four bedrooms are located on the second floor, including a spacious primary suite, along with the convenience of second-floor laundry. Above the attached two-car garage, a large bonus room provides flexible space for a home office, media room, playroom, or guest retreat. Enjoy quiet mornings on the covered front porch or relax on the back deck overlooking the expansive yard. A practical mudroom and full basement with direct garage access offer abundant storage and future possibilities. Ideally located in the heart of the Champlain Islands, you're just minutes from Lake Champlain, local marinas, beaches, farm stands, and scenic bike routes, while still within easy reach of Burlington. Some listing photos have been virtually staged or virtually landscaped to illustrate the home's potential. **Chagnon Drive is a newly constructed private road and may not yet appear in Apple Maps. Please use 22 Pearl Street, Grand Isle, VT to locate the property. Chagnon Drive is located directly off Pearl Street.**

Listed by Jason Saphire of www.HomeZu.com

$
$
%
$/month over payments
Federal 30-year interest rate: 6.43% last updated on Jul 2, 2026
* All Figures are estimates. Check with your bank or proposed mortgage company for actual interest rates.
This product uses the FRED® API but is not endorsed or certified by the Federal Reserve Bank of St. Louis.

Save FavoriteSchedule TourAsk A QuestionMore Details

154 Putnam Hill Road Lyndeborough NH 03082

MLS Number 5089760

  • Residential Single Family
  • Full Bath 1
  • Address 154 Putnam Hill Road
  • Construction Existing
  • Bedrooms 4

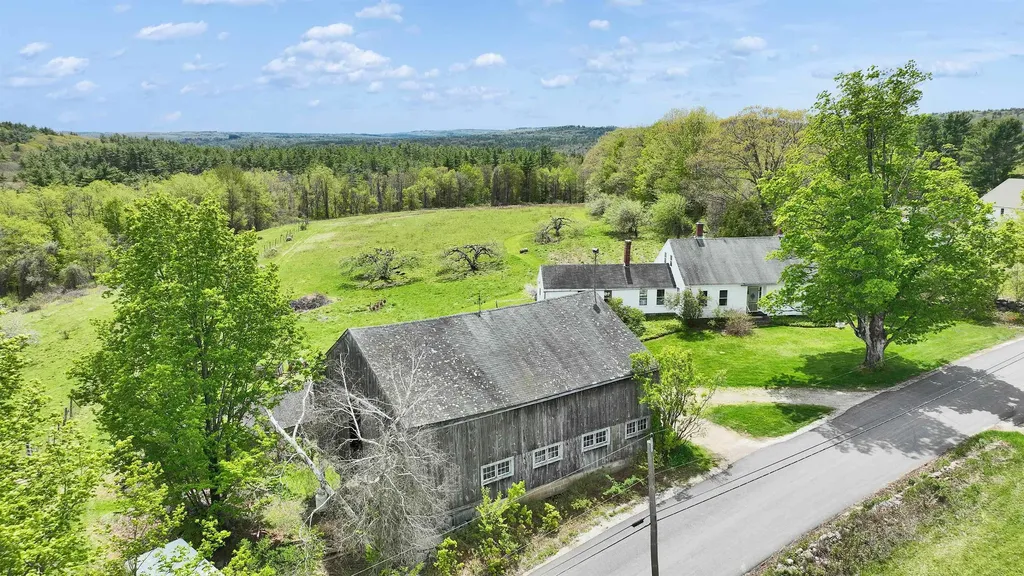
Set on 22.2 acres of rolling fields, woods, and pasture, this classic New England farmhouse offers a rare opportunity to own a piece of local history, available for the first time in nearly 50 years. Dating back to circa 1784, the home is rich in character and timeless architectural detail, from wide pine floors and 12-inch baseboards to a welcoming front hallway filled with natural light. The covered porch is a true highlight, perfect for quiet mornings, evening gatherings, and taking in the peaceful setting where life seems to slow down. The land is equally special, featuring open pasture, wooded acreage, and a scenic brook that winds through the property, with historic mill remnants still visible nearby. The setting offers sweeping pastoral views, open sky, and a peaceful atmosphere along a quiet country road. The property provides a rare sense of space, privacy, and connection to the surrounding landscape. The home offers 4 bedrooms and 1 bath with a traditional farmhouse layout full of warmth and charm, providing an opportunity to thoughtfully enhance and make it your own over time. Ideally located within reach of well-regarded schools including Pine Hill, High Mowing, and Dublin School, the property combines a peaceful country setting with convenient access to vibrant nearby communities, local dining, art, music, hiking trails, skiing, and year-round recreation throughout the Monadnock Region and Southern New Hampshire. Despite its private setting, the property remains within reasonable reach of Nashua, Manchester, Boston, and Manchester-Boston Regional Airport, making it well suited for either full-time living or a weekend retreat. Open Houses Friday 4:00 PM - 5:30 PM and Saturday 9:30 AM - 11:00 AM. Properties like this rarely come to market. Whether you're looking for a country home, retreat, or weekend escape, the setting, acreage, and character make this a truly special offering.

Listed by Dillon Badger of EXP Realty

$
$
%
$/month over payments
Federal 30-year interest rate: 6.43% last updated on Jul 2, 2026
* All Figures are estimates. Check with your bank or proposed mortgage company for actual interest rates.
This product uses the FRED® API but is not endorsed or certified by the Federal Reserve Bank of St. Louis.

Virtual TourSave FavoriteSchedule TourAsk A QuestionMore Details

21 Upper Ladd Hill Road Meredith NH 03253

MLS Number 5079889

  • Condo
  • Square Feet 2,547
  • Bedrooms 4
  • New Contruction New Construction
  • Year Built 2026

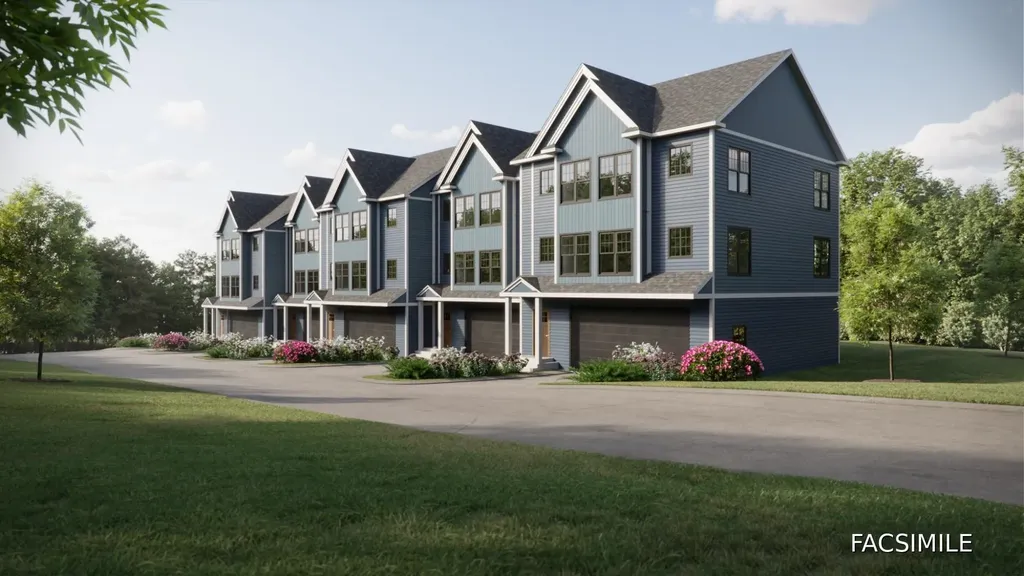
Welcome to Mountain View Townhomes-Meredith's newest luxury townhouse community-where modern design meets Lakes Region living. This end-unit new construction home offers exceptional privacy, abundant natural light, and elevated finishes throughout, all just minutes from Lake Winnipesaukee and downtown Meredith. Thoughtfully designed with over 2,500 sq ft of finished living space , this spacious layout features 4 bedrooms and 3 full bathrooms, providing plenty of room for family, guests, or flexible living. The open-concept main level is ideal for entertaining, with a beautifully appointed kitchen featuring a large island, seamless flow into the dining area, and a bright living space that captures surrounding mountain views.The primary suite is a true retreat, complete with a walk-in closet and private bath, while additional bedrooms offer comfort and versatility. A functional mudroom, second-floor laundry, and quality finishes-including hardwood, tile, and carpet-enhance everyday living. As an end unit, this home benefits from additional windows, increased natural light, and a more private setting within the community. The attached two-car garage and low-maintenance lifestyle-supported by a condo association handling landscaping, plowing, and trash-make ownership effortless year-round. One of the standout features of this location is its proximity to Lake Winnipesaukee, just minutes away, with access to Meredith's resident beach-perfect for swimming, boating, and enjoying everything the Lakes Region has to offer. You'll also love being close to local shops, restaurants, marinas, and year-round recreation. Estimated for completion in 2026, this is your opportunity to own a brand-new home in one of Meredith's most desirable communities.

Listed by Carly Howie of KW Coastal and Lakes & Mountains Realty/Meredith

$
$
%
$/month over payments
Federal 30-year interest rate: 6.43% last updated on Jul 2, 2026
* All Figures are estimates. Check with your bank or proposed mortgage company for actual interest rates.
This product uses the FRED® API but is not endorsed or certified by the Federal Reserve Bank of St. Louis.

Save FavoriteSchedule TourAsk A QuestionMore Details

5 Hillwinds North Brattleboro VT 05301

Brattleboro, VT5 Hillwinds North

Price$749,000

Est. Mortgage: $/month

MLS Number 5081610

  • Residential Single Family
  • Full Bath 1
  • Address 5 Hillwinds North
  • Construction Existing
  • Bedrooms 4

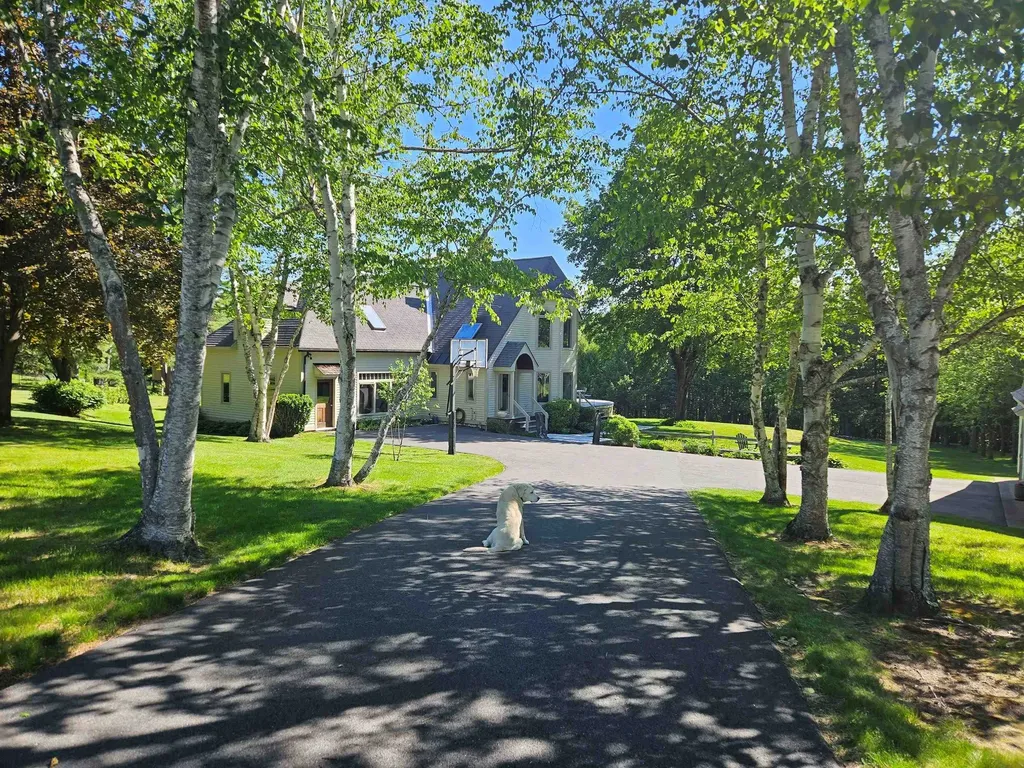
Elegant Post-and-Beam!!! Tucked along a birch-lined drive, this exceptional home is set on almost 2 acres of landscaped grounds with lawns, stone walls & gardens, plus an adjoining 9.4 acre woodland lot with snowshoe trails in the desirable Hillwinds community. Enjoy direct trail access and easy proximity to downtown and the Country Club. Step inside the striking custom-designed interior through a covered porch that opens into a marble floored foyer with skylight, entry closet and stained-glass windows. Adjacent, opens into a warm, spacious family room with cherry wainscoting, a gas stone fireplace, curved architectural accents and mud room access. The formal living room features a brick fireplace and is surrounded by classic post & beam architecture and stained glass windows. The open kitchen & dining area are ideal for entertaining and impress with cherry cabinetry, quartz countertops, stainless appliances, and sliders to an expansive deck with serene views. A den, half bath, and laundry closet complete the main level. Upstairs offers four bedrooms, including a stunning primary suite with cathedral ceiling, triple closets, fireplace, and Palladian windows. There is a tucked-away guest room that enjoys a private ¾ bath. The finished lower level includes a generous game room with wet bar, half bath, propane stove, & TV area-pool table included! A detached 2-car garage with storage, a garden shed, and timeless craftsmanship throughout make this a truly rare offering.

Listed by Robert Doyle of Berkley & Veller Greenwood Country

$
$
%
$/month over payments
Federal 30-year interest rate: 6.43% last updated on Jul 2, 2026
* All Figures are estimates. Check with your bank or proposed mortgage company for actual interest rates.
This product uses the FRED® API but is not endorsed or certified by the Federal Reserve Bank of St. Louis.

Virtual TourSave FavoriteSchedule TourAsk A QuestionMore Details

2 Corner Rock Road Winhall VT 05340

Winhall, VT2 Corner Rock Road

Price$749,000

Est. Mortgage: $/month

MLS Number 5098148

  • Residential Single Family
  • Full Bath 2
  • Address 2 Corner Rock Road
  • Construction Existing
  • Bedrooms 4

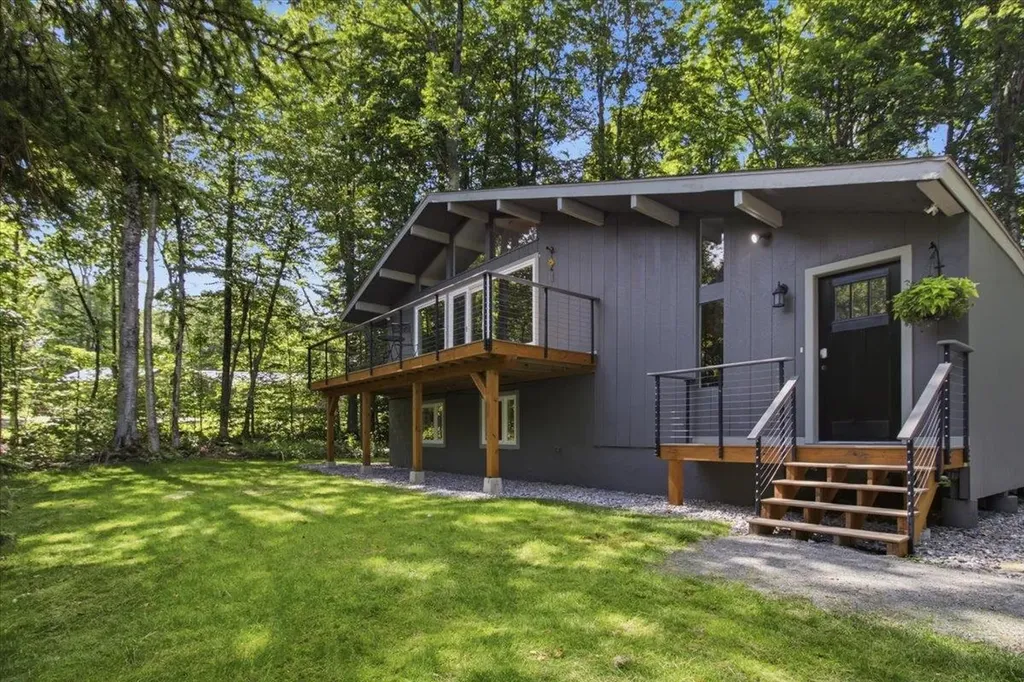
Stratton Mountain Renovated! 4 bedroom 2 bath is located just mins to the mountain . On the Stratton corporate loop, this home is fully bonded and has access to all what Stratton has to offer. The Ski shuttle located comes right outside your door for easy access to the mountain and your home. Freshly painted inside and out, with a partial renovation just completed. This home just installed all new windows with egress and new doors and sliders. The new large deck is perfect for entertaining and a nice yard for family gatherings. This property was recently hydro seeded with new lawn and a new gravel drive thru driveway. Wood shed included with storage for all the equipment and gear. The living room fireplace is wood burning with a large glass and expanded deck for entertaining. The heating is hot water baseboard making it warm in winter. A interior cedar sauna to enjoy after those long ski days! Large laundry room with new tile floors. This modern home is walkable to the mountain and is ready for its new owner. Great rental history for those who may want to rent.

Listed by Jessica Marullo of TPW Real Estate

$
$
%
$/month over payments
Federal 30-year interest rate: 6.43% last updated on Jul 2, 2026
* All Figures are estimates. Check with your bank or proposed mortgage company for actual interest rates.
This product uses the FRED® API but is not endorsed or certified by the Federal Reserve Bank of St. Louis.

Save FavoriteSchedule TourAsk A QuestionMore Details

2996 Rte 30 N Castleton VT 05732

Castleton, VT2996 Rte 30 N

Price$749,000

Est. Mortgage: $/month

Pending

MLS Number 5097674

  • Residential Single Family
  • Full Bath 1
  • Address 2996 Rte 30 N
  • Construction Existing
  • Bedrooms 3

TIMBERS ON THE LAKE - LAKE BOMOSEEN'S TIMBER FRAME RETREAT Timbers on the Lake is a stunning custom-built lake home on the desirable east shore of Lake Bomoseen. Built in 2015, this exceptional property showcases soaring timber-frame construction, a massive granite fireplace, and an open floor plan designed to capture breathtaking lake views from nearly every room. Expansive west-facing windows fill the home with natural light while framing spectacular sunsets over Vermont's largest freshwater lake. The upscale kitchen is beautifully appointed with soapstone countertops, high-end appliances, and quality cabinetry, making it as functional as it is attractive. The spacious living and dining areas flow seamlessly to a beautiful deck overlooking the glistening waters, creating the perfect setting for entertaining family and friends. The home offers three bedrooms and two full baths, providing comfortable accommodations for year-round living or a seasonal retreat. Outside, you'll discover a charming bunkhouse for overflow guests and a separate workshop, adding versatility and appeal. A valuable feature is ownership of 10 feet of deeded Lake Bomoseen frontage, complete with a private dock and boat-sitting area, allowing easy access to boating, fishing, swimming, and endless summer fun. Great fenced-in area for kids or pets. The property is serviced by a drilled well and town sewer, a highly desirable combination for lakefront living. Fully furnished with only a few exclusions, this move-in-ready property lets you start enjoying the Lake Bomoseen lifestyle immediately. Whether relaxing by the fireplace, gathering on the deck, or spending the day on the water, this special property delivers the perfect blend of rustic charm, modern comfort, and unforgettable lake living. The boat and boat lift are for sale privately. Close to a darling town, the Ethan Allen Train that goes to NYC, and the Killington ski area for your year-round enjoyment.

Listed by Freddie Ann Bohlig of Four Seasons Sotheby's Int'l Realty

$
$
%
$/month over payments
Federal 30-year interest rate: 6.43% last updated on Jul 2, 2026
* All Figures are estimates. Check with your bank or proposed mortgage company for actual interest rates.
This product uses the FRED® API but is not endorsed or certified by the Federal Reserve Bank of St. Louis.

Virtual TourSave FavoriteSchedule TourAsk A QuestionMore Details

50 Langholm Drive Nashua NH 03062

Nashua, NH50 Langholm Drive

Price$749,000

Est. Mortgage: $/month

MLS Number 5097531

  • Residential Single Family
  • Full Bath 1
  • Address 50 Langholm Drive
  • Construction Existing
  • Bedrooms 4

OFFER DEADLINE 6 PM, 7/6/26. Welcome to one of Nashua's most sought-after neighborhoods, ideally located between Exits 4 and 5 and zoned for the highly desirable Searles Elementary and Nashua South school district. Thoughtfully renovated by the current owners, this exceptional 2,600+ sq. ft. home offers a flexible floor plan designed for today's lifestyles, including multi-generational living. Inside, the updated kitchen flows seamlessly into a warm dining area with a cozy fireplace, while the sun-filled living room features dual balconies overlooking both the front and rear yards. The primary suite offers a walk-in closet, private ¾ bath, private balcony overlooking the pool, and a ceiling-mounted TV that conveys with the home. The walk-out lower level adds incredible versatility with a separate living room, additional bedroom, ¾ bath, dedicated fitness space, laundry area, and abundant storage-ideal for extended family, guests, or additional living space-with direct backyard access. Outside, the backyard is built for entertaining. Enjoy a saltwater inground pool, fully equipped pool house with electricity, refrigerator, counters, and cabinetry, plus an outdoor kitchen with built-in bar and retractable awning. Relax around the fire pit or in the negotiable jacuzzi, while pets enjoy their own wrought iron fenced grassy area. The beautifully landscaped, fully fenced .26-acre lot offers privacy and year-round enjoyment. Additional features include an oversized two-car garage with a 50-amp exterior plug, spacious four-car driveway, two mini-split systems, gas heat, on-demand hot water, French drain system, and a whole-house generator that services both the home and pool area. Offering exceptional indoor and outdoor living in a prime Nashua location, this home delivers the perfect blend of comfort, flexibility, and entertaining space.

Listed by Haynes Realty Group of Keller Williams Gateway Realty

$
$
%
$/month over payments
Federal 30-year interest rate: 6.43% last updated on Jul 2, 2026
* All Figures are estimates. Check with your bank or proposed mortgage company for actual interest rates.
This product uses the FRED® API but is not endorsed or certified by the Federal Reserve Bank of St. Louis.

Virtual TourSave FavoriteSchedule TourAsk A QuestionMore Details

95 Rockview Road Castleton VT 05735

Castleton, VT95 Rockview Road

Price$749,000

Est. Mortgage: $/month

MLS Number 5096966

  • Residential Single Family
  • Address 95 Rockview Road
  • Construction Existing
  • Bedrooms 3
  • Bathroom 4

Rare Western Shore Lake Bomoseen Gem – Privacy, Views & Turnkey Living Year-round lakefront living on the western shore of Lake Bomoseen. This beautifully renovated and fully furnished 3-bedroom, 3.5-bath waterfront retreat offers 144 feet of direct shoreline, two private docks, breathtaking panoramic lake views, and a rare .74-acre lot providing a level of privacy seldom found on the lake. Move-in ready and fully turnkey, this home lets you begin enjoying the Vermont lake lifestyle immediately. The sun-filled open-concept floor plan showcases stunning water views from nearly every room and seamlessly blends modern comfort with the beauty of its natural surroundings. The main level features a spacious lakeside living area, a first-floor ensuite bedroom, a bright and open kitchen, and a convenient half bath with laundry. Upstairs are two additional lakeview bedrooms, a dedicated office/flex space, and two full baths. Several heat pumps provide efficient heat and air conditioning, making summer days a delight. Outdoor living is exceptional with a private deck overlooking the water, a wonderful shoreline fire pit area perfect for entertaining friends and family while roasting marshmallows under the stars, a secluded lounging area at the water's edge, and two dock systems ready for boating, fishing, swimming, and endless summer fun. Included in the sale are all furnishings, appliances, linens, kitchenware, dcor, gas grills, and lawn equipment, making this one of the rare truly turnkey waterfront properties available today. A Shore Station boat lift and jet ski are available for separate purchase. Whether you are seeking a year-round residence, vacation getaway, or income-producing property, this extraordinary Lake Bomoseen offering combines privacy, comfort, convenience, and Vermont waterfront charm in one exceptional package.

Listed by Freddie Ann Bohlig of Four Seasons Sotheby's Int'l Realty

$
$
%
$/month over payments
Federal 30-year interest rate: 6.43% last updated on Jul 2, 2026
* All Figures are estimates. Check with your bank or proposed mortgage company for actual interest rates.
This product uses the FRED® API but is not endorsed or certified by the Federal Reserve Bank of St. Louis.

Virtual TourSave FavoriteSchedule TourAsk A QuestionMore Details

5 Byrne Circle Brentwood NH 03833

Brentwood, NH5 Byrne Circle

Price$748,275

Est. Mortgage: $/month

Pending

MLS Number 5078411

  • Condo
  • Square Feet 1,773
  • Bedrooms 2
  • New Contruction New Construction
  • Complex River Run Brentwood

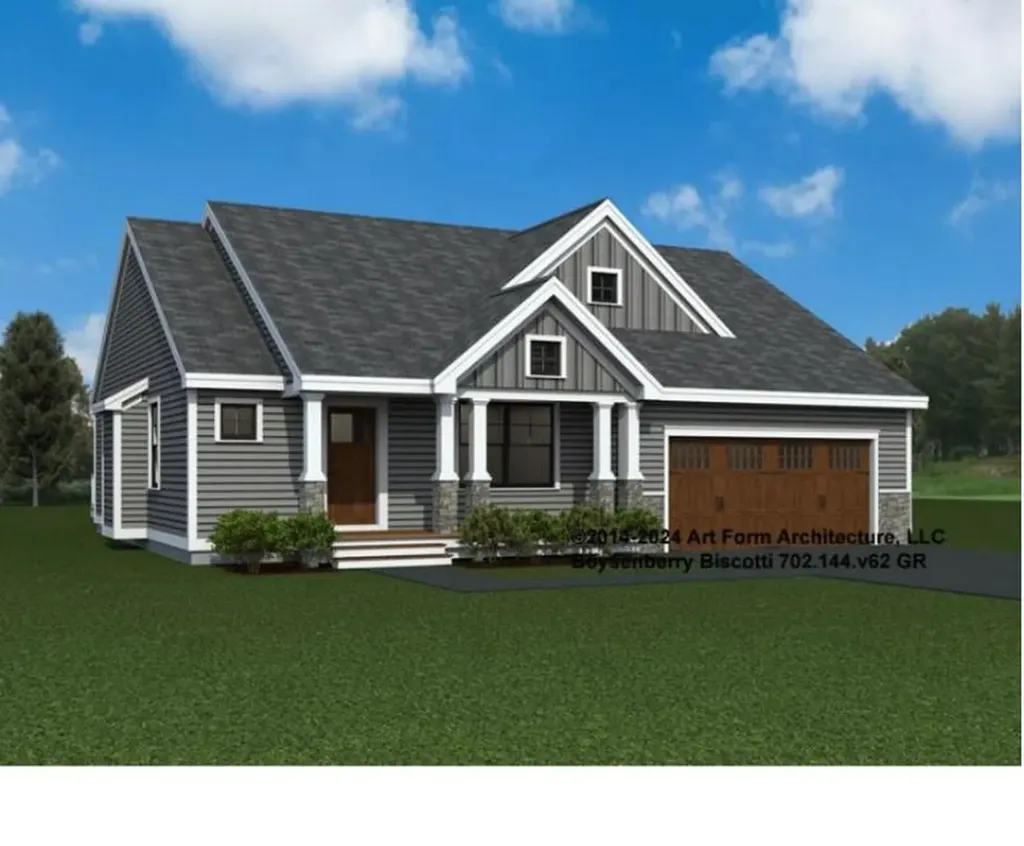
Introducing River Run the last of its kind coming to Brentwood, NH. Don't miss out on this sought-after 55+ community experience. Sited along the picturesque Exeter River, this 71-unit neighborhood will be complete with 55+ must-haves in an ideal location for endless enjoyment! Make the most of your next chapter and switch to the low-maintenance lifestyle .This community offers single family detached condominiums , this ranch plan, the "Boysenberry Biscotti", has 1,773 square feet of living space including bright open living room, the kitchen has granite countertops and kitchen island , dining room , sunroom, office /study ,2 bedrooms, 2 bathrooms and a 2-car garage. A spacious master suite offers a size-able walk-in closet and en-suite bath. A second bedroom, and full bath round out the interior space. River Run offers community amenities including a clubhouse , pickle ball courts ,and so much more.

Listed by Kim Beaulieu-Tufts of The Gove Group Real Estate,LLC

$
$
%
$/month over payments
Federal 30-year interest rate: 6.43% last updated on Jul 2, 2026
* All Figures are estimates. Check with your bank or proposed mortgage company for actual interest rates.
This product uses the FRED® API but is not endorsed or certified by the Federal Reserve Bank of St. Louis.

Save FavoriteSchedule TourAsk A QuestionMore Details

72 Morrill Drive Burlington VT 05408

Burlington, VT72 Morrill Drive

Price$747,900

Est. Mortgage: $/month

MLS Number 5095406

  • Residential Single Family
  • Full Bath 2
  • Address 72 Morrill Drive
  • Construction Existing
  • Bedrooms 3

Cherished by its original builders since 1996, this exceptional 3-bedroom, 2.5-bathroom home is making its market debut in one of Burlington's most connected locations. Step inside to a thoughtfully designed interior where the 2 story windowed sun-drenched living room takes center stage. The kitchen has updated stainless steel appliances and is anchored by a beautiful bay window that fills the space with even more natural light. With a separate, formal dining room and additional den, there is ample room for gathering throughout the first floor. Transition effortlessly outside to a large, open back deck, creating an ideal setting for summer barbecues, starlit evenings, or morning coffee.The layout features an expansive, versatile loft that can easily serve as a second living space, media room, or home office. The Primary suite offers vaulted ceilings, a walk in closet and spacious bathroom. The lifestyle here is unmatched, offering direct access to the very best of Burlington's natural beauty. Outdoor enthusiasts will thrive with Leddy Park and its arena practically in the backyard, alongside easy access to Ethan Allen Park, the historic Ethan Allen Tower, and the sandy shores of Lake Champlain. Commuting and exploring are a breeze, thanks to immediate proximity to the spectacular Burlington Greenway waterfront bike path, direct neighborhood access to the Burlington Intervale Bike path and public transportation running directly along the convenient North Avenue bus corridor. This upcoming listing combines urban convenience with an active, outdoor lifestyle, making it a standout choice for discerning buyers.

Listed by Mariah Kelley of KW Vermont-Stowe

$
$
%
$/month over payments
Federal 30-year interest rate: 6.43% last updated on Jul 2, 2026
* All Figures are estimates. Check with your bank or proposed mortgage company for actual interest rates.
This product uses the FRED® API but is not endorsed or certified by the Federal Reserve Bank of St. Louis.

Save FavoriteSchedule TourAsk A QuestionMore Details

Broker Reciprocity 

Copyright 2026 PrimeMLS, Inc. All rights reserved. This information is deemed reliable, but not guaranteed. The data relating to real estate displayed on this display comes in part from the IDX Program of PrimeMLS. The information being provided is for consumers’ personal, non-commercial use and may not be used for any purpose other than to identify prospective properties consumers may be interested in purchasing. Data last updated July 5, 2026 10:07 PM UTC