SIGN UP or LOG IN 's Account

Log in to see your saved listings or edit your searches:

No account? Sign up now to save searches, listings, and get tailored listing notifications. It's free, opt-out anytime.

Find Your New Home

Sign Up Today!

Get fresh listings via email, save your favorite listings, match with similar properties, and unlock additional property info.

Create Your Account

Do not fill in this field:

Already have an account? Log in

and narrow your search. If you have fewer than 200 results, you can save your search.

Addison VT Mobile Real Estate

r=3913-3924
20 Haines Brook Farm Lane Greenland NH 03840
Active With Contract

MLS Number 5093957

  • Condo
  • Square Feet 2,358
  • Bedrooms 3
  • New Contruction Existing
  • Complex Haines Brook Farm

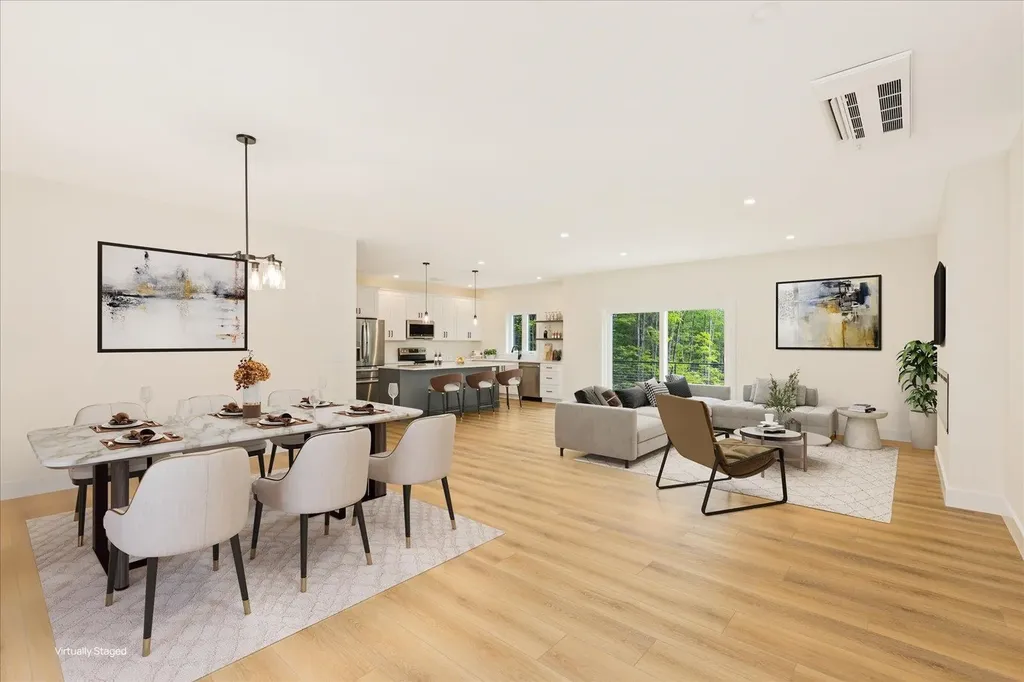
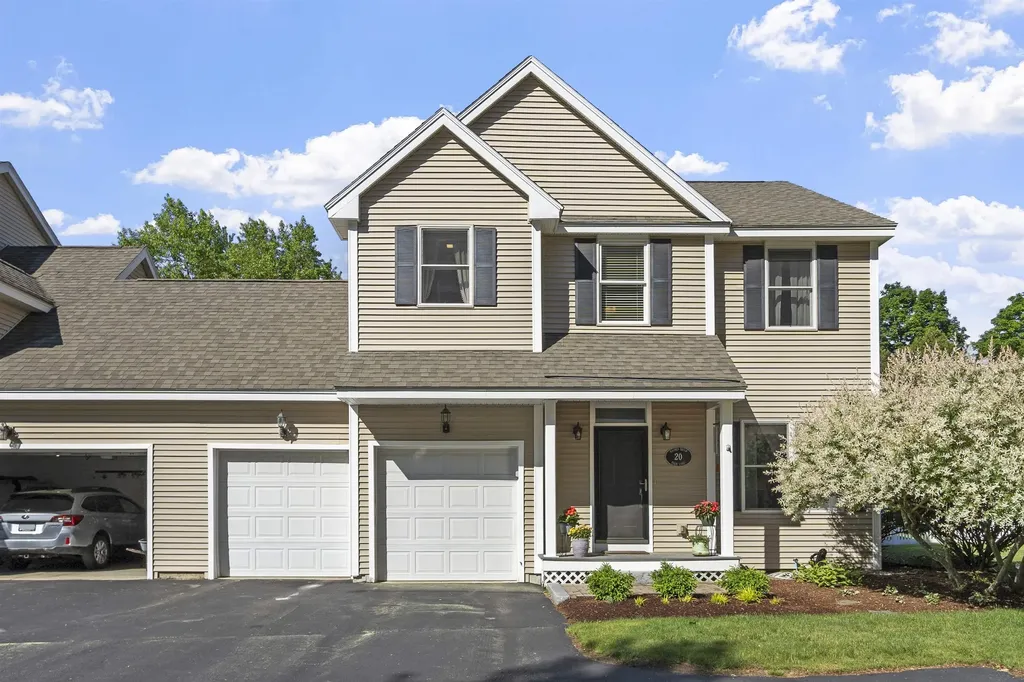
If you're looking for the perfect blend of privacy, comfort, and New England country charm, this beautifully maintained condex is the home you've been waiting for. Nestled in a quiet neighborhood surrounded by a peaceful setting, this inviting 3-bedroom, 2.5-bath home offers warm, welcoming spaces both inside and out.Step inside and enjoy an abundance of natural light throughout. The cozy living room provides the perfect place to unwind, featuring a gas fireplace that creates a comfortable gathering space year-round. With a new 8 foot tall slider the dining room flows seamlessly to a beautiful covered patio overlooking a large, fully fenced backyard with gorgeous landscaping and mature gardens - an ideal retreat for relaxing, outdoor dining, and entertaining family and friends. The thoughtfully designed kitchen overlooks the backyard and garden views and features recent updates, including new stainless-steel appliances, quartz countertops, sink, and fixtures. An upgraded first-floor half bath adds convenience and style. Upstairs, the spacious primary suite offers a private escape with a generous walk-in closet and a newly renovated primary bathroom. Two additional second-floor bedrooms provide plenty of flexibility, with one currently being used as a home office, and share a nicely updated full bathroom. The basement is finished with plenty of storage. Additional highlights include a two-car garage, new garage door openers, and valuable system upgrades including a new furnace, central air conditioning, and hot water heater, providing comfort and peace of mind. Enjoy the beauty of a country setting with the ease of neighborhood living - a warm and inviting home with wonderful indoor and outdoor spaces designed for everyday living and gatherings. This home is a 2 unit Condex with low condo fees for owners who prefer to do their own landscaping so fees are low. Truly a must-see! Open house Friday June 12th from 4:00-6:00 and Saturday June 13 from 10:00-12:00.

Listed by Lynn Russ and Nancy Beveridge of Coldwell Banker Realty - Portsmouth,NH
$
$
%
$/month over payments
Federal 30-year interest rate: 6.43% last updated on Jul 2, 2026
* All Figures are estimates. Check with your bank or proposed mortgage company for actual interest rates.
This product uses the FRED® API but is not endorsed or certified by the Federal Reserve Bank of St. Louis.

Save FavoriteSchedule TourAsk A QuestionMore Details

4 Cummings Cove Road Meredith NH 03253

Meredith, NH4 Cummings Cove Road

Price$739,000

Est. Mortgage: $/month

MLS Number 5079363

  • Residential Single Family
  • Address 4 Cummings Cove Road
  • Construction Existing
  • Bedrooms 3
  • Bathroom 3

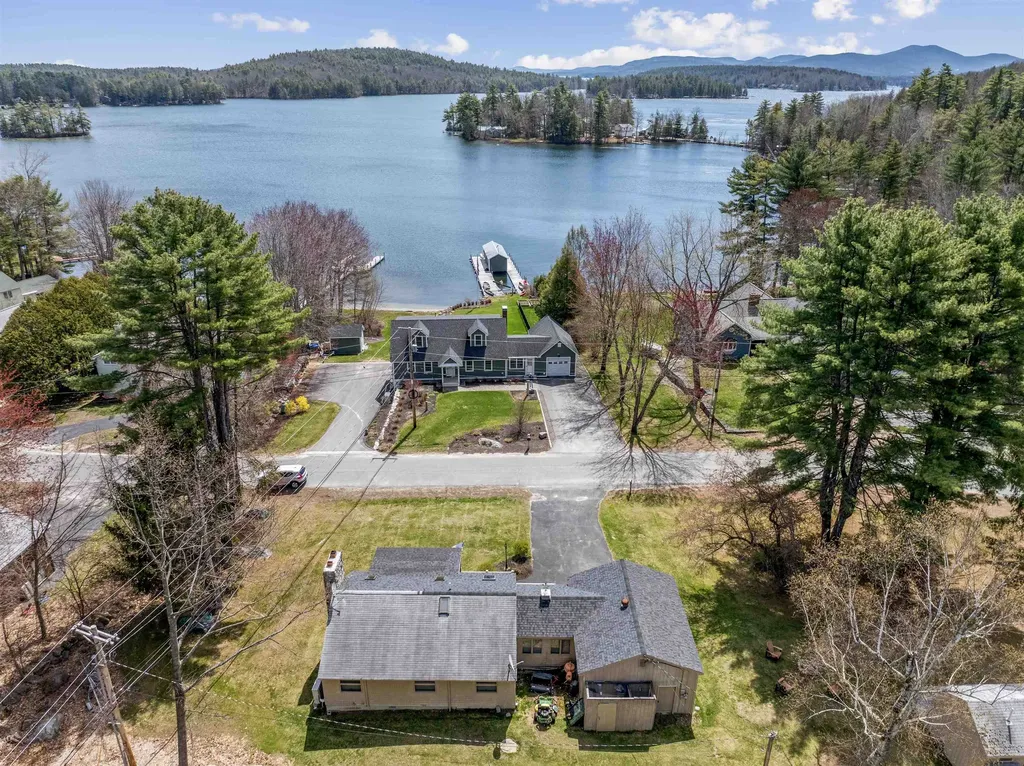
LAKE WINNIPESAUKEE ACCESS HOME! Nestled in the serene and highly desirable Cummings Cove neighborhood in Meredith, this charming 3-bedroom ranch with a bunkhouse offers the perfect blend of comfort, convenience, and lakeside living. The living room is anchored by a stunning stone fireplace set against warm wood walls and ceilings, creating a rich, cabin-inspired atmosphere that is both cozy and sophisticated, while the kitchen features modern stainless-steel appliances. Complementing the main home is an attached garage for easy access and a separate bunkhouse, offering additional flexibility as a guest suite or home office. Set on a spacious 0.43-acre corner lot, you will have ample room for outdoor enjoyment in a peaceful, tree-lined setting. Easy and close deeded access to the pristine waters of Lake Winnipesaukee just across the street to take a swim or go kayaking or canoeing. Partial lake views add to the allure, making every day feel like a vacation. Whether you're looking for a year-round home, a seasonal getaway, or a possible investment with lakeside perks, 4 Cummings Cove Rd embodies the essence of New Hampshire living. With easy access to Meredith's vibrant downtown shops, restaurants, and year-round activities like hiking, skiing, and festivals, don't miss this opportunity to own a slice of paradise in one of the state's most beloved areas!

Listed by Denise Morrison and Christina Day of Roche Realty Group

$
$
%
$/month over payments
Federal 30-year interest rate: 6.43% last updated on Jul 2, 2026
* All Figures are estimates. Check with your bank or proposed mortgage company for actual interest rates.
This product uses the FRED® API but is not endorsed or certified by the Federal Reserve Bank of St. Louis.

Virtual TourSave FavoriteSchedule TourAsk A QuestionMore Details

7 Spring Hill Road Hancock NH 03449

Hancock, NH7 Spring Hill Road

Price$739,000

Est. Mortgage: $/month

Active With Contract

MLS Number 5036070

  • Residential Single Family
  • Full Bath 2
  • Address 7 Spring Hill Road
  • Construction New Construction
  • Bedrooms 3

Stunning view of Crotched Mountain, one level living, completely finished turn key home with grass already growing. Brand new construction equals worry-free living at its best! This well-insulated, high-efficiency ranch-style home offers the ease of one-floor living. Thoughtfully situated on 4+ serene acres, this home provides peaceful and private outdoor spaces, along with a dead on view of Crotched. Central air, a fully applianced granite kitchen, and an attached 2-car garage are just some of the many amenities this beautiful home has to offer. The lovely open-concept kitchen, living, and dining area flows seamlessly, while the primary bedroom features an en-suite bath and spacious walk in closet. Two additional bedrooms provide plenty of space for family or guests. The large, open, walk out, basement could easily be finished to add additional living space, a playroom, or a home office-the possibilities are endless. Built by a local contractor with a reputation for paramount attention to quality, this home is just a short walk to the charming village of Hancock. This quintessential New England town offers easy access to Norway Pond, where you can enjoy the beach in the warmer months, along with summer concerts that bring the community together. Less than 10 minutes from Peterborough, you'll be close to shops, restaurants, and more while enjoying the peaceful, small-town vibe Hancock has to offer.

Listed by Sadie Halliday of EXP Realty

$
$
%
$/month over payments
Federal 30-year interest rate: 6.43% last updated on Jul 2, 2026
* All Figures are estimates. Check with your bank or proposed mortgage company for actual interest rates.
This product uses the FRED® API but is not endorsed or certified by the Federal Reserve Bank of St. Louis.

Save FavoriteSchedule TourAsk A QuestionMore Details

1978 Georgia Mountain Road Georgia VT 05454

MLS Number 5096988

  • Residential Single Family
  • Full Bath 2
  • Construction Existing
  • Bedrooms 4
  • Bathroom 3

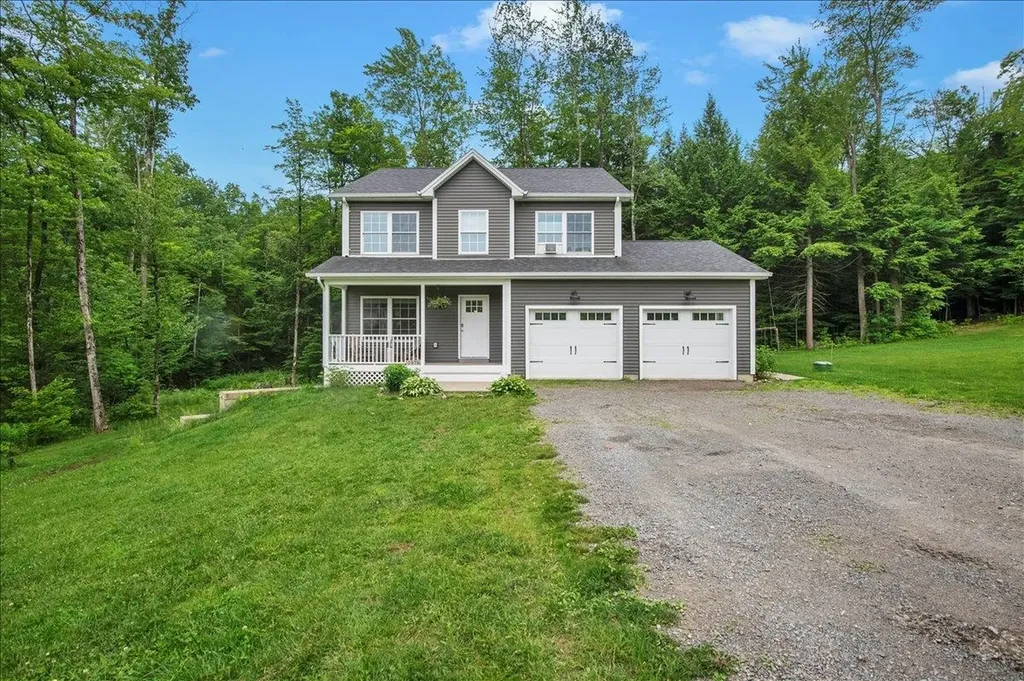
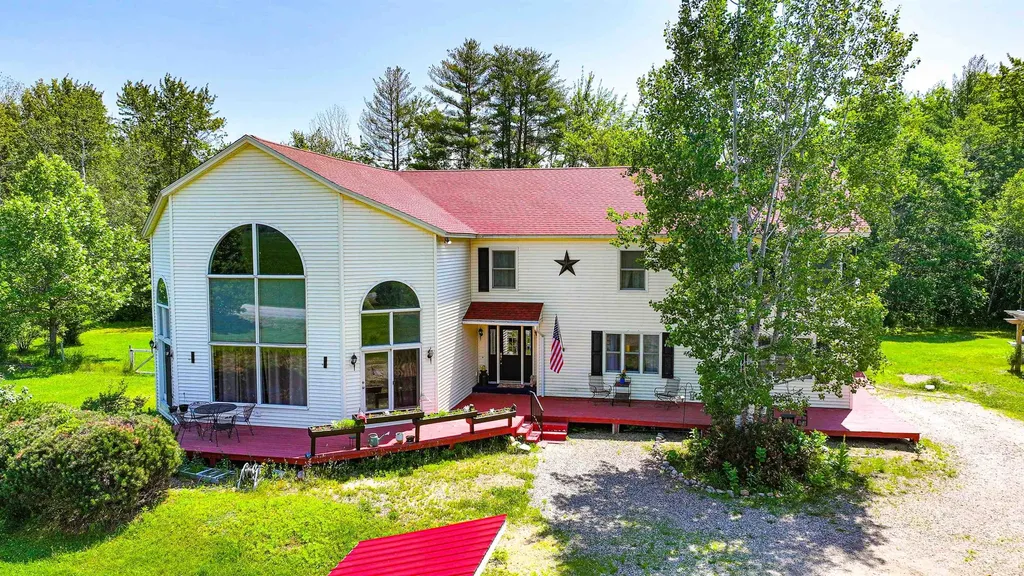
Built in 2020, this 4-bedroom, 2.5-bath Colonial offers the perfect combination of modern finishes, functional living space, and peaceful country surroundings. A rare-find with 20.1 private acres in Georgia, this move-in ready home provides the privacy of a wooded setting while remaining conveniently located just minutes from amenities. The main level features a formal dining room, an open-concept kitchen, and spacious living area. This creates an ideal space for both everyday living and entertaining. Upstairs, you'll find three generously sized bedrooms along with a spacious primary suite complete with a private bath. The unfinished basement provides excellent storage space and offers the opportunity for future expansion to suit your needs. Outside, enjoy the large backyard, deck, and surrounding acreage, offering plenty of room to walk the trails, relax, explore, and enjoy the Vermont outdoors. With modern construction, a versatile layout, and a secluded setting, this property is ready for its next owners to move right in and make it their own!

Listed by Leland Ryea of Rockstar Real Estate Collective

$
$
%
$/month over payments
Federal 30-year interest rate: 6.43% last updated on Jul 2, 2026
* All Figures are estimates. Check with your bank or proposed mortgage company for actual interest rates.
This product uses the FRED® API but is not endorsed or certified by the Federal Reserve Bank of St. Louis.

Save FavoriteSchedule TourAsk A QuestionMore Details

10 Balsam Way Plaistow NH 03865

Plaistow, NH10 Balsam Way

Price$739,000

Est. Mortgage: $/month

MLS Number 5088936

  • Residential Single Family
  • Address 10 Balsam Way
  • Construction Existing
  • Bedrooms 4
  • Bathroom 3

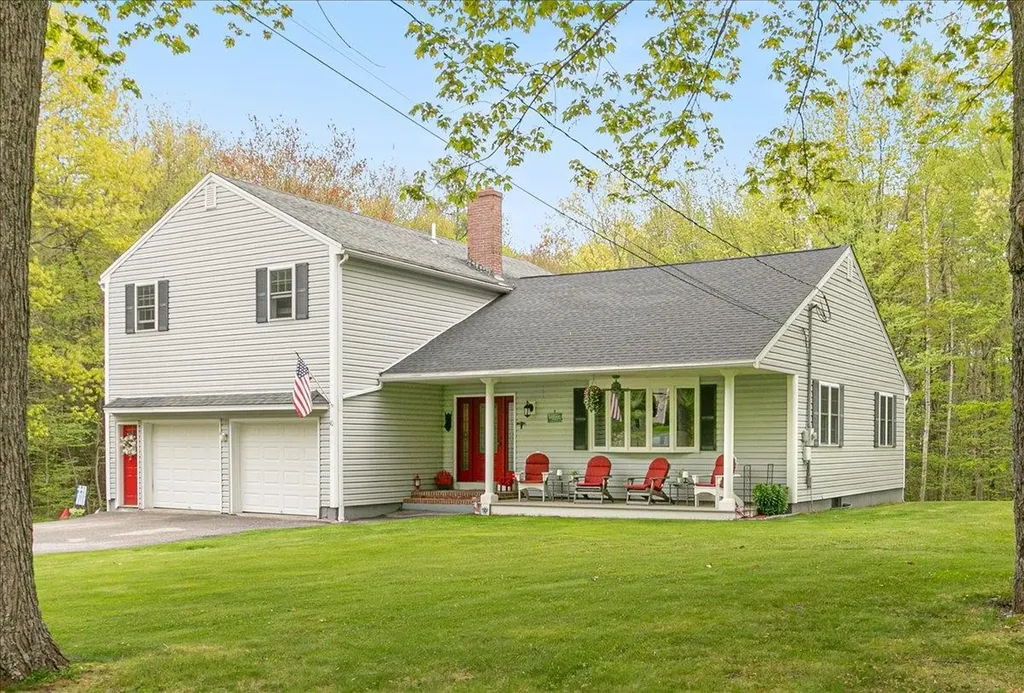
Welcome to this beautifully maintained 4-bedroom Contemporary Cape Colonial nestled on a private 1.8± acre lot in the desirable Sunset Hill Estates. Offering the perfect blend of space, comfort, and modern style, this exceptional property is designed for both everyday living and entertaining. Step inside to discover a bright and open floor plan featuring spacious living areas, abundant natural light, and wonderful finishes throughout. The updated kitchen flows seamlessly into the dining and family rooms, creating an inviting atmosphere for gatherings and special occasions. The primary suite offers a relaxing retreat with walk-in closet and a newly renovated private bath, while three additional bedrooms provide flexibility for family, guests, or a home office. Outside, enjoy the multi-tiered Deck and expansive yard with room for recreation and gardening. You will enjoy just relaxing on the front farmer's porch on a wonderful summer evening! Experience country-style living with the convenience of nearby amenities and major commuting routes. Open House Saturday - June 27th 12-2pm.

Listed by Karen Lopilato of Classic Homes Realty,LLC

$
$
%
$/month over payments
Federal 30-year interest rate: 6.43% last updated on Jul 2, 2026
* All Figures are estimates. Check with your bank or proposed mortgage company for actual interest rates.
This product uses the FRED® API but is not endorsed or certified by the Federal Reserve Bank of St. Louis.

Virtual TourSave FavoriteSchedule TourAsk A QuestionMore Details

29 Wild Pasture Road Kensington NH 03833

Kensington, NH29 Wild Pasture Road

Price$739,000

Est. Mortgage: $/month

MLS Number 5095690

  • Residential Single Family
  • Full Bath 1
  • Address 29 Wild Pasture Road
  • Construction Existing
  • Bedrooms 3

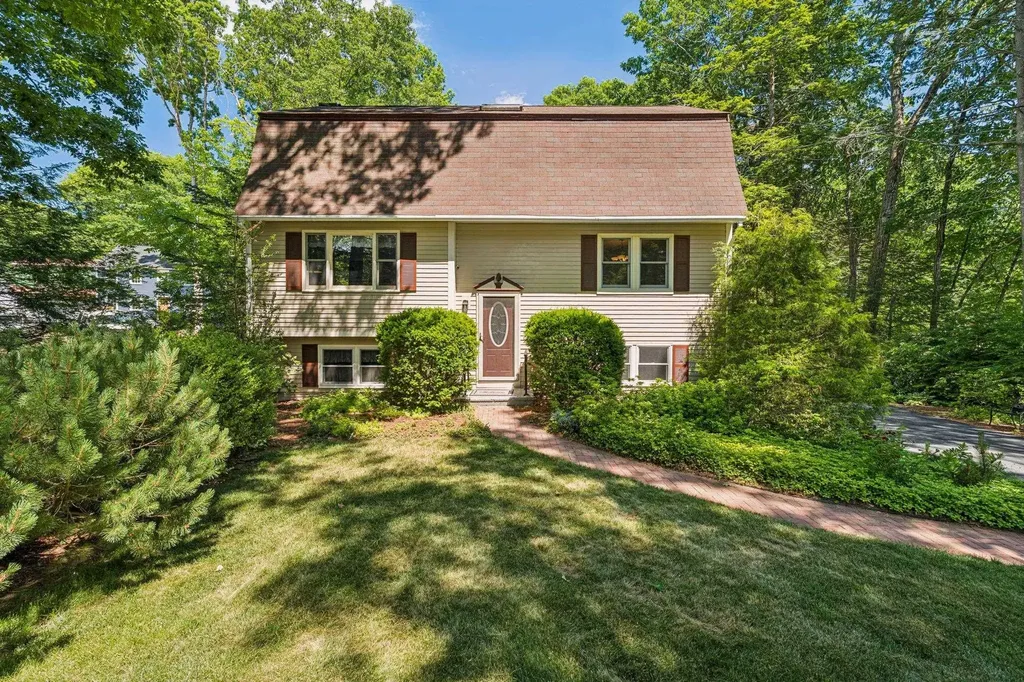
Welcome Home! Nestled in a serene country setting, this lovingly maintained 3-bedroom, 2-bathroom home offers the perfect balance of peaceful privacy and everyday convenience located just minutes from shopping, restaurants, major commuting routes, and the stunning New Hampshire seacoast. Step inside to find a thoughtful layout designed for both comfortable daily living and effortless entertaining. The heart of the home features a spacious eat-in kitchen complete with a cozy wood-burning fireplace, making it the ultimate spot for morning coffee or casual family meals. For more formal gatherings, there is a formal dining room, and the family room off the kitchen offers plenty of space for everyone to gather. Upstairs, the spacious primary bedroom serves as a true sanctuary, boasting two generous closets and direct access to the main bathroom. This bathroom is equipped with: a double-sink vanity, a standalone shower, and a separate tub-and-shower unit. Two additional spacious bedrooms on this level provide plenty of flexibility for family and guests. The lower level of the home features a dedicated home office with separate entrance. The living space extends outdoors onto the back deck, ideal for summer grilling, open-air dining, and outdoor entertaining. The deck overlooks a beautifully private backyard with lovely, established landscaping wrapping around the home. With an abundance of open space, there is plenty of room to cultivate your dream garden or enjoy outdoor activities. Enjoy the peace and quiet of a country neighborhood without sacrificing convenience. Whether you are commuting to Boston - just minutes to I-95, heading out for a day of shopping, or spending an afternoon at the seacoast, everything you need is just a short drive away. Kensington is home to the Sawyer Park sports complex, local farm stands, and miles of trails in the woods for outdoor enthusiasts. Don't miss the opportunity to make this beautiful property your own!

Listed by Kathy MacQuarrie of The Gove Group Real Estate,LLC

$
$
%
$/month over payments
Federal 30-year interest rate: 6.43% last updated on Jul 2, 2026
* All Figures are estimates. Check with your bank or proposed mortgage company for actual interest rates.
This product uses the FRED® API but is not endorsed or certified by the Federal Reserve Bank of St. Louis.

Virtual TourSave FavoriteSchedule TourAsk A QuestionMore Details

39 Melina's Way Thornton NH 03285

Thornton, NH39 Melina's Way

Price$739,000

Est. Mortgage: $/month

MLS Number 5097758

  • Condo
  • Square Feet 1,808
  • Bedrooms 3
  • New Contruction New Construction
  • Address 39 Melina's Way

Discover your perfect four-season vacation home in the heart of New Hampshire's White Mountains! This newly constructed 3-bedroom, 2.5-bath Modern New Englander offers 1,808 sq. ft. of thoughtfully designed living space, built for durability, low maintenance, and year-round comfort. Set on an open meadow in a quiet neighborhood, the home enjoys breathtaking year-round mountain views in every direction, abundant natural light, and all-day sunshine. The open-concept living, dining, and kitchen area is ideal for entertaining, with large windows that bring the outdoors in and a cozy gas fireplace for relaxing after a day of adventure. The kitchen features stainless steel appliances, while the main-level primary suite offers the convenience of one-floor living. Central heat and A/C, private well and septic, and an attached two-car garage with direct entry complete the package. Step onto the deck overlooking the level common area, where wildlife occasionally visit. Whether enjoying your morning coffee or gathering with guests, you'll appreciate the peaceful setting and spectacular scenery. Perfectly positioned for year-round recreation, you're just minutes from I-93, 15 miles to Loon Mountain, 16 miles to Waterville Valley, and 28 miles to Cannon Mountain. Enjoy nearby hiking in the White Mountain National Forest, mountain biking, golf, snowmobile trail access, fishing, kayaking, and the region's pristine lakes. Easily accessible to the region's outstanding dining and local brewery scene. Plymouth is just 12 miles away for shopping and Plymouth Regional Hospital. Concord is about an hour away, and Boston is approximately two hours. Located in an HOA community where short-term rentals are permitted, this exceptional property is equally suited as a primary residence, vacation retreat, or investment opportunity. Surrounded by endless outdoor recreation, restaurants, brewer great dining, this is the White Mountains lifestyle at its best.

Listed by Brent Drouin of Century 21 Mountainside Realty

$
$
%
$/month over payments
Federal 30-year interest rate: 6.43% last updated on Jul 2, 2026
* All Figures are estimates. Check with your bank or proposed mortgage company for actual interest rates.
This product uses the FRED® API but is not endorsed or certified by the Federal Reserve Bank of St. Louis.

Save FavoriteSchedule TourAsk A QuestionMore Details

39 Melina's Way Thornton NH 03285

Thornton, NH39 Melina's Way

Price$739,000

Est. Mortgage: $/month

MLS Number 5097760

  • Residential Single Family
  • Full Bath 2
  • Address 39 Melina's Way
  • Construction New Construction
  • Bedrooms 3

Discover your perfect four-season vacation home in the heart of New Hampshire's White Mountains! This newly constructed 3-bedroom, 2.5-bath Modern New Englander offers 1,808 sq. ft. of thoughtfully designed living space, built for durability, low maintenance, and year-round comfort. Set on an open meadow in a quiet neighborhood, the home enjoys breathtaking year-round mountain views in every direction, abundant natural light, and all-day sunshine. The open-concept living, dining, and kitchen area is ideal for entertaining, with large windows that bring the outdoors in and a cozy gas fireplace for relaxing after a day of adventure. The kitchen features stainless steel appliances, while the main-level primary suite offers the convenience of one-floor living. Central heat and A/C, private well and septic, and an attached two-car garage with direct entry complete the package. Step onto the deck overlooking the level common area, where wildlife occasionally visit. Whether enjoying your morning coffee or gathering with guests, you'll appreciate the peaceful setting and spectacular scenery. Perfectly positioned for year-round recreation, you're just minutes from I-93, 15 miles to Loon Mountain, 16 miles to Waterville Valley, and 28 miles to Cannon Mountain. Enjoy nearby hiking in the White Mountain National Forest, mountain biking, golf, snowmobile trail access, fishing, kayaking, and the region's pristine lakes. Easily accessible to the region's outstanding dining and local brewery scene. Plymouth is just 12 miles away for shopping and Plymouth Regional Hospital. Concord is about an hour away, and Boston is approximately two hours. Located in an HOA community where short-term rentals are permitted, this exceptional property is equally suited as a primary residence, vacation retreat, or investment opportunity. Surrounded by endless outdoor recreation, restaurants, brewer great dining, this is the White Mountains lifestyle at its best.

Listed by Brent Drouin of Century 21 Mountainside Realty

$
$
%
$/month over payments
Federal 30-year interest rate: 6.43% last updated on Jul 2, 2026
* All Figures are estimates. Check with your bank or proposed mortgage company for actual interest rates.
This product uses the FRED® API but is not endorsed or certified by the Federal Reserve Bank of St. Louis.

Save FavoriteSchedule TourAsk A QuestionMore Details

21 Upper Ladd Hill Road Meredith NH 03253

MLS Number 5084572

  • Condo
  • Square Feet 2,547
  • Bedrooms 4
  • New Contruction New Construction
  • Year Built 2026

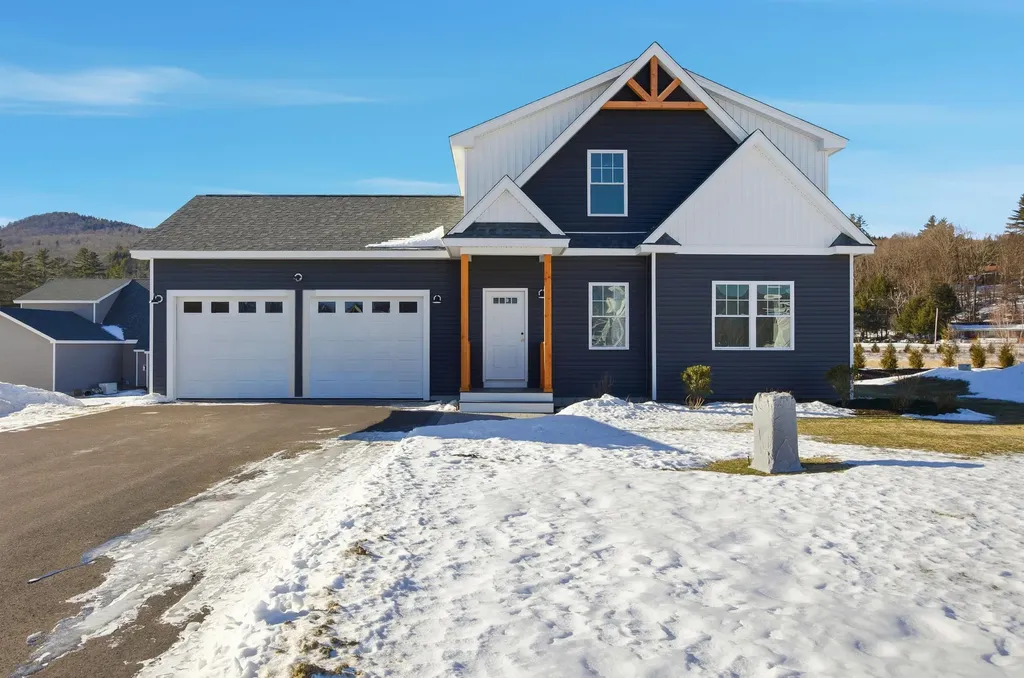
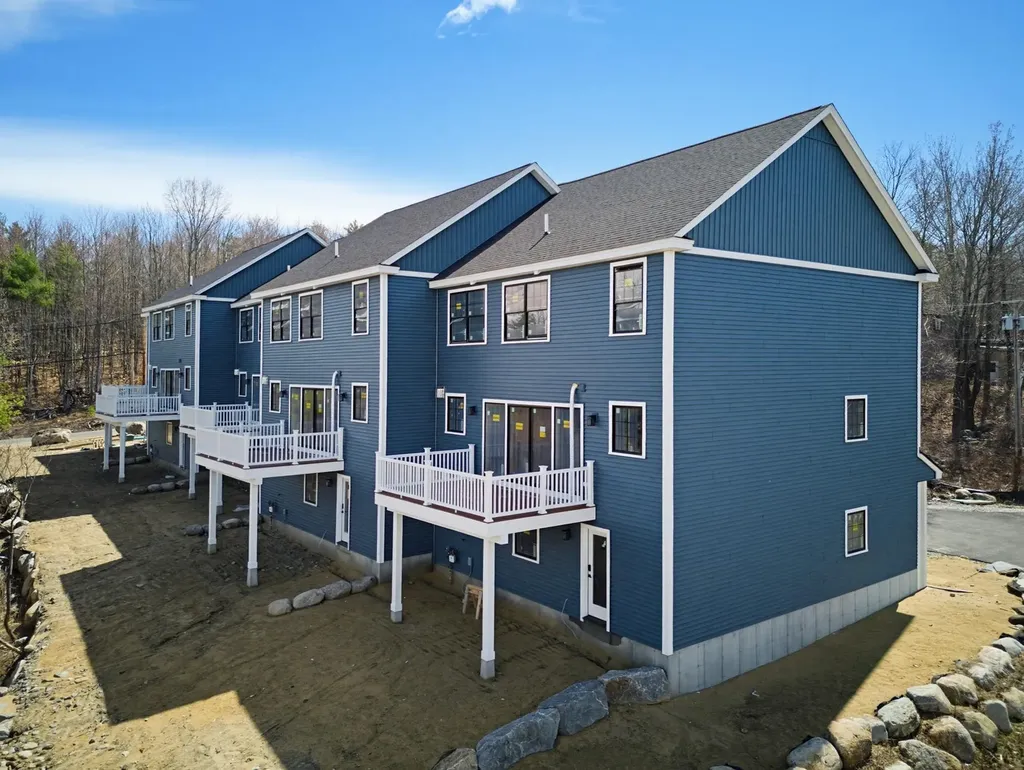
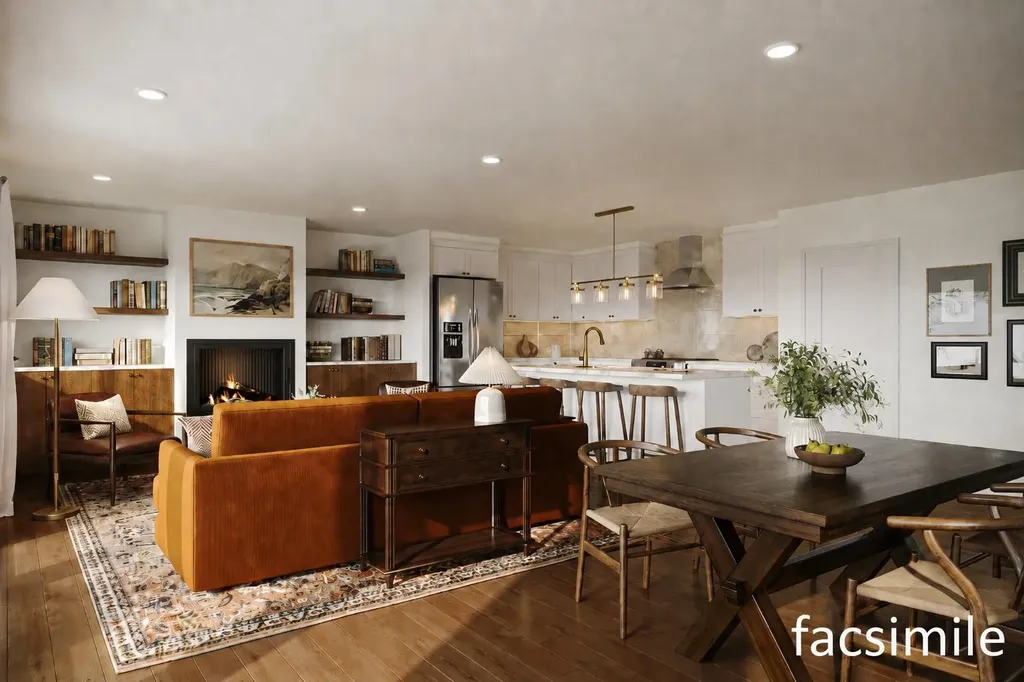
Welcome to Mountain View Townhomes, Meredith's newest luxury townhouse community, where modern design and Lakes Region living come together. Unit B, an interior-unit new construction home, offers over 2,500 sq ft of thoughtfully designed finished living space with 4 bedrooms and 3 full bathrooms. The open-concept main level is ideal for entertaining, featuring a stylish kitchen with a large island, a dedicated dining area, and a bright living space with mountain views. The spacious primary suite includes a walk-in closet and private bath, while additional bedrooms offer flexibility for guests, family, or a home office. Everyday convenience is enhanced by a mudroom, second-floor laundry, quality hardwood, tile, and carpet finishes, and an attached two-car garage. Enjoy low-maintenance living with condo association services that include landscaping, plowing, and trash removal. Located just minutes from downtown Meredith and Lake Winnipesaukee, with access to Meredith's resident-only beach, marinas, shops, restaurants, and year-round recreation, this home offers an exceptional opportunity to enjoy new construction in one of the Lakes Region's most desirable locations. Estimated completion June 2026.

Listed by Carly Howie of KW Coastal and Lakes & Mountains Realty/Meredith

$
$
%
$/month over payments
Federal 30-year interest rate: 6.43% last updated on Jul 2, 2026
* All Figures are estimates. Check with your bank or proposed mortgage company for actual interest rates.
This product uses the FRED® API but is not endorsed or certified by the Federal Reserve Bank of St. Louis.

Save FavoriteSchedule TourAsk A QuestionMore Details

21 Upper Ladd Hill Road Meredith NH 03253

MLS Number 5089919

  • Condo
  • Square Feet 2,547
  • Bedrooms 4
  • New Contruction New Construction
  • Year Built 2026

Welcome to Unit C at Mountain View Townhomes, a brand-new Meredith residence offering spacious, low-maintenance living just minutes from downtown Meredith, Lake Winnipesaukee, and Lake Waukewan. This interior townhome features 2,547 square feet of finished living space across three levels, with four bedrooms, three full bathrooms, scenic mountain and lake views, and an attached two-car garage. The main level is designed for easy everyday living and entertaining, with an open-concept layout, hardwood flooring, abundant natural light, custom built-ins, and direct access to a private deck. The designer kitchen features quartz countertops, soft-close cabinetry, and premium appliances, creating a bright and functional centerpiece for meals, gatherings, and weekends in the Lakes Region. The flexible floor plan offers space for guests, family, a home office, or additional recreation. The upper level includes three bedrooms, laundry, storage, and a spacious primary suite with views of the surrounding mountains and Lake Winnipesaukee. The lower level provides a convenient mudroom entry from the garage along with walk-out access to green space, offering added flexibility for outdoor enjoyment. Mountain View Townhomes is a limited collection of just five new-construction residences crafted by Blackdog Builders, Inc., known for quality craftsmanship and attention to detail. This centrally located Meredith setting places you close to shops, restaurants, marinas, beaches, hiking, skiing, snowmobiling, boating, and everything that makes the Lakes Region lifestyle so desirable. Whether you are looking for a primary residence, seasonal getaway, or low-maintenance new construction home near downtown Meredith, Unit C delivers modern finishes, generous living space, beautiful views, and an exceptional location in the heart of the Lakes Region.

Listed by Carly Howie of KW Coastal and Lakes & Mountains Realty/Meredith

$
$
%
$/month over payments
Federal 30-year interest rate: 6.43% last updated on Jul 2, 2026
* All Figures are estimates. Check with your bank or proposed mortgage company for actual interest rates.
This product uses the FRED® API but is not endorsed or certified by the Federal Reserve Bank of St. Louis.

Save FavoriteSchedule TourAsk A QuestionMore Details

65 Giddings Street Springfield VT 05150

Springfield, VT65 Giddings Street

Price$739,000

Est. Mortgage: $/month

MLS Number 5077173

  • Multifamily
  • Address 65 Giddings Street
  • Units 7
  • Bathroom 7
  • Acreage 1.2

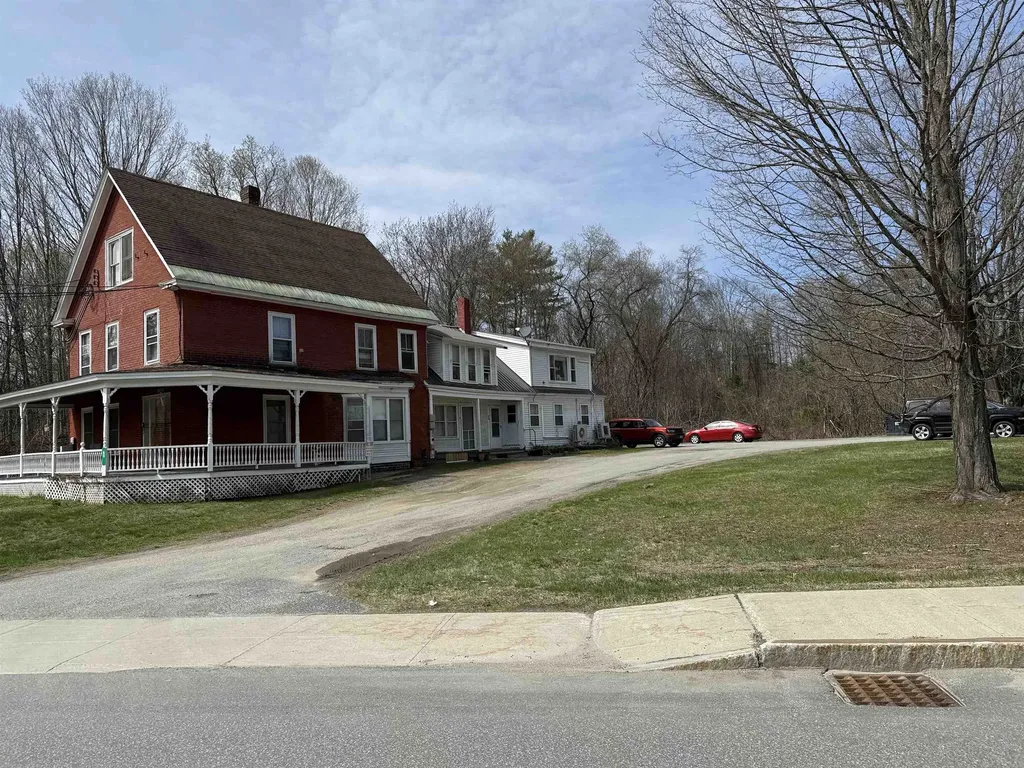
Check out the Cash flow in this unique 7-unit property. Consisting of six 1-bedroom units, and one 2-bedroom units, this fully rented multi is perfect for the new investor or to simply add to your current portfolio. This building is conveniently located to town close to food, shops and much more! Text for showing requests. Need at least 72 hrs. for tenant notice. Pictures are from before tenants moved in.In the process of updating the heating system now.

Listed by Henry Vashaw of Twin State Realty LLC

$
$
%
$/month over payments
Federal 30-year interest rate: 6.43% last updated on Jul 2, 2026
* All Figures are estimates. Check with your bank or proposed mortgage company for actual interest rates.
This product uses the FRED® API but is not endorsed or certified by the Federal Reserve Bank of St. Louis.

Virtual TourSave FavoriteSchedule TourAsk A QuestionMore Details

137 Mc Neil Road Fryeburg ME 04037

Fryeburg, ME137 Mc Neil Road

Price$739,000

Est. Mortgage: $/month

MLS Number 5086474

  • Residential Single Family
  • Full Bath 4
  • Address 137 Mc Neil Road
  • Construction Existing
  • Bedrooms 3

One of a kind large 12 room contemporary colonial home. New Architectural Shingle Roof (2026). New Burham Boiler system (2022), Comfortbuilt Pellet Stove (2022) & a Wood burning stove provide ample heating. Zoned heating (6) zones. Crawl Space Encapsulation Wrap, Soft Water system and a Bubble-up Unit (2022). Standby Generac Generator. Large detached 2 car Garage. 20x30 Green House. Level lot with a fenced in backyard. House is situated on a paved county road with 300' of frontage with outstanding western White Mountain views! Large eat-in kitchen with numerous Oak cabinets, a granite counter island and Corian counter which acts as buffet into the dining room. New appliances (2024) 2 Refrigerators, LG Wall Oven with Air Fryer, LG Cooktop in the granite island and LG dishwasher. On the first floor both bathrooms were remodeled (2025), 2 rooms that can be used as Offices and a Den with French Doors to the back deck. Upstairs features 3 Bedrooms. The primary bedroom has a private bathroom and shower and a walk-in closet. There is a Den, and an Exercise Room/Loft with french doors opening to a deck. Newly remodeled porcelain tile bathroom with a curved tub, enclosed shower doors (2025) on the second floor. The most beautiful feature of the house is the recent remodeled (2026) Great Room with a wood burning stove, vaulted ceiling, large cathedral windows and a beautiful views of the White Mountains, There is a custom built woodshed that will hold 2.5 cords of wood and a BBQ area with a custom-built Pergola started with Wisteria and Grape vines. The front yard also has a large circular mandala garden and an in-ground brick labyrinth with fire pit. There are fruit trees and a beach rose grove on the property. Quiet rural location close to White Mountains, North Conway, Snowmobile Trails (on street) and Fryeburg Academy District, Ideal for all 4 season activities.

Listed by Carol Chaffee of EXP Realty

$
$
%
$/month over payments
Federal 30-year interest rate: 6.43% last updated on Jul 2, 2026
* All Figures are estimates. Check with your bank or proposed mortgage company for actual interest rates.
This product uses the FRED® API but is not endorsed or certified by the Federal Reserve Bank of St. Louis.

Virtual TourSave FavoriteSchedule TourAsk A QuestionMore Details

Broker Reciprocity 

Copyright 2026 PrimeMLS, Inc. All rights reserved. This information is deemed reliable, but not guaranteed. The data relating to real estate displayed on this display comes in part from the IDX Program of PrimeMLS. The information being provided is for consumers’ personal, non-commercial use and may not be used for any purpose other than to identify prospective properties consumers may be interested in purchasing. Data last updated July 6, 2026 2:52 AM UTC