SIGN UP or LOG IN 's Account

Log in to see your saved listings or edit your searches:

No account? Sign up now to save searches, listings, and get tailored listing notifications. It's free, opt-out anytime.

Find Your New Home

Sign Up Today!

Get fresh listings via email, save your favorite listings, match with similar properties, and unlock additional property info.

Create Your Account

Do not fill in this field:

Already have an account? Log in

and narrow your search. If you have fewer than 200 results, you can save your search.

Addison VT Mobile Real Estate

r=4069-4080
401 Alstead Center Road Alstead NH 03602

Alstead, NH401 Alstead Center Road

Price$725,000

Est. Mortgage: $/month

MLS Number 5087690

  • Residential Single Family
  • Full Bath 1
  • Construction Existing
  • Bedrooms 4
  • Bathroom 3

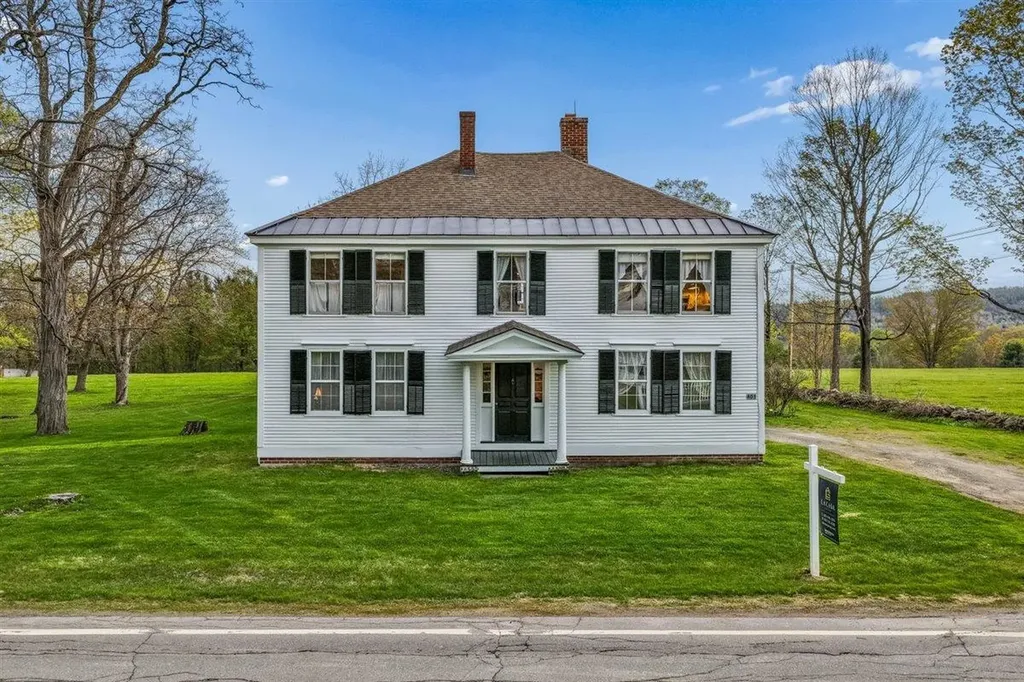
Set on 6.6 open, flat acres of lush grassland, this historic New England property offers the best of both worlds: timeless character paired with the peace of mind of a concrete foundation poured in 2005. Recently painted exterior siding and shutters create a fresh first impression, while the setting captures everything people love about country living - quiet mornings, wide open lawn, room for gardens, animals, hobby farming, and a slower, more peaceful lifestyle. Inside, the home is filled with warmth and character, including original wide-plank white pine floors, detailed woodwork, and beautifully crafted window and door frames that showcase the workmanship of a bygone era. The kitchen was updated in 2005, blending everyday function with the home's historic charm. The sunny pool room is a cheerful place to spend time on cold New England days. The home has two working brick fireplaces the family room has a working wood stove, a rare feature that brings comfort, charm, and cozy memories to the home. Outdoor living is just as special, with a lovely side porch and swing where you can enjoy the quiet surroundings and peaceful breeze. The standout feature is the spectacular post-and-beam barn, measuring 100 feet end to end. The breeze that flows through it adds to the calm country feel, while the barn itself offers incredible potential for animals, storage, hobbies, a workshop, equipment, or creative future use. The land carries generations of story, from the mature black walnut trees planted in the 1970s, to rebuilt stone walls, open back lawn, apple trees, wildlife, pasture area, and small pond with a natural spring. The classic Colonial home was built in 1810, when James Madison, the 4th U.S. President, was in office. This is more than just a property - it is a rare opportunity to own a piece of New England history with heart, land, craftsmanship, and room to live the lifestyle you have been dreaming of.

Listed by Cinthia Ulloa of Keller Williams Realty-Metropolitan
$
$
%
$/month over payments
Federal 30-year interest rate: 6.43% last updated on Jul 2, 2026
* All Figures are estimates. Check with your bank or proposed mortgage company for actual interest rates.
This product uses the FRED® API but is not endorsed or certified by the Federal Reserve Bank of St. Louis.

Save FavoriteSchedule TourAsk A QuestionMore Details

466 East Main Street Middlebury VT 05753

Middlebury, VT466 East Main Street

Price$725,000

Est. Mortgage: $/month

MLS Number 5094591

  • Residential Single Family
  • Full Bath 1
  • Address 466 East Main Street
  • Construction Existing
  • Bedrooms 4

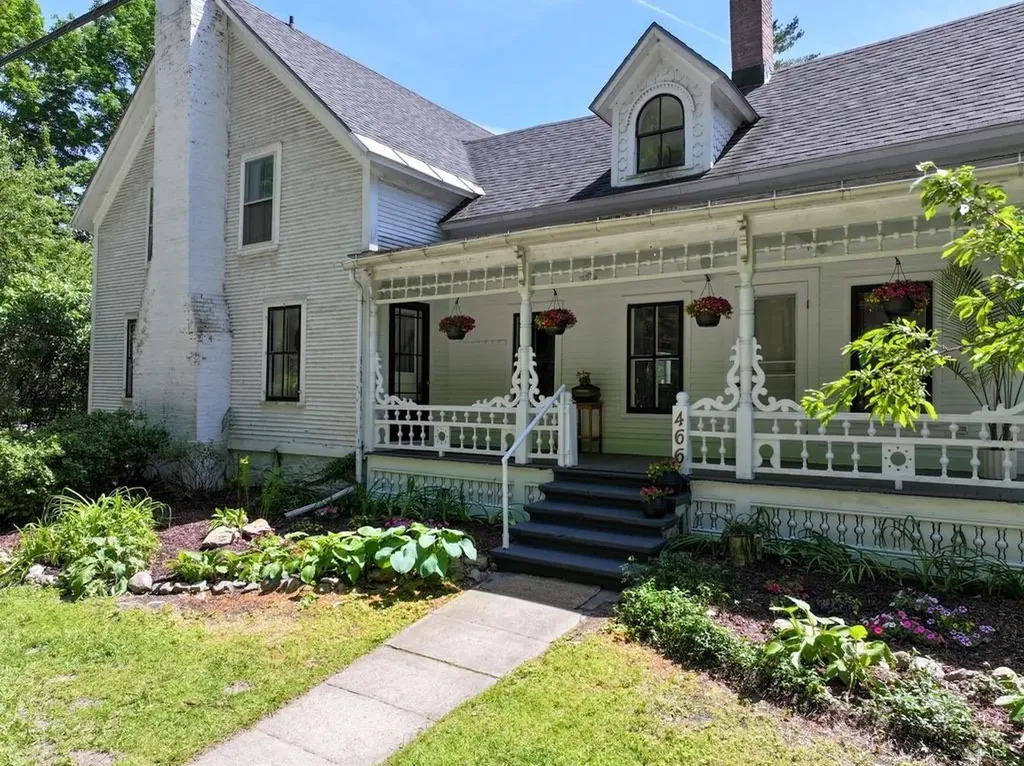
Picture yourself in a stunning retreat, where the gentle sound of a babbling river fills the air as you relax on your porch or savor a warm summer evening by the firepit. This classic Vermont farmhouse has been beautifully updated inside with a gorgeous custom kitchen complete with high end appliances that are a work of art. A 48" Italian gas range, Big Chill fridge and a handmade Moroccan brass faucet are just a few of the details! Custom cabinetry includes a bespoke island that is the center of the chef's domain. Throughout the home thoughtful design choices are around every corner. With an acceptable offer, the house can be sold mostly furnished! Wood floors throughout, and natural light is in abundance. A first floor bedroom and fully remodeled bath make one level living possible. The living and dining rooms feature built in cabinetry, and a wood burning fireplace is a focal point in the living room for cozy nights. Three additional bedrooms and another fully remodeled bath are upstairs, along with an office and large laundry room with hand stenciled floors. An attached sunporch is on the back of the home, with a cool bar for an amazing entertaining space. Walk outside and the magic begins there. Mature plantings, fruit trees, berry bushes, and open lawn space lead you back to the river. Nicely protected with a stone retaining wall, there are steps up and over to a cool riverside sitting area. From here you can cool off, sit and enjoy a cold drink, or just enjoy the soothing sounds of the river. Walking distance to the Waybury Inn for a delicious meal, or walk to the East Middlebury gorge, a beautiful and popular swimming hole. Tennis courts, library and a playground are nearby too! 8 miles (12 minutes) to the Snow Bowl for skiing in the winter. 5 miles (10 minutes) to Lake Dunmore for swimming in the summer. Enjoy the abundant hiking trails in the area as well! ALTHOUGH THIRD PARTY SITES SUCH AS ZILLOW SHOW OTHERWISE, THIS HOUSE IS NOT IN A FLOOD ZONE.

Listed by Sarah Peluso of IPJ Real Estate

$
$
%
$/month over payments
Federal 30-year interest rate: 6.43% last updated on Jul 2, 2026
* All Figures are estimates. Check with your bank or proposed mortgage company for actual interest rates.
This product uses the FRED® API but is not endorsed or certified by the Federal Reserve Bank of St. Louis.

Virtual TourSave FavoriteSchedule TourAsk A QuestionMore Details

20 Wheaton Drive Pelham NH 03076

Pelham, NH20 Wheaton Drive

Price$725,000

Est. Mortgage: $/month

Pending

MLS Number 5096554

  • Residential Single Family
  • Full Bath 1
  • Address 20 Wheaton Drive
  • Construction Existing
  • Bedrooms 3

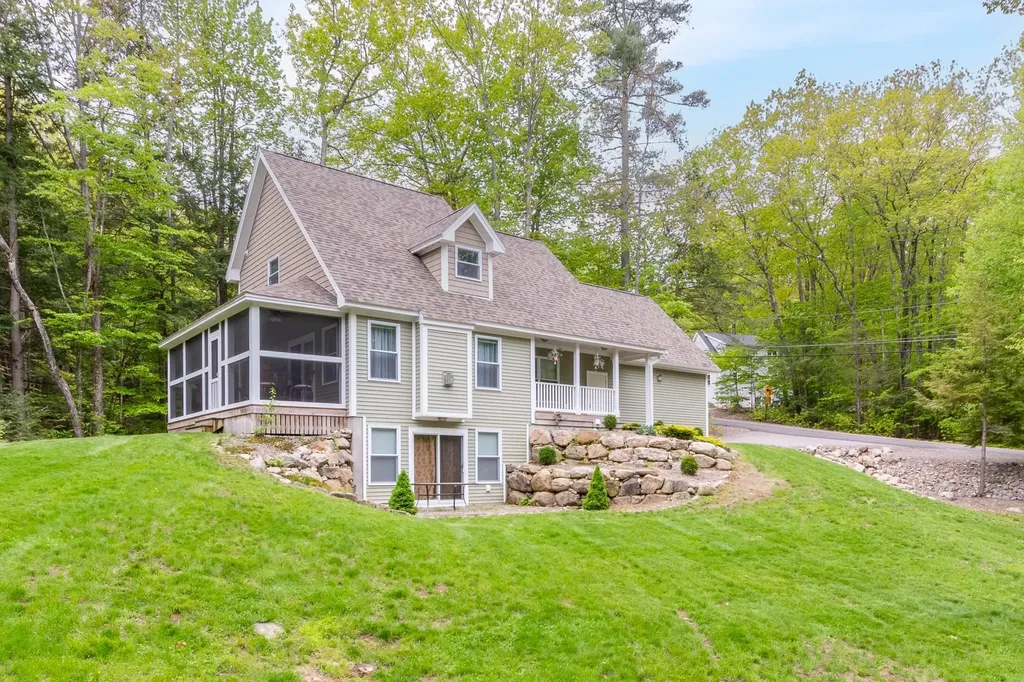
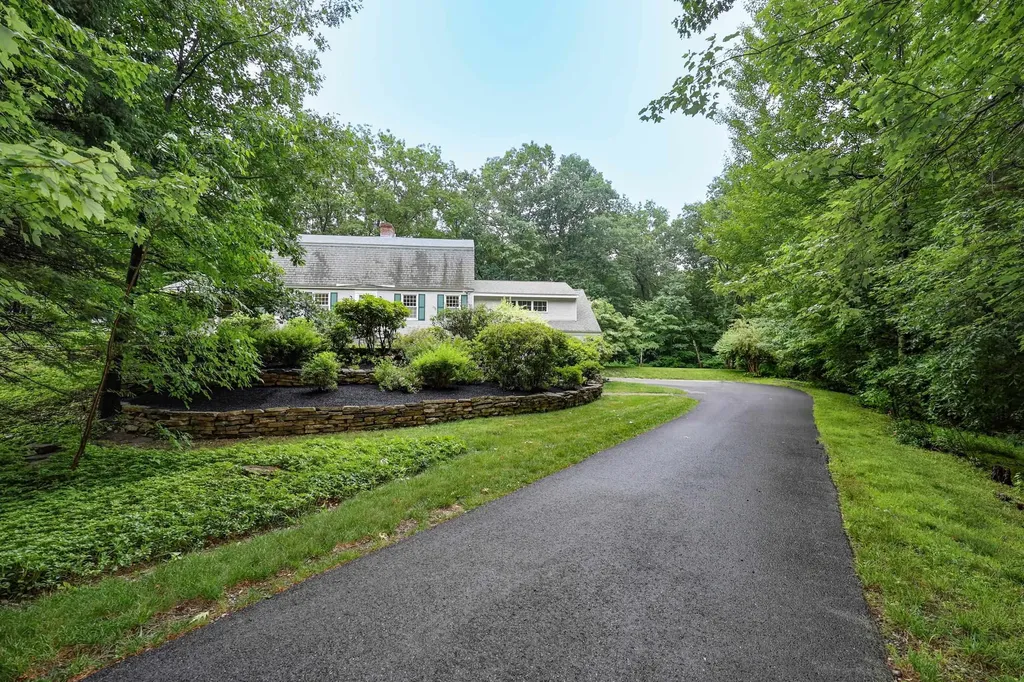
This beautiful home is hidden at the end of the road, flanked by woods & beautifully terraced landscaping. Close to amenities & transit but tucked away in a countryside neighborhood away from the noise. Follow the stone walkways to the covered porch, enjoying the shade on sunny days & coverage under stormy skies. With multiple gathering areas, there is a space for everyone. Start with the family room overlooking the updated kitchen, a great spot for entertaining & relaxing, with sliders that provide a lovely view of the back yard. The kitchen boasts a long breakfast bar ready for barstools, has great space for a kitchen eat-in table & opens to the formal dining room with built in storage. The chocolate tiled entry welcomes you in with a splash of color, a beautiful contrast to the neutral colors throughout. On the other side of the home; the front to back living room with wood burning fireplace, and den lined with shelves & windows...finally a home with the library you've been dreaming of! With closets tucked in every nook and cranny, this home has fabulous storage space! Upstairs you will find three good sized bedrooms, all adorned with brand new paint, plush carpeting & ample closets, & two stylishly updated tile bathrooms, each with fans disguised in the recessed lighting! The ensuite primary boasts two large closets & storage in the eves. Two air handlers for central air in the attic & basement, ensure the entire home is kept cool on summer days, while the forced hot water heat keeps the air from drying out while you stay toasty warm in the winters. Updated roof, 2-year-old boiler & brand new well pump help to reduce maintenance costs for years to come! The large shed has great space for your yard equipment, and the leach field being in the side yard means the back has endless possibilities for hardscapes, pool or an expansive outdoor living space. Be sure to click the link for the Matterport dollhouse tour & see the attached floorplan with room measurements.

Listed by Elise Harnisch of Keller Williams Realty-Metropolitan
$
$
%
$/month over payments
Federal 30-year interest rate: 6.43% last updated on Jul 2, 2026
* All Figures are estimates. Check with your bank or proposed mortgage company for actual interest rates.
This product uses the FRED® API but is not endorsed or certified by the Federal Reserve Bank of St. Louis.

Virtual TourSave FavoriteSchedule TourAsk A QuestionMore Details

146 Allen Drive Milton VT 05468

Milton, VT146 Allen Drive

Price$725,000

Est. Mortgage: $/month

Active With Contract

MLS Number 5088474

  • Residential Single Family
  • Full Bath 1
  • Address 146 Allen Drive
  • Construction Existing
  • Bedrooms 4

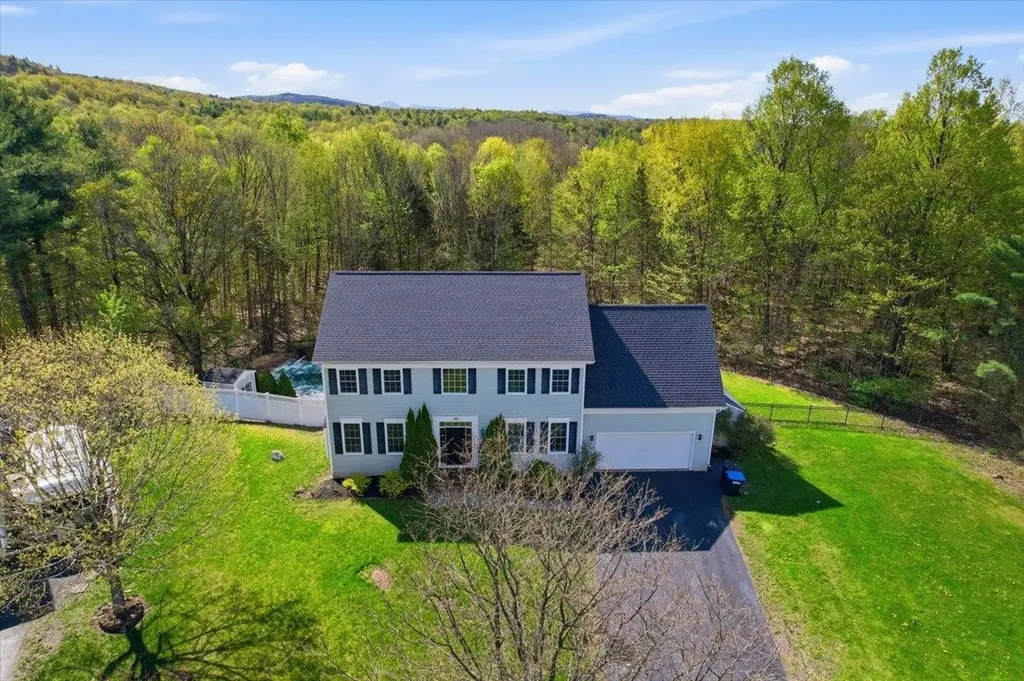
Spacious, sun-filled, and beautifully maintained, this exceptional four-bedroom, 3.5-bath Colonial is nestled on a private half-acre lot in one of Milton's most sought-after neighborhoods. Tucked away on a quiet cul-de-sac, the fenced backyard backs to peaceful Vermont woods, creating the perfect blend of privacy and natural beauty. Designed for comfortable living and effortless entertaining, the home features vaulted ceilings, hardwood floors, a newer roof, and an expansive kitchen with gleaming granite countertops, abundant cabinetry, a breakfast bar, and a sunny dining nook with direct access to the three-year-old deck. The inviting family room offers custom built-ins and abundant natural light, while the tranquil living room is centered around a cozy gas fireplace. A formal dining room just off the kitchen is ideal for gatherings and special occasions. First-floor laundry is conveniently located in the mudroom. Upstairs, the spacious primary suite serves as a relaxing retreat with a walk-in closet, double vanity, indulgent soaking tub, and separate shower. Three additional sun-drenched bedrooms offer generous closet space, while a flexible den or office completes the second floor. The finished walkout lower level expands the living space with a large family room, game room, office, kitchenette, and three-quarter bath, plus direct access to multiple patios and the oversized two-car garage. Step outside to enjoy the breathtaking backdrop of Vermont woods, a sparkling in-ground pool, a fire pit, and an inviting hot tub-an extraordinary outdoor oasis designed for making lifelong memories with family and friends. Ideally located just minutes from Milton village, local eateries, shopping, and everyday conveniences, with easy access to I-89 for commuting to Burlington and exploring all that Vermont has to offer, this remarkable property combines privacy, luxury, and lifestyle in one extraordinary package.

Listed by Geri Reilly of Geri Reilly Real Estate

$
$
%
$/month over payments
Federal 30-year interest rate: 6.43% last updated on Jul 2, 2026
* All Figures are estimates. Check with your bank or proposed mortgage company for actual interest rates.
This product uses the FRED® API but is not endorsed or certified by the Federal Reserve Bank of St. Louis.

Save FavoriteSchedule TourAsk A QuestionMore Details

12 Fernwood Lane Grantham NH 03753

Grantham, NH12 Fernwood Lane

Price$725,000

Est. Mortgage: $/month

MLS Number 5096745

  • Residential Single Family
  • Full Bath 2
  • Village Eastman
  • Address 12 Fernwood Lane
  • Construction Existing

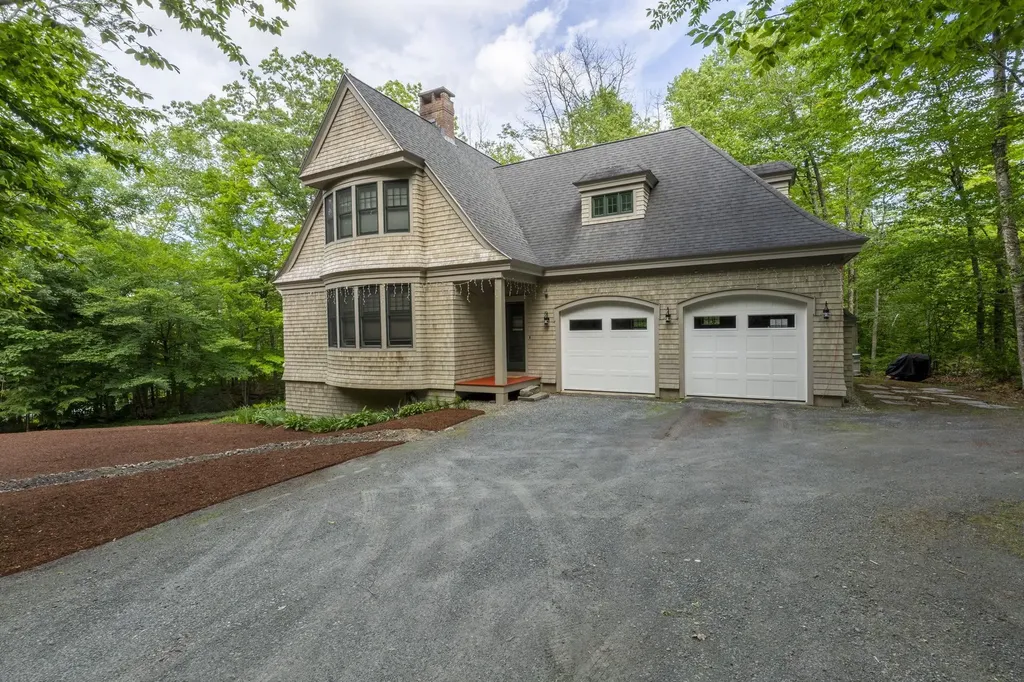
Nestled among the trees in the sought-after Eastman Community, this custom Craftsman-inspired home with classic New England shingle-style influences offers timeless design, quality craftsmanship, and exceptional privacy. Natural cedar shingles, steep rooflines, and thoughtful architectural details create a distinctive home that blends beautifully with its surroundings. Inside, warm hardwood floors, abundant natural light, and a dramatic floor-to-ceiling stone fireplace anchor the open-concept living space. The well-appointed kitchen features cherry cabinetry, concrete countertops, stainless steel appliances, a center island with bar seating, pantry, and seamless flow into the dining and living areas, perfect for everyday living or entertaining. The spacious primary suite offers a relaxing retreat with radiant heated floors in the bath, granite double vanity, whirlpool tub, and separate shower. Outdoor living is equally inviting with a private patio, gazebo, and peaceful wooded setting. Located within the four season Eastman Community, residents enjoy an unparalleled lifestyle featuring an 18-hole championship golf course, six private beaches on Eastman Lake, tennis and pickleball courts, miles of hiking and cross-country ski trails, fitness center, indoor pool, and year-round recreation. Conveniently situated in the heart of the Dartmouth-Lake Sunapee Region, this home is just a short drive to Dartmouth College, Dartmouth Health, Colby-Sawyer College, Mount Sunapee Resort, and the area's many restaurants, shops, arts, and cultural attractions. Whether you're seeking a year-round residence or a four-season getaway, this exceptional property offers the perfect blend of comfort, character, and community. Seller to find suitable housing.

Listed by Brenda Maggy of Lake Homes Realty-NH

$
$
%
$/month over payments
Federal 30-year interest rate: 6.43% last updated on Jul 2, 2026
* All Figures are estimates. Check with your bank or proposed mortgage company for actual interest rates.
This product uses the FRED® API but is not endorsed or certified by the Federal Reserve Bank of St. Louis.

Virtual TourSave FavoriteSchedule TourAsk A QuestionMore Details

16 Hillside Circle Lincoln NH 03251

MLS Number 5082128

  • Condo
  • Square Feet 2,500
  • Bedrooms 4
  • New Contruction Existing
  • Address 16 Hillside Circle

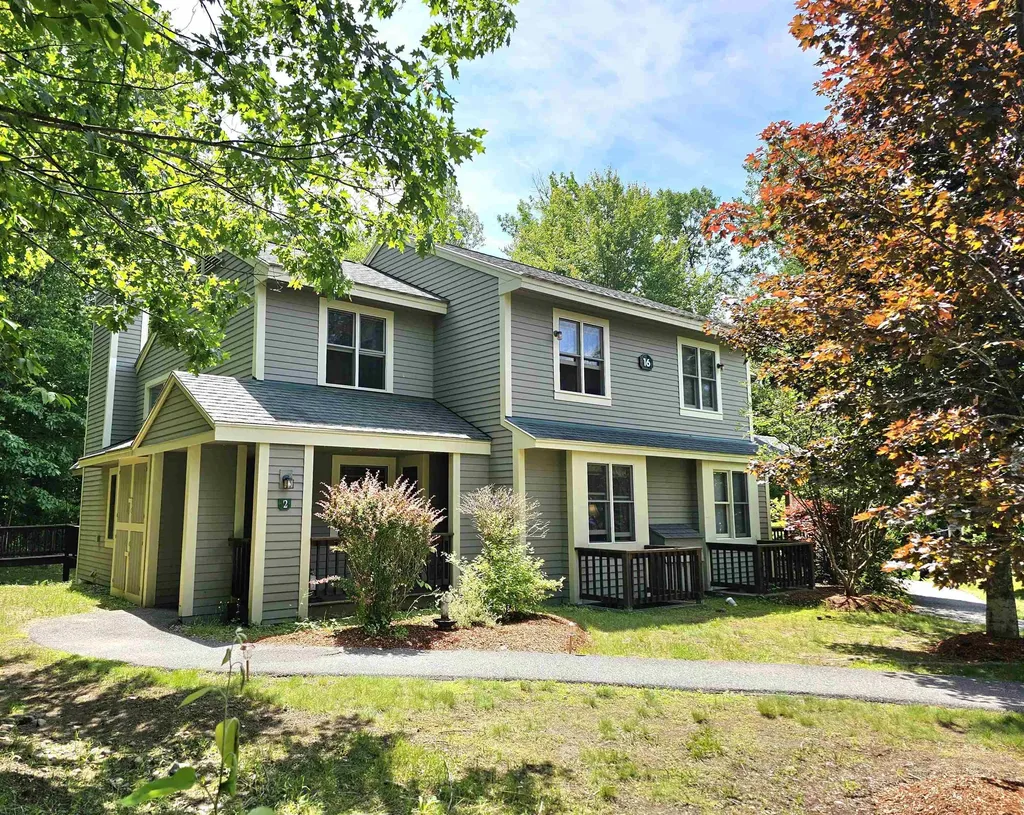
Finally, the space you've been searching for! This stunning 4-bedroom plus loft, 3-bathroom townhouse delivers an impressive 2,500 square feet of living space across three thoughtfully designed levels - perfectly positioned near everything the White Mountains have to offer. The main level welcomes you with an inviting open-concept kitchen, dining, and living area featuring soaring vaulted ceilings and a warm wood-burning fireplace. You'll also find a spacious bedroom, full bath, convenient laundry center, and a deck ideal for relaxing after mountain adventures. Upstairs, the primary bedroom boasts an ensuite bathroom, while the open loft provides flexible space that easily converts into an additional bedroom. The lower level rounds out the home with two more bedrooms, a generous family room with walkout access to the backyard, a full bath, and ample storage. Efficient forced hot water heating with gas-fired service keeps costs manageable, thanks to significant fuel discounts through the HOA's bulk rate agreement. Forest Ridge community amenities are truly exceptional - indoor and outdoor pools, fitness facilities, tennis courts, and winter shuttle service to Loon Mountain Resort. This particular location is uniquely special, bordering the Town Recreation Center with coveted ski-in, ski-out access to the slopes. Minutes from the Kancamagus Recreation Area, Lincoln Woods Trailhead, Cannon Mountain, and convenient shopping at Price Chopper, this partially furnished townhouse is ready for your personal touches.

Listed by Steve Zalla of Bel Casa Realty

$
$
%
$/month over payments
Federal 30-year interest rate: 6.43% last updated on Jul 2, 2026
* All Figures are estimates. Check with your bank or proposed mortgage company for actual interest rates.
This product uses the FRED® API but is not endorsed or certified by the Federal Reserve Bank of St. Louis.

Virtual TourSave FavoriteSchedule TourAsk A QuestionMore Details

411 Bay Road Andover NH 03216

Andover, NH411 Bay Road

Price$725,000

Est. Mortgage: $/month

MLS Number 5097125

  • Residential Single Family
  • Full Bath 1
  • Address 411 Bay Road
  • Construction Existing
  • Bedrooms 3

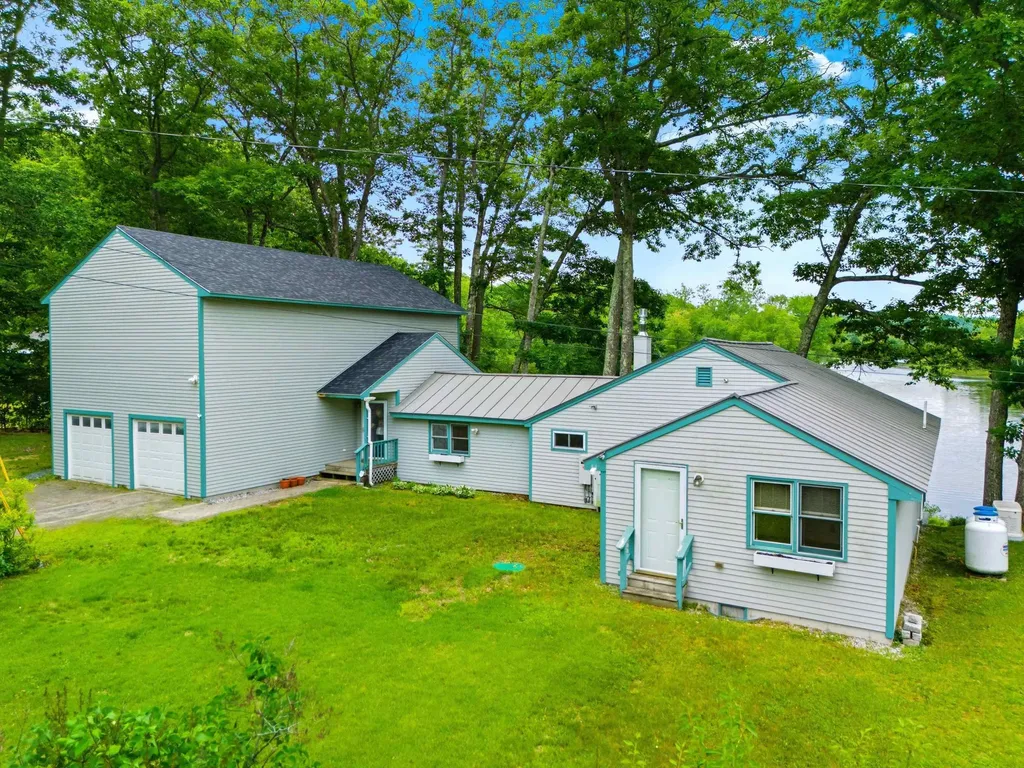
Discover this rare waterfront property on "The Bay" section of the Blackwater River in scenic Andover, NH. Tucked away from busy roads and weekend crowds, this exceptional property offers a setting where you can enjoy privacy and the calm of nature just 5 minutes from downtown Andover, home of Proctor Academy, and 30 minutes to the state capitol of Concord. Set on .39 acre, this sprawling ranch home includes a remarkable, 2-years-new, 1,000 sq. ft. 2nd floor gallery-inspired great room. Its south-facing bay window, providing an elevated view of the bay, and the abundant recessed lighting fill this dramatic sanctuary with bright awe. This upstairs retreat with 8' ceilings has served as a private art and sculpture gallery, and offers possibilities limited only by imagination. The high-output mini-split HVAC system for this room puts a cherry on top. The thoughtful layout of this home sets the right distance between the bedroom/office space on the east side of the home and the two bedrooms, full bath and spacious laundry-utility room on the west side. The gathering areas for cooking, dining and relaxing at the center of the home are highlighted by its 3-season porch with a view. Efficient Rinnai heat and dehumidifiers are placed throughout the home to allow for personal comfort and climate control. Annual tree maintenance, Generac back-up generator and a new retaining wall provide homeowner peace-of-mind. A new deep drilled well brings nature's tasty essential to your kitchen faucet. Water testing conducted regularly, available at request. The sun, the quiet meandering waters, the change of seasons, the fresh air, the night skies and the ebb and flow of nature. Come see for yourself! For those seeking multi-gen living or having friends or family next door, this home's neighboring 405 Bay Road is also available now at MLS# 531190 from the same owner. Please conduct your own due diligence on dimensions, insurance, lot lines, etc. An abundance of records available.

Listed by Ken Tassey of Keller Williams Realty-Metropolitan
$
$
%
$/month over payments
Federal 30-year interest rate: 6.43% last updated on Jul 2, 2026
* All Figures are estimates. Check with your bank or proposed mortgage company for actual interest rates.
This product uses the FRED® API but is not endorsed or certified by the Federal Reserve Bank of St. Louis.

Virtual TourSave FavoriteSchedule TourAsk A QuestionMore Details

5 Yorke Ridge Way York ME 03909-6387

MLS Number 5096866

  • Condo
  • Square Feet 2,000
  • Bedrooms 2
  • New Contruction Existing
  • Complex Yorke Ridge Condo

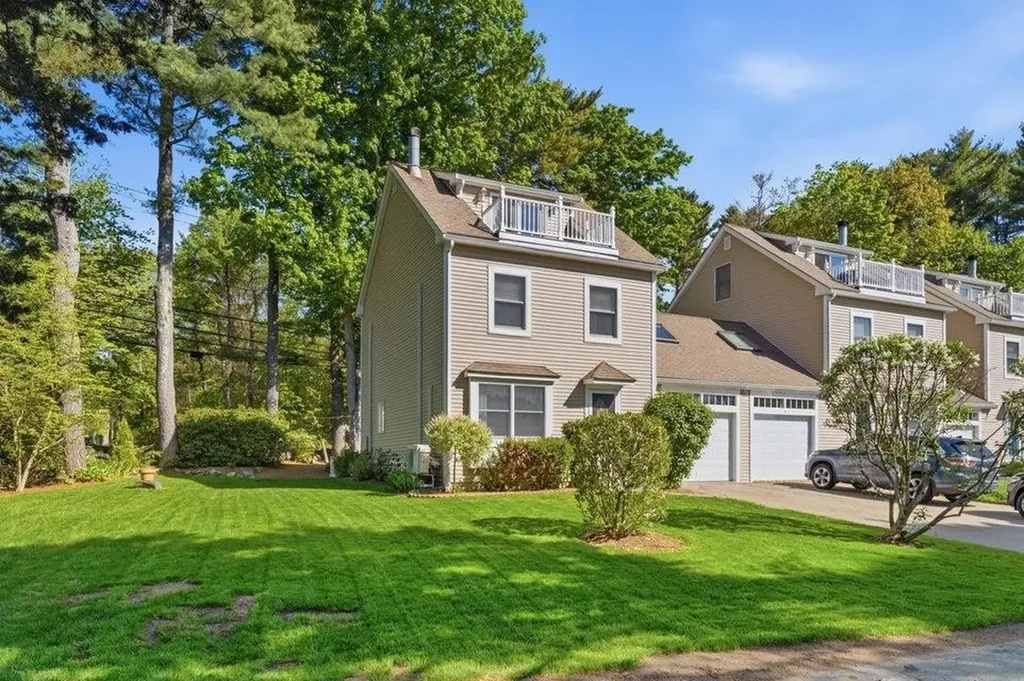
Pristine House Alert! Located in a desirable complex and just a short jaunt to Long Sands Beach, this beautifully maintained END UNIT offers the perfect blend of coastal charm, comfort, and pride of ownership around every corner. The stunning home features exclusive use of the side and backyard areas with beautiful landscaping and a newer private patio--ideal for relaxing or entertaining after a day at the beach. Inside, the sun-filled living room showcases hardwood flooring, a bright picture window, and a cozy gas log fireplace. The spacious eat-in kitchen offers granite countertops, abundant cabinetry, and a newer slider leading directly to the backyard oasis. The first floor is complete with a pretty 3/4 bath and laundry conveniently located right off the garage for easy everyday living. Upstairs, you'll find a generous primary bedroom, second bedroom, full bath, and an impressive front-to-back bonus room with hardwood flooring, skylight, and a second gas log stove--creating the perfect retreat, family room, or flex space. The huge and bright third-floor loft offers incredible versatility with a Murphy bed, abundant storage, and a French door leading to a private balcony overlooking the complex with peeks of the ocean beyond. A brand new furnace, newer heat pumps with A/C, whole house generator, and 4-zone irrigation add comfort and peace of mind. Located in a beautifully maintained and highly desirable complex, this meticulous home is ideal for year-round living or the ultimate Maine getaway for the most discerning buyer.

Listed by Shannon Forsythe of Century 21 Your Way

$
$
%
$/month over payments
Federal 30-year interest rate: 6.43% last updated on Jul 2, 2026
* All Figures are estimates. Check with your bank or proposed mortgage company for actual interest rates.
This product uses the FRED® API but is not endorsed or certified by the Federal Reserve Bank of St. Louis.

Save FavoriteSchedule TourAsk A QuestionMore Details

34 Crawley Falls Road Brentwood NH 03833

Brentwood, NH34 Crawley Falls Road

Price$725,000

Est. Mortgage: $/month

Pending

MLS Number 5094922

  • Residential Single Family
  • Full Bath 1
  • Construction Existing
  • Bedrooms 3
  • Bathroom 3

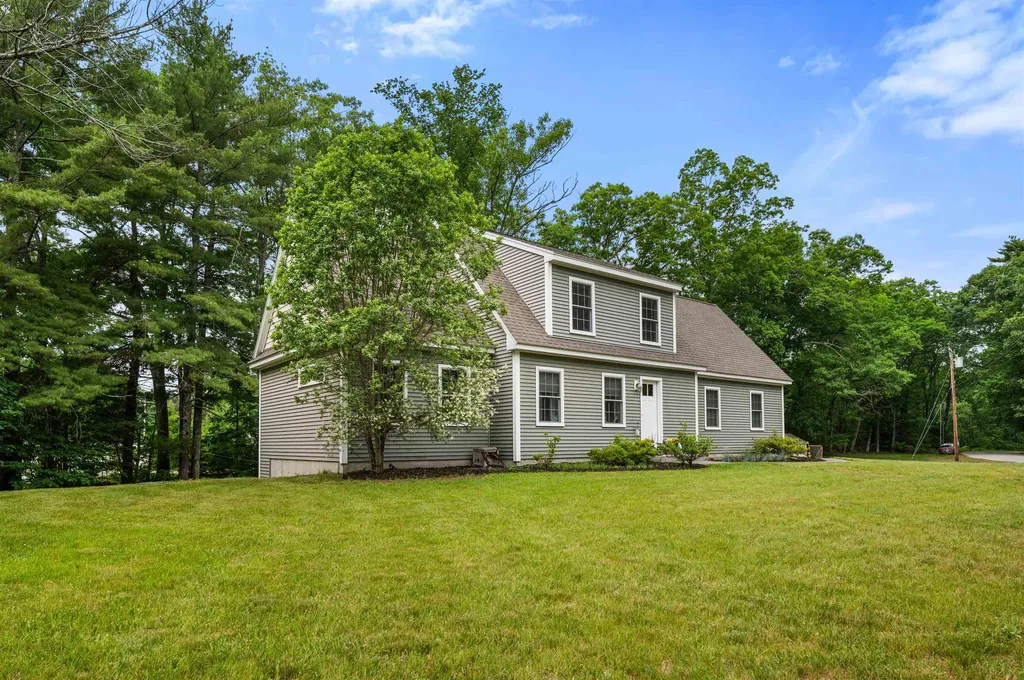
Less than 10 years young and located in the sought after SAU16 Exeter School District, this move in ready 3 bedroom home checks all the boxes! Offering the convenience of a 1st floor primary suite, hardwood flooring throughout the first floor, central air conditioning, low maintenance vinyl siding, and a 2 car attached garage. The light and bright kitchen features granite countertops, stainless steel appliances, a gas stove, and opens to the dining area with a slider leading to the deck with stairs to the backyard. Generously sized living room with hardwood flooring creates an open and inviting space for everyday living and entertaining. The 1st floor also includes a half bath with laundry and additional storage cabinets. The primary bedroom offers a vaulted ceiling, walk in closet, and en suite 3/4 bath with tiled shower. Upstairs you'll find 2 generously sized bedrooms and a full bath. Additional unfinished space above the garage and a full unfinished basement provide excellent storage and potential for future expansion. Whether you're looking for 1 level living, space for guests, or room to grow, this home offers endless possibilities. The heated 2 car garage, paved driveway, and shed provide even more storage and functionality. Conveniently located just minutes to Route 101, Brickyard Square, shopping, dining, and local amenities, with easy access to Downtown Exeter, NH beaches, and the MA and ME borders. Great commuter location, about 30 minutes to Portsmouth and Manchester and just over 1 hour to Boston and Portland. Check out the listing video and attached floor plans.

Listed by Megan Higgins Croteau of KW Coastal and Lakes & Mountains Realty

$
$
%
$/month over payments
Federal 30-year interest rate: 6.43% last updated on Jul 2, 2026
* All Figures are estimates. Check with your bank or proposed mortgage company for actual interest rates.
This product uses the FRED® API but is not endorsed or certified by the Federal Reserve Bank of St. Louis.

Virtual TourSave FavoriteSchedule TourAsk A QuestionMore Details

39 Dearborn Avenue Hampton NH 03842

Hampton, NH39 Dearborn Avenue

Price$725,000

Est. Mortgage: $/month

MLS Number 5090711

  • Residential Single Family
  • Full Bath 1
  • Address 39 Dearborn Avenue
  • Construction Existing
  • Bedrooms 4

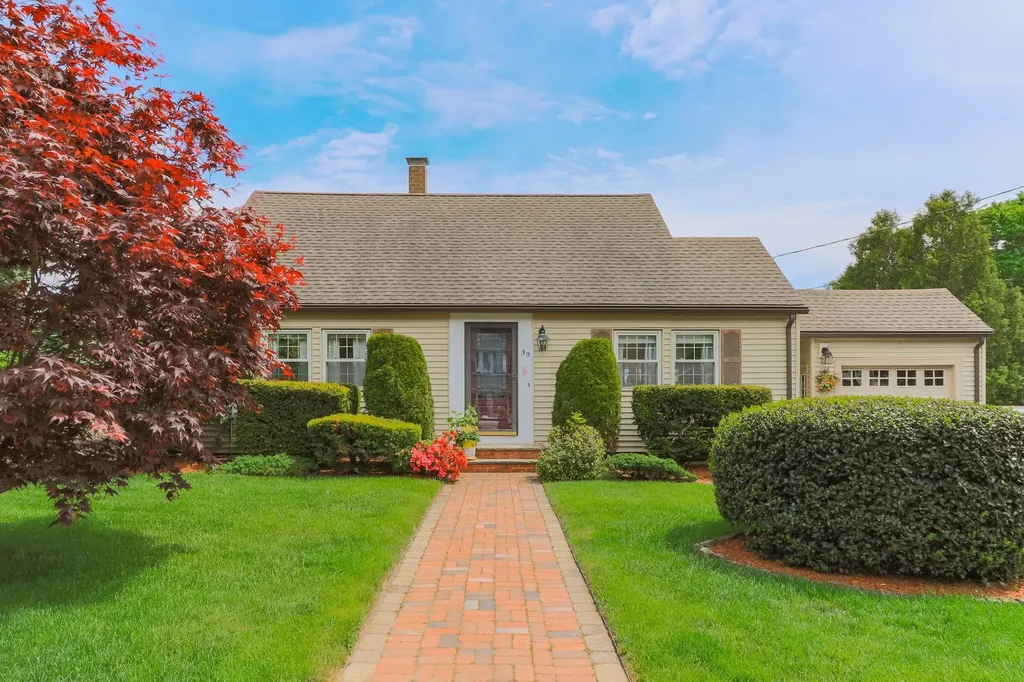
Welcome to 39 Dearborn Ave, Hampton, NH, nestled in one of Hampton's most desirable neighborhoods. This charming 4-bedroom, 2-bathroom home offers 1,938 square feet of thoughtfully updated living space with effortless access to the Seacoast's finest attractions. Step inside to discover the beautifully updated kitchen and bathrooms that blend modern convenience with timeless appeal. Gleaming wood floors flow throughout the home, creating a warm and inviting atmosphere perfect for everyday living and entertaining alike. Central air conditioning ensures year-round comfort, making every season enjoyable. The outdoor spaces here truly steal the show. A closed-in porch provides a peaceful retreat for morning coffee or evening relaxation, while the expansive deck offers the ideal setting for summer cookouts and gatherings under the stars. The professionally installed irrigation system keeps the surrounding landscape lush and vibrant with minimal effort, giving you more time to enjoy everything this incredible location has to offer. And what a location it is. Hampton Beach sits just minutes away, delivering sun-soaked days and oceanside dining whenever the mood strikes. Winnacunnet High School is conveniently nearby on Alumni Drive, making school commutes a breeze. Nearby shopping, quick access to major highways, downtown shopping, and local dining mean daily essentials are easily handled, ensuring everything you need is never far from your front door. This is coastal New Hampshire living at its finest. Schedule your showing today before this gem slips away!

Listed by Donna Frederick of H&K REALTY

$
$
%
$/month over payments
Federal 30-year interest rate: 6.43% last updated on Jul 2, 2026
* All Figures are estimates. Check with your bank or proposed mortgage company for actual interest rates.
This product uses the FRED® API but is not endorsed or certified by the Federal Reserve Bank of St. Louis.

Virtual TourSave FavoriteSchedule TourAsk A QuestionMore Details

93 White Birch Drive Gilford NH 03249

Gilford, NH93 White Birch Drive

Price$725,000

Est. Mortgage: $/month

MLS Number 5086329

  • Residential Single Family
  • Full Bath 3
  • Address 93 White Birch Drive
  • Construction Existing
  • Bedrooms 3

Located in the heart of Gilford, this stunning turn-key 3-bedroom, 3.5-bath mountain cape combines quality craftsmanship, inviting living spaces, and a prime location for year-round enjoyment. Just one mile from Gunstock Mountain Resort and minutes from the shores of Lake Winnipesaukee, this thoughtfully designed home is a fantastic option for a primary residence, vacation getaway, or investment property. Set on a corner lot, the open-concept main living area features vaulted ceilings, a propane fireplace, and beautiful natural light. The kitchen is finished with granite countertops, stainless steel appliances, & a center island ideal for entertaining. From the living space, step into an oversized screened-in porch where you can enjoy morning coffee, evening gatherings, or peaceful time surrounded by nature. The main-level primary suite includes a spacious walk-in closet & private full bath. Upstairs, you will find a flexible loft perfect for guests or a home office, a second large bedroom with a skylight, a full bathroom, & a huge bonus room to suit your needs. The finished walk-out lower level includes a game room, second kitchen or wet bar, a large bedroom, & a full bath-perfect for hosting or creating a private guest suite. A two-car garage provides storage for all your lakes & mountains gear. As a resident, you'll have access to Gilford's private town beach on Lake Winnipesaukee, Gunstock Acres beach, & the Glendale docks. Beautifully cared for and move-in ready, this is a home you can step into and start enjoying right away.

Listed by Cori Tessier of Legacy Group/ Real Broker NH,LLC

$
$
%
$/month over payments
Federal 30-year interest rate: 6.43% last updated on Jul 2, 2026
* All Figures are estimates. Check with your bank or proposed mortgage company for actual interest rates.
This product uses the FRED® API but is not endorsed or certified by the Federal Reserve Bank of St. Louis.

Save FavoriteSchedule TourAsk A QuestionMore Details

1 Settlement Circle Rollinsford NH 03869

Rollinsford, NH1 Settlement Circle

Price$725,000

Est. Mortgage: $/month

MLS Number 5093589

  • Residential Single Family
  • Full Bath 2
  • Address 1 Settlement Circle
  • Construction Existing
  • Bedrooms 3

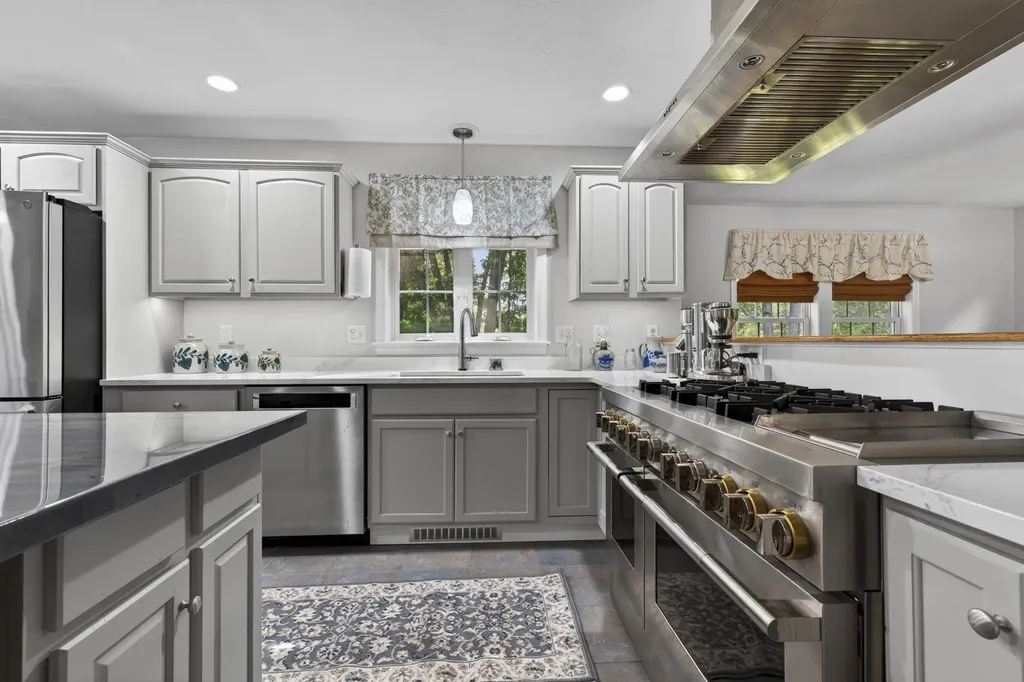
** Open House 6/28 12-2pm ** Calling all coffee lovers and home chefs. If the kitchen is where memories are made, this one is ready to deliver. Anchored by a stunning professional-grade six-burner, double-oven gas range, generous prep space, and a dedicated coffee bar that will make your morning routine something to look forward to, this kitchen is truly a chef's kiss. From holiday baking and family dinners to meal prepping for the week or enjoying a slow Sunday morning with a fresh espresso before the rest of the house wakes up, this is the kind of space that naturally becomes everyone's favorite room in the house. With extensive recent upgrades, this home is truly better than new. Improvements include brand-new siding, gutters, refinished decking with updated Trex railings, fresh interior paint throughout, and a completely renovated kitchen. Pride of ownership is evident at every turn, offering buyers peace of mind and years of worry-free enjoyment. The lower level features a dedicated woodworking shop that's ready to become your creative headquarters. Whether you're building heirloom furniture, tackling weekend DIY projects, or pursuing a lifelong hobby, this space offers the freedom to create without sacrificing valuable living space. Complete with an airtight, negative-pressure design to help contain dust and debris, this specialized workshop is a rare feature that adds both functionality and character to an already impressive home. Located in beautiful Rollinsford, you'll enjoy the best of both worlds: a peaceful New England community with exceptional commuter convenience. Just a short drive to the Seacoast, the Portsmouth Naval Shipyard, downtown Portsmouth, and Boston, this location makes it easy to enjoy work, recreation, and everything in between while still coming home to a quieter pace of life.

Listed by Camille Craffey of Keller Williams Realty-Metropolitan
$
$
%
$/month over payments
Federal 30-year interest rate: 6.43% last updated on Jul 2, 2026
* All Figures are estimates. Check with your bank or proposed mortgage company for actual interest rates.
This product uses the FRED® API but is not endorsed or certified by the Federal Reserve Bank of St. Louis.

Virtual TourSave FavoriteSchedule TourAsk A QuestionMore Details

Broker Reciprocity 

Copyright 2026 PrimeMLS, Inc. All rights reserved. This information is deemed reliable, but not guaranteed. The data relating to real estate displayed on this display comes in part from the IDX Program of PrimeMLS. The information being provided is for consumers’ personal, non-commercial use and may not be used for any purpose other than to identify prospective properties consumers may be interested in purchasing. Data last updated July 6, 2026 3:54 PM UTC