SIGN UP or LOG IN 's Account

Log in to see your saved listings or edit your searches:

No account? Sign up now to save searches, listings, and get tailored listing notifications. It's free, opt-out anytime.

Find Your New Home

Sign Up Today!

Get fresh listings via email, save your favorite listings, match with similar properties, and unlock additional property info.

Create Your Account

Do not fill in this field:

Already have an account? Log in

and narrow your search. If you have fewer than 200 results, you can save your search.

Addison VT Mobile Real Estate

r=4093-4104
36 Old County Road Plaistow NH 03865

MLS Number 5097927

  • Commercial
  • Address 36 Old County Road
  • Acreage 8.36
  • Area NH-Rockingham

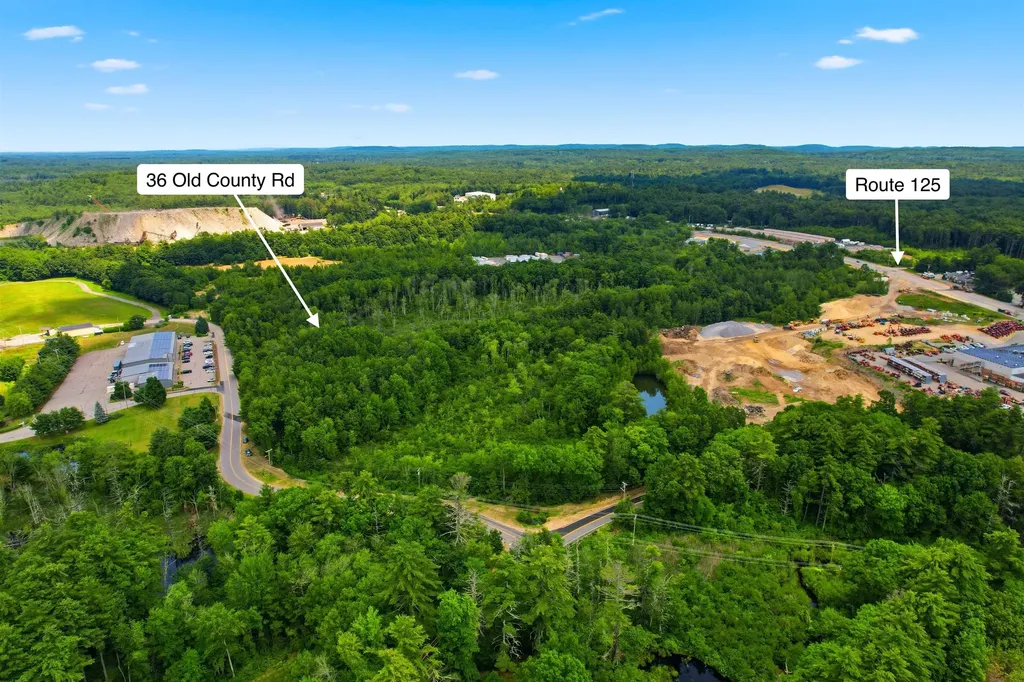
Prime 8.36± acre industrial development site in Plaistow, NH, with convenient access to Route 125, I-495, and the Greater Boston market. Located in the IND-2 Industrial District, the property supports a wide range of industrial and commercial uses, including warehouse/distribution, light manufacturing, contractor facilities, self-storage, flex industrial, office, and other permitted uses. Municipal water is available on Old County Road, and the site is positioned within one of Southern New Hampshire's most active industrial and commercial corridors. Industrial development opportunities of this size and location are increasingly limited along the Route 125/I-495 corridor. Located in Plaistow's established industrial corridor, 36 Old County Road offers convenient access to Route 125 and is just minutes from Interstate 495, providing excellent connectivity to Southern New Hampshire, Northern Massachusetts, and the Greater Boston market. Its strategic location along the New Hampshire-Massachusetts border makes it well suited for a variety of industrial and commercial users. Development opportunity with wetlands and easements. Buyer to complete survey, wetlands delineation and engineering.

Listed by Deana Arden of NAI Norwood Group, Jessie Gilton of NAI Norwood Group
$
$
%
$/month over payments
Federal 30-year interest rate: 6.43% last updated on Jul 2, 2026
* All Figures are estimates. Check with your bank or proposed mortgage company for actual interest rates.
This product uses the FRED® API but is not endorsed or certified by the Federal Reserve Bank of St. Louis.

Save FavoriteSchedule TourAsk A QuestionMore Details

95 Hemlock Drive Londonderry VT 05343

Londonderry, VT95 Hemlock Drive

Price$725,000

Est. Mortgage: $/month

MLS Number 5098008

  • Residential Single Family
  • Address 95 Hemlock Drive
  • Construction Existing
  • Bedrooms 5
  • Bathroom 3

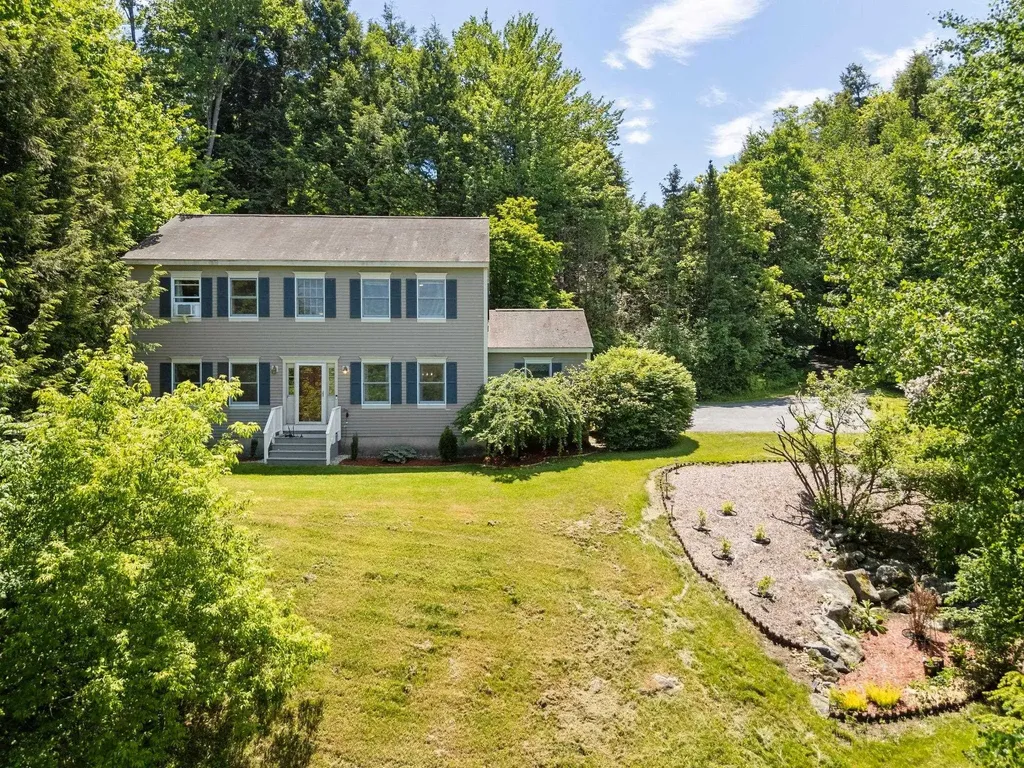
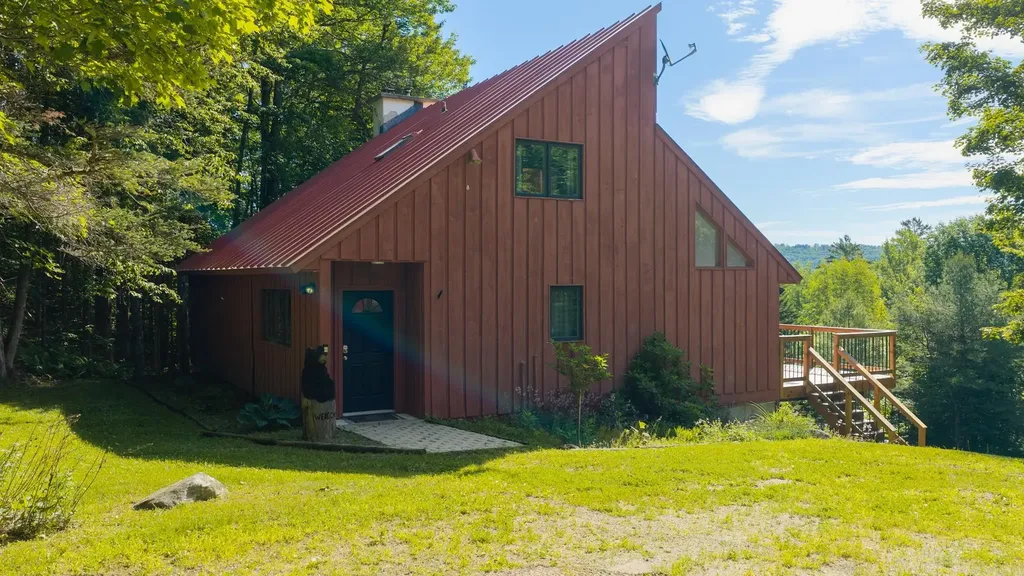
The smell of woodsmoke on a crisp alpine afternoon, the quiet crunch of fresh powder underfoot, and the sense that the rest of the world has dropped away-this is the reality waiting at the top of Powder Mill Ridge. Tucked into three acres of private Vermont forest, this contemporary retreat is designed less like a standard house and more like a basecamp for a life well-lived. Winters mean stepping right out your door and onto local trails, spending the afternoon carving through fresh snow, and returning home with frozen cheeks to sink into the bubbling hot tub. In the summer, those same paths transform into a network of shaded hiking trails, where the only soundtrack is the wind through the hemlocks. Inside, the home strikes a balance between clean, contemporary lines and classic mountain warmth. The open-concept main floor encourages everyone to gather around the kitchen and dining spaces, sharing stories from the day's adventures while looking out at the mountain views. Downstairs, a fully finished walk-out game room-complete with a pool table, rich pine ceilings, and a built-in Sonos sound system-offers the perfect space for rainy-day tournaments or late-night movies. When the weather cooperates, the living space naturally flows outdoors. A newly constructed upper deck keeps you level with the treetops, while a clever dry-ceiling system protects the custom bluestone patio below, ensuring you can grill, relax, or listen to music outside even during a passing mountain shower. It is a place built for quiet mornings with a mug of coffee, lively weekend gatherings with friends, and immediate access to the best of Vermont's outdoors. Ready to Experience Powder Mill? Properties that offer this degree of privacy alongside direct trail access rarely stay quiet for long. Reach out today to schedule a private tour and see the views for yourself.

Listed by Robin Apps and Margaret McMahon of Four Seasons Sotheby's Int'l Realty

$
$
%
$/month over payments
Federal 30-year interest rate: 6.43% last updated on Jul 2, 2026
* All Figures are estimates. Check with your bank or proposed mortgage company for actual interest rates.
This product uses the FRED® API but is not endorsed or certified by the Federal Reserve Bank of St. Louis.

Virtual TourSave FavoriteSchedule TourAsk A QuestionMore Details

27 Mulberry Lane Epping NH 03042

Epping, NH27 Mulberry Lane

Price$725,000

Est. Mortgage: $/month

MLS Number 5078096

  • Condo
  • Square Feet 1,710
  • Bedrooms 2
  • New Contruction Existing
  • Address 27 Mulberry Lane

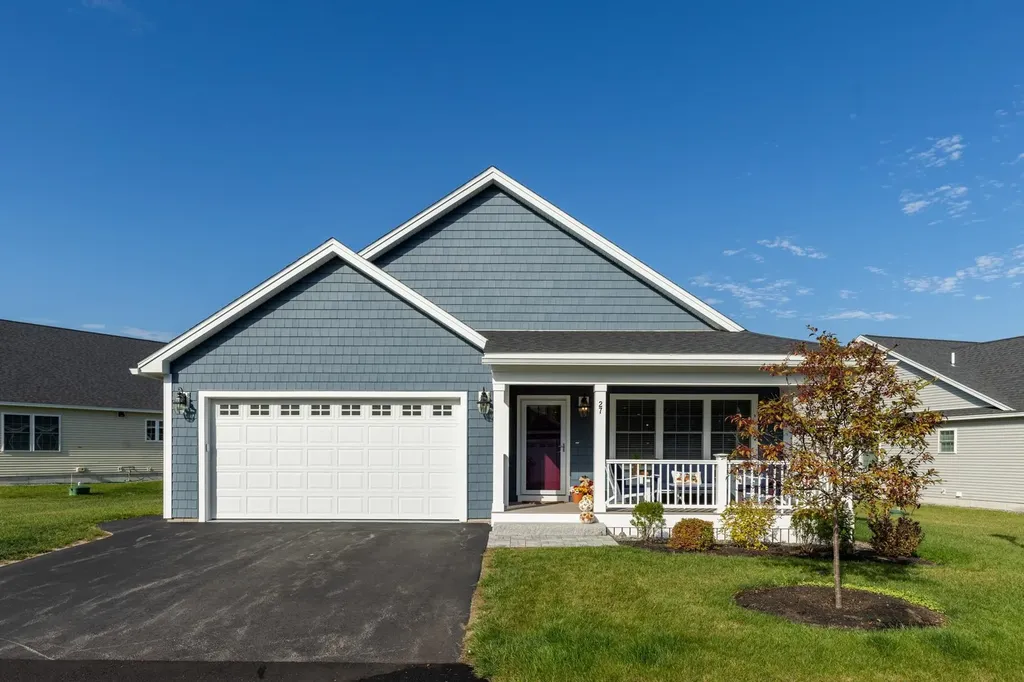
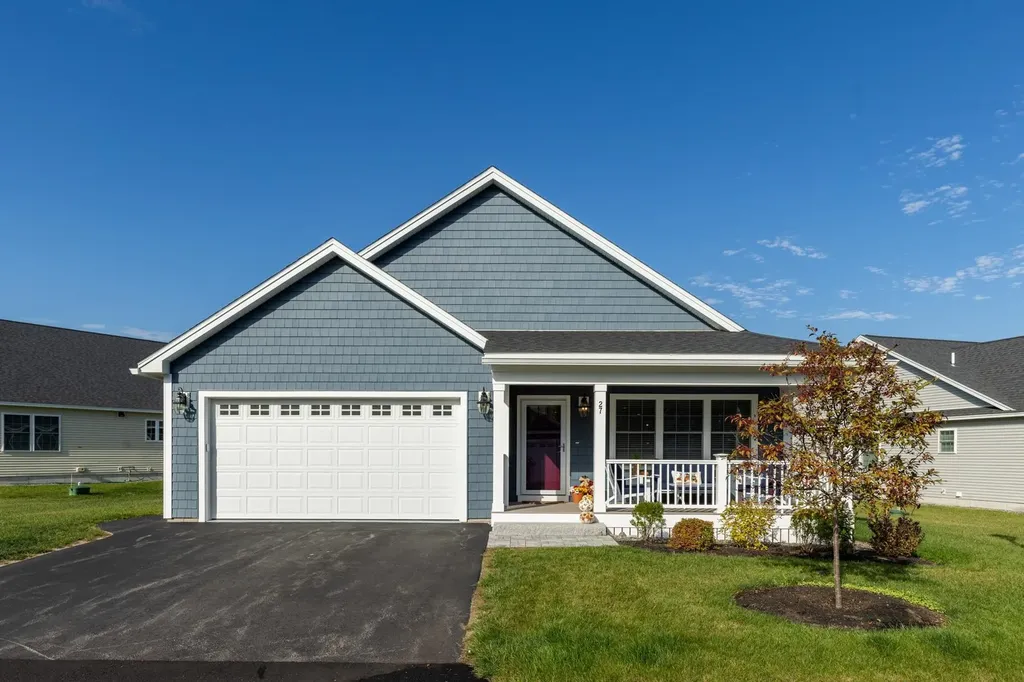
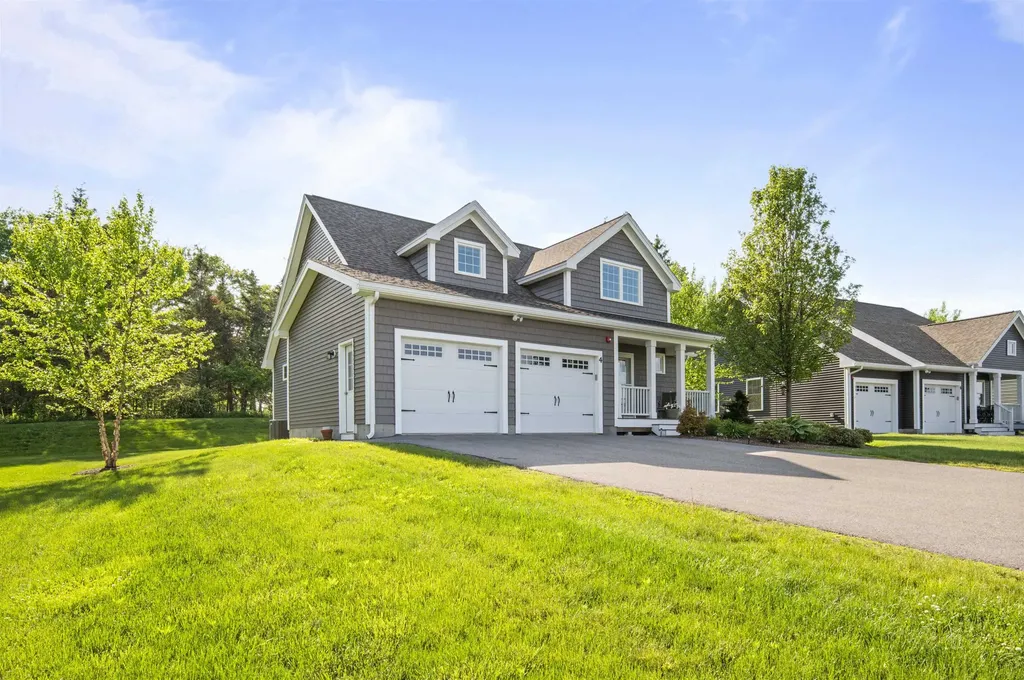
LOADED WITH UPGRADES & TRUE SINGLE LEVEL LIVING at 27 Mulberry Lane. Canterbury Commons is a highly sought-after 55+ community and this beautifully maintained, west-facing, 2-bedroom, 2-bathroom condominium offers an ideal blend of comfort, convenience, and community. Step inside to find a bright, open-concept living area featuring abundant natural light, and a gas fireplace-perfect for cozy evenings at home. The large dining area opens to the spacious kitchen, that offers modern appliances, ample cabinetry, quartz counters, upgraded beverage and buffet bar, along with an over-sized pantry! The open-concept layout is the perfect size for entertaining friends and family! Just off the kitchen, you'll find the west-facing 3-season sunroom - a great place to enjoy a good book! The primary suite offers a large walk-in closet and a private en suite bath, while the second bedroom provides versatility for guests, a home office, or hobby space. Enjoy your morning coffee or unwind in the evening on the front porch. Additional highlights include central air, first-floor laundry, an attached 2-car garage, tankless water heater, heated basement, a pre-installed generator auto-transfer switch, and plenty of storage space. Located just minutes from shopping, dining, and commuter routes, Canterbury Commons also offers residents access to a welcoming clubhouse with great room, kitchen, gym, yoga studio, pool, pickleball court and walking trails, fostering an active, low-maintenance lifestyle. Experience easy living in one of Epping's most sought-after communities-welcome home!

Listed by Jamieson Duston of Duston Leddy Real Estate

$
$
%
$/month over payments
Federal 30-year interest rate: 6.43% last updated on Jul 2, 2026
* All Figures are estimates. Check with your bank or proposed mortgage company for actual interest rates.
This product uses the FRED® API but is not endorsed or certified by the Federal Reserve Bank of St. Louis.

Virtual TourSave FavoriteSchedule TourAsk A QuestionMore Details

200 Sweeney Farm Road Milton VT 05468

MLS Number 5075307

  • Residential Single Family
  • Full Bath 2
  • Construction New Construction
  • Bedrooms 2
  • Bathroom 2

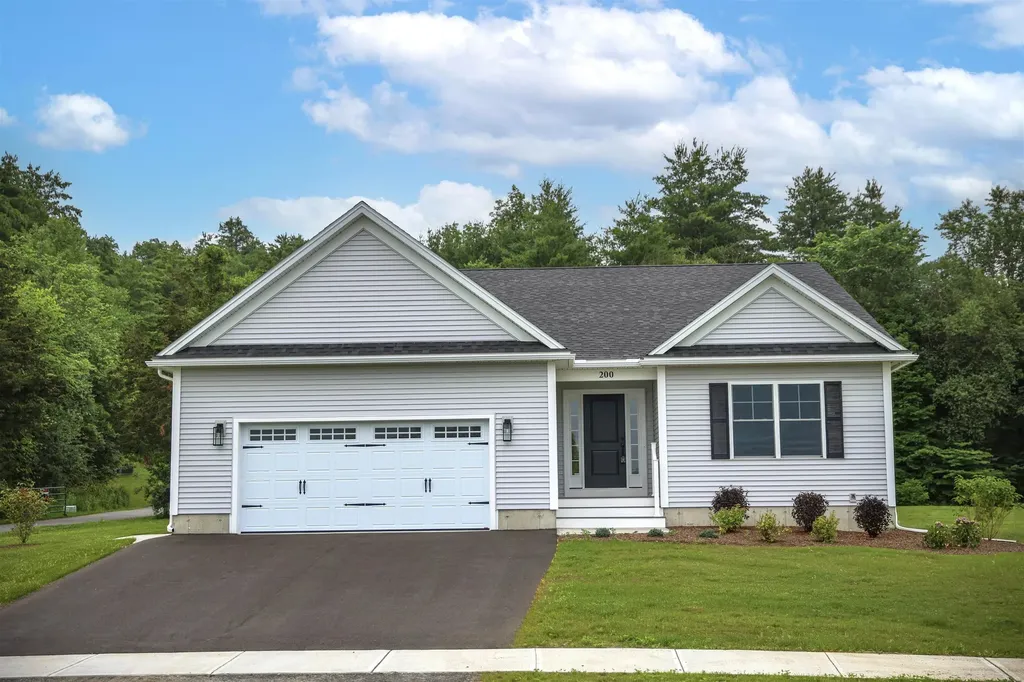
HILLSIDE MEADOWS - MODEL HOME Discover Hillside Meadows, a thoughtfully planned new neighborhood featuring just 14 custom single-family homes by Sheppard Custom Homes, a builder recognized for quality craftsmanship, thoughtful design, and attention to detail. This model home showcases the style, comfort, and finish level available within the community, with a smart, efficient layout designed for modern living. Well-appointed interior spaces, quality finishes, central air conditioning, and beautifully finished tile showers create a polished yet comfortable feel throughout. Set on spacious half-acre-plus lots, Hillside Meadows offers room to enjoy the outdoors while maintaining the convenience of a cohesive neighborhood setting. Each home is built with everyday livability in mind, supported by desirable features including Vermont Gas, town water, on-site septic, and a town-maintained road. The location is a standout, offering quick access to the hospital, university, shopping, dining, and major routes while still feeling tucked away from the bustle of daily life. A rare opportunity to experience new construction in a limited 14-home community where craftsmanship, convenience, and thoughtful design come together beautifully.

Listed by Hank Gintof Jr. of Signature Properties of Vermont

$
$
%
$/month over payments
Federal 30-year interest rate: 6.43% last updated on Jul 2, 2026
* All Figures are estimates. Check with your bank or proposed mortgage company for actual interest rates.
This product uses the FRED® API but is not endorsed or certified by the Federal Reserve Bank of St. Louis.

Virtual TourSave FavoriteSchedule TourAsk A QuestionMore Details

27 Mulberry Lane Epping NH 03042

Epping, NH27 Mulberry Lane

Price$725,000

Est. Mortgage: $/month

MLS Number 5078961

  • Residential Single Family
  • Full Bath 2
  • Adult Community
  • Address 27 Mulberry Lane
  • Construction Existing

LOADED WITH UPGRADES & TRUE SINGLE LEVEL LIVING at 27 Mulberry Lane. Canterbury Commons is a highly sought-after 55+ community and this beautifully maintained, west-facing, 2-bedroom, 2-bathroom condominium offers an ideal blend of comfort, convenience, and community. Step inside to find a bright, open-concept living area featuring abundant natural light, and a gas fireplace-perfect for cozy evenings at home. The large dining area opens to the spacious kitchen, that offers modern appliances, ample cabinetry, quartz counters, upgraded beverage and buffet bar, along with an over-sized pantry! The open-concept layout is the perfect size for entertaining friends and family! Just off the kitchen, you'll find the west-facing 3-season sunroom - a great place to enjoy a good book! The primary suite offers a large walk-in closet and a private en suite bath, while the second bedroom provides versatility for guests, a home office, or hobby space. Enjoy your morning coffee or unwind in the evening on the front porch. Additional highlights include central air, first-floor laundry, an attached 2-car garage, tankless water heater, heated basement, a pre-installed generator auto-transfer switch, and plenty of storage space. Located just minutes from shopping, dining, and commuter routes, Canterbury Commons also offers residents access to a welcoming clubhouse with great room, kitchen, gym, yoga studio, pool, pickleball court and walking trails, fostering an active, low-maintenance lifestyle. Experience easy living in one of Epping's most sought-after communities-welcome home!

Listed by Jamieson Duston of Duston Leddy Real Estate

$
$
%
$/month over payments
Federal 30-year interest rate: 6.43% last updated on Jul 2, 2026
* All Figures are estimates. Check with your bank or proposed mortgage company for actual interest rates.
This product uses the FRED® API but is not endorsed or certified by the Federal Reserve Bank of St. Louis.

Virtual TourSave FavoriteSchedule TourAsk A QuestionMore Details

12 Wellington Circle Lebanon NH 03766

Lebanon, NH12 Wellington Circle

Price$724,999

Est. Mortgage: $/month

Active With Contract

MLS Number 5094309

  • Residential Single Family
  • Full Bath 1
  • Address 12 Wellington Circle
  • Construction Existing
  • Bedrooms 3

This home feels especially well-suited to a life that is full, connected, and centered around time spent together. There is an ease to the way the rooms flow together that makes the day unfold naturally, whether the morning begins in the kitchen, moves through the living and dining spaces, or pauses for a quieter moment by the window, where a rocking chair has become a place that draws people in. It is easy to picture stories being read aloud there, with children gathered close, as the view outside shifts from early-spring green to the height of summer, then to the brilliant colors of fall, and finally to the stillness of winter. That sense of season, light, and routine gives the house a feeling that is both comforting and deeply alive. The kitchen sits at the center of it all in the best way, open enough to keep everyone connected and well-finished enough to make everyday meals, holiday cooking, and last-minute dinners with friends feel equally at home. The flow between indoors and out adds another layer to how the house is enjoyed, with the deck extending the living space in the warmer months and the firepit creating a natural place to gather long after dinner. There is room here for conversation, celebration, and the ordinary that become the most meaningful parts of a home over time. What makes the setting stand out even more is the balance it offers. The wooded surroundings create real privacy, and the gorgeous scent of lilacs brings a sense of calm. Cardinals, robins, and sparrows chirp peacefully, making time outside feel sheltered and special. All this and yet the location is remarkably convenient to downtown Lebanon, DHMC, Dartmouth, and I-89. Just as important, the neighborhood and the wider community add to the experience of living here. There is a genuine sense of connection, a feeling that people enjoy being here, and a quality of life that comes not only from the house itself, but from the ease, beauty, and sense of belonging that surround it.

Listed by Lori Shipulski of BHHS Verani Upper Valley

$
$
%
$/month over payments
Federal 30-year interest rate: 6.43% last updated on Jul 2, 2026
* All Figures are estimates. Check with your bank or proposed mortgage company for actual interest rates.
This product uses the FRED® API but is not endorsed or certified by the Federal Reserve Bank of St. Louis.

Virtual TourSave FavoriteSchedule TourAsk A QuestionMore Details

4012 Vt Route 114 Canaan VT 05903

Canaan, VT4012 Vt Route 114

Price$724,900

Est. Mortgage: $/month

MLS Number 5075594

  • Residential Single Family
  • Full Bath 2
  • Address 4012 Vt Route 114
  • Construction Existing
  • Bedrooms 3

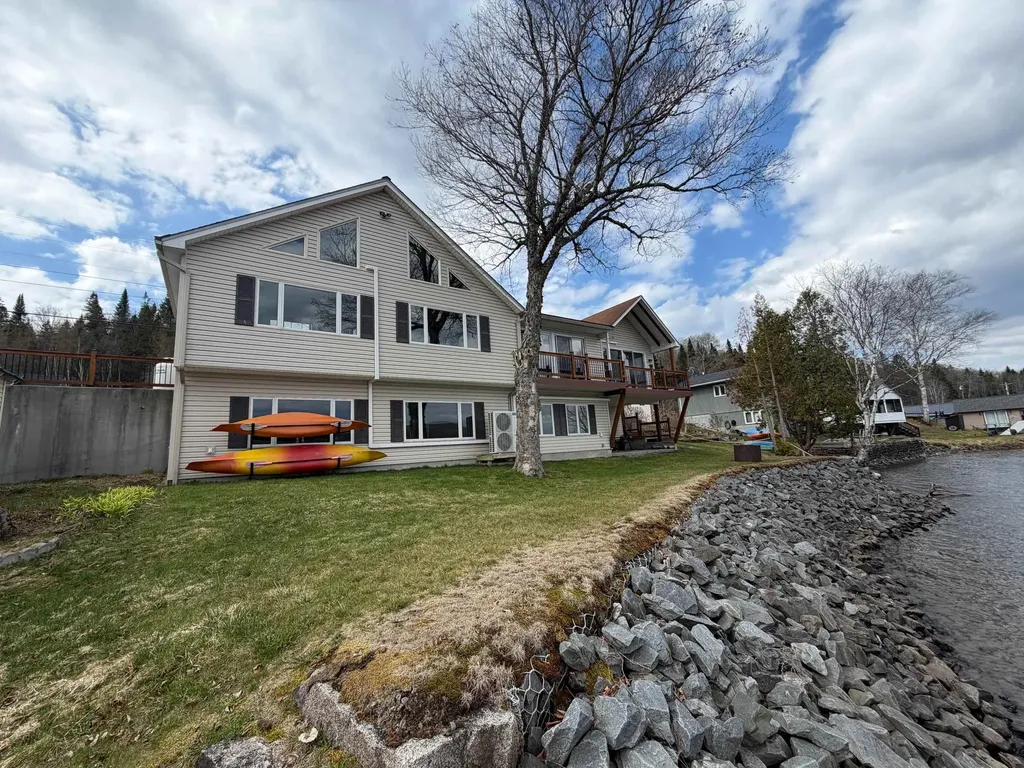
A rare opportunity to own an extraordinary waterfront retreat on the peaceful shores of Wallace Pond in Canaan, Vermont. This beautifully renovated home showcases a seamless blend of classic craftsmanship and modern sophistication, offering a truly turnkey lakefront lifestyle.Thoughtfully updated throughout, the property features a newly designed primary suite and a convenient direct-entry two-car garage, completing its elegant transformation. The main level centers around an open-concept kitchen, living, and dining area, where expansive windows capture sweeping, unobstructed views of the lake stretching toward Canada-filling the space with natural light and a sense of calm.The private primary suite is a true sanctuary, complete with a whirlpool tub and spa-inspired atmosphere. Two additional bedrooms and a full bath provide comfortable accommodations for guests. The lower level expands the home's versatility, offering generous space for entertaining and relaxation, including a large living area, flexible sleeping space, a ¾ bath, and an oversized recreation room with direct access to the patio and shoreline-perfect for effortless indoor-outdoor living.Beyond its beauty, the home is designed for year-round comfort with energy-efficient mini-split systems and radiant in-floor heating. Shoreline stabilization has been professionally completed in partnership with the State of Vermont, ensuring long-term waterfront integrity.Enhancing the property even further is a charming, fully renovated waterfront guest cottage, complete with its own kitchen and bath-ideal for hosting family and friends with privacy and ease.Offered mostly furnished, this exceptional property is ready for immediate enjoyment-just in time for summer on the lake.

Listed by Jennifer Rancourt of RE/MAX Northern Edge Realty/Colebrook

$
$
%
$/month over payments
Federal 30-year interest rate: 6.43% last updated on Jul 2, 2026
* All Figures are estimates. Check with your bank or proposed mortgage company for actual interest rates.
This product uses the FRED® API but is not endorsed or certified by the Federal Reserve Bank of St. Louis.

Virtual TourSave FavoriteSchedule TourAsk A QuestionMore Details

4 Three Ponds Drive Brentwood NH 03833

Brentwood, NH4 Three Ponds Drive

Price$724,900

Est. Mortgage: $/month

Pending

MLS Number 5091906

  • Condo
  • Square Feet 1,942
  • Bedrooms 2
  • New Contruction Existing
  • Address 4 Three Ponds Drive

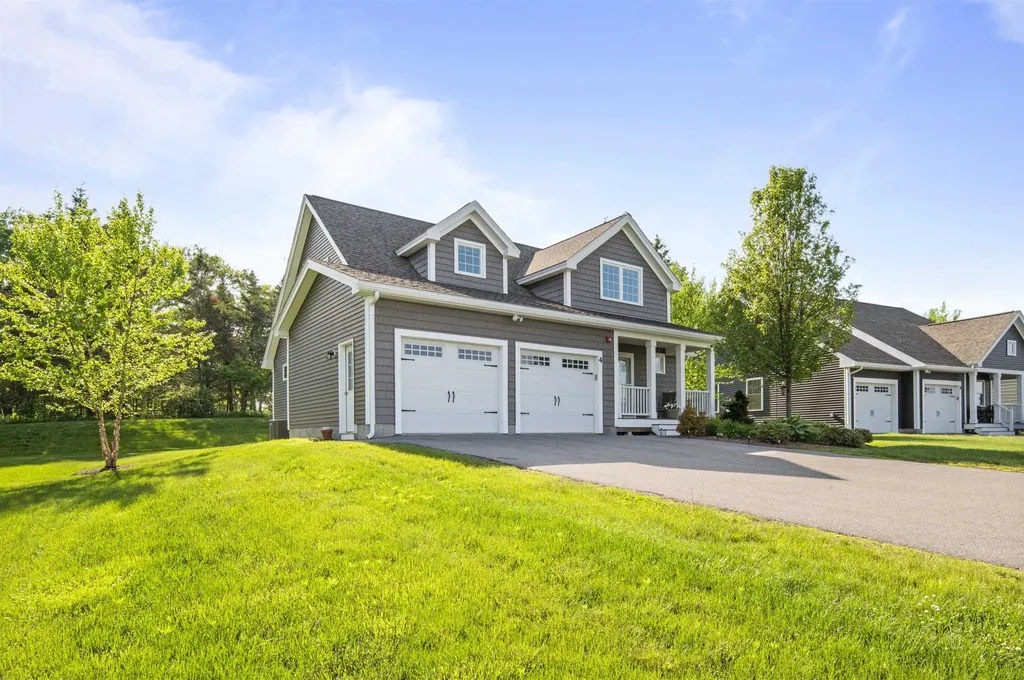
Beautifully appointed and meticulously maintained, this Brentwood, NH detached condo offers nearly 2,000 square feet of bright, open-concept living space! Enter through the charming covered porch into a sun-drenched living and dining area featuring gleaming hardwood flooring and abundant natural light. The pristine kitchen boasts classic white cabinetry, elegant quartz countertops, stainless steel appliances, and a spacious center island perfect for casual dining. Enjoy the convenience of a desirable first-floor primary suite, complete with a bright transom window, peaceful backyard views, a walk-in closet, and an adjoining private bath with a roomy shower. A functional mudroom and laundry area provides ample closet storage and direct access to the attached 2-car garage. Upstairs, a large second bedroom, a full bath, and an expansive loft area offer fantastic flexibility for a home office, guest space, or media room. Need more space? The unfinished lower level provides plenty of room for storage or future expansion. Step outside to a custom stone patio, ideal for outdoor dining and relaxation. Experience effortless Seacoast living at The Villages at Three Ponds-a premier community setting featuring a clubhouse, outdoor pool, fitness center, pickleball courts, walking trails, and three picturesque ponds. Schedule your private showing today! Also in MLS as #5092024.

Listed by Mary Strathern of BHHS Verani Seacoast

$
$
%
$/month over payments
Federal 30-year interest rate: 6.43% last updated on Jul 2, 2026
* All Figures are estimates. Check with your bank or proposed mortgage company for actual interest rates.
This product uses the FRED® API but is not endorsed or certified by the Federal Reserve Bank of St. Louis.

Virtual TourSave FavoriteSchedule TourAsk A QuestionMore Details

300 River Road Manchester NH 03104

MLS Number 5082337

  • Condo
  • Square Feet 2,100
  • Bedrooms 3
  • New Contruction Existing
  • Address 300 River Road

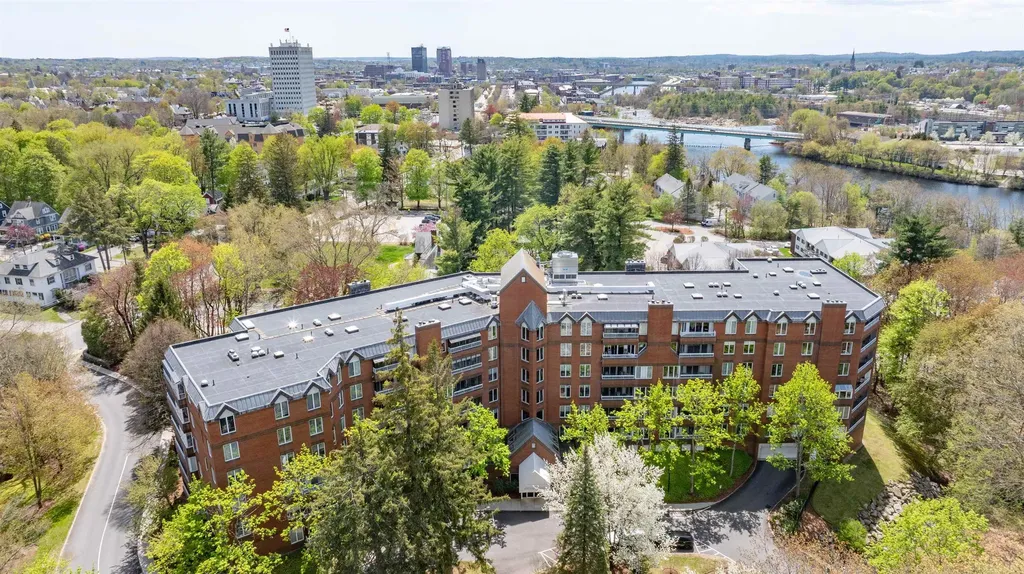
Effortless luxury meets everyday living. Set within one of Manchester's most sought-after, owner-occupied concierge buildings in the North End, this corner garden style condo offers mail and package delivery coordination services and peace of mind while you travel. Along the Merrimack River, this beautifully appointed home is moments from downtown dining, shopping, and everything that makes city living feel vibrant. With no effort enjoy manicured grounds plus secure, heated tandem garage spaces (2). Newly renovated, freshly painted and curated with designer lighting and accents throughout: Marble-tiled foyer with recessed architectural lighting, crisp millwork and architectural columns; Foyer hallway opens into a sunlit living space with Brazilian cherry hardwood flooring throughout the condo; Kitchen features all-crisp white cabinets, granite countertop, stainless steel appliances, including a new Fisher & Paykel Refrigerator, a new Thermador cooktop, wine fridge, and ample seating at an expansive countertop; Living room offers a formal seating area with a tasteful built-in for TV and electronics and a separate formal dining area; Screened porch with seasonal river and treetop views; Full guest bathroom, with double sinks, granite countertop and large vanity; Three generous sized bedrooms that offer flexibility for guests, work-from-home needs; and Updated primary bedroom, with built-in storage dresser, walk-in closet and en-suite 3/4 bathroom with granite tile shower and flooring and coordinating granite countertop. Check out the virtual tour and drone photos. Welcome Home!

Listed by Lydia Foley of Purple Finch Properties

$
$
%
$/month over payments
Federal 30-year interest rate: 6.43% last updated on Jul 2, 2026
* All Figures are estimates. Check with your bank or proposed mortgage company for actual interest rates.
This product uses the FRED® API but is not endorsed or certified by the Federal Reserve Bank of St. Louis.

Virtual TourSave FavoriteSchedule TourAsk A QuestionMore Details

219 Church Street Barrington NH 03825

Barrington, NH219 Church Street

Price$724,900

Est. Mortgage: $/month

MLS Number 5086895

  • Residential Single Family
  • Full Bath 2
  • Address 219 Church Street
  • Construction Existing
  • Bedrooms 4

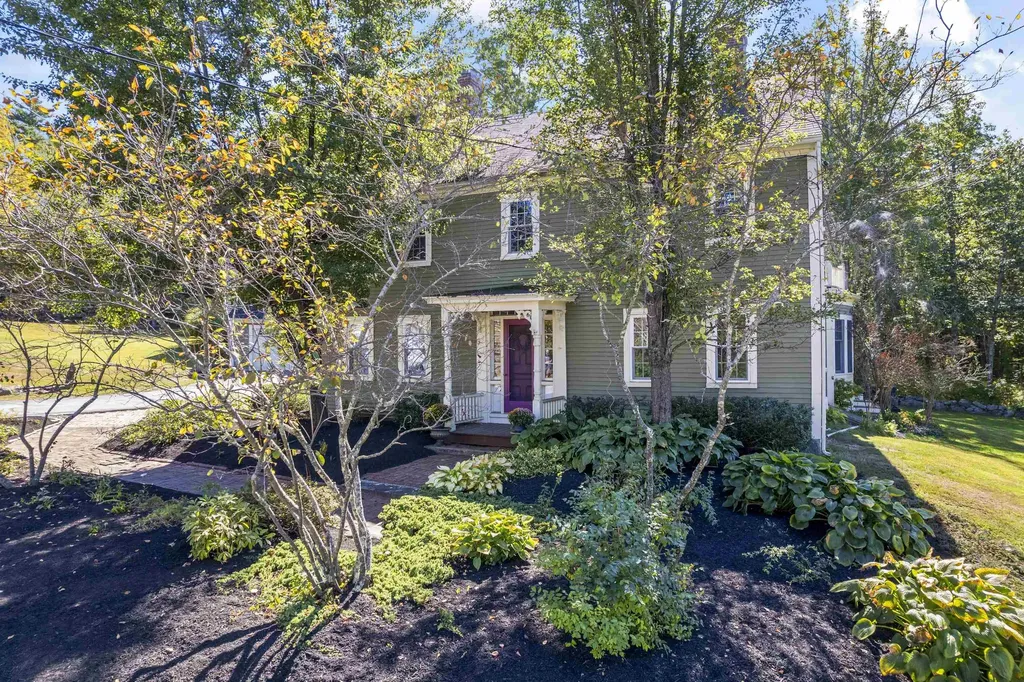
More than a home-an opportunity. Locke Hill Farm offers a unique combination of historic New England character, modern updates, and exceptional future potential on a beautifully maintained parcel in Barrington. The thoughtfully updated interior showcases hardwood floors, custom millwork, renovated baths, and a spacious country kitchen complete with granite counters, generous workspace, and a classic brick hearth fireplace. Large windows fill the home with natural light, while multiple living areas provide flexibility for today's lifestyle. Outside, the expansive grounds feature mature landscaping, open lawn, wooded privacy, and space to pursue a variety of uses. Whether you're seeking room for horses, hobby farming, gardening, recreation, or exploring subdivision possibilities (subject to approvals), the property offers options rarely found in today's market. An oversized detached garage with finished bonus space above adds valuable flexibility for work, hobbies, or guests. Conveniently located near commuter routes, outdoor recreation, and the Seacoast, Locke Hill Farm is a property where charm, space, and opportunity come together.

Listed by Patrick Hourihane of Century 21 NE Group

$
$
%
$/month over payments
Federal 30-year interest rate: 6.43% last updated on Jul 2, 2026
* All Figures are estimates. Check with your bank or proposed mortgage company for actual interest rates.
This product uses the FRED® API but is not endorsed or certified by the Federal Reserve Bank of St. Louis.

Virtual TourSave FavoriteSchedule TourAsk A QuestionMore Details

4 Three Ponds Drive Brentwood NH 03833

Brentwood, NH4 Three Ponds Drive

Price$724,900

Est. Mortgage: $/month

Pending

MLS Number 5092024

  • Residential Single Family
  • Full Bath 1
  • Address 4 Three Ponds Drive
  • Construction Existing
  • Bedrooms 3

Beautifully appointed and meticulously maintained, this Brentwood, NH detached condo offers nearly 2,000 square feet of bright, open-concept living space! Enter through the charming covered porch into a sun-drenched living and dining area featuring gleaming hardwood flooring and abundant natural light. The pristine kitchen boasts classic white cabinetry, elegant quartz countertops, stainless steel appliances, and a spacious center island perfect for casual dining. Enjoy the convenience of a desirable first-floor primary suite, complete with a bright transom window, peaceful backyard views, a walk-in closet, and an adjoining private bath with a roomy shower. A functional mudroom and laundry area provides ample closet storage and direct access to the attached 2-car garage. Upstairs, a large second bedroom, a full bath, and an expansive loft area offer fantastic flexibility for a home office, guest space, or media room. Need more space? The unfinished lower level provides plenty of room for storage or future expansion. Step outside to a custom stone patio, ideal for outdoor dining and relaxation. Experience effortless Seacoast living at The Villages at Three Ponds-a premier community setting featuring a clubhouse, outdoor pool, fitness center, pickleball courts, walking trails, and three picturesque ponds. Schedule your private showing today! 5091906

Listed by Mary Strathern of BHHS Verani Seacoast

$
$
%
$/month over payments
Federal 30-year interest rate: 6.43% last updated on Jul 2, 2026
* All Figures are estimates. Check with your bank or proposed mortgage company for actual interest rates.
This product uses the FRED® API but is not endorsed or certified by the Federal Reserve Bank of St. Louis.

Virtual TourSave FavoriteSchedule TourAsk A QuestionMore Details

32 Edgewater Drive Brentwood NH 03833
Pending

MLS Number 5074924

  • Condo
  • Square Feet 1,773
  • Bedrooms 2
  • New Contruction New Construction
  • Complex River Run Brentwood

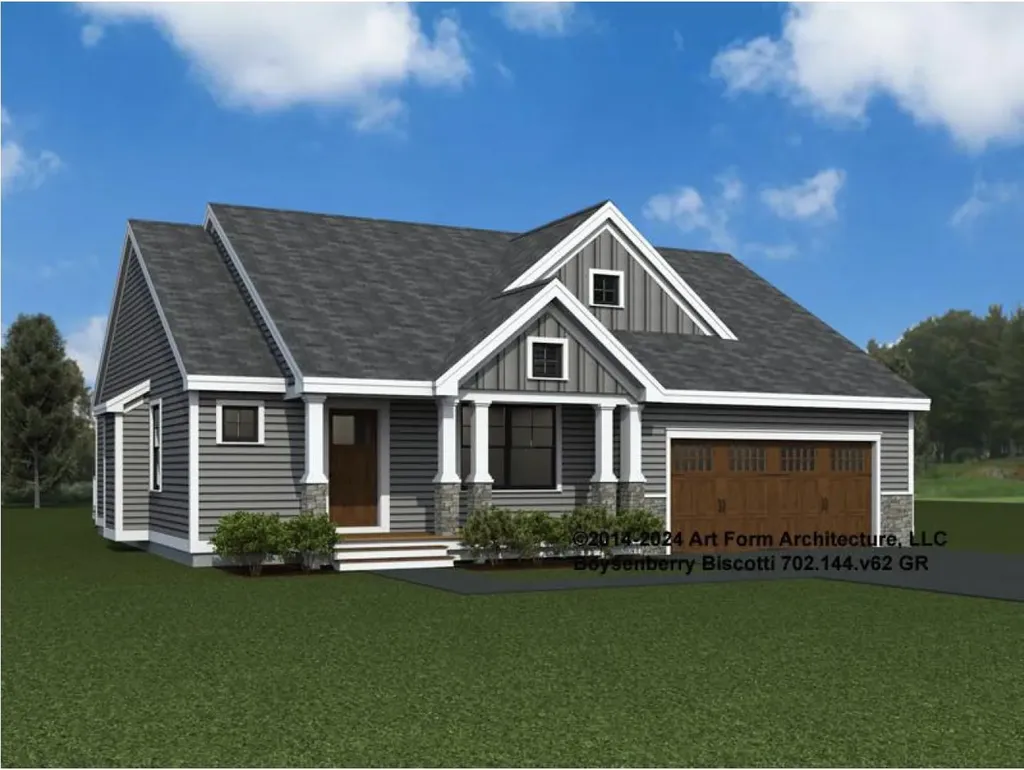
Introducing River Run the last of its kind coming to Brentwood, NH. Don't miss out on this sought-after 55+ community experience. Sited along the picturesque Exeter River, this 71-unit neighborhood will be complete with 55+ must-haves in an ideal location for endless enjoyment! Make the most of your next chapter and switch to the low-maintenance lifestyle .This community offers single family detached condominiums , this ranch plan, the "Boysenberry Biscotti", has 1,773 square feet of living space including bright open living room, the kitchen has granite countertops and kitchen island , dining room , sunroom, office /study ,2 bedrooms, 2 bathrooms and a 2-car garage. A spacious master suite offers a size-able walk-in closet and en-suite bath. A second bedroom, and full bath round out the interior space. River Run offers community amenities including a clubhouse , pickle ball courts ,and so much more.

Listed by Kim Beaulieu-Tufts of The Gove Group Real Estate,LLC

$
$
%
$/month over payments
Federal 30-year interest rate: 6.43% last updated on Jul 2, 2026
* All Figures are estimates. Check with your bank or proposed mortgage company for actual interest rates.
This product uses the FRED® API but is not endorsed or certified by the Federal Reserve Bank of St. Louis.

Virtual TourSave FavoriteSchedule TourAsk A QuestionMore Details

Broker Reciprocity 

Copyright 2026 PrimeMLS, Inc. All rights reserved. This information is deemed reliable, but not guaranteed. The data relating to real estate displayed on this display comes in part from the IDX Program of PrimeMLS. The information being provided is for consumers’ personal, non-commercial use and may not be used for any purpose other than to identify prospective properties consumers may be interested in purchasing. Data last updated July 6, 2026 6:08 PM UTC