SIGN UP or LOG IN 's Account

Log in to see your saved listings or edit your searches:

No account? Sign up now to save searches, listings, and get tailored listing notifications. It's free, opt-out anytime.

Find Your New Home

Sign Up Today!

Get fresh listings via email, save your favorite listings, match with similar properties, and unlock additional property info.

Create Your Account

Do not fill in this field:

Already have an account? Log in

and narrow your search. If you have fewer than 200 results, you can save your search.

Addison VT Mobile Real Estate

r=4129-4140
10 Golden Brook Road Windham NH 03087

Windham, NH10 Golden Brook Road

Price$719,900

Est. Mortgage: $/month

Pending

MLS Number 5093746

  • Residential Single Family
  • Full Bath 1
  • Address 10 Golden Brook Road
  • Construction Existing
  • Bedrooms 3

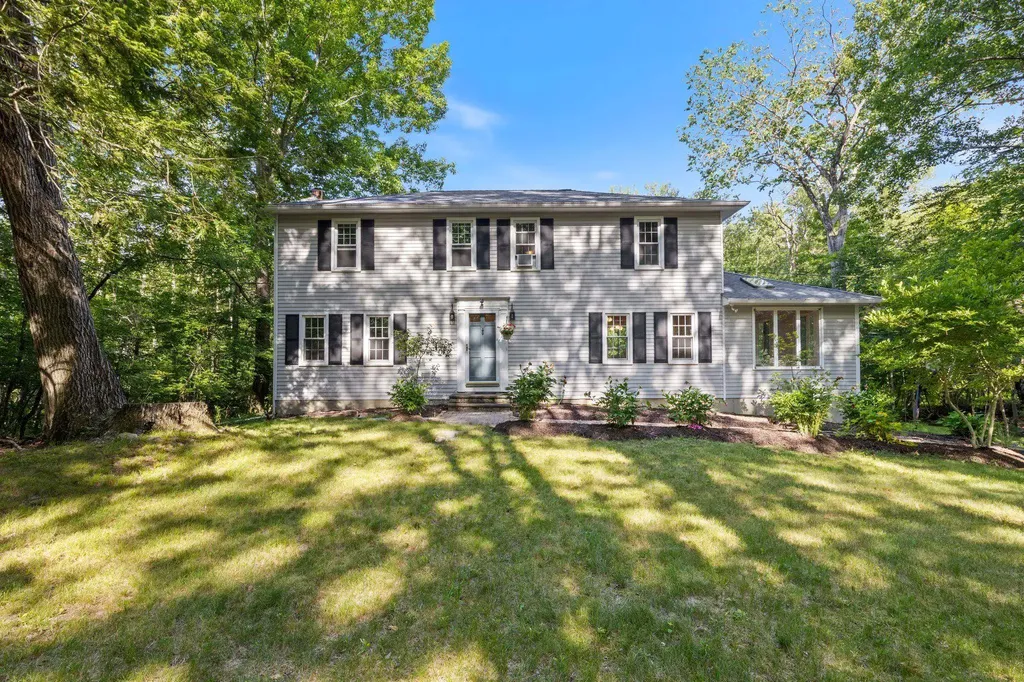
Just Listed! Open House *Saturday* 06.13.26 12-2pm. Welcome to 10 Golden Brook Road in Windham NH - Nestled on a beautifully landscaped 1.53-acre lot, abutting Golden Brook, in one of Windham's most conveniently located neighborhoods, this inviting Colonial offers the perfect blend of comfort, privacy and convenience. Thoughtfully maintained and updated, the home features over 1,900 square feet of living space designed for everyday living and effortless entertaining. The heart of the home is the spacious, recently renovated kitchen, which opens to the deck overlooking the expansive backyard-an ideal setting for morning coffee, summer gatherings or simply enjoying the peaceful surroundings. On the second floor you will find the primary bedroom with walk in closet and updated bathroom, two additional bedrooms, full hallway bathroom and access to the walk-up unfinished attic. Additional highlights include new carpet, fresh paint, central air conditioning, irrigation system, generator hookup, shed, flat backyard, two car garage and additional driveway parking. Located just minutes from Windham's highly regarded schools, the town beach at Cobbett's Pond, Griffin Park, Wonderland Park, shopping, dining and commuter routes - this home delivers the lifestyle today's buyers are seeking while providing room to grow for years to come. Subject to seller finding suitable housing. Easy to show! Check out the drone photos, virtual tour and this weekend's open house schedule. Welcome Home! *Multiple Offers in hand - seller requests highest and best offers to be submitted by Saturday 06.13.26 at 6pm.*

Listed by Lydia Foley of Purple Finch Properties
$
$
%
$/month over payments
Federal 30-year interest rate: 6.43% last updated on Jul 2, 2026
* All Figures are estimates. Check with your bank or proposed mortgage company for actual interest rates.
This product uses the FRED® API but is not endorsed or certified by the Federal Reserve Bank of St. Louis.

Save FavoriteSchedule TourAsk A QuestionMore Details

23 Phillips Road Sandown NH 03873

Sandown, NH23 Phillips Road

Price$719,900

Est. Mortgage: $/month

MLS Number 5089151

  • Residential Single Family
  • Full Bath 2
  • Address 23 Phillips Road
  • Construction Existing
  • Bedrooms 3

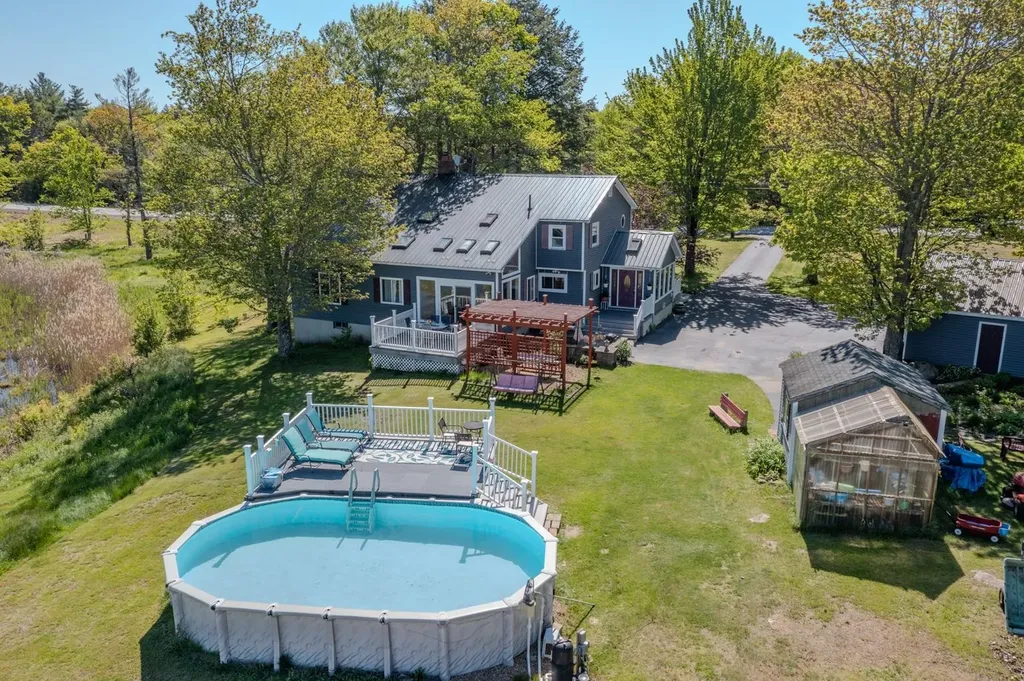
Set on more than three private, level acres, this beautifully maintained 3 bedroom, 2.5 bath Colonial offers the perfect blend of space, comfort, and convenience. From the inviting Farmer's Porch to the attached two car garage and expansive outdoor living areas, this home is designed for both everyday living and entertaining. Inside, the thoughtfully designed floor plan features a welcoming entryway, formal dining room, dedicated home office, and a comfortable living room. The kitchen is the heart of the home, complete with maple cabinetry, stainless steel appliances, breakfast bar seating, and an open eat in area with direct access to the large composite deck, perfect for gatherings and outdoor dining. Upstairs, the spacious primary suite offers a walk-in closet and private full bath, while two additional generously sized bedrooms provide ample closet space, including a second walk in closet and a full bath. A convenient second floor laundry area with washer and dryer adds ease to daily living. Additional highlights include a newer roof, central air conditioning, central vacuum, blinds & radon mitigation system. The walk out basement offers excellent potential for future finished living space, recreation, or additional storage. Outside, enjoy the large backyard, fire pit area, above ground pool with dedicated deck, and oversized outbuilding for all your outdoor storage needs. Ideally located with easy access to commuting routes, shopping, dining, and everyday amenities, this exceptional property combines privacy, functionality, and modern comfort in a peaceful setting. The lovely town of Sandown is a community you'll appreciate! Quick close possible!

Listed by Shayna Padden and Erin Crete of Sue Padden Real Estate LLC

$
$
%
$/month over payments
Federal 30-year interest rate: 6.43% last updated on Jul 2, 2026
* All Figures are estimates. Check with your bank or proposed mortgage company for actual interest rates.
This product uses the FRED® API but is not endorsed or certified by the Federal Reserve Bank of St. Louis.

Save FavoriteSchedule TourAsk A QuestionMore Details

140 Mountain View Road Deerfield NH 03037

Deerfield, NH140 Mountain View Road

Price$719,900

Est. Mortgage: $/month

MLS Number 5090845

  • Residential Single Family
  • Full Bath 1
  • Construction Existing
  • Bedrooms 6
  • Bathroom 3

New, Motivated Price! Truly...A Must-See! So much to love in this beautifully crafted home, where comfort, character, and functionality come together seamlessly. The spacious first-floor primary suite offers a private retreat complete with a walk-in closet, stunning glass-enclosed shower, soaring ceilings, and original European stained glass accents that add timeless charm. Designed for both everyday living and entertaining, the open-concept kitchen flows effortlessly into three distinct dining spaces - a formal dining room, cozy breakfast nook, and sun-filled dining area in the inviting sunroom. Gather around the gas fireplace in the warm and welcoming living room with built-in bookcases, or host holidays and celebrations in the expansive second living room with plenty of space for family and friends. Upstairs, you'll find 5 more generously sized bedrooms, including one ideal for a home office, guest space, or flex room to fit your lifestyle. Step outside and enjoy your own private six-acre oasis featuring a heated 15x30 above-ground pool with composite decking, all overlooking a peaceful pond and scenic greenery. Additional highlights include a detached two-car garage, whole-house generator, durable metal roof, newer furnace, and on-demand hot water heater for added efficiency and peace of mind. Conveniently located near Deerfield schools and CBNA, this exceptional property offers the perfect balance of tranquility, space, and accessibility. Schedule your private showing today and experience everything this remarkable home has to offer!

Listed by Kaitlin Whitcher and Amber McKay of Profound New England Real Estate

$
$
%
$/month over payments
Federal 30-year interest rate: 6.43% last updated on Jul 2, 2026
* All Figures are estimates. Check with your bank or proposed mortgage company for actual interest rates.
This product uses the FRED® API but is not endorsed or certified by the Federal Reserve Bank of St. Louis.

Save FavoriteSchedule TourAsk A QuestionMore Details

80 Brigham Hill Road Essex VT 05452

Essex, VT80 Brigham Hill Road

Price$719,900

Est. Mortgage: $/month

Pending

MLS Number 5096564

  • Residential Single Family
  • Full Bath 2
  • Address 80 Brigham Hill Road
  • Construction Existing
  • Bedrooms 3

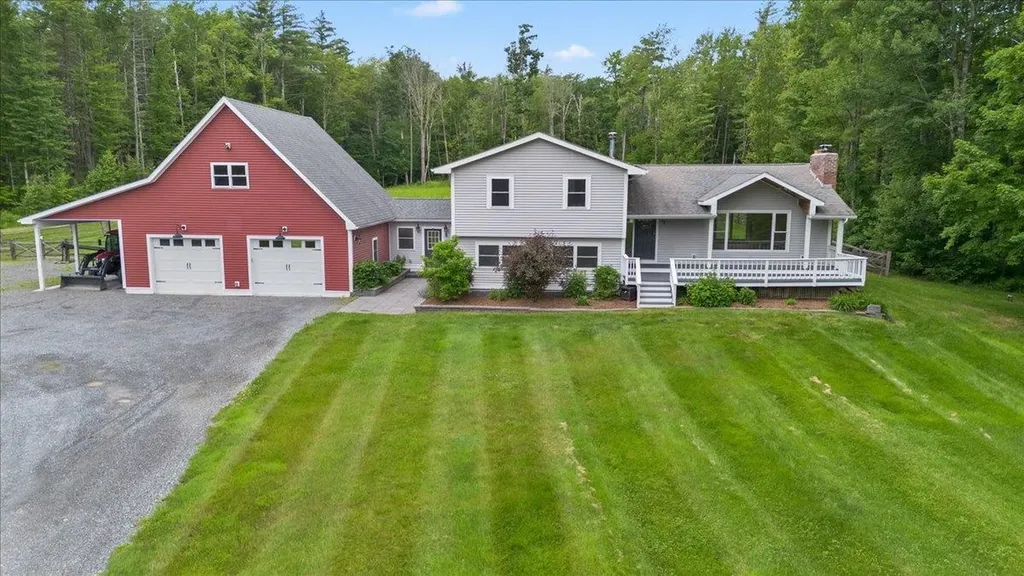
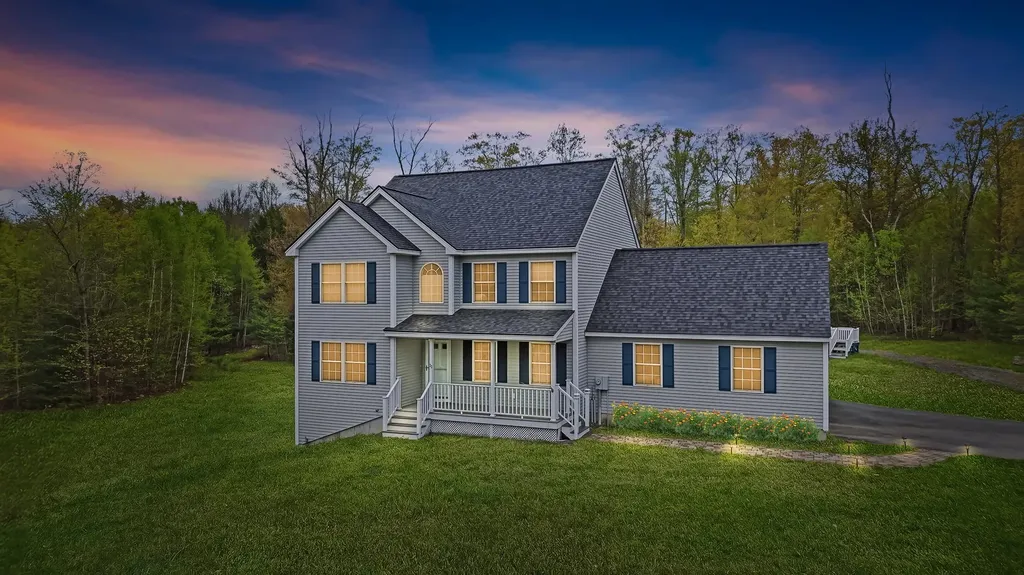
Nestled on 10 picturesque acres in one of Essex's most desirable country settings, this beautifully maintained home offers the perfect blend of privacy, recreation, and convenience. Surrounded by nature with a scenic pond, room to roam, and peek-a-boo views of Mount Mansfield, you'll enjoy a peaceful Vermont lifestyle while remaining just minutes from shopping, dining, schools, and everyday amenities. A standout feature of the property is the impressive 32' x 32' oversized detached garage with storage above, providing abundant space for vehicles, hobbies, outdoor equipment, or future expansion possibilities. The inviting covered front porch captures partial mountain views and welcomes you into a home designed for both comfort and functionality. Inside, the thoughtfully designed kitchen features granite countertops, custom cabinetry, stainless steel appliances, a center island, and breakfast bar, flowing seamlessly into the spacious dining area with access to the partially fenced backyard perfect for entertaining or enjoying the natural surroundings. The bright and welcoming living room centers around a cozy hearth and offers a warm gathering space year-round. A large mudroom/breezeway connects the home and garage, providing practical Vermont living. The entry level also includes a spacious family room with woodstove, a versatile den, home office or e and a full bath. Upstairs, the primary suite offers double closets and a private bath, while two additional bedrooms and another full bath complete the second level. Outdoor enthusiasts will appreciate the property's proximity to miles of hiking trails, the nearby Indian Brook Reservoir, and endless opportunities to explore Vermont's natural beauty. * some photos have been virtually enhanced.

Listed by Jason Lefebvre of RE/MAX North Professionals

$
$
%
$/month over payments
Federal 30-year interest rate: 6.43% last updated on Jul 2, 2026
* All Figures are estimates. Check with your bank or proposed mortgage company for actual interest rates.
This product uses the FRED® API but is not endorsed or certified by the Federal Reserve Bank of St. Louis.

Virtual TourSave FavoriteSchedule TourAsk A QuestionMore Details

29 Campbell Road Newport City VT 05855

Newport City, VT29 Campbell Road

Price$719,900

Est. Mortgage: $/month

MLS Number 5082523

  • Residential Single Family
  • Full Bath 3
  • Address 29 Campbell Road
  • Construction Existing
  • Bedrooms 3

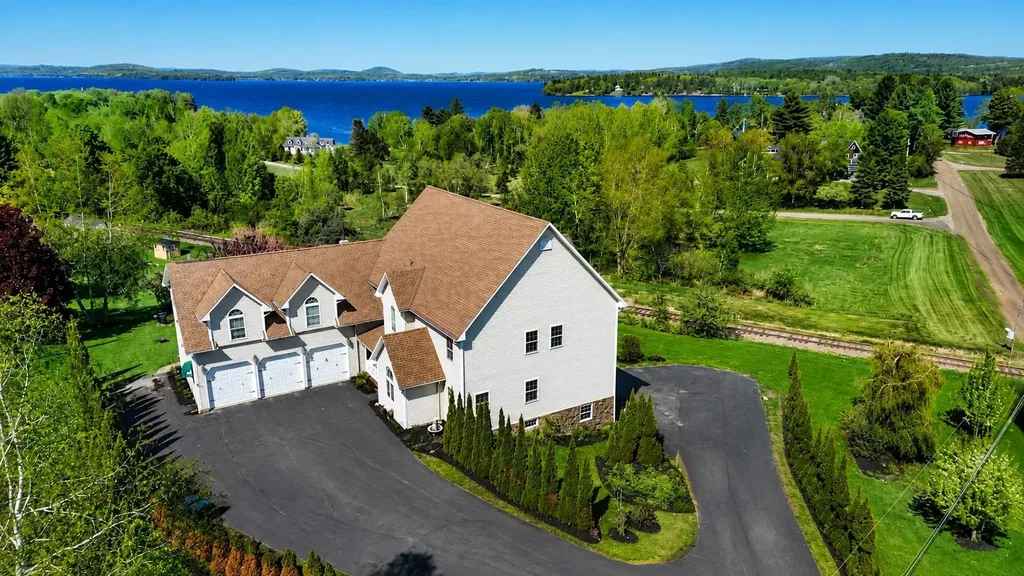
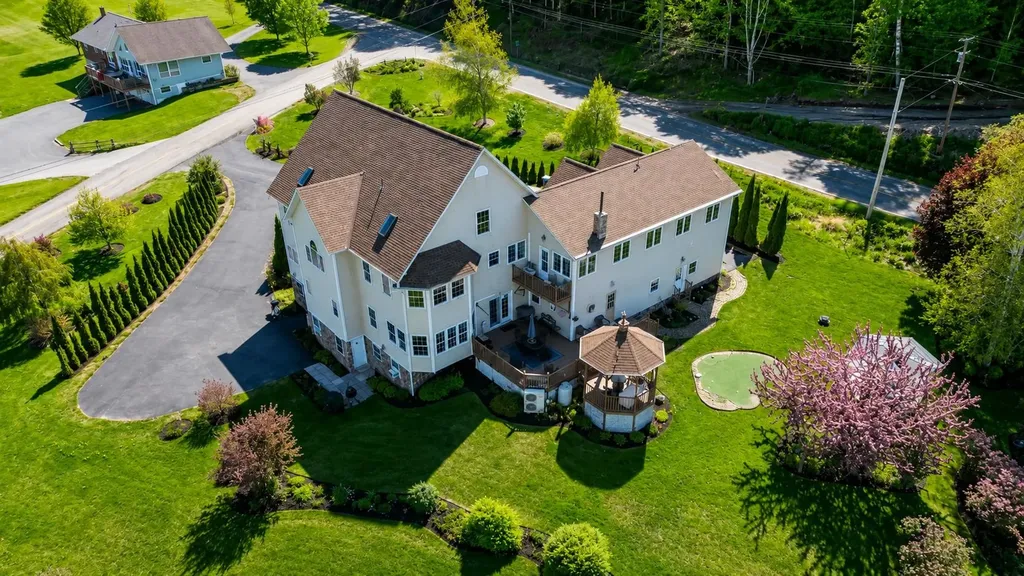
Welcome to this one-of-a-kind property in Newport, Vermont, offering convenience, a prime setting, and exceptional versatility. The main residence features approximately 3,600 square feet of living space designed for both everyday comfort and entertaining. The first level includes a generous kitchen, ideal for gatherings or hosting, along with two dining areas, a sitting space overlooking the lake, and a large living room highlighted by cathedral ceilings. The primary bedroom with a private en-suite bath, a dedicated office or study, and a laundry area complete the main level. The second level is accessed by an elegant staircase leading to an additional seating area, two bedrooms each with their own private bathrooms, a game room, and a wet bar-providing flexibility for guests or extended living arrangements. This turn-key ready and fully furnished property also includes three income-producing units, making it well-suited for owner-occupied investment, rental potential, or multi-generational use. Additional features include 200-amp electrical service, high-speed internet, a whole-house generator, radiant floor heating, multi-split cooling systems, and ample storage throughout. Outdoor amenities feature a putting green and pavilion, creating inviting spaces to relax or entertain. Enjoy lake views of Lake Memphremagog while being just minutes from downtown Newport, with convenient access to restaurants, shopping, the hospital, schools, and local attractions. This property offers a rare combination of space, functionality, and income potential in a desirable location.

Listed by Ryan Pronto and MyKayla Tanguay of Jim Campbell Real Estate

$
$
%
$/month over payments
Federal 30-year interest rate: 6.43% last updated on Jul 2, 2026
* All Figures are estimates. Check with your bank or proposed mortgage company for actual interest rates.
This product uses the FRED® API but is not endorsed or certified by the Federal Reserve Bank of St. Louis.

Virtual TourSave FavoriteSchedule TourAsk A QuestionMore Details

29 Campbell Road Newport City VT 05855

Newport City, VT29 Campbell Road

Price$719,900

Est. Mortgage: $/month

MLS Number 5082522

  • Multifamily
  • Address 29 Campbell Road
  • Units 4
  • Bathroom 7
  • Acreage 1.05

Rare opportunity-own a turn-key ready and fully furnished 4-unit multi-family residence with lake views in Newport, Vermont. This exceptional property generates approx. $91K in annual rental income, with flexibility to occupy one unit. The primary living area spans nearly 3,600 sq. ft. across two levels, featuring 3 generous bedrooms and 3.5 bathrooms, each thoughtfully designed for privacy and convenience. Highlights include cathedral ceilings, a dedicated office area, direct access from the heated 3-bay garage, and seamless entry to a spacious deck and gazebo. Suite 2 is positioned above the garage and offers wood vaulted ceilings, a private balcony, and two guest rooms. Suite 3 is a well-appointed studio with one guest room, while Suite 4 includes two guest rooms. All units provide private laundry and secure separation, with the option to combine spaces for expanded living if desired. Documented financials are available. Suites 3 and 4 have a history of long-term occupancy, while Suite 2 and the main residence have consistent short-term rental performance. Additional amenities include radiant floor heating, mini-split cooling systems, whole-house generator, supplemental heating source, storage space, pavilion, and a putting green. Conveniently located just minutes from downtown amenities, dining, and shopping, this versatile property is well-suited for investment, multi-generational living, or potential hospitality use.

Listed by Ryan Pronto and MyKayla Tanguay of Jim Campbell Real Estate

$
$
%
$/month over payments
Federal 30-year interest rate: 6.43% last updated on Jul 2, 2026
* All Figures are estimates. Check with your bank or proposed mortgage company for actual interest rates.
This product uses the FRED® API but is not endorsed or certified by the Federal Reserve Bank of St. Louis.

Virtual TourSave FavoriteSchedule TourAsk A QuestionMore Details

90 Sugarwoods Road Barre Town VT 05641-8800

Barre Town, VT90 Sugarwoods Road

Price$719,900

Est. Mortgage: $/month

Open House

MLS Number 5088917

  • Residential Single Family
  • Next Open House: Sat 07/11 10:00 am. to 1:00 pm.
  • Full Bath 2
  • Address 90 Sugarwoods Road
  • Construction Existing

OPEN HOUSE (07/11) 10AM - 1PM. Set on 4.9 private acres in a desirable Barre Town neighborhood, this 3-bedroom, 2.5-bath home offers over 2,600 finished square feet with mountain views, established landscaping, gardens, walking trails, and on-site streams and waterfalls. The outdoor spaces are built for everyday enjoyment, with a covered porch, deck, firepit area, ambient lighting, raised beds, and a wood-fired pizza oven. A detached 2-bay garage, attached insulated 2-car garage, paved driveway, and multiple outbuildings add excellent storage, workshop, and hobby space. Inside, the home features an open, connected layout with natural light, cathedral ceilings, hardwood and tile flooring, and thoughtful updates throughout. The kitchen flows into the main living and dining areas, creating a comfortable setup for daily living and entertaining. The first-floor primary suite includes an ensuite bath with a whirlpool tub and separate shower. Upstairs offers two additional bedrooms, a full bath, and an indoor sauna. The finished lower level expands the living space with a full bar, pool table area, working sink, mini fridge, wine cellar, and dedicated recreation space. With privacy, acreage, views, outdoor amenities, garage space, and a flexible layout, this Barre Town property offers a rare combination of comfort, function, and long-term usability.

Listed by Luke Just of Central Vermont Real Estate

$
$
%
$/month over payments
Federal 30-year interest rate: 6.43% last updated on Jul 2, 2026
* All Figures are estimates. Check with your bank or proposed mortgage company for actual interest rates.
This product uses the FRED® API but is not endorsed or certified by the Federal Reserve Bank of St. Louis.

Virtual TourSave FavoriteSchedule TourAsk A QuestionMore Details

36 Henry Street Burlington VT 05401

Burlington, VT36 Henry Street

Price$719,000

Est. Mortgage: $/month

MLS Number 5096907

  • Residential Single Family
  • Full Bath 1
  • Address 36 Henry Street
  • Construction Existing
  • Bedrooms 4

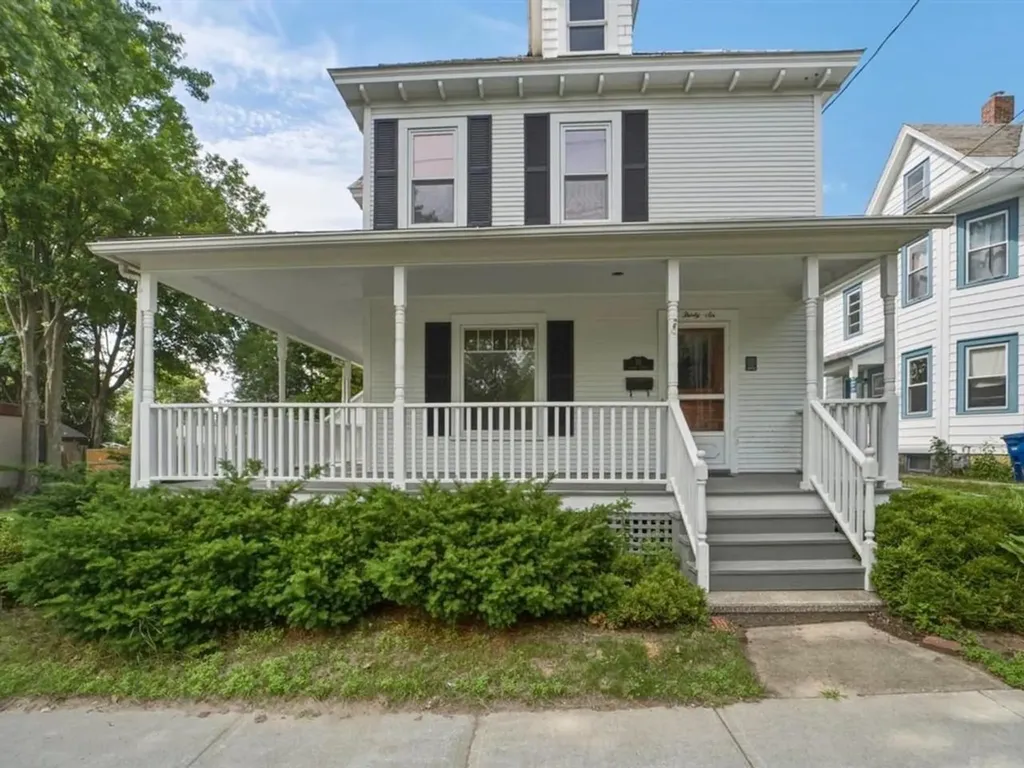
Life in this Burlington home is all about convenience, connection, and enjoying the best of the city right outside your door. Set on a generous double lot, this inviting 4-bedroom, 1.5-bath residence offers the space and flexibility to put down roots while remaining close to everything that makes Burlington such a vibrant place to live. Start your mornings on the wrap-around porch, spend afternoons shooting hoops or enjoying the nearby playground at Pomeroy Park, and pick up a delicious sandwich at the Henry Street Deli, or fresh ingredients for dinner just moments away at Momo's Market. When you're ready to explore, you're only minutes from downtown Burlington's restaurants, cafs, and shopping, with the waterfront just a short distance away. Enjoy easy access to Waterfront Park and the scenic Burlington Bike Path, both approximately seven minutes from home. Inside, classic character blends seamlessly with everyday functionality. Sun-filled living spaces, a formal dining room for gatherings, and a spacious kitchen with abundant cabinetry create a home that is equally suited for quiet evenings and entertaining friends. Upstairs, four bright bedrooms provide flexibility for guests, home offices, or growing households, while the walk-up attic offers exceptional storage. A full basement provides even more space for storage, hobbies, or a workshop. Recent updates include exterior/interior paint, carpet removal to expose hardwood flooring, and a large amount of new electrical wiring. Outside, ample parking, a detached garage, and outdoor space rarely found this close to downtown complete the package. Combining neighborhood parks, local conveniences, generous living space, and easy access to Burlington's waterfront and recreational amenities, this property delivers an exceptional opportunity to enjoy a quintessential Burlington lifestyle.

Listed by Sarah Harrington of Coldwell Banker Hickok and Boardman

$
$
%
$/month over payments
Federal 30-year interest rate: 6.43% last updated on Jul 2, 2026
* All Figures are estimates. Check with your bank or proposed mortgage company for actual interest rates.
This product uses the FRED® API but is not endorsed or certified by the Federal Reserve Bank of St. Louis.

Save FavoriteSchedule TourAsk A QuestionMore Details

146 Pine Hill Road Madison NH 03849

Madison, NH146 Pine Hill Road

Price$719,000

Est. Mortgage: $/month

MLS Number 5098121

  • Residential Single Family
  • Full Bath 2
  • Address 146 Pine Hill Road
  • Construction Existing
  • Bedrooms 3

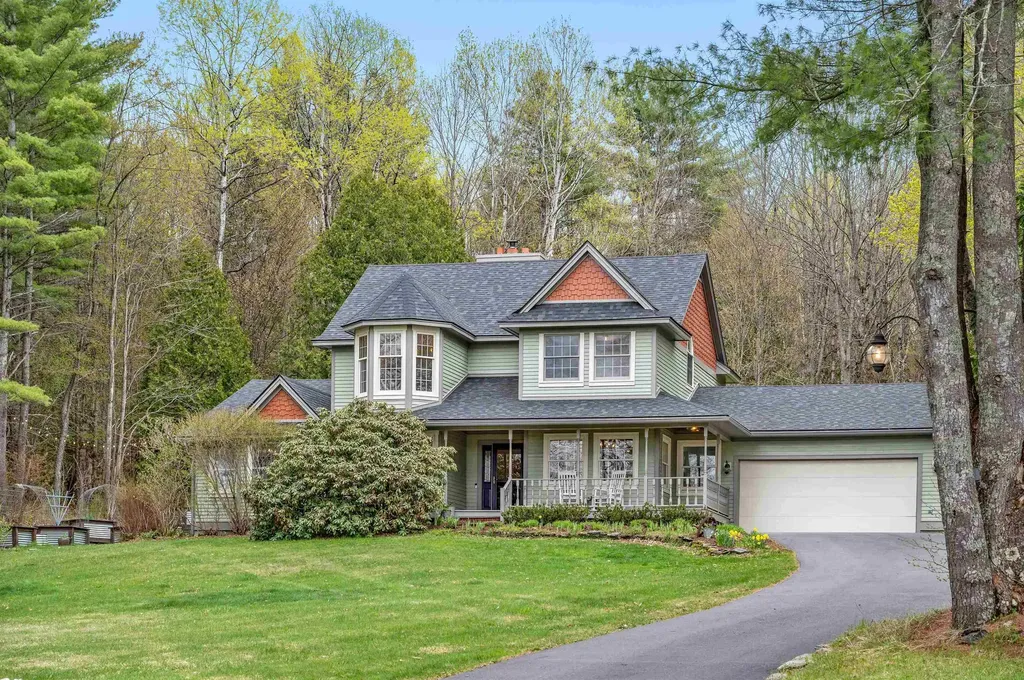
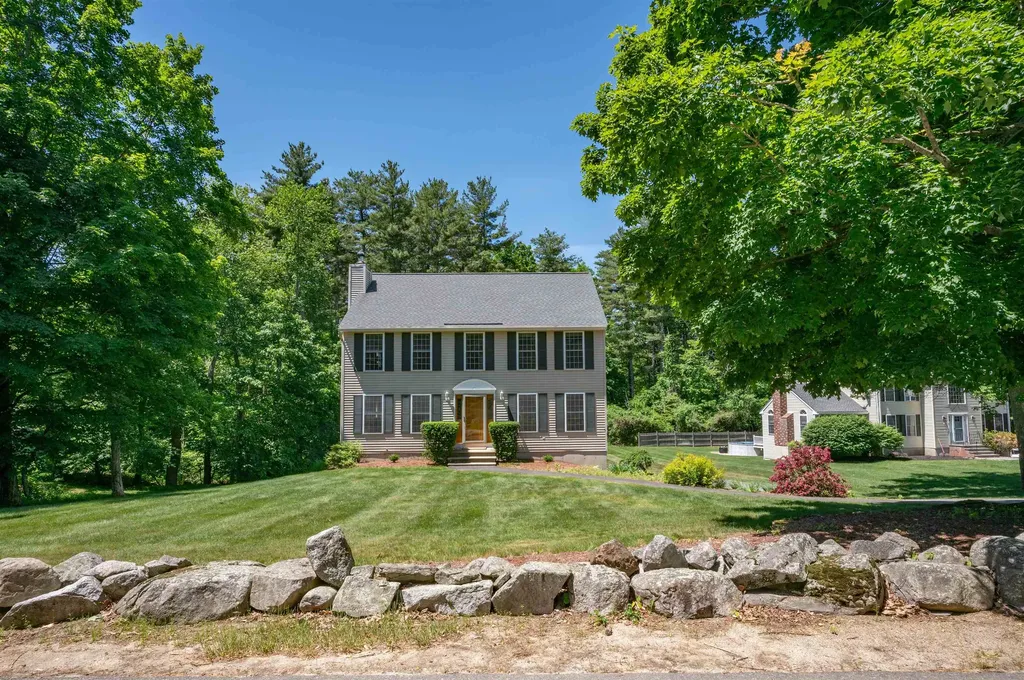
PRIME LOCATION IN MADISON WITH 3.28 ACRES OF LEVEL LAND AND A 2400+ SQ FT TRADITIONAL CONTEMPORARY HOME WITH A FINISHED FAMILY ROOM/THIRD BEDROOM IN THE WALKOUT LOWER LEVEL! Situated at the end of a quiet neighborhood cul-de-sac with access to walking and snowmobiling trails, this home features a living room with a wood cathedral ceiling, a brick fireplace with a woodstove insert and an oak surround, and glass doors to the large screened porch overlooking the private backyard. There is an area in the living room, previously dedicated to a baby grand piano, that has oak flooring. This could be a great home office. There is a spacious kitchen with white cabinetry, new solid surface countertops, a breakfast area, and a door to the attached two-car garage. Off the kitchen is a hallway with oak flooring that leads to the dining room with a large closet, a full bathroom, and the primary bedroom suite. The primary includes a private 3/4 bathroom with custom tile and a large walk-in closet. There are glass doors in the bedroom to the screened porch. On the second level is the second bedroom and an amazing game room with a vaulted wood ceiling and great natural light! The lower level is walk-out and includes the third bedroom, which is large enough to be converted to an ADU if needed. There are glass doors to the wooded storage area and out to the backyard. The remainder of the lower level is a large wood shop, laundry, and utility area, and is rough plumbed for a third bathroom. Out back is a large storage shed, ideal for a boat, and a cement pad that has been converted to a basketball court. This property offers quality living in a great location. This land abuts the Elaine Connors Wildlife Refuge. Very private. . .very beautiful!

Listed by Margery MacDonald of Senne Residential LLC

$
$
%
$/month over payments
Federal 30-year interest rate: 6.43% last updated on Jul 2, 2026
* All Figures are estimates. Check with your bank or proposed mortgage company for actual interest rates.
This product uses the FRED® API but is not endorsed or certified by the Federal Reserve Bank of St. Louis.

Save FavoriteSchedule TourAsk A QuestionMore Details

37 South Street Woodstock VT 05091

Woodstock, VT37 South Street

Price$718,500

Est. Mortgage: $/month

MLS Number 5081166

  • Residential Single Family
  • Address 37 South Street
  • Construction Existing
  • Bedrooms 3
  • Bathroom 2

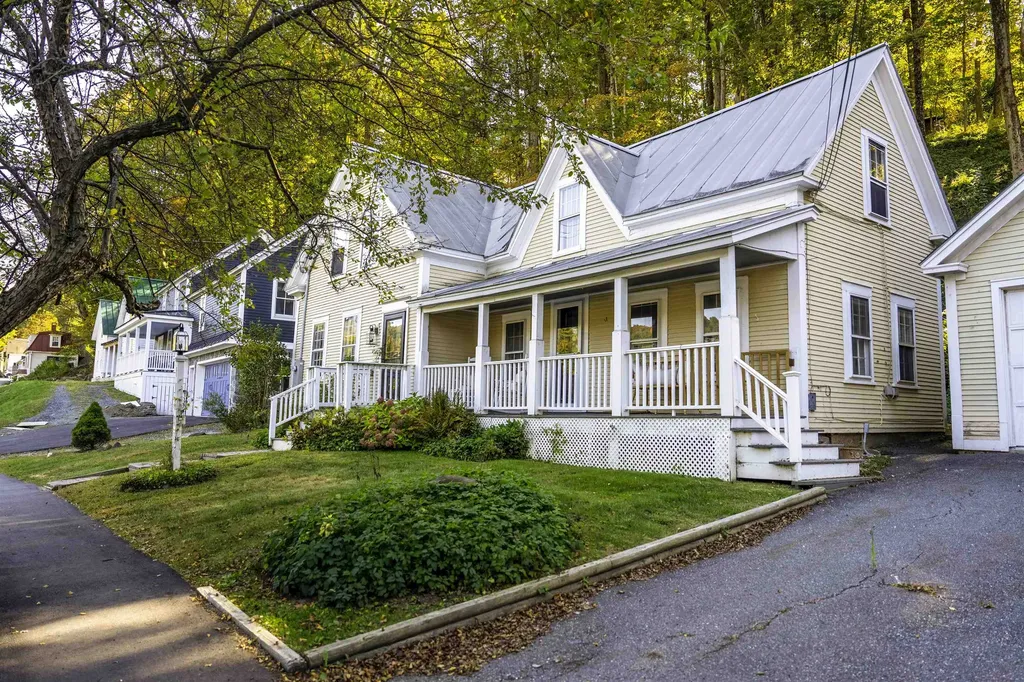
Great new price! Nestled in the vibrant heart of Woodstock Village, this beautifully renovated residence offers the ultimate "walk-to-all" lifestyle. Stepping inside, newly installed pine flooring guides you through an inviting main level designed for both daily living and effortless entertaining. The cozy living room anchors the home with its warm gas fireplace, while the spacious dining area flows seamlessly into a stunning, expanded kitchen equipped with sleek quartz countertops, and elegant cabinetry. Upstairs, three comfortable bedrooms provide peaceful retreats, highlighted by a versatile sitting room off the primary bedroom that easily transforms into a private study or playroom. Modern peace of mind is built right in, thanks to a new second-floor bath, new energy efficient propane furnace, upgraded 200 AMP electrical wiring, and many more upgrades. Outside, the classic covered porch serves as your front-row seat to the serene village surroundings. Directly across the street, the open green spaces of Vail Field invite you to enjoy playgrounds, ball fields, pickleball/tennis courts or simply walk the dog. Just a short, picturesque stroll away, the very best of Woodstock awaits-from the historic Woodstock Inn and the iconic Village Green to the local elementary school and an array of charming artisan shops, bakeries, and restaurants. For the athlete, this home puts you in the heart of the premier Vermont cycling communities and world class skiing. Complete with a two-car garage with plenty of room to store your outdoor gear, featuring a customizable, partially finished space above, this move-in-ready gem perfectly blends timeless New England charm with modern sophistication.

Listed by Mark Roden of KW Coastal and Lakes & Mountains Realty/Hanover

$
$
%
$/month over payments
Federal 30-year interest rate: 6.43% last updated on Jul 2, 2026
* All Figures are estimates. Check with your bank or proposed mortgage company for actual interest rates.
This product uses the FRED® API but is not endorsed or certified by the Federal Reserve Bank of St. Louis.

Virtual TourSave FavoriteSchedule TourAsk A QuestionMore Details

46 Woodridge Road Durham NH 03824

Durham, NH46 Woodridge Road

Price$718,000

Est. Mortgage: $/month

MLS Number 5096670

  • Residential Single Family
  • Full Bath 2
  • Address 46 Woodridge Road
  • Construction Existing
  • Bedrooms 4

Welcome to 46 Woodridge Road, a spacious and well-maintained 4-bedroom, 3-bath home nestled in one of Durham's most desirable neighborhoods. Offering approximately 2,800 square feet of living space, this home combines generous room sizes, a functional layout, and an unbeatable location within the highly sought-after Oyster River School District. The main level features multiple living spaces designed for both everyday living and entertaining. The bright kitchen offers ample cabinet and counter space and flows into the dining area, while the adjacent family room provides a warm and inviting gathering place. A separate living room offers additional flexibility for entertaining, a home office, or quiet relaxation. Upstairs, the spacious primary suite includes a private bath and ample closet space. Three additional bedrooms and another full bath provide comfortable accommodations for family and guests. Throughout the home, you'll appreciate the pride of ownership, thoughtful floor plan, and opportunity to personalize with cosmetic updates over time. Recent improvements include a newer roof and freshly painted interior, providing peace of mind for the next owner. The full basement offers abundant storage or future expansion potential, while the attached garage adds everyday convenience. Situated on a beautifully landscaped lot in the established Woodridge neighborhood, this property offers easy access to downtown Durham, the University of New Hampshire, shopping, dining, and major commuting routes. Outdoor enthusiasts will enjoy nearby conservation trails, parks, and recreational opportunities, while the home's quiet setting provides the perfect balance of privacy and accessibility. Whether you're looking for additional space, an opportunity to make a home your own, or a chance to live in one of Durham's premier neighborhoods, 46 Woodridge Road presents exceptional value and endless potential.

Listed by Warren Kadden of Portside Real Estate Group

$
$
%
$/month over payments
Federal 30-year interest rate: 6.43% last updated on Jul 2, 2026
* All Figures are estimates. Check with your bank or proposed mortgage company for actual interest rates.
This product uses the FRED® API but is not endorsed or certified by the Federal Reserve Bank of St. Louis.

Virtual TourSave FavoriteSchedule TourAsk A QuestionMore Details

98 Lantern Drive Sandown NH 03873

Sandown, NH98 Lantern Drive

Price$716,489

Est. Mortgage: $/month

Pending

MLS Number 5083355

  • Residential Single Family
  • Full Bath 1
  • Address 98 Lantern Drive
  • Construction New Construction
  • Bedrooms 3

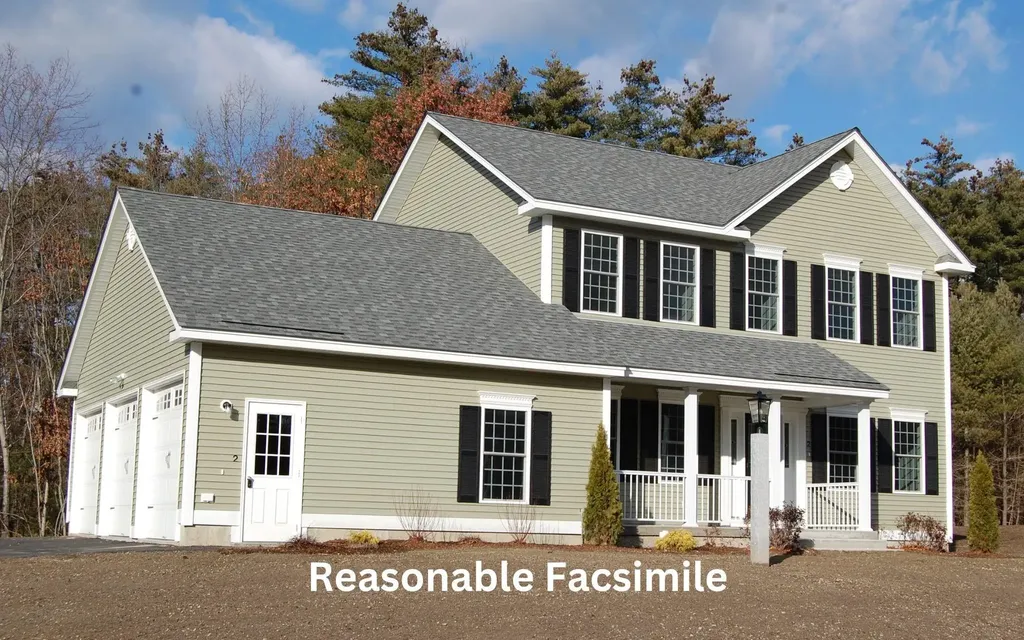
Introducing Vantage Point, an exciting BRAND NEW single-family home community in Sandown, NH proudly built by the highly regarded LaMontagne Builders. This thoughtfully designed neighborhood will feature 29 beautifully crafted new construction homes, combining modern design, quality craftsmanship, and energy-efficient construction in one of Southern New Hampshire's desirable locations. Homes at Vantage Point offer spacious 3- and 4-bedroom floor plans with 2.5 baths, designed with today's lifestyle in mind. Enjoy open-concept living areas, stylish kitchens, comfortable primary suites and flexible living spaces perfect for entertaining, working from home or relaxing with family. Each home showcases Craftsman-inspired finishes and designer-selected details that create a polished and inviting living environment. Buyers will appreciate the opportunity to select homes with professionally curated finishes. Built with the latest energy-efficient building techniques and high-performance insulation systems, these homes are designed to provide year-round comfort while helping homeowners reduce energy costs. Additional features include central air conditioning, town water, and modern construction built for lasting quality and value. Located in the charming town of Sandown, NH, Vantage Point offers convenient access to nearby Derry, Chester, Auburn, and Hampstead, with shopping, dining, recreation, and everyday conveniences just minutes away. Commuters will appreciate the accessibility to Manchester and major routes leading to the Massachusetts border, making this community ideal for both convenience and peaceful New Hampshire living. Discover the possibilities at Vantage Point and explore homes currently under construction that showcase the quality and designs by LaMontagne Builders. Reasonable Facsimile Photos.

Listed by Moe Archambault of Moe Marketing Realty Group

$
$
%
$/month over payments
Federal 30-year interest rate: 6.43% last updated on Jul 2, 2026
* All Figures are estimates. Check with your bank or proposed mortgage company for actual interest rates.
This product uses the FRED® API but is not endorsed or certified by the Federal Reserve Bank of St. Louis.

Save FavoriteSchedule TourAsk A QuestionMore Details

Broker Reciprocity 

Copyright 2026 PrimeMLS, Inc. All rights reserved. This information is deemed reliable, but not guaranteed. The data relating to real estate displayed on this display comes in part from the IDX Program of PrimeMLS. The information being provided is for consumers’ personal, non-commercial use and may not be used for any purpose other than to identify prospective properties consumers may be interested in purchasing. Data last updated July 6, 2026 9:23 PM UTC