
SIGN UP or LOG IN 's Account

Log in to see your saved listings or edit your searches:

No account? Sign up now to save searches, listings, and get tailored listing notifications. It's free, opt-out anytime.

Find Your New Home

Sign Up Today!

Get fresh listings via email, save your favorite listings, match with similar properties, and unlock additional property info.

Create Your Account

Do not fill in this field:

Already have an account? Log in

and narrow your search. If you have fewer than 200 results, you can save your search.

Addison VT Mobile Real Estate

r=421-432
19 Governor Wentworth Highway Tuftonboro NH 03853

MLS Number 5074312

  • Residential Single Family
  • Full Bath 7
  • Construction Existing
  • Bedrooms 14
  • Bathroom 9

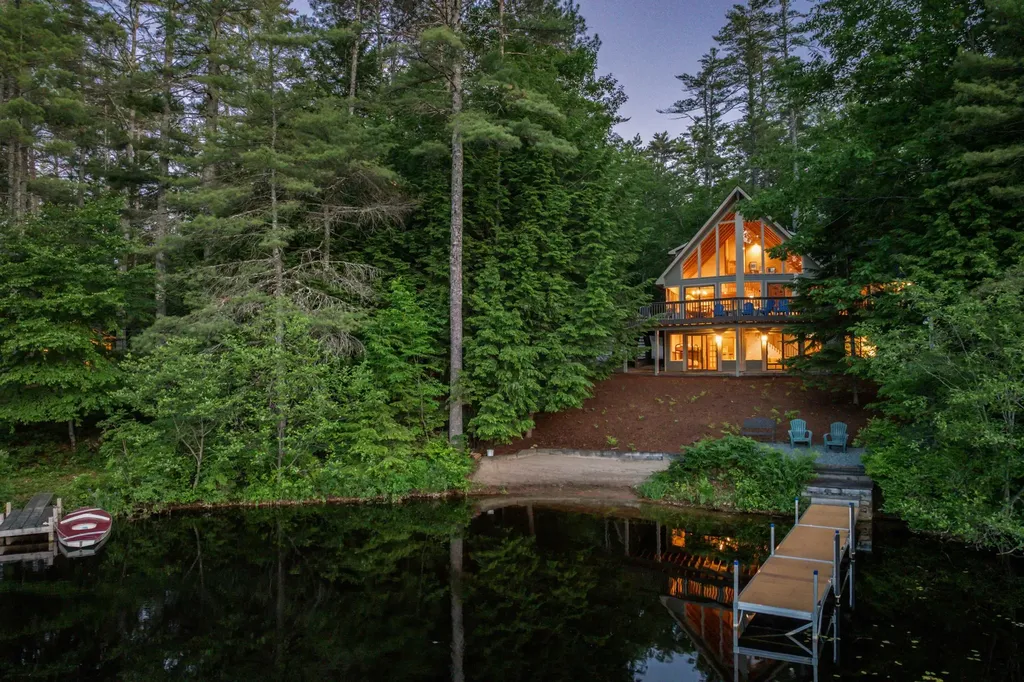
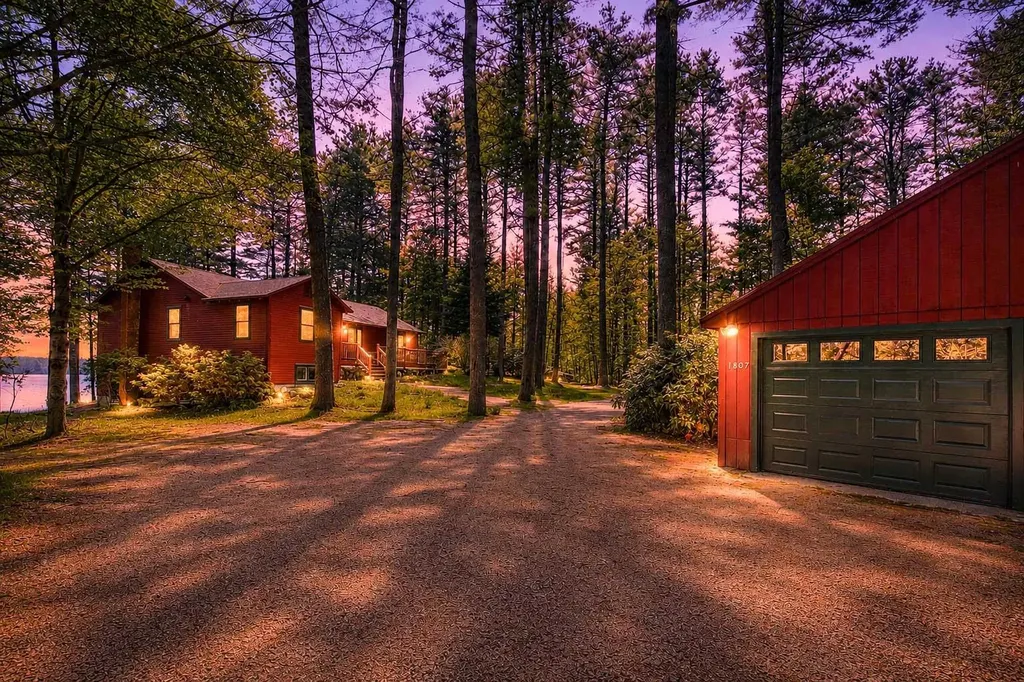
Welcome to POW WOW Lodges, a beloved lakeside retreat tucked among the pines along the shores of Mirror Lake in Tuftonboro, New Hampshire.Owned by the same family since the 1960s, this special property has been cherished by generations of renters and lovingly maintained over the decades. The offering includes five cozy two-bedroom cottages (one of which is year-round) and four charming motel-style units, all available from May through October. Set on a 1.5-acre level lot with an impressive 315 feet of waterfront, the property features five docks, sweeping mountain views, and the rare tranquility of being surrounded by two lakes.Lake Winnipesaukee is literally one lot away, with a nearby boat launch providing easy access to explore its iconic lakeside towns. Downtown Wolfeboro-less than 10minutes away-offers shopping, galleries, cute coffee shops, dining, tennis courts, bike paths, and more, with excellent hiking close by as well. This unique property is grandfathered for its current use, meaning the combination of multiple buildings, docks, and beach frontage could not be recreated under today's regulations. Whether you envision a private family compound , or get some friends to all chip in and each have a cottage or wish to continue the long-standing and successful rental tradition, this isa truly irreplaceable opportunity. Conveniently located under two hours from Boston and just one hour from the seacoast, POW WOW Lodges is a rare chance to own a special piece of the Lakes Region-one that simply couldn't be duplicated today. Discover this hidden slice of heaven.

Listed by Jodi Hughes of BHHS Verani Wolfeboro

$
$
%
$/month over payments
Federal 30-year interest rate: 6.55% last updated on Jul 16, 2026
* All Figures are estimates. Check with your bank or proposed mortgage company for actual interest rates.
This product uses the FRED® API but is not endorsed or certified by the Federal Reserve Bank of St. Louis.

Virtual TourSave FavoriteSchedule TourAsk A QuestionMore Details

19 Governor Wentworth Highway Tuftonboro NH 03853

MLS Number 5074313

  • Commercial
  • Year Built 1965
  • Area NH-Carroll

Welcome to POW WOW Lodges, a beloved lakeside retreat tucked among the pines along the shores of Mirror Lake in Tuftonboro, New Hampshire.Owned by the same family since the 1960s, this special property has been cherished by generations of renters and lovingly maintained over the decades. The offering includes five cozy two-bedroom cottages (one of which is year-round) and four charming motel-style units, all available from May through October. Set on a 1.5-acre level lot with an impressive 315 feet of waterfront, the property features five docks, sweeping mountain views, and the rare tranquility of being surrounded by two lakes.Lake Winnipesaukee is literally one lot away, with a nearby boat launch providing easy access to explore its iconic lakeside towns. Downtown Wolfeboro-less than 10minutes away-offers shopping, galleries, cute coffee shops, dining, tennis courts, bike paths, and more, with excellent hiking close by as well. This unique property is grandfathered for its current use, meaning the combination of multiple buildings, docks, and beach frontage could not be recreated under today's regulations. Whether you envision a private family compound , or get some friends to all chip in and each have a cottage or wish to continue the long-standing and successful rental tradition, this is a truly irreplaceable opportunity. Conveniently located under two hours from Boston and just one hour from the seacoast, POW WOW Lodges is a rare chance to own a special piece of the Lakes Region-one that simply couldn't be duplicated today. Discover this hidden slice of heaven.

Listed by Jodi Hughes of BHHS Verani Wolfeboro

$
$
%
$/month over payments
Federal 30-year interest rate: 6.55% last updated on Jul 16, 2026
* All Figures are estimates. Check with your bank or proposed mortgage company for actual interest rates.
This product uses the FRED® API but is not endorsed or certified by the Federal Reserve Bank of St. Louis.

Virtual TourSave FavoriteSchedule TourAsk A QuestionMore Details
68 South Main Street Rochester NH 03867

MLS Number 5086212

  • Commercial
  • Address 68 South Main Street
  • Year Built 2011
  • Square Feet 10,148
  • Acreage 0.3

Positioned in one of New Hampshire's fastest-growing, high-demand rental markets, this institutional-quality 9-unit mixed-use asset delivers a true turnkey, cash-flowing investment opportunity with strong in-place income and zero deferred maintenance. Built with a “no expense spared” approach, this property stands out as a premium, low-maintenance asset designed for long-term performance. Features include elevator access, secure entry with video surveillance, and on-site coin-operated laundry, all enhancing tenant retention and operational efficiency. The unit mix consists of eight well-appointed residential apartments plus one street-level retail/office space, providing diversified income streams and additional upside potential. Each unit is outfitted with high-efficiency Carrier heat pumps (tenant-paid utilities)-a major advantage for investors seeking reduced operating expenses and improved NOI stability. Construction quality is exceptional, featuring: Eagle windows for superior energy efficiency, private balconies on upper-level units (premium rent potential), double offset 2x6 wall construction for sound insulation and tenant satisfaction. The property is fully stabilized with strong-performing tenants, generating approximately $120,000 in net annual income at a + 5.2% cap rate, with potential for future rent growth. Additional highlights: Ample off-street parking (high tenant demand driver), prime urban location supporting consistent occupancy, minimal landlord responsibilities with tenant-paid utilities. This is a rare opportunity to acquire a high-quality, income-producing asset without the risks, delays, or capital requirements of ground-up development. Ideal for cash investors seeking stable returns, passive income, and long-term appreciation in a tax-advantaged state.

Listed by Jamieson Duston of Duston Leddy Real Estate

$
$
%
$/month over payments
Federal 30-year interest rate: 6.55% last updated on Jul 16, 2026
* All Figures are estimates. Check with your bank or proposed mortgage company for actual interest rates.
This product uses the FRED® API but is not endorsed or certified by the Federal Reserve Bank of St. Louis.

Virtual TourSave FavoriteSchedule TourAsk A QuestionMore Details
55 Cherry Hill Springfield VT 05156

Springfield, VT55 Cherry Hill

Price$2,300,000

Est. Mortgage: $/month

MLS Number 5090495

  • Residential Single Family
  • Full Bath 4
  • Address 55 Cherry Hill
  • Construction Existing
  • Bedrooms 6

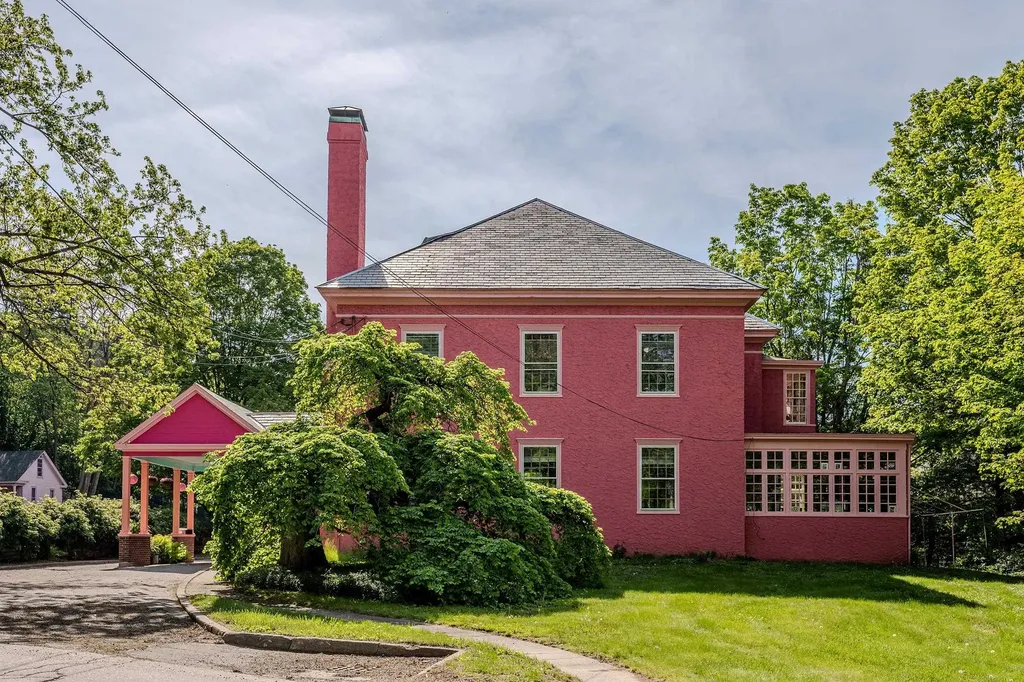
Steeped in history and timeless elegance, this extraordinary circa-1860 Georgian Colonial estate offers over 8,000 square feet of refined living space where classic architecture meets remarkable craftsmanship. From the moment you enter, you are greeted by stunning period details including exquisite crown moldings, grand proportions, soaring ceilings, and beautifully preserved finishes that showcase the home's rich character and sophistication. Designed with both elegance and comfort in mind, the spacious floor plan offers an unparalleled sense of scale and flow, creating exceptional spaces for entertaining, gathering, and everyday living. Every room reflects the quality and artistry of a bygone era while providing the versatility desired for modern lifestyles. Set atop a picturesque 2-acre retreat, the property is complemented by a three-car garage, a charming 1930s greenhouse filled with vintage appeal, and an additional storage building offering endless possibilities. Surrounded by mature landscaping and peaceful grounds, this one-of-a-kind estate presents a rare opportunity to own a truly distinguished and iconic property.

Listed by Joseph Castelluccio of Winhall Real Estate

$
$
%
$/month over payments
Federal 30-year interest rate: 6.55% last updated on Jul 16, 2026
* All Figures are estimates. Check with your bank or proposed mortgage company for actual interest rates.
This product uses the FRED® API but is not endorsed or certified by the Federal Reserve Bank of St. Louis.

Virtual TourSave FavoriteSchedule TourAsk A QuestionMore Details
8 Chestnut Drive Bedford NH 03110

MLS Number 5085059

  • Commercial
  • Address 8 Chestnut Drive
  • Year Built 1962
  • Square Feet 18,425
  • Acreage 1.72

Rare Bedford Flex Opportunity, Income and Owner User Potential. ±18,000 SF flex building comprised of approximately ±8,000 SF of office space and ±10,000 SF of warehouse space configured into five units, three of which include drive-in doors and 9-10 foot clear heights. The office portion offers flexibility for an owner user and may be subdivided into two units with separate entrances. The warehouse component is partially occupied with existing tenants on month-to-month agreements, providing in-place income with the ability to reposition, adjust rents, or occupy space as needed. The current owner is willing to lease back approximately 4,000-5,000 SF of office space, offering immediate cash flow while allowing an owner user to utilize the remaining office and/or warehouse space. The layout supports a range of configurations for both owner users and investors seeking a blend of occupancy and income. Strategically located with convenient access to New Hampshire Route 101, the property benefits from strong signage visibility directly on Route 101, enhancing exposure within one of Bedford's primary commercial corridors. o ±18,000 SF total, office and warehouse mix o Five flex units, three with drive-in capability o Office area can be subdivided for dual occupancy o Month-to-month warehouse tenancy in place o Owner leaseback creates immediate income stream o Signage exposure on New Hampshire Route 101

Listed by Krissy LaPorte of Keller Williams Realty-Metropolitan

$
$
%
$/month over payments
Federal 30-year interest rate: 6.55% last updated on Jul 16, 2026
* All Figures are estimates. Check with your bank or proposed mortgage company for actual interest rates.
This product uses the FRED® API but is not endorsed or certified by the Federal Reserve Bank of St. Louis.

Virtual TourSave FavoriteSchedule TourAsk A QuestionMore Details
252 Shindagan Road Wilmot NH 03287

Wilmot, NH252 Shindagan Road

Price$2,300,000

Est. Mortgage: $/month

MLS Number 5098350

  • Residential Single Family
  • Full Bath 1
  • Address 252 Shindagan Road
  • Construction Existing
  • Bedrooms 5

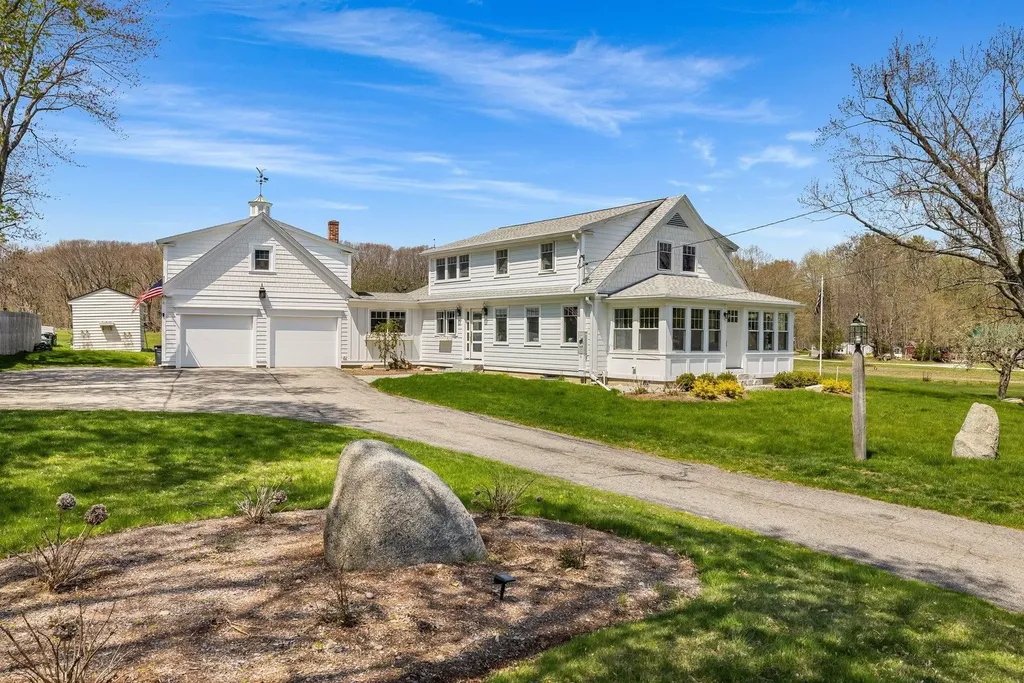
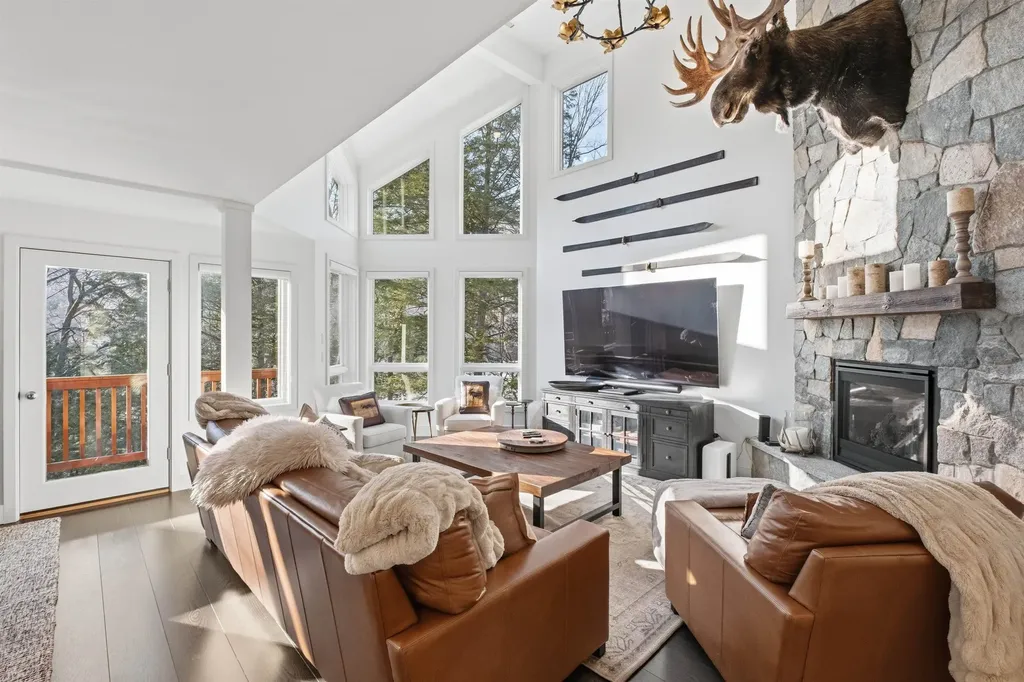
Rare opportunity for a 5-bedroom, 5.5-bathroom home that sits on over 22 acres of level land in Wilmot and offers a combination of historic character, thoughtful updates, and flexible living space, including a fully finished barn ideal for guests to stay. The main level of the house features a beautifully redesigned kitchen that preserves the home's original wood beams while adding white cabinetry, a large wood island and granite countertop, and stainless steel appliances, great for hosting dinners or entertaining. The living room invites you to relax by the gas fireplace with mantle, that has direct access to the back deck overlooking the private pond. A second sitting room with wood stove connects to a 4-season sunroom, extending your living space year-round. This level also includes two bedrooms, a 3/4 bath, a full bath, and laundry room for easy first-floor living. Wide plank wood floors run throughout. On the second level, you will find additional bedrooms, bathrooms, and a large recreation room. Outside, enjoy a front covered porch, back deck, and a pond with its own small beach. The finished barn has its own 3/4 and half bathroom, bedroom, kitchen, living room, and recreation area, ideal for company seeking their own retreat. The original barn has been used for chickens and has horse stalls, this also could be used for more storage. The level land is perfect for gardens or open space. Lots of river frontage on the Blackwater River, with access to a great swimming hole. Located 10 minutes from downtown New London for shops, dining, healthcare, and amenities. 15 minutes to Lake Sunapee for all your summer fun. Mount Sunapee is 25 minutes away, Ragged Mountain 20 minutes. Enjoy year-round golfing, skiing, hiking, and kayaking nearby, with the Upper Valley just 30 minutes for additional dining, shopping, and entertainment. An exceptional Sunapee Region home offering quiet, peaceful living but close enough to enjoy all the activities the area offers.

Listed by O'Halloran Group and Daniel O'Halloran of KW Coastal and Lakes & Mountains Realty/N.London

$
$
%
$/month over payments
Federal 30-year interest rate: 6.55% last updated on Jul 16, 2026
* All Figures are estimates. Check with your bank or proposed mortgage company for actual interest rates.
This product uses the FRED® API but is not endorsed or certified by the Federal Reserve Bank of St. Louis.

Virtual TourSave FavoriteSchedule TourAsk A QuestionMore Details
915 Peterkin Hill Road Woodstock VT 05091

Woodstock, VT915 Peterkin Hill Road

Price$2,300,000

Est. Mortgage: $/month

MLS Number 5098424

  • Residential Single Family
  • Full Bath 3
  • Construction Existing
  • Bedrooms 5
  • Bathroom 6

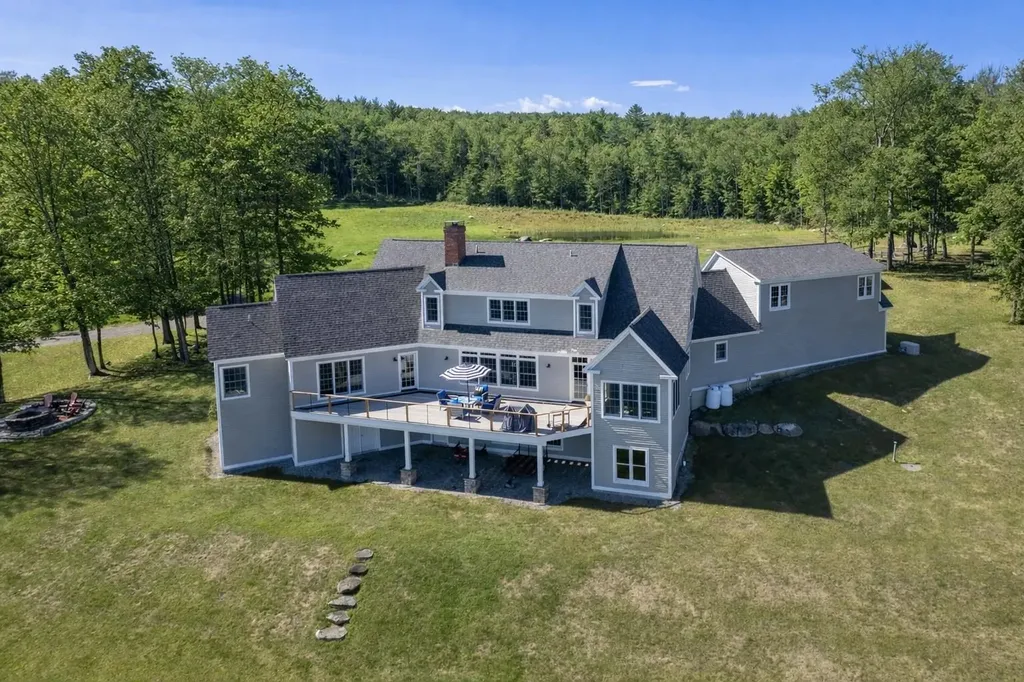
Exceptional Views to Killington! Perched high on a private knoll and surrounded by open lush meadows and surrounded by antique stonewalls. This 5 bedroom, 4 bathroom extended cape styled home was renovated approx 15 years ago with handsome hardwood floors throughout. Large kitchen with Calcutta Marble, Electrolux stainless appliances and ample storage that opens into the dining room- The formal living room also has expansive views beyond the french doors to a covered porch across the back of the house for entertaining family and friends. The living room is anchored by a traditional propane fireplace, custom book shelves, lovely pocket doors... it's easy to want to curl up with a good book in the wintertime. Generous primary suite with custom built-ins, walk in closet and expansive bathroom located on first floor. There is a second guest bedroom with full bath on the first floor as well as a cozy den surrounded by built-in bookcases. Second floor features 3 very large bedrooms and 2.5 bathrooms including a clawfoot tub. A walk out basement for easy access to store patio furniture. Ample storage or potential for a workshop. There is a generator on site, 2 bay attached garage and barn/stables down below the property. The majority of the property is open and mowed to perfection. This estate has been well maintained and in a superior location. Killington/Pico and Okemo a short distance. Easy access to historic Woodstock, championship golf, tennis, cross country skiing and shopping. Come take a look. Not many properties with this exceptional view!

Listed by Gretchjen Smith of Williamson Group Sothebys Intl. Realty

$
$
%
$/month over payments
Federal 30-year interest rate: 6.55% last updated on Jul 16, 2026
* All Figures are estimates. Check with your bank or proposed mortgage company for actual interest rates.
This product uses the FRED® API but is not endorsed or certified by the Federal Reserve Bank of St. Louis.

Virtual TourSave FavoriteSchedule TourAsk A QuestionMore Details
241 High Hill Road Manchester VT 05255

Manchester, VT241 High Hill Road

Price$2,300,000

Est. Mortgage: $/month

MLS Number 5099394

  • Residential Single Family
  • Full Bath 3
  • Address 241 High Hill Road
  • Construction Existing
  • Bedrooms 5

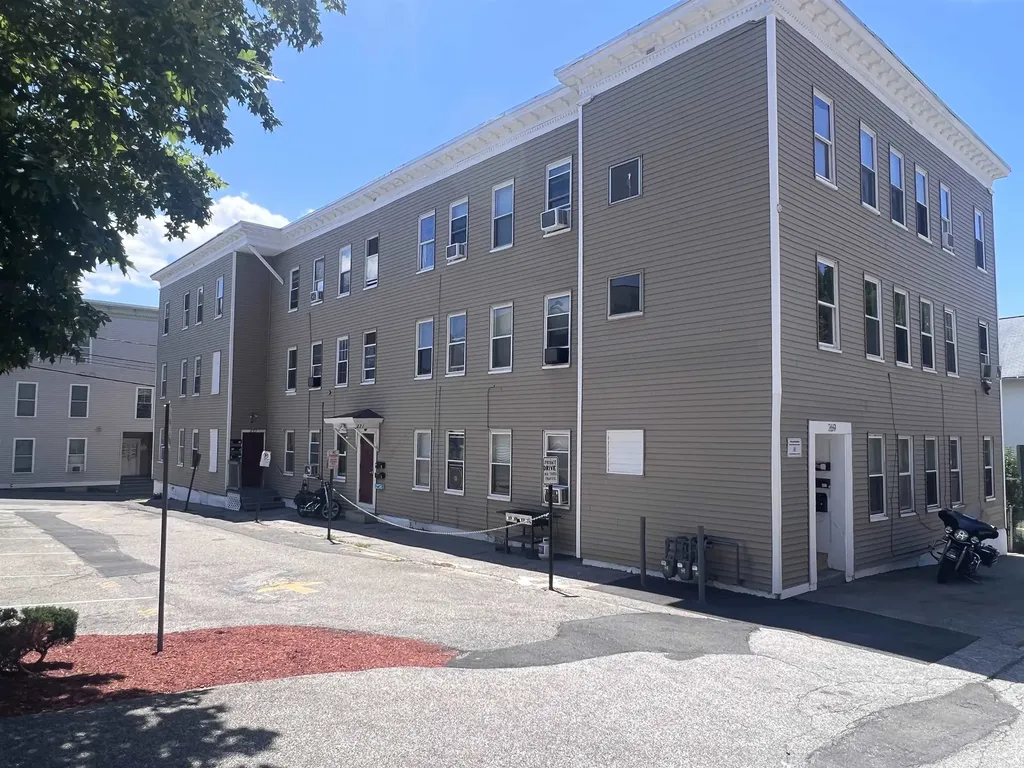
Perched on a hillside in one of the area's most sought-after in-town locations, this special property offers a rare combination of privacy, breathtaking mountain views, and a picturesque pond, all just moments from local shops, restaurants, and amenities. Surrounded by established landscaping and filled with natural light, the home captures the beauty of its setting through expansive windows on both sides, bringing the outdoors in from nearly every room. The comfortable five-bedroom home features a main-level primary suite with a spacious walk-in closet, an inviting eat-in kitchen, a separate dining room, and a welcoming living room anchored by a fireplace. Mini-split systems provide efficient heating and cooling, while abundant storage and an attached garage add everyday convenience. Outdoor living is just as inviting, with decks and patios that take full advantage of the spectacular mountain views. Spend your mornings with coffee overlooking the landscape, entertain friends outdoors, or unwind beside the tranquil pond. Whether you're looking to enjoy the home as it is or envision future updates, this exceptional property offers privacy, views, and endless potential.

Listed by Carol O'Connor of Four Seasons Sotheby's Int'l Realty

$
$
%
$/month over payments
Federal 30-year interest rate: 6.55% last updated on Jul 16, 2026
* All Figures are estimates. Check with your bank or proposed mortgage company for actual interest rates.
This product uses the FRED® API but is not endorsed or certified by the Federal Reserve Bank of St. Louis.

Save FavoriteSchedule TourAsk A QuestionMore Details
134 Chester Arthur Road Hartford VT 05059

Hartford, VT134 Chester Arthur Road

Price$2,300,000

Est. Mortgage: $/month

MLS Number 5053412

  • Residential Single Family
  • Full Bath 3
  • Construction Existing
  • Bedrooms 4
  • Bathroom 5

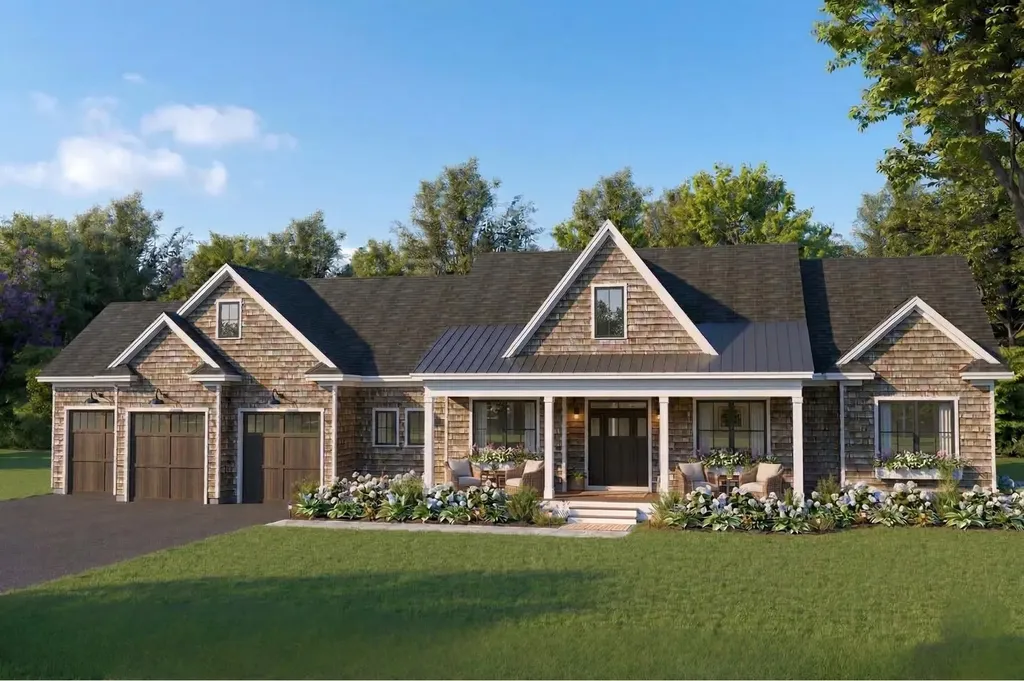
A quality residence with 4.69 landscaped acres beautifully complimenting the estate! Entering into the grounds a graceful drive meanders through landscaped lawns to arrive at a stone patio and an appealing New England style residence. Conveniently, there is option to enter an attached garage with direct entrance to the residence. After crossing the stone patio, passing through the front door reveals a well designed floor plan. An oak floored living room complete with fireplace is first to view. To the left is a library that could equally serve as 1st floor primary bedroom, with attached full bath. Walking back through the living room leads to a kitchen with Vermont Verde marble counters and a dining room. A convenient laundry and i/2 bath complete the 1st floor. The owners enjoy excursions in a large motor home. Consequently, the property has been designed with an oversized additional 8 car attached heated garage offering endless potential applications and accessed from an entrance off this 1st floor. (In addition, to the rear of the property are several RV pads and hook ups, to further accommodate large motor homes!) Stairs by the front entry lead up to the 2nd floor. 1st revealed is a bedroom, a sitting area and full bath. A walk through closet area leads to an oversize primary bedroom with luxurious full bath! Completing the 2nd floor is a 32x16 office/bedroom with 3/4 bath. In the basement is a 32x20 family room, a laundry and a storage room. QLLA member amenities await!

Listed by John Wetmore of Wetmore Real Estate

$
$
%
$/month over payments
Federal 30-year interest rate: 6.55% last updated on Jul 16, 2026
* All Figures are estimates. Check with your bank or proposed mortgage company for actual interest rates.
This product uses the FRED® API but is not endorsed or certified by the Federal Reserve Bank of St. Louis.

Virtual TourSave FavoriteSchedule TourAsk A QuestionMore Details

57.5 Frost Road Derry NH 03038

Derry, NH57.5 Frost Road

Price$2,300,000

Est. Mortgage: $/month

MLS Number 5095864

  • Residential Single Family
  • Full Bath 2
  • Address 57.5 Frost Road
  • Construction Existing
  • Bedrooms 4

Set on approximately 34 acres, this beautifully designed Cape Cod/Craftsman-style home, newly built in 2025, offers exceptional space, privacy, and possibilities. Imagine gardens, walking trails, outdoor recreation, room for animals, or simply enjoying the peaceful natural setting surrounding your home. A wraparound farmer's porch with iron railings and a porch swing creates a warm welcome, while underground utilities help preserve the property's attractive surroundings. Inside, the open and airy floor plan features tall ceilings, ceiling fans, and a striking gas fireplace that anchors the living area. The kitchen is designed for both everyday living and entertaining, with a large center island, six-burner gas range, pot filler, butler's pantry, and elegant finishes. Two dining areas provide flexibility, including a charming built-in window seat. The home offers four bedrooms and three baths, including two first-floor bedroom suites with private baths and walk-in closets. One suite includes a relaxing soaking tub. Upstairs, private quarters feature a spacious bedroom, sitting area, and large walk-in closet. Outdoor living continues on the expansive 20' x 65' low-maintenance rear deck with metal railings, overlooking the koi pond and peaceful acreage. The hot tub is negotiable. A large basement with 10-foot ceilings provides excellent storage and future expansion potential, while the three-car garage under includes a roughed-in utility closet. Whether your vision includes privacy, recreation, gardens, animals, or room to explore, this distinctive property offers the space and flexibility to make it your own.

Listed by Kelly Arsenault of Keller Williams Realty Metro-Londonderry

$
$
%
$/month over payments
Federal 30-year interest rate: 6.55% last updated on Jul 16, 2026
* All Figures are estimates. Check with your bank or proposed mortgage company for actual interest rates.
This product uses the FRED® API but is not endorsed or certified by the Federal Reserve Bank of St. Louis.

Virtual TourSave FavoriteSchedule TourAsk A QuestionMore Details

462 Solar Way Drive Hyde Park VT 05655

Hyde Park, VT462 Solar Way Drive

Price$2,300,000

Est. Mortgage: $/month

Active With Contract

MLS Number 5092541

  • Residential Single Family
  • Full Bath 2
  • Address 462 Solar Way Drive
  • Construction Existing
  • Bedrooms 3

Welcome to a remarkable 109.31-acre off-grid Vermont estate where scenic ponds, mountain views, and sustainable living create an extraordinary retreat. The property features a 3-bedroom, 3-bathroom main residence with an attached in-law apartment, sunroom, office, wine and root cellars, two-car garage, and a deck overlooking views of the lower pond. The Cherry House, a separate 1.5-bedroom, 1-bathroom guest house, has been successfully used for both short- and long-term rentals, providing versatile living arrangements and income potential. The 2,150-square-foot barn includes three horse stalls, a tack room, hay loft, and a drive-up ramp access, making it ideal for equestrian, agricultural, or storage uses. Extensive solar and micro-hydro power systems provide reliable, sustainable off-grid living. Two scenic ponds enhance the landscape. The lower pond spans approximately two-thirds of an acre, reaches depths of up to 20 feet, and features a screened house, swimming area, and raft. The upper pond covers roughly half an acre, reaches depths of up to 13 feet, powers the micro-hydro system, and reflects the surrounding mountain scenery. Breathtaking vistas include Sterling Mountain, Mount Mansfield, Camel's Hump, and Sugarbush. A network of trails winds throughout the property, including the 1.6-mile Blue Trail, which leads to a hidden meadow, waterfalls, and an upper pond overlook. The Yellow Trail offers more than a mile of peaceful woodland walking. Enrolled in Vermont's Current Use Program since 1986, the property has been managed by Northern Forest Conservation Services and maintained as a certified tree farm. Diverse woodlands of northern hardwoods, spruce, fir, hemlock, sugar maple, red maple, yellow birch, and black cherry are complemented by mature apple trees and blueberry bushes. This is a rare opportunity to own a legacy property that blends recreation, conservation, sustainability, and multigenerational living in an exceptional Vermont setting.

Listed by Madeline Spaulding of Coldwell Banker Islands Realty

$
$
%
$/month over payments
Federal 30-year interest rate: 6.55% last updated on Jul 16, 2026
* All Figures are estimates. Check with your bank or proposed mortgage company for actual interest rates.
This product uses the FRED® API but is not endorsed or certified by the Federal Reserve Bank of St. Louis.

Virtual TourSave FavoriteSchedule TourAsk A QuestionMore Details
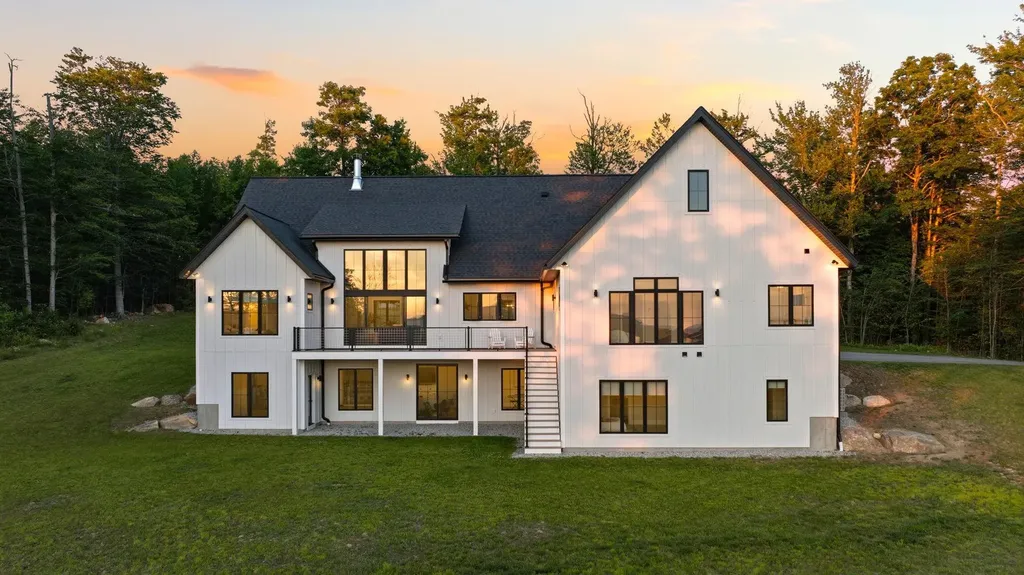
12-41 Knoll Crest Road Bedford NH 03110
Open House

MLS Number 5087129

  • Residential Single Family
  • Next Open House: Sat 07/25 12:00 pm. to 1:00 pm.
  • Full Bath 4
  • Construction New Construction
  • Bedrooms 4

Under Construction- Exquisite new construction in the area's most exclusive gated private neighborhood, The Cedars. The Hannah Floor Plan offers the perfect blend of modern luxury and timeless design, surrounded by mature trees, extensive landscaping and natural privacy. The open-concept layout features 18-ft ceilings, a stunning gas fireplace, built-in bookshelves, and walls of glass that fill the home with light. The chef's kitchen includes a custom design and walk-in pantry, ideal for entertaining. The main level offers a home office, primary suite, and well-planned mudroom with separate laundry. Upstairs are three additional bedrooms, including a second primary suite. Enjoy the four-season room and oversized deck overlooking the wooded yard perfect for relaxing or future pool plans. The finished lower level includes a media room with built-in theater, electric fireplace, and recreation area. Carriage house 16x20 for extra living space (upgrade option). Cement board siding, radiant floor heating included. Estimate, 6 month completion. Select your finishes through the generous allowances for cabinetry, flooring, lighting and appliances and option to add additional upgrades to customize your dream home. Conveniently located near major routes, shopping, dining, top schools, and Manchester Country Club. Build the life you've been waiting for at The Cedars! Open House will be hosted at our model home (The Saffron Floor Plan) at 6 Westview Dr Bedford

Listed by Cheryl Zarella of Coldwell Banker Realty Bedford NH

$
$
%
$/month over payments
Federal 30-year interest rate: 6.55% last updated on Jul 16, 2026
* All Figures are estimates. Check with your bank or proposed mortgage company for actual interest rates.
This product uses the FRED® API but is not endorsed or certified by the Federal Reserve Bank of St. Louis.

Virtual TourSave FavoriteSchedule TourAsk A QuestionMore Details

Broker Reciprocity 

Copyright 2026 PrimeMLS, Inc. All rights reserved. This information is deemed reliable, but not guaranteed. The data relating to real estate displayed on this display comes in part from the IDX Program of PrimeMLS. The information being provided is for consumers’ personal, non-commercial use and may not be used for any purpose other than to identify prospective properties consumers may be interested in purchasing. Data last updated July 23, 2026 1:54 PM UTC
