
SIGN UP or LOG IN 's Account

Log in to see your saved listings or edit your searches:

No account? Sign up now to save searches, listings, and get tailored listing notifications. It's free, opt-out anytime.

Find Your New Home

Sign Up Today!

Get fresh listings via email, save your favorite listings, match with similar properties, and unlock additional property info.

Create Your Account

Do not fill in this field:

Already have an account? Log in

and narrow your search. If you have fewer than 200 results, you can save your search.

Addison VT Mobile Real Estate

r=4309-4320
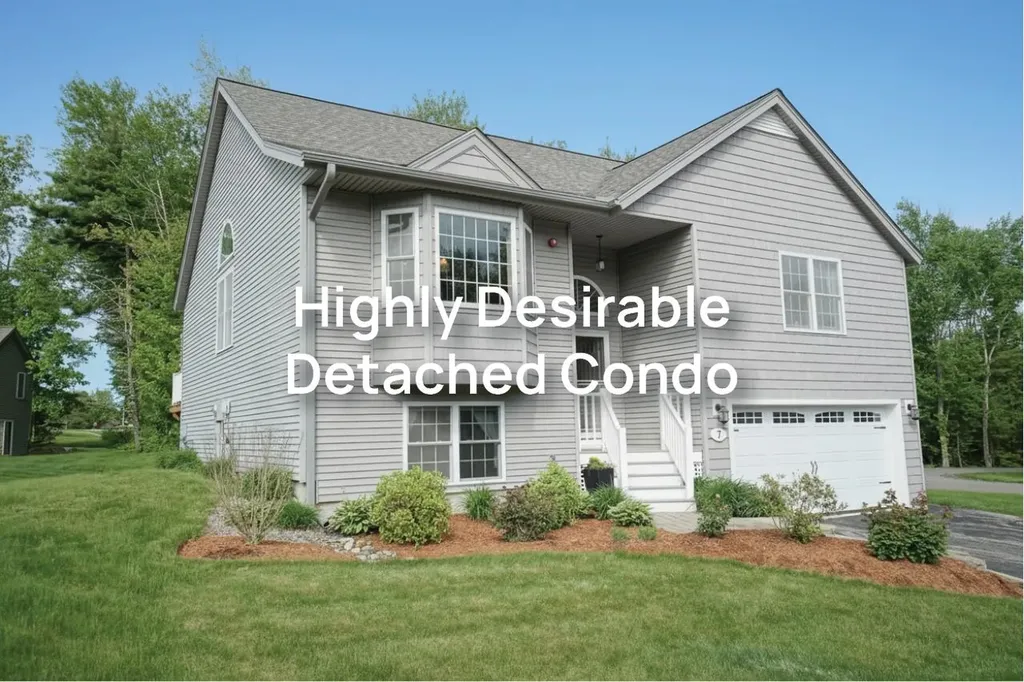
7 Northfield Road Atkinson NH 03811

Atkinson, NH7 Northfield Road

Price$699,900

Est. Mortgage: $/month

Open House

MLS Number 5093360

  • Condo
  • Next Open House: Fri 07/10 4:00 pm. to 6:00 pm.
  • Square Feet 2,208
  • Bedrooms 2
  • New Contruction Existing

Open House Friday 7/10 4-6 & Sunday 7/12 10-12 - Don't settle, GET this Highly Desirable Detached Unit for piece-of-mind and QUIET - Location, Location, Location! Rare opportunity to own quite possibly the nicest upgraded detached condo in the sought-after Sawmill Ridge Community in Atkinson, NH. Situated on a quiet cul-de-sac, this home offers the privacy of a single-family residence with the convenience of low-maintenance living. No age restrictions, pet-friendly, and a whole-house generator included! The open-concept main level features hardwood floors, cathedral ceilings, a Palladian window, gas fireplace with custom mantel and granite hearth, and sliders leading to a large private deck with privacy screen. The kitchen offers abundant cabinetry, quartz countertops, and a custom window seat with built-in storage. Enjoy one-level living with two spacious bedrooms, two baths, and first-floor laundry. The finished walkout lower level expands your living space with a large family room (mini fridge stays), flex room with Murphy bed and built-ins, a third full bath, and a workshop with direct exterior access. Additional upgrades include crown molding, top-down/bottom-up shades, built-in bookcase, attic storage with pull-down access, and custom bedroom built-ins. Sawmill Ridge has a lovely community center with several active member groups, a community garden and RV/trailer storage lot. Snow removal also includes snow off walk/steps to the front door. Atkinson sits just 45 minutes from Boston, 30 minutes from the beaches, and less than an hour from the mountains. Atkinson is home to many great attractions, including the Atkinson Resort & Country Club, open to the public, overnight accommodations, function facility and award winning 18 & 9-hole golf courses. BUYERS & AGENTS to do their own Due Diligence to verify all listing information. Room sizes are for reference only; accuracy is not guaranteed. Agents to send buyers attached docs in non-public remarks.

Listed by Team Scattergood of BHHS Verani Londonderry

$
$
%
$/month over payments
Federal 30-year interest rate: 6.43% last updated on Jul 2, 2026
* All Figures are estimates. Check with your bank or proposed mortgage company for actual interest rates.
This product uses the FRED® API but is not endorsed or certified by the Federal Reserve Bank of St. Louis.

Virtual TourSave FavoriteSchedule TourAsk A QuestionMore Details
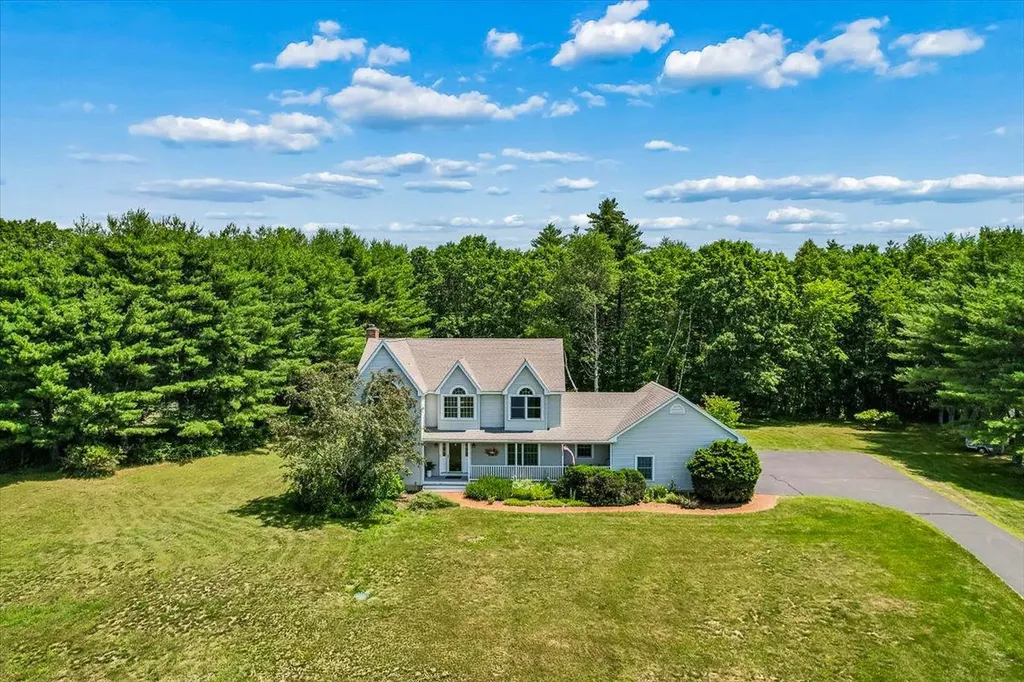
106 Gorham Pond Road Goffstown NH 03045

Goffstown, NH106 Gorham Pond Road

Price$699,900

Est. Mortgage: $/month

Open House

MLS Number 5098423

  • Residential Single Family
  • Next Open House: Sat 07/18 11:00 am. to 1:00 pm.
  • Full Bath 2
  • Address 106 Gorham Pond Road
  • Construction Existing

Mountain views. Spectacular sunsets. The lifestyle you've been waiting for. Perfectly positioned on 2.10 private acres in one of Goffstown's most desirable locations, this beautifully maintained 4-bedroom, 3-bath Colonial offers 2,967 sq. ft. of thoughtfully designed living space with breathtaking mountain views, including Pat's Peak. The inviting open floor plan is ideal for everyday living and entertaining. The spacious eat-in kitchen features abundant cabinetry, a breakfast bar, and opens to the cozy living room with a gas fireplace. French doors lead to the family room, while the formal dining room showcases hardwood floors. A mudroom and oversized first floor laundry room add everyday convenience. Upstairs, the spacious primary suite is a true retreat with stunning mountain views, a large walk-in closet, and a private bath with a soaking tub. Three additional generously sized bedrooms provide flexibility for family, guests, or a home office, with two of the three bedrooms also enjoying mountain views, plus a full bath. Step outside to the expansive 23'2"x29'7" deck, perfect for morning coffee overlooking the level backyard. In the evening, unwind on the welcoming farmer's porch and take in unforgettable mountain sunsets. This home has been meticulously maintained with numerous updates, including new carpet throughout the main and second floors (2026), fresh main-level paint (2026), heating system serviced (2026), septic inspection and repairs completed (2026), driveway crack repair and sealcoat (2024), water treatment system installed (2021), and a (2012) roof with 40-year architectural shingles. A new water test is scheduled for July 7 for added peace of mind. Minutes to shopping, dining, schools, recreation, and commuter routes, this exceptional property offers the perfect blend of privacy, convenience, and breathtaking scenery. Welcome home to 106 Gorham Pond Road, where every day begins with mountain views and ends with unforgettable sunsets.

Listed by Laurie Hamilton of Re/Max Innovative Properties - Windham

$
$
%
$/month over payments
Federal 30-year interest rate: 6.43% last updated on Jul 2, 2026
* All Figures are estimates. Check with your bank or proposed mortgage company for actual interest rates.
This product uses the FRED® API but is not endorsed or certified by the Federal Reserve Bank of St. Louis.

Virtual TourSave FavoriteSchedule TourAsk A QuestionMore Details
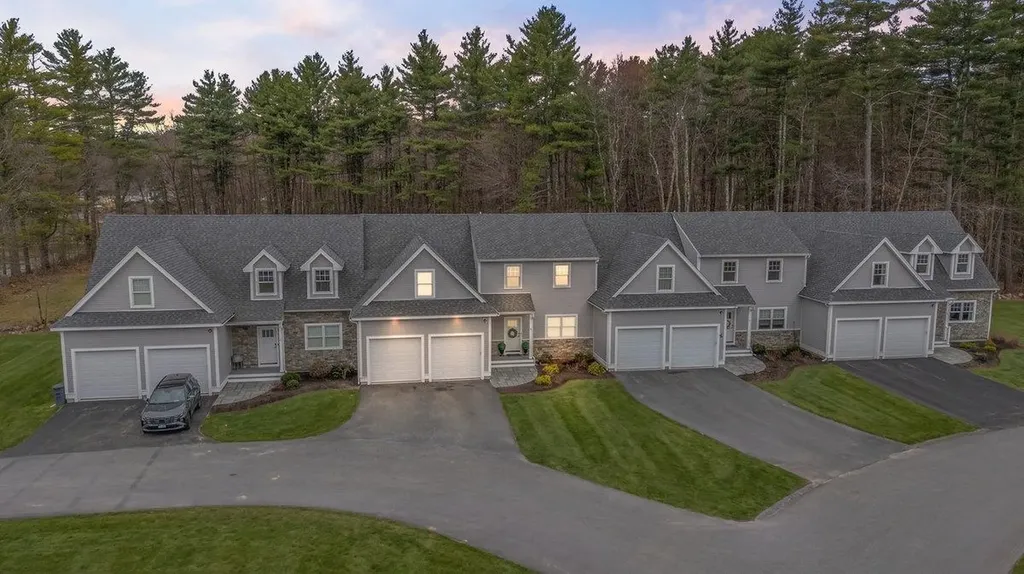
59 Kibrel Court Sandown NH 03873

Sandown, NH59 Kibrel Court

Price$699,900

Est. Mortgage: $/month

MLS Number 5083163

  • Condo
  • Square Feet 2,800
  • Bedrooms 2
  • New Contruction Existing
  • Complex Dox at Angle Pond

Luxury, comfort, and the beauty of waterfront living come together in this exceptional condominium at **The Dox on Angle Pond**. Designed for those who appreciate quality craftsmanship and effortless living, this beautifully appointed 2-bedroom home offers an elegant retreat with every convenience at your fingertips. From the moment you enter, you'll be captivated by the bright, open floor plan, soaring ceilings, and expansive windows that fill the home with natural light. The gourmet kitchen is both stylish and functional, featuring quartz countertops, premium stainless steel appliances, abundant cabinetry, and a generous center island that makes entertaining as enjoyable as everyday living. The kitchen flows seamlessly into the spacious dining and living areas, creating the perfect setting for intimate evenings or larger gatherings. Just beyond, the sunroom offers a peaceful space to relax in every season and opens onto an expansive bluestone patio where you can enjoy the sights and sounds of nature, entertain guests, or simply unwind with your morning coffee or evening glass of wine. The first-floor primary suite provides the convenience of one-level living while offering a luxurious private retreat complete with a spacious walk-in closet and beautifully appointed en-suite bath. Upstairs, you'll find a generous loft overlooking the main living area, a comfortable second bedroom, and a finished bonus room that offers incredible flexibility as a home office, fitness studio, media room, hobby space, or guest retreat. Life at The Dox is about much more than the home itself. Enjoy exclusive access to a private beach, spend warm summer days kayaking or paddleboarding on scenic Angle Pond, take a refreshing swim, or simply relax by the water and enjoy the peaceful surroundings. Whether you're looking for a full-time residence or a place to escape and recharge, this home offers a rare opportunity to embrace a carefree lifestyle where luxury meets recreation.

Listed by Marylou Buckley and Nicole Buckley of BHHS Verani Salem

$
$
%
$/month over payments
Federal 30-year interest rate: 6.43% last updated on Jul 2, 2026
* All Figures are estimates. Check with your bank or proposed mortgage company for actual interest rates.
This product uses the FRED® API but is not endorsed or certified by the Federal Reserve Bank of St. Louis.

Virtual TourSave FavoriteSchedule TourAsk A QuestionMore Details
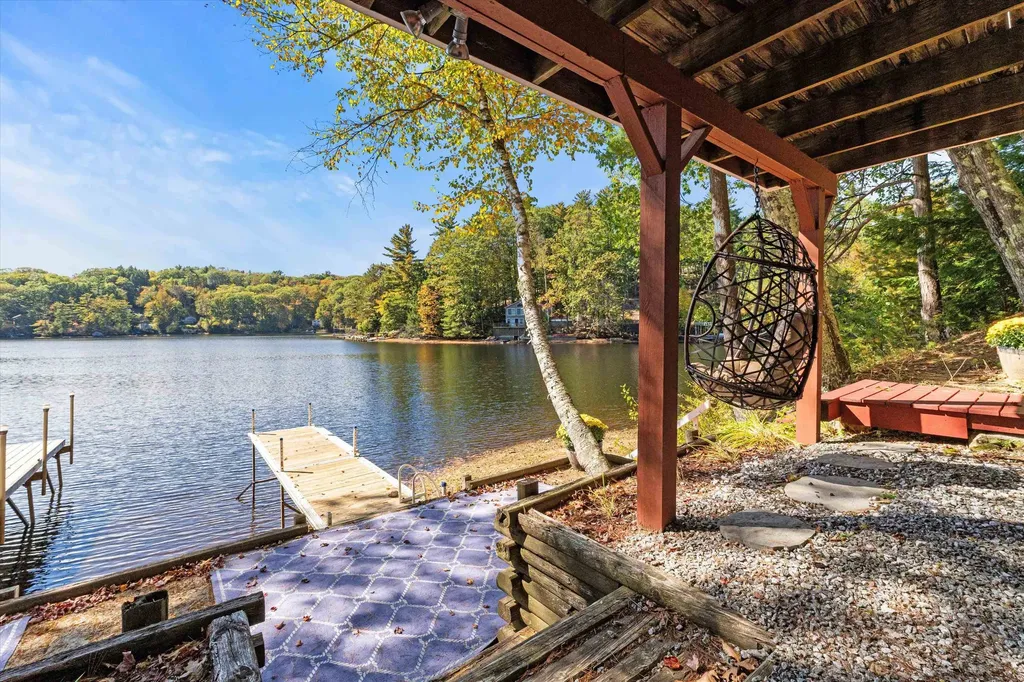
60 Wheelers Cove Antrim NH 03440

Antrim, NH60 Wheelers Cove

Price$699,900

Est. Mortgage: $/month

MLS Number 5097631

  • Residential Single Family
  • Address 60 Wheelers Cove
  • Construction Existing
  • Bedrooms 3
  • Bathroom 2

Experience the ultimate lakefront lifestyle with this beautifully updated 3-bedroom, 2-bath home set directly on the shores of Franklin Pierce Lake. Featuring two private docks, this property offers exceptional flexibility for boating, jet skis, kayaking, or simply enjoying uninterrupted waterfront views. Inside, a bright, open-concept layout showcases thoughtful updates throughout. The kitchen flows seamlessly into the living area, where expansive lakeside windows and direct access to the deck create a perfect blend of indoor comfort and outdoor living. Whether entertaining or unwinding, every space is designed to capture the beauty of the water. The generously sized bedrooms and updated baths provide both comfort and style, making this home ideal as a primary residence, vacation escape, or investment opportunity. Perfectly located just 15 minutes to Pats Peak, you'll enjoy year-round recreation-from summer boating and swimming to winter skiing and cozy lakeside retreats. Nearby dining, shopping, and hiking complete the lifestyle. Move-in ready and rarely available with two docks, this is a standout opportunity to own a true four-season waterfront property.

Listed by Chelsea Leveille of Keller Williams Realty-Metropolitan

$
$
%
$/month over payments
Federal 30-year interest rate: 6.43% last updated on Jul 2, 2026
* All Figures are estimates. Check with your bank or proposed mortgage company for actual interest rates.
This product uses the FRED® API but is not endorsed or certified by the Federal Reserve Bank of St. Louis.

Save FavoriteSchedule TourAsk A QuestionMore Details
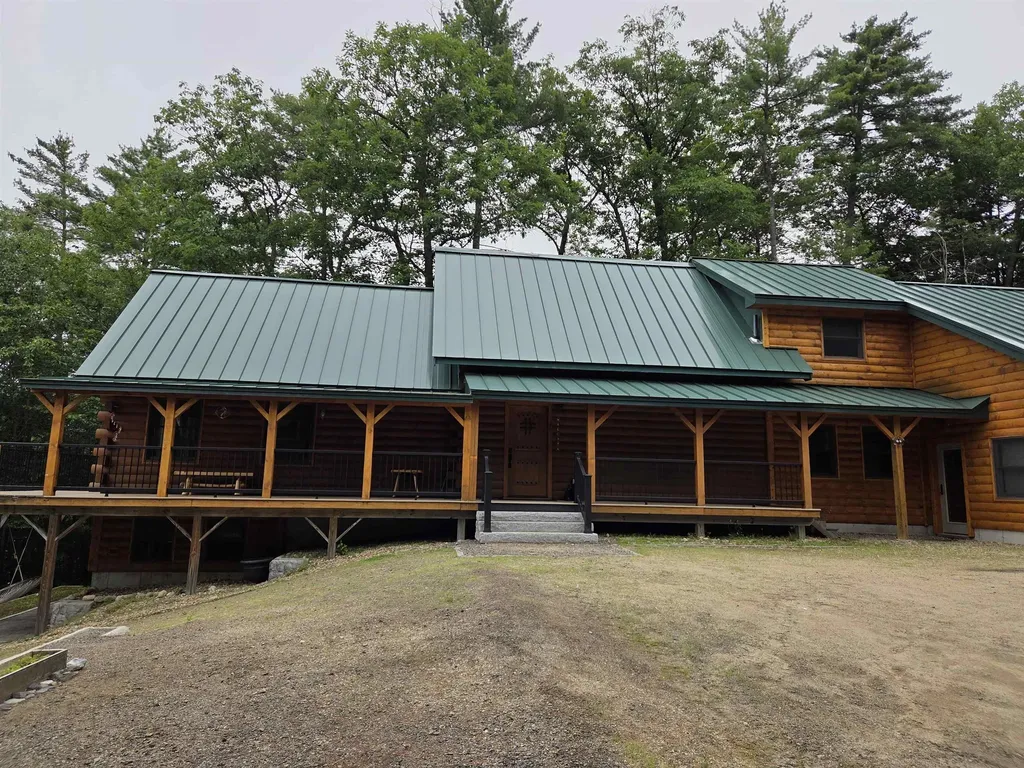
628 Route Nh 132 N Street New Hampton NH 03256
Open House

MLS Number 5097116

  • Residential Single Family
  • Next Open House: Sat 07/11 12:00 pm. to 2:00 pm.
  • Full Bath 1
  • Construction Existing
  • Bedrooms 3

Welcome to your New Hampshire retreat. Set along Route 132, this property offers the perfect balance of rural charm and everyday convenience. Whether your looking for space to entertain, room for hobbies or simply a peaceful place to call home, you'll appreciate the comfortable living spaces, generous outdoor areas and easy access to local shopping, recreation and commuter routes. This meticulously maintained log cabin has gorgeous wood work throughout and has been renovated w/top of line materials. The finished walk out basement w/daylight windows could be used as an additional bedroom, as the septic system was designed to support upto 4 bedrooms. Massive 2 car garage was completed recently and includes space for a works shop. Enormous wrap around farmers porch & deck off back provides a breathtaking view of the surrounding mountains & Pemi River. Preliminary Open House for public on 6/28 at 11am-1pm w/an additional Open House yet to be determined due to holiday. Fresh out of the oven cookies and a cold drink will be available and bring your walking shoes if you'd like to check out the Pemi River access up close!! Additional Pics to be added on 6/28

Listed by Brian Arsenault of Realty 1-Wells Real Estate

$
$
%
$/month over payments
Federal 30-year interest rate: 6.43% last updated on Jul 2, 2026
* All Figures are estimates. Check with your bank or proposed mortgage company for actual interest rates.
This product uses the FRED® API but is not endorsed or certified by the Federal Reserve Bank of St. Louis.

Save FavoriteSchedule TourAsk A QuestionMore Details
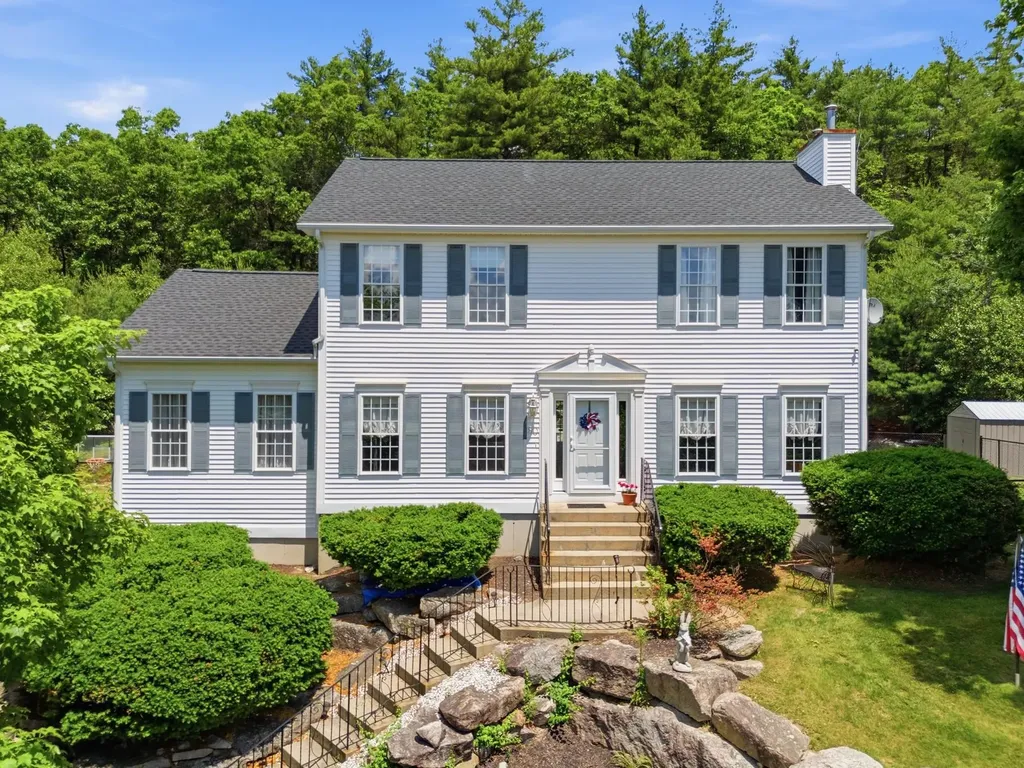
80 Rosegate Farm Drive Manchester NH 03109
Active With Contract

MLS Number 5094762

  • Residential Single Family
  • Full Bath 2
  • Construction Existing
  • Bedrooms 3
  • Bathroom 4

Welcome to 80 Rosegate Farm Drive, where you get the best of both worlds. You're out of the city's busy pace but still part of Manchester, with quick highway access and some of South Manchester's most sought-after schools close by. This 3-bedroom, 4-bath colonial has been well-loved and well updated, so the big-ticket items are already handled. The roof is new in 2025. You'll also enjoy central air, a whole-house generator, a four-zone irrigation system, and a transferable home warranty good through 2030. Inside, the family room steals the show with its 13-foot vaulted ceiling, beams, and an electric fireplace feature wall. The kitchen has quartz counters, a new backsplash, a walk-in pantry, a coffee bar, and stainless steel appliances. You also get a separate dining room, a living room with a gas fireplace, and a finished walkout lower level with an office and a 3/4 bath. Upstairs, the primary suite has two walk-in closets and its own full bath, plus two more bedrooms and a guest bath. At 2,607 finished square feet, there's room to spread out. Step outside to a new composite deck, a fenced yard for the dogs, and green space to walk. Out front, you'll catch views of the Manchester skyline. Low HOA dues of just $300 a year keep the neighborhood looking sharp. This is a quiet, friendly community that feels like the country but sits right inside the city. Move-in ready and waiting for you to call it home.

Listed by Suzanne Damon of EXP Realty

$
$
%
$/month over payments
Federal 30-year interest rate: 6.43% last updated on Jul 2, 2026
* All Figures are estimates. Check with your bank or proposed mortgage company for actual interest rates.
This product uses the FRED® API but is not endorsed or certified by the Federal Reserve Bank of St. Louis.

Virtual TourSave FavoriteSchedule TourAsk A QuestionMore Details
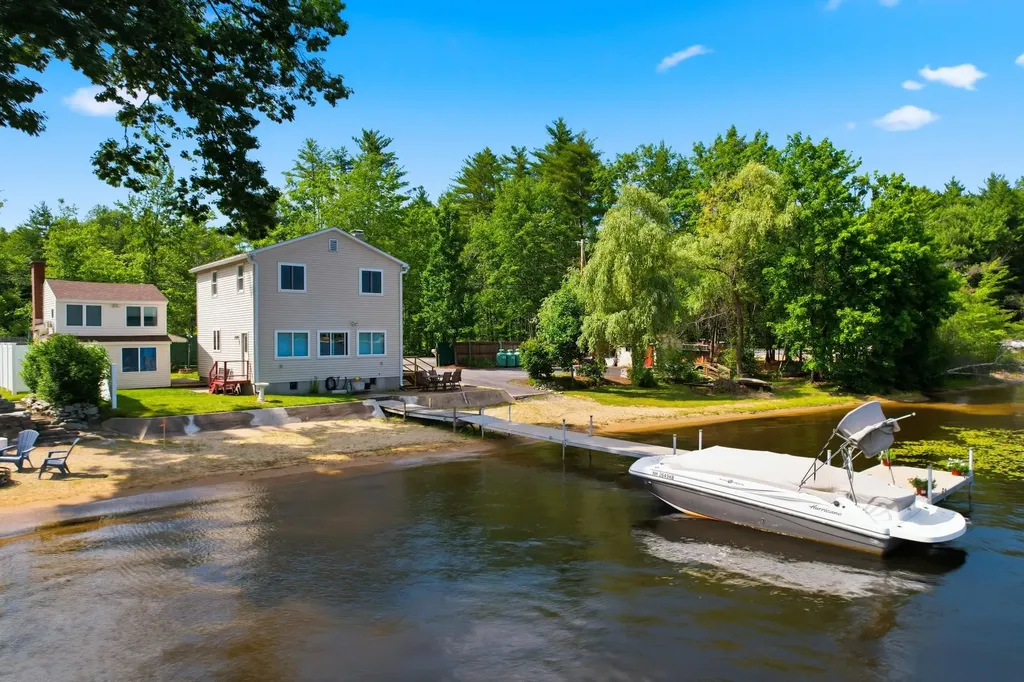
1457 Suncook Valley Road Barnstead NH 03225

MLS Number 5097853

  • Residential Single Family
  • Full Bath 1
  • Construction Existing
  • Bedrooms 2
  • Bathroom 2

Experience the best of NH lake living on beautiful Halfmoon Lake! Nestled along the shores of this picturesque 283-acre lake, this property offers a year-round home and a seasonal guest cottage! Plenty of room and parking for friends and family. Private sandy beach with 118+/- shore frontage with aluminum dock for your boat. The perfect blend of tranquility, recreation, and year-round enjoyment. Spend your days boating, kayaking, paddleboarding, swimming, or fishing, then unwind with breathtaking sunsets and peaceful water views from your own front yard/dock. Halfmoon Lake is known for its relaxed atmosphere, and warm-water fishery, making it an ideal destination for both full-time residents and vacation homeowners. Whether you're looking for a weekend retreat, an investment property, or a year-round residence, this home offers easy access to the NH Lakes Region while remaining just a short drive to Concord, Lake Winnipesaukee, the White Mountains, and the Seacoast. Enjoy the privacy of lakeside living, nearby shopping, dining, hiking, skiing, and all the outdoor adventures that make NH a four-season destination. Wake up to sparkling water views, gather with family and friends around the lake, and create lasting memories in one of Barnstead's most desirable waterfront settings. **Open House, Sunday, July 5th from 11-1pm.

Listed by Kathy Glass of H&K REALTY

$
$
%
$/month over payments
Federal 30-year interest rate: 6.43% last updated on Jul 2, 2026
* All Figures are estimates. Check with your bank or proposed mortgage company for actual interest rates.
This product uses the FRED® API but is not endorsed or certified by the Federal Reserve Bank of St. Louis.

Virtual TourSave FavoriteSchedule TourAsk A QuestionMore Details
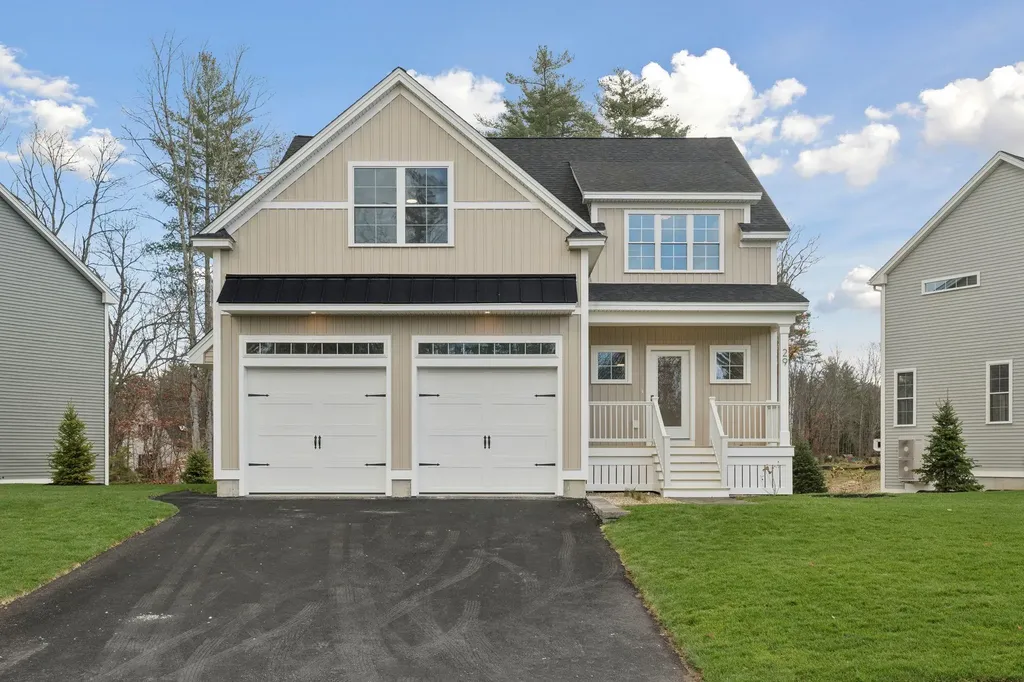
14 Landing Way Rochester NH 03868

Rochester, NH14 Landing Way

Price$699,900

Est. Mortgage: $/month

Open House

MLS Number 5098498

  • Residential Single Family
  • Next Open House: Sat 07/11 10:00 am. to 1:00 pm.
  • Full Bath 1
  • Address 14 Landing Way
  • Construction New Construction

50% Sold Out! Copps Landing: Rochester's newest community of 23 single family homes. Copps Landing homes each feature a thoughtfully designed layout including three bedrooms, three baths, spacious bonus room/bedroom, home office, and two car garage. The living room is centered around a cozy gas fireplace, finished with hardwood flooring, and flows effortlessly into the open dining and kitchen space. Sparkling kitchens are complete with quartz countertops, white and wood tone cabinetry, island seating area with waterfall, stainless appliances, and walk-in pantry. A quant first floor study with glass sliding door makes for a perfect work from home space. The spacious second floor primary has two walk-in closets, and en-suite bath with double vanity, quartz countertops, and tile shower with glass enclosure. Two additional bedrooms, full bath, laundry, and large bonus room on this floor with endless possibilities or 4th bedroom. Two car garage, and full basements with plenty of space for storage or future expansion. Copps Landing are professionally landscaped, irrigated, and surrounded by wooded open space. A community trail with kayak storage racks provides access to the Salmon Falls rivers for the residents to enjoy!

Listed by Grant Parham of Green & Company

$
$
%
$/month over payments
Federal 30-year interest rate: 6.43% last updated on Jul 2, 2026
* All Figures are estimates. Check with your bank or proposed mortgage company for actual interest rates.
This product uses the FRED® API but is not endorsed or certified by the Federal Reserve Bank of St. Louis.

Save FavoriteSchedule TourAsk A QuestionMore Details
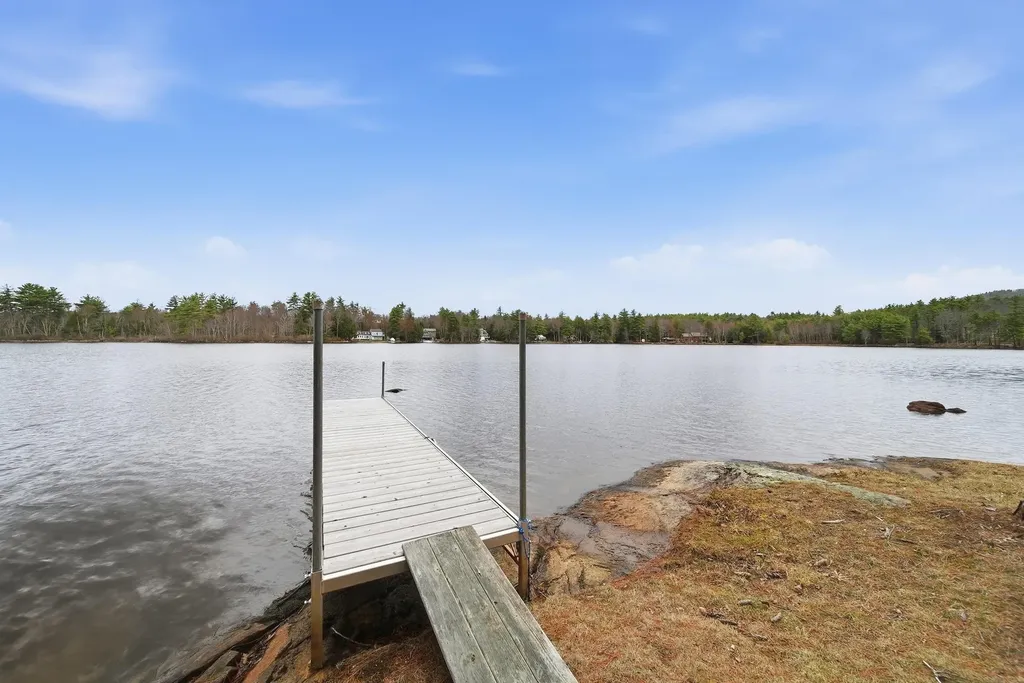
4 Penobscott Path Gilmanton NH 03247

Gilmanton, NH4 Penobscott Path

Price$699,900

Est. Mortgage: $/month

Open House

MLS Number 5084707

  • Residential Single Family
  • Next Open House: Sat 07/11 10:00 am. to 12:00 pm.
  • Full Bath 2
  • Address 4 Penobscott Path
  • Construction Existing

Welcome to your private retreat on Shellcamp Pond! Set across 2 lots with 157 ft of shoreline, this 3-bedroom, 3-bath home offers modern comfort and lakeside adventure. Steps from the driveway, enjoy a 1/4-acre waterfront oasis with cedar deck, gazebo, fire pit, and dock-perfect for kayaking, morning coffee, or sunset views. Inside, the home features a thoughtfully designed floor plan. The main level includes a first-floor bedroom with full bath, while upstairs, two ensuite bedrooms offer walk-in closets and the primary suite boasts a private lakeside balcony. The chef's kitchen impresses with granite countertops and soft-close cabinetry. The partially finished basement adds a washer/dryer room, flexible bonus space, and a whole-house generator for year-round peace of mind. Whether enjoying a movie night, entertaining guests, or relaxing with lake views from multiple rooms, this property delivers on every front. Located minutes from Gunstock Mountain Resort, Mt. Major, and the Lakes Region, it currently operates as a top-rated Airbnb and VRBO-offering excellent income potential. More than a home-it's a lifestyle. Make it yours.

Listed by June Vaillancourt of Keller Williams Gateway Realty/Salem

$
$
%
$/month over payments
Federal 30-year interest rate: 6.43% last updated on Jul 2, 2026
* All Figures are estimates. Check with your bank or proposed mortgage company for actual interest rates.
This product uses the FRED® API but is not endorsed or certified by the Federal Reserve Bank of St. Louis.

Virtual TourSave FavoriteSchedule TourAsk A QuestionMore Details
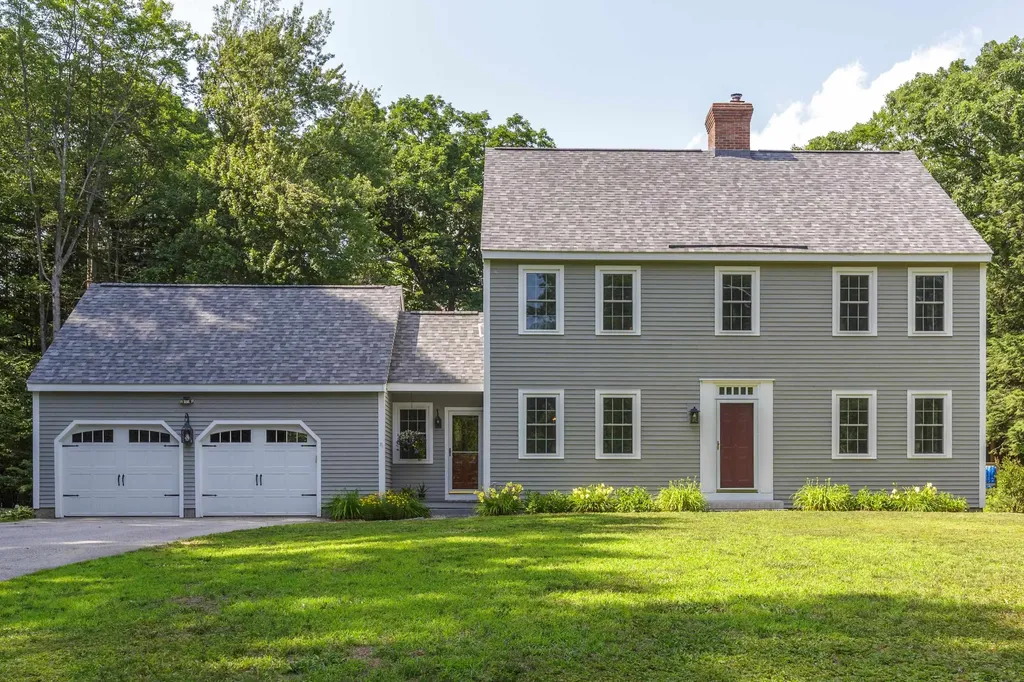
90 Deer Run Road Henniker NH 03242

Henniker, NH90 Deer Run Road

Price$699,900

Est. Mortgage: $/month

Open House

MLS Number 5098489

  • Residential Single Family
  • Next Open House: Sat 07/11 1:00 pm. to 3:00 pm.
  • Full Bath 2
  • Address 90 Deer Run Road
  • Construction Existing

Welcome to Deer Road-a peaceful country cul-de-sac aptly named for the wildlife you'll delight in watching from your own backyard. Set well back from the road on 4.42 private acres, this lovingly maintained home offers the perfect blend of timeless New England charm and modern comfort. Inspired by classic Shaker design, the interior showcases wide pine floors, solid wood doors, rich cherry cabinetry, stainless steel appliances, and a sunny breakfast nook where a large picture window frames colorful gardens and the changing seasons. The inviting front-to-back living room is the heart of the home, featuring a stunning Rumford fireplace with a woodstove insert, creating warmth and ambiance. Designed for everyday convenience, the home offers first-floor laundry, a spacious primary suite, and generously sized secondary bedrooms, providing plenty of room for family and guests alike. New Roof and windows! Step outside and discover your own private oasis. Years of lovingly cultivated perennial gardens and mature landscaping surround the home, including mature lilacs, while the maintenance-free 12' x 16' deck and above-ground pool invite you to relax, entertain, and soak in the peaceful country setting. An oversized 25' x 23' garage provides abundant space for vehicles, hobbies, and storage. Located in the quintessential New England town of Henniker-proudly known as "the only Henniker on Earth"-you'll enjoy a charming community rich in outdoor recreation, local events, and small-town appeal, all while remaining within an easy commute to Concord and the Upper Valley. This is more than a home-it's a lifestyle where nature, privacy, and community come together beautifully.

Listed by April Dunn of April Dunn & Associates LLC

$
$
%
$/month over payments
Federal 30-year interest rate: 6.43% last updated on Jul 2, 2026
* All Figures are estimates. Check with your bank or proposed mortgage company for actual interest rates.
This product uses the FRED® API but is not endorsed or certified by the Federal Reserve Bank of St. Louis.

Save FavoriteSchedule TourAsk A QuestionMore Details
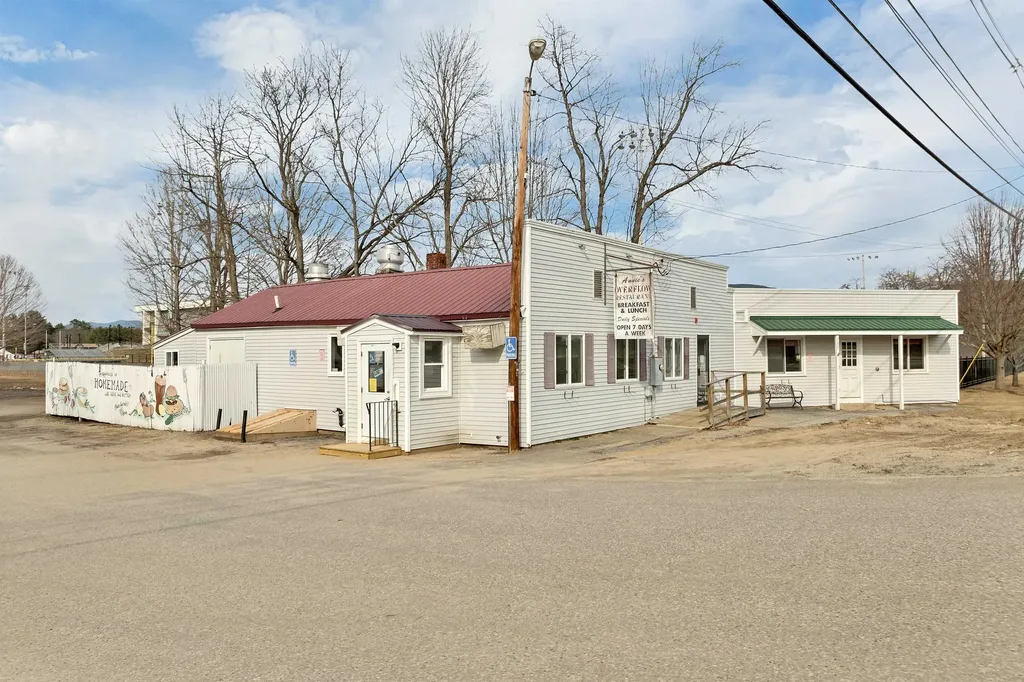
138 New Hampshire Route 175a Holderness NH 03245

MLS Number 5081842

  • Commercial
  • Year Built 1925
  • Square Feet 2,923
  • Acreage 1.1
  • Area NH-Grafton

Discover an incredible opportunity in the thriving town of Holderness, NH! This established and highly profitable restaurant has proudly served the community for over 40 years. With a spacious building of approximately 2,400 square feet, the location offers ample seating for 80+ guests indoors, along with the potential to accommodate 20 more outdoors. Situated on an expansive lot, parking is a breeze, with over 40 spaces available and plenty of room for expansion. This prime location is strategically positioned just over the bridge from Plymouth, adjacent to Plymouth State University's Ice Hockey Rink, Wellness Center, and Field House. High traffic flows seamlessly from the I-93 corridor onto Route 175, directing patrons into the heart of Plymouth. Beloved by locals, tourists, and students alike, this restaurant offers a unique opportunity for commercial buyers to step into a cherished community hub. The current owner, highly regarded within the community, welcomes new entrepreneurs ready to embrace new adventures and continue the legacy. Don't miss your chance to own a piece of Holderness history and drive this treasured establishment into the future!

Listed by Richard Gowen and Tara Gowen of EXP Realty

$
$
%
$/month over payments
Federal 30-year interest rate: 6.43% last updated on Jul 2, 2026
* All Figures are estimates. Check with your bank or proposed mortgage company for actual interest rates.
This product uses the FRED® API but is not endorsed or certified by the Federal Reserve Bank of St. Louis.

Virtual TourSave FavoriteSchedule TourAsk A QuestionMore Details

85 Lebanon Street Hanover NH 03755

Hanover, NH85 Lebanon Street

Price$699,500

Est. Mortgage: $/month

MLS Number 5069061

  • Residential Single Family
  • Full Bath 1
  • Address 85 Lebanon Street
  • Construction Existing
  • Bedrooms 3

Just a short walk from Dartmouth College, this classic New England home offers comfort, convenience, and the option of long-term rental income. Currently leased through June 2026, it's an excellent investment opportunity or future personal residence in a highly sought-after location. Featuring 3 bedrooms and 1.5 bathrooms, the home combines traditional character with practical updates. The kitchen opens to a bright dining area overlooking the peaceful, protected woods behind the property-perfect for enjoying the changing seasons in privacy. A spacious deck extends from the side of the house, ideal for outdoor dining or relaxing in nature. The home's convenient layout includes a cozy living space, plenty of natural light, and laundry in the basement. Located within walking distance of campus, local shops, and restaurants, this property offers the best of Hanover living-with everything you need close by. Listing agent has an ownership interest in the property.

Listed by Loren Wehmeyer of Tesla Realty Group,LLC

$
$
%
$/month over payments
Federal 30-year interest rate: 6.43% last updated on Jul 2, 2026
* All Figures are estimates. Check with your bank or proposed mortgage company for actual interest rates.
This product uses the FRED® API but is not endorsed or certified by the Federal Reserve Bank of St. Louis.

Save FavoriteSchedule TourAsk A QuestionMore Details

Broker Reciprocity 

Copyright 2026 PrimeMLS, Inc. All rights reserved. This information is deemed reliable, but not guaranteed. The data relating to real estate displayed on this display comes in part from the IDX Program of PrimeMLS. The information being provided is for consumers’ personal, non-commercial use and may not be used for any purpose other than to identify prospective properties consumers may be interested in purchasing. Data last updated July 7, 2026 12:53 PM UTC
