SIGN UP or LOG IN 's Account

Log in to see your saved listings or edit your searches:

No account? Sign up now to save searches, listings, and get tailored listing notifications. It's free, opt-out anytime.

Find Your New Home

Sign Up Today!

Get fresh listings via email, save your favorite listings, match with similar properties, and unlock additional property info.

Create Your Account

Do not fill in this field:

Already have an account? Log in

and narrow your search. If you have fewer than 200 results, you can save your search.

Addison VT Mobile Real Estate

r=4333-4344
6 Barnabas Court Colchester VT 05446

MLS Number 5086494

  • Residential Single Family
  • Full Bath 1
  • Address 6 Barnabas Court
  • Construction Pre-Construction
  • Bedrooms 3

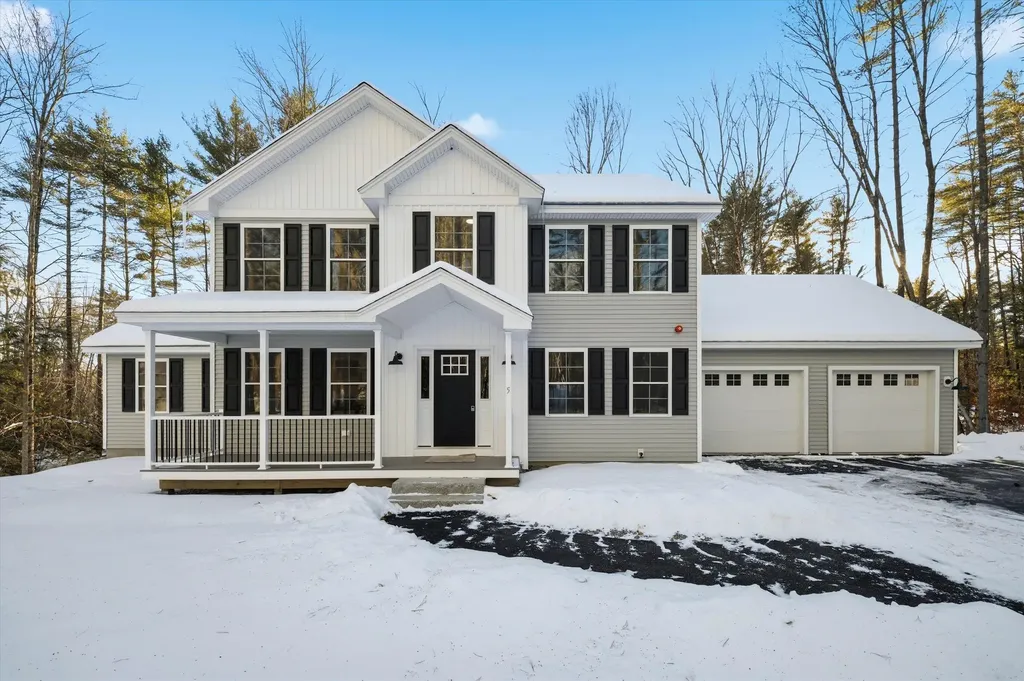
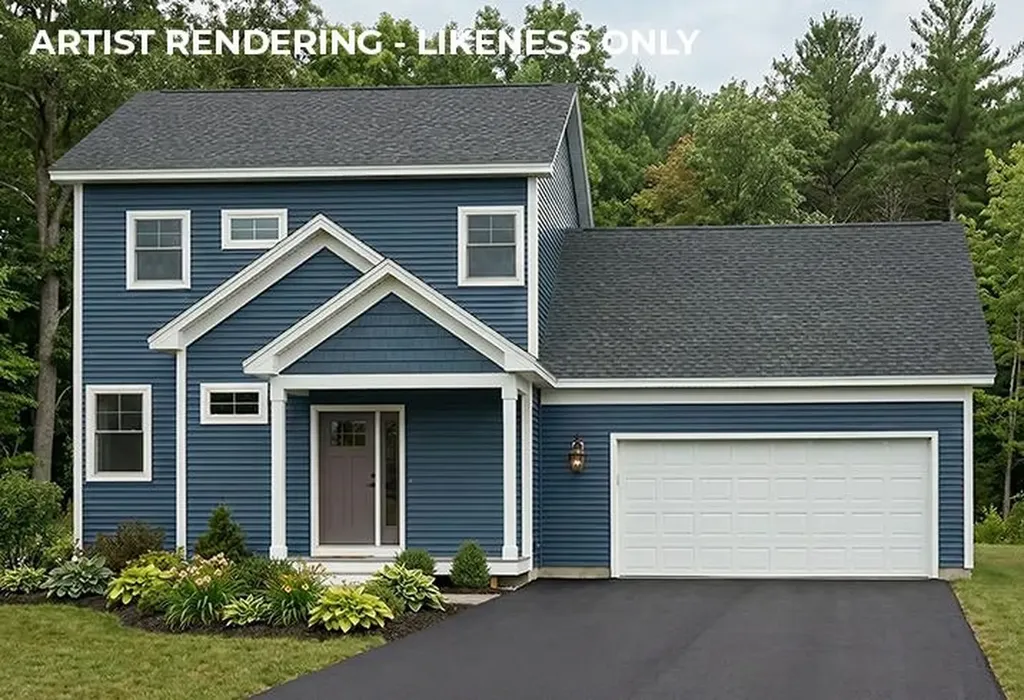
Brand new construction in Colchester's Barnabas Court, a charming neighborhood by Sterling Homes in the heart of Malletts Bay. This thoughtfully planned community will feature 15 single-family homes & 8 duplex units, offering well-priced, well-appointed homes in a highly desirable location. Enjoy quick access to local beaches, the marina, & an easy commute to Burlington & beyond. Designed for a range of buyers, from first-time homeowners to those seeking modern, low-maintenance living, each home is built with efficiency and comfort in mind. All homes are future solar-ready & independently rated for energy efficiency, delivering long-term value & modern performance. Sterling Homes provides a 2-year warranty: year one is bumper-to-bumper, and year 2 covers major mechanical systems. Manufacturer warranties apply as well. The Wolcott Plan offers over 1,800 square feet of living space with 3 bedrooms and 2.5 baths. The open-concept main level features 9-foot ceilings, abundant natural light, and a well-designed layout for everyday living and entertaining. The kitchen includes quartz counters, stainless steel appliances, a gas range, & a center island. This home offers a first-floor primary suite with an ensuite bath complete with a step-in shower and double vanity. The main level also includes a 1/2 bath, laundry, & mudroom off the attached 2-car garage. A rear deck extends the living space outdoors. Upstairs, you'll find 2 additional bedrooms along with a full bath. The full basement features egress garden-style windows & can be finished, including the option for a 4th bedroom. Additional plans/customizations available. Photos are likeness only.

Listed by Kara Koptiuch and Bryce Gilmer of Vermont Real Estate Company
$
$
%
$/month over payments
Federal 30-year interest rate: 6.43% last updated on Jul 2, 2026
* All Figures are estimates. Check with your bank or proposed mortgage company for actual interest rates.
This product uses the FRED® API but is not endorsed or certified by the Federal Reserve Bank of St. Louis.

Save FavoriteSchedule TourAsk A QuestionMore Details

5 Ryan Road Thornton NH 03285

Thornton, NH5 Ryan Road, Unit C

Price$699,000

Est. Mortgage: $/month

MLS Number 5084758

  • Condo
  • Square Feet 1,673
  • Bedrooms 2
  • New Contruction Existing
  • Address 5 Ryan Road

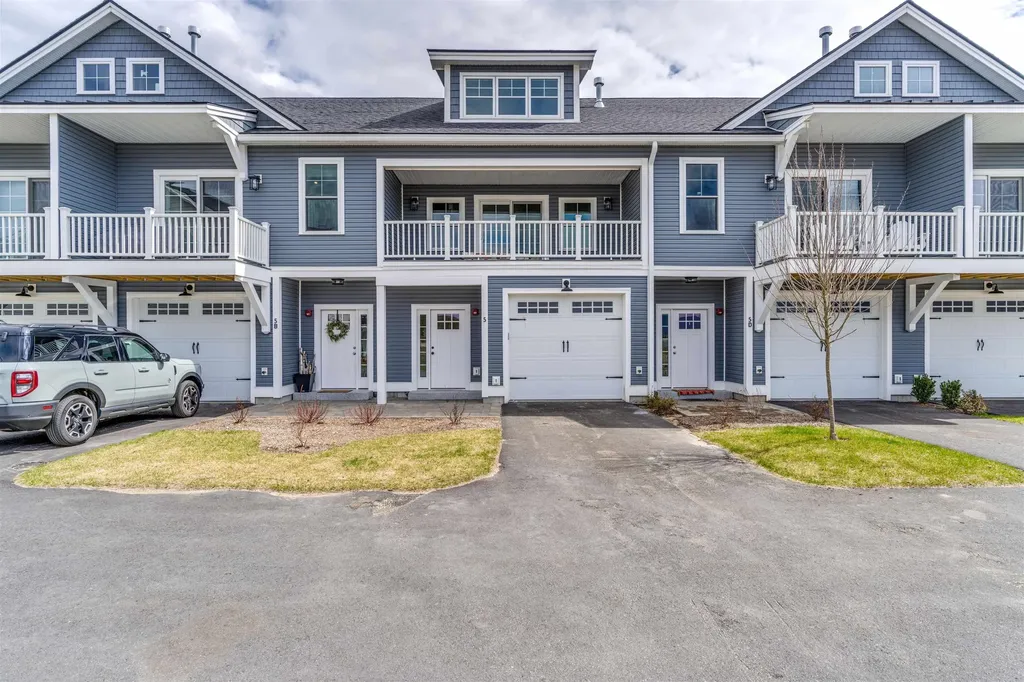
Experience resort-style living at Owl's Nest Resort, where the natural beauty of New Hampshire's White Mountains meets the ease of low-maintenance living. Located in the sought-after South Lake community, this turnkey townhome is ideal as a primary residence or four-season retreat. This property has excellent rental history. Just minutes from I-93 and under two hours from Boston, you'll enjoy effortless access to Waterville Valley, Loon Mountain, scenic lakes, and endless outdoor recreation. Inside, the open-concept design features high-end finishes, a modern kitchen, and a warm, inviting living area perfect for entertaining or unwinding after a day outdoors. The primary suite offers an en-suite bath and spacious walk-in closet, while one additional bedroom provides flexible space for guests, work, or relaxation. Step outside and embrace a lifestyle defined by convenience and recreation. Resort amenities are just a short walk or golf cart ride away, including an 18-hole Nicklaus Design golf course, New England's largest racquet complex with tennis, paddle, and pickleball, a state-of-the-art fitness center, multiple pools and hot tubs, and Lake Harold. Residents also enjoy over a mile of frontage on the Pemigewasset River, on-site dining, a deli and market, and year-round events. Whether your days are spent on the trails, the water, or the course, Owl's Nest offers a seamless blend of adventure, comfort, and community, an unmatched lifestyle in the White Mountains and Lakes Region. (Some photos may depict similar model units or include digital enhancements.)

Listed by Lexi Demetriou and Brendan Connolly of Four Seasons Sotheby's Int'l Realty

$
$
%
$/month over payments
Federal 30-year interest rate: 6.43% last updated on Jul 2, 2026
* All Figures are estimates. Check with your bank or proposed mortgage company for actual interest rates.
This product uses the FRED® API but is not endorsed or certified by the Federal Reserve Bank of St. Louis.

Save FavoriteSchedule TourAsk A QuestionMore Details

704 Hillside Avenue Berlin NH 03570

Berlin, NH704 Hillside Avenue

Price$699,000

Est. Mortgage: $/month

MLS Number 5070407

  • Residential Single Family
  • Full Bath 2
  • Address 704 Hillside Avenue
  • Construction Existing
  • Bedrooms 3

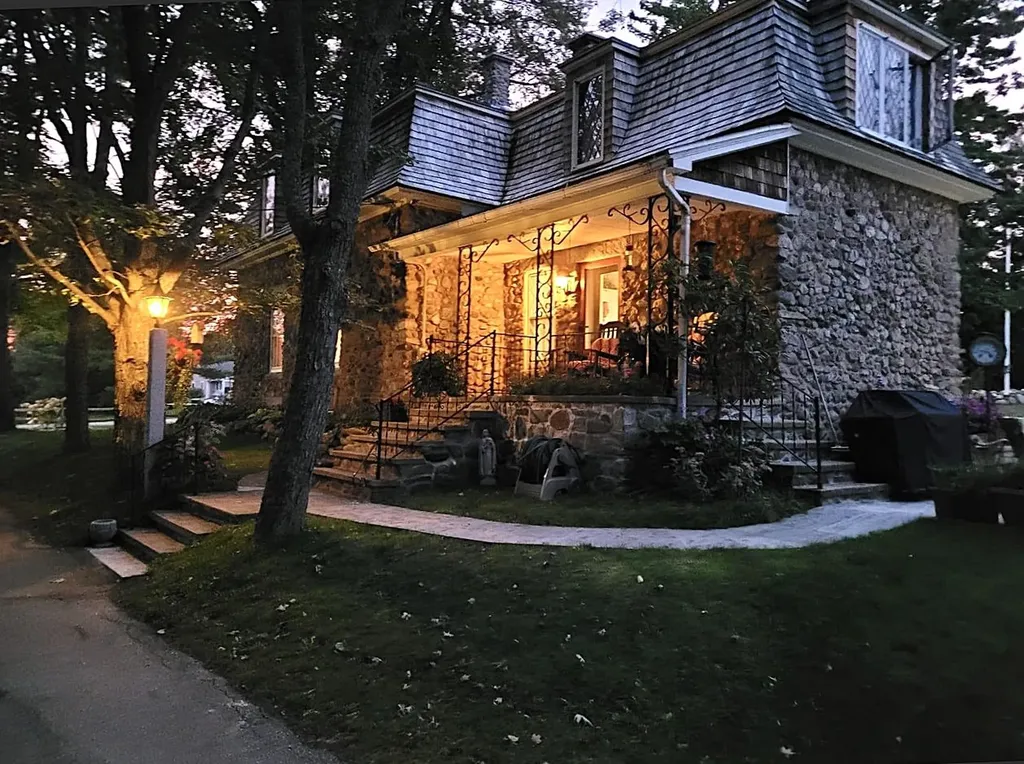
Beautiful FRENCH PROVINCIAL home in Berlins' Estate, on an expansive level 1.2 acre lot. This 125 yr old Riverstone 2 story home has been completely renovated to blend historic charm w/ modern comfort. Original leaded glass windows, ornate wood crafted interior staircase w/ intricately carved woodwork showcase the craftsmanship of a bygone era. 2' deep windowsills, 100 year old maple trees & scenic views create a picturesque setting. New high efficient propane FHW heating, mini-split a/c, extensive new wiring & electrical. 3 bdrms, 3 baths, laundry facility, cleaning closet & b basement offering storage & workbench. Detached single-car garage. Enjoy the quiet neighborhood, w/ wild game passing through. Nestled in a serene setting providing stunning views of the Presidential Mountains. Well landscaped and meticulously maintained.

Listed by Jerry Hamanne of A House To Home Realty

$
$
%
$/month over payments
Federal 30-year interest rate: 6.43% last updated on Jul 2, 2026
* All Figures are estimates. Check with your bank or proposed mortgage company for actual interest rates.
This product uses the FRED® API but is not endorsed or certified by the Federal Reserve Bank of St. Louis.

Virtual TourSave FavoriteSchedule TourAsk A QuestionMore Details

20 Greene Street Burlington VT 05401

Burlington, VT20 Greene Street

Price$699,000

Est. Mortgage: $/month

MLS Number 5080549

  • Multifamily
  • Address 20 Greene Street
  • Units 3
  • Bathroom 3
  • Acreage 0.13

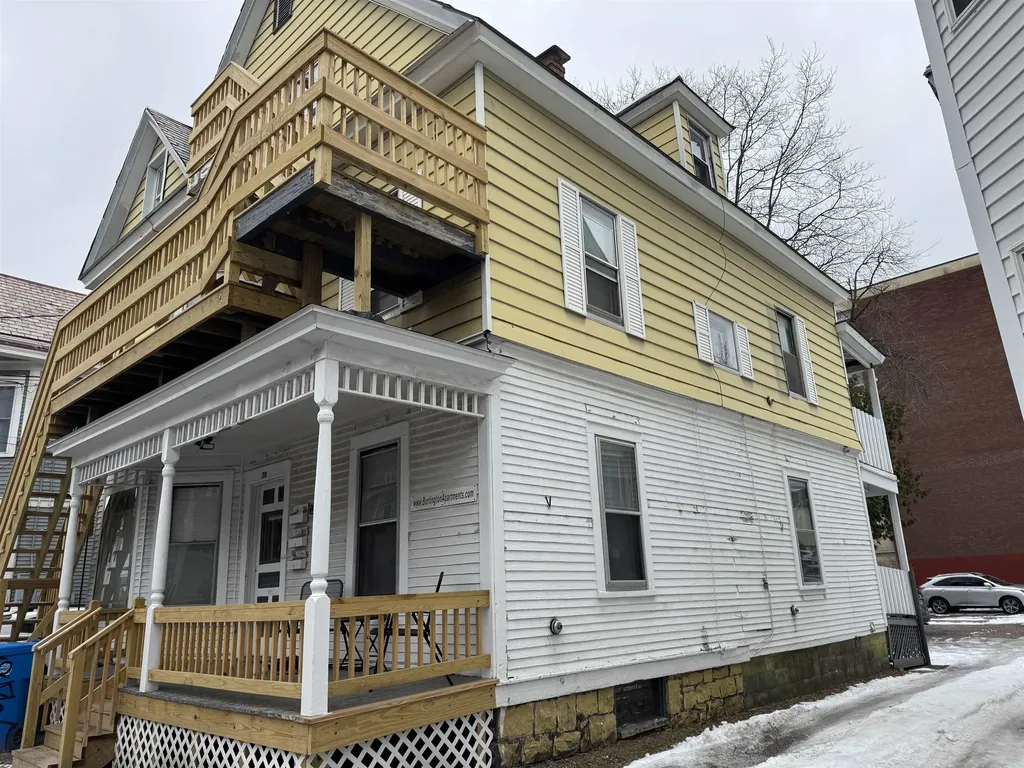
Outstanding investment property located between UVM and downtown. Close to shopping. Easy student rental. Front porch with substantial recent renovations. Loads of off-street parking!

Listed by Charles C. Burns and Cynthia Burns of BHHS Vermont Realty Group/Burlington

$
$
%
$/month over payments
Federal 30-year interest rate: 6.43% last updated on Jul 2, 2026
* All Figures are estimates. Check with your bank or proposed mortgage company for actual interest rates.
This product uses the FRED® API but is not endorsed or certified by the Federal Reserve Bank of St. Louis.

Save FavoriteSchedule TourAsk A QuestionMore Details

Lot 6 Gridley Street Sutton NH 03278

Sutton, NHLot 6 Gridley Street

Price$699,000

Est. Mortgage: $/month

Pending

MLS Number 5046404

  • Residential Single Family
  • Full Bath 2
  • Address Lot 6 Gridley Street
  • Construction New Construction
  • Bedrooms 3

Are you searching for the perfect home in the newest neighborhood in the area? Look no further than this magnificent development, which offers a stunning array of features and amenities. From the dead-end street to the private wooded walking trails created specifically for this neighborhood to the winter ice skating rink and spring field, your family will have so many adventures. Choose from our spacious 3 or 4-bedroom designs. The open-concept living area is designed to impress, with high ceilings and large windows allowing tons of natural light to flood the room. The gourmet kitchen is a chef's dream, featuring granite countertops in every home, and ample cabinet space for all your cooking needs. The primary bedroom is truly a retreat, with a spa-like en-suite bathroom that includes dual vanities. Outside, the backyard is a haven for entertaining, with plenty of space for barbecues, games, and gatherings with friends and family. Located in a highly sought-after brand-new neighborhood, this property is just minutes away from top-rated schools, shopping centers, and a variety of dining options. Don't miss out on this exceptional opportunity to own your dream home - schedule a viewing today! ONLY 3 lots are still available in this exclusive Sutton NH development. Choose from 2 different floor plans.

Listed by Kristi Whitten of Keller Williams Realty-Metropolitan

$
$
%
$/month over payments
Federal 30-year interest rate: 6.43% last updated on Jul 2, 2026
* All Figures are estimates. Check with your bank or proposed mortgage company for actual interest rates.
This product uses the FRED® API but is not endorsed or certified by the Federal Reserve Bank of St. Louis.

Virtual TourSave FavoriteSchedule TourAsk A QuestionMore Details

122 Main Street Charlestown NH 03603

MLS Number 5082406

  • Commercial
  • Address 122 Main Street
  • Year Built 1823
  • Square Feet 13,719
  • Acreage 1.06

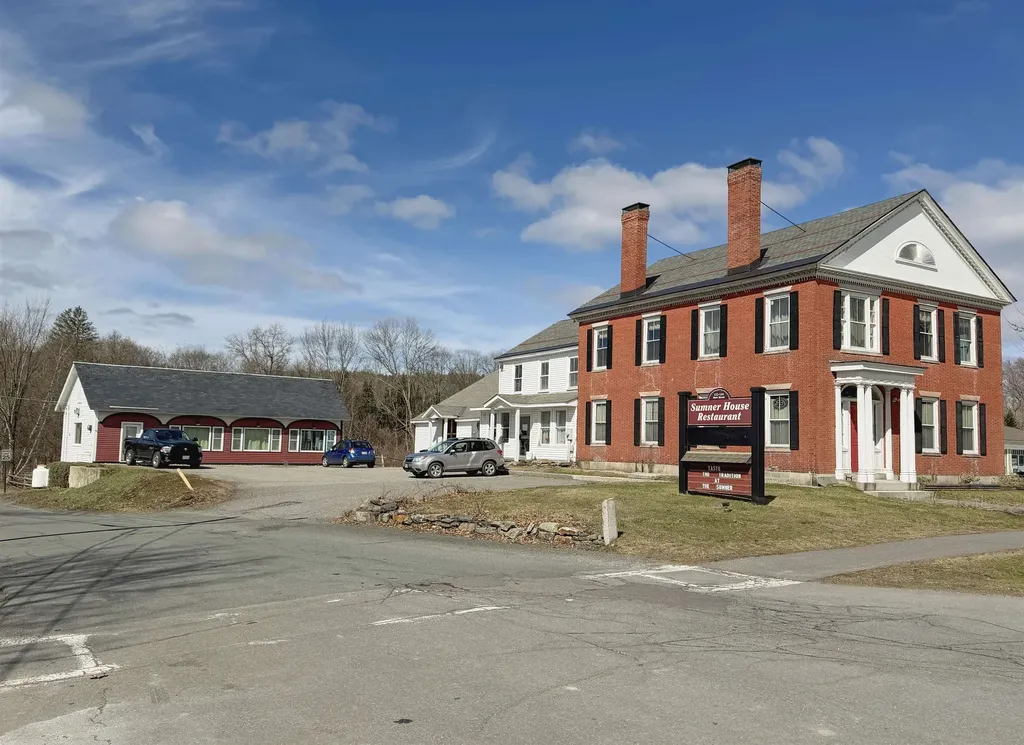
Exceptional opportunity to own a landmark mixed-use property in the heart of Charlestown's historic town center. Originally built in 1834, this beautifully restored property blends timeless character with modern upgrades, featuring a fully operational restaurant, event space, and additional income-producing units. The main building is home to a well-established restaurant and bar with seating for 70+ guests, plus seasonal outdoor deck seating. Rich in historic charm, the space showcases original curved walls, preserved mantels, crown molding, ceiling medallions, and a striking eastern winding staircase, complemented by exposed post-and-beam elements and warm wood flooring. The main level includes three public restrooms, while the upper level offers a private event space with its own bar (upgraded in 2020) and dining area. Additional storage is available in the full basement and walk-up attic. Major system upgrades include a 50-year asphalt roof (2011), 9-zone radiant heat with supplemental wall heaters (2011), upgraded 225-amp electrical service (2011), refinished floors (2011), a Bosch Buderus furnace, and a tankless hot water system (2023). The property also benefits from professionally installed spray-foam insulation in the walls and attic, significantly improving energy efficiency and reducing heating costs. The detached outbuilding, renovated in 2022, features a modern oversized studio apartment currently rented at $1,100/month with a stackable washer/dryer, along with a lower-level office/commercial/storage space, offering added flexibility and income potential. With a prime Main Street location and excellent visibility, this property offers a rare opportunity for investors or owner-operators looking for an exceptional asset with multiple revenue streams.

Listed by Thiago Gomes of Keller Williams Realty Boston Northwest, Ben Prentice of Keller Williams Realty Metro-Keene

$
$
%
$/month over payments
Federal 30-year interest rate: 6.43% last updated on Jul 2, 2026
* All Figures are estimates. Check with your bank or proposed mortgage company for actual interest rates.
This product uses the FRED® API but is not endorsed or certified by the Federal Reserve Bank of St. Louis.

Save FavoriteSchedule TourAsk A QuestionMore Details

176 Glidden Road Gilford NH 03249

Gilford, NH176 Glidden Road

Price$699,000

Est. Mortgage: $/month

MLS Number 5028660

  • Land
  • Address 176 Glidden Road
  • Acreage 8.3
  • Area NH-Belknap
  • Utilities Telephone at Site

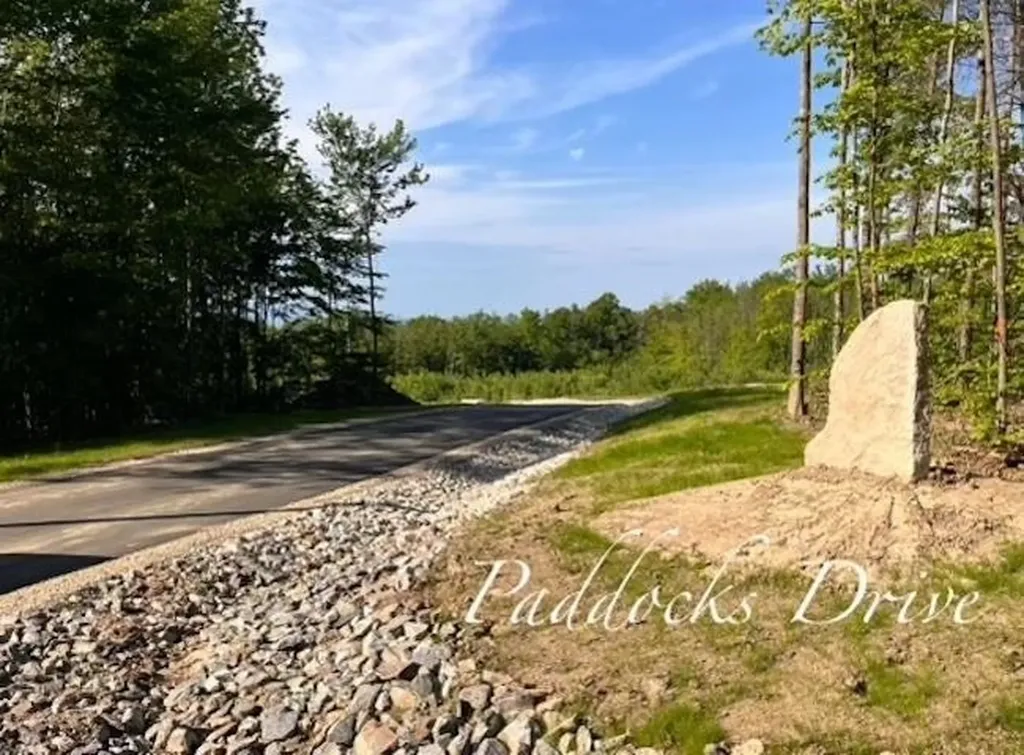
The Paddocks; Gilford's newest high end neighborhood with beautiful views, oversized private lots and an amazing location. This is phase II of the land that has subdivided, phase I, the Orchard has sold out and has exquisite homes already done. Beautiful views from the oversized, private 8.3 acre building lot in an area of fine homes, located on the corner of Paddocks Drive and Glidden Rd with long frontage on both Roads, giving the lot seclusion and plenty of room to have your dream home. Close to Gunstock, Lake Winnipesaukee and all the attractions, shopping and restaurants that the Lakes Region has to offer.

Listed by Ellen Mulligan of Coldwell Banker Realty Center Harbor NH

$
$
%
$/month over payments
Federal 30-year interest rate: 6.43% last updated on Jul 2, 2026
* All Figures are estimates. Check with your bank or proposed mortgage company for actual interest rates.
This product uses the FRED® API but is not endorsed or certified by the Federal Reserve Bank of St. Louis.

Virtual TourSave FavoriteSchedule TourAsk A QuestionMore Details

33 Homestead Drive Gilford NH 03249

Gilford, NH33 Homestead Drive

Price$699,000

Est. Mortgage: $/month

MLS Number 5075698

  • Land
  • Address 33 Homestead Drive
  • Acreage 5.07
  • Area NH-Belknap
  • Utilities Telephone at Site

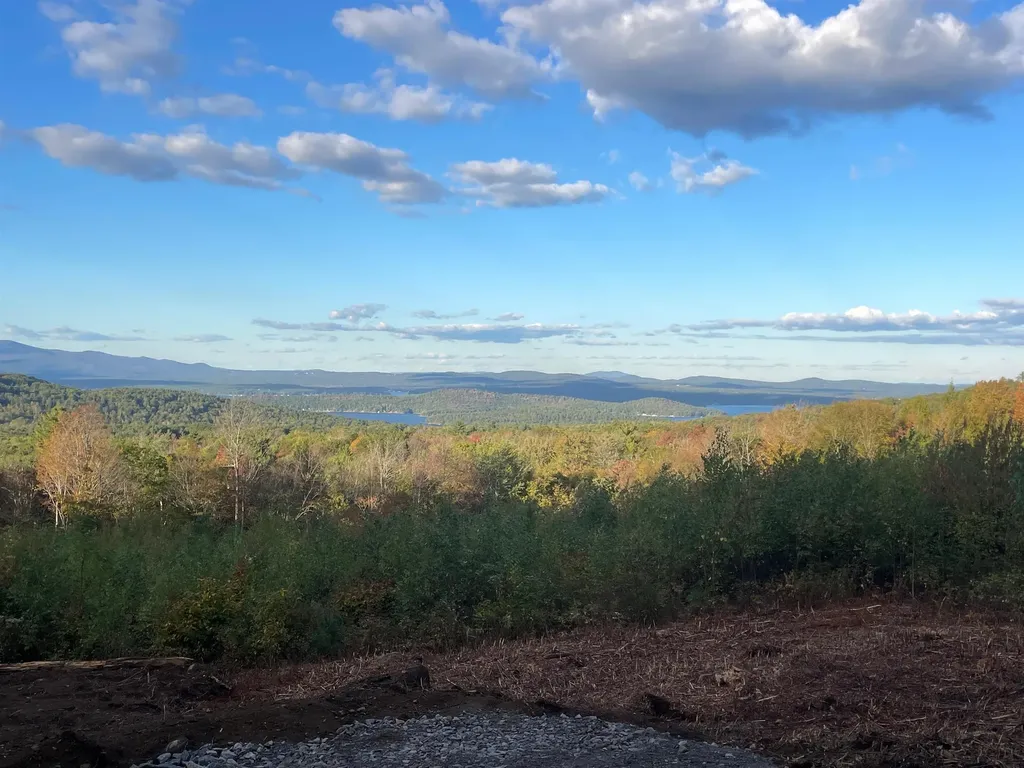
One of the finest subdivisions in Gilford; a 5+ acre lot with spectacular Lake and multiple mountain range views. Very private with high end homes. This area is close to Lake Winnipesaukee and Gunstock Ski Area as well as shopping, restaurants, hiking, golf, a world class concert venue, theaters and all Lakes Region Amenities and attractions.

Listed by Ellen Mulligan of Coldwell Banker Realty Center Harbor NH

$
$
%
$/month over payments
Federal 30-year interest rate: 6.43% last updated on Jul 2, 2026
* All Figures are estimates. Check with your bank or proposed mortgage company for actual interest rates.
This product uses the FRED® API but is not endorsed or certified by the Federal Reserve Bank of St. Louis.

Save FavoriteSchedule TourAsk A QuestionMore Details

626 West Swanzey Road Swanzey NH 03469

MLS Number 5001112

  • Commercial
  • Acreage 2.17
  • Area NH-Cheshire


A iconic family business for over 70 years. A destination spot for many as a fine restaurant, featuring a full menu. Also includes a function room with a full liquor license. Building comes fully furnished with updated kitchen equipment, FF&E included. 77 parking spaces. Town services available. Purchase comes with +/- 1.77 acres. LEASE Option also available. Swanzey, NH was recently approved for KENO, which would also be an amenity to the location.

Listed by H. Gregory Johnson of H. G. Johnson Real Estate

$
$
%
$/month over payments
Federal 30-year interest rate: 6.43% last updated on Jul 2, 2026
* All Figures are estimates. Check with your bank or proposed mortgage company for actual interest rates.
This product uses the FRED® API but is not endorsed or certified by the Federal Reserve Bank of St. Louis.

Save FavoriteSchedule TourAsk A QuestionMore Details

1571 Vt Route 30 Cornwall VT 05753

Cornwall, VT1571 Vt Route 30

Price$699,000

Est. Mortgage: $/month

Pending

MLS Number 5087427

  • Residential Single Family
  • Full Bath 1
  • Address 1571 Vt Route 30
  • Construction Existing
  • Bedrooms 3

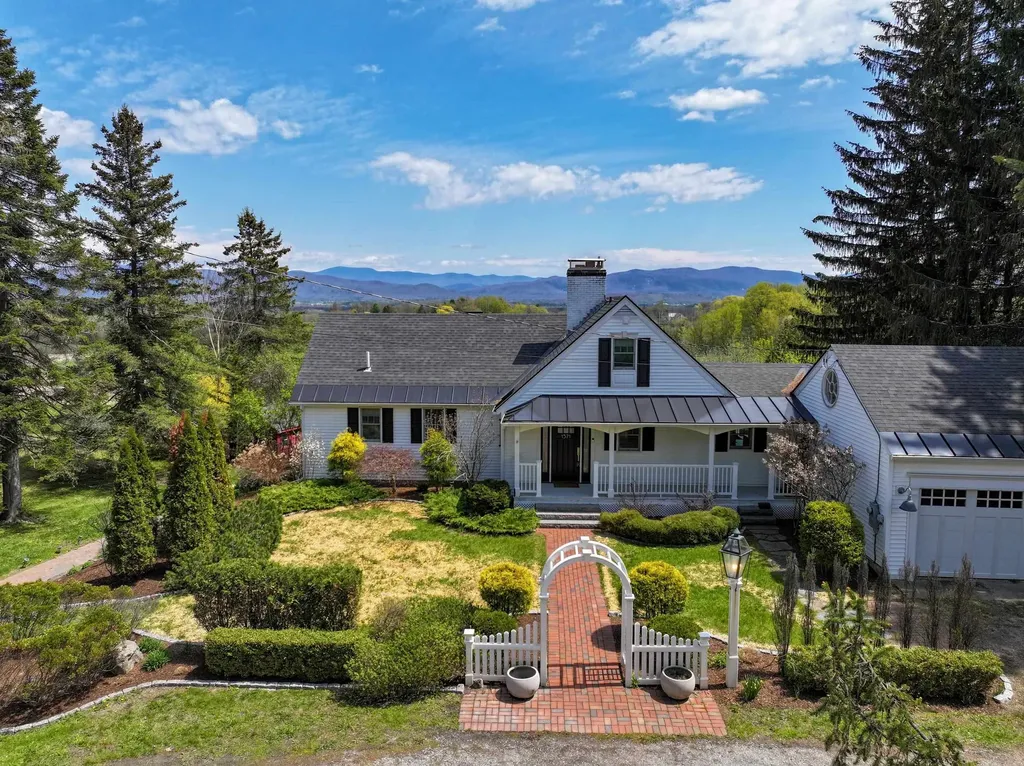
Delightfully updated Cape just minutes from Middlebury College and downtown, offering sweeping views of classic Vermont countryside and the Green Mountains including Bread Loaf and beyond to the north and south. The spacious kitchen, complete with granite countertops, is perfect for gathering and entertaining, and flows seamlessly into a charming dining room with exposed beams. The inviting living room overlooks the backyard and mountain views, anchored by a cozy wood-burning fireplace. The first floor offers flexible living with two bedrooms (ideal for guests or a home office) and a full bath. Upstairs, the private primary suite features a three-quarter bath, dressing room, and an additional versatile space, perfect as a nursery, office, or peaceful sitting area. The lower level expands your options with a fully equipped in-law or guest suite, including a large family room, flex room (currently used as a bedroom), three-quarter bath, and second kitchen. With its own separate entrance via a brick walkway, it provides comfort and privacy for visitors or extended stays. An attached garage leads into a well-designed mudroom with ample cubbies and storage which is ideal for Vermont living! Step outside to the deck just off the kitchen and dining area, perfectly positioned to take in sunrise views over the mountains and enjoy effortless evening grilling.

Listed by Amey Ryan of IPJ Real Estate

$
$
%
$/month over payments
Federal 30-year interest rate: 6.43% last updated on Jul 2, 2026
* All Figures are estimates. Check with your bank or proposed mortgage company for actual interest rates.
This product uses the FRED® API but is not endorsed or certified by the Federal Reserve Bank of St. Louis.

Virtual TourSave FavoriteSchedule TourAsk A QuestionMore Details

28 Olde Lantern Road Bedford NH 03110

Bedford, NH28 Olde Lantern Road

Price$699,000

Est. Mortgage: $/month

Active With Contract

MLS Number 5043867

  • Residential Single Family
  • Full Bath 3
  • Address 28 Olde Lantern Road
  • Construction Existing
  • Bedrooms 5

Need more space? This expansive Contemporary Colonial offers over 4,300 square feet of versatile living and entertaining space! The heart of the home is a stunning recreation room featuring a built-in bar and grill-perfect for hosting gatherings. The spacious eat-in kitchen boasts granite countertops, stainless steel appliances, and plenty of room for casual dining. An oversized living room with tile flooring and a cozy pellet stove provides a warm and inviting atmosphere. Enjoy the flexibility of a first-floor private office or guest bedroom, plus a bright sunroom for relaxing. The formal dining room is ideal for special occasions, and the family room offers a classic touch with a wood-burning fireplace. Upstairs, you'll find four generously sized bedrooms, including a luxurious primary suite complete with a walk-in tiled shower. Two additional full bathrooms provide comfort and convenience for everyone. Additional highlights include hardwood floors, new carpeting, updated windows and sliders, newer vinyl siding and roof, central A/C, irrigation system, and thoughtful outdoor upgrades like a cobblestone walkway, large patio, and a massive wraparound deck. A spacious shed offers even more storage. This home is built for both entertaining and everyday living and ready for your finishing touches!

Listed by Cheryl Zarella of Coldwell Banker Realty Bedford NH

$
$
%
$/month over payments
Federal 30-year interest rate: 6.43% last updated on Jul 2, 2026
* All Figures are estimates. Check with your bank or proposed mortgage company for actual interest rates.
This product uses the FRED® API but is not endorsed or certified by the Federal Reserve Bank of St. Louis.

Virtual TourSave FavoriteSchedule TourAsk A QuestionMore Details

28 Summit Meadows Circle Dover VT 05356

Dover, VT28 Summit Meadows Circle

Price$699,000

Est. Mortgage: $/month

Active With Contract

MLS Number 5078276

  • Residential Single Family
  • Full Bath 3
  • Construction Existing
  • Bedrooms 4
  • Bathroom 3

Lovely updated contemporary chalet nestled at the base of the Dover Hills in the village of Dover, just a short drive from the Mount Snow ski resort. This convenient location affords the privacy of a home, but much easier access, and proximity to amenities, dining, shopping, and more. At the end of a loop, this home sits on a private and quiet parcel with a nice buffer of trees, level lawn, stone fire pit area, and snowmobile trail access directly from your two car garage or carport. The interior boasts a large open great room with vaulted ceiling, wood burning stone fireplace, tremendous natural light and woodwork, wood floors throughout, an updated custom kitchen with stainless appliances and breakfast bar, spacious dining area that leads out to the large wraparound deck, two main floor bedrooms and a fully updated main floor bath. Upstairs is a large primary suite with gorgeous upscale bathroom, as well as a unique catwalk loft that is an ideal place for working away from home. The walkout lower level has a large family room with media area and ping pong table, a fourth bedroom and full bath, but what really steals the show is the separate, cedar paneled spa area with large hot tub, sauna, and shower, the perfect place to relax after a day on the slopes. There is also full laundry and dual mudroom entry for all your gear after any season. The two car garage is a huge plus in an area that rarely sees them, along with a large carport, as well as a full walk up loft for great storage or future expansion potential. Less obvious upgrades include full new siding, stone foundation facade, replaced upscale hot tub, on demand hot water, efficient minisplits for bonus heat and ac throughout, and public sewer for more peace of mind. Add in a great rental history and this is a true opportunity for downtime, not upkeep.

Listed by Adam Palmiter of Berkley & Veller Greenwood/Dover

$
$
%
$/month over payments
Federal 30-year interest rate: 6.43% last updated on Jul 2, 2026
* All Figures are estimates. Check with your bank or proposed mortgage company for actual interest rates.
This product uses the FRED® API but is not endorsed or certified by the Federal Reserve Bank of St. Louis.

Save FavoriteSchedule TourAsk A QuestionMore Details

Broker Reciprocity 

Copyright 2026 PrimeMLS, Inc. All rights reserved. This information is deemed reliable, but not guaranteed. The data relating to real estate displayed on this display comes in part from the IDX Program of PrimeMLS. The information being provided is for consumers’ personal, non-commercial use and may not be used for any purpose other than to identify prospective properties consumers may be interested in purchasing. Data last updated July 7, 2026 3:09 PM UTC