SIGN UP or LOG IN 's Account

Log in to see your saved listings or edit your searches:

No account? Sign up now to save searches, listings, and get tailored listing notifications. It's free, opt-out anytime.

Find Your New Home

Sign Up Today!

Get fresh listings via email, save your favorite listings, match with similar properties, and unlock additional property info.

Create Your Account

Do not fill in this field:

Already have an account? Log in

and narrow your search. If you have fewer than 200 results, you can save your search.

Addison VT Mobile Real Estate

r=4357-4368
7 John Hardie Way Chichester NH 03258

Chichester, NH7 John Hardie Way

Price$699,000

Est. Mortgage: $/month

Active With Contract

MLS Number 5088343

  • Residential Single Family
  • Full Bath 2
  • Adult Community
  • Address 7 John Hardie Way
  • Construction Existing

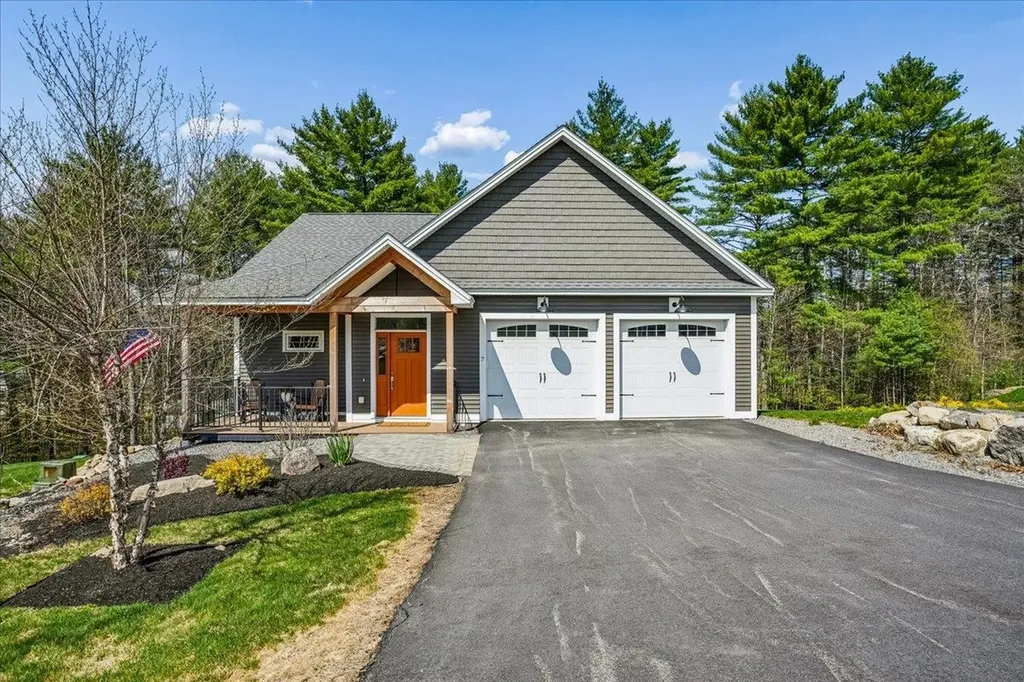
Welcome to The White Birches of Chichester, an intimate 55+ community of just 19 homes, thoughtfully designed for easy living, comfort, and connection. Tucked into a peaceful country setting just minutes from Concord, this beautifully maintained ranch-style home offers the perfect blend of relaxed luxury and low-maintenance living. Step inside to a bright, open-concept layout filled with natural light, soaring 9-foot ceilings, rich hardwood flooring, central air, and a warm gas fireplace that creates an inviting space to unwind or gather with friends and family. The thoughtfully designed kitchen is ideal for everyday living and casual entertaining, featuring premium cabinetry, granite countertops, a gas range, and a spacious center island where everyone naturally gathers. A charming three-season porch and deck, the perfect spot for morning coffee, quiet afternoons, or summer evenings overlooking the beautifully landscaped yard. The spacious primary suite offers a peaceful retreat with a custom walk-in closet and an oversized tiled walk-in shower designed for comfort and convenience. A first-floor laundry room and attached two-car garage make day-to-day living effortless. Expanded bump-outs in the living room, primary bedroom, and basement create even more room to relax and enjoy. The walk-out lower level already includes a finished room and is ready for future expansion, with plumbing in place for an additional bathroom and living space, perfect for hobbies, guests, or a home office. Outside, enjoy the ease of meticulously maintained grounds, a whole-house generator. With more than $150,000 in thoughtful upgrades, this home offers exceptional value, quality craftsmanship, and a lifestyle centered around comfort and convenience. Residents enjoy peaceful surroundings with quick access to shopping, dining, and I-93, making it easy to enjoy the best of both country living and nearby amenities.

Listed by Shannon Mounsey of REAL Broker NH,LLC
$
$
%
$/month over payments
Federal 30-year interest rate: 6.43% last updated on Jul 2, 2026
* All Figures are estimates. Check with your bank or proposed mortgage company for actual interest rates.
This product uses the FRED® API but is not endorsed or certified by the Federal Reserve Bank of St. Louis.

Save FavoriteSchedule TourAsk A QuestionMore Details

7 John Hardie Way Chichester NH 03258

Chichester, NH7 John Hardie Way

Price$699,000

Est. Mortgage: $/month

Active With Contract

MLS Number 5088339

  • Condo
  • Square Feet 2,932
  • Bedrooms 2
  • New Contruction Existing
  • Complex The White Birches

Welcome to The White Birches of Chichester, an intimate 55+ community of just 19 homes, thoughtfully designed for easy living, comfort, and connection. Tucked into a peaceful country setting just minutes from Concord, this beautifully maintained ranch-style home offers the perfect blend of relaxed luxury and low-maintenance living. Step inside to a bright, open-concept layout filled with natural light, soaring 9-foot ceilings, rich hardwood flooring, central air, and a warm gas fireplace that creates an inviting space to unwind or gather with friends and family. The thoughtfully designed kitchen is ideal for everyday living and casual entertaining, featuring premium cabinetry, granite countertops, a gas range, and a spacious center island where everyone naturally gathers. A charming three-season porch and deck, the perfect spot for morning coffee, quiet afternoons, or summer evenings overlooking the beautifully landscaped yard. The spacious primary suite offers a peaceful retreat with a custom walk-in closet and an oversized tiled walk-in shower designed for comfort and convenience. A first-floor laundry room and attached two-car garage make day-to-day living effortless. Expanded bump-outs in the living room, primary bedroom, and basement create even more room to relax and enjoy. The walk-out lower level already includes a finished room and is ready for future expansion, with plumbing in place for an additional bathroom and living space, perfect for hobbies, guests, or a home office. Outside, enjoy the ease of meticulously maintained grounds, a whole-house generator. With more than $150,000 in thoughtful upgrades, this home offers exceptional value, quality craftsmanship, and a lifestyle centered around comfort and convenience. Residents enjoy peaceful surroundings with quick access to shopping, dining, and I-93, making it easy to enjoy the best of both country living and nearby amenities.

Listed by Shannon Mounsey of REAL Broker NH,LLC
$
$
%
$/month over payments
Federal 30-year interest rate: 6.43% last updated on Jul 2, 2026
* All Figures are estimates. Check with your bank or proposed mortgage company for actual interest rates.
This product uses the FRED® API but is not endorsed or certified by the Federal Reserve Bank of St. Louis.

Save FavoriteSchedule TourAsk A QuestionMore Details

6 Fifield Lane Stratham NH 03885

Stratham, NH6 Fifield Lane, Unit B

Price$699,000

Est. Mortgage: $/month

Pending

MLS Number 5087293

  • Condo
  • Square Feet 1,816
  • Bedrooms 3
  • New Contruction Existing
  • Address 6 Fifield Lane

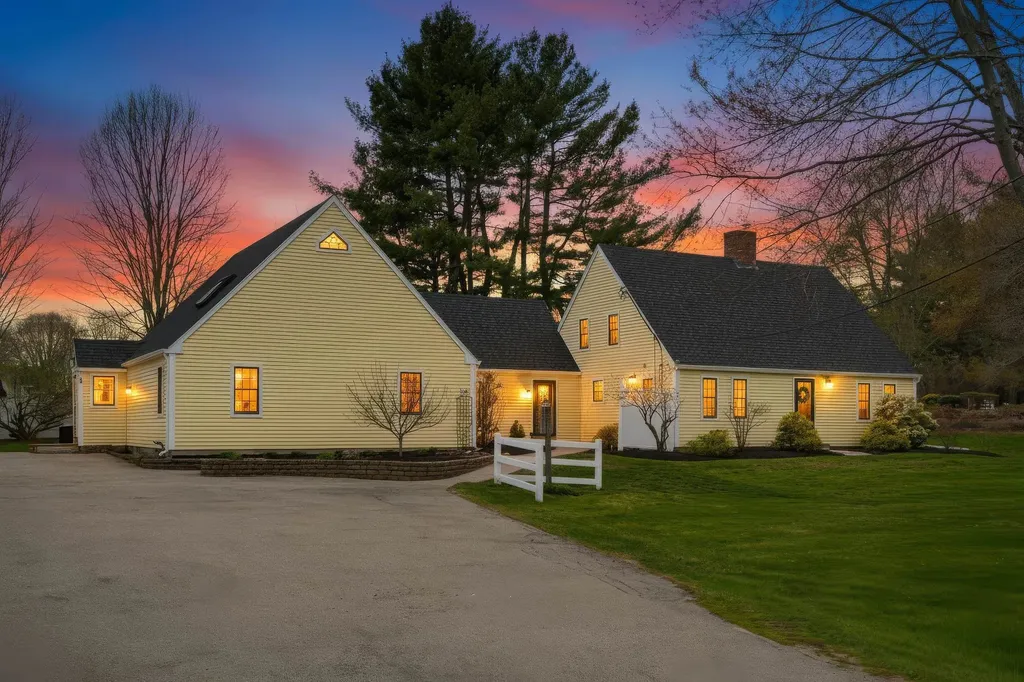
Tucked into one of Stratham's most desirable neighborhoods, Fifield Lane Condominium offers a unique blend of character, comfort, and flexible living space on a beautifully landscaped 1-acre setting. This 3 bedroom, 3 bath post and beam condex is filled with warmth and architectural charm throughout. The main level features two first-floor bedrooms, each with adjoining bath access, creating a flexible layout for guests, multi-generational living, or convenient single-level living. Exposed beams, natural wood ceilings, and a cozy wood stove give the living space a warm and inviting feel, while the updated kitchen flows nicely into the dining and gathering areas. The second floor offers a completely different feel with vaulted ceilings, exposed woodwork, the third bedroom, third bath, and additional living space perfect for a home office, guest retreat, media room, or creative space. French doors open to a private outdoor area with pergola seating, mature landscaping, and peaceful backyard views - ideal for relaxing or entertaining. The property also includes two garage bays and beautifully maintained outdoor spaces that complement the home's natural charm. The adjoining unit is also available, offering a rare opportunity for side-by-side ownership, investment potential, or multi-generational living. Easy to show with quick occupancy possible.

Listed by Mike Semprini of Compass New England,LLC

$
$
%
$/month over payments
Federal 30-year interest rate: 6.43% last updated on Jul 2, 2026
* All Figures are estimates. Check with your bank or proposed mortgage company for actual interest rates.
This product uses the FRED® API but is not endorsed or certified by the Federal Reserve Bank of St. Louis.

Virtual TourSave FavoriteSchedule TourAsk A QuestionMore Details

233 Poverty Row Whitingham VT 05361

Whitingham, VT233 Poverty Row

Price$699,000

Est. Mortgage: $/month

MLS Number 5047890

  • Residential Single Family
  • Full Bath 4
  • Address 233 Poverty Row
  • Construction Existing
  • Bedrooms 3

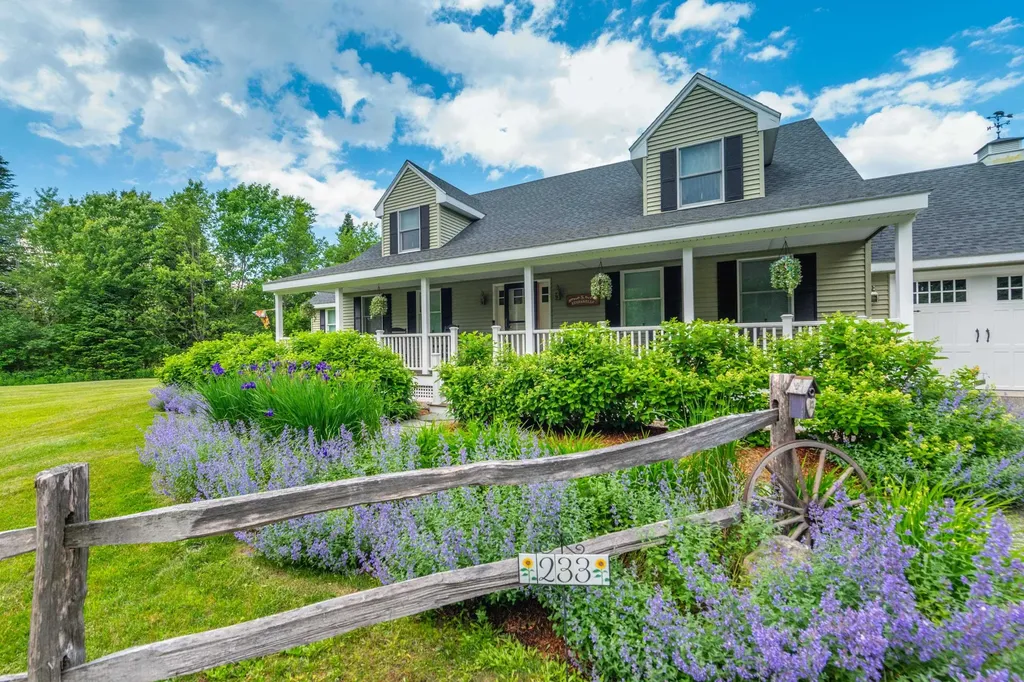
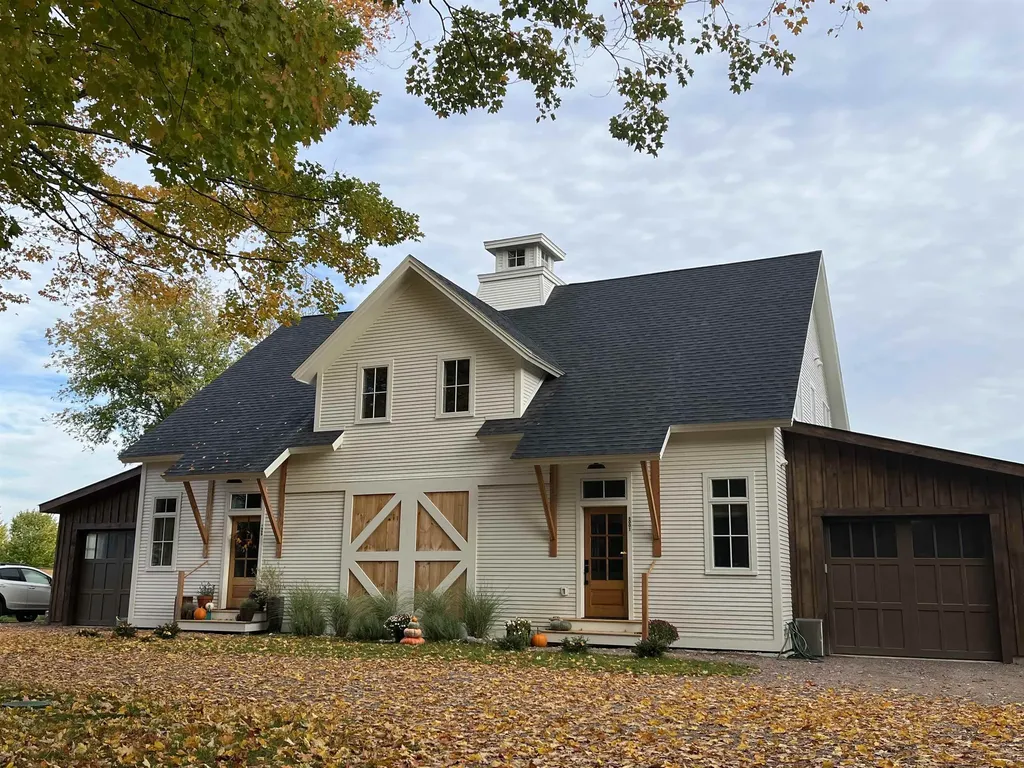
What a gem! This absolutely meticulously maintained 2015 farmhouse sits just up from Lake Sadawga and Harriman Reservoir on a private 2 acre parcel off a paved road. The curb appeal is beyond what most can dream of with gorgeous perennial gardens, split rail fencing, ample yard space, and total privacy. Features include a beautiful open floor plan with large living room and family room, beautiful floors throughout, gorgeous chefs kitchen with breakfast far and pantry, spacious dining area, great natural light thanks to plenty of windows, a main floor primary suite with walk in closet, main floor den or office space, additional full guest bath, four separate upstairs rooms to do with as you see fit, and 2 full guest baths, all with tremendous space and closets, a finished sewing room in the full lower level and tons of extra storage or finishable space, central heat and air conditioning. Less obvious features include a high end septic system, quality construction and energy efficiency, an oversized two car garage, full covered front porch and back deck for entertaining, garden shed, and covered rear storage area. Enjoy the property year round thanks to a spacious level lawn, walking trails, nearby town field, and access to lakes, nearby snowmobile trails, country villages or ski resorts, still just a short drive to Mount Snow. Septic sized for 3 bedrooms full time use.

Listed by Adam Palmiter of Berkley & Veller Greenwood/Dover

$
$
%
$/month over payments
Federal 30-year interest rate: 6.43% last updated on Jul 2, 2026
* All Figures are estimates. Check with your bank or proposed mortgage company for actual interest rates.
This product uses the FRED® API but is not endorsed or certified by the Federal Reserve Bank of St. Louis.

Save FavoriteSchedule TourAsk A QuestionMore Details

459 Main Street Rumney NH 03266

Rumney, NH459 Main Street

Price$699,000

Est. Mortgage: $/month

MLS Number 5080245

  • Residential Single Family
  • Full Bath 1
  • Address 459 Main Street
  • Construction Existing
  • Bedrooms 5

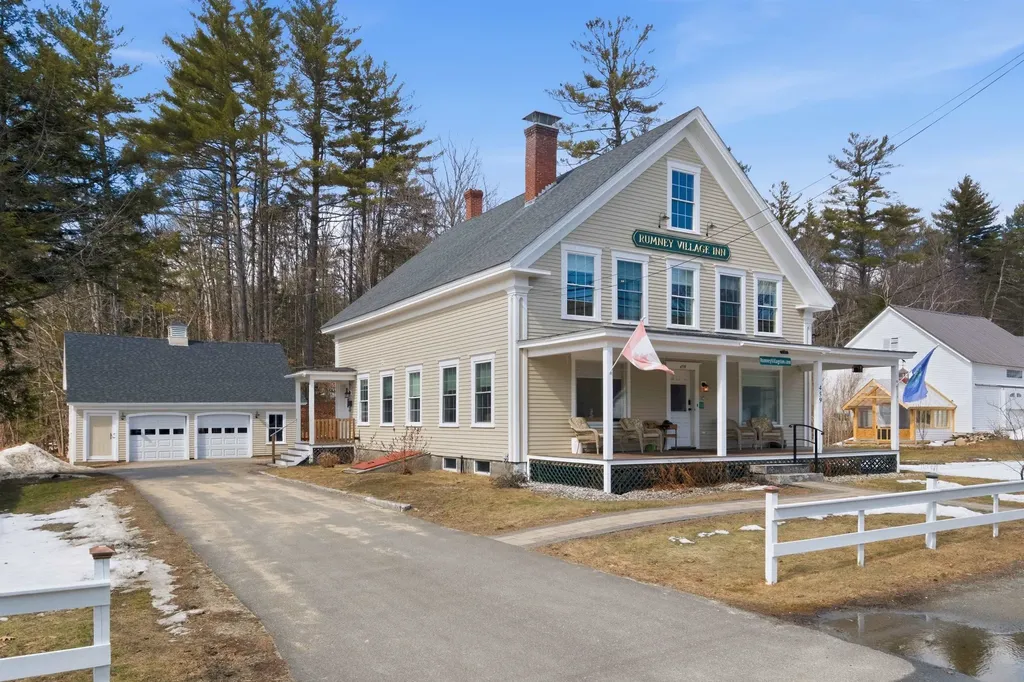
**Prime Improvement**Welcome to a breathtaking piece of NH history set in the heart of charming Rumney Village. Originally built in 1880, this magnificent New England Antique underwent a complete top-to-bottom renovation in 2022 and 2023, emerging as a stunning 5-bedroom, 6-bathroom masterpiece that seamlessly marries 145 years of timeless character with modern comforts. Set on nearly an acre, the home's classic front porch, wide-plank hardwood floors, exposed beams, and iconic silhouette create an unmistakable warmth that simply can't be replicated in new construction. Yet inside, everything is fresh, refined, and move-in ready - updated kitchen, spa-inspired bathrooms, and a thoughtfully designed layout that flows beautifully across 3,201 sf. 5 generous bedrooms and 6 bathrooms mean there is always room for family, friends, and guests alike. Whether you're envisioning this as your four-season mountain retreat or a high-performing STR investment, the location delivers on every level. Rumney Rocks - one of the premier sport climbing destinations - is practically in your backyard, drawing enthusiasts from across the country year-round. World-class skiing at Loon Mountain, Waterville Valley and Tenney, just minutes away, while hiking along the Appalachian Trail corridor, snowmobiling, mountain biking, swimming, and kayaking fill out a recreation calendar that keeps guests and family members busy in every season. Stinson Lake a few minutes up the road, Newfound and Squam Lakes, add yet another dimension to this region's extraordinary appeal. For the savvy investor, the market fundamentals are compelling. The property's 5 bedrooms, 6 bathrooms, and authentic New England aesthetic are precisely the combination that drives premium nightly rates and repeat bookings on today's short-term rental platforms. For the SF buyer, this is something rarer still - a home with genuine soul, a village setting where kids can play. Whether you're building a legacy, a portfolio or both.

Listed by Diana Paquette of LAER Realty Partners - Belmont, Bryan Perreira of LAER Realty Partners/Chelmsford

$
$
%
$/month over payments
Federal 30-year interest rate: 6.43% last updated on Jul 2, 2026
* All Figures are estimates. Check with your bank or proposed mortgage company for actual interest rates.
This product uses the FRED® API but is not endorsed or certified by the Federal Reserve Bank of St. Louis.

Virtual TourSave FavoriteSchedule TourAsk A QuestionMore Details

360 Jaffrey Road Marlborough NH 03455

Marlborough, NH360 Jaffrey Road

Price$699,000

Est. Mortgage: $/month

MLS Number 5093058

  • Residential Single Family
  • Full Bath 3
  • Address 360 Jaffrey Road
  • Construction Pre-Construction
  • Bedrooms 6

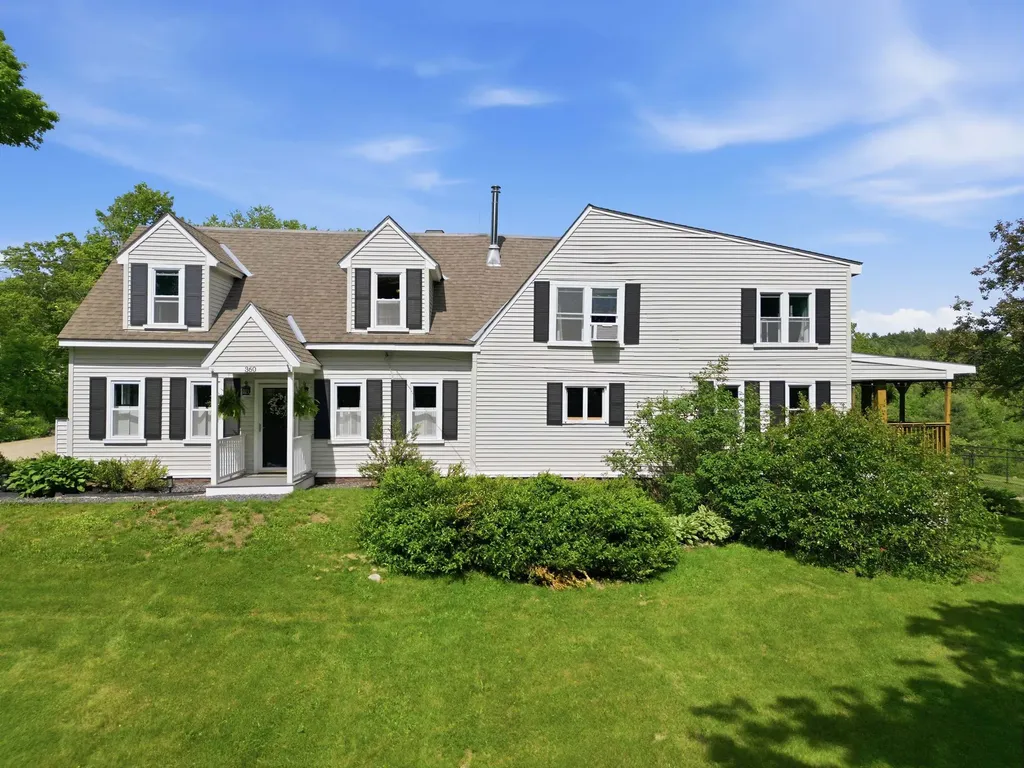
Country living at its finest! Nestled on 15 private acres, this expansive farmhouse offers the perfect blend of rural charm, versatility, and modern convenience. Weather your seeking a peaceful homestead, multi-generational living, or a property ideal for animals and hobby farming, this exceptional estate delivers. This property features a spacious main farmhouse, separate guest suite, along with a separate accessory dwelling unit. This property provides excellent flexibility for extended family, guest, rental income or a home-based business. The ADU is handicap accessible and includes a functional stair chair, offering enhanced accessibility and comfort. Outside you will find ample open space for horses, livestock, gardening or simply enjoying the privacy and beauty of the countryside. Mature fruit trees, raspberry bushes and grape vines for homemade treats await you. Enjoy the view from your covered porch that overlooks the pond and sprawling flat acreage that truly creates a special setting. Relax and entertain with the pool at your feet and enjoy the hot tub for the brisk winter weather. A rare opportunity to own a private country retreat with room to grow, explore and enjoy the lifestyle you have been dreaming of. Benefit from land in current and receive a property tax reduction. Walking distance to class VI road, great for snowmobiling, ATVs horseback riding or a nature walk. SHOWINGS START AT THE OPEN HOUSE 6/13/26 11:30AM-1:30PM

Listed by Katelyn Heaney of Greenwald Realty Group

$
$
%
$/month over payments
Federal 30-year interest rate: 6.43% last updated on Jul 2, 2026
* All Figures are estimates. Check with your bank or proposed mortgage company for actual interest rates.
This product uses the FRED® API but is not endorsed or certified by the Federal Reserve Bank of St. Louis.

Save FavoriteSchedule TourAsk A QuestionMore Details

617 Route 103a New London NH 03257

New London, NH617 Route 103a

Price$699,000

Est. Mortgage: $/month

MLS Number 5088884

  • Land
  • Address 617 Route 103a
  • Acreage 13.98
  • Area NH-Merrimack
  • Utilities Cable Available

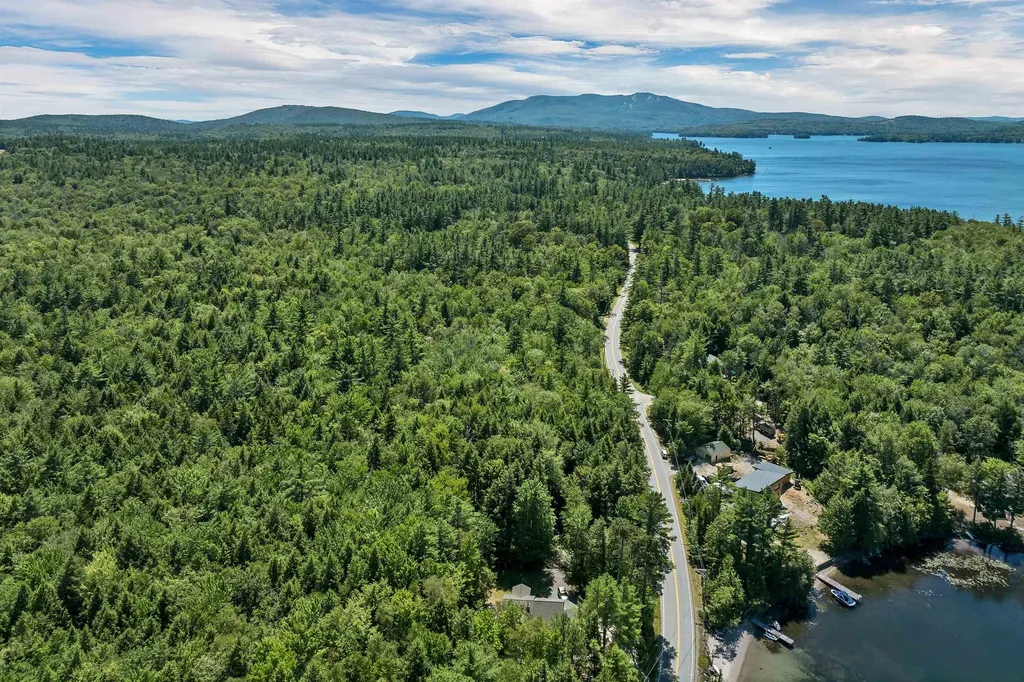
READY TO BUILD! This beautiful parcel is being offered in the heart of the Lake Sunapee Region, providing an excellent opportunity to create your dream home or getaway in a highly desirable location. Located on Route 103A in New London, directly across from Herrick Cove, this 13.98± acre property (Lot 37) offers state road frontage and an incredible opportunity for your dream home or investment. The lot is wooded with partially cleared areas and includes a roughed-in driveway, providing flexibility for future use. Enjoy the best of the region right at your doorstep-within walking distance to the lake for boating, fishing, and swimming, and just minutes to Mount Sunapee Resort for skiing and year-round recreation. The charming village of New London offers shopping, dining, theater, and Colby-Sawyer College nearby. This location also provides exceptional accessibility: less than 30 minutes to Lebanon and Dartmouth-Hitchcock Medical Center, approximately 35 minutes to Concord, and under 45 minutes to Manchester. The nearby Dartmouth Coach stop provides convenient travel to Boston, making this property ideal for both full-time residents and second-home owners. With abundant privacy, natural beauty, and close proximity to recreation, dining, and amenities, this parcel presents a rare opportunity to own a large piece of land in one of New Hampshire's most desirable regions.

Listed by Heather Ashline of BHHS Verani Upper Valley

$
$
%
$/month over payments
Federal 30-year interest rate: 6.43% last updated on Jul 2, 2026
* All Figures are estimates. Check with your bank or proposed mortgage company for actual interest rates.
This product uses the FRED® API but is not endorsed or certified by the Federal Reserve Bank of St. Louis.

Virtual TourSave FavoriteSchedule TourAsk A QuestionMore Details

717 Remick Road Waterford VT 05819

Waterford, VT717 Remick Road

Price$699,000

Est. Mortgage: $/month

Active With Contract

MLS Number 5086085

  • Residential Single Family
  • Full Bath 1
  • Address 717 Remick Road
  • Construction Existing
  • Bedrooms 4

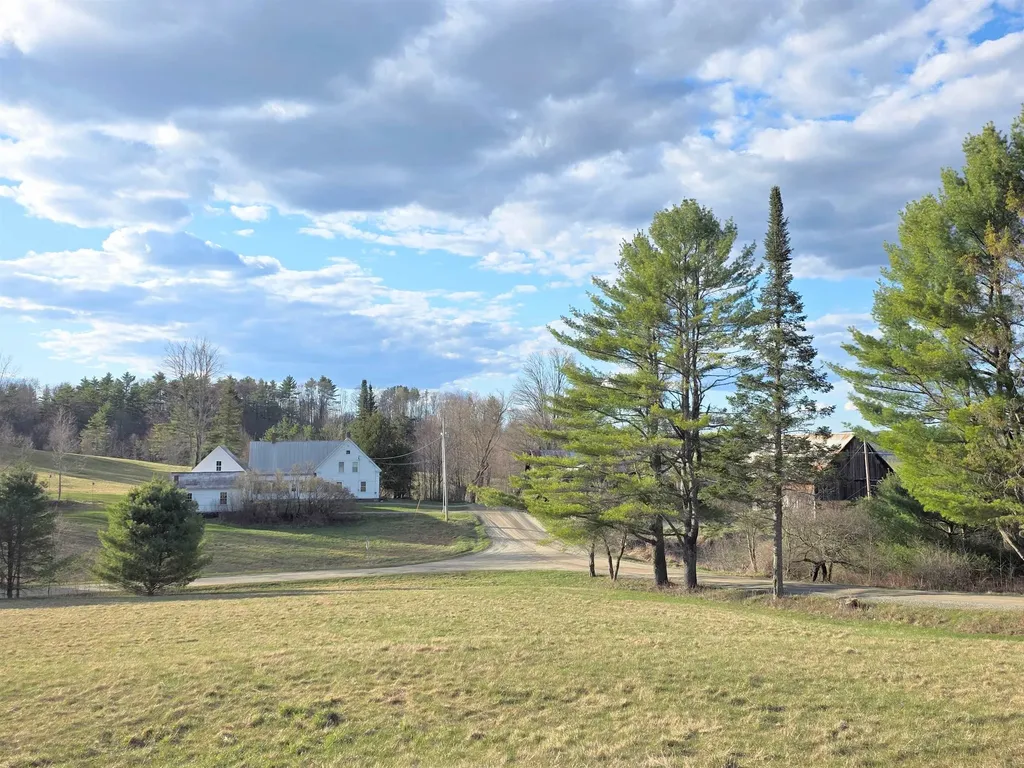
Located in Waterford, VT, history comes alive in this c.1857 Greek Revival style home, with an "English Barn" and wagon shed built around 1820, sited on several parcels equaling a full 65 acres of hillside, views, hayland, & some maple trees. A Barn Preservation Grant in 2019 helped restore several areas of the Barn, and the property is on the State Historical Registry, Project BG-19-0045. Purchased in 1985 by this owner, updates include the eat-in kitchen with English Red cabinets from Canada, breakfast island with built in range, corner brick woodstove hearth, lg walk-in pantry and sliders to your private back yard. Enjoy the library, front living room, full bath w/stackable washer & dryer, and a 1st floor bedroom or office space. Upstairs are 4 bedrooms (1 w/out a closet) and a half bath. Off the pantry is the attic access and access to the top floor attic space. Other updates are the new furnace, new fuel oil tank, new heat & AC pump, and newer standing seam roof over the main section of the home. You will love sitting on your enclosed porch where the sun rises and warms you as you sip your morning coffee, then take a walk on the land following the stone walls. This home has a wonderful location with a K-8 elementary school, you'll have choice of high school with St. Johnsbury Academy, Lyndon Institute to name a few. You are less than 15 min to Littleton, NH; within 30 minutes of Cannon Mtn and Burke Mtn for your skiing, hiking and biking activities. Near several lakes and ponds, with the outdoors at your fingertips everywhere! Come view this property today, step back to the farming days to reminisce a former dairy barn where horses worked the land, sheep grazed in the fields, and imagine your life slowing down, and breathing in the fresh Vermont air! This may be your final destination to call Home!

Listed by Rosemary Gingue of Begin Realty Associates

$
$
%
$/month over payments
Federal 30-year interest rate: 6.43% last updated on Jul 2, 2026
* All Figures are estimates. Check with your bank or proposed mortgage company for actual interest rates.
This product uses the FRED® API but is not endorsed or certified by the Federal Reserve Bank of St. Louis.

Virtual TourSave FavoriteSchedule TourAsk A QuestionMore Details

27 Bear Pond Road Canaan NH 03741

Canaan, NH27 Bear Pond Road

Price$699,000

Est. Mortgage: $/month

MLS Number 5087062

  • Residential Single Family
  • Full Bath 1
  • Address 27 Bear Pond Road
  • Construction Existing
  • Bedrooms 3

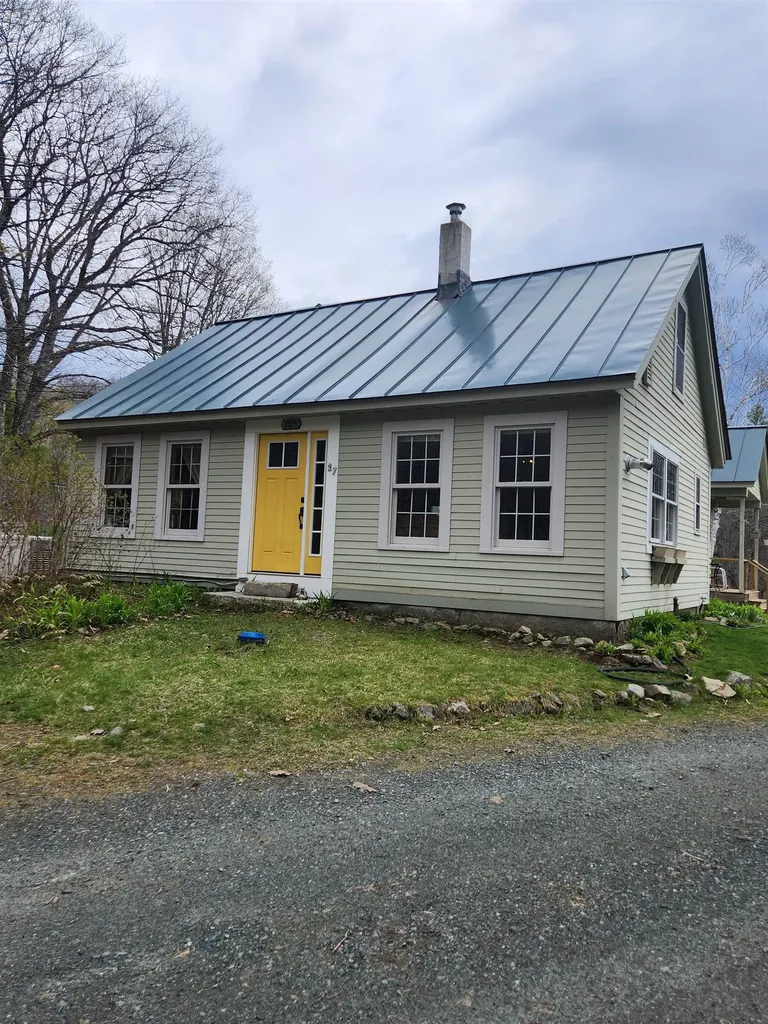
Gentleman's Farm! Circa 1815 Post & Beam Cape, 1990 Addition. Inviting Open Concept Kitchen/Dining/Living Room W/Cathedral Ceiling. Slider to Rear Brick Patio With 66' x 52' Chain Link Fenced Area. Slider to Side Deck W/Cover. Maple Kitchen Cabinets, Stainless Steel Appliances, Breakfast Bar, Center Island, Brick Hearth With Wood Stove. Bedroom/Den/Office With Pellet Stove & Full Bath. Master Bedroom W/3/4 Bath & Walk In Closet. 2 Rooms/Bedroom On 2nd Floor Plus Entrance to 20' x 48' Unfinished Area Over Addition. Stone Foundation W/Bulkhead Under Original Cape. Poured Concrete Foundation W/Crawl Space Under Addition. 24' x 24' Garage. 16' x 25' 3 Bay Garage/Car Port. 8' x 24' Chicken Coop. All Three Outbuildings Have Power. Perennial/Herb Bed With Field Stone Boarder. Garden Area. Lilacs. Forsythia. Stone Walls. Bureau in Master Bedroom Included Along With Appliances Noted. Barking Dog Organic Farm Must Be Seen To Be Appreciated! Don't Miss Out On This One!

Listed by Leafie Casey Cantlin of Vanessa Stone Real Estate

$
$
%
$/month over payments
Federal 30-year interest rate: 6.43% last updated on Jul 2, 2026
* All Figures are estimates. Check with your bank or proposed mortgage company for actual interest rates.
This product uses the FRED® API but is not endorsed or certified by the Federal Reserve Bank of St. Louis.

Virtual TourSave FavoriteSchedule TourAsk A QuestionMore Details

295 First Nh Turnpike Northwood NH 03261

Northwood, NH295 First Nh Turnpike

Price$699,000

Est. Mortgage: $/month

MLS Number 5066859

  • Residential Single Family
  • Full Bath 2
  • Construction Existing
  • Bedrooms 4
  • Bathroom 2

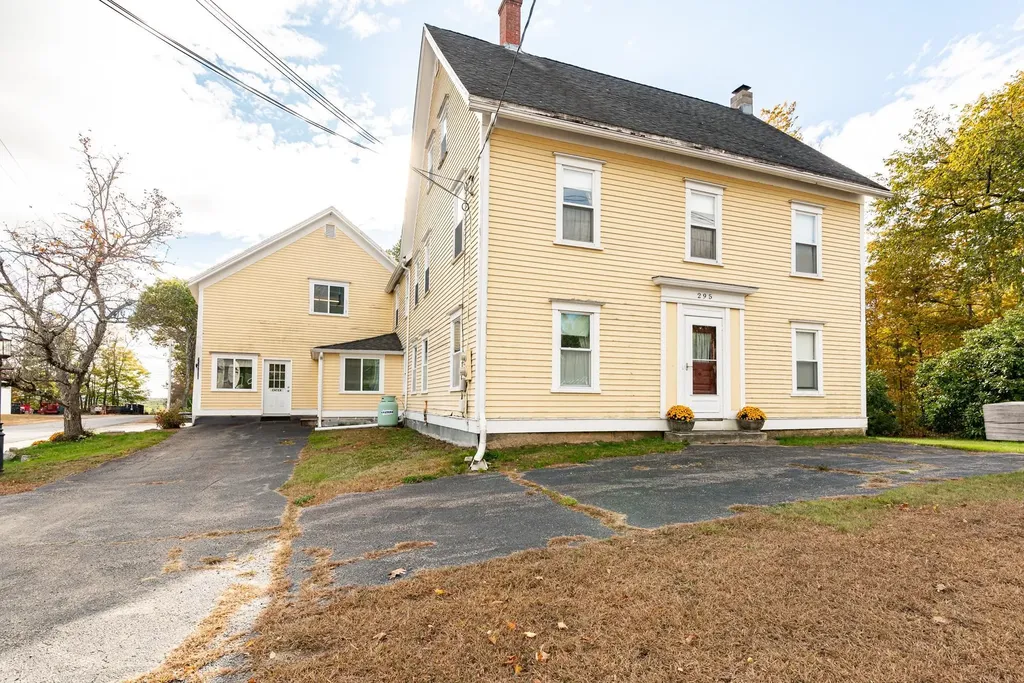
Developers and Investors Take Notice - Situated on a 2.49-acre corner lot, this 1840 Antique property offers significant scale, flexibility, and redevelopment potential. The property spans over 10,000 square feet across a substantial main structure with a heated attached barn, creating a strong foundation for those evaluating adaptive reuse, repositioning, or redevelopment concepts, subject to buyer due diligence and local approvals. Formerly home to the Town Pump Antique Shop, the property includes a detached barn and additional storage structures, further enhancing site versatility and future use potential. The lot size, existing footprint, and multiple structures provide a rare opportunity for investors seeking a project with long-term upside in a well-located setting. Being sold As Is, this property is best suited for buyers with experience in renovation, redevelopment, and value-add strategies. A compelling opportunity to preserve historic character while executing a forward-looking vision. Private showings available to qualified buyers by appointment.

Listed by Susan Kenyon of KW Coastal and Lakes & Mountains Realty/Dover, SeMone Barberian of KW Coastal and Lakes & Mountains Realty

$
$
%
$/month over payments
Federal 30-year interest rate: 6.43% last updated on Jul 2, 2026
* All Figures are estimates. Check with your bank or proposed mortgage company for actual interest rates.
This product uses the FRED® API but is not endorsed or certified by the Federal Reserve Bank of St. Louis.

Virtual TourSave FavoriteSchedule TourAsk A QuestionMore Details

295 First Nh Turnpike Northwood NH 03261

MLS Number 5068786

  • Commercial
  • Year Built 1840
  • Square Feet 11,172
  • Acreage 2.49
  • Area NH-Rockingham

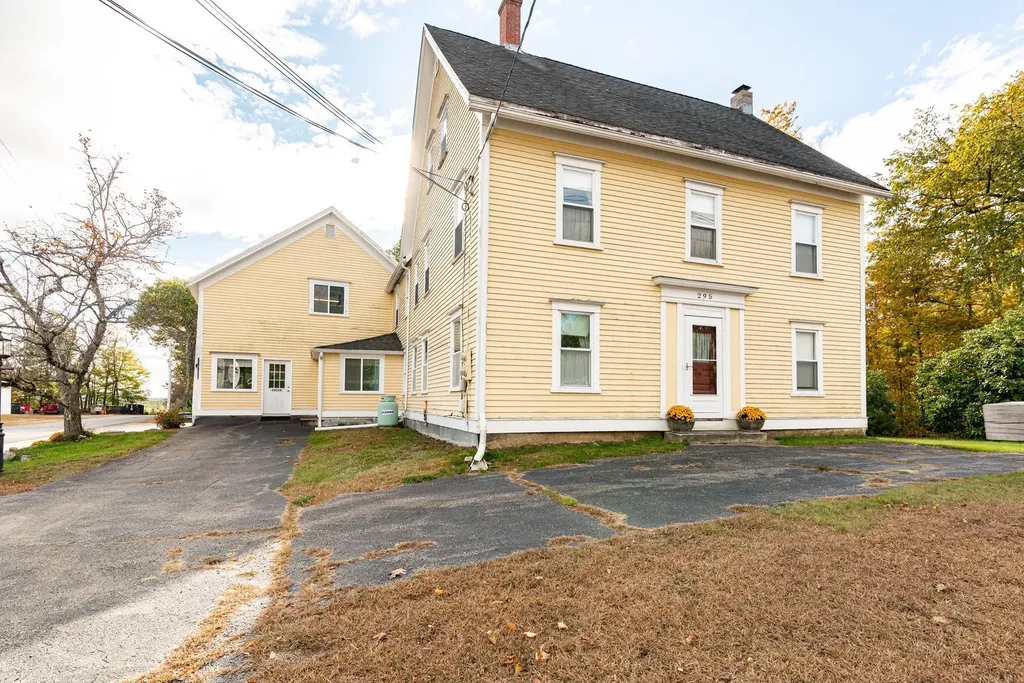
Developers and Investors Take Notice - Situated on a 2.49-acre corner lot, this 1840 Antique property offers significant scale, flexibility, and redevelopment potential. The property spans over 10,000 square feet across a substantial main structure with a heated attached barn, creating a strong foundation for those evaluating adaptive reuse, repositioning, or redevelopment concepts, subject to buyer due diligence and local approvals. Formerly home to the Town Pump Antique Shop, the property includes a detached barn and additional storage structures, further enhancing site versatility and future use potential. The lot size, existing footprint, and multiple structures provide a rare opportunity for investors seeking a project with long-term upside in a well-located setting. Being sold As Is, this property is best suited for buyers with experience in renovation, redevelopment, and value-add strategies. A compelling opportunity to preserve historic character while executing a forward-looking vision. Private showings available to qualified buyers by appointment.

Listed by Susan Kenyon of KW Coastal and Lakes & Mountains Realty/Dover, SeMone Barberian of KW Coastal and Lakes & Mountains Realty

$
$
%
$/month over payments
Federal 30-year interest rate: 6.43% last updated on Jul 2, 2026
* All Figures are estimates. Check with your bank or proposed mortgage company for actual interest rates.
This product uses the FRED® API but is not endorsed or certified by the Federal Reserve Bank of St. Louis.

Virtual TourSave FavoriteSchedule TourAsk A QuestionMore Details

8001 Williston Road Williston VT 05495

Williston, VT8001 Williston Road

Price$699,000

Est. Mortgage: $/month

Pending

MLS Number 5085462

  • Condo
  • Square Feet 2,335
  • Bedrooms 3
  • New Contruction Existing
  • Address 8001 Williston Road

Welcome to Maple Way Townhomes, a unique and singular property nestled in the heart of Williston Village, set within a beautiful grove of mature maple trees. Newly built in 2021, you'll notice quality and design in every room. The large chef's kitchen features stone countertops, stainless appliances, a built-in coffee maker, and an executive Gas Decor chef's range. The open-concept living and dining areas showcase designer lighting fixtures, wood accents, and a vaulted ceiling and custom metal banisters. A main floor primary bedroom with en suite bath greets you with a dual sink marble vanity and a luxurious 5-spray shower. Upstairs you'll find two more spacious bedrooms, another full bath a tidy laundry room with storage, and a loft area ready for your office or den. The home also features an expansive finished basement, offering exceptional additional living, recreation, or flex space. A standby generator provides peace of mind by powering the entire home. The building was constructed with the highest quality materials and includes state-of-the-art Mitsubishi heat pumps and HRV system. The two units share 1.23 acres of space, just steps from the Williston bike path and within walking distance to all village amenities. Sit on your expansive deck as you look over an oasis. A cedar privacy fence surrounds the backyard, where you'll find a water garden, mature apple and elderberry trees, a large blackberry patch, and a gorgeous bluestone patio with fire pit-perfect for relaxing or entertaining. This property feels like an oasis, centered in idyllic Williston Village.

Listed by Alex Pintair of Four Seasons Sotheby's Int'l Realty

$
$
%
$/month over payments
Federal 30-year interest rate: 6.43% last updated on Jul 2, 2026
* All Figures are estimates. Check with your bank or proposed mortgage company for actual interest rates.
This product uses the FRED® API but is not endorsed or certified by the Federal Reserve Bank of St. Louis.

Virtual TourSave FavoriteSchedule TourAsk A QuestionMore Details

Broker Reciprocity 

Copyright 2026 PrimeMLS, Inc. All rights reserved. This information is deemed reliable, but not guaranteed. The data relating to real estate displayed on this display comes in part from the IDX Program of PrimeMLS. The information being provided is for consumers’ personal, non-commercial use and may not be used for any purpose other than to identify prospective properties consumers may be interested in purchasing. Data last updated July 7, 2026 5:23 PM UTC