SIGN UP or LOG IN 's Account

Log in to see your saved listings or edit your searches:

No account? Sign up now to save searches, listings, and get tailored listing notifications. It's free, opt-out anytime.

Find Your New Home

Sign Up Today!

Get fresh listings via email, save your favorite listings, match with similar properties, and unlock additional property info.

Create Your Account

Do not fill in this field:

Already have an account? Log in

and narrow your search. If you have fewer than 200 results, you can save your search.

Addison VT Mobile Real Estate

r=4381-4392
13 Goshen Road Bradford VT 05033

Bradford, VT13 Goshen Road

Price$699,000

Est. Mortgage: $/month

MLS Number 5075088

  • Multifamily
  • Address 13 Goshen Road
  • Units 3
  • Bathroom 5
  • Acreage 0.29


Beautifully renovated three-unit property in the heart of historic downtown Bradford, offering a rare blend of refined luxury, architectural character, and modern design. High ceilings, exposed beams, rich wood floors, and expansive open-concept living spaces create a sophisticated and cohesive aesthetic throughout the building. The main-level residence features ground-level entry, two bedrooms, and two beautifully appointed bathrooms. The second-floor residence offers two bedrooms, two bathrooms, a dedicated office area, a pantry, and picturesque mountain views. The top-floor apartment is truly exceptional, showcasing cathedral ceilings, a gracious mudroom entry, an airy open-concept layout, and scenic views of the Bradford waterfalls. Additional amenities include shared first-floor laundry, town water and sewer, ample parking, and over 4,600 square feet of total living space. Ideally located near village amenities, shopping, dining, golf, fishing, boating, and year-round outdoor recreation, with easy access to the AT bus route and I-91. An exceptional opportunity to own a fully renovated historic multi-unit property that delivers elegance, comfort, and enduring value in one of the Upper Valley's most charming village settings.

Listed by Hartley White & Co of Coldwell Banker LIFESTYLES - Hanover
$
$
%
$/month over payments
Federal 30-year interest rate: 6.43% last updated on Jul 2, 2026
* All Figures are estimates. Check with your bank or proposed mortgage company for actual interest rates.
This product uses the FRED® API but is not endorsed or certified by the Federal Reserve Bank of St. Louis.

Save FavoriteSchedule TourAsk A QuestionMore Details

976 New Hampton Road Sanbornton NH 03269

Sanbornton, NH976 New Hampton Road

Price$699,000

Est. Mortgage: $/month

Active With Contract

MLS Number 5091064

  • Residential Single Family
  • Full Bath 3
  • Address 976 New Hampton Road
  • Construction Existing
  • Bedrooms 4

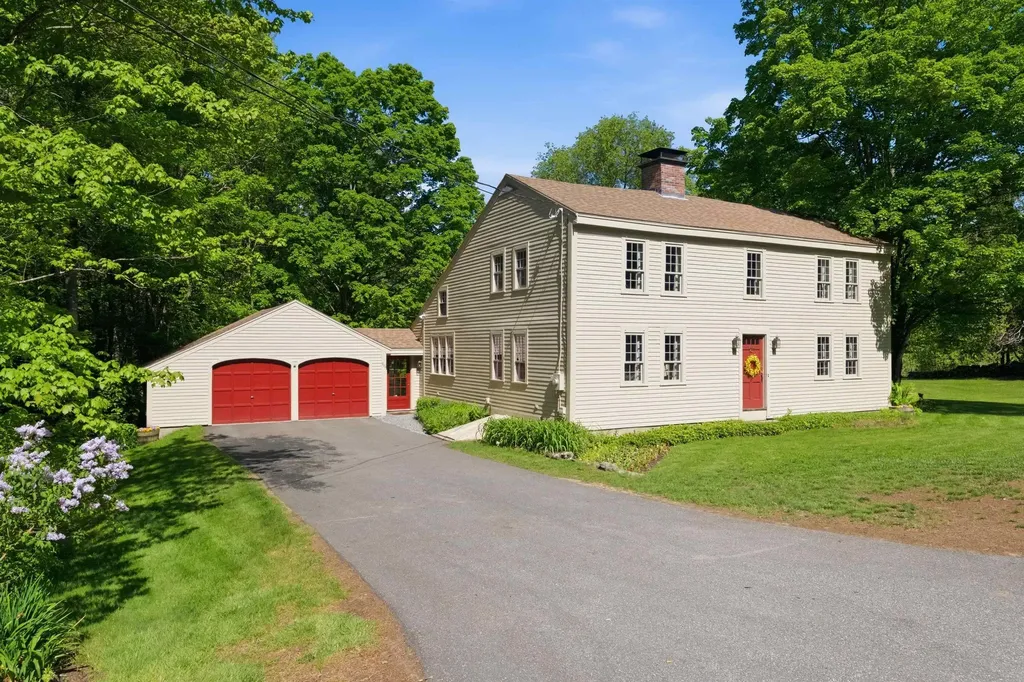
Nestled into a beautifully landscaped three acres just off the highway, this charming saltbox colonial has exposed post and beam construction and gunstock corners in the original house. In addition you'll find a new large primary bedroom suite with a full dry basement to add modern creature comforts. The house has one cozy wood burning fireplace and a second with a wood stove insert, perfect for the winter, along with a 3 season porch, established perennial gardens, seasonal brook, and an oversized two car garage with an attached outdoor equipment shed. The rooms are spacious and offer large closets and lots of storage. This home seamlessly balances historic charm with modern convenience. It is close to golf, skiing, shopping, restaurants, concert venues and all that the Lakes Region has to offer. It is an easy commute to Concord and Manchester and less than two hours from Boston. This is a must see.

Listed by Melissa Anderson of EXP Realty

$
$
%
$/month over payments
Federal 30-year interest rate: 6.43% last updated on Jul 2, 2026
* All Figures are estimates. Check with your bank or proposed mortgage company for actual interest rates.
This product uses the FRED® API but is not endorsed or certified by the Federal Reserve Bank of St. Louis.

Virtual TourSave FavoriteSchedule TourAsk A QuestionMore Details

27 Shaker Hill Road Enfield NH 03748

Enfield, NH27 Shaker Hill Road

Price$699,000

Est. Mortgage: $/month

MLS Number 5092158

  • Residential Single Family
  • Full Bath 1
  • Address 27 Shaker Hill Road
  • Construction Existing
  • Bedrooms 4

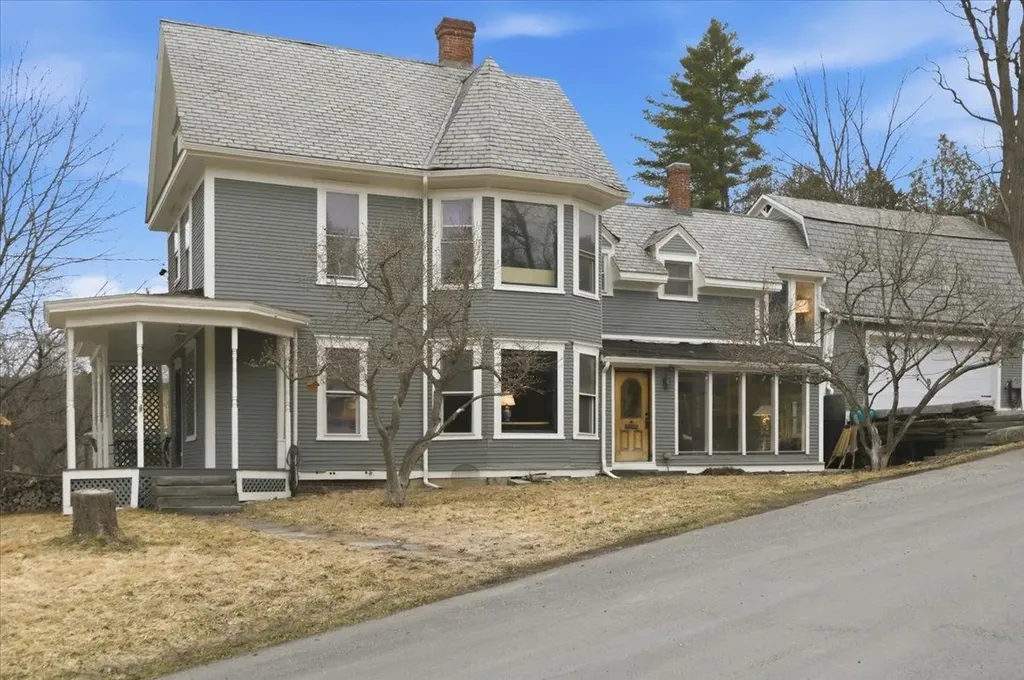
Experience the timeless charm of this classic 1903 Victorian with a beautiful carriage shed, ideally situated on a generous half-acre lot just minutes from the heart of Enfield and a short drive to Mascoma Lake. Rich in character and architectural detail, this four-bedroom, one-and-a-half-bath home has beautiful wood floors throughout, soaring ceilings, an elegant staircase with a stunning stained-glass window, a living room with fireplace and a formal dining room perfect for entertaining. The third floor offers unique additional space featuring beautiful wainscoted ceiling and walls and period charm. Outside, a carriage shed provides endless possibilities for storage, hobbies, or workshop space or convert into living space! Conveniently located walking distance to town for coffee or dinner or hop on the rail trail just a block away! Don't miss the grand home! Super location just 20 mins to Dartmouth Health! Showings by appointment.

Listed by Heidi Reiss of Coldwell Banker LIFESTYLES - Hanover
$
$
%
$/month over payments
Federal 30-year interest rate: 6.43% last updated on Jul 2, 2026
* All Figures are estimates. Check with your bank or proposed mortgage company for actual interest rates.
This product uses the FRED® API but is not endorsed or certified by the Federal Reserve Bank of St. Louis.

Save FavoriteSchedule TourAsk A QuestionMore Details

62 Phelps Road Barre Town VT 05641

Barre Town, VT62 Phelps Road

Price$699,000

Est. Mortgage: $/month

MLS Number 5093241

  • Residential Single Family
  • Full Bath 2
  • Address 62 Phelps Road
  • Construction Existing
  • Bedrooms 3

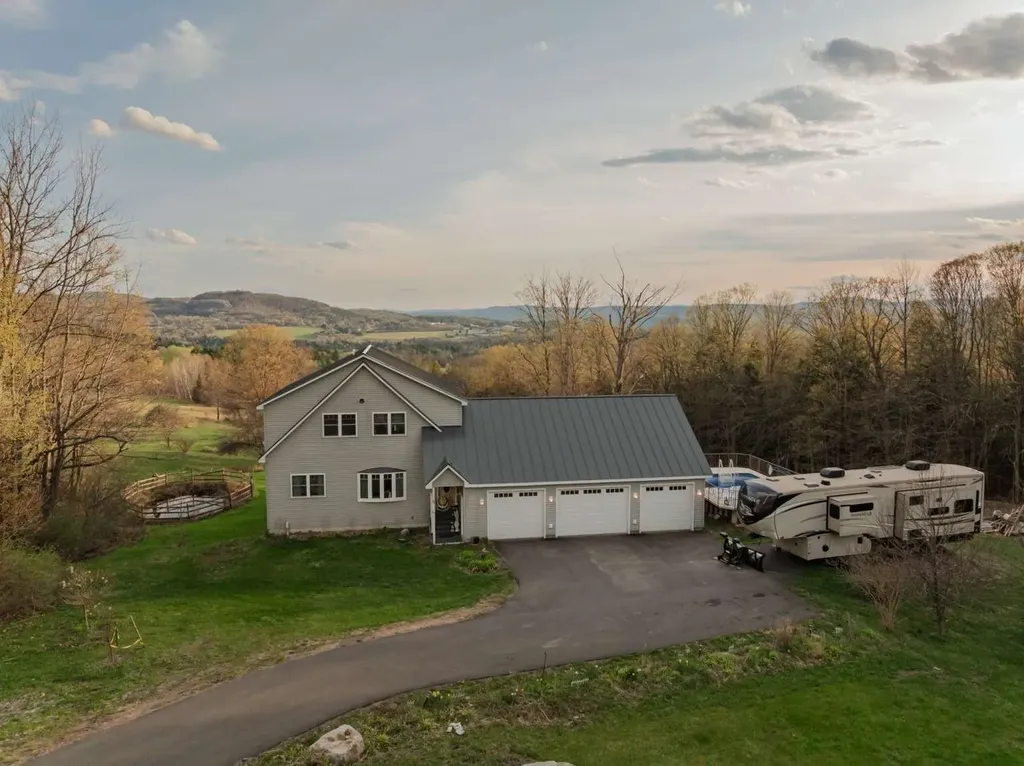
This custom-built 3-bedroom home offers unmatched privacy, comfort, and sweeping panoramic mountain views. Situated on 1.8 acres at the end of a paved driveway, this thoughtfully designed residence is highlighted by a soaring cathedral ceiling and abundant southern-facing natural light. The kitchen features rich cherry cabinetry, granite countertops, double sink, and generous storage, and seamlessly flows into the dining and living area, ideal for everyday living and entertaining. The main level primary suite provides the convenience of one- level living while serving as a private retreat, complete with oversized soaking tub, walk-in shower, and walk-in closet. Also on the main level there is a versatile office/bonus room, a foyer entry, and a half bath with laundry facilities. Upstairs there are two large bedrooms, with ample closet space, a spacious loft area, and a full bath. The full span walkout basement offers additional living and storage opportunities. There's radiant floor heat throughout the cellar and main floor and baseboard heat on the second level. The total house has closed-cell spray foam insulation. An attached oversized 3-car garage provides ample room for vehicles, etc. With the standing seam metal roof, Trex decking, and vinyl siding, energy-efficient construction, exceptional views, and remarkable privacy, this maintenance-free property represents a rare opportunity to own a distinguished Vermont home where luxury and nature exist in perfect harmony.

Listed by Jason Saphire of www.HomeZu.com

$
$
%
$/month over payments
Federal 30-year interest rate: 6.43% last updated on Jul 2, 2026
* All Figures are estimates. Check with your bank or proposed mortgage company for actual interest rates.
This product uses the FRED® API but is not endorsed or certified by the Federal Reserve Bank of St. Louis.

Save FavoriteSchedule TourAsk A QuestionMore Details

32 David Lewis Road Gilford NH 03249

Gilford, NH32 David Lewis Road

Price$699,000

Est. Mortgage: $/month

MLS Number 5084822

  • Residential Single Family
  • Full Bath 2
  • Address 32 David Lewis Road
  • Construction Existing
  • Bedrooms 4

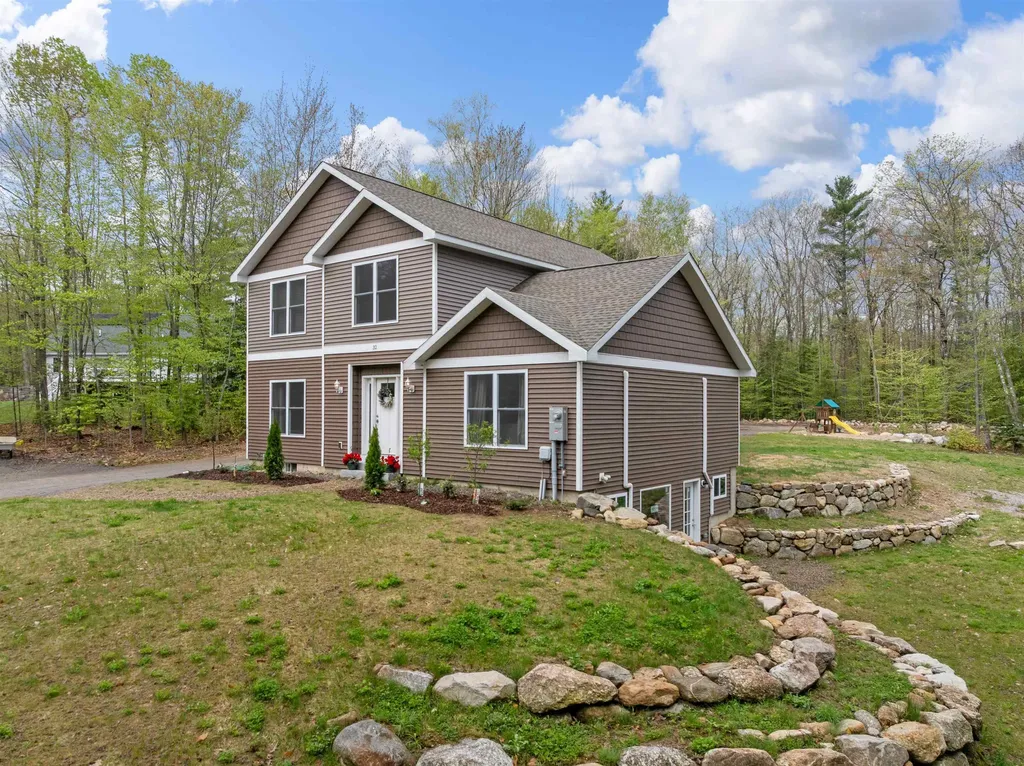
Priced over $50K below assessed value! Welcome to 32 David Lewis Road, a 4-bedroom home on 2.4 acres of privacy with amazing convenience in the scenic town of Gilford, NH. Built in 2021, this modern residence offers tranquility bordered by a year-round brook. Step inside to discover a spacious formal dining room perfect for entertaining. The open-concept living area flows seamlessly, highlighted by large windows that fill the home with natural light. A new cozy fireplace with built-in bookcases in the living room adds warmth and charm. The well-appointed kitchen features contemporary finishes and ample counter space with a breakfast bar for culinary enthusiasts, granite and quartz counters throughout. Adjacent to the kitchen, a private deck invites you to relax while enjoying peaceful views. The primary bedroom suite is a quiet retreat with a large walk-in closet. The lower level offers a walk-out design with windows and is already plumbed for an additional bathroom, providing excellent expansion potential. A charming stone wall accents the property, and the partially finished landscaping on this level lot is ready for your personal touch-low-maintenance exterior. Gilford residents enjoy access to a 1,700' sandy beach on Lake Winnipesaukee, a town boat launch, and docks. Close to Gunstock Ski Area and other Lakes Region attractions.

Listed by Amanda McDonald and Nancy Clark of Roche Realty Group

$
$
%
$/month over payments
Federal 30-year interest rate: 6.43% last updated on Jul 2, 2026
* All Figures are estimates. Check with your bank or proposed mortgage company for actual interest rates.
This product uses the FRED® API but is not endorsed or certified by the Federal Reserve Bank of St. Louis.

Virtual TourSave FavoriteSchedule TourAsk A QuestionMore Details

14 Hillside Circle Lincoln NH 03251
Active With Contract

MLS Number 5089652

  • Condo
  • Square Feet 2,529
  • Bedrooms 4
  • New Contruction Existing
  • Complex Forest Ridge

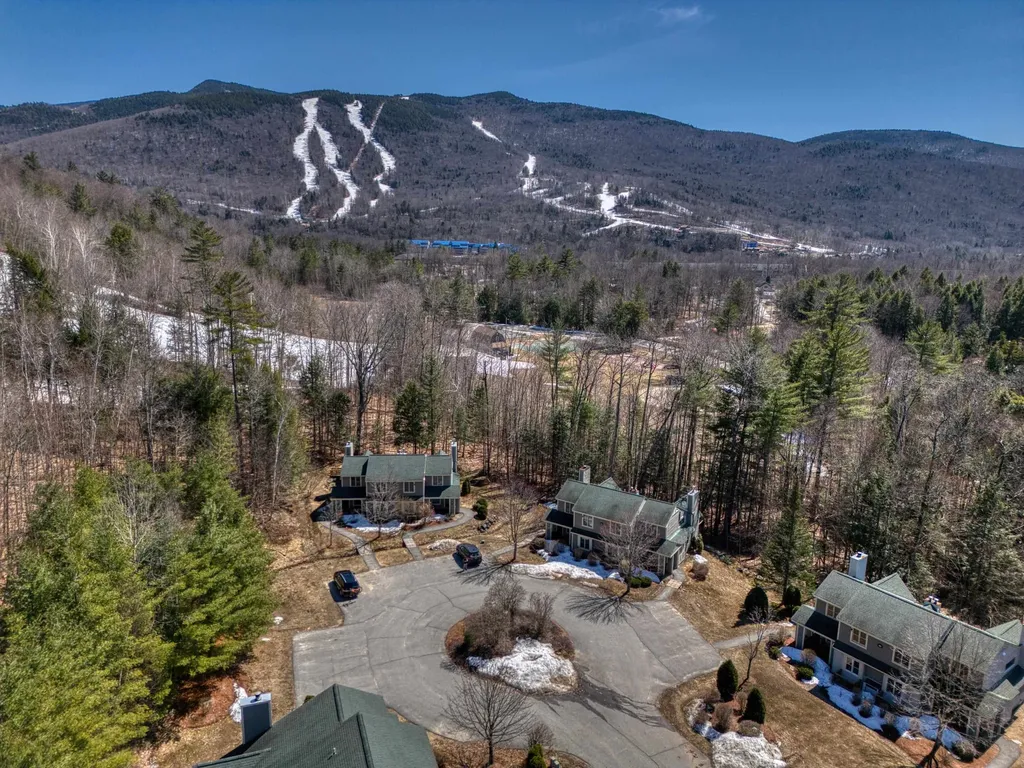
This fully furnished, 4-bedroom, 3.5-bath townhouse delivers over 2,500 square feet of mountain living across three spacious levels just moments from downtown Lincoln. The main level sets the tone the moment you walk in with soaring cathedral ceilings, an eat-in kitchen, and a cozy sitting area around the brick fireplace. Premium vinyl floors connect the living space to a modern kitchen featuring all stainless steel appliances. The primary suite finishes the main floor making for one-level living should it be desired. Upstairs, a large bedroom and loft provide additional sleeping room when your powder friends stay for the long weekend! The lower level adds a generously sized family room, two more bedrooms, a large storage room, and walkout access. Forest Ridge amenities include indoor and outdoor pools, fitness facilities, tennis courts, a basketball court, playground, and ski shuttle service to Loon Mountain Resort. Loon is just 2 miles down the road, featuring 73 trails across 3 peaks and the first 8-seat high-speed lift in the East, the Kancamagus 8. In the summertime, there is still plenty to do, drive the scenic Kancamagus Highway, hike in Franconia Notch, mountain bike at Loon, or float the Pemi River! This property has been a proven year-round VRBO performer, grossing over $40,000 annually for each of the last three years. Whether this is an investment, vacation home, or year-round mountain living, this unit is move-in ready, just bring your skis!

Listed by Austin Hale of Badger Peabody & Smith Realty

$
$
%
$/month over payments
Federal 30-year interest rate: 6.43% last updated on Jul 2, 2026
* All Figures are estimates. Check with your bank or proposed mortgage company for actual interest rates.
This product uses the FRED® API but is not endorsed or certified by the Federal Reserve Bank of St. Louis.

Save FavoriteSchedule TourAsk A QuestionMore Details

31 Pine Hill Lane Lincoln NH 03251
Active With Contract

MLS Number 5088005

  • Condo
  • Square Feet 2,552
  • Bedrooms 4
  • New Contruction Existing
  • Address 31 Pine Hill Lane

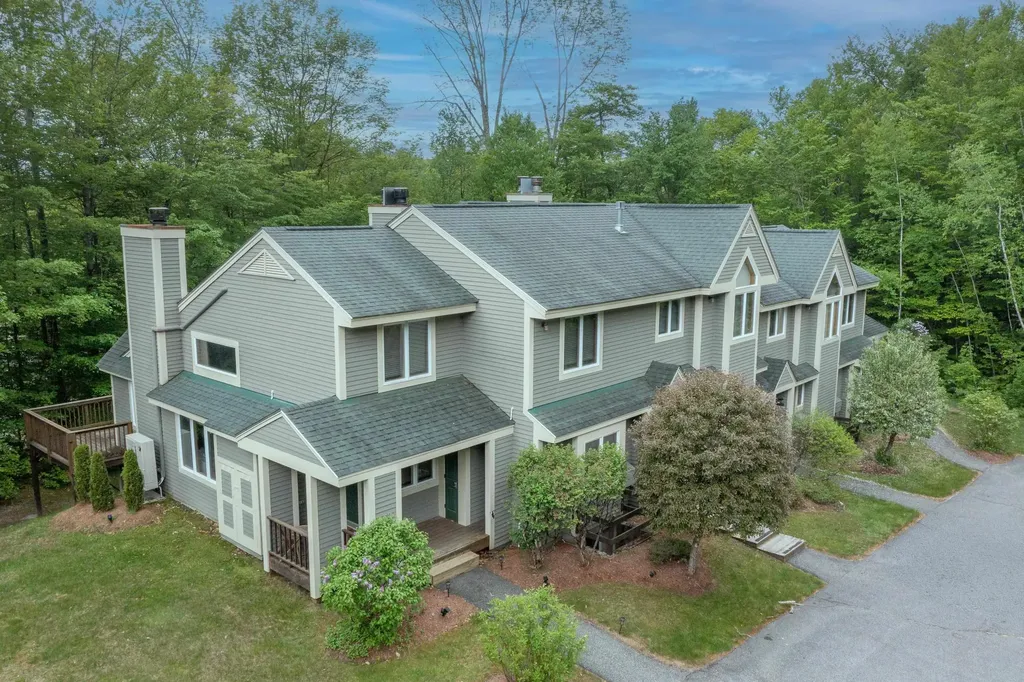
Discover the perfect White Mountain retreat in this spacious four-bedroom townhouse nestled within the sought-after Forest Ridge community. With over 2,500 square feet of thoughtfully designed living space spread across three levels, this home delivers room to breathe and endless reasons to stay. The main level welcomes you with soaring vaulted ceilings and an open-concept layout connecting the kitchen, dining area, and living room - all anchored by a warm wood-burning fireplace. A generous master bedroom with an ensuite bath, a convenient half bath, laundry center, and a private deck round out this inviting floor. Upstairs, you'll find an additional bedroom, full bath, and a versatile open loft perfect for a home office or extra sleeping space. The lower level delivers even more flexibility with two bedrooms, a large family room with walkout access to the backyard, a full bath, and ample storage. Location is everything, and this home sits minutes from Loon Mountain Resort, the scenic Kancamagus Recreation Area, Lincoln Woods Trailhead, and charming downtown Lincoln dining spots like Fresh Tracks Sandwich Shop. Whether you're chasing powder days or summer adventures, the possibilities are boundless. Forest Ridge residents enjoy incredible amenities including indoor and outdoor pools, a fitness center, tennis courts, and winter shuttle service directly to Loon Mountain. This townhouse comes fully furnished and equipped - simply move in and start making memories.

Listed by Steve Zalla of Bel Casa Realty

$
$
%
$/month over payments
Federal 30-year interest rate: 6.43% last updated on Jul 2, 2026
* All Figures are estimates. Check with your bank or proposed mortgage company for actual interest rates.
This product uses the FRED® API but is not endorsed or certified by the Federal Reserve Bank of St. Louis.

Virtual TourSave FavoriteSchedule TourAsk A QuestionMore Details

2416 Stage Road Guilford VT 05301

Guilford, VT2416 Stage Road

Price$699,000

Est. Mortgage: $/month

MLS Number 5088798

  • Residential Single Family
  • Full Bath 2
  • Address 2416 Stage Road
  • Construction Existing
  • Bedrooms 4

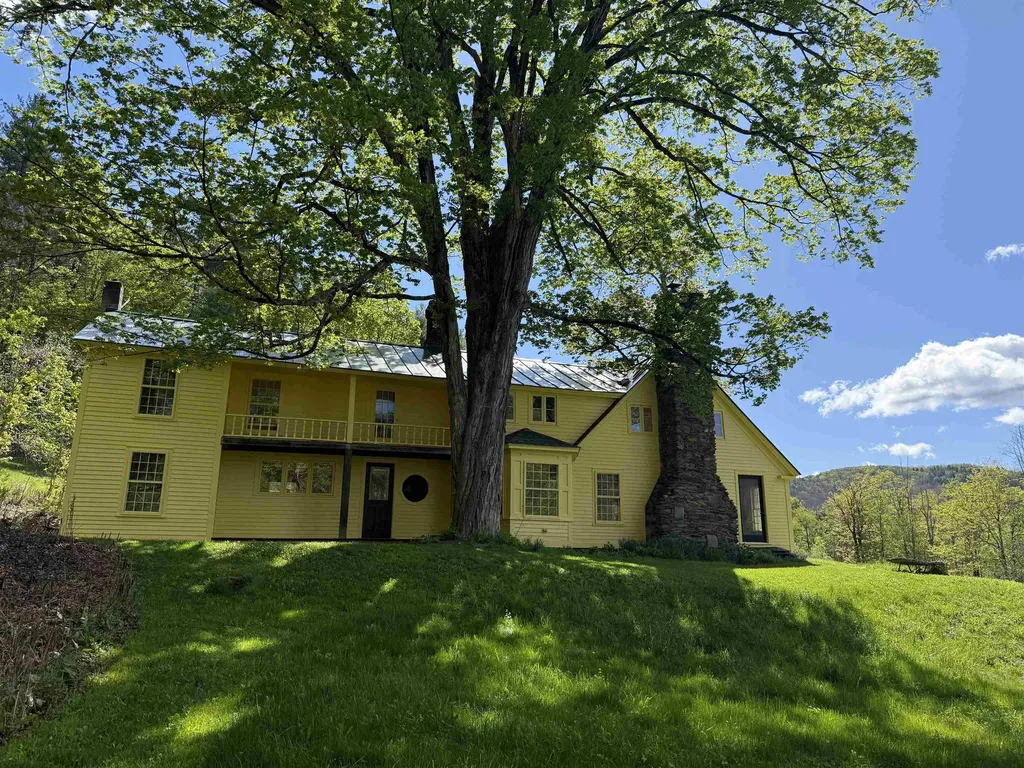
A truly magical setting! If you've never experienced the blissfulness of the Green River Village and its historic covered bridge and crib dam/waterfall and one of the most spectacular swimming holes imaginable, it's a must visit southern Vermont destination. Nestled in this picturesque valley village is this charming old home privately situated on 53.5 acres only a short stroll up the driveway from this beautiful waterfall scene. With its open fields, outstanding sun exposure, pond, stonework, established gardens, berry bushes and apple, pear and peach trees this setting will transport you back in time. The towering old growth sugar maples around the house are true giants and are one of the first things that will make your jaw drop as you enter the peaceful homestead. The house needs work but with this stunning location and unique property attributes it's deserving and worthy of the investment. The 4-bedroom, 2.5 bath home features original fir flooring throughout the old portion and oak flooring in the addition, a huge 18' X 34' living/dining room a fireplace and massive hearth, a country kitchen with antique wood cookstove, an office/study (or 1st floor bedroom) and a small bath and laundry on the main level and 3 bedrooms, bath and the primary bedroom suite upstairs. The central heating system was propane hot water baseboard but is not functional at present. The owner currently heats with wood only. Freshly painted in 2025. Roof replaced with standing seam metal in 2005. Property is enrolled in the Use Value Appraisal (current use) with 8 acres excluded encompassing the open land, gardens and pond area around the home site. The true southern exposure, local views of the hills surrounding the river valley, access to the river and the privacy this property provides is special and very difficult to find.

Listed by Chris Long of BHG Masiello Brattleboro

$
$
%
$/month over payments
Federal 30-year interest rate: 6.43% last updated on Jul 2, 2026
* All Figures are estimates. Check with your bank or proposed mortgage company for actual interest rates.
This product uses the FRED® API but is not endorsed or certified by the Federal Reserve Bank of St. Louis.

Virtual TourSave FavoriteSchedule TourAsk A QuestionMore Details

60-62 Route 236 Kittery ME 03904

MLS Number 5074512

  • Commercial
  • Address 60-62 Route 236
  • Year Built 1962
  • Square Feet 1,560
  • Acreage 6.89

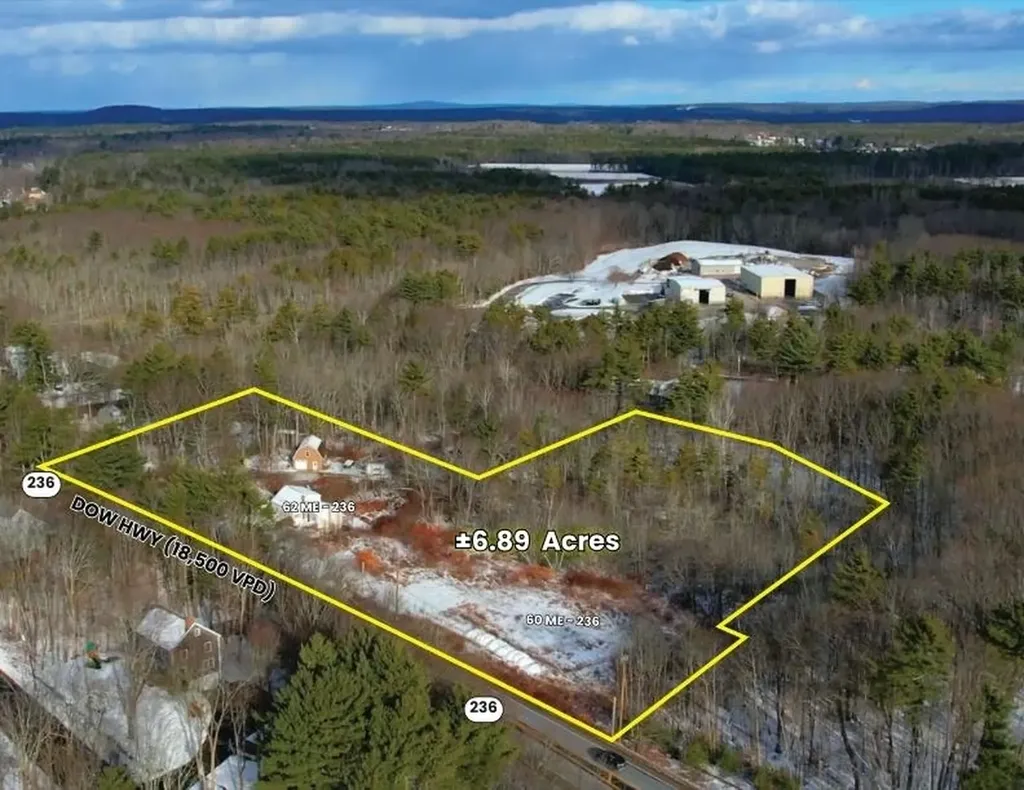
A rare opportunity to acquire three adjoining parcels totaling approximately 6.89± acres along Route 236 - a high-visibility corridor in Kittery, Maine. This assemblage includes: A 1.48± acre parcel potentially suitable for limited new construction A 0.48± acre parcel improved with a 4-bedroom, 1,560± SF Cape-style residence (circa 1962), offering renovation or adaptive reuse potential An additional 4.93± acre residentially zoned parcel featuring a 720± SF income-producing garage and a 300± SF accessory shed, providing existing cash flow and future flexibility C-2 zoning applies to the Route 236 frontage parcels, allowing for a variety of commercial and mixed-use applications, subject to municipal approvals. Due to site constraints, development is anticipated to be concentrated on a single parcel, with the remaining land supporting buffer area, parking, stormwater, or potential future residential use.

Listed by Deana Arden of NAI Norwood Group, Jessie Gilton of NAI Norwood Group

$
$
%
$/month over payments
Federal 30-year interest rate: 6.43% last updated on Jul 2, 2026
* All Figures are estimates. Check with your bank or proposed mortgage company for actual interest rates.
This product uses the FRED® API but is not endorsed or certified by the Federal Reserve Bank of St. Louis.

Virtual TourSave FavoriteSchedule TourAsk A QuestionMore Details

649 State Street Portsmouth NH 03801
Active With Contract

MLS Number 5090770

  • Condo
  • Square Feet 904
  • Bedrooms 1
  • New Contruction Existing
  • Complex 649 State Street DBA

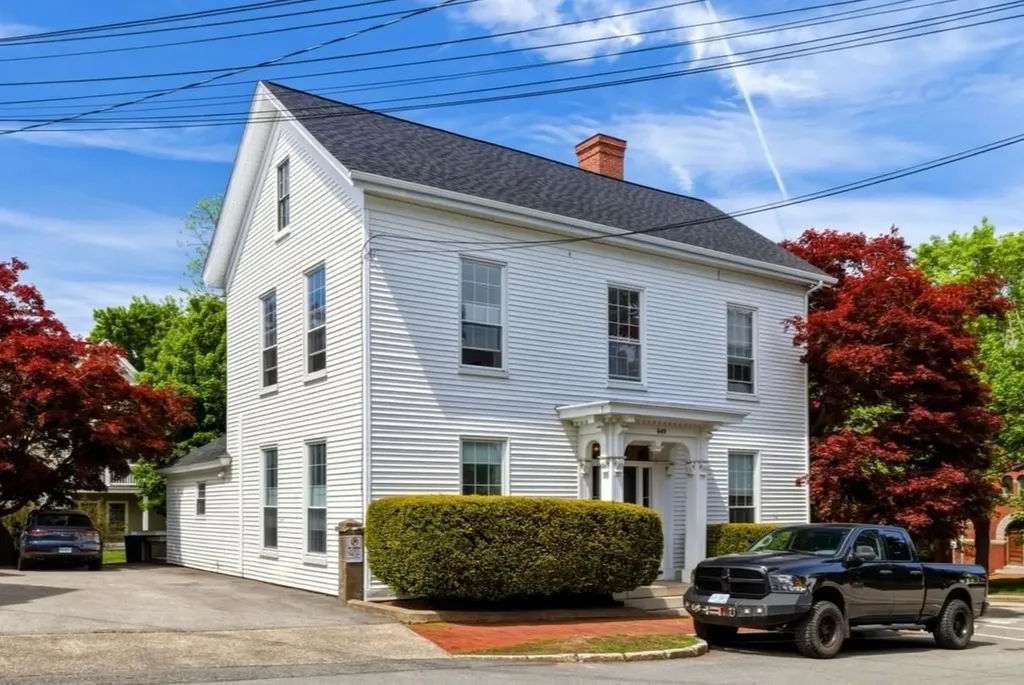
Capture your own piece of downtown Portsmouth this summer where the living is easy... One-level living in this hugely spacious 1-bedroom, 2-bath condominium home offering all the modern conveniences, deeded off-street parking and plenty of secure storage space! Welcome to 649 State Street, where you'll pull into your driveway, step onto your private back porch entryway and immediately appreciate how a 2020 renovation of a Federal-style building blended modern style while also preserving classic traditional charm! Unit A, the largest of the four units in this building, shows off with its renovated kitchen and baths, high ceilings, crown moldings, gorgeous hardwood floors, and tons of natural light. As you enter the home, to your left is a large bedroom privately situated in the back of the house complete with spacious walk-in closet and a full ensuite bathroom with glass and tile shower. The kitchen beams with gorgeous white marble countertops that play off light and bright white soft-close cabinetry and modern stainless steel appliances. Walk through the kitchen and you'll enter a super spacious living and dining area--the heart of the home--boasting 12-foot high ceilings, original hardwood floors, crown moldings, a marble fireplace facade, huge windows and tons of natural light. This room makes it easy to add space for guests with the additional of a pull-out sofa and daybed, rounded off by a half bath. What's more is that storage is a breeze here, wait until you see the private, locked storage room dedicated to this unit in the walk-out basement. Bring your bikes, kayaks, and other belongings because they can easily be stored. There's nothing better than being a short walk to shopping, restaurants, the park, art and theater, all while being a 10-minute drive to the seacoast's finest beaches and just 45 minutes to Boston/Logan Airport. Pet friendly building. Make this your happy place this summer!

Listed by Lisa Marino of Carey Giampa,LLC/Rye

$
$
%
$/month over payments
Federal 30-year interest rate: 6.43% last updated on Jul 2, 2026
* All Figures are estimates. Check with your bank or proposed mortgage company for actual interest rates.
This product uses the FRED® API but is not endorsed or certified by the Federal Reserve Bank of St. Louis.

Save FavoriteSchedule TourAsk A QuestionMore Details

29 Spaulding Street Milford NH 03055

Milford, NH29 Spaulding Street

Price$699,000

Est. Mortgage: $/month

Pending

MLS Number 5094581

  • Residential Single Family
  • Full Bath 3
  • Address 29 Spaulding Street
  • Construction Existing
  • Bedrooms 5

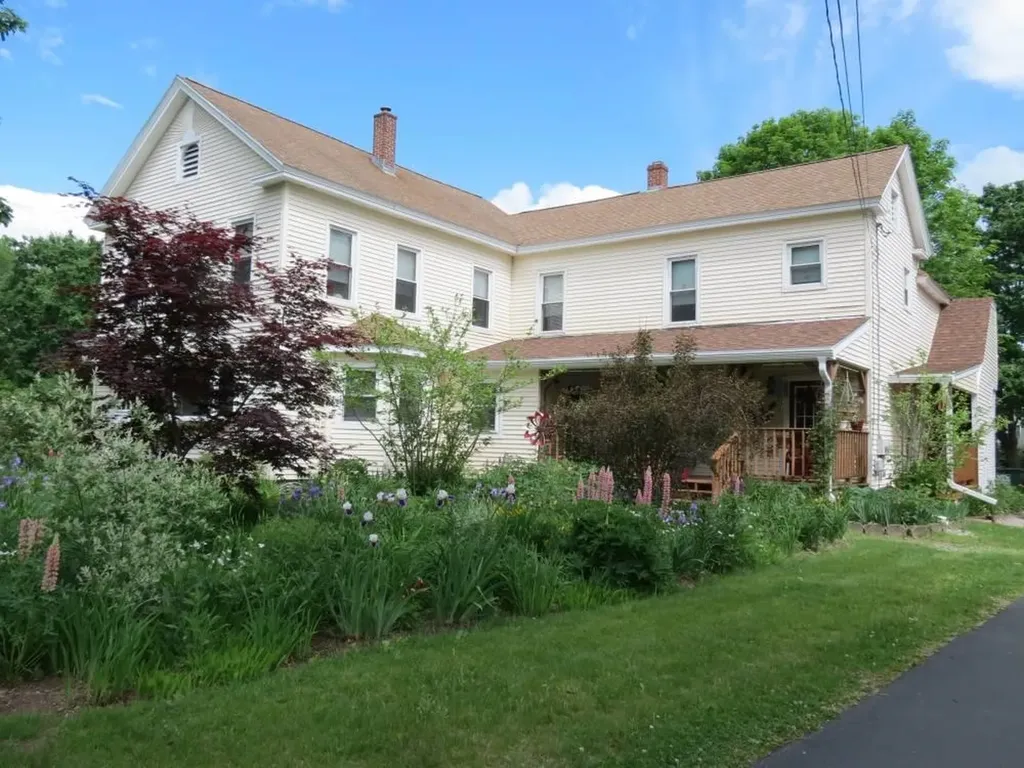
Welcome to a very special multi-unit home located in the heart of Milford, NH that's perfectly located on a dead end road and surrounded by stunning perennial gardens set up to be enjoyed year-round. There is a 3 bedroom unit on the first floor and 2 cozy one-bedroom units on the 2nd floor. Each apartment has it's own parking, private entrance, and W&D hook-ups. Well maintained by the same owner for 45 years, the most recent updates include professional support added in cellar just last year, new roofs on front porch, back porch, entrance to apartment B, and garage, new hot water heater, waterline to street, water meter and paved driveway, all within the last 3 years. Enjoy your mornings on the front farmer's porch overlooking the botanical haven and spend the evenings in the back screened porch or deck watching the sun set over the private backyard and gardens. There's raised beds in place for vegetables as well as 5 blueberry bushes and a Reeds Ferry shed for all your garden tools. There's also a detached over-size garage for all of your toys, with a partially renovated addition that includes water & sewer - perfect for a studio, workshop, or man-cave. Move-in ready with 2 tenants in place, this beautiful home is perfect for owner-occupied, multi-generational use or investment.

Listed by Winn Gianino of Coldwell Banker Realty Nashua

$
$
%
$/month over payments
Federal 30-year interest rate: 6.43% last updated on Jul 2, 2026
* All Figures are estimates. Check with your bank or proposed mortgage company for actual interest rates.
This product uses the FRED® API but is not endorsed or certified by the Federal Reserve Bank of St. Louis.

Virtual TourSave FavoriteSchedule TourAsk A QuestionMore Details

35 Terrace Street Montpelier VT 05602

Montpelier, VT35 Terrace Street

Price$699,000

Est. Mortgage: $/month

Pending

MLS Number 5082437

  • Residential Single Family
  • Full Bath 1
  • Address 35 Terrace Street
  • Construction Existing
  • Bedrooms 4

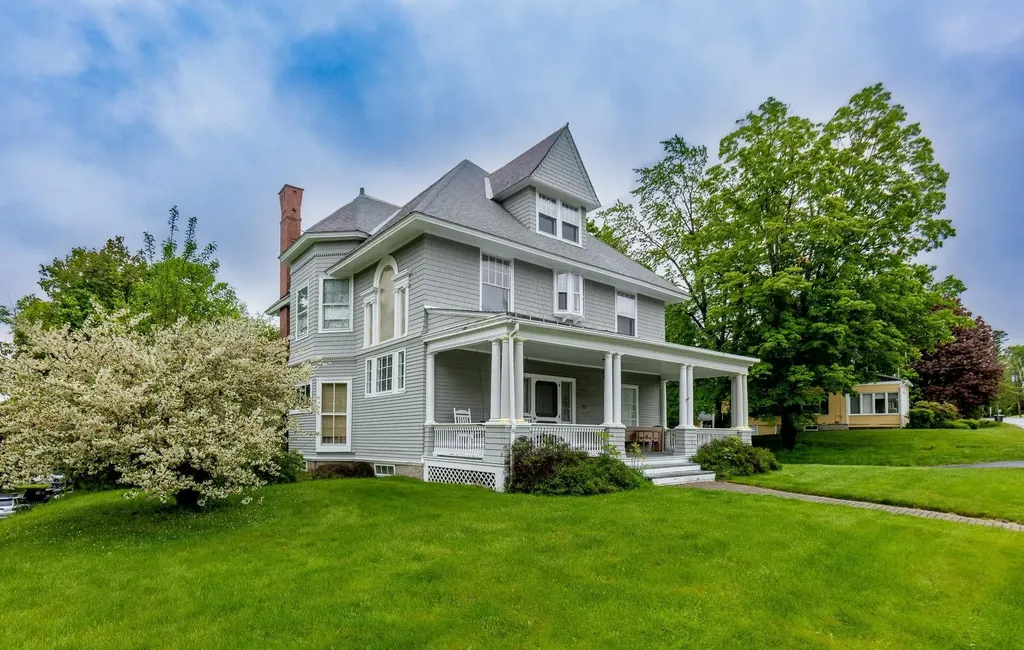
Open House Saturday 5/9 1pm-4pm. Perched on a hill overlooking one of Montpelier's most beloved neighborhoods, this Folk Victorian offers a way of living that feels both rooted and connected-a home where a family has shaped daily life around community, nature, and time together. Enjoy the ease of every day life with the convenience of I-89, local shops and restaurants nearby. Since 2017, the home and grounds have been thoughtfully transformed to reflect how people truly live. Outside, the landscape unfolds in a series of inviting spaces-natural stone patio, handcrafted steps, and layered garden beds that evolve with the seasons. Two mature magnolia trees-one white, one deep magenta-bring a sense of ceremony to spring and summer, creating a presence that feels both intimate and enduring. Inside, the home feels as considered as it is beautiful. The reimagined kitchen anchors the main level, with quartz countertops, open shelving, and stainless appliances that support both quiet mornings and shared meals. A well-designed mudroom has been added, and with integrated laundry offers a natural transition from outdoor life to indoor comfort. Light pours into the fully renovated sunroom-an ideal space to begin or end the day-while a dedicated office provides privacy for work or flexibility for guests. A finished third floor invites possibility: a studio, guest space, or future suite shaped by imagination. The primary suite has been carefully redesigned as a private haven, complete with its own stairwell, walk-through closet, and a thoughtfully appointed bath. Across the home, each bathroom reflects a blend of character and modern ease, with features including a clawfoot tub, walk-in rain shower, Japanese-style toilet, and a custom concrete vanity. Behind the scenes, meaningful upgrades-ducted heat pump for efficient heating and cooling, EV charger, added insulation, and professional basement waterproofing-ensure comfort in every season.

Listed by Ann Euber and Flex Realty Group of Flex Realty

$
$
%
$/month over payments
Federal 30-year interest rate: 6.43% last updated on Jul 2, 2026
* All Figures are estimates. Check with your bank or proposed mortgage company for actual interest rates.
This product uses the FRED® API but is not endorsed or certified by the Federal Reserve Bank of St. Louis.

Save FavoriteSchedule TourAsk A QuestionMore Details

Broker Reciprocity 

Copyright 2026 PrimeMLS, Inc. All rights reserved. This information is deemed reliable, but not guaranteed. The data relating to real estate displayed on this display comes in part from the IDX Program of PrimeMLS. The information being provided is for consumers’ personal, non-commercial use and may not be used for any purpose other than to identify prospective properties consumers may be interested in purchasing. Data last updated July 7, 2026 7:38 PM UTC