
SIGN UP or LOG IN 's Account

Log in to see your saved listings or edit your searches:

No account? Sign up now to save searches, listings, and get tailored listing notifications. It's free, opt-out anytime.

Find Your New Home

Sign Up Today!

Get fresh listings via email, save your favorite listings, match with similar properties, and unlock additional property info.

Create Your Account

Do not fill in this field:

Already have an account? Log in

and narrow your search. If you have fewer than 200 results, you can save your search.

Addison VT Mobile Real Estate

r=4453-4464
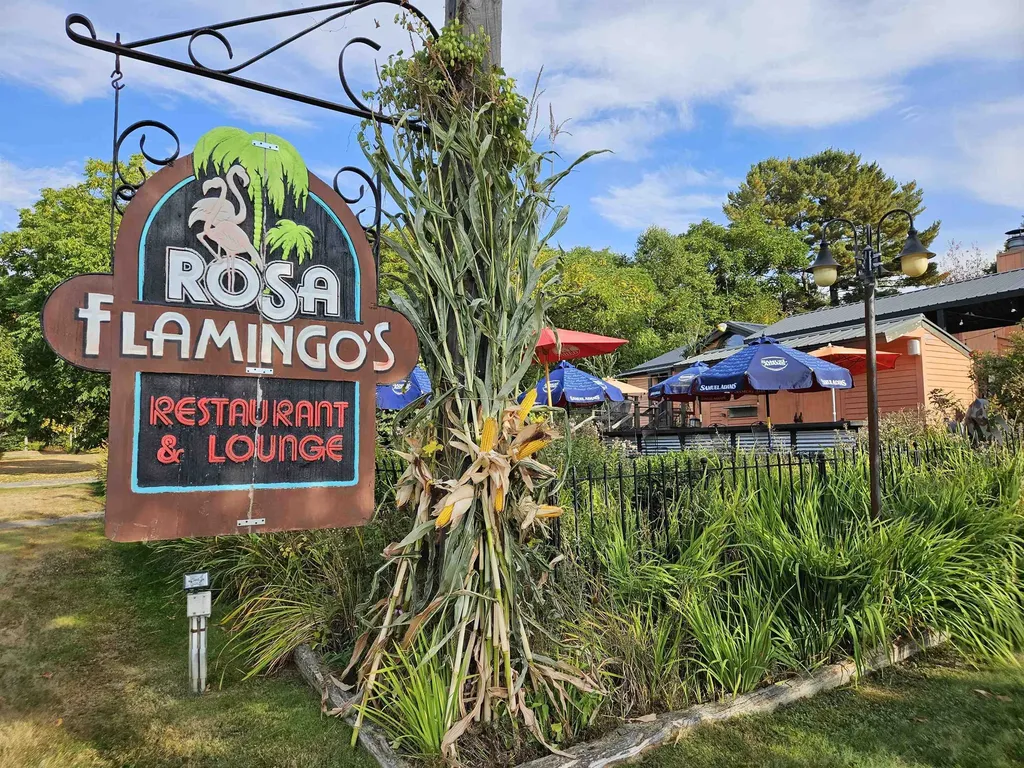
2312 Main Street Bethlehem NH 03574

MLS Number 5063304

  • Commercial
  • Address 2312 Main Street
  • Year Built 1986
  • Square Feet 1,672
  • Acreage 0.69

Check out your next investment opportunity in the "bustling metropolis" of downtown Bethlehem, NH! For the first time ever, this iconic restaurant and bar is being offered to the market. The property and business present a rare chance to own a beloved local establishment with deep roots in the community. Step into a turnkey operation that's ready for its next chapter-whether you're expanding your portfolio or chasing your culinary dream. The property enjoys excellent roadside exposure and ample parking. Gardens stitch the grounds together, providing fresh flowers and seasonal ingredients that enhance both the atmosphere and menu. Warm weather brings added potential with an outdoor patio and bar that nearly doubles occupancy. Immerse your vision in Bethlehem's vibrant downtown and join a community that continues to grow and attract visitors year-round. Perfectly positioned between Bretton Woods and Cannon Mountain, this Main Street (NH Route 302) location benefits from a major east-west corridor through northern New England. Bethlehem is a hub for locals, skiers, hikers, and summer travelers alike. Don't miss this opportunity to invest in one of the North Country's most recognizable destinations!

Listed by Ben Wilson and Kevin McNamara of RE/MAX in the Mountains

$
$
%
$/month over payments
Federal 30-year interest rate: 6.43% last updated on Jul 2, 2026
* All Figures are estimates. Check with your bank or proposed mortgage company for actual interest rates.
This product uses the FRED® API but is not endorsed or certified by the Federal Reserve Bank of St. Louis.

Virtual TourSave FavoriteSchedule TourAsk A QuestionMore Details
5122 Us Route 5 Weathersfield VT 05030

MLS Number 5019627

  • Commercial
  • Address 5122 Us Route 5
  • Acreage 13.6
  • Area VT-Windsor


Commercial Location on Busy Intersection of US. Rte. 5, VT. Rte. 131 and Rte. 12. This property is just a 1/4 of a mile from I-91 Exit 8. This 13.6 acres offer excellent visibility. The main building is 50' x 29' with two 9,000 lb. lifts, a 48' x 24', three bay storage shed and a 21' x 30' three-sided storage with 20' plus height. The owner is presently using the main building for mechanical service of trucks and cars and a U-Haul business. He has not sold gas for the past 7 years. He is however selling diesel and propane. They have had a yearly cathodic protection test done one 4,000 gallon gasoline tank and two 6,000 gallon gasoline tanks and one 10,000 gallon diesel tank. The last testing was done July 17th 2024. The owner also has a successful cord wood business that would be sold separately. Located 20 miles from Okemo Mt. and Mt. Sunapee and the intersection of I-91 and I-89.

Listed by Don Chabot of Town and Country Realty

$
$
%
$/month over payments
Federal 30-year interest rate: 6.43% last updated on Jul 2, 2026
* All Figures are estimates. Check with your bank or proposed mortgage company for actual interest rates.
This product uses the FRED® API but is not endorsed or certified by the Federal Reserve Bank of St. Louis.

Virtual TourSave FavoriteSchedule TourAsk A QuestionMore Details
110 Brackett Road Rye NH 03870

Rye, NH110 Brackett Road

Price$695,000

Est. Mortgage: $/month

Active With Contract

MLS Number 5080783

  • Land
  • Address 110 Brackett Road
  • Acreage 7.55
  • Area NH-Rockingham
  • Utilities None

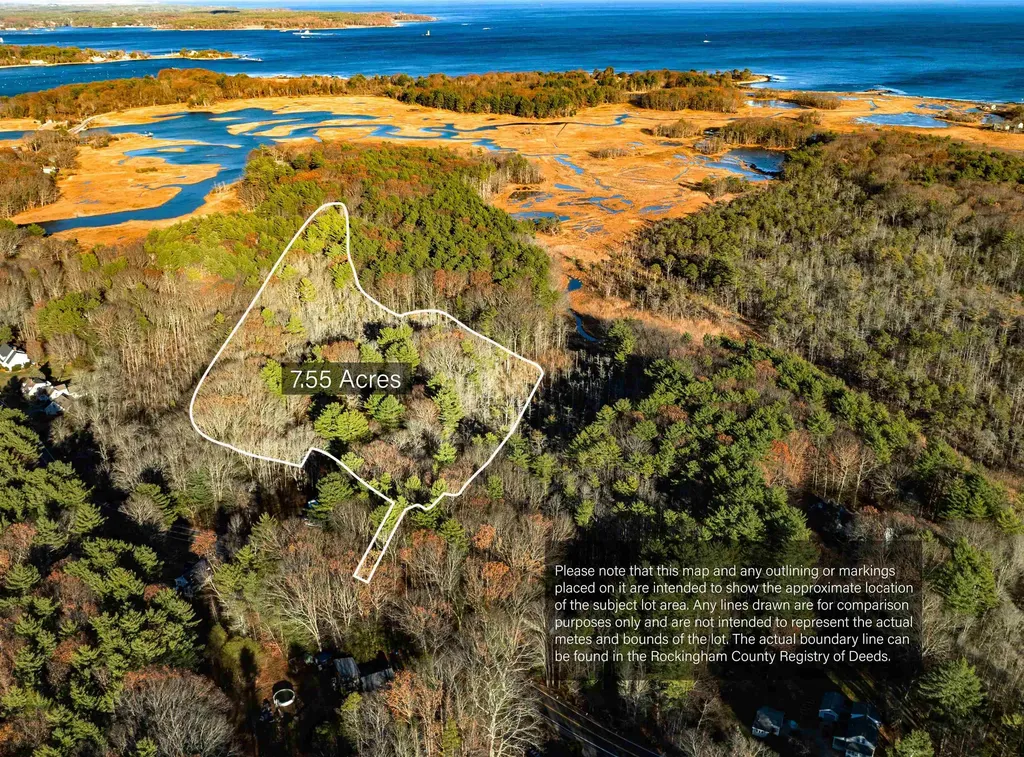
Located on a quiet country road in Rye, 110 Brackett Road offers over 7 acres of private land with a blend of open space and mature woods, set well back from the road. The property includes walking trails that wind through the landscape, offering a quiet connection to nature. The setting is peaceful, with natural contours, native vegetation, and a sense of seclusion throughout. A strong opportunity to build a home that takes full advantage of the surrounding landscape and privacy. No approvals or permits are currently in place; buyers are responsible for conducting their own due diligence regarding potential use and development. Survey available.

Listed by Tony Jalbert of Tate & Foss Sotheby's International Rlty

$
$
%
$/month over payments
Federal 30-year interest rate: 6.43% last updated on Jul 2, 2026
* All Figures are estimates. Check with your bank or proposed mortgage company for actual interest rates.
This product uses the FRED® API but is not endorsed or certified by the Federal Reserve Bank of St. Louis.

Save FavoriteSchedule TourAsk A QuestionMore Details
77 River Street Milton VT 05468

Milton, VT77 River Street

Price$695,000

Est. Mortgage: $/month

Pending

MLS Number 5087076

  • Residential Single Family
  • Address 77 River Street
  • Construction Existing
  • Bedrooms 4
  • Bathroom 4

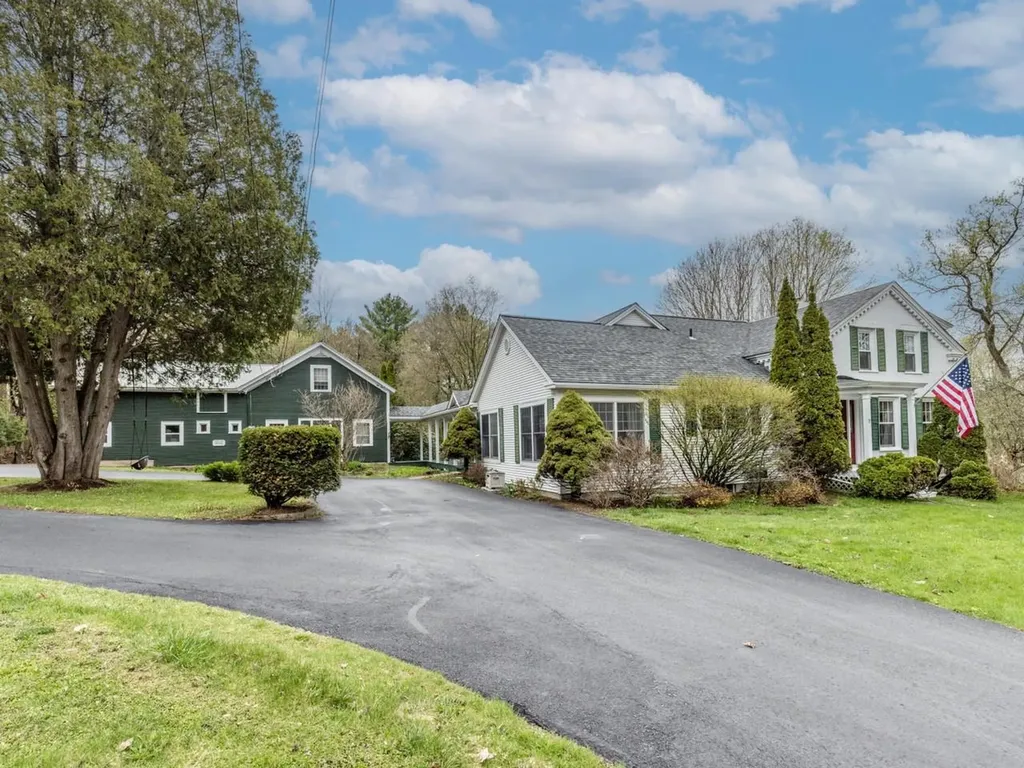
Meticulously maintained historic Farmhouse offering in-town convenience set on 2.25 private acres with a picturesque backyard abutting woods. This updated 3-bedroom home features hardwood floors, a formal living room with cathedral ceilings and a natural gas fireplace, a first-floor primary bedroom suite, and a well-appointed kitchen with granite counters, stainless steel appliances, tiled backsplash, and custom cabinetry. Enjoy covered front, side, and rear porches, high-speed broadband, a natural gas BBQ, and extensive storage including two basements and attic space. The property showcases abundant parking with a paved circular driveway, a garden tool shed, and beautifully established grounds with mature gardens, fruit trees, and a raspberry patch. A two-story barn adds exceptional flexibility with a workshop and a 1,078 sq. ft. 2-bedroom, 1.5-bath apartment with new appliances and mudroom - ideal for rental income, guests, or business use. Conveniently located just minutes to schools and grocery shopping, approximately 20 minutes to Burlington, and about 1.5 hours to Montreal.

Listed by Lipkin Audette Team of Coldwell Banker Hickok and Boardman

$
$
%
$/month over payments
Federal 30-year interest rate: 6.43% last updated on Jul 2, 2026
* All Figures are estimates. Check with your bank or proposed mortgage company for actual interest rates.
This product uses the FRED® API but is not endorsed or certified by the Federal Reserve Bank of St. Louis.

Save FavoriteSchedule TourAsk A QuestionMore Details
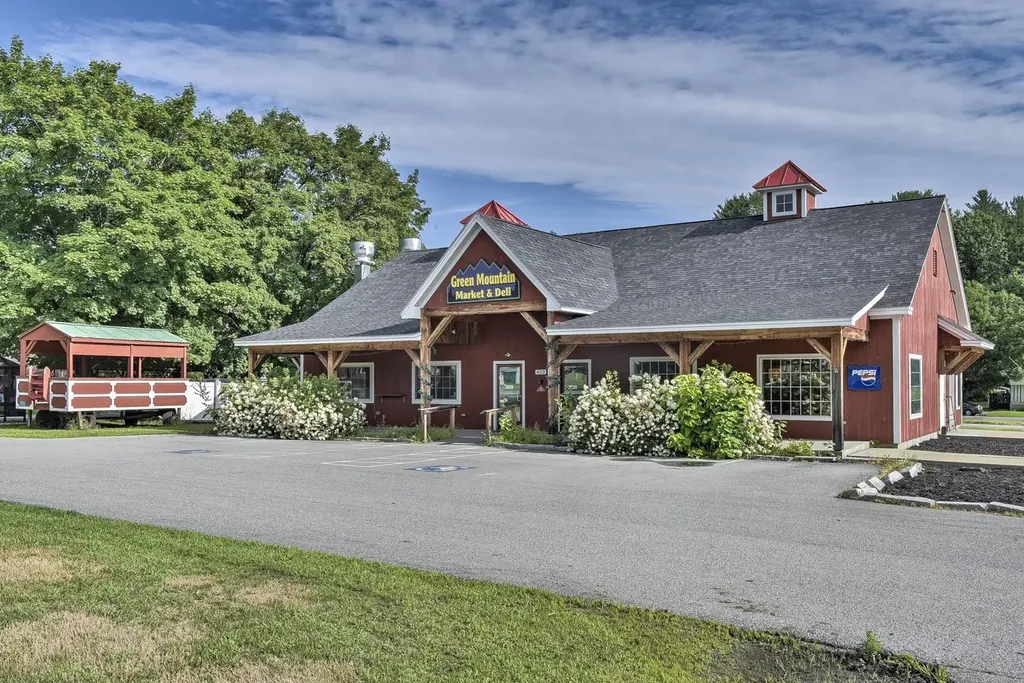
423 And 435 Marlboro Road Brattleboro VT 05301

MLS Number 5086506

  • Commercial
  • Year Built 2016
  • Square Feet 10,888
  • Acreage 3.3
  • Area VT-Windham

Tremendous Investment/Business Opportunity. Three businesses in one property: Deli/Restaurant with all pertinent equipment included (stoves, ovens, mixers, fryers, etc.); Self -Storage with 61 units inside the 423 building; and Multi-Family Residential 3 units currently occupied with stable tenancy. Property is situated on the North side of VT Route 9 which is a major East/West thoroughfare. Excellent exposure. Deli/Restaurant building constructed in 2016 and in superb condition. Lot has 3.3 level grassy acres with potential for other enterprises.

Listed by Vincent Dolan of RE/MAX Town & Country

$
$
%
$/month over payments
Federal 30-year interest rate: 6.43% last updated on Jul 2, 2026
* All Figures are estimates. Check with your bank or proposed mortgage company for actual interest rates.
This product uses the FRED® API but is not endorsed or certified by the Federal Reserve Bank of St. Louis.

Save FavoriteSchedule TourAsk A QuestionMore Details
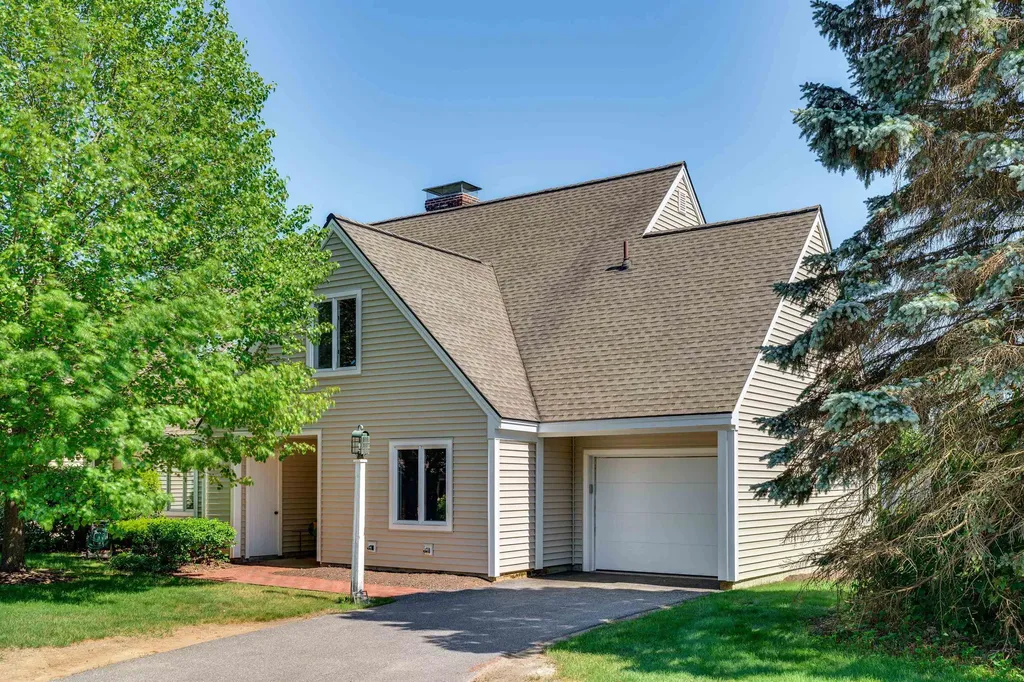
9 Fells Way Laconia NH 03246

Laconia, NH9 Fells Way, Unit A

Price$695,000

Est. Mortgage: $/month

Active With Contract

MLS Number 5078673

  • Residential Single Family
  • Full Bath 3
  • Address 9 Fells Way
  • Construction Existing
  • Bedrooms 4

Priced reduced. Lake Winnipesaukee lifestyle o Renovated interior o Gated waterfront community. Welcome to 9 Falls Way in The Fells at South Down Shores, a renovated 4-bedroom, 3-bath home located within one of Laconia's premier lakefront communities. Set in a quiet meadow-like area surrounded by landscaped common spaces, the property offers a sense of privacy while remaining close to the many amenities South Down Shores is known for. Inside, vaulted ceilings and dramatic floor-to-ceiling windows bring abundant natural light into the main living areas, creating an open and inviting atmosphere. The layout flows from the dining area into the updated kitchen, which features custom cabinetry, stainless steel appliances, granite countertops, and a center island with seating designed for gathering and entertaining. The sunken living room adds character with a floor-to-ceiling brick fireplace and sliding glass doors that open to a private patio-ideal for relaxing outdoors or hosting guests. The first floor includes an oversized primary suite with walk-in closet and a tiled walk-in shower with double vanity. A second bedroom and full bath on the main level offer flexible space for guests or office use. Upstairs, a loft-style sitting area leads to two additional bedrooms and a spacious bath with double vanities and a tiled walk-in shower. Additional features include radiant heated floors on the first level, central air conditioning, generous storage, and a one-car garage with storage space above. South Down Shores offers over 4,000 feet of Lake Winnipesaukee shoreline, sandy beaches, clubhouse, boat slips and moorings, kayak racks, tennis and pickleball courts, basketball, walking trails, playground, fishing jetty, and a skating pond. Located near marinas, golf, Gunstock Mountain Resort, Bank of NH Pavilion, shopping, and restaurants.

Listed by Corina Cisneros of EXP Realty

$
$
%
$/month over payments
Federal 30-year interest rate: 6.43% last updated on Jul 2, 2026
* All Figures are estimates. Check with your bank or proposed mortgage company for actual interest rates.
This product uses the FRED® API but is not endorsed or certified by the Federal Reserve Bank of St. Louis.

Virtual TourSave FavoriteSchedule TourAsk A QuestionMore Details
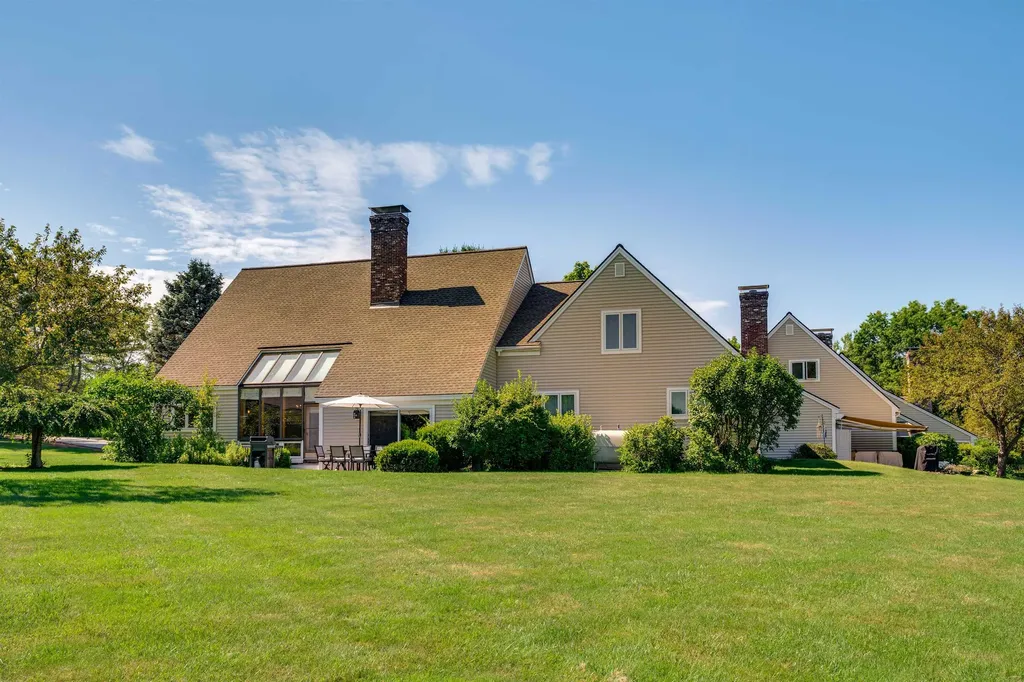
9 Fells Way Laconia NH 03246

Laconia, NH9 Fells Way, Unit A

Price$695,000

Est. Mortgage: $/month

Active With Contract

MLS Number 5078517

  • Condo
  • Square Feet 2,810
  • Bedrooms 4
  • New Contruction Existing
  • Complex The Fells

Price reduced. Lake Winnipesaukee lifestyle o Renovated interior o Gated waterfront community. Welcome to 9 Falls Way in The Fells at South Down Shores, a renovated 4-bedroom, 3-bath home located within one of Laconia's premier lakefront communities. Set in a quiet meadow-like area surrounded by landscaped common spaces, the property offers a sense of privacy while remaining close to the many amenities South Down Shores is known for. Inside, vaulted ceilings and dramatic floor-to-ceiling windows bring abundant natural light into the main living areas, creating an open and inviting atmosphere. The layout flows from the dining area into the updated kitchen, which features custom cabinetry, stainless steel appliances, granite countertops, and a center island with seating designed for gathering and entertaining. The sunken living room adds character with a floor-to-ceiling brick fireplace and sliding glass doors that open to a private patio-ideal for relaxing outdoors or hosting guests. The first floor includes an oversized primary suite with walk-in closet and a tiled walk-in shower with double vanity. A second bedroom and full bath on the main level offer flexible space for guests or office use. Upstairs, a loft-style sitting area leads to two additional bedrooms and a spacious bath with double vanities and a tiled walk-in shower. Additional features include radiant heated floors on the first level, central air conditioning, generous storage, and a one-car garage with storage space above. South Down Shores offers over 4,000 feet of Lake Winnipesaukee shoreline, sandy beaches, clubhouse, boat slips and moorings, kayak racks, tennis and pickleball courts, basketball, walking trails, playground, fishing jetty, and a skating pond. Located near marinas, golf, Gunstock Mountain Resort, Bank of NH Pavilion, shopping, and restaurants.

Listed by Corina Cisneros of EXP Realty

$
$
%
$/month over payments
Federal 30-year interest rate: 6.43% last updated on Jul 2, 2026
* All Figures are estimates. Check with your bank or proposed mortgage company for actual interest rates.
This product uses the FRED® API but is not endorsed or certified by the Federal Reserve Bank of St. Louis.

Virtual TourSave FavoriteSchedule TourAsk A QuestionMore Details
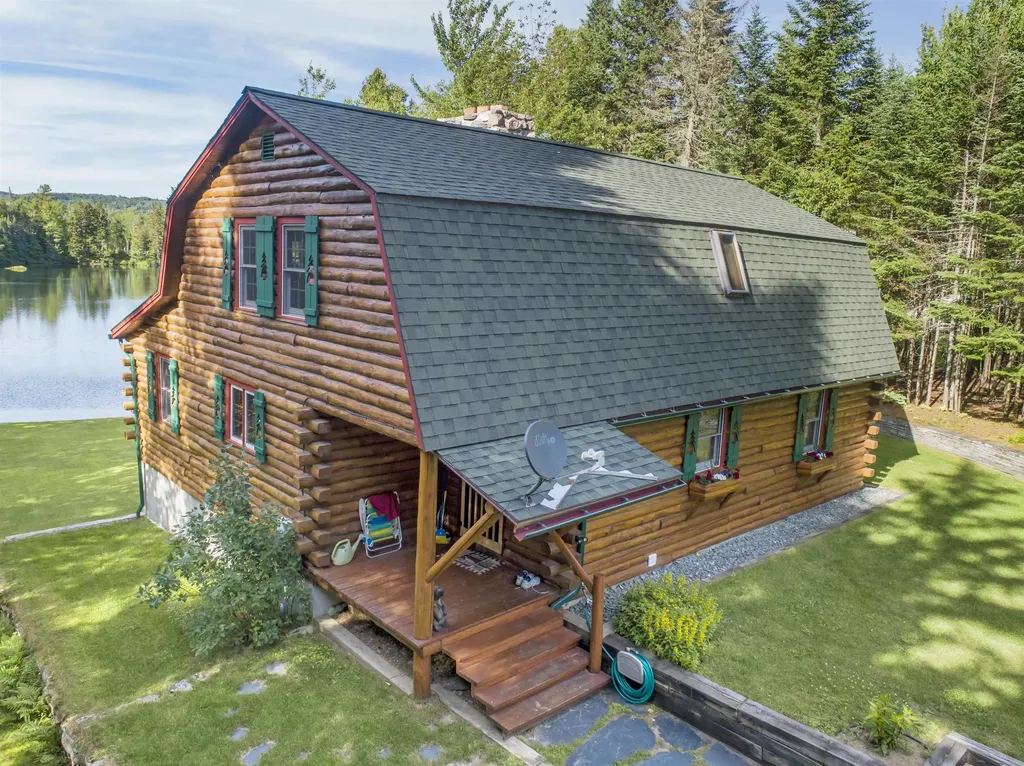
78 Little Pond Road Errol NH 03579

Errol, NH78 Little Pond Road

Price$695,000

Est. Mortgage: $/month

MLS Number 5093369

  • Residential Single Family
  • Full Bath 2
  • Address 78 Little Pond Road
  • Construction Existing
  • Bedrooms 3

Introducing 78 Little Akers Pond! Welcome to this wonderful custom log home, perfectly situated on a stunning parcel with frontage on crystal-clear Little Akers Pond. This pristine retreat features the private spring-fed pond that is exclusively for its residents use. It is ideal for trout fishing, swimming, canoeing, or simply cooling off on a paddleboat ride. The sandy shore adds to the appeal, creating a fun-filled environment that both kids and adults will love. Sets on manicured grounds with ample yard space, this two-story custom Joselin Log Home offers a convenient layout. Upon entering, you'll find a welcoming mudroom leading to a spacious kitchen and a cozy living room featuring a beautiful fieldstone fireplace, perfect for creating a warm atmosphere after a day of snowmobiling. This year-round home is designed to be enjoyed in every season. The first floor also includes a dedicated office space and a full bathroom, making it perfect for remote work or guest accommodations. Upstairs, you'll discover two generously sized bedrooms, both with walk-in closets, as well as a second full bath equipped with an oversized whirlpool tub and separate shower. The walk-out basement adds even more living space with a family room and an additional bedroom, granting easy access to the pond and the wonderful front lawn. Most furnishings and outdoor equipment will remain, allowing you to move in with little hassle and requiring minimal additional purchases. The oversized 28x36 garage offers ample room for vehicles, hobbies and has extra storage on the second floor. For those who wish to explore more, access to "Big" Akers Pond-effectively a 276 acre lake with public boat launch-is very close-by and perfect for larger boats and pontoons. Relaxing on the covered porch while gazing out at the water provides the perfect backdrop for stress relief. Don't miss the opportunity to own this exceptional property-it's truly a slice of paradise!

Listed by Francine Rancourt of RE/MAX Northern Edge Realty/Colebrook

$
$
%
$/month over payments
Federal 30-year interest rate: 6.43% last updated on Jul 2, 2026
* All Figures are estimates. Check with your bank or proposed mortgage company for actual interest rates.
This product uses the FRED® API but is not endorsed or certified by the Federal Reserve Bank of St. Louis.

Virtual TourSave FavoriteSchedule TourAsk A QuestionMore Details
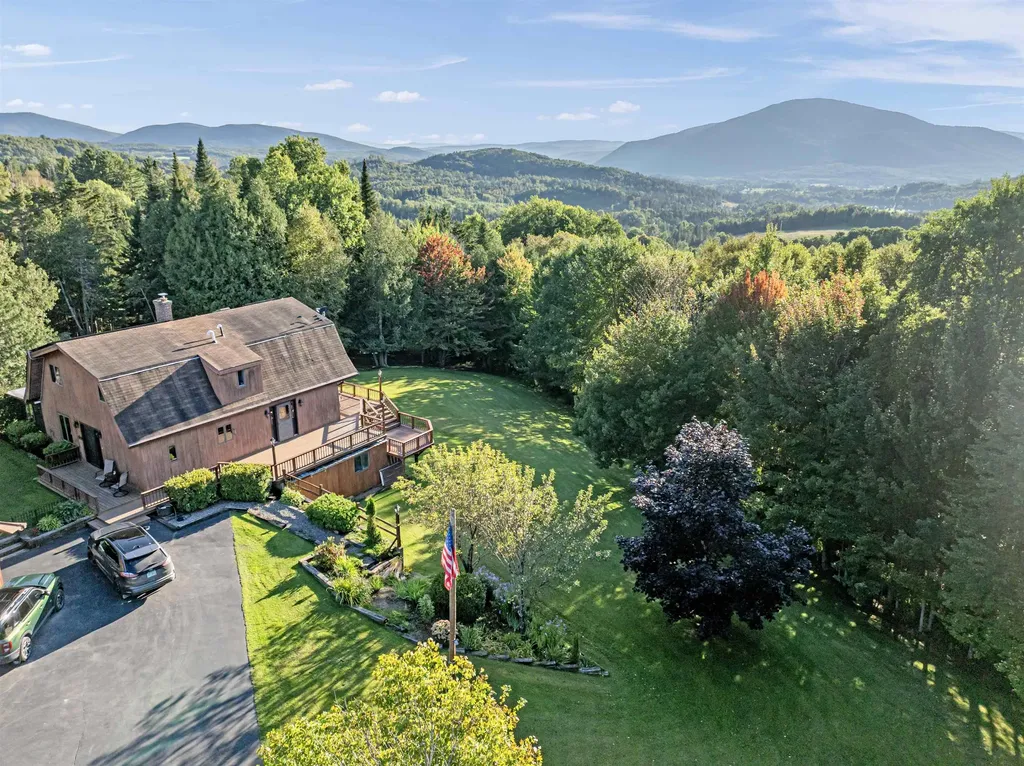
56 Stevens Hill Road Colebrook NH 03576

Colebrook, NH56 Stevens Hill Road

Price$695,000

Est. Mortgage: $/month

MLS Number 5068835

  • Residential Single Family
  • Full Bath 1
  • Address 56 Stevens Hill Road
  • Construction Existing
  • Bedrooms 3

Beautifully manicured home nestled on a +/-5.30-acre lot situated on a quiet town maintained dead end road. This meticulously maintained residence features numerous updates, including a new furnace, a primary bedroom with new flooring, lighting, accent wall, mini split system, new sliders for the private balcony which makes it a perfect spot to enjoy the mountain views. The spacious primary bedroom also has a new walk-in closet. Upstairs also includes 2 additional bedrooms and an updated full bathroom with a modern tub/shower, new fixtures, lighting and flooring. The main level offers an open concept newly renovated kitchen, family room and living room enhanced by a cozy pellet stove and another mini split for comfort, formal dining room, a half bathroom and large sunroom. The bright partially finished basement features a walk out entrance, currently serving as an office but could easily be converted into an in-law suite or additional living space, complete with a half bathroom, laundry area and workshop or hobby space with ample storage. Enjoy multiple wrap around decks perfect for outdoor entertaining with additional storage for recreational vehicles or lawn equipment. The large, heated garage includes storage above and a lean-to all accessible by a paved driveway. Outback there is a children's playset, and the house is complete with solar panels on the roof making this home energy efficient. This property truly has it all.

Listed by Tanya Roy of A Notch Above Real Estate LLC

$
$
%
$/month over payments
Federal 30-year interest rate: 6.43% last updated on Jul 2, 2026
* All Figures are estimates. Check with your bank or proposed mortgage company for actual interest rates.
This product uses the FRED® API but is not endorsed or certified by the Federal Reserve Bank of St. Louis.

Virtual TourSave FavoriteSchedule TourAsk A QuestionMore Details
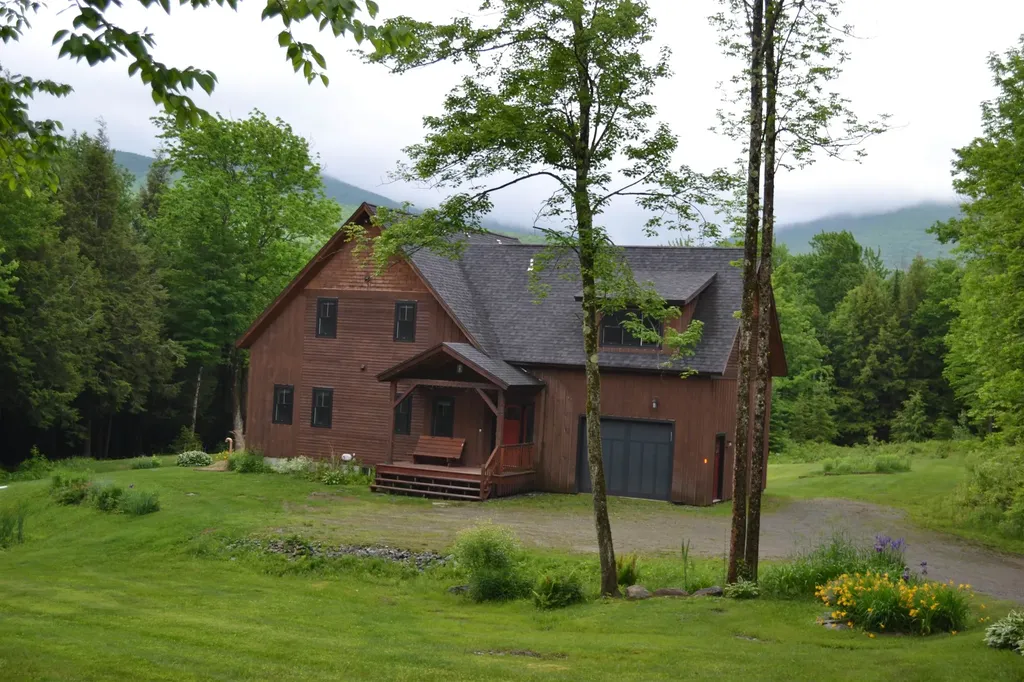
373 Wilderness Road Jay VT 05859

Jay, VT373 Wilderness Road

Price$695,000

Est. Mortgage: $/month

Active With Contract

MLS Number 5094451

  • Residential Single Family
  • Address 373 Wilderness Road
  • Construction Existing
  • Bedrooms 3
  • Bathroom 2

Welcome to 373 Wilderness Road, a bright and inviting 3-bedroom, 2-bath home set on 2 private acres just minutes from Jay Peak Resort. An open floor plan with soaring ceilings, expansive windows, and abundant natural light creates a warm, spacious feel throughout the main level. The kitchen, dining, and living areas flow seamlessly together, making the space ideal for gathering and entertaining. A main-floor bedroom and ¾ bath offer convenience, while the loft level provides a second bedroom, a cozy family room, and a stylish ¾ bath with a custom tiled shower. The finished lower level adds even more versatility with a third bedroom, a bonus room, and a large open area perfect for guests, recreation, or a home gym. Step outside to a spacious deck showcasing stunning Jay Peak views, and enjoy the partially fenced yard-great for pets and outdoor living. The attached 1-car garage includes an unfinished space above, giving new owners room to expand or create a studio, office, or storage loft. A new furnace installed in 2024 adds peace of mind. With its flexible layout, mountain views, and unbeatable proximity to Jay Peak, this home offers year-round comfort, recreation, and future potential in one of Jay's most desirable locations.

Listed by Mark English of Jim Campbell Real Estate @ Jay

$
$
%
$/month over payments
Federal 30-year interest rate: 6.43% last updated on Jul 2, 2026
* All Figures are estimates. Check with your bank or proposed mortgage company for actual interest rates.
This product uses the FRED® API but is not endorsed or certified by the Federal Reserve Bank of St. Louis.

Save FavoriteSchedule TourAsk A QuestionMore Details
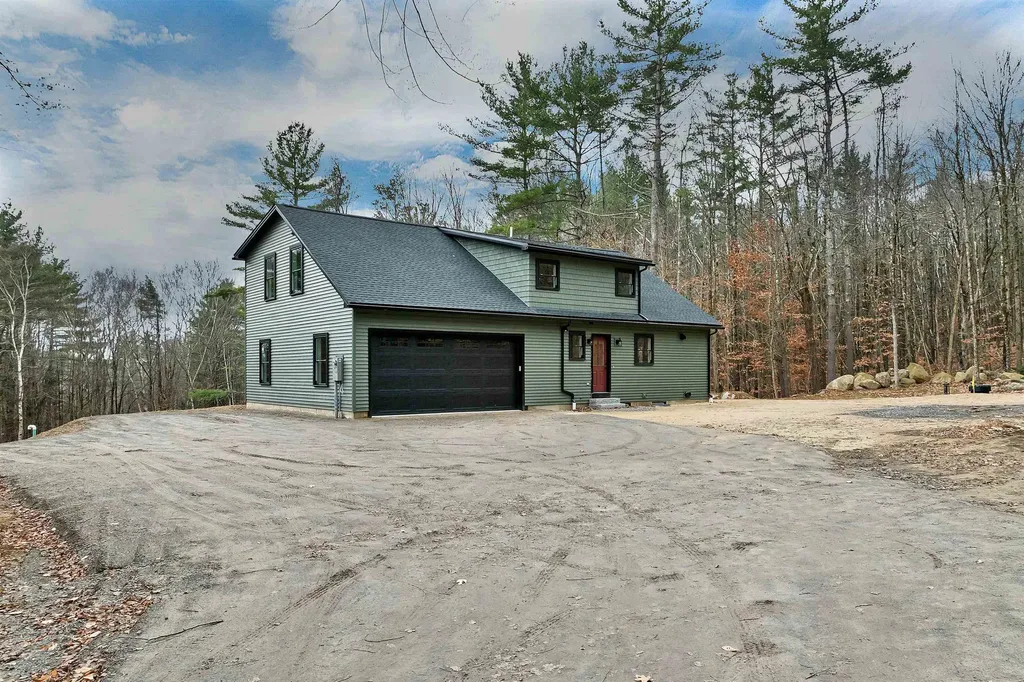
207 Pease Road Meredith NH 03253

Meredith, NH207 Pease Road

Price$695,000

Est. Mortgage: $/month

Active With Contract

MLS Number 5071117

  • Residential Single Family
  • Full Bath 2
  • Address 207 Pease Road
  • Construction Existing
  • Bedrooms 3

Meredith, NH 03253 -This could be just what you have been searching for. No waiting for this brand-new home on a newly developed 3+ acre lot, it's ready for you now. The seller transformed this original 1974 structure from the foundation up with a new septic system, drilled well, roof, windows, insulation, electrical, plumbing, walls, floors, and appliances, all for you to enjoy. With selective tree trimming, you may capture southerly views towards the Belknap Mountains. Inside, beautiful hardwood floors run throughout. The open-concept kitchen, dining, and living areas feature a large granite island that's perfect for cooking, gathering, and everyday living. The fresh colors used in the kitchen add a unique touch you won't see elsewhere. Entering from the attached garage, you'll pass a half bath and the laundry room-though laundry can also be moved to the second floor if preferred, making this room an ideal mudroom. Upstairs are two spacious bedrooms plus an additional room perfect for an office or den, all served by a nicely appointed full bath. The primary suite is a true retreat with abundant natural light, a generous walk-in closet, and a private bath featuring dual sinks and a walk-in shower. Move-in ready and available now. If you are looking to be in Meredith, this location is a good one. From here, you are just over 3 miles from downtown, and you are on a great route to Laconia or Gilford for shopping. You can get to I-93 with ease.

Listed by The Platinum Group of RE/MAX Innovative Bayside

$
$
%
$/month over payments
Federal 30-year interest rate: 6.43% last updated on Jul 2, 2026
* All Figures are estimates. Check with your bank or proposed mortgage company for actual interest rates.
This product uses the FRED® API but is not endorsed or certified by the Federal Reserve Bank of St. Louis.

Save FavoriteSchedule TourAsk A QuestionMore Details
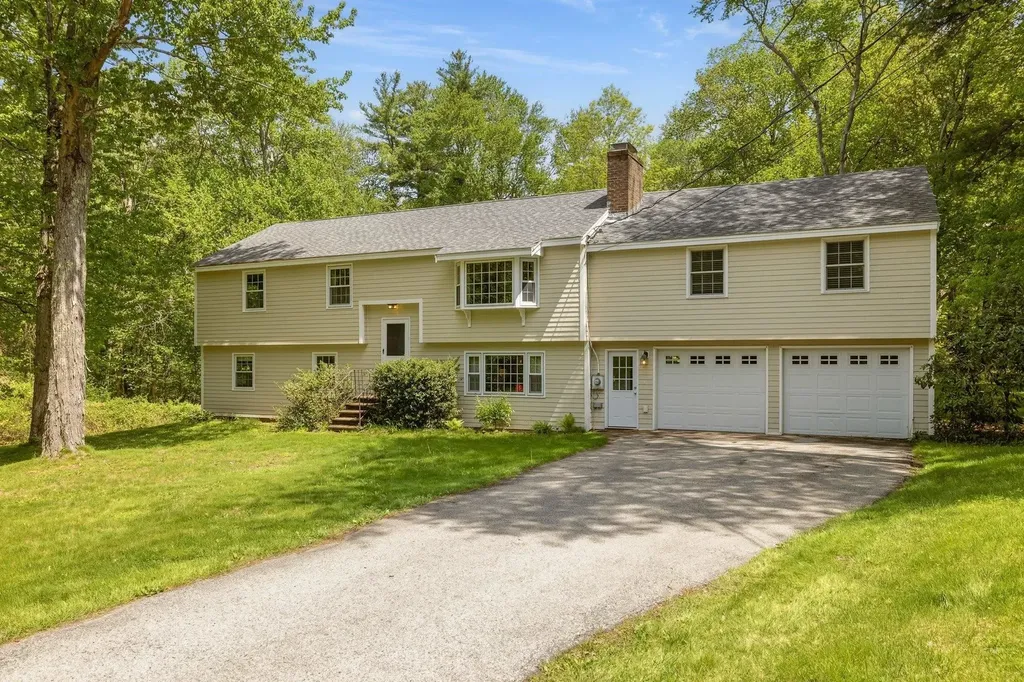
16 Jana Lane Stratham NH 03885

Stratham, NH16 Jana Lane

Price$695,000

Est. Mortgage: $/month

Active With Contract

MLS Number 5091053

  • Residential Single Family
  • Full Bath 2
  • Address 16 Jana Lane
  • Construction Existing
  • Bedrooms 4

Spacious home in a highly desirable neighborhood just minutes from Great Bay, endless possibilities for today's flexible lifestyle needs. With an abundance of living space spread across multiple levels, this property provides incredible versatility for entertaining, multi-generational living, working from home, hobbies or guest space. The thoughtfully designed layout features numerous bonus spaces and gathering areas, including a renovated kitchen that flows nicely into the dining area and an impressive added great room, creating a warm and inviting focal point for everyday living and entertaining. The lower level includes additional finished space including two bedrooms with excellent potential for extended family, private guest quarters, recreation space, or home office options. While some areas offer an opportunity for cosmetic updates and personal touches, the home presents a fantastic chance to customize and add value while enjoying its generous layout, desirable location, and strong existing features. Whether you are looking for room to grow, space to entertain, or a property with flexibility and future potential, this home delivers. Conveniently located near outdoor recreation, Stratham Hill Park and all the charm the area has to offer. Open Houses Thur 5/28 3:30-5pm and Sat 5/30 10-11:30am

Listed by Kate Adler and Hillary Gaynor of H&K REALTY

$
$
%
$/month over payments
Federal 30-year interest rate: 6.43% last updated on Jul 2, 2026
* All Figures are estimates. Check with your bank or proposed mortgage company for actual interest rates.
This product uses the FRED® API but is not endorsed or certified by the Federal Reserve Bank of St. Louis.

Virtual TourSave FavoriteSchedule TourAsk A QuestionMore Details

Broker Reciprocity 

Copyright 2026 PrimeMLS, Inc. All rights reserved. This information is deemed reliable, but not guaranteed. The data relating to real estate displayed on this display comes in part from the IDX Program of PrimeMLS. The information being provided is for consumers’ personal, non-commercial use and may not be used for any purpose other than to identify prospective properties consumers may be interested in purchasing. Data last updated July 8, 2026 2:22 AM UTC
