
SIGN UP or LOG IN 's Account

Log in to see your saved listings or edit your searches:

No account? Sign up now to save searches, listings, and get tailored listing notifications. It's free, opt-out anytime.

Find Your New Home

Sign Up Today!

Get fresh listings via email, save your favorite listings, match with similar properties, and unlock additional property info.

Create Your Account

Do not fill in this field:

Already have an account? Log in

and narrow your search. If you have fewer than 200 results, you can save your search.

Addison VT Mobile Real Estate

r=4477-4488
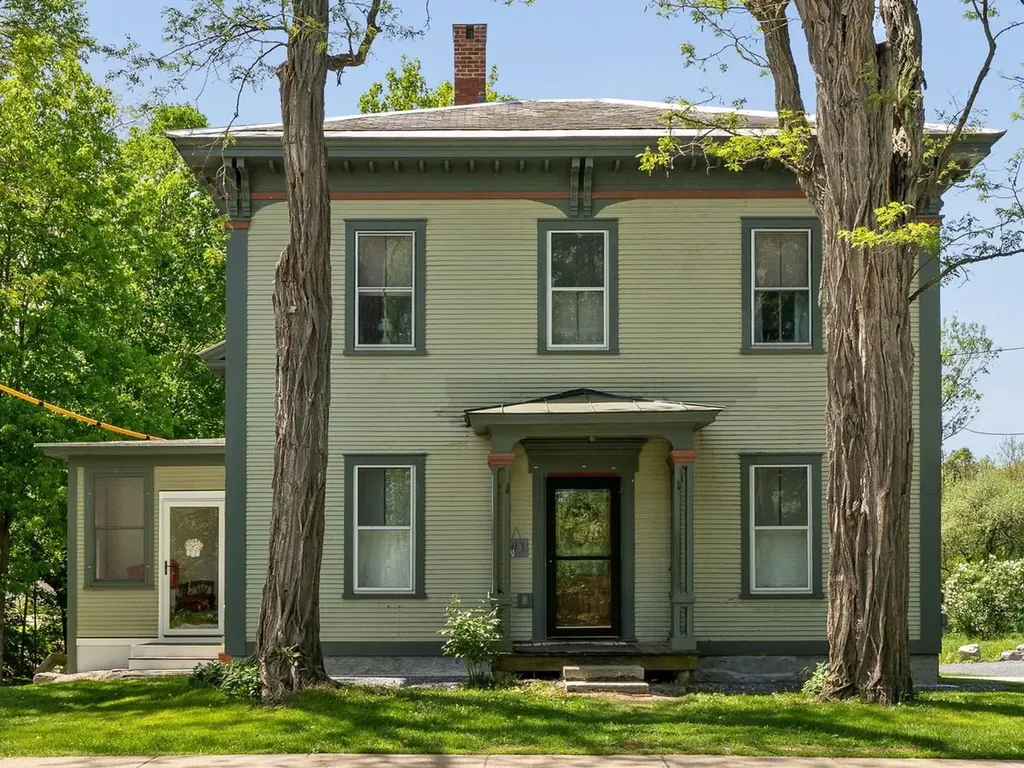
188 Green Street Vergennes VT 05491

Vergennes, VT188 Green Street

Price$695,000

Est. Mortgage: $/month

MLS Number 5091203

  • Multifamily
  • Address 188 Green Street
  • Units 2
  • Bathroom 4
  • Acreage 0.58

This duplex offers a rare blend of convenience and privacy just minutes from town. Each unit features three bedrooms, with the owner-occupied side beautifully restored. The kitchen expansion in the owner's unit is underway, offering a fantastic opportunity for customization. Enjoy a lovely, landscaped backyard with plenty of space for gardening, entertaining, or relaxing. The three-season sunroom is perfect for unwinding and soaking in natural light while taking in backyard views. The second unit is currently rented, providing flexible options for continued rental income or the possibility to convert the property back to a single-family residence. A unique chance to own a versatile and inviting property with both investment and personal possibilities in a sought-after location.

Listed by Michael Johnston of Coldwell Banker Hickok and Boardman

$
$
%
$/month over payments
Federal 30-year interest rate: 6.43% last updated on Jul 2, 2026
* All Figures are estimates. Check with your bank or proposed mortgage company for actual interest rates.
This product uses the FRED® API but is not endorsed or certified by the Federal Reserve Bank of St. Louis.

Virtual TourSave FavoriteSchedule TourAsk A QuestionMore Details
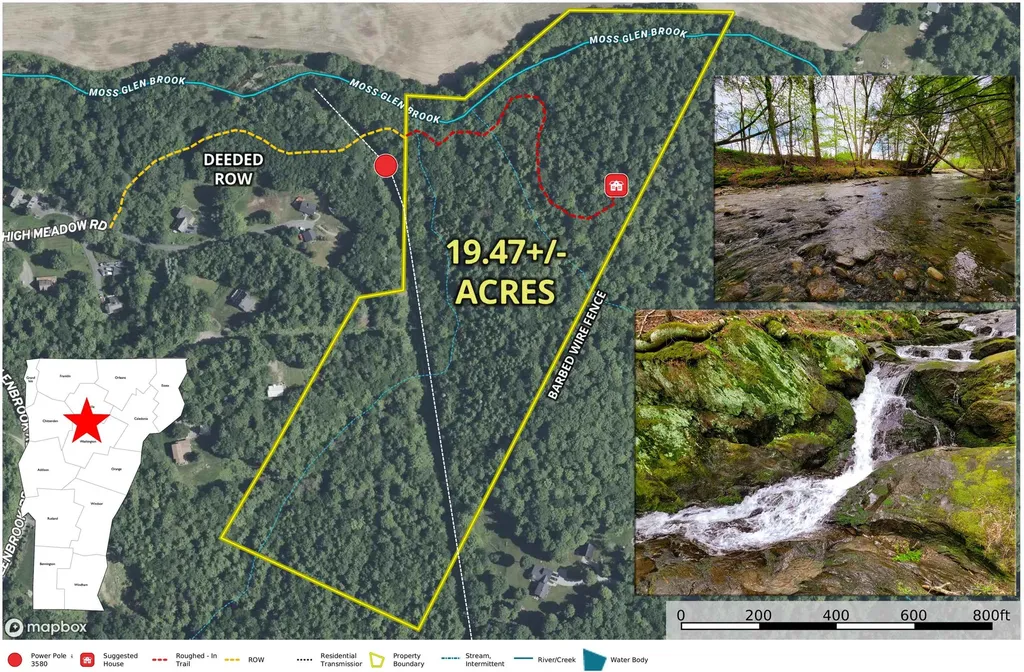
167 High Meadow Road Stowe VT 05672

Stowe, VT167 High Meadow Road

Price$695,000

Est. Mortgage: $/month

MLS Number 5069628

  • Land
  • Address 167 High Meadow Road
  • Acreage 19.47
  • Area VT-Lamoille
  • PricePerSqFt 35695.94

For the first time since 1984 the beautiful Majestic Falls Forest, located in the famous ski town of Stowe Vermont, is finally for sale. This expansive 19.47+/- acre woodland property sits above the VT-100 corridor with views of the valley farms to the north and Mt. Mansfield to the northwest. A very mature woodland is made up primarily of hemlock intermixed with maples and birch. Enjoy the wildlife as the deer move steadily through the property to feed in the abundant fields below. Two tributaries of the Moss Glen Brook flow gently through the property. The property is named for the incredible falls on the eastern tributary, 150+/- feet of beauty, rolling over large rock slabs and boulders. The driveway is a ROW that has been well marked and roughed in up to one of the potential home sites. Two stream crossings will be required and there is a small pond at the entrance to the property. Conveniently, a residential power line runs on the west edge of the property greatly simplifying utility access. The ROW is accessed from the end of a very nice residential neighborhood whose roads are plowed and maintained by the town. The land is gently rolling with many potential areas for a home or homes. The seller does have a preliminary 5 lot subdivision plan from the 80's that can be provided along with soil test pit results. Stowe is well known for its year-round recreation, shopping, events and the Stowe Ski Resort. An amazing opportunity to create your private estate.

Listed by Curtis Trousdale and Michael Wrobel of Preferred Properties

$
$
%
$/month over payments
Federal 30-year interest rate: 6.43% last updated on Jul 2, 2026
* All Figures are estimates. Check with your bank or proposed mortgage company for actual interest rates.
This product uses the FRED® API but is not endorsed or certified by the Federal Reserve Bank of St. Louis.

Virtual TourSave FavoriteSchedule TourAsk A QuestionMore Details
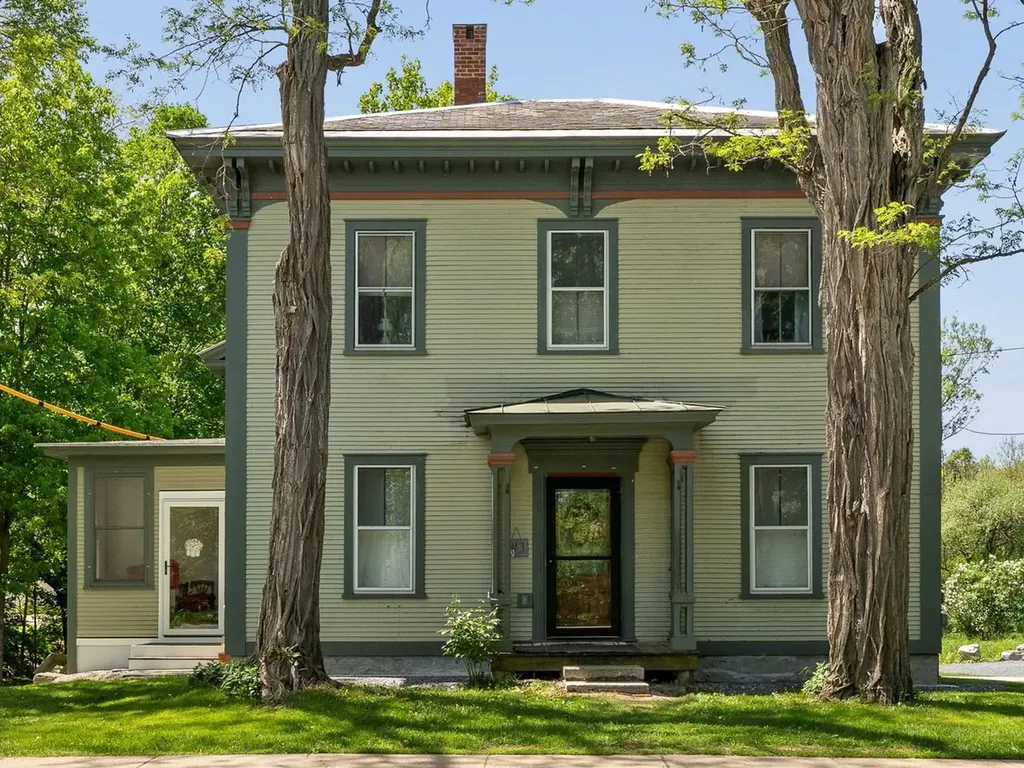
188 Green Street Vergennes VT 05491

Vergennes, VT188 Green Street

Price$695,000

Est. Mortgage: $/month

MLS Number 5091205

  • Residential Single Family
  • Full Bath 2
  • Address 188 Green Street
  • Construction Existing
  • Bedrooms 6

This duplex offers a rare blend of convenience and privacy just minutes from town. Each unit features three bedrooms, with the owner-occupied side beautifully restored. The kitchen expansion in the owner's unit is underway, offering a fantastic opportunity for customization. Enjoy a lovely, landscaped backyard with plenty of space for gardening, entertaining, or relaxing. The three-season sunroom is perfect for unwinding and soaking in natural light while taking in backyard views. The second unit is currently rented, providing flexible options for continued rental income or the possibility to convert the property back to a single-family residence. A unique chance to own a versatile and inviting property with both investment and personal possibilities in a sought-after location.

Listed by Michael Johnston of Coldwell Banker Hickok and Boardman

$
$
%
$/month over payments
Federal 30-year interest rate: 6.43% last updated on Jul 2, 2026
* All Figures are estimates. Check with your bank or proposed mortgage company for actual interest rates.
This product uses the FRED® API but is not endorsed or certified by the Federal Reserve Bank of St. Louis.

Virtual TourSave FavoriteSchedule TourAsk A QuestionMore Details
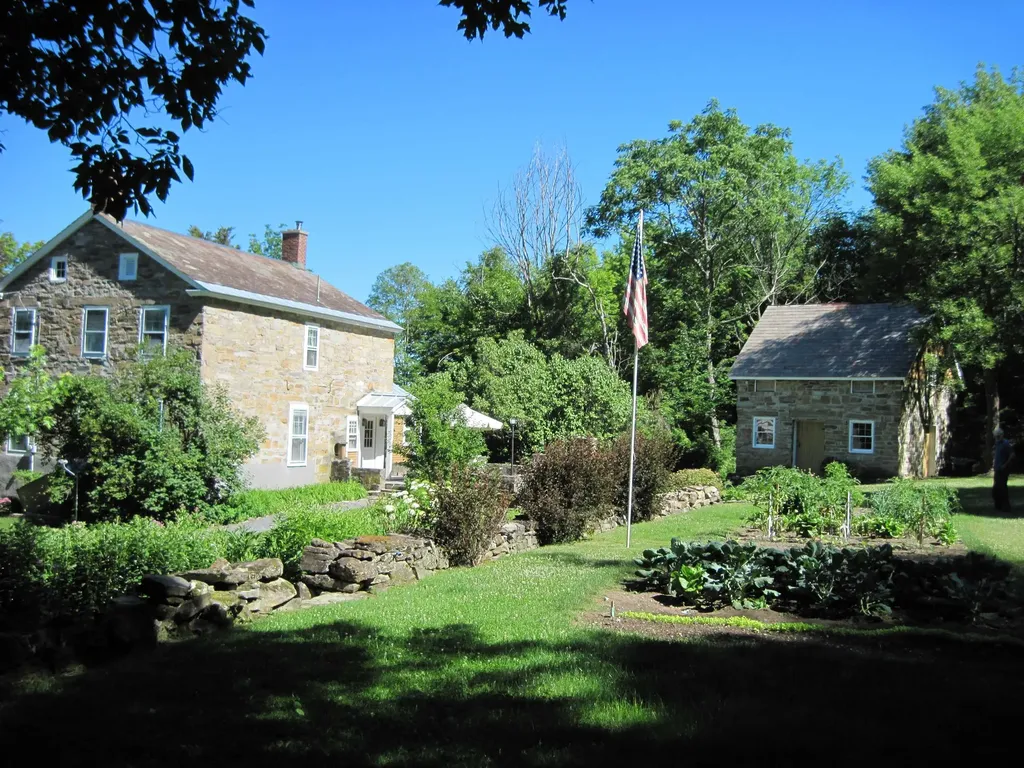
1665 Frazier Hill Road Benson VT 05731

Benson, VT1665 Frazier Hill Road

Price$695,000

Est. Mortgage: $/month

MLS Number 5086660

  • Residential Single Family
  • Full Bath 1
  • Construction Existing
  • Bedrooms 3
  • Bathroom 2

Showings start May 12th! Timeless elegance meets modern luxury at the Old Stone House at Frazier Hill! Nestled in a serene woodland setting, this stunning stone colonial home has been lovingly restored to combine historical charm with contemporary amenities. Designed for entertaining or extra income, the property includes a one-bedroom apartment over the two-car garage, complete with a private deck. The generously sized, level lot features a lovely stone patio, all surrounded by the tranquility of nature. Inside the main home, the feeling is nothing short of magical. A newly added chef's kitchen will inspire your culinary adventures, showcasing elegant butcher block countertops, a rustic copper farmhouse sink, ambient lighted cabinets, and top-of-the-line stainless steel appliances. Host family gatherings in the formal dining room or unwind in the inviting living room, both featuring cozy wood stove inserts and beautiful wide splayed windows throughout. Upstairs are 3 spacious bedrooms, all with ample storage. The basement offers peace of mind with its spray foamed walls, new concrete floor, furnace, hot water heater, updated electrical systems. There is also a beautiful detached stone workshop and a versatile studio loft above-perfect for creative pursuits or a home office, as well as a Generac back-up generator. This captivating home perfectly blends history and modernity, offering a unique living experience. Don't miss your chance to call the Old Stone House at Frazier Hill your forever home!

Listed by Stephanie Corey of Adirmont Real Estate,LLC

$
$
%
$/month over payments
Federal 30-year interest rate: 6.43% last updated on Jul 2, 2026
* All Figures are estimates. Check with your bank or proposed mortgage company for actual interest rates.
This product uses the FRED® API but is not endorsed or certified by the Federal Reserve Bank of St. Louis.

Virtual TourSave FavoriteSchedule TourAsk A QuestionMore Details
8 Sikorsky Lane Waitsfield VT 05660

MLS Number 5089859

  • Residential Single Family
  • Full Bath 1
  • Address 8 Sikorsky Lane
  • Construction New Construction
  • Bedrooms 3

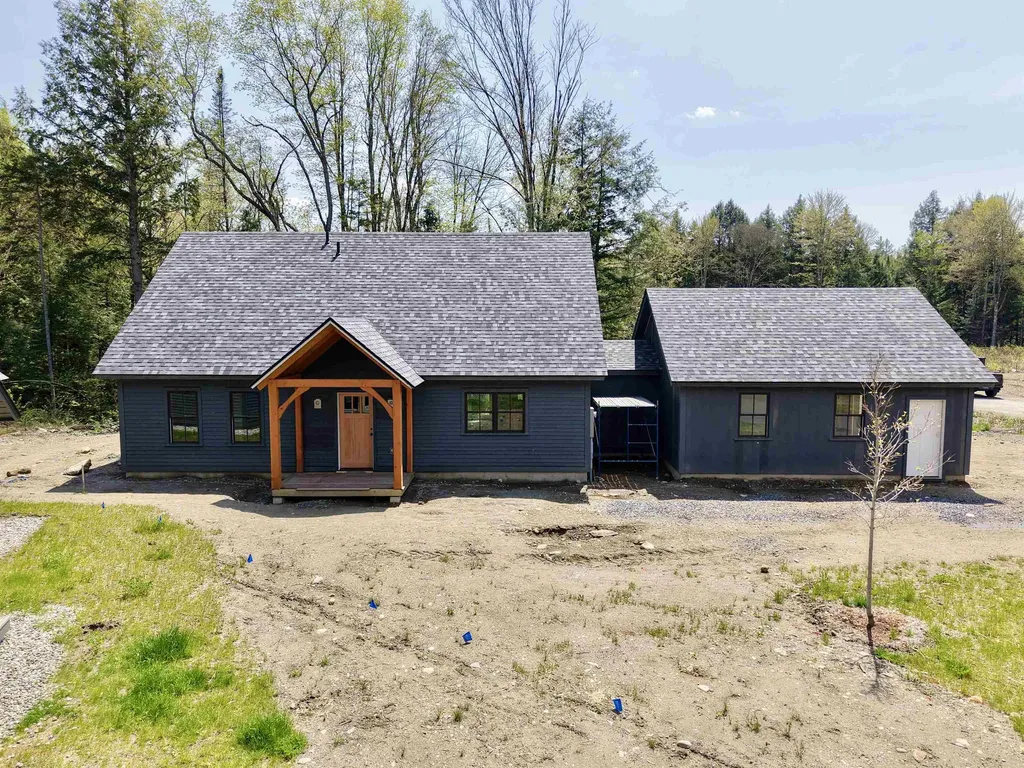
Welcome to Estes Landing! This cape style home is less than two months from completion and will hav a 5+ Star energy rating and ready for you to move in. You will find great attention to detail and high quality finishes throughout. The open floor plan is ideal for family gatherings or entertaining guests. This home features a first floor primary bedroom suite with a walk-in closet and separate linen closet. The spacious mudroom off the attached 2-car garage has a built in bench and large closet. The first floor also includes a powder room and laundry room. Upstairs you will find two more bedrooms and another full bath. The entire home is equipped with a multi-zone heat pump and air recovery system to keep you warm in the winter and cool in the summer. The living room also has an efficient pellet stove for additional warmth and ambiance. Estes Landing combines desirable single family home living with the convenience of condominium-style exterior grounds maintenance and services. The best of both worlds!

Listed by Erik Reisner of Mad River Valley Real Estate

$
$
%
$/month over payments
Federal 30-year interest rate: 6.43% last updated on Jul 2, 2026
* All Figures are estimates. Check with your bank or proposed mortgage company for actual interest rates.
This product uses the FRED® API but is not endorsed or certified by the Federal Reserve Bank of St. Louis.

Virtual TourSave FavoriteSchedule TourAsk A QuestionMore Details
8 Sikorsky Lane Waitsfield VT 05660

MLS Number 5089817

  • Condo
  • Square Feet 1,874
  • Bedrooms 3
  • New Contruction New Construction
  • Complex Estes Landing

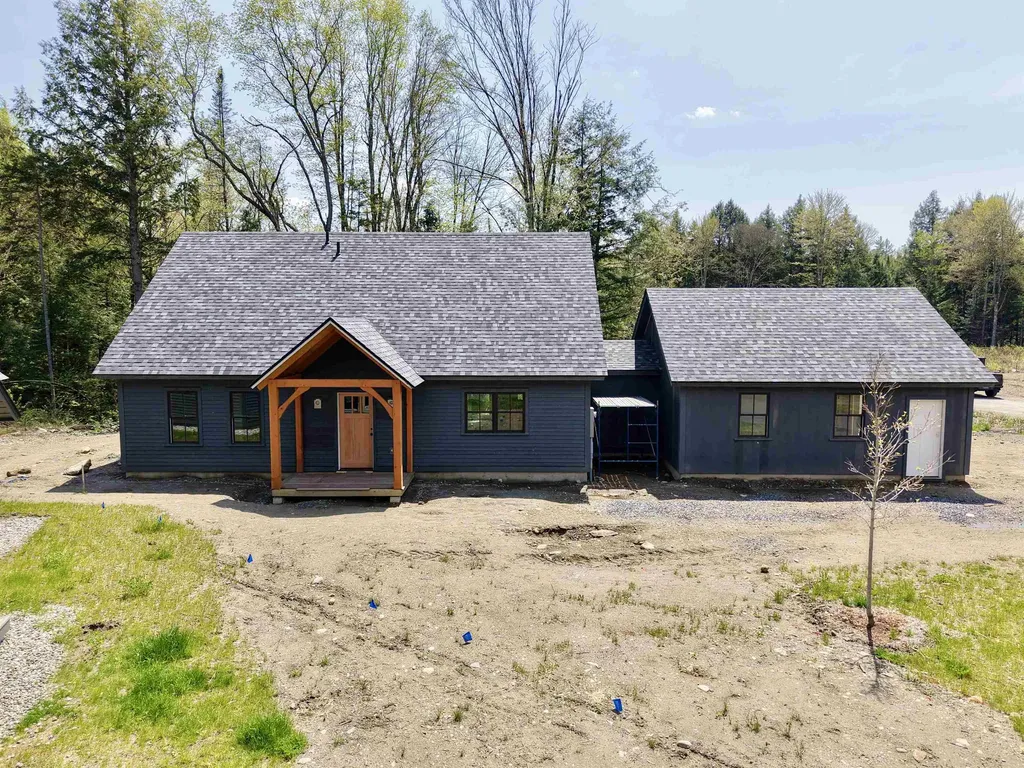
Welcome to Estes Landing! This cape style home is less than two months from completion and will hav a 5+ Star energy rating and ready for you to move in. You will find great attention to detail and high quality finishes throughout. The open floor plan is ideal for family gatherings or entertaining guests. This home features a first floor primary bedroom suite with a walk-in closet and separate linen closet. The spacious mudroom off the attached 2-car garage has a built in bench and large closet. The first floor also includes a powder room and laundry room. Upstairs you will find two more bedrooms and another full bath. The entire home is equipped with a multi-zone heat pump and air recovery system to keep you warm in the winter and cool in the summer. The living room also has an efficient pellet stove for additional warmth and ambiance. Estes Landing combines desirable single family home living with the convenience of condominium-style exterior grounds maintenance and services. The best of both worlds!

Listed by Erik Reisner of Mad River Valley Real Estate

$
$
%
$/month over payments
Federal 30-year interest rate: 6.43% last updated on Jul 2, 2026
* All Figures are estimates. Check with your bank or proposed mortgage company for actual interest rates.
This product uses the FRED® API but is not endorsed or certified by the Federal Reserve Bank of St. Louis.

Virtual TourSave FavoriteSchedule TourAsk A QuestionMore Details
717 Horsenail Hill Road Windham VT 05143

Windham, VT717 Horsenail Hill Road

Price$695,000

Est. Mortgage: $/month

MLS Number 5058009

  • Residential Single Family
  • Full Bath 1
  • Construction New Construction
  • Bedrooms 4
  • Bathroom 3

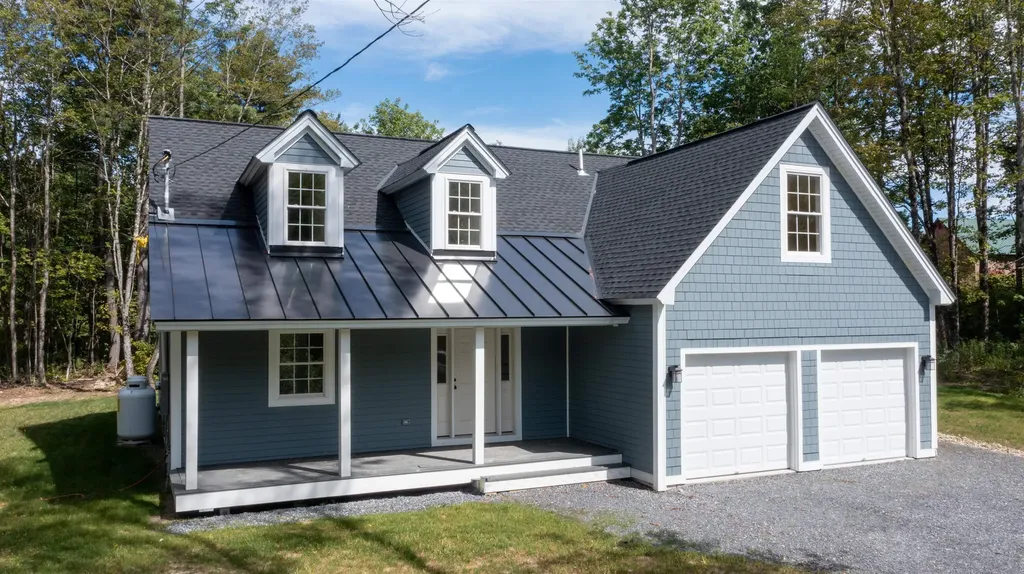
Welcome to your brand-new, 2,400 sq ft dream home! This modern, open-concept residence shines with high ceilings and abundant natural light. The gourmet kitchen is a showstopper, boasting custom cabinetry, stone countertops, a large island, and state-of-the-art appliances. The luxurious primary suite features a double vanity, custom shower, and walk-in closet. Upstairs, find three spacious additional bedrooms and a well-appointed shared bathroom. An attached two-car garage provides easy access and ample storage. Enjoy the outdoors from your covered front porch or in the nicely sized backyard. Perfectly situated for year-round enjoyment, you're minutes from Magic, Stratton, Bromley, and Okemo ski resorts, Lowell Lake plus charming towns like Weston, Grafton, Chester, and Manchester for dining and entertainment. New construction is rare - seize this special opportunity! Call today for a private tour.

Listed by Robin Apps and Margaret McMahon of Four Seasons Sotheby's Int'l Realty

$
$
%
$/month over payments
Federal 30-year interest rate: 6.43% last updated on Jul 2, 2026
* All Figures are estimates. Check with your bank or proposed mortgage company for actual interest rates.
This product uses the FRED® API but is not endorsed or certified by the Federal Reserve Bank of St. Louis.

Virtual TourSave FavoriteSchedule TourAsk A QuestionMore Details
720 North Street Montpelier VT 05602

Montpelier, VT720 North Street

Price$695,000

Est. Mortgage: $/month

Pending

MLS Number 5090253

  • Residential Single Family
  • Full Bath 1
  • Address 720 North Street
  • Construction Existing
  • Bedrooms 3

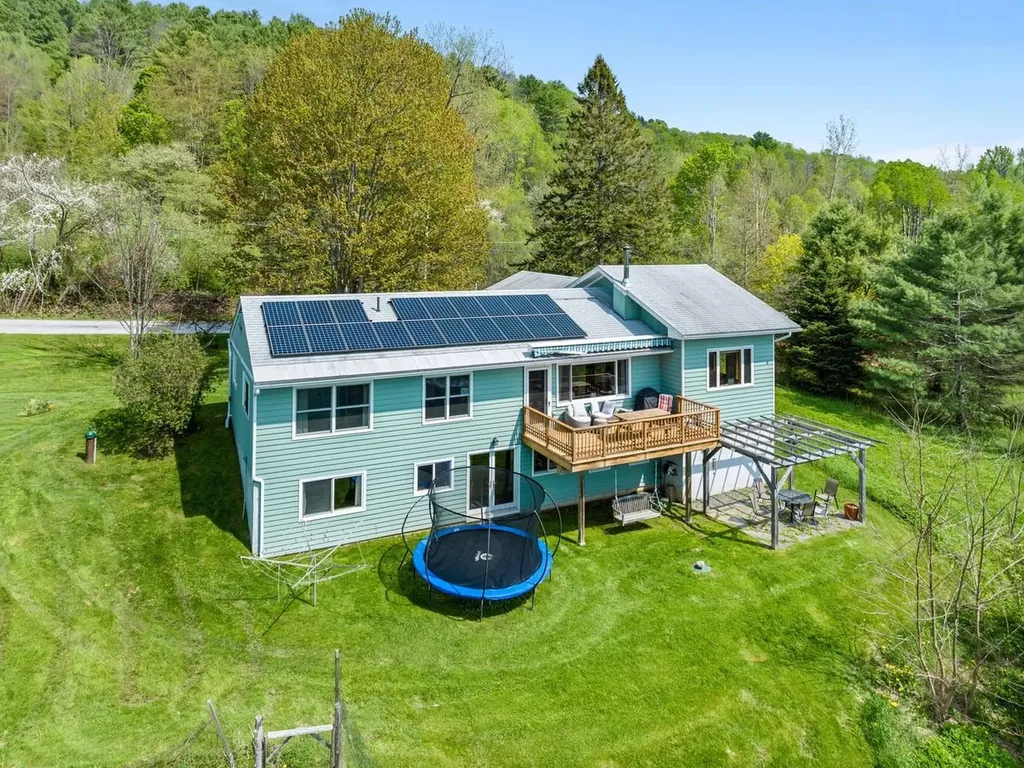
Set on 1.03 sunny acres with sweeping views and exceptional proximity to the vibrant capital city of Montpelier, this beautifully updated and well-maintained home offers privacy, comfort, and convenience. Located so close to town, you can enjoy local shops, restaurants, farmers markets, Kellogg Hubbard Library, community events and more while returning home to your own peaceful retreat surrounded by gardens and expansive views. The grounds are a true highlight of this in-town property, with amazing areas for vegetable & flower gardens and lawns for recreation. Relax on the sunny deck, complete with a remote-controlled awning for comfortable outdoor enjoyment throughout the seasons. Owned solar panels provide energy efficiency and long-term value. Inside, warm hardwood floors flow through much of the home, creating an inviting atmosphere. The thoughtfully designed layout includes one full bathroom, one three-quarter bathroom, and one half bathroom, all finished with lovely handmade ceramic tile. The home offers flexible spaces ideal for both everyday living and entertaining. A standout feature is the dramatic family room with cathedral ceilings, a cozy woodstove, and a charming sleeping loft that adds fun and versatility. Expansive southwest-facing windows fill the space with natural light while capturing beautiful sunsets and scenic views year-round. The finished walkout basement provides additional living space perfect for a recreation room, home office, guest area, or studio. Whether you are hosting friends, gardening in the sunshine, or enjoying quiet evenings by the fire, this property delivers comfort, functionality, and timeless Vermont charm. Rarely does a property combine such easy access to the thriving capital city with such a peaceful setting, outstanding sunlight, and pastoral views. This special home offers the opportunity to enjoy the very best of Central Vermont.

Listed by Sue Aldrich of Coldwell Banker Hickok & Boardman / E. Montpelier

$
$
%
$/month over payments
Federal 30-year interest rate: 6.43% last updated on Jul 2, 2026
* All Figures are estimates. Check with your bank or proposed mortgage company for actual interest rates.
This product uses the FRED® API but is not endorsed or certified by the Federal Reserve Bank of St. Louis.

Save FavoriteSchedule TourAsk A QuestionMore Details
1871 West Hill Road Townshend VT 05353

Townshend, VT1871 West Hill Road

Price$695,000

Est. Mortgage: $/month

MLS Number 5089303

  • Residential Single Family
  • Full Bath 2
  • Address 1871 West Hill Road
  • Construction Existing
  • Bedrooms 2

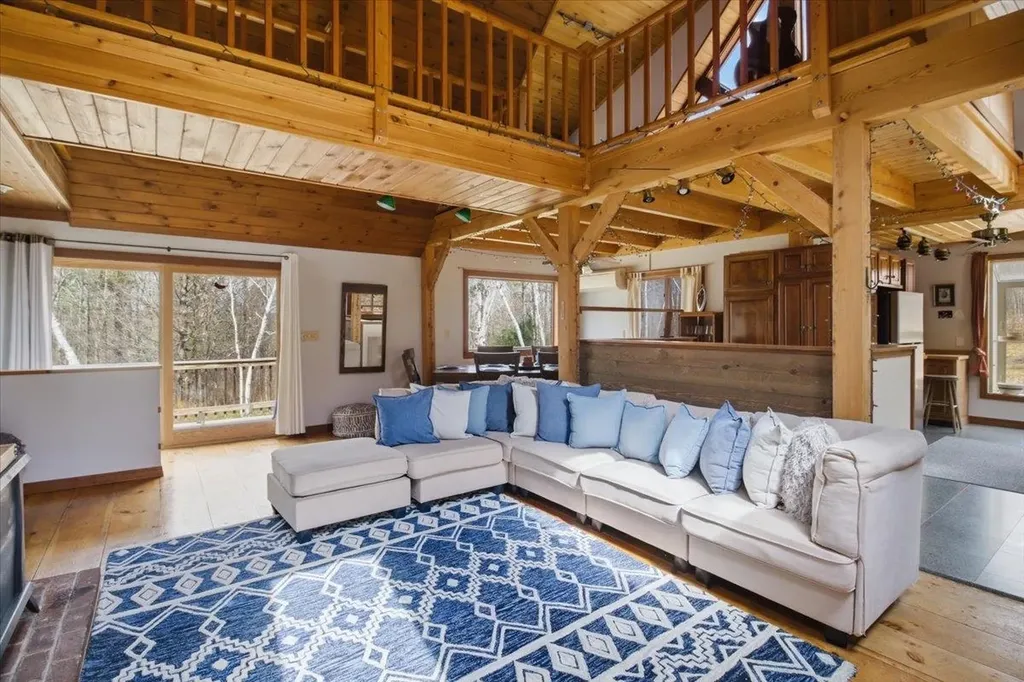
OPEN HOUSE - Sunday, May 24 from 2:00 - 4:00. Welcome to your fully furnished chalet-style escape in Townshend, Vermont. Set on 10 partially cleared, usable acres, this 2-bedroom, 2-bathroom home offers the perfect blend of privacy, comfort, and classic Vermont charm. Featuring additional living space in the loft and den, this property provides flexibility. Step inside to find a warm, inviting interior with brand new furnishings throughout-ready for immediate enjoyment as a primary residence, vacation getaway, or income-producing rental. The open living spaces and classic chalet design create a cozy yet spacious atmosphere ideal for relaxing or entertaining. Outside, the property truly shines. Expansive cleared land, thoughtfully maintained flower beds, and open space provide endless opportunities for outdoor living, gardening, recreation, or simply enjoying the peaceful surroundings. Conveniently located within reach of southern Vermont's year-round attractions while offering complete privacy and tranquility. A rare opportunity to own a fully furnished Vermont escape with land, lifestyle, and flexibility. Just 5 minutes to Townshend Dam Recreation Area for fishing, hiking, biking, and other outdoor fun. Only 20 minutes to Jamaica State Park, where you can explore the scenic trail along the West River leading to Hamilton Falls, a 125-foot waterfall. Less than 30 minutes to Mount Snow and Stratton Resort for year-round adventure, including skiing, snowboarding, mountain biking, golf, tennis, pickleball and many festivals.

Listed by Kim Meeker of Southern Vermont Realty Group

$
$
%
$/month over payments
Federal 30-year interest rate: 6.43% last updated on Jul 2, 2026
* All Figures are estimates. Check with your bank or proposed mortgage company for actual interest rates.
This product uses the FRED® API but is not endorsed or certified by the Federal Reserve Bank of St. Louis.

Virtual TourSave FavoriteSchedule TourAsk A QuestionMore Details
515 Quarry Road Bennington VT 05201

Bennington, VT515 Quarry Road

Price$695,000

Est. Mortgage: $/month

MLS Number 5089246

  • Residential Single Family
  • Full Bath 1
  • Address 515 Quarry Road
  • Construction Existing
  • Bedrooms 4

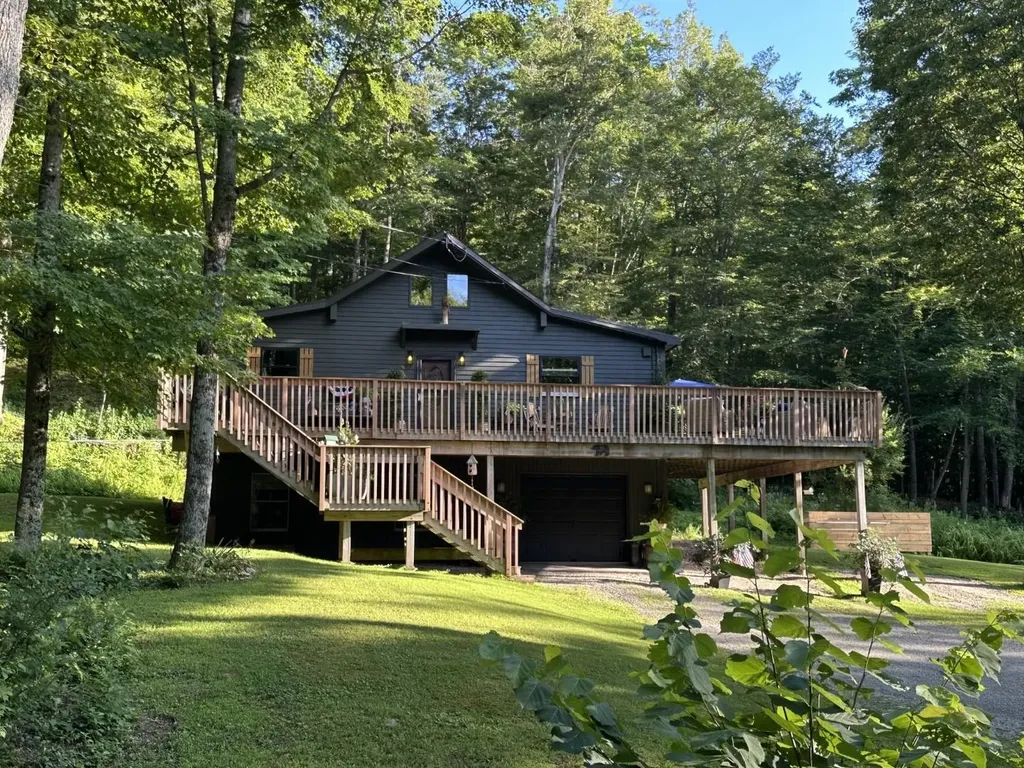
Peaceful, private, and completely surrounded by nature, this beautifully renovated contemporary home offers the perfect mountain retreat nestled on 14.7 acres on the side of Mt. Anthony with seasonal views and unmatched tranquility. Enjoy direct access to miles of hiking trails, abundant wildlife, and the rare protection of no future development permitted above this elevation, preserving the serenity and natural beauty for years to come. The thoughtfully designed open-concept main level features a bright and inviting living area, ideal for entertaining or relaxing while taking in the surrounding landscape. The primary bedroom and an additional guest bedroom are conveniently located on the main floor, along with a three quarter bath. A versatile loft area provides the perfect space for a home office, study area, or cozy kids' hangout. The finished lower level expands the living space with two additional guest bedrooms, full bath, mechanical room with laundry hookups and ample storage. A one-car garage adds convenience and functionality. Step outside to the expansive deck designed for exceptional three-season living, where you can unwind, entertain, and enjoy amazing views in complete privacy. Fully renovated and move-in ready, including a new roof installed in 2024 as well as new furnace, new skylights, new flooring on the lower level and more, this special property combines modern comfort with the peace and beauty of a protected natural setting.

Listed by Vicki Wilson of Maple Leaf Real Estate

$
$
%
$/month over payments
Federal 30-year interest rate: 6.43% last updated on Jul 2, 2026
* All Figures are estimates. Check with your bank or proposed mortgage company for actual interest rates.
This product uses the FRED® API but is not endorsed or certified by the Federal Reserve Bank of St. Louis.

Virtual TourSave FavoriteSchedule TourAsk A QuestionMore Details
37 Bowman Road Alton NH 03809

Alton, NH37 Bowman Road

Price$695,000

Est. Mortgage: $/month

Pending

MLS Number 5091200

  • Residential Single Family
  • Full Bath 2
  • Address 37 Bowman Road
  • Construction Existing
  • Bedrooms 2

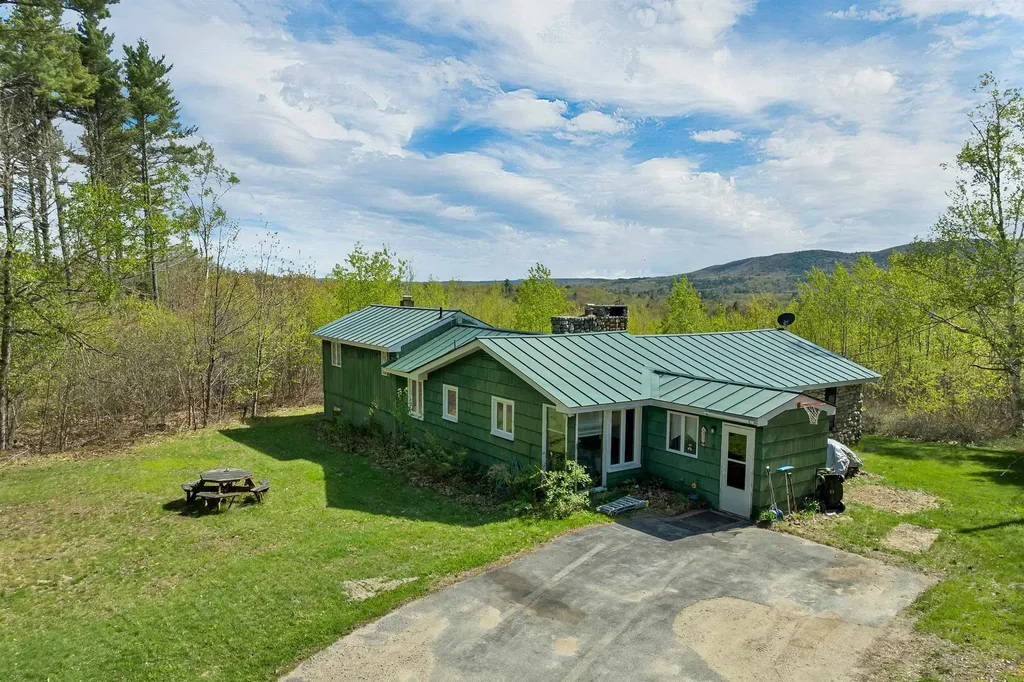
Nestled on 22 private acres in Alton Bay, this charming stone house captures sweeping views of the Belknap Mountain Range with the potential for expanded Lake Winnipesaukee views through additional clearing. Offering a peaceful setting surrounded by nature, the home features two bedrooms, an inviting living room accented by beautiful stonework and a wood stove insert, creating a warm and comfortable atmosphere year-round. The spacious west-facing deck off the primary en-suite is the perfect place to relax and take in stunning sunsets and mountain vistas. Additional highlights include a partially finished basement providing flexible living or recreation space, ample privacy, and endless potential to make this property your own. Enjoy the home as it exists today or take advantage of the expansive acreage and remarkable setting to build your dream retreat. Conveniently located just minutes to downtown Wolfeboro and Alton for dining, shopping and year-round activities. Close proximity to the Alton Town Beach on Lake Winnipesaukee, local marinas, and public boat launches for easy access to the lake lifestyle. Showings begin on Sunday May 31st starting at 11 AM to 1 PM.

Listed by Lisa Williams of Wolfeboro Bay Real Estate,LLC

$
$
%
$/month over payments
Federal 30-year interest rate: 6.43% last updated on Jul 2, 2026
* All Figures are estimates. Check with your bank or proposed mortgage company for actual interest rates.
This product uses the FRED® API but is not endorsed or certified by the Federal Reserve Bank of St. Louis.

Virtual TourSave FavoriteSchedule TourAsk A QuestionMore Details
53 Ruonala Road Milford NH 03055

Milford, NH53 Ruonala Road

Price$695,000

Est. Mortgage: $/month

Active With Contract

MLS Number 5094827

  • Residential Single Family
  • Full Bath 2
  • Address 53 Ruonala Road
  • Construction Existing
  • Bedrooms 4

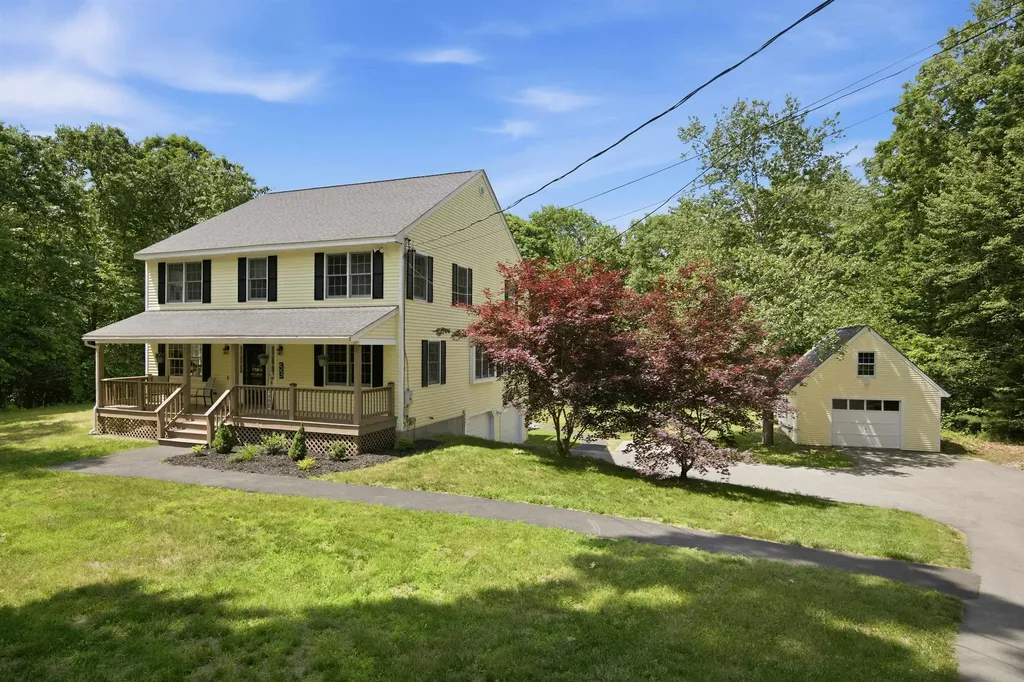
Welcome home to this stunning 4-bedroom Colonial set on a private 2 acre lot steps to conservation land and walking trails. This tastefully remodeled home features a new custom designed kitchen with new flooring, granite countertops, appliances, built in coffee bar and pantry. The kitchen opens to a walk out bay breakfast area and a family room with views of the wooded back yard. The open concept kitchen/family room spill onto the expansive deck, perfect for outdoor entertaining. With five rooms on the first floor, there is an abundance of space for family & dining areas, a home office or a gym! The spectacular open staircase with soaring ceilings leads to four generous sized bedrooms. The primary features an oversized bath, walk in closets and ensuite laundry. The lower level has a new heating system with tankless hot water heater, storage area and a 2 car garage with new epoxy floors. A detached (3rd) garage/barn area provides additional versatility for vehicles, toys, and a workshop area. The second floor of the garage has a dedicated staircase with valuable storage space or offers future expansion for an in-law or income producing apartment. Stay cool this summer with central a/c. or relax by the fire in your private back yard. Newer roof, sprinkler system and Culligan water softener. Thoughtfully updated and meticulously cared for, the home is move in ready! Easy access to Rt 13 and Rt 101. Steps to the Granite Town Rail Trail, and minutes to the Rotch Wildlife Preserve, and the Milford Oval for shops & dining. Welcome home! Open House Friday 6/19 3-5 and Saturday 6/20 11-1.

Listed by Shirley Freeman of BHHS Verani Belmont

$
$
%
$/month over payments
Federal 30-year interest rate: 6.43% last updated on Jul 2, 2026
* All Figures are estimates. Check with your bank or proposed mortgage company for actual interest rates.
This product uses the FRED® API but is not endorsed or certified by the Federal Reserve Bank of St. Louis.

Virtual TourSave FavoriteSchedule TourAsk A QuestionMore Details

Broker Reciprocity 

Copyright 2026 PrimeMLS, Inc. All rights reserved. This information is deemed reliable, but not guaranteed. The data relating to real estate displayed on this display comes in part from the IDX Program of PrimeMLS. The information being provided is for consumers’ personal, non-commercial use and may not be used for any purpose other than to identify prospective properties consumers may be interested in purchasing. Data last updated July 8, 2026 4:22 AM UTC
