SIGN UP or LOG IN 's Account

Log in to see your saved listings or edit your searches:

No account? Sign up now to save searches, listings, and get tailored listing notifications. It's free, opt-out anytime.

Find Your New Home

Sign Up Today!

Get fresh listings via email, save your favorite listings, match with similar properties, and unlock additional property info.

Create Your Account

Do not fill in this field:

Already have an account? Log in

and narrow your search. If you have fewer than 200 results, you can save your search.

Addison VT Mobile Real Estate

r=4525-4536
39 Saints Way Charlestown NH 03603

Charlestown, NH39 Saints Way

Price$690,000

Est. Mortgage: $/month

MLS Number 5093160

  • Residential Single Family
  • Full Bath 1
  • Address 39 Saints Way
  • Construction New Construction
  • Bedrooms 3

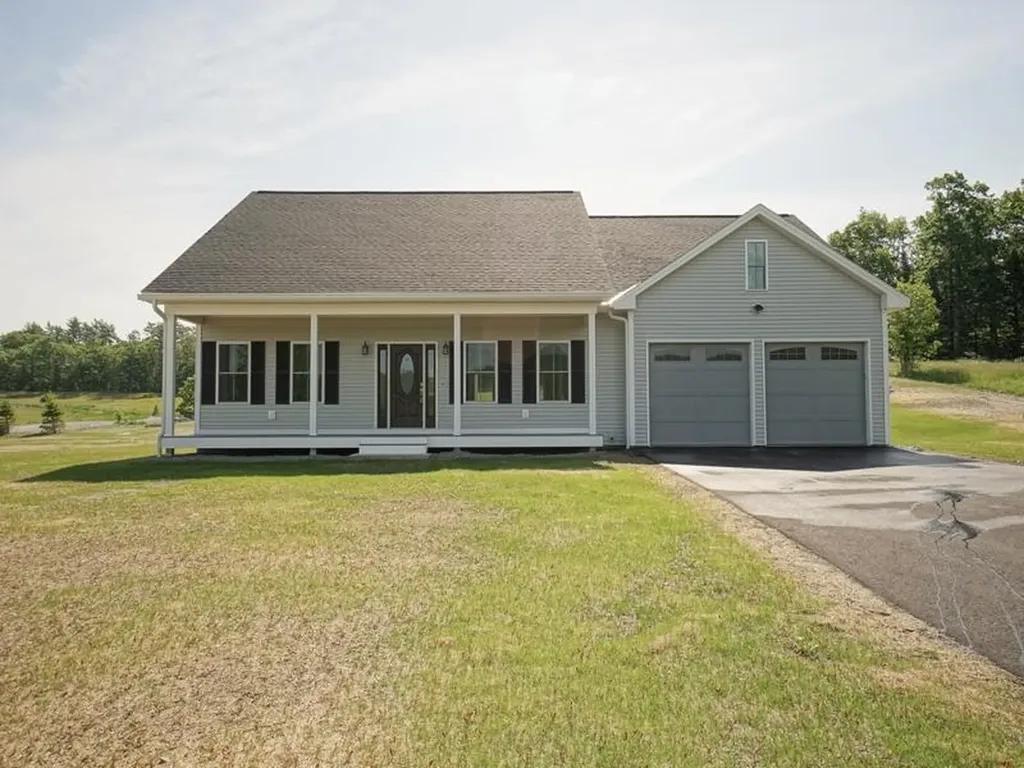
Experience the perfect blend of modern comfort, thoughtful design, and scenic New Hampshire living in this beautifully crafted new construction home at Chestnut Hill Village. An expansive farmer's porch with a warm wood ceiling welcomes you home and offers picturesque mountain and community views. Inside, soaring cathedral ceilings and an open-concept layout create a bright, inviting atmosphere ideal for everyday living and entertaining. The stunning kitchen features shaker-style cabinetry, premium stone countertops, a farmhouse sink, stainless steel appliances, a gas range, and an oversized center island. Matching stone surfaces continue throughout the kitchen, bath, and laundry areas, creating a cohesive and elevated design. The adjoining living and dining areas are filled with natural light, while rich flooring, stylish fixtures, and quality finishes add warmth and character throughout. The home offers three bedrooms and a beautifully appointed bath featuring an oversized designer tile shower, double vanity, and spa-inspired finishes. A dedicated laundry room with cabinetry and folding counter adds convenience, while the partially finished heated basement provides flexible space for a home office, fitness area, hobby room, or media room. The heated two-car garage offers year-round comfort and practicality. Enjoy outdoor living from both the screened rear porch and the expansive front farmer's porch. Newly established lawns and open green spaces complete the setting. Built with quality materials and thoughtful details throughout, this exceptional home offers the peace of mind of new construction combined with the warmth, character, and craftsmanship today's buyers are seeking.

Listed by Laura Cella of BHHS Verani Londonderry
$
$
%
$/month over payments
Federal 30-year interest rate: 6.43% last updated on Jul 2, 2026
* All Figures are estimates. Check with your bank or proposed mortgage company for actual interest rates.
This product uses the FRED® API but is not endorsed or certified by the Federal Reserve Bank of St. Louis.

Save FavoriteSchedule TourAsk A QuestionMore Details

564 River Road Manchester NH 03104

Manchester, NH564 River Road

Price$690,000

Est. Mortgage: $/month

MLS Number 5096666

  • Residential Single Family
  • Full Bath 1
  • Address 564 River Road
  • Construction Existing
  • Bedrooms 5

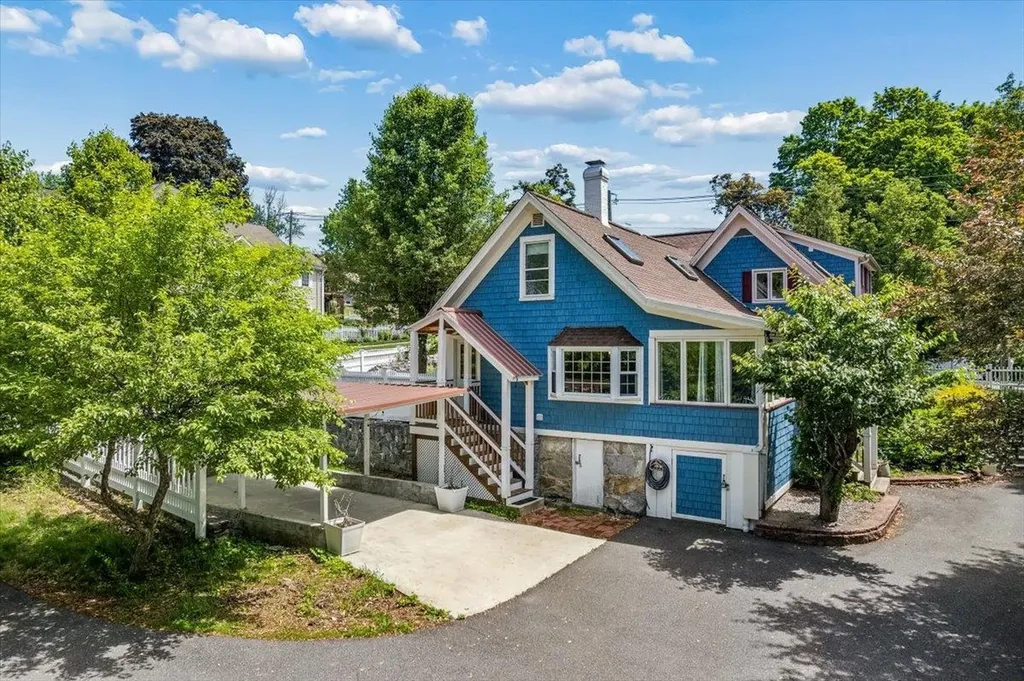
Highly desirable North End Manchester location! This charming 4-5 bedroom, 2 full bath Cape offers the perfect blend of space, flexibility, and convenience. The versatile floor plan includes a first-floor bedroom option, ideal for guests, a home office, or single-level living needs. Enjoy gatherings in the spacious dining room and prepare meals with ease in the updated kitchen featuring modern finishes and ample storage. Upstairs and throughout the home, you'll find generous living space with room for everyone. Outside, the property truly shines with a large detached 2-car garage topped by a finished bonus room-perfect for a home office, gym, hobby space, or potential studio. An additional 2-car carport provides plenty of covered parking and storage options.Located in Manchester's sought-after North End, this home offers easy access to schools, parks, shopping, dining, and commuter routes. Don't miss this opportunity to own a versatile and well-maintained home in one of the city's most coveted neighborhoods!

Listed by Laura Gamache of Keller Williams Realty-Metropolitan

$
$
%
$/month over payments
Federal 30-year interest rate: 6.43% last updated on Jul 2, 2026
* All Figures are estimates. Check with your bank or proposed mortgage company for actual interest rates.
This product uses the FRED® API but is not endorsed or certified by the Federal Reserve Bank of St. Louis.

Virtual TourSave FavoriteSchedule TourAsk A QuestionMore Details

31 Lily Lane Colchester VT 05446

Colchester, VT31 Lily Lane

Price$690,000

Est. Mortgage: $/month

MLS Number 5097705

  • Residential Single Family
  • Full Bath 2
  • Address 31 Lily Lane
  • Construction Existing
  • Bedrooms 3

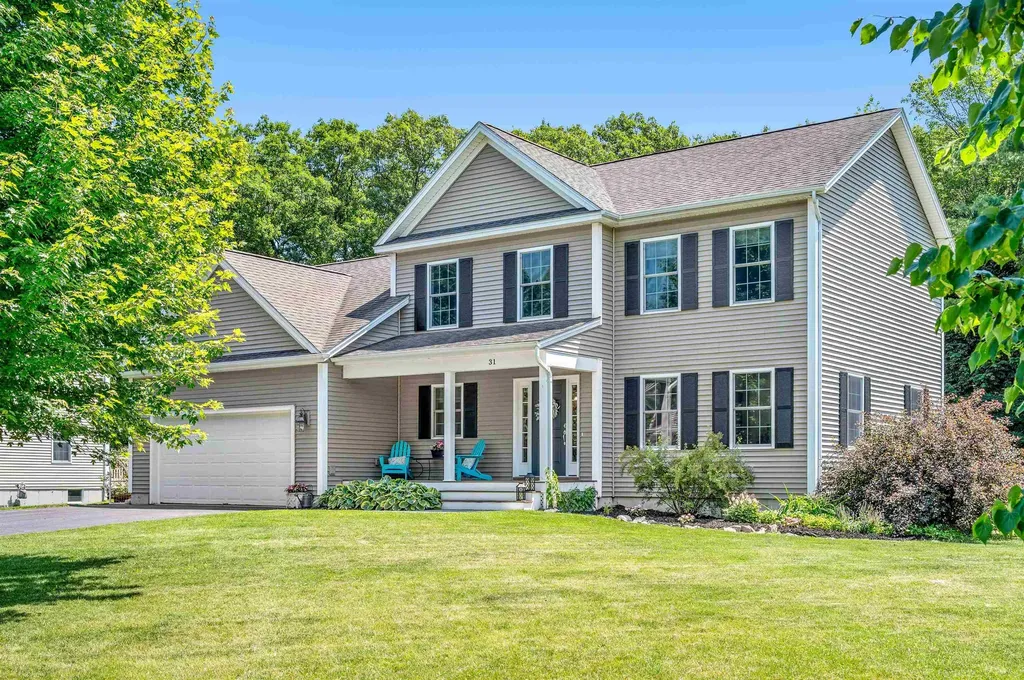
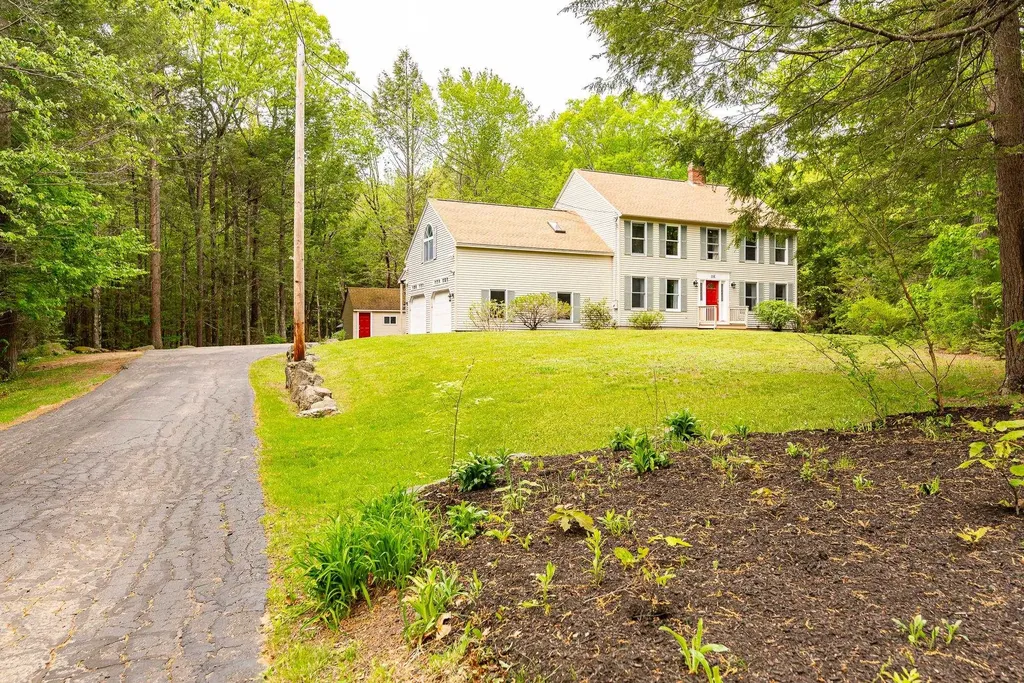
Welcome home to this beautifully maintained colonial in a Colchester neighborhood. Built in 2011, this 2,000 square foot home blends classic architecture with quality finishes throughout. The kitchen features stainless steel appliances, plenty of custom cabinetry, an island, and a sunny breakfast nook, making it an easy spot for everyday meals or entertaining. Just off the kitchen, a family room centers on an elegant gas fireplace. The formal dining room's rich hardwood floors carry into the living room, creating an easy, open flow for hosting. Step outside to a spacious deck overlooking a large backyard on a generous .57 acre lot, ready for summer barbecues with mature landscaping already in place. The main level also includes a convenient half bath, along with a dedicated laundry room and mudroom for everyday convenience. Upstairs, three bedrooms share two full bathrooms, including a primary suite with a tray ceiling, an expansive walk-in closet, and a private en-suite bath. The owners have also recently finished a large portion of the basement, adding a built-in bar and a large egress window that brings in plenty of natural light, ready to use as a rec room or extra living space. Rounding out the home is an attached two-car garage, a full irrigation system, a brand new furnace installed last year, and central air conditioning. Tucked on a quiet dead end street with just nine homes, the neighborhood has a close-knit feel that's increasingly rare to find. The location can't be beat either, just 20 minutes to Lake Champlain, Burlington, and Burlington International Airport, or about an hour to Smugglers Notch or Sugarbush for skiing, hiking, and mountain biking. From the finished basement to the oversized lot, this home has room to grow into for years to come.

Listed by Kelly Byers and Mary Palmer of Four Seasons Sotheby's Int'l Realty

$
$
%
$/month over payments
Federal 30-year interest rate: 6.43% last updated on Jul 2, 2026
* All Figures are estimates. Check with your bank or proposed mortgage company for actual interest rates.
This product uses the FRED® API but is not endorsed or certified by the Federal Reserve Bank of St. Louis.

Save FavoriteSchedule TourAsk A QuestionMore Details

30 Skyline Drive Gilford NH 03249

Gilford, NH30 Skyline Drive

Price$690,000

Est. Mortgage: $/month

MLS Number 5095523

  • Residential Single Family
  • Full Bath 2
  • Address 30 Skyline Drive
  • Construction Existing
  • Bedrooms 2

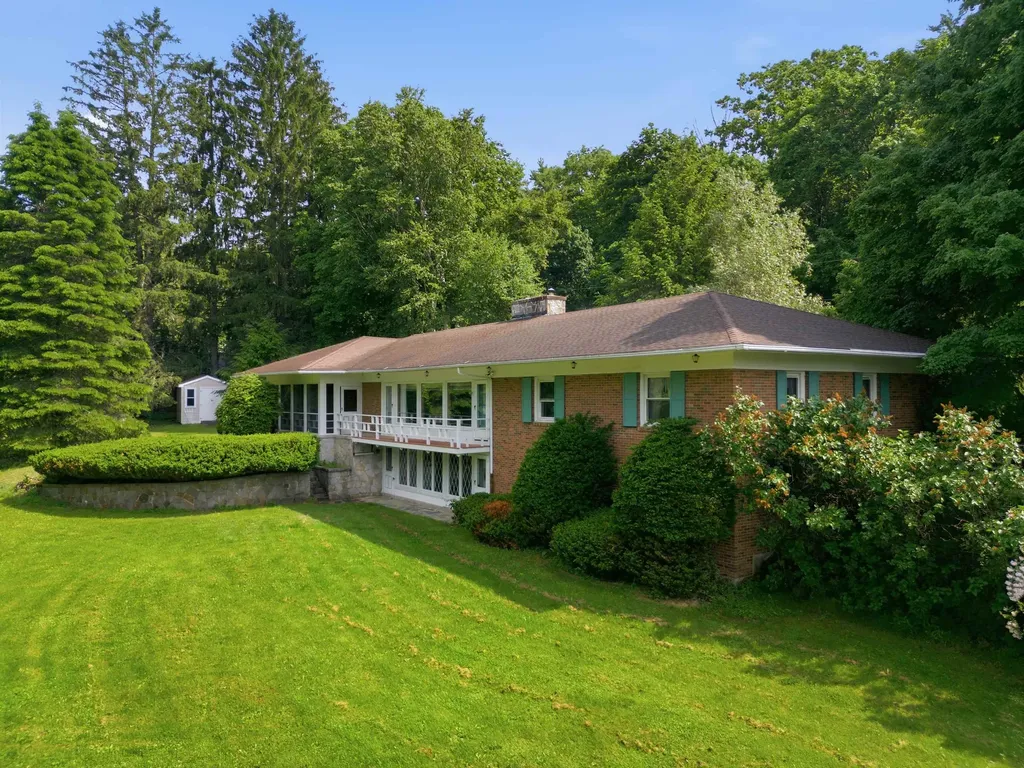
Timeless 1955 Walkout Ranch | 3 Acres | Views | Gilford, NH Some homes are simply built. This one was crafted - and seven decades later, it still shows. Tucked into 3 private acres in one of Gilford's most desirable settings, this 1955 walkout ranch was the work of one of the region's most respected builders, a name synonymous with quality in an era when homes were made to last. From the moment you arrive, the difference is unmistakable: solid construction, thoughtful proportions, and the kind of enduring character that simply can't be replicated in today's new builds. Inside, the home tells its story through original details that have only grown more rare with time. Gorgeous fieldstone floors anchor the living spaces with warmth and texture, while not one but two fireplaces invite you to slow down - perfect for crisp New Hampshire mornings and quiet winter evenings. A screened sun porch extends your living space into the outdoors, offering a shaded retreat for summer dinners, morning coffee, or simply taking in the mountain views that frame the property. The full walkout lower level opens the door to possibility - ideal for an in-law apartment, guest suite, home office, studio, or expanded living space tailored to the way you live. With 2 bedrooms and 2.5 bathrooms, the home offers comfortable, flexible space, while modern essentials including town sewer and a drilled well provide a practical foundation for the future. And then there's the land. Three private acres offer room to breathe, garden, expand, or simply enjoy the natural beauty of the Lakes Region - all within Gilford's exceptional, top-rated school district and just minutes from Lake Winnipesaukee, Gunstock Mountain Resort, shopping, and dining. Yes, the home is original and untouched - and that is precisely its opportunity. This is a rare canvas for the right buyer: someone with vision who values authentic character over cookie-cutter convenience, and who understands that homes of this pedigree.

Listed by Wanda Keenan of Coldwell Banker Realty Gilford NH

$
$
%
$/month over payments
Federal 30-year interest rate: 6.43% last updated on Jul 2, 2026
* All Figures are estimates. Check with your bank or proposed mortgage company for actual interest rates.
This product uses the FRED® API but is not endorsed or certified by the Federal Reserve Bank of St. Louis.

Save FavoriteSchedule TourAsk A QuestionMore Details

15 Chandler Way Dover NH 03820

Dover, NH15 Chandler Way

Price$690,000

Est. Mortgage: $/month

Open House

MLS Number 5097778

  • Residential Single Family
  • Next Open House: Sun 07/12 11:00 am. to 12:30 pm.
  • Full Bath 2
  • Address 15 Chandler Way
  • Construction Existing

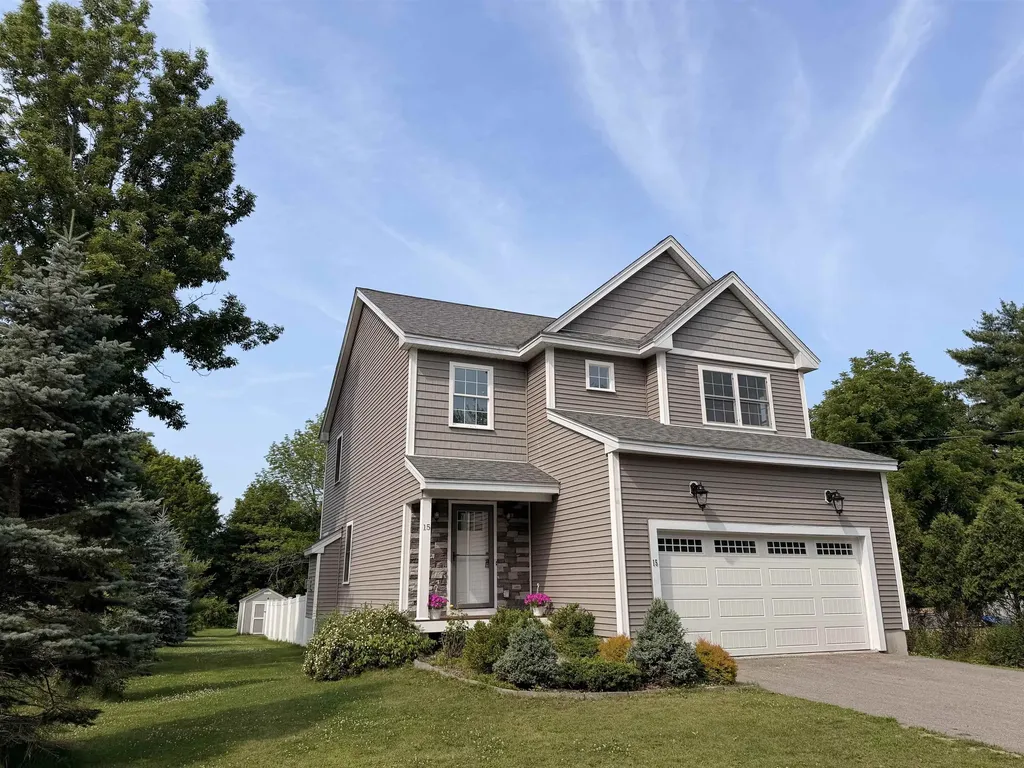
Well designed 3-bedroom, 2.5-bath home offering the perfect blend of comfort, style, and convenience. The open-concept floor plan features 9-foot ceilings on the first floor, tile plank flooring, and a spacious living room highlighted by a gas fireplace. The well-appointed kitchen boasts granite countertops, shaker style cabinetry, and flows seamlessly into the dining and living areas, making it ideal for everyday living and entertaining. A dramatic two-story foyer with a beautiful staircase creates an impressive first impression, Upstairs, you'll find a generously sized laundry room for added convenience, along with a primary suite featuring a over-sized walk-in closet and a walk-in tile shower. Two additional bedrooms and a full bath complete the second floor. Additional features include energy-efficient natural gas heating, central air conditioning, a spacious 2-car garage, and a large rear deck overlooking the fenced in backyard-perfect for relaxing or entertaining. Located in a desirable neighborhood with easy access to Route 16, this home offers an ideal location for commuters while remaining close to shopping, dining, and local amenities.

Listed by Peggy Carter of Coldwell Banker - Peggy Carter Team

$
$
%
$/month over payments
Federal 30-year interest rate: 6.43% last updated on Jul 2, 2026
* All Figures are estimates. Check with your bank or proposed mortgage company for actual interest rates.
This product uses the FRED® API but is not endorsed or certified by the Federal Reserve Bank of St. Louis.

Save FavoriteSchedule TourAsk A QuestionMore Details

5 Holiday Ridge Road Bartlett NH 03812

Bartlett, NH5 Holiday Ridge Road

Price$689,999

Est. Mortgage: $/month

MLS Number 5095228

  • Residential Single Family
  • Full Bath 2
  • Address 5 Holiday Ridge Road
  • Construction Existing
  • Bedrooms 3

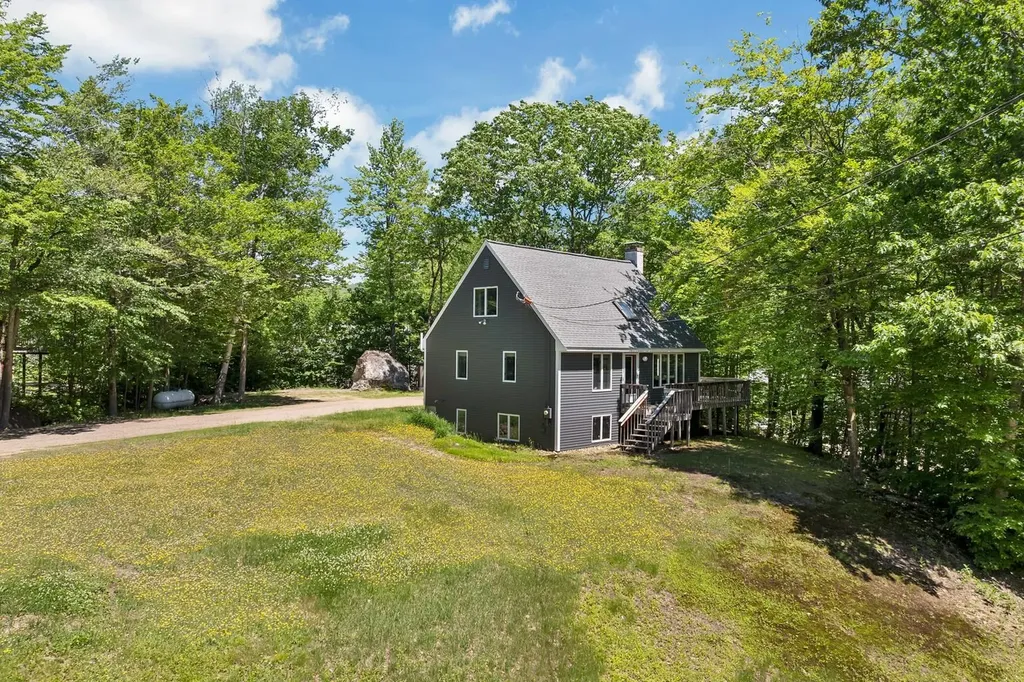
5 Holiday Ridge Road offers a move-in-ready retreat with thoughtful updates, spacious living areas, and easy access to everything the White Mountains have to offer. Whether you're looking for a primary residence, vacation getaway, or investment property, this home combines comfort and convenience in a highly desirable Bartlett location. Inside, the partially renovated interior is designed for both everyday living and entertaining. A newly added mudroom provides the perfect landing spot for ski gear, hiking boots, and outdoor essentials. The spacious kitchen has been updated with abundant cabinetry, sleek appliances, and a large island with additional seating, making it a natural gathering place for family and guests. The open-concept layout flows seamlessly into the dining and main living areas, where natural light fills the space and creates a bright, welcoming atmosphere. Sliding glass doors off the dining room lead to an expansive deck overlooking the backyard, offering a peaceful setting to relax after a day in the mountains. Two generously sized bedrooms and a full bath complete the main level. Upstairs, the primary suite features large windows that bring in plenty of natural light, along with a full bath and ample counter space. A versatile loft area overlooks the living room below, making it ideal for a home office, reading nook, or hobby space. The finished lower level adds even more living space with a large second family room perfect for movie nights, games, or entertaining. A laundry room and two additional storage rooms provide everyday practicality and plenty of room for gear and supplies. Located just minutes from Attitash Mountain Resort, North Conway Village, Story Land, and several other premier ski areas including Cranmore, Wildcat, and Bretton Woods, this home places year-round recreation right at your doorstep. Hiking, shopping, dining, and outdoor adventure are all within easy reach.

Listed by The Zoeller Group of KW Coastal and Lakes & Mountains Realty/Rochester

$
$
%
$/month over payments
Federal 30-year interest rate: 6.43% last updated on Jul 2, 2026
* All Figures are estimates. Check with your bank or proposed mortgage company for actual interest rates.
This product uses the FRED® API but is not endorsed or certified by the Federal Reserve Bank of St. Louis.

Virtual TourSave FavoriteSchedule TourAsk A QuestionMore Details

105 Lantern Drive Sandown NH 03873

Sandown, NH105 Lantern Drive

Price$689,917

Est. Mortgage: $/month

Pending

MLS Number 5089169

  • Residential Single Family
  • Full Bath 1
  • Address 105 Lantern Drive
  • Construction New Construction
  • Bedrooms 3

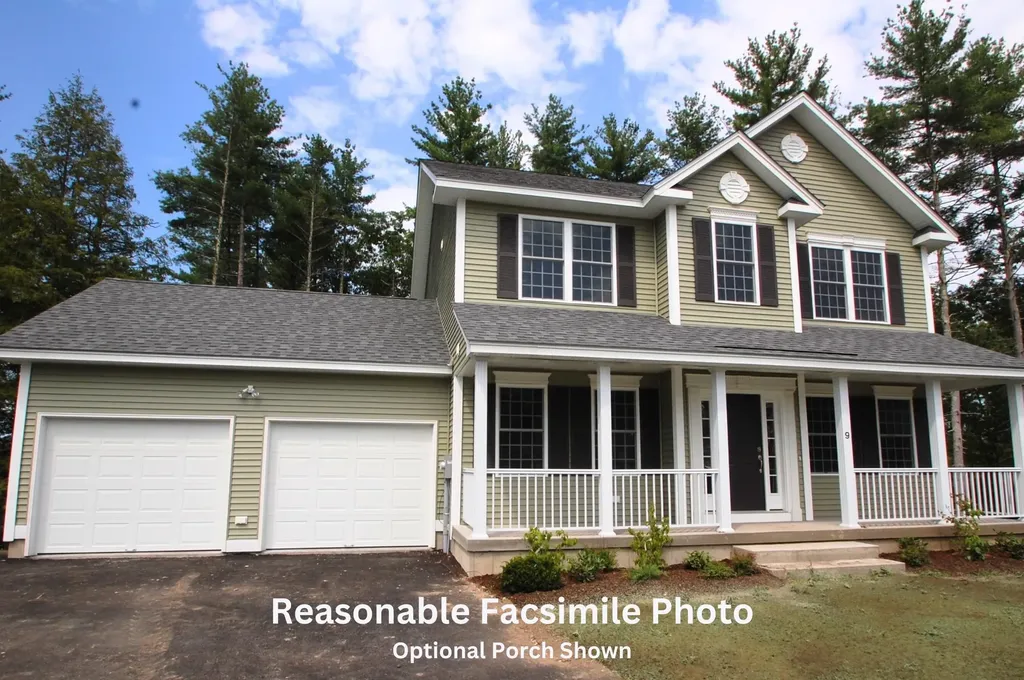
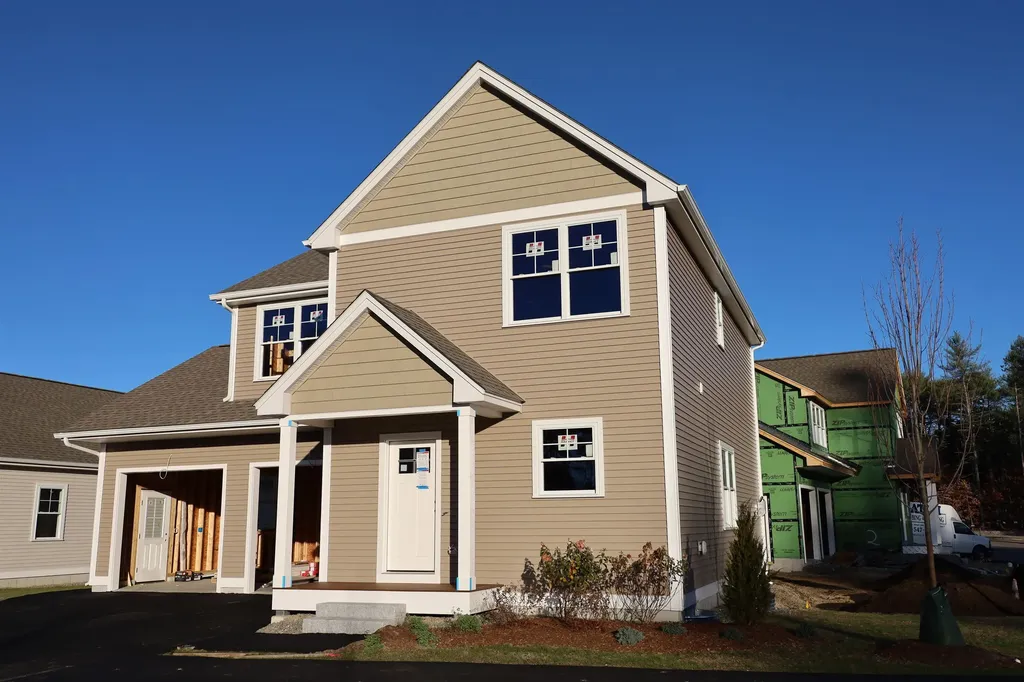
Introducing Vantage Point, an exciting BRAND NEW single-family home community in Sandown, NH proudly built by the highly regarded LaMontagne Builders. This thoughtfully designed neighborhood will feature 29 beautifully crafted new construction homes, combining modern design, quality craftsmanship, and energy-efficient construction in one of Southern New Hampshire's desirable locations. Homes at Vantage Point offer spacious 3- and 4-bedroom floor plans with 2.5 baths, designed with today's lifestyle in mind. Enjoy open-concept living areas, stylish kitchens, comfortable primary suites and flexible living spaces perfect for entertaining, working from home or relaxing with family. Each home showcases Craftsman-inspired finishes and designer-selected details that create a polished and inviting living environment. Buyers will appreciate the opportunity to select homes with professionally curated finishes. Built with the latest energy-efficient building techniques and high-performance insulation systems, these homes are designed to provide year-round comfort while helping homeowners reduce energy costs. Additional features include central air conditioning, town water, and modern construction built for lasting quality and value. Located in the charming town of Sandown, NH, Vantage Point offers convenient access to nearby Derry, Chester, Auburn, and Hampstead, with shopping, dining, recreation, and everyday conveniences just minutes away. Commuters will appreciate the accessibility to Manchester and major routes leading to the Massachusetts border, making this community ideal for both convenience and peaceful New Hampshire living. Discover the possibilities at Vantage Point and explore homes currently under construction that showcase the quality and designs by LaMontagne Builders. Reasonable Facsimile Photos. Optional Front Porch Shown. New Construction - To Be Built Home.

Listed by Moe Archambault of Moe Marketing Realty Group

$
$
%
$/month over payments
Federal 30-year interest rate: 6.43% last updated on Jul 2, 2026
* All Figures are estimates. Check with your bank or proposed mortgage company for actual interest rates.
This product uses the FRED® API but is not endorsed or certified by the Federal Reserve Bank of St. Louis.

Save FavoriteSchedule TourAsk A QuestionMore Details

230 Larrow Drive Williston VT 05495

MLS Number 5061104

  • Residential Single Family
  • Full Bath 2
  • Address 230 Larrow Drive
  • Construction Pre-Construction
  • Bedrooms 3

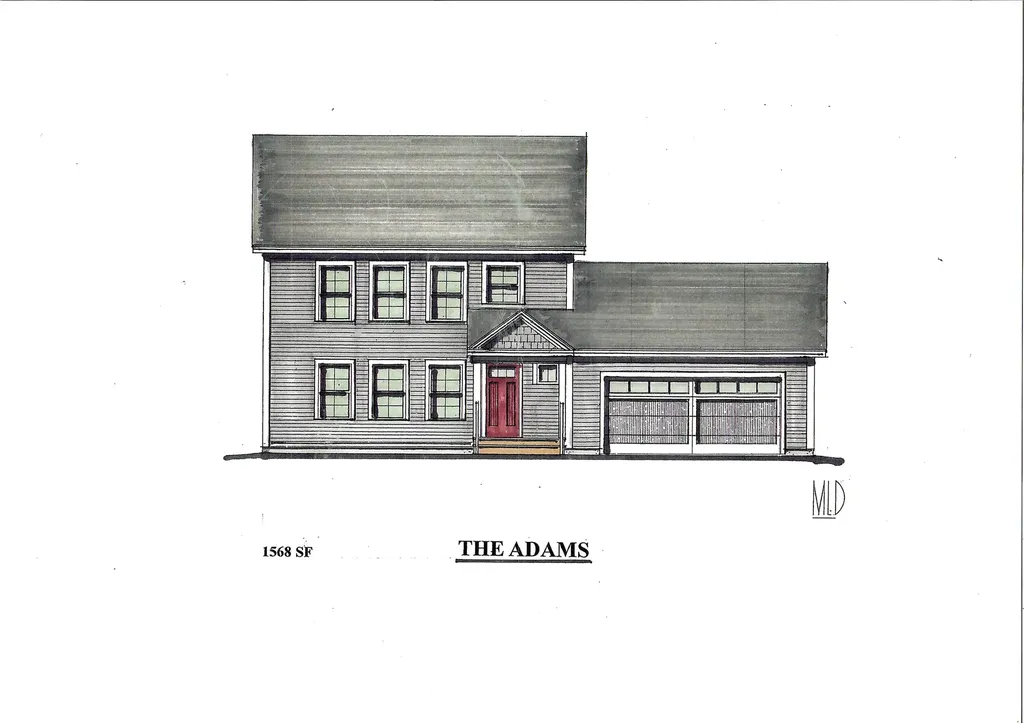
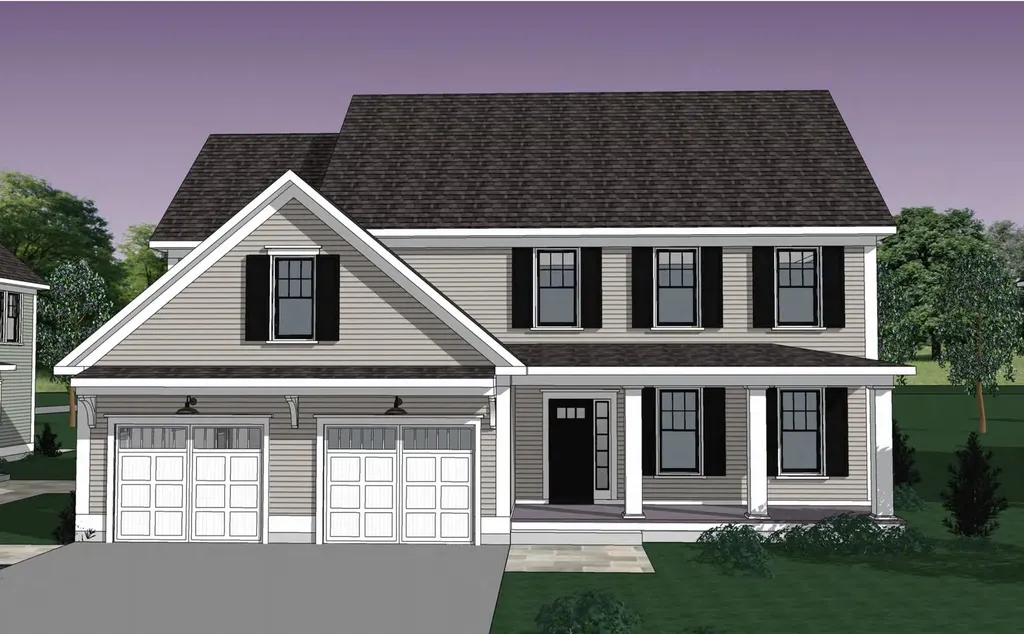
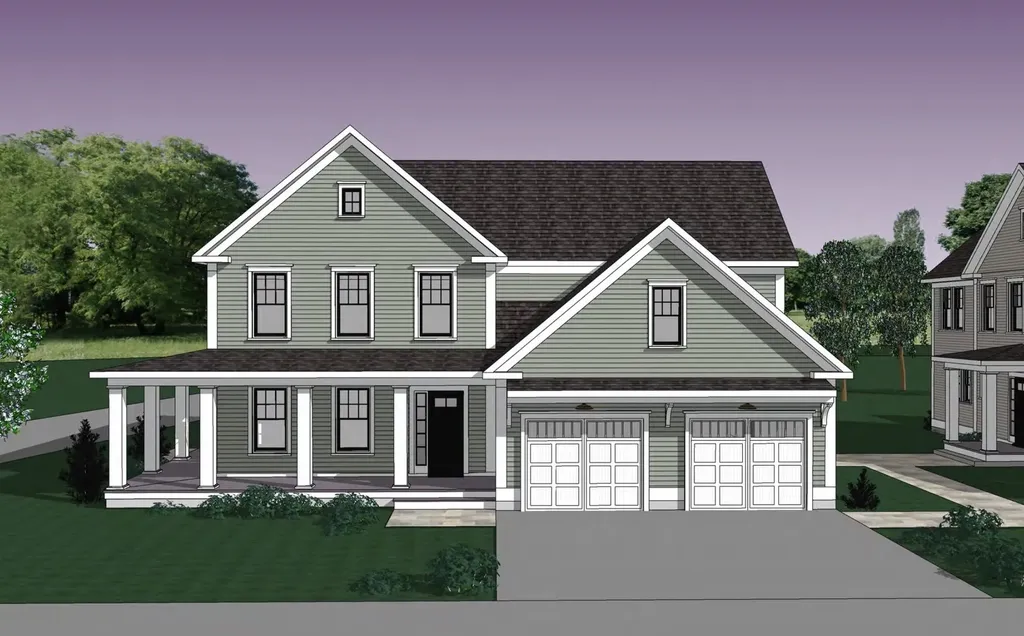
Introducing Summer Field at Williston, Ethan Allen Homes newest community offering single family lots, carriage homes as well as several multi- unit townhome units in a variety of sizes and price points. Summer Field is located in a beautiful valley setting surrounded by mature trees and convenient to all Williston has to offer. Summer Field amenities include a Community center, swimming pool, gardening area and playground. The development is serviced by a Town Road, Town water and Sewer, Natural Gas and high speed internet. The Adams Colonial home features three bedrooms, three baths, two car garage and a daylighted lower level ready for future finishing. Clients can personalize their home while selecting both interior and exterior finishes.

Listed by Michael Gamache of ACM Realty,Inc.

$
$
%
$/month over payments
Federal 30-year interest rate: 6.43% last updated on Jul 2, 2026
* All Figures are estimates. Check with your bank or proposed mortgage company for actual interest rates.
This product uses the FRED® API but is not endorsed or certified by the Federal Reserve Bank of St. Louis.

Virtual TourSave FavoriteSchedule TourAsk A QuestionMore Details

2 - B Fawn Drive Dover NH 03820

MLS Number 5094481

  • Condo
  • Square Feet 1,914
  • Bedrooms 3
  • New Contruction New Construction
  • Address 2 - B Fawn Drive

Welcome to Deer Cove, Dover's newest neighborhood built by The Stabile Companies offering the perfect blend of modern design, low-maintenance living, and a convenient in-town location. These thoughtfully designed duplex-style homes feature approximately 1,900 square feet of living space with 3 bedrooms, 2.5 baths, an attached one-car garage, and an open-concept floor plan ideal for today's lifestyle. The heart of the home is the chef's kitchen with granite countertops, a center island, quality cabinetry, and stainless-steel appliances, flowing seamlessly into the spacious living room with gas fireplace and dining area; well sized private home office. Hardwood flooring, central air conditioning, and energy-efficient natural gas heating provide comfort and style throughout. The second floor offers a generous primary suite with private bath and walk-in closet, along with two additional bedrooms, a full bath, and convenient laundry. Enjoy outdoor living from your deck. Located just minutes from downtown Dover's restaurants, shops, waterfront, and commuter routes, Deer Cove offers public water, public sewer, natural gas, and a walkable neighborhood setting.

Listed by Peggy Carter of Coldwell Banker - Peggy Carter Team

$
$
%
$/month over payments
Federal 30-year interest rate: 6.43% last updated on Jul 2, 2026
* All Figures are estimates. Check with your bank or proposed mortgage company for actual interest rates.
This product uses the FRED® API but is not endorsed or certified by the Federal Reserve Bank of St. Louis.

Save FavoriteSchedule TourAsk A QuestionMore Details

1 - B Fawn Drive Dover NH 03820

MLS Number 5094466

  • Condo
  • Square Feet 1,914
  • Bedrooms 3
  • New Contruction New Construction
  • Address 1 - B Fawn Drive

Welcome to Deer Cove, Dover's newest neighborhood built by The Stabile Companies offering the perfect blend of modern design, low-maintenance living, and a convenient in-town location. These thoughtfully designed duplex-style homes feature approximately 1,900 square feet of living space with 3 bedrooms, 2.5 baths, an attached one-car garage, and an open-concept floor plan ideal for today's lifestyle. The heart of the home is the chef's kitchen with granite countertops, a center island, quality cabinetry, and stainless-steel appliances, flowing seamlessly into the spacious living room with gas fireplace and dining area; well sized private home office. Hardwood flooring, central air conditioning, and energy-efficient natural gas heating provide comfort and style throughout. The second floor offers a generous primary suite with private bath and walk-in closet, along with two additional bedrooms, a full bath, and convenient laundry. Enjoy outdoor living from your deck. Located just minutes from downtown Dover's restaurants, shops, waterfront, and commuter routes, Deer Cove offers public water, public sewer, natural gas, and a walkable neighborhood setting.

Listed by Peggy Carter of Coldwell Banker - Peggy Carter Team

$
$
%
$/month over payments
Federal 30-year interest rate: 6.43% last updated on Jul 2, 2026
* All Figures are estimates. Check with your bank or proposed mortgage company for actual interest rates.
This product uses the FRED® API but is not endorsed or certified by the Federal Reserve Bank of St. Louis.

Virtual TourSave FavoriteSchedule TourAsk A QuestionMore Details

116 Deer Ridge Drive Barrington NH 03825

Barrington, NH116 Deer Ridge Drive

Price$689,900

Est. Mortgage: $/month

Pending

MLS Number 5091491

  • Residential Single Family
  • Full Bath 2
  • Address 116 Deer Ridge Drive
  • Construction Existing
  • Bedrooms 3

Fantastic location on the east side of Barrington. Jump onto route 9 or route 125 in minutes. This lovely home on a 2-acre lot has everything you need. Wonderful quiet neighborhood! The first floor offers side door mudroom entry with a covered walkway, family room, living/dining area, updated kitchen, massive island, french doors to a covered porch, deck, 1/2 bath. Hardwood and tile floors. The second floor of the main house has three large bedrooms; the spacious primary ensuite has a large walk-in closet and large renovated primary bath, and walk-up attic. Over the garage you will find two additional rooms! One set up as an office, the other as a guest bedroom. The large dry basement rounds out the space with a terrific workshop. The large 2 car attached garage, and large yard will make this the home you've been waiting for.

Listed by Paula Forbes of Central Falls Realty

$
$
%
$/month over payments
Federal 30-year interest rate: 6.43% last updated on Jul 2, 2026
* All Figures are estimates. Check with your bank or proposed mortgage company for actual interest rates.
This product uses the FRED® API but is not endorsed or certified by the Federal Reserve Bank of St. Louis.

Save FavoriteSchedule TourAsk A QuestionMore Details

2 Hikers Lane Nashua NH 03062

Nashua, NH2 Hikers Lane

Price$689,900

Est. Mortgage: $/month

Active With Contract

MLS Number 5095775

  • Condo
  • Square Feet 1,559
  • Bedrooms 3
  • New Contruction New Construction
  • Complex Doucet Landing

Under construction at Doucet Landing, a development of 83 detached condominiums in desirable South Nashua. The DERBY 2 has an open concept floor plan for seamless living with a 9 foot ceiling on the first floor. These Energy Star code compliant homes redefine comfort and style with high-end finishes and state-of-the art heating and cooling systems. Indulge in luxury with standard features including custom cabinetry, quartz or granite countertops, hardwood and tile flooring, and custom trim. Beote Construction's sterling reputation for delivering exceptional homes shines through in every detail. All pictures are facsimiles of similar homes built by Beote Construction.

Listed by Parrott Realty Group of Keller Williams Gateway Realty

$
$
%
$/month over payments
Federal 30-year interest rate: 6.43% last updated on Jul 2, 2026
* All Figures are estimates. Check with your bank or proposed mortgage company for actual interest rates.
This product uses the FRED® API but is not endorsed or certified by the Federal Reserve Bank of St. Louis.

Virtual TourSave FavoriteSchedule TourAsk A QuestionMore Details

Broker Reciprocity 

Copyright 2026 PrimeMLS, Inc. All rights reserved. This information is deemed reliable, but not guaranteed. The data relating to real estate displayed on this display comes in part from the IDX Program of PrimeMLS. The information being provided is for consumers’ personal, non-commercial use and may not be used for any purpose other than to identify prospective properties consumers may be interested in purchasing. Data last updated July 8, 2026 8:38 AM UTC