
SIGN UP or LOG IN 's Account

Log in to see your saved listings or edit your searches:

No account? Sign up now to save searches, listings, and get tailored listing notifications. It's free, opt-out anytime.

Find Your New Home

Sign Up Today!

Get fresh listings via email, save your favorite listings, match with similar properties, and unlock additional property info.

Create Your Account

Do not fill in this field:

Already have an account? Log in

and narrow your search. If you have fewer than 200 results, you can save your search.

Addison VT Mobile Real Estate

r=4549-4560
227 Whispering Pines Road Derby VT 05829

Derby, VT227 Whispering Pines Road

Price$689,900

Est. Mortgage: $/month

MLS Number 5095285

  • Residential Single Family
  • Full Bath 2
  • Construction Existing
  • Bedrooms 3
  • Bathroom 2

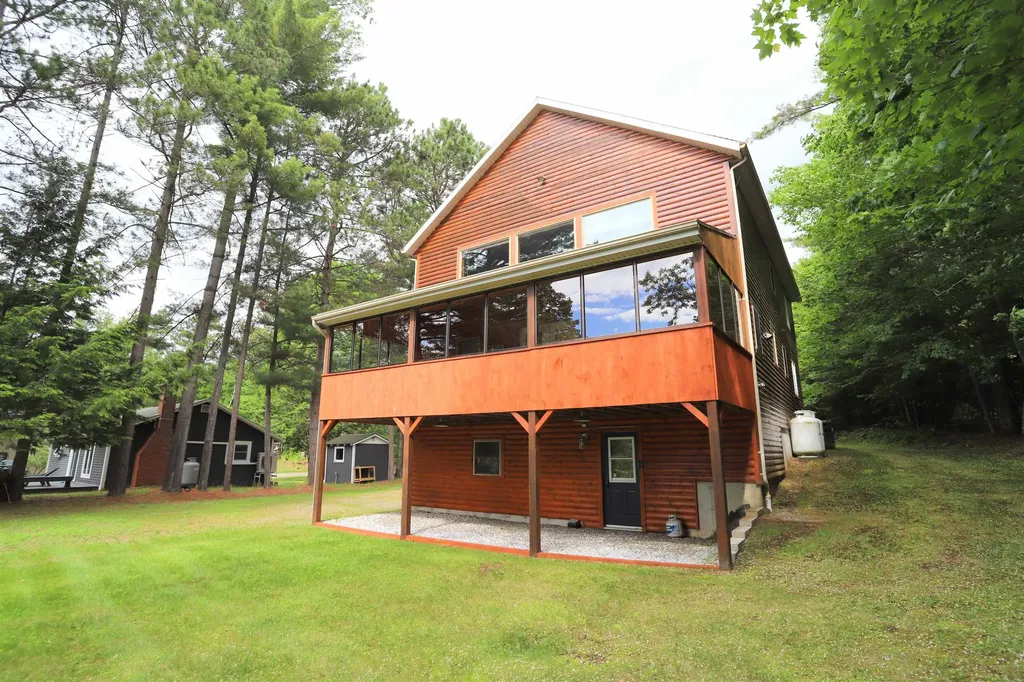
Charming waterfront home offering approximately 2,000 square feet of living space with 3 bedrooms, 2 baths, a private dock providing direct access to Lake Memphremagog, and adjoining access to the bike path for miles of scenic walking and riding right from your doorstep. Clad in log siding and situated on a level lot, this property combines a country aesthetic with an exceptional lakeside setting. Hardwood floors throughout the living area, vaulted ceilings, and large windows create a space designed for relaxation and entertaining. The highlight of the home is the three-season porch, where lake views providethe perfect backdrop for morning coffees or evening gatherings. An eat-in kitchen, bedroom, den, and full bath complete the main level. The second level features a loft area ideal for lounging or accommodating guests, along with two additional bedrooms and a spacious full bath. A 18' x 28' garage provides additional parking/storage while the finished basement adds valuable bonus space, with potential for home office use, or fitness area. Serviced by private septic, drilled well, heat pump, and several propane wall-units. Conveniently located near VAST trail access, Derby Elementary School, downtown Newport and its full range of amenities. Whether you're seeking a primary residence, seasonal getaway, or investment opportunity, this property offers the perfect blend of waterfront living and year-round enjoyment. Sellers have a current lease in the amount of $300/year for lakefront access, for up to 25 years.

Listed by James Campbell and Luke Sykes of Jim Campbell Real Estate

$
$
%
$/month over payments
Federal 30-year interest rate: 6.43% last updated on Jul 2, 2026
* All Figures are estimates. Check with your bank or proposed mortgage company for actual interest rates.
This product uses the FRED® API but is not endorsed or certified by the Federal Reserve Bank of St. Louis.

Virtual TourSave FavoriteSchedule TourAsk A QuestionMore Details
49 Birkdale Road Bedford NH 03110

Bedford, NH49 Birkdale Road

Price$689,900

Est. Mortgage: $/month

MLS Number 5082895

  • Residential Single Family
  • Full Bath 2
  • Address 49 Birkdale Road
  • Construction Existing
  • Bedrooms 4

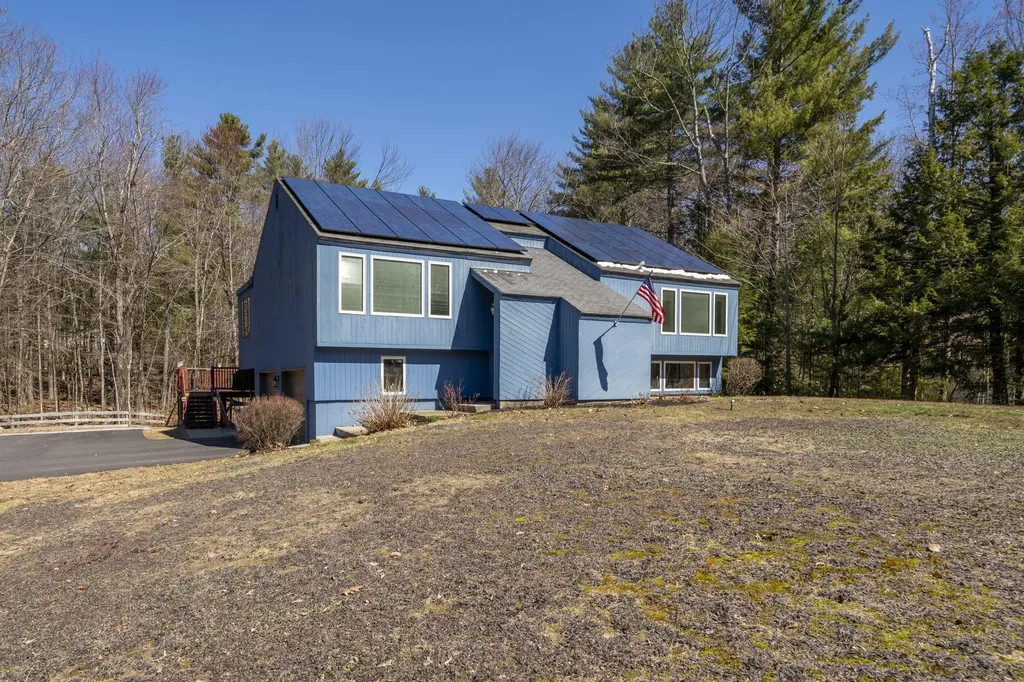
Second chance alert! This fantastic home is available once again! Welcome to this beautifully maintained home of one owner for the past 27 years! This move-in-ready home offers exceptional upgrades on a private 1.5-acre wooded lot. The oversized main level features three bedrooms, including a primary with a 3/4 ensuite, a full guest bath with laundry, and a grand living room with cathedral ceilings and upgraded flooring. The heart of the home is the custom dream kitchen, boasting a built-in semi-circular dining extension, custom cabinetry, high-end appliances, and a dedicated coffee bar with additional storage. The finished lower level serves as a complete living suite with its own kitchen, living room with a propane stove, bedroom, full bath, and stackable laundry, ideal for rental income or multi-generational living. Efficiency is key, with triple-pane Pella windows throughout most of the home and owned solar panels providing significant savings on electricity. Outdoor living shines with a year-round enclosed sunroom, a large deck with a hot tub, and professional landscaping. Additional features include a two-car garage, a freshly paved driveway (2025), and a prime location near shopping and highways while maintaining total serenity. All this as well as its prime location in sought after Bedford for under $700,000! Open House on Saturday 6/27 from 1-3pm.

Listed by Jeremy Duhamel of Market My Property,LLC

$
$
%
$/month over payments
Federal 30-year interest rate: 6.43% last updated on Jul 2, 2026
* All Figures are estimates. Check with your bank or proposed mortgage company for actual interest rates.
This product uses the FRED® API but is not endorsed or certified by the Federal Reserve Bank of St. Louis.

Virtual TourSave FavoriteSchedule TourAsk A QuestionMore Details
85 Fairview Drive Pittsfield NH 03263

Pittsfield, NH85 Fairview Drive

Price$689,900

Est. Mortgage: $/month

MLS Number 5087082

  • Residential Single Family
  • Full Bath 2
  • Address 85 Fairview Drive
  • Construction New Construction
  • Bedrooms 3

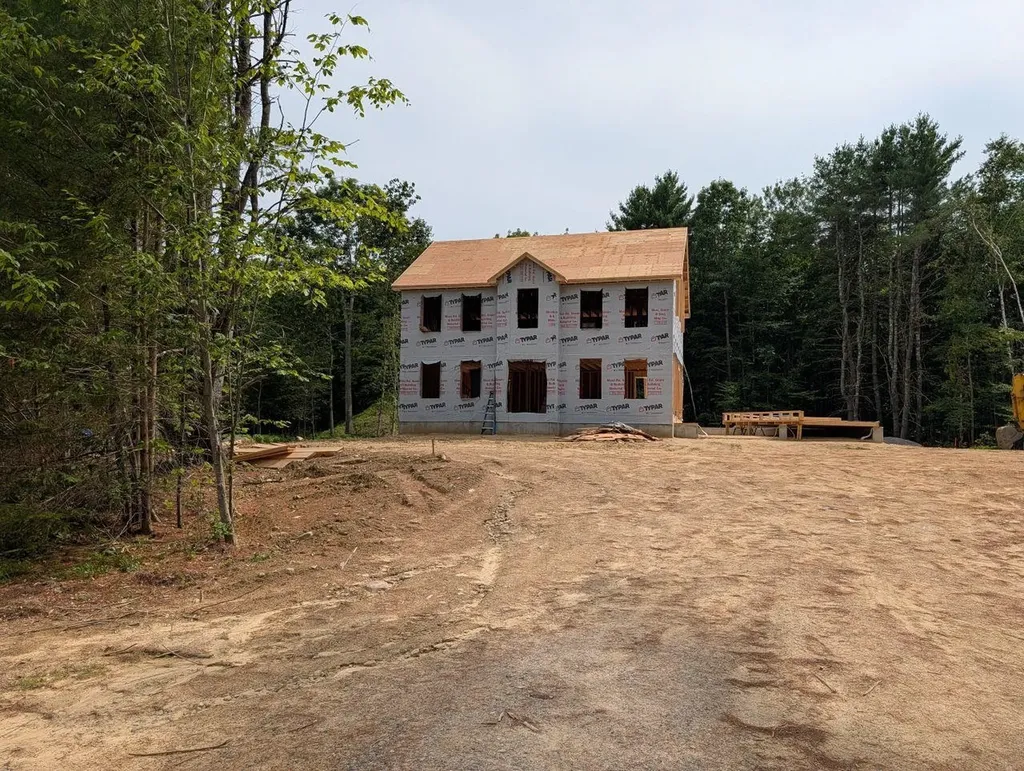
Check out this new Colonial home, presently under construction, sitting on 2.81 level acres with open fields and a wooded backyard in a quiet area of Pittsfield. This bright and cheery home features an attached 2-car garage with auto openers that leads into a half bath with laundry. The open kitchen and dining area comes fully applianced with white cabinets, under-counter lighting, granite counters, and a breakfast bar that opens to a dining nook and a back deck overlooking the field. The front of the home offers a large living room and family room with a partially open stairway featuring wood treads. The second floor includes a primary bedroom with an en-suite bath featuring double sinks and a large walk-in closet, along with two additional bedrooms and a full bath. Additionally, there is a full basement offering great potential for future expansion. Some facsimile photos used to show finished project

Listed by Tami Mousseau of BHHS Verani Concord

$
$
%
$/month over payments
Federal 30-year interest rate: 6.43% last updated on Jul 2, 2026
* All Figures are estimates. Check with your bank or proposed mortgage company for actual interest rates.
This product uses the FRED® API but is not endorsed or certified by the Federal Reserve Bank of St. Louis.

Virtual TourSave FavoriteSchedule TourAsk A QuestionMore Details
1078 Brook Road Marshfield VT 05658

Marshfield, VT1078 Brook Road

Price$689,500

Est. Mortgage: $/month

MLS Number 5082068

  • Residential Single Family
  • Full Bath 2
  • Address 1078 Brook Road
  • Construction Existing
  • Bedrooms 2

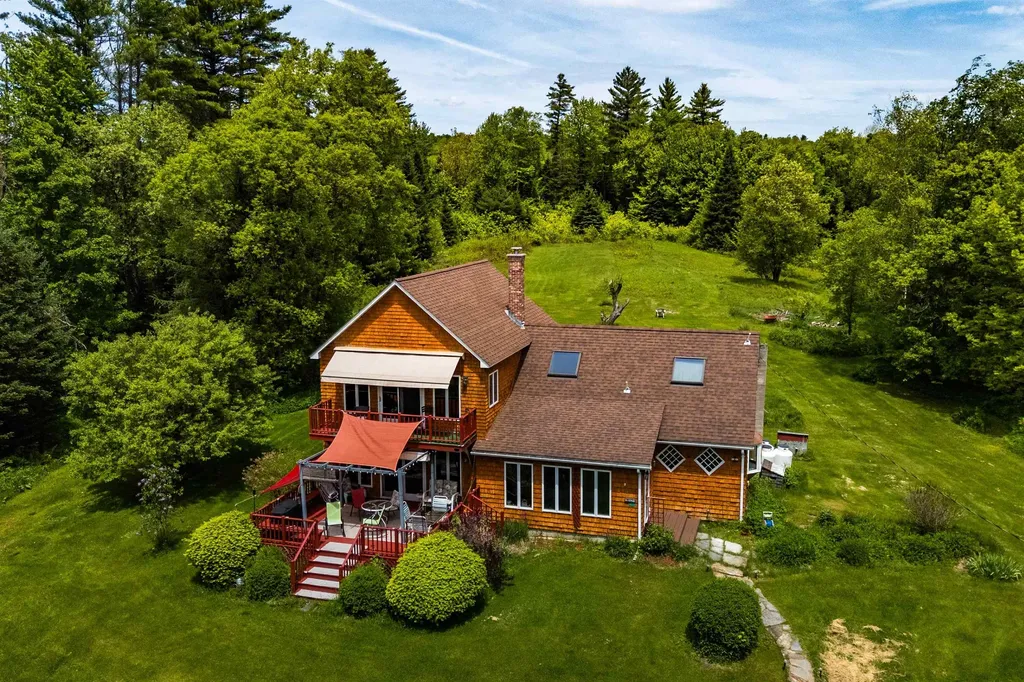
Rural Vermont living at its best! Contemporary farmhouse with detached heated studio building and spring-fed pond, sited up a long, but easy driveway for secluded privacy on 51.7 ac! Open, but cozy floorplan. Honey-colored wood cabinetry in eat-in kitchen with walk-in pantry. Stone fireplace with wood-burning insert in the adjacent family room, large enough to accommodate sizeable dining table. Primary bedroom with vaulted ceiling, and private balcony with distant mountain views, and retractable awning, which extends over much of lower deck. Luxury bath w/ jetted tub and oversized shower. Mix of soft and hardwood flooring, with tile in both bathrooms and the enclosed entry sunporch. 30'+/- Swimmable spring-fed pond attracts many songbirds. Roughly 7 acres of open field. Level lawn area around the house with blackberries, raspberries, asparagus and perennial gardens. The remainder of the property has mixed forest. Enrolled in Current Use for property tax savings. Only about 1 mile off pavement. Vacation right at home, but when you want to venture out, the Stranahan Forest, Marshfield Reservoir, Groton State Forest trails and lakes, low-traffic back roads for hiking, biking, snowshoeing are all within 7 miles. Then return home for a soak in the jetted tub. Both Front (16'x20'6) and rear decks (14'x19'6) have built-in seating. Balcony measures 19'x14'9. Tax maps being updated, indicating old town trail meanders over a very small area near SE back corner.

Listed by Lori Holt of BHHS Vermont Realty Group/Montpelier

$
$
%
$/month over payments
Federal 30-year interest rate: 6.43% last updated on Jul 2, 2026
* All Figures are estimates. Check with your bank or proposed mortgage company for actual interest rates.
This product uses the FRED® API but is not endorsed or certified by the Federal Reserve Bank of St. Louis.

Virtual TourSave FavoriteSchedule TourAsk A QuestionMore Details
2 Garrison Lane Madbury NH 03823

Madbury, NH2 Garrison Lane

Price$689,000

Est. Mortgage: $/month

Active With Contract

MLS Number 5093396

  • Residential Single Family
  • Full Bath 1
  • Address 2 Garrison Lane
  • Construction Existing
  • Bedrooms 4

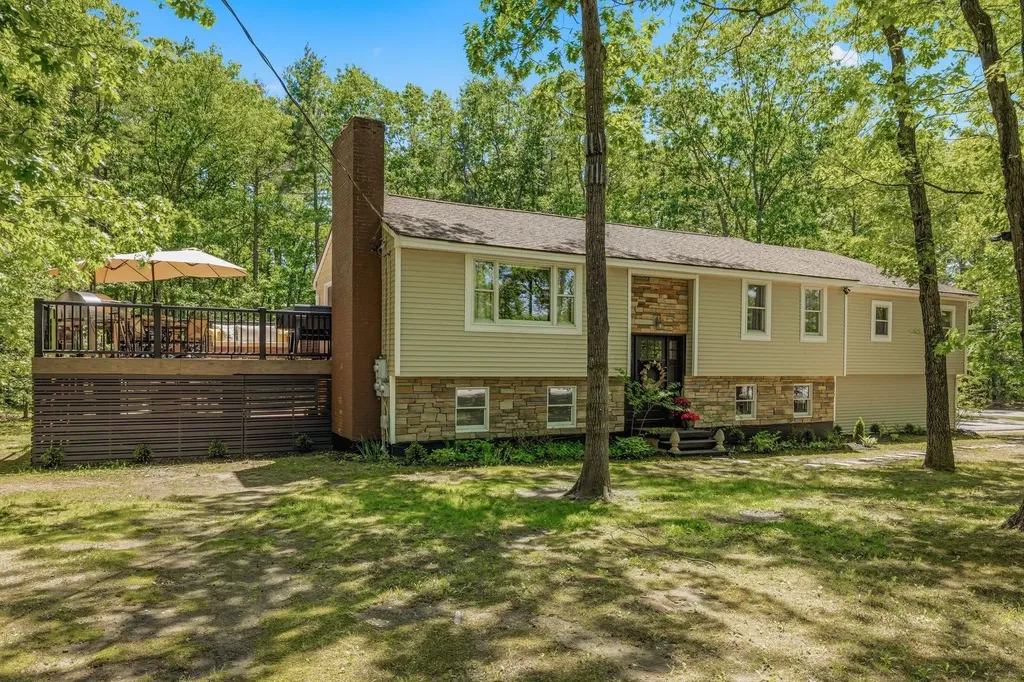
Beautifully maintained & updated home with a private IN-LAW APARTMENT tucked into a quiet neighborhood on a private 0.94-acre corner lot. Thoughtfully designed for both everyday living and entertaining, this warm & inviting home has been lovingly cared for by the current owners for over 20 years. The main home features an open & welcoming layout with a cozy living room showcasing a wood fireplace, updated kitchen with custom breakfast bar, & adjoining dining area ideal for gathering. The primary bedroom with a 3/4 bath, additional guest bedroom, and 2nd full bath are conveniently located on the main level, offering flexible living options. Skylights throughout provide abundant natural light, while crown molding, luxury vinyl plank flooring, solid-core doors, & custom finishes add style and quality throughout. The lower level offers additional living space including a third bedroom, den, rec room, wood stove, laundry area, and a bright 3-season sunroom with vaulted ceilings & four Anderson sliding doors leading directly to the backyard. A standout feature is the private in-law apartment complete with its own kitchen, living room, bedroom, & 3/4 bathroom. Offering both interior access through a hidden bookshelf entrance on the main level, & separate exterior access, the space is ideal for extended family, guests, or multi-generational living. Outside this property truly shines! Enjoy the expansive multi-level composite deck overlooking the huge backyard, perennial gardens, berry bushes, & peaceful wooded surroundings. Relax year-round in the Michael Phelps Master Spa pool/hot tub or entertain with ease in this exceptional outdoor retreat. Additional highlights include mini splits for heating & a/c, custom shed, 2-car garage with workshop space, & countless updates over the years. A rare opportunity to own a beautifully updated home offering space, flexibility, privacy, & exceptional indoor-outdoor living. Showings begin 6/11. OPEN SAT. 6/13 & SUN. 6/14, 11am - 1pm.

Listed by Evan Douglass of KW Coastal and Lakes & Mountains Realty/Portsmouth

$
$
%
$/month over payments
Federal 30-year interest rate: 6.43% last updated on Jul 2, 2026
* All Figures are estimates. Check with your bank or proposed mortgage company for actual interest rates.
This product uses the FRED® API but is not endorsed or certified by the Federal Reserve Bank of St. Louis.

Virtual TourSave FavoriteSchedule TourAsk A QuestionMore Details
2 Garrison Lane Madbury NH 03823

Madbury, NH2 Garrison Lane

Price$689,000

Est. Mortgage: $/month

Active With Contract

MLS Number 5093537

  • Multifamily
  • Address 2 Garrison Lane
  • Units 2
  • Acreage 0.94
  • Square Feet 2,880

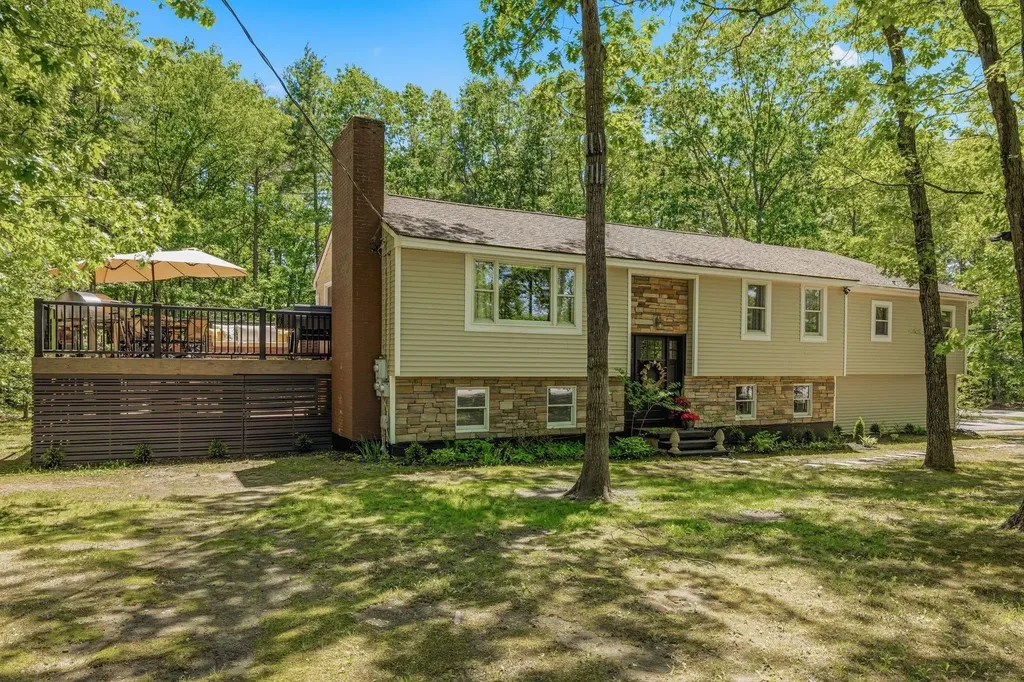
Beautifully maintained & updated home with a private IN-LAW APARTMENT tucked into a quiet neighborhood on a private 0.94-acre corner lot. Thoughtfully designed for both everyday living and entertaining, this warm & inviting home has been lovingly cared for by the current owners for over 20 years. The main home features an open & welcoming layout with a cozy living room showcasing a wood fireplace, updated kitchen w/ custom breakfast bar, & adjoining dining area ideal for gathering. The primary bedroom with a 3/4 bath, additional guest bedroom, & 2nd full bath are conveniently located on the main level. Skylights throughout provide abundant natural light, while crown molding, luxury vinyl plank flooring, solid-core doors, & custom finishes add style and quality throughout. The lower level offers additional living space including a 3rd bedroom, den, rec room, wood stove, laundry area, & a bright 3-season sunroom w/ vaulted ceilings & 4 Anderson sliding doors leading directly to the backyard. A standout feature is the private in-law apartment complete with its own kitchen, living room, bedroom, & 3/4 bath. Offering both interior access through a hidden bookshelf entrance on the main level, & separate exterior access, the space is ideal for extended family, guests, or multi-generational living. Outside this property truly shines! Enjoy the expansive multi-level composite deck overlooking the huge backyard, perennial gardens, berry bushes, & peaceful wooded surroundings. Relax year-round in the Michael Phelps Master Spa pool/hot tub or entertain with ease in this exceptional outdoor retreat. Additional highlights include mini splits for heating & a/c, custom shed, 2-car garage with workshop space, & countless updates over the years. A rare opportunity to own a beautifully updated home offering space, flexibility, privacy, & exceptional indoor-outdoor living. Showings begin 6/11. Also listed as single family, see MLS 5093396. OPEN SAT., 6/13 & SUN. 6/14, 11am - 1pm.

Listed by Evan Douglass of KW Coastal and Lakes & Mountains Realty/Portsmouth

$
$
%
$/month over payments
Federal 30-year interest rate: 6.43% last updated on Jul 2, 2026
* All Figures are estimates. Check with your bank or proposed mortgage company for actual interest rates.
This product uses the FRED® API but is not endorsed or certified by the Federal Reserve Bank of St. Louis.

Virtual TourSave FavoriteSchedule TourAsk A QuestionMore Details
1574 Weir Road Williamstown VT 05679

Williamstown, VT1574 Weir Road

Price$689,000

Est. Mortgage: $/month

MLS Number 5092678

  • Residential Single Family
  • Full Bath 2
  • Address 1574 Weir Road
  • Construction Existing
  • Bedrooms 3

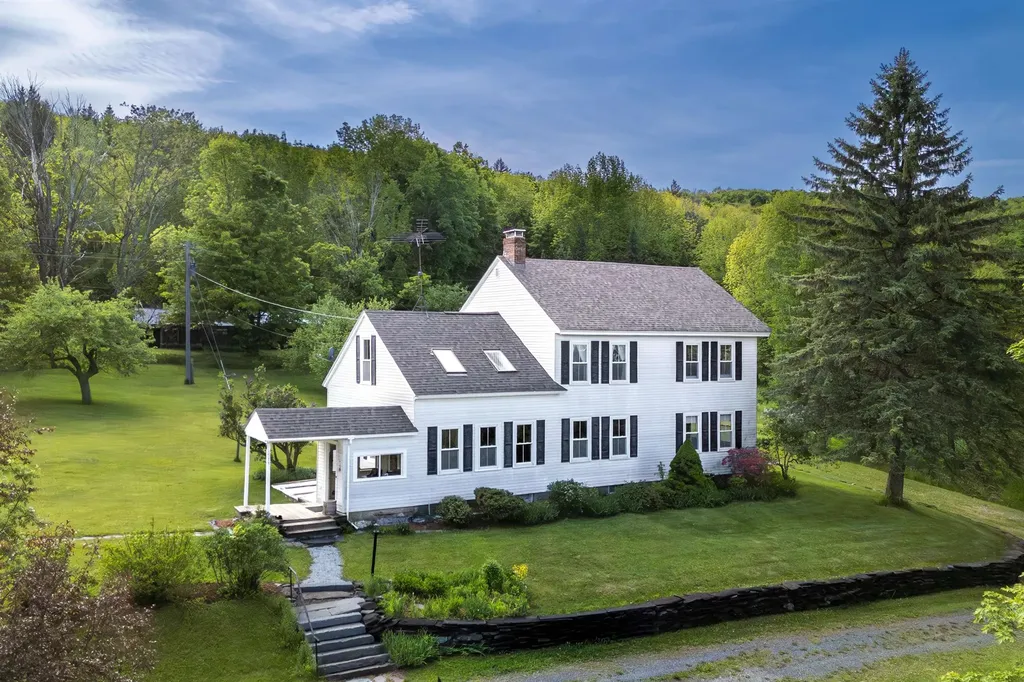
The country lifestyle with casual sophistication awaits! 3-BR, 2-bath Colonial has both local and distant mountain views from every corner of the 53.2 acres. Interior layout flows from one generously-sized room to the next... Functional kitchen, family room, formal dining and corner living rooms, as expected, along with a first floor full bath and bedroom, rounds out the first floor layout. Honey-colored exposed wood flooring is a mix of wide-plank softwood flooring and a more narrow slat flooring believed to be hardwood. High ceilings, and great natural light. Upstairs hosts the primary bedroom, a walk-thru study, den, bedroom, full bath with laundry alcove, den and closets, galore! Full, unfinished walk-up attic, too! Known locally as the old McKenzie Farm, the land fronts both sides of a low-traffic country road, including a 1/3 acre spring-and brook fed private pond, streams with waterfalls, roughly 3.7 acres of tillable acreage, 5.4 acres of grazing areas, the 9-apple-tree orchard/home campus of 1.6 ac, and 42 acres of mixed woodlands with trails. Herb garden, a variety of berries, vegetable garden, perennials, hops and rhubarb. The oversized (27' x 25'2) 2-car detached garage has an insulated, 26'6x19' heated workshop to the rear. Barn/implement shed has room for a tractor, too. Chicken coop (5'x8'). Come experience this property, and let the songbirds share their thoughts with you. Location is convenient for commuting, less than 6 miles from Exit 5, I-89 and 9 to Norwich University. Great area for biking, hiking, and only a short distance if you want to paddle around Rood Pond after dinner This is why people live in Vermont!

Listed by Lori Holt of BHHS Vermont Realty Group/Montpelier

$
$
%
$/month over payments
Federal 30-year interest rate: 6.43% last updated on Jul 2, 2026
* All Figures are estimates. Check with your bank or proposed mortgage company for actual interest rates.
This product uses the FRED® API but is not endorsed or certified by the Federal Reserve Bank of St. Louis.

Virtual TourSave FavoriteSchedule TourAsk A QuestionMore Details
495 North Shore Road Chesterfield NH 03462

MLS Number 5091566

  • Residential Single Family
  • Full Bath 1
  • Address 495 North Shore Road
  • Construction Existing
  • Bedrooms 2

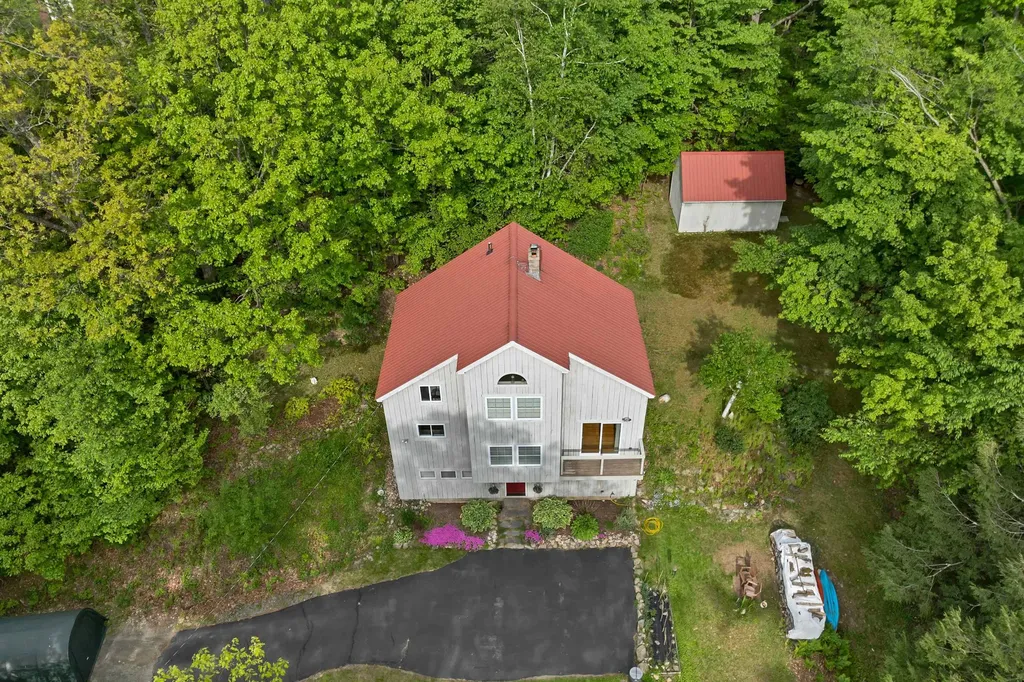
Welcome to lake living at its finest! This beautifully maintained 2-3 bedroom, 3 bath home offers sweeping views of picturesque Spofford Lake and is just a short walk to two local beaches. Whether you're looking for a year-round residence, vacation getaway, or an investment opportunity for Airbnb/rental income, this property offers endless possibilities. Inside, you'll find a fully applianced kitchen, dining area, spacious living room, great room, study, and a 3/4 bath on the main level. The upper floor features 2-3 spacious bedrooms and a full bath, while the lower level offers a recreation room, laundry area, workshop, and an additional 3/4 bath. Enjoy stunning lake views from both inside and outside the home, complemented by soaring 14-foot cathedral ceilings, beautiful oak hardwood floors, and a spacious deck perfect for relaxing or entertaining. The large backyard is ideal for hosting summer gatherings, and the 20x12 heated storage building provides excellent additional space for hobbies, storage, or workshop use. Lower level can be finished to add more living space already plumbed, heated and framed. Conveniently located near public 2 beaches, shopping and restaurants, and just approximately 15 minutes to Keene and Brattleboro with easy access to I-91. Winter sports, skiing at Mount Snow, Parker Mountain, Killington and Granite Gorge to mention a few. Don't miss this opportunity to own your slice of lake life - schedule your showing today!

Listed by Charlotte Marrocco-Mohler of BHHS Verani Nashua

$
$
%
$/month over payments
Federal 30-year interest rate: 6.43% last updated on Jul 2, 2026
* All Figures are estimates. Check with your bank or proposed mortgage company for actual interest rates.
This product uses the FRED® API but is not endorsed or certified by the Federal Reserve Bank of St. Louis.

Save FavoriteSchedule TourAsk A QuestionMore Details
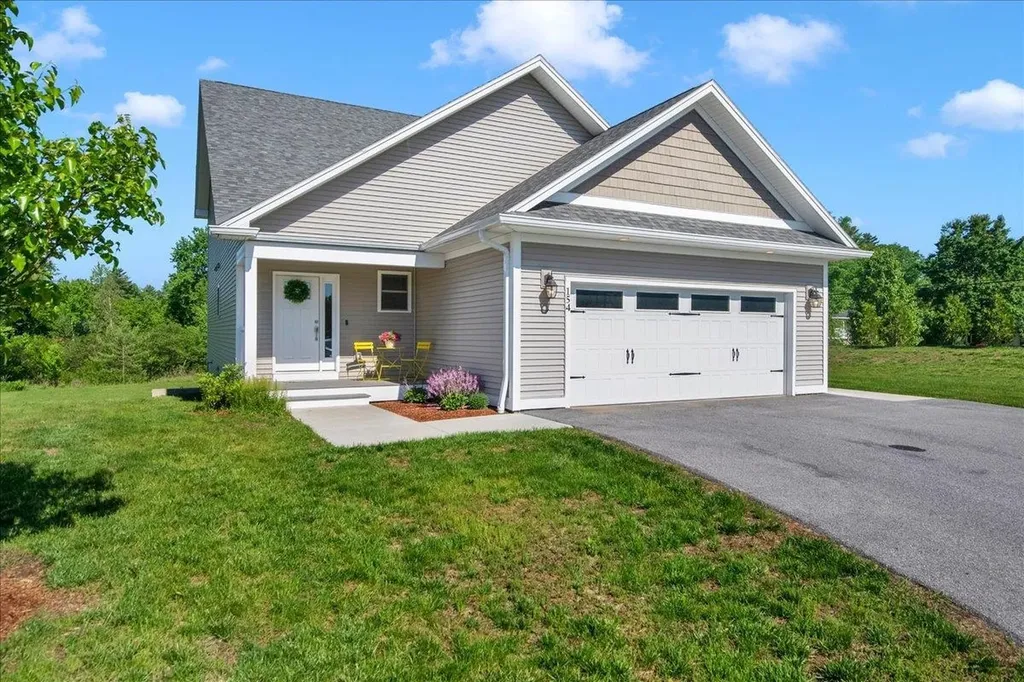
154 Chase Court Essex VT 05452

Essex, VT154 Chase Court

Price$689,000

Est. Mortgage: $/month

Pending

MLS Number 5094128

  • Residential Single Family
  • Full Bath 1
  • Address 154 Chase Court
  • Construction Existing
  • Bedrooms 4

Beautifully maintained standalone carriage home in the highly sought-after Chase Gardens community! Built in 2022 and offering nearly 2,900 square feet of thoughtfully designed living space, this exceptional property combines the benefits of newer construction with the convenience of low-maintenance living in one of Essex's most desirable neighborhoods. Step inside to discover a bright and inviting floor plan filled with natural light, high ceilings, and quality finishes throughout. The spacious kitchen serves as the heart of the home, featuring a large center island, walk-in pantry, and an open-concept flow into the living and dining areas. Designed for comfort and flexibility, the home offers 4 bedrooms and 3.5 bathrooms, including a desirable 1st-floor primary suite complete with a walk-in closet and 3/4 bathroom. Upstairs, find 3 generously sized bedrooms, all featuring walk-in closets. One bedroom includes its own ensuite ¾ bathroom, while the remaining bedrooms share a spacious full bathroom off the hall. Dedicated 2nd-floor laundry adds everyday convenience. Additional highlights include central AC, central vacuum, 1st-floor laundry hookups, and a full unfinished daylight basement already plumbed for an additional bathroom. Whether you're looking for storage or envisioning future finished living space, the lower level offers outstanding potential. Outside, enjoy a covered front porch, lovely back deck, and landscaped grounds. The finished attached two-car garage with central vacuum provides added convenience year-round. Residents of Chase Gardens enjoy landscaping, snow/trash removal, a welcoming pet policy, and 10+ acres of common land. Ideally located just minutes from Essex Center, schools, shopping, dining, recreation, and commuter routes, this home offers an exceptional blend of comfort, convenience, and community. Modern, energy-efficient, and move-in ready, 154 Chase Court presents a rare opportunity to enjoy nearly new construction without the wait.

Listed by Bradley Auclair of Polli Properties

$
$
%
$/month over payments
Federal 30-year interest rate: 6.43% last updated on Jul 2, 2026
* All Figures are estimates. Check with your bank or proposed mortgage company for actual interest rates.
This product uses the FRED® API but is not endorsed or certified by the Federal Reserve Bank of St. Louis.

Save FavoriteSchedule TourAsk A QuestionMore Details
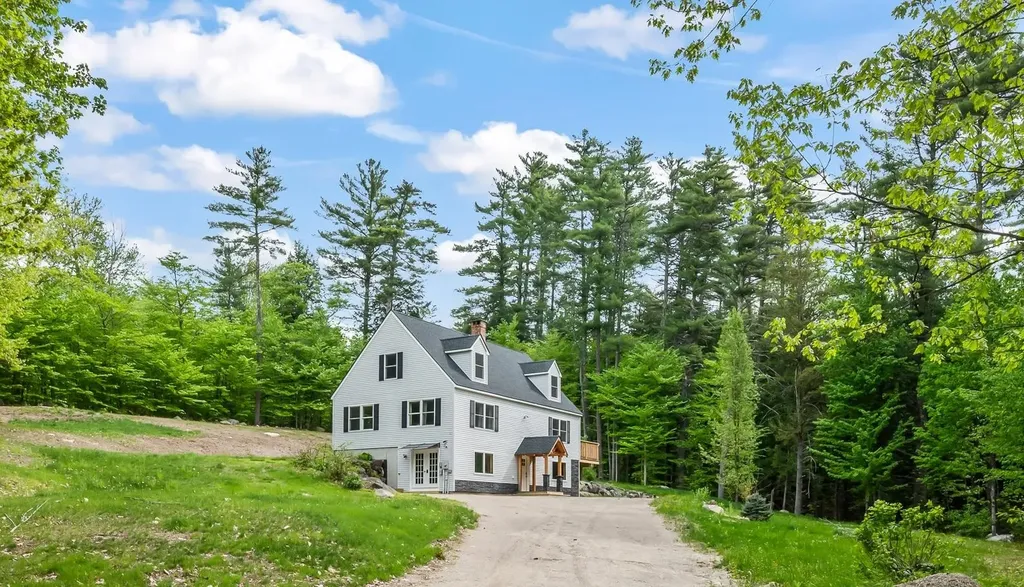
72 Conway Road Madison NH 03849

Madison, NH72 Conway Road

Price$689,000

Est. Mortgage: $/month

MLS Number 5091447

  • Residential Single Family
  • Full Bath 1
  • Address 72 Conway Road
  • Construction Existing
  • Bedrooms 3

Escape to Your Private Mountain Retreat! Enjoy privacy and room to play on 15 incredible acres in the Mount Washington Valley! This bright, spacious 3-bedroom, 2-bathroom home features several cleared acres perfect for a garden and outdoor fun, complete with stonewalls, trails, and a peaceful brook. Inside, you will find an eat-in kitchen, with deck access, a comfortable living room, a main-level primary bedroom, and a full walkout basement with a wood stove. The full walkout basement includes a wood stove and plenty of extra storage space. Plus, an exterior wood boiler helps keep your winter heating costs very low! This location is built for year-round fun. You are just a short drive from boating and beach rights at Silver Lake, and nearby King Pine Ski Area. It is the perfect spot for hiking, shopping, dining, and exploring North Conway. Whether you want a full-time residence or a mountain vacation home, this property offers the best of New Hampshire living. Join us at the Open House this Saturday, the 30th of May, 2026 from 10AM to 12 PM.

Listed by Miriam Habert of Coldwell Banker LIFESTYLES- Conway

$
$
%
$/month over payments
Federal 30-year interest rate: 6.43% last updated on Jul 2, 2026
* All Figures are estimates. Check with your bank or proposed mortgage company for actual interest rates.
This product uses the FRED® API but is not endorsed or certified by the Federal Reserve Bank of St. Louis.

Virtual TourSave FavoriteSchedule TourAsk A QuestionMore Details
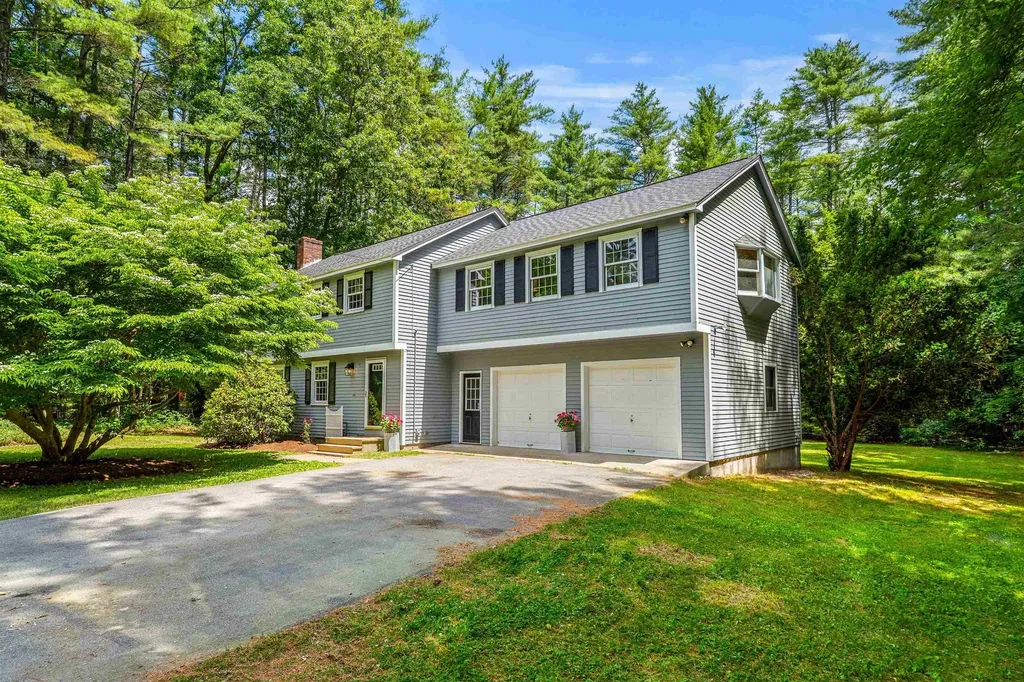
1 Danbury Circle Amherst NH 03031

Amherst, NH1 Danbury Circle

Price$689,000

Est. Mortgage: $/month

Pending

MLS Number 5095524

  • Residential Single Family
  • Full Bath 2
  • Address 1 Danbury Circle
  • Construction Existing
  • Bedrooms 4

Welcome home to this classic New England property, perfectly situated on a beautiful, private, and LEVEL 1.5-acre corner lot on a lovely cul-de-sac in the historic town of Amherst. Located within the highly desirable SAU 39 school district, this move-in-ready home offers 4 spacious bedrooms, 3 full bathrooms, and an incredible blend of charm and modern convenience. The bright, sunlit kitchen features expansive windows overlooking a peaceful backyard, while the spacious back deck provides the perfect setting for relaxing or entertaining. Buyers will appreciate the recent updates, including fresh interior paint, new flooring, refreshed hardware, and updated lighting and fixtures, alongside a peace of mind with a one-year-old furnace and a roof less than five years old. Offering an excellent commuter location with easy access to major routes, shopping, and dining, this timeless home truly checks all the boxes. Don't miss the opportunity! Open house FRIDAY 6/19 from 5PM to 6:30 PM and SATURDAY 6/20 from 11AM to 12:30pm.

Listed by Shelley Lacaillade of Coldwell Banker Realty Bedford NH

$
$
%
$/month over payments
Federal 30-year interest rate: 6.43% last updated on Jul 2, 2026
* All Figures are estimates. Check with your bank or proposed mortgage company for actual interest rates.
This product uses the FRED® API but is not endorsed or certified by the Federal Reserve Bank of St. Louis.

Virtual TourSave FavoriteSchedule TourAsk A QuestionMore Details
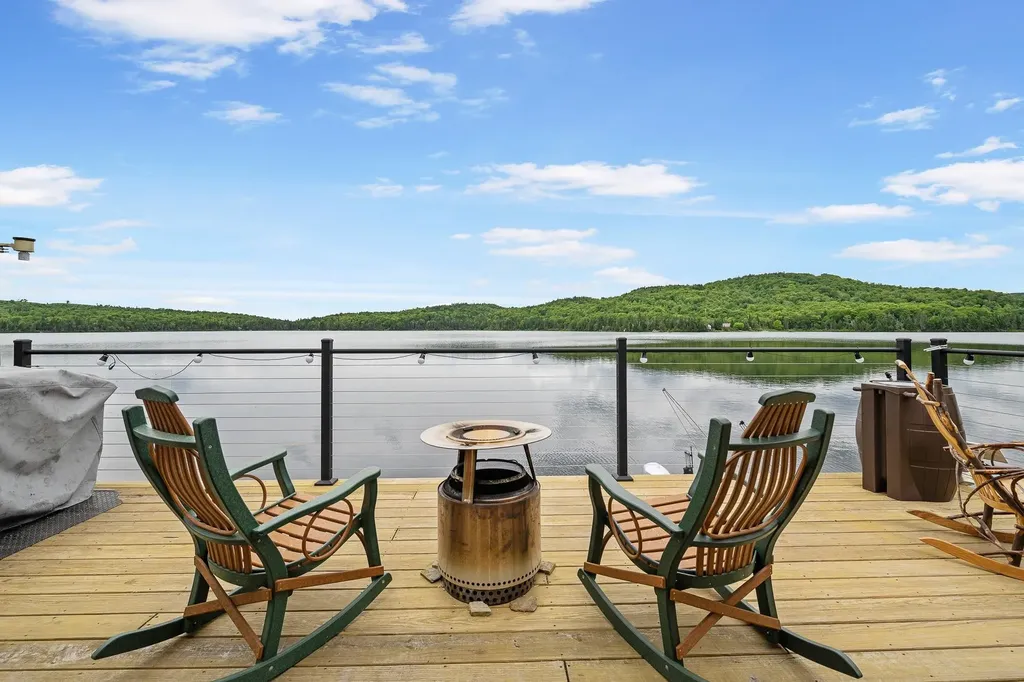
1437 Diamond Pond Road Stewartstown NH 03576

MLS Number 5096411

  • Residential Single Family
  • Full Bath 1
  • Construction Existing
  • Bedrooms 3
  • Bathroom 1

Welcome to your year-round waterfront retreat on Big Diamond Pond! This 3-bedroom home offers beautiful water and mountain views in the heart of Northern NH. Ideal for outdoor enthusiasts, the property provides direct access to ATV & Snowmobile trails along with endless opportunities for boating, fishing, kayaking, hiking, and hunting. The main level features a kitchen with dining area, a living room overlooking the water, one bedroom, and a bathroom. Upstairs you'll find two additional bedrooms, a large walk-in closet, and an additional oversized closet providing plenty of storage space. Outside the property includes a detached garage and a large storage shed, perfect for storing recreational vehicles, tools, and outdoor gear. Whether you are searching for a year-round residence, vacation getaway, or investment property, this waterfront home delivers the very best of the North Country lifestyle. Enjoy peaceful surroundings, scenic views, and our-season recreation right from your doorstep. Don't miss this opportunity to own your own piece of paradise on Big Diamond Pond. This property is ready for immediate enjoyment!

Listed by Kristie Champagne of Raymond E. Davis Real Estate

$
$
%
$/month over payments
Federal 30-year interest rate: 6.43% last updated on Jul 2, 2026
* All Figures are estimates. Check with your bank or proposed mortgage company for actual interest rates.
This product uses the FRED® API but is not endorsed or certified by the Federal Reserve Bank of St. Louis.

Virtual TourSave FavoriteSchedule TourAsk A QuestionMore Details

Broker Reciprocity 

Copyright 2026 PrimeMLS, Inc. All rights reserved. This information is deemed reliable, but not guaranteed. The data relating to real estate displayed on this display comes in part from the IDX Program of PrimeMLS. The information being provided is for consumers’ personal, non-commercial use and may not be used for any purpose other than to identify prospective properties consumers may be interested in purchasing. Data last updated July 8, 2026 10:54 AM UTC
