SIGN UP or LOG IN 's Account

Log in to see your saved listings or edit your searches:

No account? Sign up now to save searches, listings, and get tailored listing notifications. It's free, opt-out anytime.

Find Your New Home

Sign Up Today!

Get fresh listings via email, save your favorite listings, match with similar properties, and unlock additional property info.

Create Your Account

Do not fill in this field:

Already have an account? Log in

and narrow your search. If you have fewer than 200 results, you can save your search.

Addison VT Mobile Real Estate

r=4669-4680
4 Barnabas Court Colchester VT 05468

MLS Number 5086493

  • Residential Single Family
  • Full Bath 1
  • Address 4 Barnabas Court
  • Construction Pre-Construction
  • Bedrooms 3

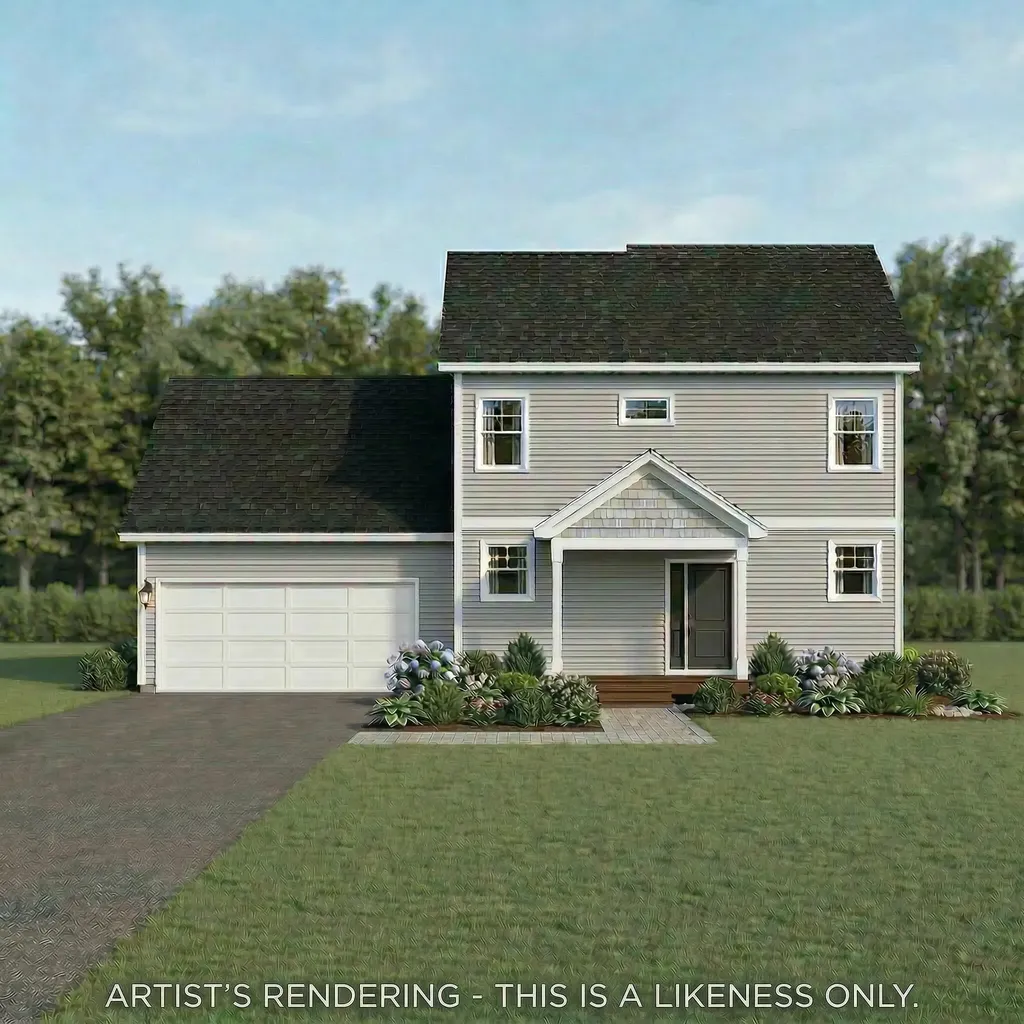
Brand new construction in Colchester's Barnabas Court, a charming neighborhood by Sterling Homes in the heart of Malletts Bay. This thoughtfully planned community will feature 15 single-family homes & 8 duplex units, offering reasonably priced, well-appointed homes in a highly desirable location. Enjoy quick access to local beaches, the marina, & an easy commute to Burlington & beyond. Designed for a range of buyers, from 1st-time homeowners to those seeking modern, low-maintenance living, each home is built with efficiency and comfort in mind. All homes are future solar ready & independently rated for energy efficiency, delivering long-term value & modern performance. Sterling Homes provides a 2-year warranty: year one is bumper-to-bumper, and year 2 covers major mechanical systems. Manufacturer warranties apply as well. The Aiken Plan offers over 1,800 square feet of living space with 3 bedrooms and 2.5 baths. The open-concept main level features 9-foot ceilings, natural light, and a well-designed layout for everyday living and entertaining. The kitchen includes quartz counters, stainless steel appliances, a gas range, & a center island. A spacious living area, 1/2 bath, 1sr-floor laundry, & mudroom off the attached 2-car garage complete the main level. A rear deck extends the living space outdoors. Upstairs, you'll find 3 bedrooms including a primary suite with a walk-in closet and private bath, along with a 2nd-floor laundry room. The full basement features egress garden style view windows & can be finished, including the option for a 4th bedroom. Additional plans/customizations available. Photos are likeness only. Home to be built.

Listed by Kara Koptiuch of Vermont Real Estate Company
$
$
%
$/month over payments
Federal 30-year interest rate: 6.43% last updated on Jul 2, 2026
* All Figures are estimates. Check with your bank or proposed mortgage company for actual interest rates.
This product uses the FRED® API but is not endorsed or certified by the Federal Reserve Bank of St. Louis.

Save FavoriteSchedule TourAsk A QuestionMore Details

109 Lantern Drive Sandown NH 03873

Sandown, NH109 Lantern Drive

Price$678,531

Est. Mortgage: $/month

Open House

MLS Number 5097019

  • Residential Single Family
  • Next Open House: Thu 07/9 11:00 am. to 4:00 pm.
  • Full Bath 1
  • Address 109 Lantern Drive
  • Construction Pre-Construction

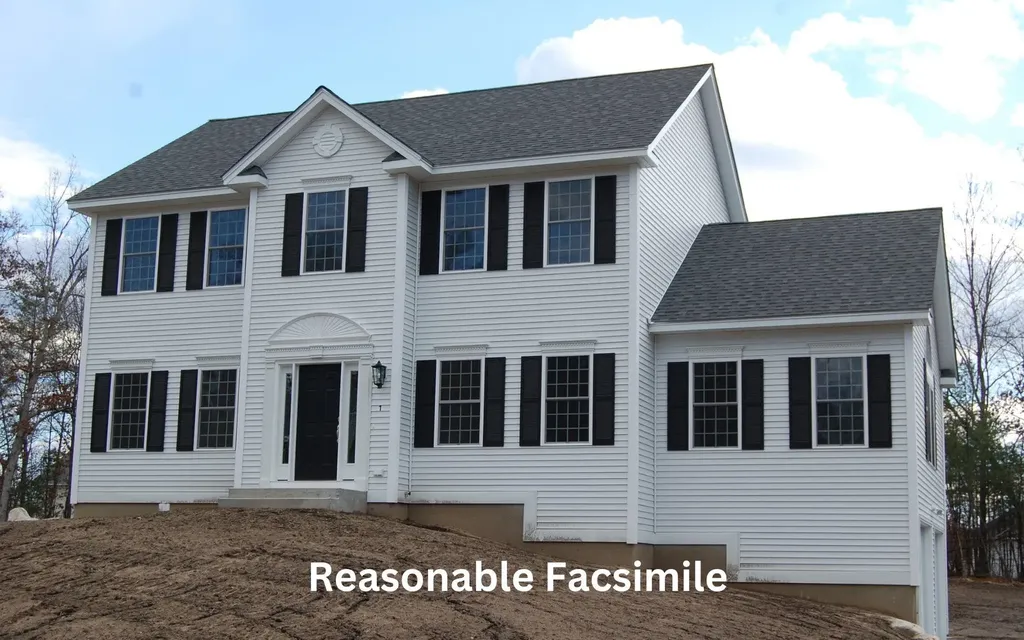
Showings available, By Appointment Introducing Vantage Point, an exciting BRAND NEW single-family home community in Sandown, NH proudly built by the highly regarded LaMontagne Builders. This thoughtfully designed neighborhood will feature 29 beautifully crafted new construction homes, combining modern design, quality craftsmanship, and energy-efficient construction in one of Southern New Hampshire's desirable locations. Homes at Vantage Point offer spacious 3- and 4-bedroom floor plans with 2.5 baths, designed with today's lifestyle in mind. Enjoy open-concept living areas, stylish kitchens, comfortable primary suites and flexible living spaces perfect for entertaining, working from home or relaxing with family. Each home showcases Craftsman-inspired finishes and designer-selected details that create a polished and inviting living environment. Buyers will appreciate the opportunity to select homes with professionally curated finishes. Built with the latest energy-efficient building techniques and high-performance insulation systems, these homes are designed to provide year-round comfort while helping homeowners reduce energy costs. Additional features include central air conditioning, town water, and modern construction built for lasting quality and value. Located in the charming town of Sandown, NH, Vantage Point offers convenient access to nearby Derry, Chester, Auburn, and Hampstead, with shopping, dining, recreation, and everyday conveniences just minutes away. Commuters will appreciate the accessibility to Manchester and major routes leading to the Massachusetts border, making this community ideal for both convenience and peaceful New Hampshire living. Discover the possibilities at Vantage Point and explore homes currently under construction that showcase the quality and designs by LaMontagne Builders. To be built. Reasonable Facsimile Photos.

Listed by Moe Archambault of Moe Marketing Realty Group

$
$
%
$/month over payments
Federal 30-year interest rate: 6.43% last updated on Jul 2, 2026
* All Figures are estimates. Check with your bank or proposed mortgage company for actual interest rates.
This product uses the FRED® API but is not endorsed or certified by the Federal Reserve Bank of St. Louis.

Virtual TourSave FavoriteSchedule TourAsk A QuestionMore Details

1 Wheelock Wood Hanover NH 03755

Hanover, NH1 Wheelock Wood

Price$678,000

Est. Mortgage: $/month

Pending

MLS Number 5096234

  • Condo
  • Square Feet 1,714
  • Bedrooms 2
  • New Contruction Existing
  • Address 1 Wheelock Wood

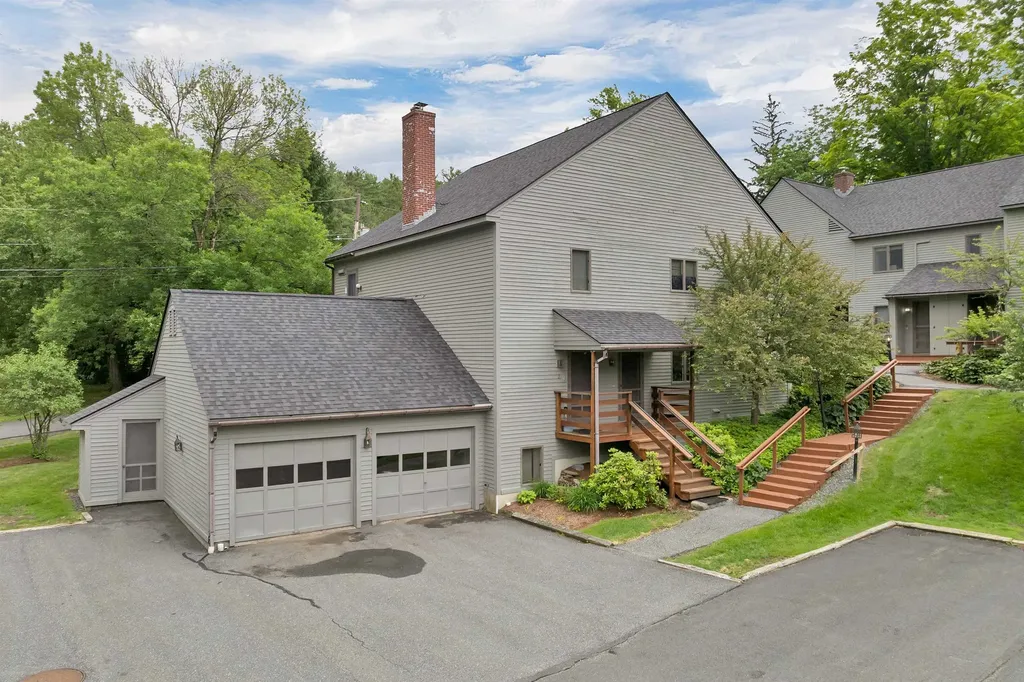
Welcome to 1 Wheelock Wood, a beautifully maintained condominium in the Wheelock Wood Condominium Association that offers the ease of low-maintenance living in one of Hanover's most desirable residential settings. Tucked into a quiet neighborhood just moments from downtown Hanover and Dartmouth College, this home combines comfort, functionality, and an exceptional location. Step inside and discover a bright, open living space designed for both everyday living and effortless entertaining. The sun-filled main level features an airy, connected layout where the kitchen, dining, and living areas flow seamlessly together. The kitchen is finished with granite countertops, newer appliances, and tile flooring. Beyond the kitchen island, warm oak floors extend throughout the first floor. Anchoring the open concept dining and living room is a cozy woodstove, perfect for New England seasons, while an exterior door opens to a private rear deck-an ideal retreat for morning coffee, outdoor dining, or simply enjoying the peaceful surroundings. Tucked down the hall, a thoughtfully designed floor plan offers a primary suite with its own private bath and plenty of closet space, creating a comfortable and quiet retreat. A second bedroom provides flexibility for guests, a home office, or creative space and is complemented by an additional ¾ hall bath. The lower level expands the home's versatility with a generous bonus room ready to serve as a second living area, media room, gym, office, or recreation space. This level also includes a dedicated laundry room and convenient half bath. Additional highlights include an attached shared garage and the convenience of condominium living without sacrificing space or privacy. Enjoy quiet close proximity to downtown Hanover, Dartmouth College, dining, shopping, and recreation just minutes away. Rarely do opportunities arise to own in Wheelock Wood, an exceptional combination of location, layout, and livability. Open House Sat 6/27 from 10-2.

Listed by Emily Hastings of BHHS Verani Wolfeboro

$
$
%
$/month over payments
Federal 30-year interest rate: 6.43% last updated on Jul 2, 2026
* All Figures are estimates. Check with your bank or proposed mortgage company for actual interest rates.
This product uses the FRED® API but is not endorsed or certified by the Federal Reserve Bank of St. Louis.

Save FavoriteSchedule TourAsk A QuestionMore Details

348 Maple Ridge Coventry VT 05825

Coventry, VT348 Maple Ridge

Price$675,500

Est. Mortgage: $/month

MLS Number 5086520

  • Residential Single Family
  • Full Bath 2
  • Address 348 Maple Ridge
  • Construction Existing
  • Bedrooms 3

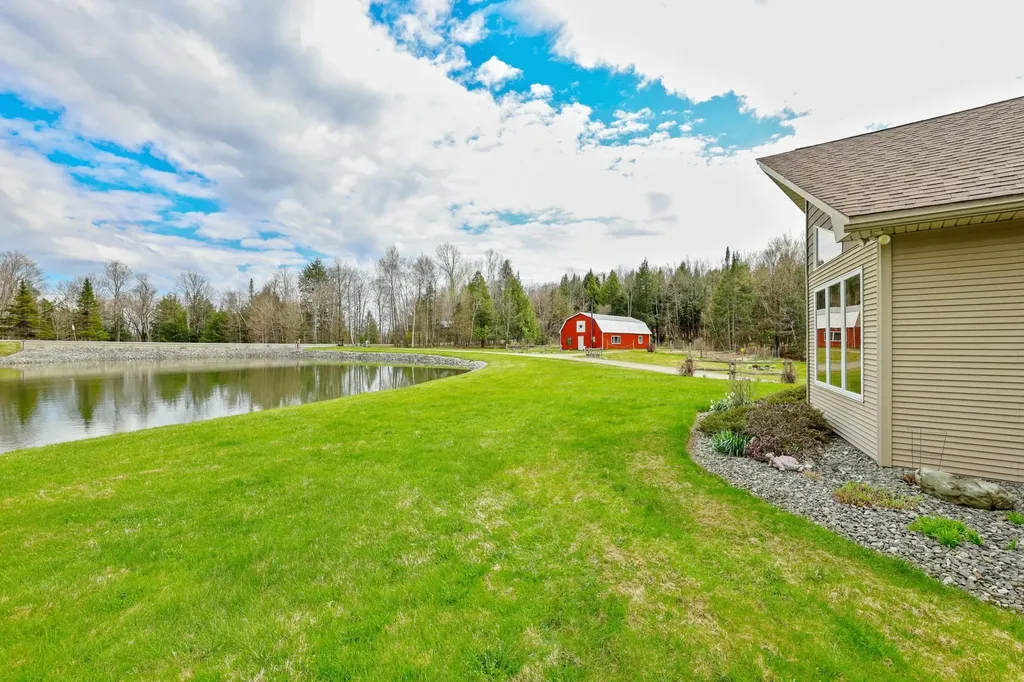
Welcome to your dream country sanctuary - a meticulously crafted home where no expense or detail has been overlooked. Nestled on a publicly maintained, quiet dead-end road, this stunning property offers the perfect blend of privacy and convenience, just minutes from VAST and ATV trails. Step inside and discover the rich warmth of exquisite maple woodwork, custom cabinetry, and gleaming maple hardwood flooring throughout. Expansive windows flood open living space with natural light, creating an inviting atmosphere that connects you to the breathtaking Vermont landscape beyond. Generous closet space and a large storage room ensure everything has its place. Outside, the property truly shines. A gorgeous one-acre pond anchors the landscaped grounds, complemented by a large vegetable garden perfect for farm-to-table living. The charming barn featuring a partially finished off space adds rustic character with potential for additional income, while the sun shed provides an ideal space for hosting gatherings with family and friends. Practical details haven't been forgotten either. Solar panels significantly lower electric costs, putting money back in your pocket month after month. The oversized three-vehicle garage features a built-in wash station, and a whole-house generator delivers peace of mind through every season. Located just 3 miles from downtown Newport and Lake Memphremagog, this extraordinary property delivers country tranquility without sacrificing accessibility. This is more than a home - it may just be the lifestyle you've been searching for.

Listed by Sierra Daniels of RE/MAX All Seasons Realty

$
$
%
$/month over payments
Federal 30-year interest rate: 6.43% last updated on Jul 2, 2026
* All Figures are estimates. Check with your bank or proposed mortgage company for actual interest rates.
This product uses the FRED® API but is not endorsed or certified by the Federal Reserve Bank of St. Louis.

Virtual TourSave FavoriteSchedule TourAsk A QuestionMore Details

613 Mayhew Turnpike Plymouth NH 03264

MLS Number 5083615

  • Residential Single Family
  • Full Bath 1
  • Address 613 Mayhew Turnpike
  • Construction Existing
  • Bedrooms 2

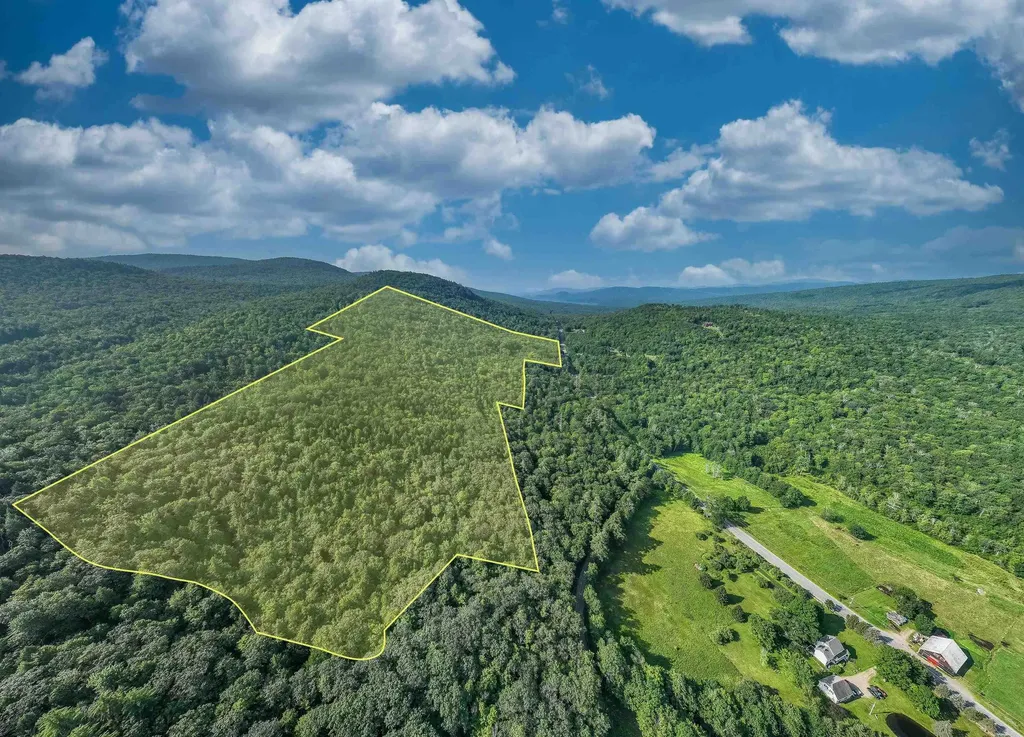
Discover your very own storybook retreat perched atop 82 acres of lush forest in the heart of the White Mountains. This enchanting 2-bedroom, 1-bath fairytale cottage offers breathtaking mountaintop views and the perfect blend of charm, comfort, and tranquility. Step outside onto the wrap-around deck and take in the sweeping vistas that stretch for miles. Inside, the open-concept living, kitchen, and dining area creates a warm and inviting space, with a first-floor bedroom and full bath providing the ease of home. Upstairs, a whimsical loft-style second bedroom welcomes guests or serves as a cozy hideaway. Whether you're sipping coffee by sunrise, curling up with a book after a day of adventure, or hosting friends for a mountain getaway, this cottage feels like a sanctuary. Despite its private, peaceful setting, the location couldn't be more convenient-just minutes from I-93, Plymouth State University, Newfound Lake, Rumney rock climbing, and Tenney Mountain Ski Area. A rare opportunity to embrace mountain living, this property is ready to be the next chapter in your story.

Listed by Madeline McElaney of Hammond Wheeler Realty

$
$
%
$/month over payments
Federal 30-year interest rate: 6.43% last updated on Jul 2, 2026
* All Figures are estimates. Check with your bank or proposed mortgage company for actual interest rates.
This product uses the FRED® API but is not endorsed or certified by the Federal Reserve Bank of St. Louis.

Virtual TourSave FavoriteSchedule TourAsk A QuestionMore Details

257 Solitude Road Ludlow VT 05149

MLS Number 5086846

  • Condo
  • Square Feet 1,166
  • Bedrooms 2
  • New Contruction Existing
  • Complex Solitude Village

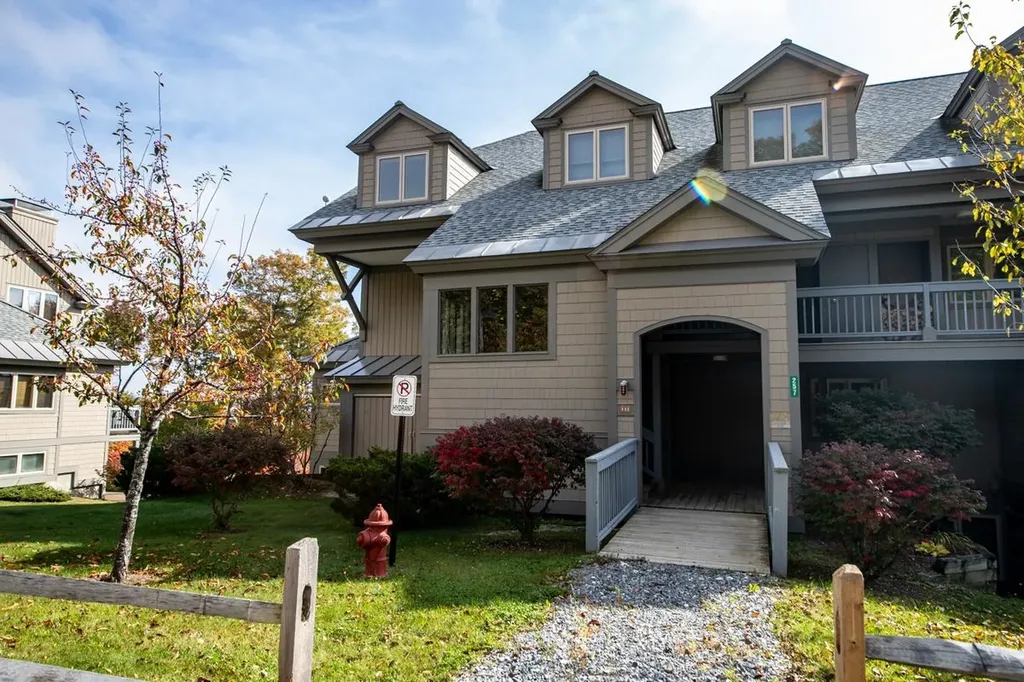
Slopeside living at its best on Okemo Mountain Resort. This beautifully situated 2-bedroom, 2.5-bath condominium offers true ski-in/ski-out access directly on the Sidewinder, Promenade, and Rising Star trails, just steps from the Solitude chairlift. With an ideal easterly orientation, the home is filled with natural morning light and captures stunning sunrise and winter mountain views. The open-concept kitchen, dining, and living area is designed for both comfort and entertaining, featuring maple cabinetry, granite countertops, stainless steel appliances, and a cozy wood-burning fireplace. A sliding glass door leads directly to the deck and slopeside yard-perfect for watching skiers pass by, relaxing in the sun, or enjoying outdoor time with family and pets. The primary suite offers a private retreat with a jetted tub, ideal for unwinding after a day on the mountain. A cedar-lined mudroom/ski room with bench seating, cubbies, ski rack, and boot dryer provides exceptional convenience for organizing gear. As a Solitude owner, enjoy exclusive access to the Solitude Day Lodge amenities, including a heated indoor/outdoor pool, hot tub, sauna, fitness center, and on-site dining-everything you need for the ultimate mountain lifestyle. Nothing compares to slopeside at Okemo-come experience it for yourself.

Listed by Elissa Scully of Mary W. Davis Realtor & Assoc.,Inc.

$
$
%
$/month over payments
Federal 30-year interest rate: 6.43% last updated on Jul 2, 2026
* All Figures are estimates. Check with your bank or proposed mortgage company for actual interest rates.
This product uses the FRED® API but is not endorsed or certified by the Federal Reserve Bank of St. Louis.

Save FavoriteSchedule TourAsk A QuestionMore Details

299 Manhattan Drive Burlington VT 05408

Burlington, VT299 Manhattan Drive

Price$675,000

Est. Mortgage: $/month

MLS Number 5080551

  • Multifamily
  • Address 299 Manhattan Drive
  • Units 2
  • Bathroom 2
  • Acreage 0.14

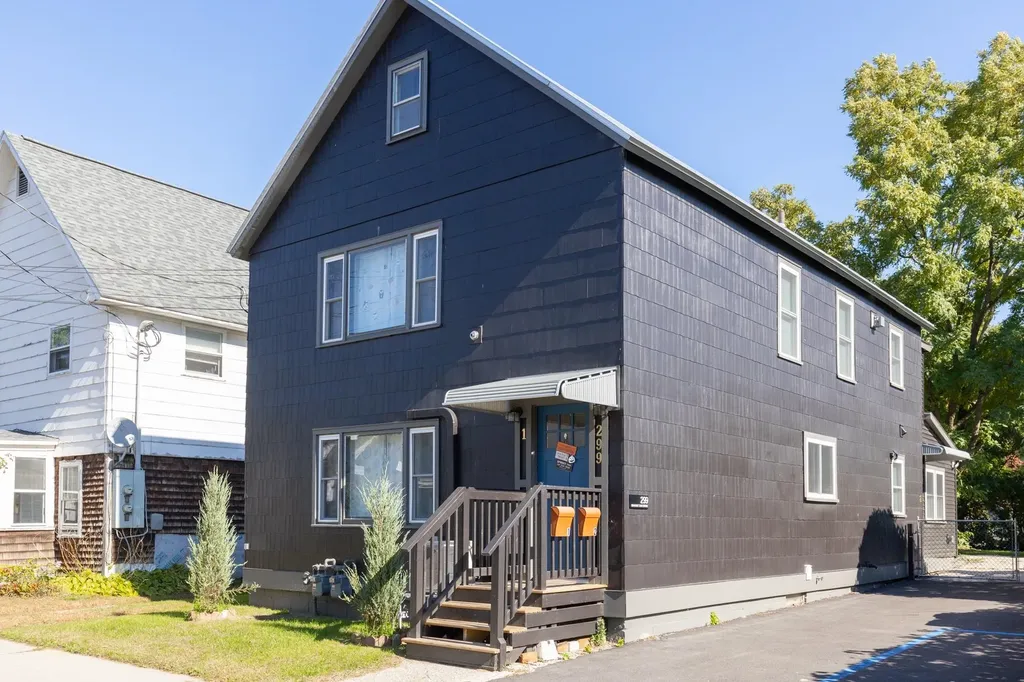
Extensively renovated in 2022, this turnkey duplex offers a rare blend of style, flexibility, and income potential in Burlington's desirable Manhattan Drive location. The property features two well-designed units, each with 2 bedrooms and 1 full bath, plus a bonus study in the lower unit that can function as a third bedroom, office, or guest space. The home has been thoughtfully updated with modern kitchens, baths, flooring, windows, appliances, and in-unit laundry on both levels. Major improvements completed in 2022 include upgraded electrical, plumbing, and heating systems for code compliance, a standing seam metal roof, rear asphalt shingle roof, new rear vinyl siding, insulation upgrades, paving, and participation in the Vermont Gas weatherization program. The flexible layout is ideal for an owner-occupant seeking to offset expenses with rental income, or for a buyer looking for a hybrid long-term / short-term rental opportunity. The upper unit is leased at $2,700/month, while the lower unit has a strong short-term rental history. Additional features include gas heat, a lower-level heat pump for supplemental heating and cooling, all new appliances, a fully installed EV charger, 3 off-street parking spaces, full basement, and a large fenced yard perfect for pets, entertaining, or outdoor enjoyment. Located close to downtown Burlington, the waterfront, Church Street, and local amenities, this move-in ready duplex also offers future upside with attic bonus/potential expansion possibilities subject to buyer due diligence and approvals. A rare opportunity to own a renovated, income-producing property in one of Burlington's most convenient neighborhoods. This property has been successfully utilized as a short-term rental. Buyers should verify compliance with all City of Burlington short-term rental regulations, including potential owner-occupancy requirements.

Listed by Kurt Schueler and Kathleen OBrien of Four Seasons Sotheby's Int'l Realty

$
$
%
$/month over payments
Federal 30-year interest rate: 6.43% last updated on Jul 2, 2026
* All Figures are estimates. Check with your bank or proposed mortgage company for actual interest rates.
This product uses the FRED® API but is not endorsed or certified by the Federal Reserve Bank of St. Louis.

Virtual TourSave FavoriteSchedule TourAsk A QuestionMore Details

3471 Us Route 4 Killington VT 05751

MLS Number 4985789

  • Commercial
  • Address 3471 Us Route 4
  • Year Built 1958
  • Square Feet 2,971
  • Acreage 1


Excellent location on Route 4, a major E-W state highway, "The Gateway to Killington", next to Aspen East with high traffic counts. This 2,971 square foot Building was renovated in 2022 and leased at $3,000 per month to Luce Farm Wellness thru September 14, 2026. Situated on 1 Acre Commercially zoned parcel. Retail, Half Bath, Lab, Commercial Kitchen, Offices, Storage areas. Town and State Permits obtained by LFW for CBD manufacturing, internet sales, and retail. Formerly original Aspen East Ski Shop & Surf the Earth Snowboards retail site, shipping, offices. Minutes to Killington Skyeship base, Bear Mountain lifts & trails, nightlife & restaurants up Killington Access Road. Convenient to town for shopping, services, Rutland Regional Medical Center. Enjoy mountain biking, 2 golf courses. NOW is the time to become part of epic Killington Forward growth. NEW investor owners, The Killington Independence Group LLC, led by Phill Gross & Michael Ferri, pledge $30 million to keep the longest season in the East, grow the resort, add parking, upgrade lifts, build a new Bear Mountain Lodge, expand snowmaking and mountain bike trail system. NEW: Municipal Water System, Town Center on Route 4, trailside developments at Base Camp at Bear Mountain & The Vistas at Sunrise Mountain Village and Six Peaks Village on 1,000+ acres by Great Gulf in the very near future! Disclosure: Agent is a co-owner/seller

Listed by Cathy Quaglia of Killington Valley Real Estate

$
$
%
$/month over payments
Federal 30-year interest rate: 6.43% last updated on Jul 2, 2026
* All Figures are estimates. Check with your bank or proposed mortgage company for actual interest rates.
This product uses the FRED® API but is not endorsed or certified by the Federal Reserve Bank of St. Louis.

Virtual TourSave FavoriteSchedule TourAsk A QuestionMore Details

45 Old Granite Road Ossipee NH 03864

MLS Number 5057250

  • Commercial
  • Address 45 Old Granite Road
  • Year Built 1970
  • Square Feet 12,779
  • Acreage 2.43

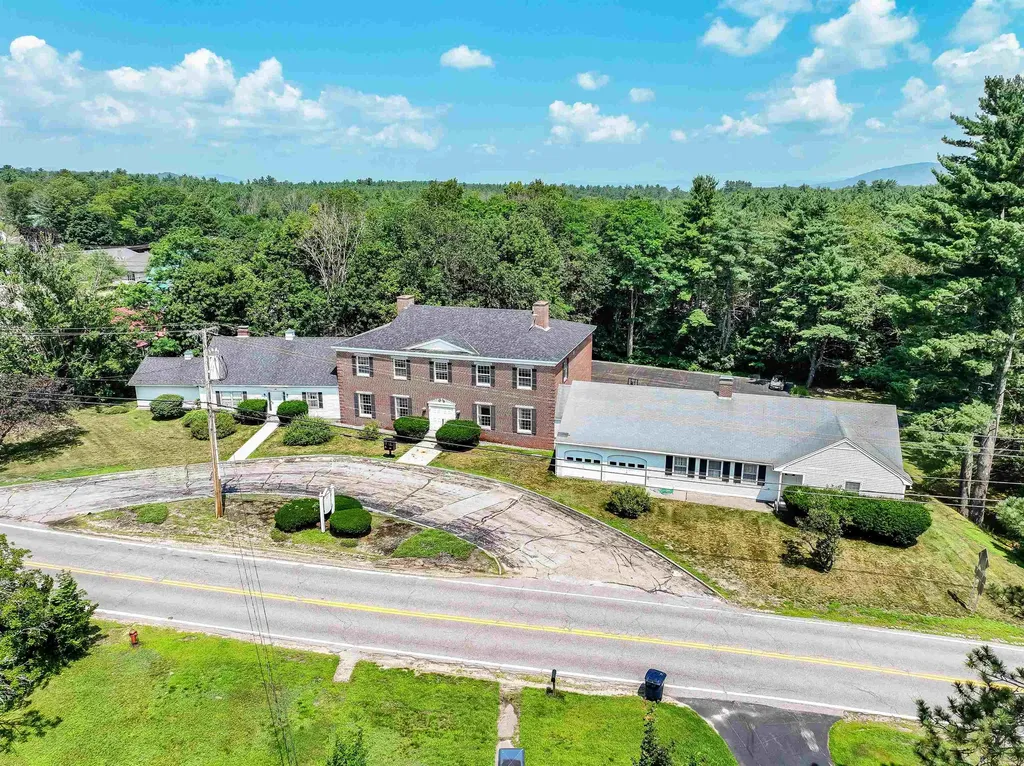
Fantastic opportunity to own a mixed use, income producing property, with the ability to locate, or relocate, your business. This three unit property consists of two fully leased apartments and one beautiful, expansive unit ready for a multitude of uses. The center unit, an old law firm is ripe with ornate woodwork, built-ins, and tremendous detail. With tremendous visibility and road frontage in a high traffic area in New Hampshire Lakes region, this property presents the ability to have a local business, family office, corporate headquarters, or satellite office minutes away from the lakes, the mountains where you can still maintain the hustle, without all of the bustle.

Listed by Todd Koss of Realty One Group Next Level

$
$
%
$/month over payments
Federal 30-year interest rate: 6.43% last updated on Jul 2, 2026
* All Figures are estimates. Check with your bank or proposed mortgage company for actual interest rates.
This product uses the FRED® API but is not endorsed or certified by the Federal Reserve Bank of St. Louis.

Save FavoriteSchedule TourAsk A QuestionMore Details

78 South Shore Road New Durham NH 03855

New Durham, NH78 South Shore Road

Price$675,000

Est. Mortgage: $/month

Active With Contract

MLS Number 5081483

  • Residential Single Family
  • Address 78 South Shore Road
  • Construction Existing
  • Bedrooms 3
  • Bathroom 1

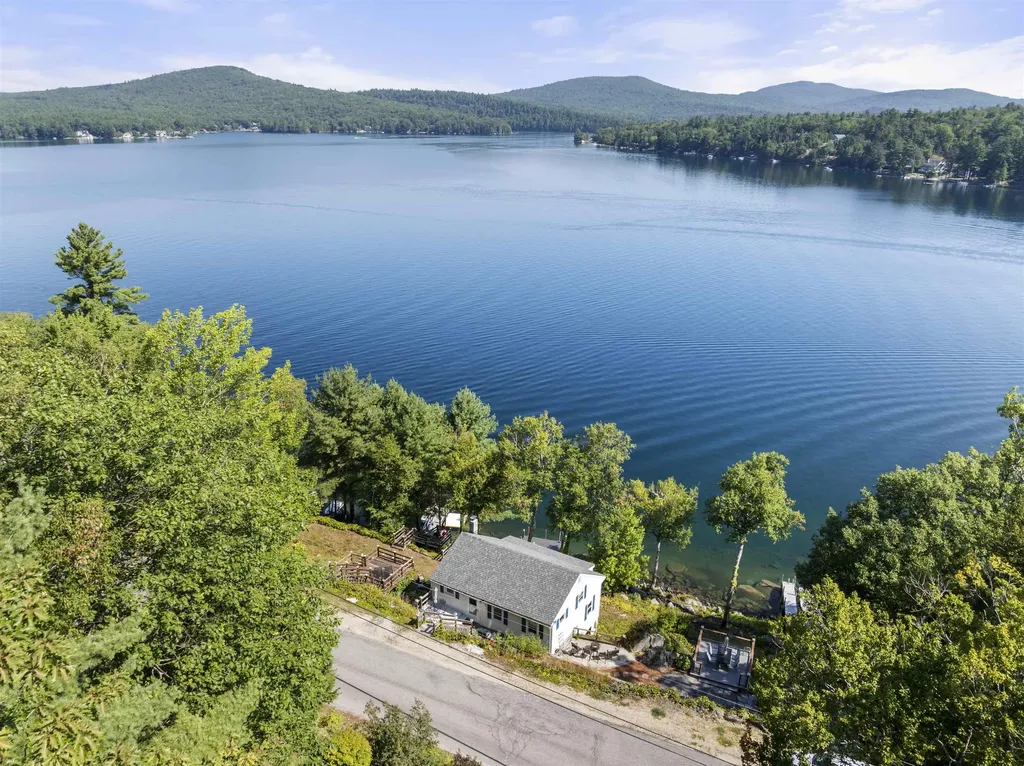
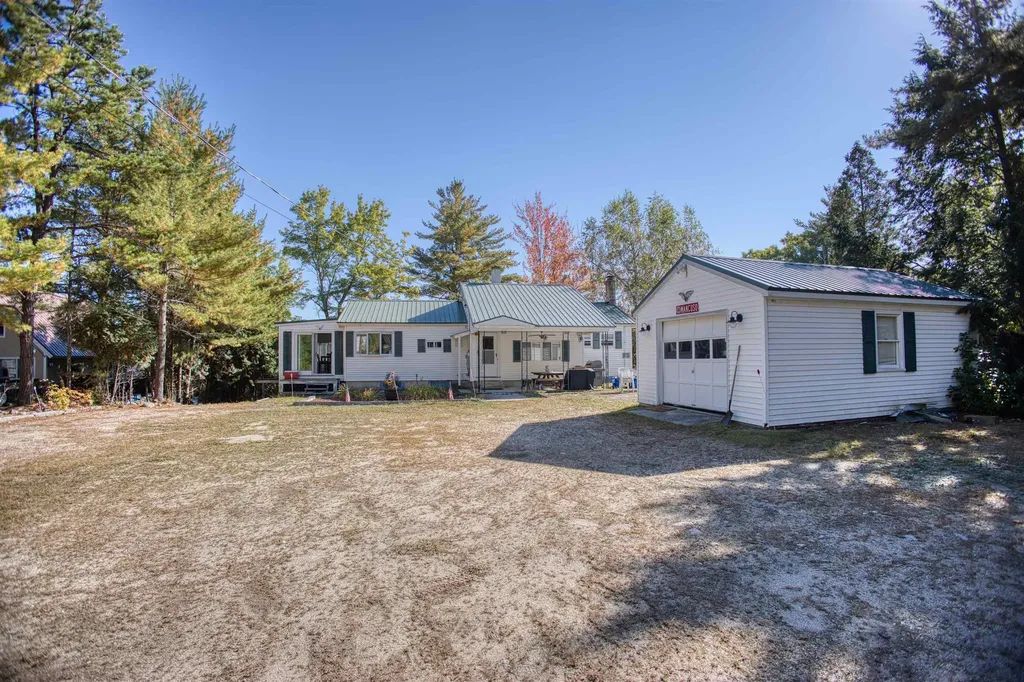
This fabulous lakefront gem on Merrymeeting Lake is waiting for you. One of the cleanest lakes in NH, with 1,233 acres of nothing but pure beauty and crystal clear water! Being offered well below the assessed value of $798,000. This 3-bedroom, turnkey, fully furnished home with 113.74' of prime shorefront has only ever had one owner. Featuring 3 bedrooms, along with an adorable little private nook off to the side for an additional sleeping area. This well-cared-for seasonal home has beautiful open views to the pristine, crystal clear water and undeveloped slopes and mountains surrounding the lake. Enjoy the updated kitchen with a wonderful view of the lake from the kitchen window. Lovely wood floors are pretty much throughout the camp. Open cathedral ceiling to the lower level and a spacious living room. Gorgeous sunroom with sweeping lake and mountain views, this charming cottage boasts many updates throughout. Plenty of outdoor space includes 2 composite decks, a firepit area, an oversized composite dock/sundeck, and a lawn picnic area. The evolving tapestry of major conserved forested lands surrounding the lake sets Merrymeeting Lake apart from so many other lakes. Less than 2 hours to Boston, 45 minutes to NH's seacoast. Merrymeeting - boating, kayaking, fishing, hiking, snowmobiling, and good old-fashioned fun!! Come live where you play!

Listed by Carol Mattice of Roche Realty Group

$
$
%
$/month over payments
Federal 30-year interest rate: 6.43% last updated on Jul 2, 2026
* All Figures are estimates. Check with your bank or proposed mortgage company for actual interest rates.
This product uses the FRED® API but is not endorsed or certified by the Federal Reserve Bank of St. Louis.

Virtual TourSave FavoriteSchedule TourAsk A QuestionMore Details

9 Abenaki Drive Freedom NH 03836

Freedom, NH9 Abenaki Drive

Price$675,000

Est. Mortgage: $/month

MLS Number 5081807

  • Residential Single Family
  • Address 9 Abenaki Drive
  • Construction Existing
  • Bedrooms 3
  • Bathroom 2

Waterfront Living on Danforth Bay - Ossipee Lake System. Come check out this inviting 3-bedroom, 2-bath home with a full, finished walkout basement, ideally situated on the scenic and peaceful Danforth Bay-part of the desirable Ossipee Lake system. Enjoy your morning coffee or evening sunsets from the spacious, sunny porch overlooking the water. The main level features a bright kitchen with a center island, perfect for gathering and meal prep. Downstairs, the finished basement adds incredible bonus space, including a large family room with a cozy pellet stove, a bar area ideal for lakeside entertaining, an additional guest room, and a convenient 3/4 bath. This property boasts 100 feet of sandy beachfront, your own boat dock, and direct access to the rest of the Ossipee Lake system via the Danforth River and bridge leading into Broad Bay. Sold furnished!! Whether you're looking for a year-round home or a lakeside getaway, this property offers the perfect combination of comfort, recreation, and waterfront charm. Don't miss this opportunity to enjoy everything Danforth Bay has to offer!

Listed by Gerard Costantino of Costantino Real Estate LLC

$
$
%
$/month over payments
Federal 30-year interest rate: 6.43% last updated on Jul 2, 2026
* All Figures are estimates. Check with your bank or proposed mortgage company for actual interest rates.
This product uses the FRED® API but is not endorsed or certified by the Federal Reserve Bank of St. Louis.

Virtual TourSave FavoriteSchedule TourAsk A QuestionMore Details

27 Evergreen Valley Road Milton NH 03851

Milton, NH27 Evergreen Valley Road

Price$675,000

Est. Mortgage: $/month

MLS Number 5072467

  • Residential Single Family
  • Full Bath 1
  • Construction Existing
  • Bedrooms 2
  • Bathroom 2

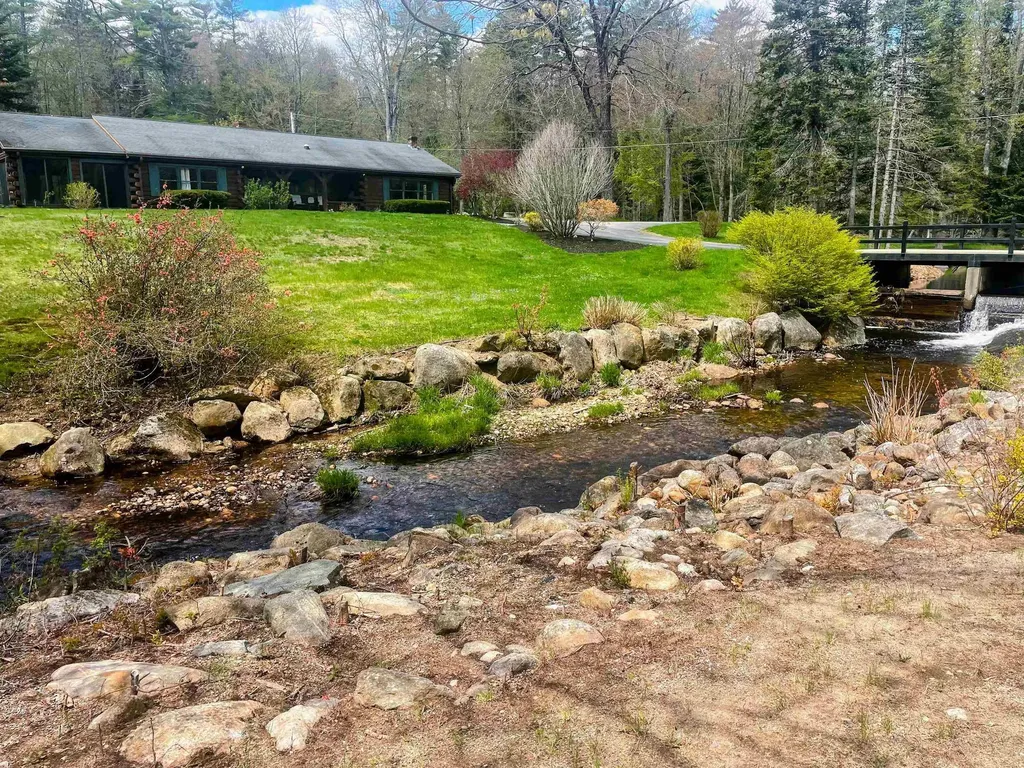
It is a rare opportunity to own a NH retreat set on approx. 7 acres, surrounded by nature and water. Accessed by your own private bridge, this log-style ranch offers a perfect country setting with a river wrapping the property, 2 ponds, expansive lawn, and access to the NH and club snowmoble trails. This log home features warm wood interiors, exposed beams, and a functional open layout. The kitchen offers real wood cabinetry, generous counter space, and a large center island, opening to the dining and living areas. A pellet stove in the kitchen and dining area provides efficient heat, while a forced hot air furnace serves as the primary heating system for reliable year-round comfort. Additional spaces include a dedicated bar and pool table room with a Vermont Castings wood stove, a sauna room, a sun-filled enclosed porch, two bedrooms, and 1.5 baths. The primary bath includes a tiled shower with pebble flooring and a jetted bathtub. A standout feature is the massive barn 50x38 and 15x38 carport, offering storage w/ space suitable for multiple RVs, boats, vehicles, eqt. or hobbist. Rarely found in a residential setting. The home is in move-in condition with opportunity for personal updates, making it ideal for buyers seeking a unique property they can enjoy immediately while tailoring over time. Primary residence or a private getaway, this is an irreplaceable setting. Near Spaulding Turnpike, apprx. 30 minutes north of Portsmouth and 10 min North of Rochester. Owner Interest

Listed by Misty Couch of KW Coastal and Lakes & Mountains Realty/Wolfeboro

$
$
%
$/month over payments
Federal 30-year interest rate: 6.43% last updated on Jul 2, 2026
* All Figures are estimates. Check with your bank or proposed mortgage company for actual interest rates.
This product uses the FRED® API but is not endorsed or certified by the Federal Reserve Bank of St. Louis.

Save FavoriteSchedule TourAsk A QuestionMore Details

Broker Reciprocity 

Copyright 2026 PrimeMLS, Inc. All rights reserved. This information is deemed reliable, but not guaranteed. The data relating to real estate displayed on this display comes in part from the IDX Program of PrimeMLS. The information being provided is for consumers’ personal, non-commercial use and may not be used for any purpose other than to identify prospective properties consumers may be interested in purchasing. Data last updated July 9, 2026 2:37 AM UTC