SIGN UP or LOG IN 's Account

Log in to see your saved listings or edit your searches:

No account? Sign up now to save searches, listings, and get tailored listing notifications. It's free, opt-out anytime.

Find Your New Home

Sign Up Today!

Get fresh listings via email, save your favorite listings, match with similar properties, and unlock additional property info.

Create Your Account

Do not fill in this field:

Already have an account? Log in

and narrow your search. If you have fewer than 200 results, you can save your search.

Addison VT Mobile Real Estate

r=4705-4716
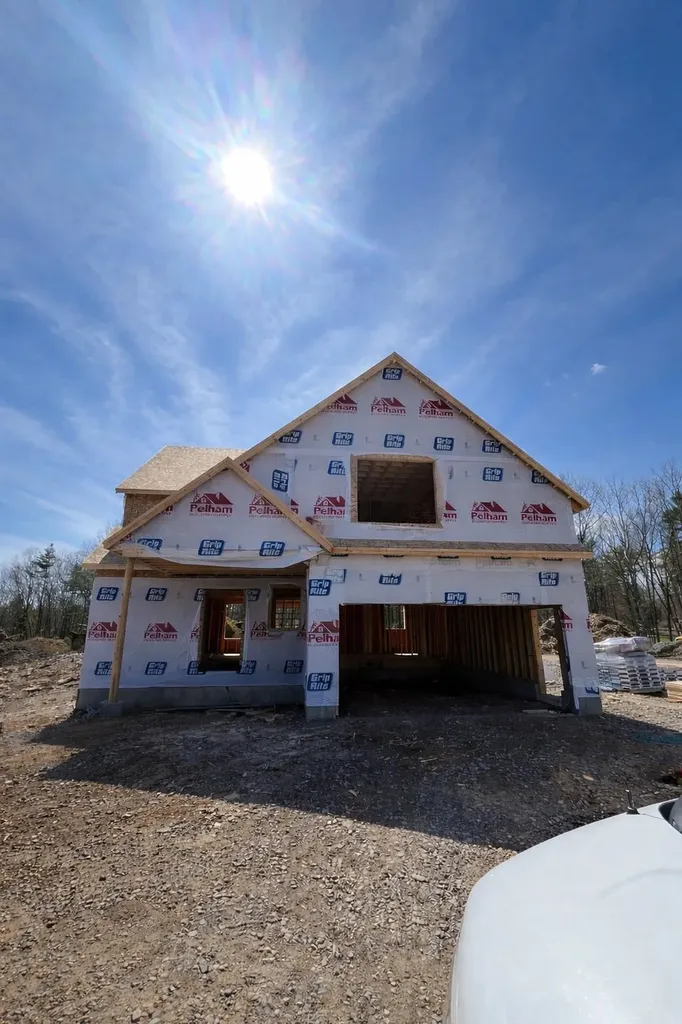
15 Mica Drive Raymond NH 03077

Raymond, NH15 Mica Drive, Unit 12

Price$675,000

Est. Mortgage: $/month

Pending

MLS Number 5083483

  • Residential Single Family
  • Full Bath 2
  • Address 15 Mica Drive
  • Construction New Construction
  • Bedrooms 2

New Subdivision on Mica Drive, Raymond, NH - Mica Meadows: This home plan is the "The Birch" All floor plans are designed to fit your lifestyle, with open layouts, modern finishes, and plenty of natural light. Located just minutes from schools, shopping, and commuter routes, these homes provide convenience while still offering the tranquility of suburban living. Photos are renderings only* Homes to be built and will vary from renderings Office Hours Tuesday's 10am-12pm - stop into the model home second house on the left.

Listed by Alie Broom and Key Team Sold of Compass New England,LLC

$
$
%
$/month over payments
Federal 30-year interest rate: 6.43% last updated on Jul 2, 2026
* All Figures are estimates. Check with your bank or proposed mortgage company for actual interest rates.
This product uses the FRED® API but is not endorsed or certified by the Federal Reserve Bank of St. Louis.

Save FavoriteSchedule TourAsk A QuestionMore Details

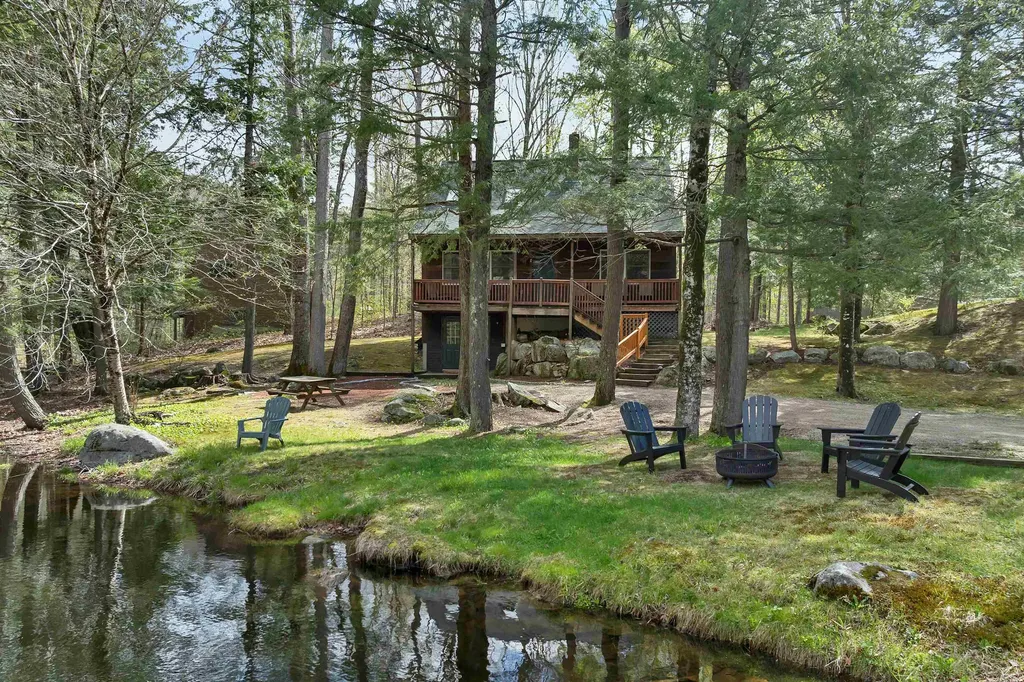
43 Kilnwood Landing Moultonborough NH 03254
Active With Contract

MLS Number 5089441

  • Residential Single Family
  • Full Bath 2
  • Address 43 Kilnwood Landing
  • Construction Existing
  • Bedrooms 4

Welcome to your ultimate Lakes Region escape, a fully furnished, turn-key getaway for immediate enjoyment and relaxation. Wake to the serene beauty of your own private pond, where morning coffee meets nature's symphony. Transition to the association's exclusive private beach on Lake Kanasatka for sandy shores and stunning sunsets. This 4-bedroom, 2-bath home is an entertainer's dream, with ample space for everyone. Each guest enjoys a real bed and room to breathe. The layout caters to every rhythm: early risers can savor tranquil moments by the water, while late sleepers indulge upstairs. Two full baths streamline the 'out-the-door-to-the-lake' routine. The bright, walk-out rec room is a hub for fun, rain or shine. Host ping-pong tournaments, game nights, or movie marathons. This space extends to the yard for cornhole and s'mores under the stars, amplifying your living area. Association amenities unlock the quintessential Lakes Region lifestyle: a private beach on Lake Kanasatka, tennis court, and boat slip opportunities (contact agent for details). Launch into adventure with a swim or paddle, then discover Moultonborough's charm. With Lake Winnipesaukee, marinas, dining, and shops at your fingertips, every day brings new discoveries. Your perfect home base for year-round enjoyment: boating and beach days in summer, foliage tours in autumn, ski trips and snowmobiling in winter, and cozy weekends by the campfire. Your private pond is a daily retreat for wildlife observation and sunset chats. Here, weekends feel longer, guests stay happier, and memories come easy. This is more than a home; it's a lifestyle, ready for you to enjoy...along with those super low Moultonborough taxes!

Listed by Dan Batten of Coldwell Banker Realty Center Harbor NH

$
$
%
$/month over payments
Federal 30-year interest rate: 6.43% last updated on Jul 2, 2026
* All Figures are estimates. Check with your bank or proposed mortgage company for actual interest rates.
This product uses the FRED® API but is not endorsed or certified by the Federal Reserve Bank of St. Louis.

Virtual TourSave FavoriteSchedule TourAsk A QuestionMore Details

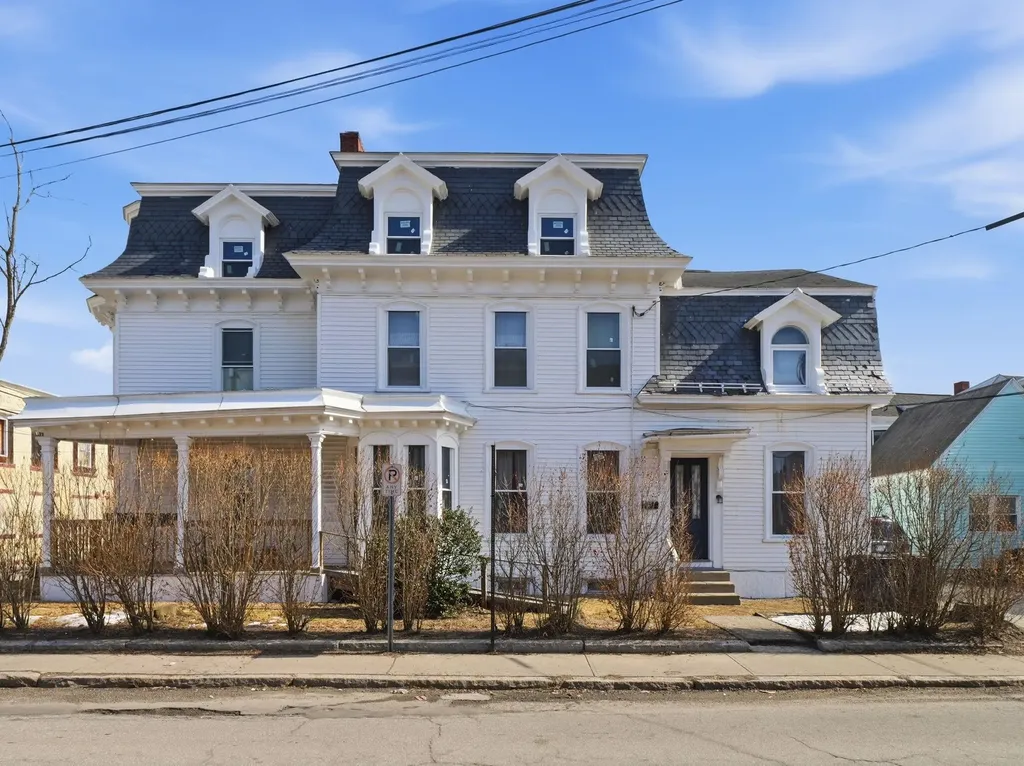
14 Mulberry Street Nashua NH 03061

Nashua, NH14 Mulberry Street

Price$675,000

Est. Mortgage: $/month

MLS Number 5079930

  • Multifamily
  • Address 14 Mulberry Street
  • Units 3
  • Bathroom 4
  • Acreage 0.09

Back on market - prior agreement did not move forward. Opportunity is back for this well-maintained 3-family investment in Nashua. Property is in good condition with updated units, replacement windows throughout, and a 2016 roof with 35-year architectural shingles. The property has been de-leaded (certificates and report available), offering added peace of mind. Full walk-up attic providing valuable storage space, and a solid layout appealing to both investors and owner-occupants. A great opportunity to acquire a multi-family with strong fundamentals in a desirable Nashua location.

Listed by Linton Scarlett of EXP Realty

$
$
%
$/month over payments
Federal 30-year interest rate: 6.43% last updated on Jul 2, 2026
* All Figures are estimates. Check with your bank or proposed mortgage company for actual interest rates.
This product uses the FRED® API but is not endorsed or certified by the Federal Reserve Bank of St. Louis.

Virtual TourSave FavoriteSchedule TourAsk A QuestionMore Details

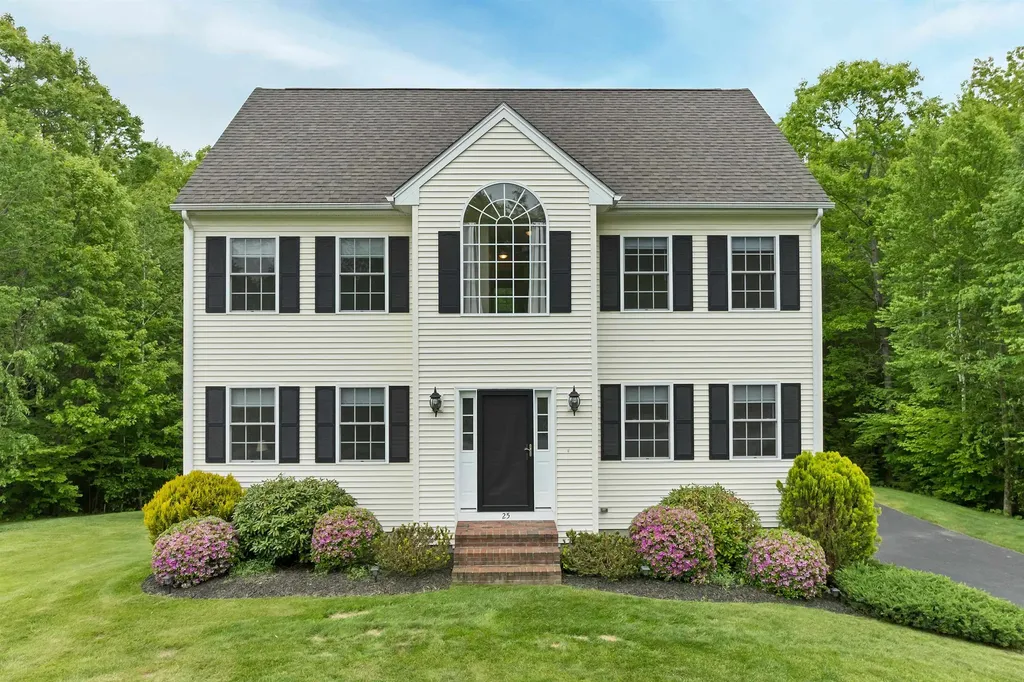
25 Penacook Road Sandown NH 03873

Sandown, NH25 Penacook Road

Price$675,000

Est. Mortgage: $/month

Pending

MLS Number 5091217

  • Residential Single Family
  • Full Bath 2
  • Address 25 Penacook Road
  • Construction Existing
  • Bedrooms 3

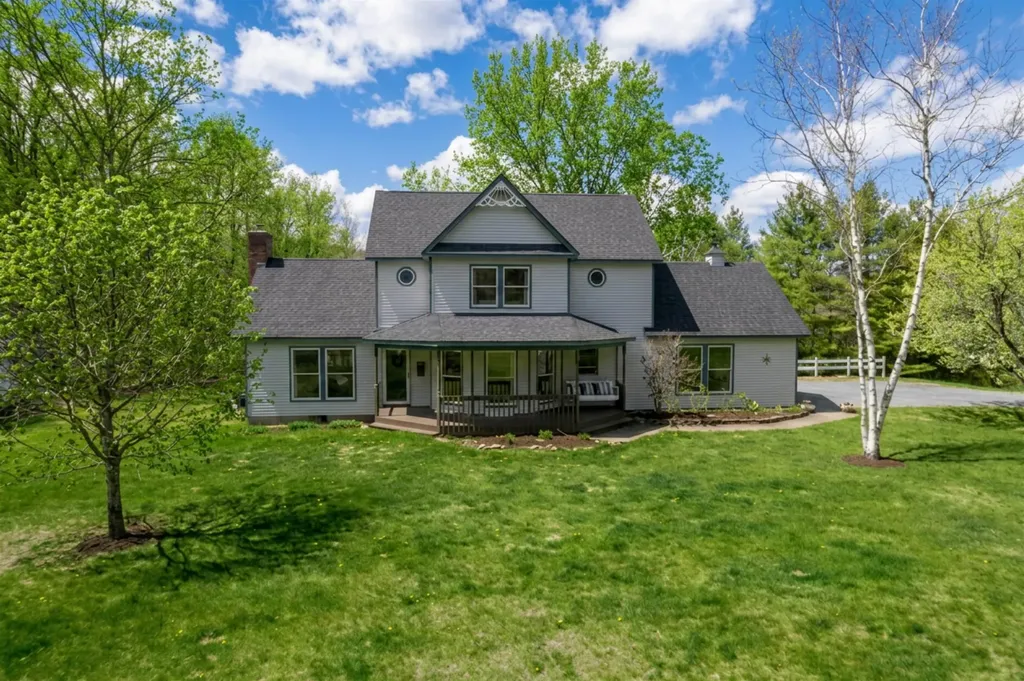
**CANCELLED OPEN HOUSE SUNDAY 6/7. SELLERS HAVE ACCEPTED AN OFFER** You've found it: a meticulously maintained home that leaves nothing to be desired in comfort, lifestyle, and function. Set on 1.93 peaceful, wooded acres, this beautiful 14-year-young colonial is ready to become your home sweet home! From the gleaming granite counters and hardwood floors, to the spacious bedrooms, first-floor laundry, and primary suite with a walk-in closet; then central air conditioning, hardwired generator and lawn irrigation; this property certainly provides what you've been looking for. There is plenty of room for expansion and storage in both the immaculate basement and full walk-up attic. The outside provides room to spread out and enjoy an expansive, private yard - plus ample driveway space and a convenient two-car garage. Despite the serenity that leaves you feeling as though you're worlds away from it all, this is all located just minutes to major routes, conveniences, and shopping! If you're looking for a stunning move-in ready home to start your next chapter in, look no further. Tranquility awaits on this wonderful property that's ready to welcome you home.

Listed by Julia Shepherd of BHHS Verani Salem

$
$
%
$/month over payments
Federal 30-year interest rate: 6.43% last updated on Jul 2, 2026
* All Figures are estimates. Check with your bank or proposed mortgage company for actual interest rates.
This product uses the FRED® API but is not endorsed or certified by the Federal Reserve Bank of St. Louis.

Virtual TourSave FavoriteSchedule TourAsk A QuestionMore Details

31 West Lane Winooski VT 05404

Winooski, VT31 West Lane

Price$675,000

Est. Mortgage: $/month

MLS Number 5080649

  • Multifamily
  • Address 31 West Lane
  • Units 4
  • Bathroom 4
  • Acreage 0.06

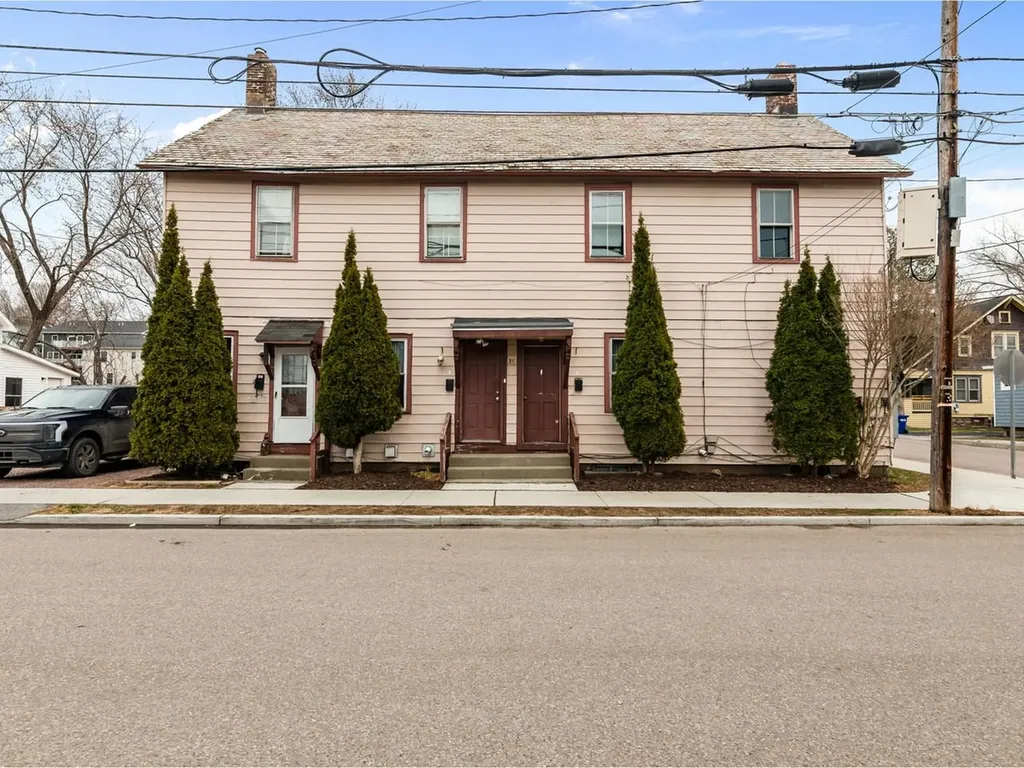
Spacious, 4-unit multi-family home - prime investment opportunity! Discover this well-maintained, 4-unit multi-family property offering a total of 10 bedrooms and 4 bathrooms, perfectly suited for investors with all four of the units bringing in strong rental rates, this property presents immediate cash flow and long-term value. Recent updates throughout include new flooring, fresh paint, modern light fixtures, and updated countertops, giving each unit a clean, contemporary feel. The driveway has been professionally graded to direct water away from the property, helping to maintain a dry basement and preserve the integrity of the home. Ideally located just minutes from the Winooski roundabout, tenants enjoy easy access to popular restaurants, bars, and vibrant nightlife, making this an attractive location for renters and a great addition to any investment portfolio. Don't miss this opportunity to own a turn-key property in a high-demand area with excellent rental potential!

Listed by John Black of Coldwell Banker Hickok and Boardman

$
$
%
$/month over payments
Federal 30-year interest rate: 6.43% last updated on Jul 2, 2026
* All Figures are estimates. Check with your bank or proposed mortgage company for actual interest rates.
This product uses the FRED® API but is not endorsed or certified by the Federal Reserve Bank of St. Louis.

Save FavoriteSchedule TourAsk A QuestionMore Details

371 Baker Road Henniker NH 03242

Henniker, NH371 Baker Road

Price$675,000

Est. Mortgage: $/month

MLS Number 5092813

  • Residential Single Family
  • Full Bath 1
  • Address 371 Baker Road
  • Construction Existing
  • Bedrooms 4

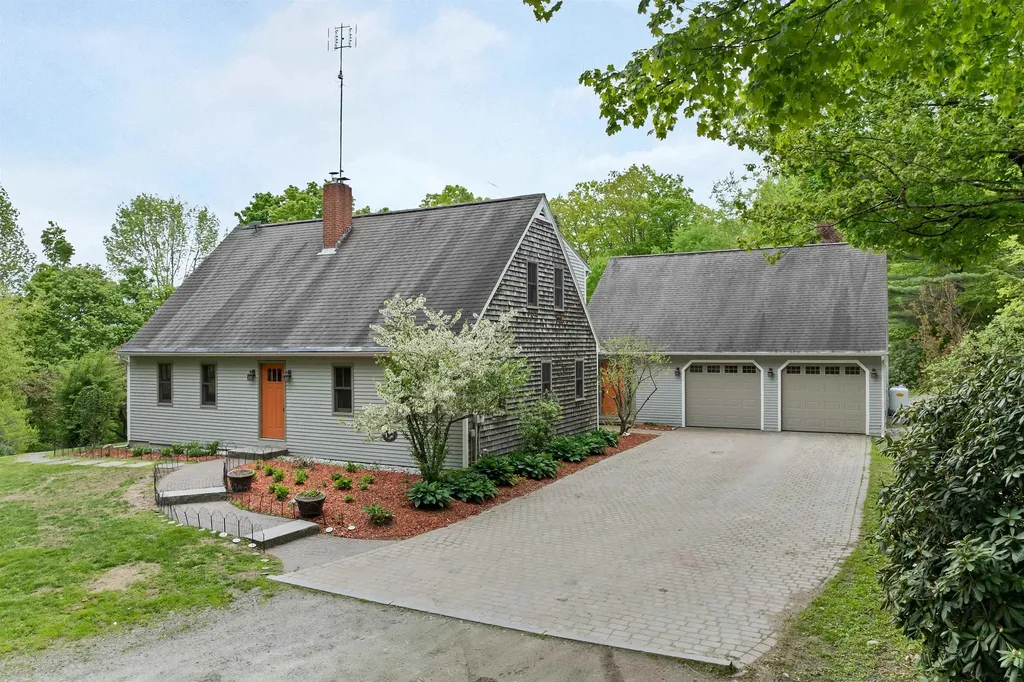
Serenity Acres-Set back along a quiet country road in one of So New Hampshire's most sought-after college towns, this special property offers peaceful living with a flexible floor plan to suit a variety of lifestyles. Ideal for multi-generational living or for those wanting private guest space or a home office suite, a 2-story wing offers 2 large, NEWLY CARPETED rms, and a bath with a shower. The generous kitchen was designed for busy everyday households and entertaining alike. There are exposed beams, maple and granite countertops, and stainless steel appliances, including an induction cooktop. The center island has lots of room for food prep and conversation with the cook. The adjacent dining space easily accommodates a large farm table, and opens to an inviting enclosed porch with a woodstove-perfect for relaxing while overlooking the barnyard. Other rooms include a quiet, fireplaced living room, a library, an office, a den or DR and a 1st floor laundry room. Upstairs are 4 bedrooms and 2 additional baths. Outdoor life shines here. Enjoy summer days on the spacious deck overlooking the heated in-ground pool with a recently replaced pump, filter, and cover, and explore winding paths through lush plantings, a newer orchard, and abundant berry patches. The property has also supported a successful small egg business, with a well-equipped poultry setup ready for chickens and ducks. The 2-year-old Amish-built barn currently houses two horses and a playful group of goats, making this an ideal property for animal lovers. Nearby gravel roads provide excellent opportunities for walking the dogs and horseback riding. A NEW BOILER was installed in May 2026, and a 2025 12,500 KW portable generator (never used) is included in the sale. Just 10 mins. from town with the best farm & feed store around and outstanding local dining. Skiing is a few mins. away, and it's an easy drive to our state capital. Embrace the quiet and homesteading lifestyle here.

Listed by Shirley Sullivan of Farms & Barns Real Estate LLC

$
$
%
$/month over payments
Federal 30-year interest rate: 6.43% last updated on Jul 2, 2026
* All Figures are estimates. Check with your bank or proposed mortgage company for actual interest rates.
This product uses the FRED® API but is not endorsed or certified by the Federal Reserve Bank of St. Louis.

Save FavoriteSchedule TourAsk A QuestionMore Details

15 Scribner Road Fremont NH 03044

Fremont, NH15 Scribner Road

Price$675,000

Est. Mortgage: $/month

Pending

MLS Number 5082577

  • Residential Single Family
  • Full Bath 2
  • Address 15 Scribner Road
  • Construction Existing
  • Bedrooms 3

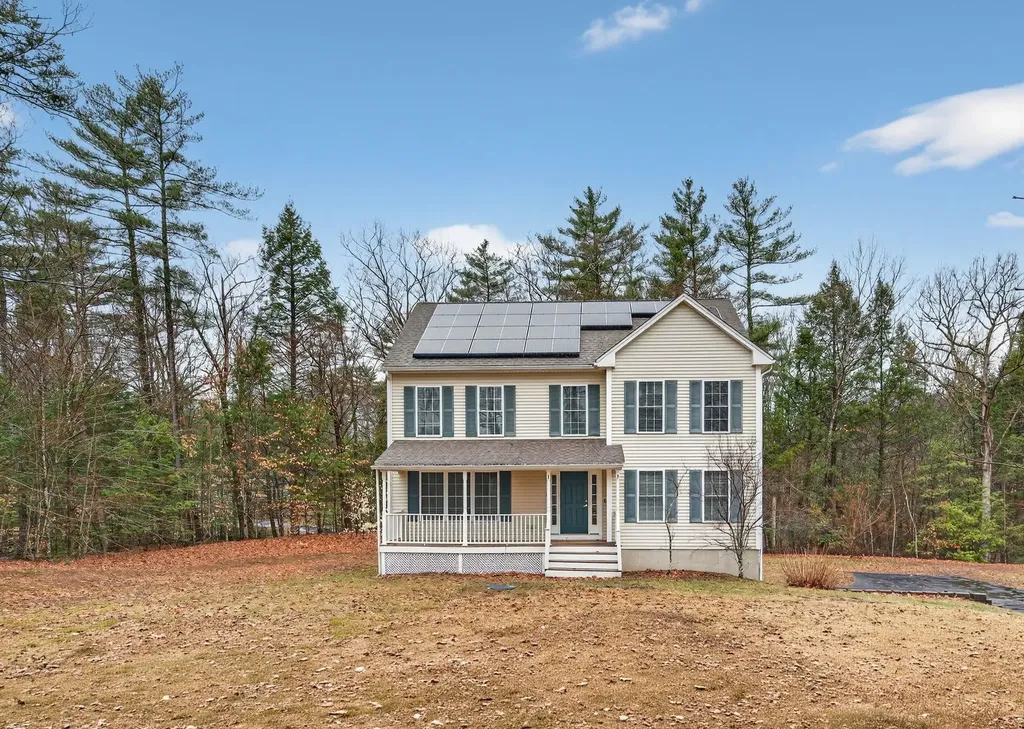
This is a special one and you don't want to miss it! Spacious Colonial with 3 bedrooms, 2 1/2 bath built in 2004 and situated on a corner lot, a 2-car garage under, plenty of parking with a long-paved driveway, and shed. The 1st floor offers an outstanding floor plan with hardwoods throughout with an open concept kitchen with maple cabinets and dining area, large front to back fireplaced living room with sliders leads you to a nice size deck. There is also a half bath along with washer/dryer hook ups on the 1st floor. The 2nd floor offers a large master bedroom with walk in closet and master full bath with 2 additional bedrooms and full bath in hallway. The walk-up attic has been tastefully finished offering additional living space for a game room/craft room/office. Seize this rare opportunity to live in a great location with plenty of privacy in Fremont! **Propane tank is leased as are the solar panels. Consult agent for more information. Water softener and radon mitigation system in place. Some photos are virtually staged. Any offers are due on Tuesday 4/14 by 2 p.m. with minimum of 24-hour response.

Listed by Zohreh Kim of LAER Realty Partners/Chelmsford

$
$
%
$/month over payments
Federal 30-year interest rate: 6.43% last updated on Jul 2, 2026
* All Figures are estimates. Check with your bank or proposed mortgage company for actual interest rates.
This product uses the FRED® API but is not endorsed or certified by the Federal Reserve Bank of St. Louis.

Save FavoriteSchedule TourAsk A QuestionMore Details

2079 Ames Hill Road Marlboro VT 05344

Marlboro, VT2079 Ames Hill Road

Price$675,000

Est. Mortgage: $/month

Active With Contract

MLS Number 5091535

  • Residential Single Family
  • Full Bath 2
  • Address 2079 Ames Hill Road
  • Construction Existing
  • Bedrooms 3

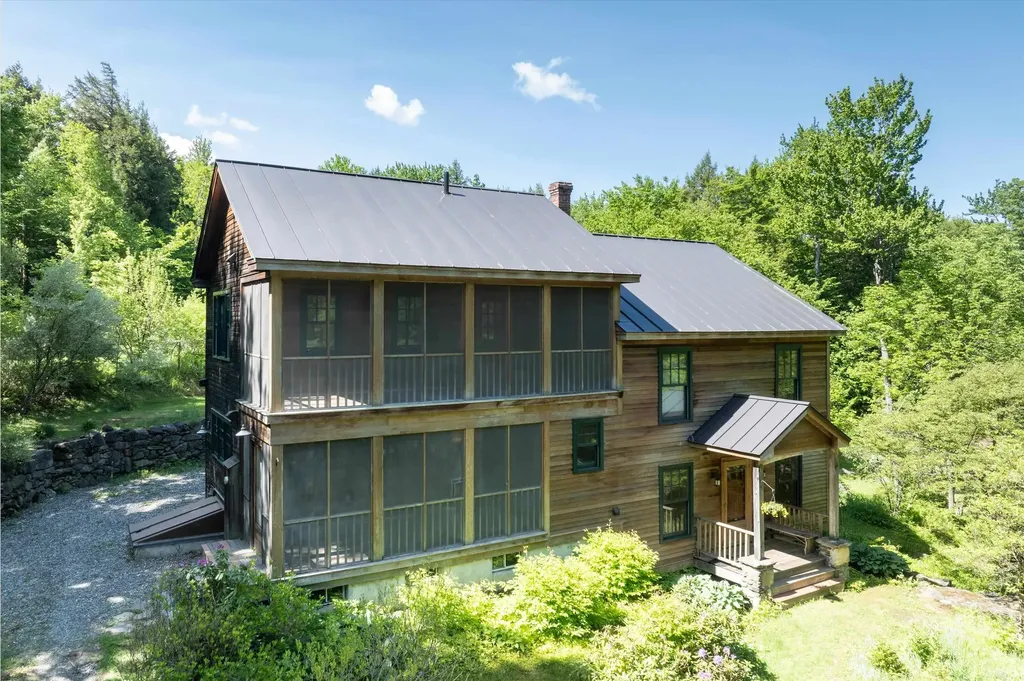
Experience the perfect blend of contemporary design and natural warmth in this stunning 2-story hybrid post & beam set on 5 landscaped acres. Thoughtfully designed with soaring ceilings, exposed beams and lots of glass, this light filled retreat brings the outdoors in while offering comfort and style in every season. Inside rich hardwood floors flow throughout the open concept living spaces, anchored by a lovely fireplace and complemented by radiant heat for year-round comfort. The chef's kitchen is designed for both entertaining and everyday living, featuring a beautiful cherry island with sink, soapstone counters and a commercial range with stainless steel hood with heat lamps. Offering 3 bedrooms, 3 baths along with a versatile loft ideal for a home office or studio. Skylights fill the interior with natural light, while screened porches and decks create inviting spaces to relax, dine and enjoy the surrounding landscape. The incredible 2002 addition encompasses and seamlessly elevates the original home. The property backs up to conserved land owned by the Ames Hill-Marlboro Community Center, an entity that has conserved much of the land surrounding South Pond. Take time to enjoy the Marlboro Music Festival and all that Marlboro offers while being accessible to the artsy town of Brattleboro or 4-season recreation options in the resort areas of Wilmington and Dover. This is a rare opportunity to own a distinctive modern country retreat that combines craftsmanship, comfort & serene outdoor living.

Listed by Tamara Purcell of Berkley & Veller Greenwood Country

$
$
%
$/month over payments
Federal 30-year interest rate: 6.43% last updated on Jul 2, 2026
* All Figures are estimates. Check with your bank or proposed mortgage company for actual interest rates.
This product uses the FRED® API but is not endorsed or certified by the Federal Reserve Bank of St. Louis.

Virtual TourSave FavoriteSchedule TourAsk A QuestionMore Details

184 Westview Estates Manchester VT 05255

Manchester, VT184 Westview Estates

Price$675,000

Est. Mortgage: $/month

MLS Number 5087878

  • Residential Single Family
  • Full Bath 2
  • Address 184 Westview Estates
  • Construction Existing
  • Bedrooms 3

Welcome to this well maintained 3-bedroom, 2.5-bath Colonial combining classic style with comfortable modern living. From the inviting front porch to the covered rear porch, patio, and fire pit, this home offers exceptional spaces for relaxing and entertaining both indoors and outdoors. The recently updated kitchen serves as the heart of the home with tasteful finishes and excellent functionality, while the bright dining room is filled with abundant natural light. The living room features a soaring cathedral ceiling and cozy fireplace, creating an open yet inviting atmosphere. An updated powder room adds a fresh touch, and the convenient first-floor office nook is perfect for remote work or homework. Combining spacious living, modern touches, and welcoming outdoor spaces, this home delivers everything today's buyers are looking for.

Listed by Annette Gallo of Real Broker LLC

$
$
%
$/month over payments
Federal 30-year interest rate: 6.43% last updated on Jul 2, 2026
* All Figures are estimates. Check with your bank or proposed mortgage company for actual interest rates.
This product uses the FRED® API but is not endorsed or certified by the Federal Reserve Bank of St. Louis.

Virtual TourSave FavoriteSchedule TourAsk A QuestionMore Details

54 Main Street Grafton VT 05146

Grafton, VT54 Main Street

Price$675,000

Est. Mortgage: $/month

MLS Number 5090286

  • Residential Single Family
  • Full Bath 2
  • Address 54 Main Street
  • Construction Existing
  • Bedrooms 4

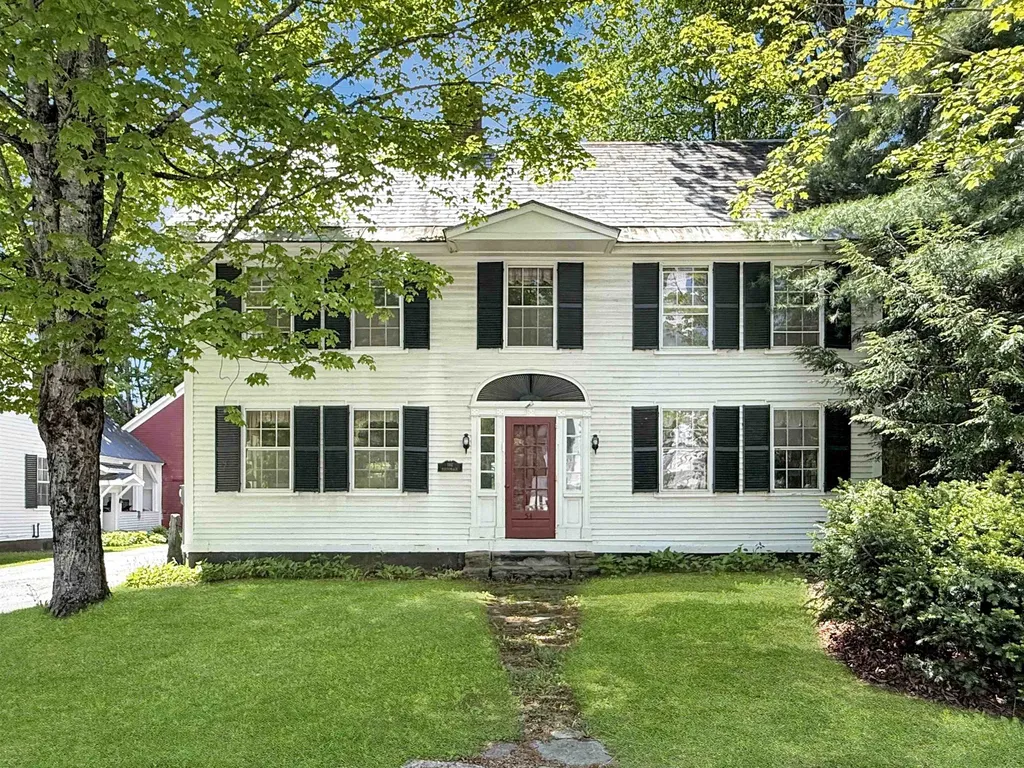
This home IS quintessential Grafton Vermont! Built c. 1850 this stately 4 over 4 colonial served as the Parsonage for the Grafton Church as it is still referred to this day. Privately owned for nearly 30 years this handsome home is ready for new stewardship. Spacious and sturdy, this vintage gem offers plenty of space and has been updated for today's lifestyle. The first floor offers open concept living space including a renovated kitchen, the heart of the home, with soapstone countertops and custom sink that is within speaking reach of the dining area and comfortable living room space with a wood burning fireplace. A second living room or 'den' and a laundry room with half bath completes the comfort and convenience. Upstairs, four generous bedrooms and two full baths create ample space for family and guests. The walk-up attic is easily accessible and offers great storage space. The basement is simple as older homes often are but offers ready access to utilities as needed. A sweet quarter acre with a private grassy area behind the house offers space to unwind or walk to the neighboring ballfield. The driveway is shared but the well and septic were updated to be individual to this home. The detached 2-car garage offers space to get out of New England winters or to store that antique car or two while the screened porch gives protected space for morning coffee or a glass of wine from nearby MKT. Find gourmet meals and live music two doors down at the infamous Grafton Inn. Well set to enjoy all that southern Vermont offers in its rolling hills, open fields, and meandering rivers-this home puts you close to its best from skiing to farmers markets, antique shops, and festivals. The Parsonage embodies the best of what Grafton offers - historic and classic blended with comfortable lifestyle.

Listed by Jessica Landers of Barrett and Valley Associates Inc.

$
$
%
$/month over payments
Federal 30-year interest rate: 6.43% last updated on Jul 2, 2026
* All Figures are estimates. Check with your bank or proposed mortgage company for actual interest rates.
This product uses the FRED® API but is not endorsed or certified by the Federal Reserve Bank of St. Louis.

Virtual TourSave FavoriteSchedule TourAsk A QuestionMore Details

5 Viking Street Hampton NH 03842

Hampton, NH5 Viking Street

Price$675,000

Est. Mortgage: $/month

MLS Number 5096201

  • Residential Single Family
  • Full Bath 1
  • Address 5 Viking Street
  • Construction Existing
  • Bedrooms 2

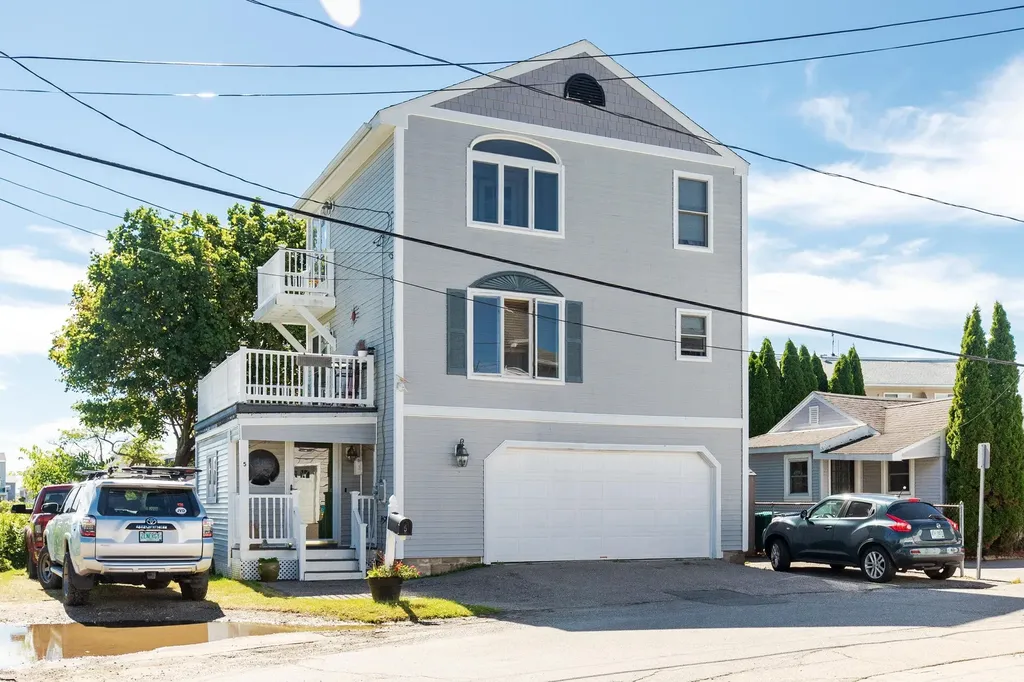
Nestled along the edge of Meadow Pond in Hampton's desirable Surfside Park neighborhood, this coastal home offers a rare opportunity to enjoy sweeping marsh, ocean, and Isles of Shoals views from one of the Seacoast's most unique settings. Surrounded by protected salt marshes and abundant wildlife, the property provides a sense of privacy and tranquility while remaining just a short walk from North Beach. The multi-level floor plan features two bedrooms, two bathrooms, and an oversized two-car garage. The open-concept living area is designed to capture the stunning coastal views, with large windows that bring natural light and the beauty of the surrounding landscape indoors. Additional features include luxury vinyl plank flooring, a gas fireplace, and multiple outdoor spaces from which to enjoy the ever-changing scenery. Wake to spectacular sunrises, watch herons and swans glide across the marsh, and enjoy the peaceful waterfront setting throughout the year. Whether you're seeking a year-round residence, weekend getaway, or investment opportunity, this property offers an exceptional combination of location, views, and coastal charm.

Listed by Tom McGuirk of McGuirk Properties,LLC

$
$
%
$/month over payments
Federal 30-year interest rate: 6.43% last updated on Jul 2, 2026
* All Figures are estimates. Check with your bank or proposed mortgage company for actual interest rates.
This product uses the FRED® API but is not endorsed or certified by the Federal Reserve Bank of St. Louis.

Save FavoriteSchedule TourAsk A QuestionMore Details

41 Nottingham Drive Nashua NH 03062

Nashua, NH41 Nottingham Drive

Price$675,000

Est. Mortgage: $/month

Pending

MLS Number 5092391

  • Residential Single Family
  • Full Bath 1
  • Address 41 Nottingham Drive
  • Construction Existing
  • Bedrooms 4

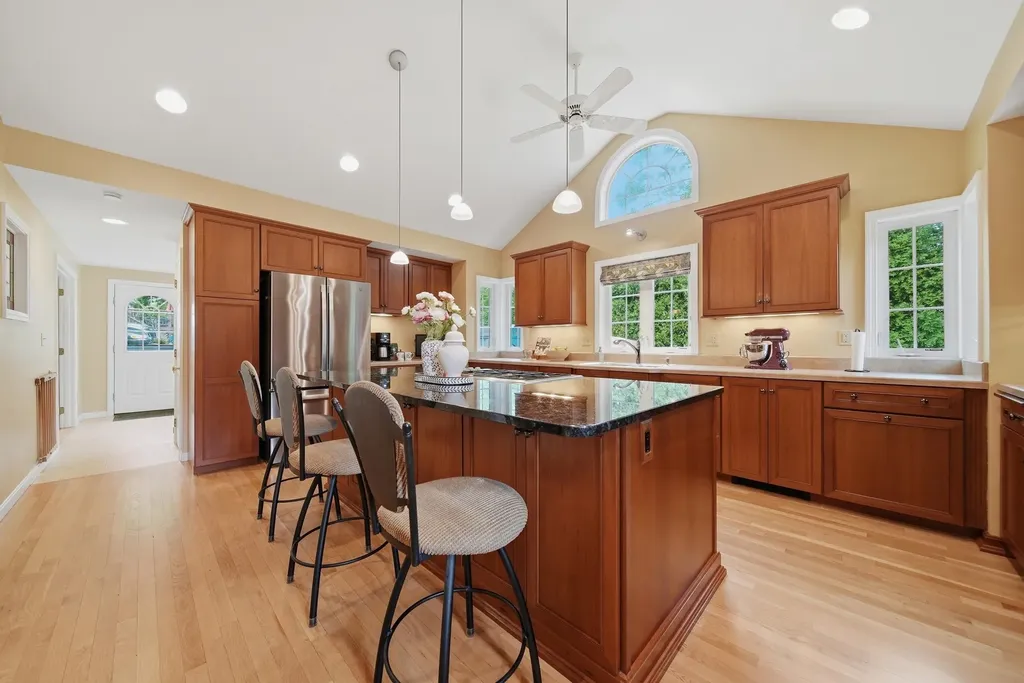
Beautifully updated and designed with entertaining in mind, this exceptional Colonial offers the perfect blend of timeless character, modern comfort, and quality craftsmanship in one of Nashua's most desirable neighborhoods. The heart of the home is the expansive kitchen addition, thoughtfully designed for gathering and entertaining with an oversized island, double ovens, and double sinks that create both functionality and flow. The spacious layout opens seamlessly into the dining area, complete with a stylish wet bar and mini refrigerator, creating the perfect setting for hosting guests or enjoying everyday living. Significant system upgrades provide peace of mind, including a roof just 5 years old, a 4-zone heating system only 4 years old, and a hot water heater replaced just 1 year ago. Additional features include hardwood flooring, beautifully updated spaces throughout, updated electrical, Nest thermostats, Ring doorbells, irrigation system, generator hookup with generator included, and a professionally resurfaced garage floor with transferable warranty. A rare opportunity to own a meticulously maintained home where quality craftsmanship, thoughtful updates, and timeless design come together in one exceptional offering.

Listed by Melissa Cote of Keller Williams Gateway Realty

$
$
%
$/month over payments
Federal 30-year interest rate: 6.43% last updated on Jul 2, 2026
* All Figures are estimates. Check with your bank or proposed mortgage company for actual interest rates.
This product uses the FRED® API but is not endorsed or certified by the Federal Reserve Bank of St. Louis.

Save FavoriteSchedule TourAsk A QuestionMore Details

Broker Reciprocity 

Copyright 2026 PrimeMLS, Inc. All rights reserved. This information is deemed reliable, but not guaranteed. The data relating to real estate displayed on this display comes in part from the IDX Program of PrimeMLS. The information being provided is for consumers’ personal, non-commercial use and may not be used for any purpose other than to identify prospective properties consumers may be interested in purchasing. Data last updated July 9, 2026 6:07 AM UTC