
SIGN UP or LOG IN 's Account

Log in to see your saved listings or edit your searches:

No account? Sign up now to save searches, listings, and get tailored listing notifications. It's free, opt-out anytime.

Find Your New Home

Sign Up Today!

Get fresh listings via email, save your favorite listings, match with similar properties, and unlock additional property info.

Create Your Account

Do not fill in this field:

Already have an account? Log in

and narrow your search. If you have fewer than 200 results, you can save your search.

Addison VT Mobile Real Estate

r=4729-4740
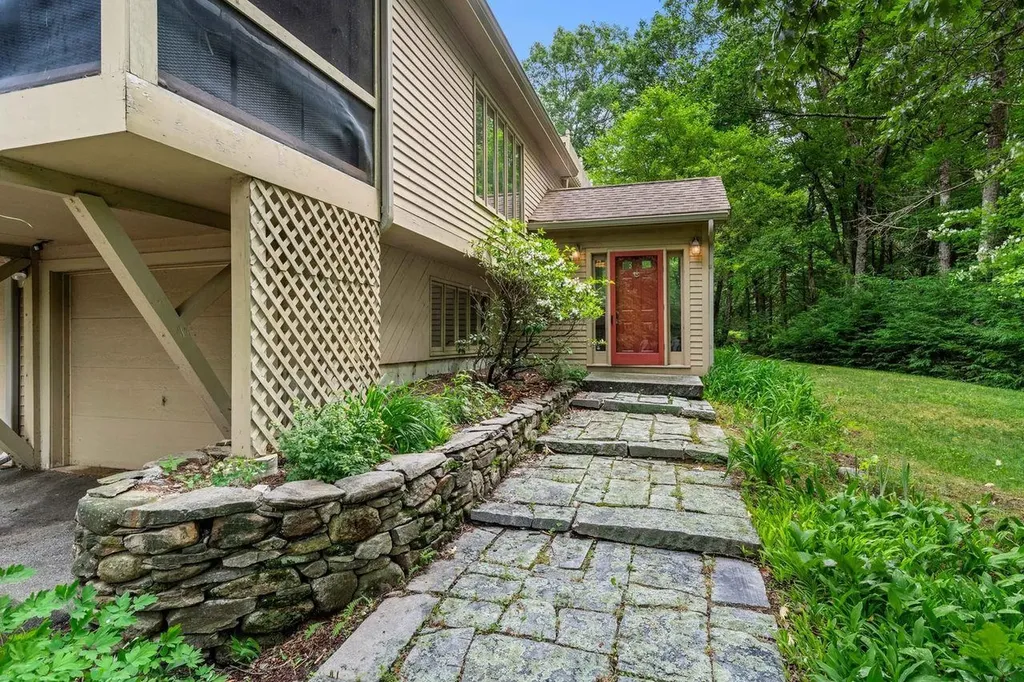
9 Pavillion Road Amherst NH 03031

Amherst, NH9 Pavillion Road

Price$675,000

Est. Mortgage: $/month

Active With Contract

MLS Number 5095845

  • Residential Single Family
  • Full Bath 2
  • Address 9 Pavillion Road
  • Construction Existing
  • Bedrooms 3

Privately set on a serene 1.9-acre wooded hillside lot, this light, bright, and spacious 3 bed, 3.5 bath Contemporary home offers the perfect blend of peaceful country living and modern comfort. Located just minutes from the shores of Baboosic Lake and situated within the highly desirable Amherst School District, this property is an absolute standout. Step inside to a main level designed for seamless living and entertaining. The expansive dining room boasts gleaming hardwood floors and opens directly to a refreshing screened in porch your new favorite spot for morning coffee. The heart of the home is the fully-applianced kitchen, featuring rich cherry cabinetry, durable Corian countertops, a central island, tile flooring, and sliders leading out to a massive back deck overlooking nature. Cozy up in the inviting living room, where a striking granite fireplace serves as the centerpiece, complete with a Vermont Castings wood stove. Just beyond, a gorgeous four-season sunroom floods the home with natural light, offering a tranquil space to relax all year round. A convenient first-floor laundry room and half bath complete the main floor. Upstairs, the vaulted primary suite serves as a true retreat, offering abundant closet space, an updated private bath, and a private balcony to enjoy the seasonal views of Temple Mountain and Pack Monadnock. Two additional spacious bedrooms and a second beautifully updated full bathroom complete the upper level. The walk-out lower level adds fantastic versatile square footage, featuring a finished room currently utilized as an office and media room, a 3/4 bath, and a second wood stove. It's the perfect setup for a guest suite, teen retreat, home gym, or game room! Central AC, public paved road and dual oil tanks to maximize cost savings. Front porch, screened porch, upper balcony, massive deck, and an irrigation system. Unbeatable commuting access to Route 101 while maintaining a quiet, private country setting.

Listed by Lisa Wilkens of Coldwell Banker Realty Bedford NH

$
$
%
$/month over payments
Federal 30-year interest rate: 6.43% last updated on Jul 2, 2026
* All Figures are estimates. Check with your bank or proposed mortgage company for actual interest rates.
This product uses the FRED® API but is not endorsed or certified by the Federal Reserve Bank of St. Louis.

Virtual TourSave FavoriteSchedule TourAsk A QuestionMore Details
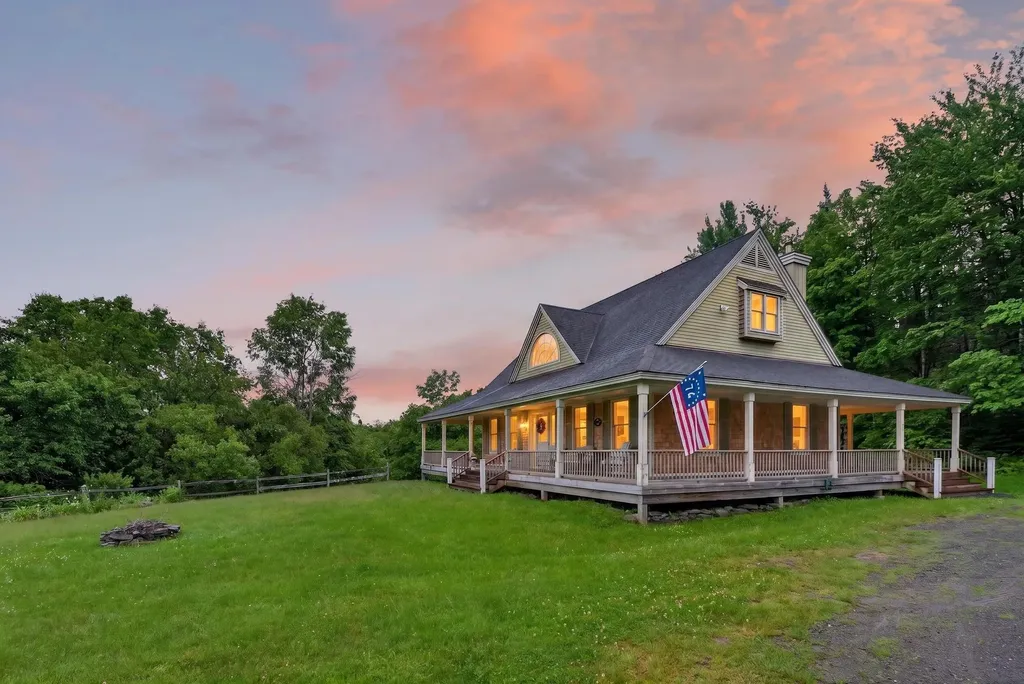
23 Burchard Road Dover VT 05356

Dover, VT23 Burchard Road

Price$675,000

Est. Mortgage: $/month

MLS Number 5096320

  • Residential Single Family
  • Full Bath 2
  • Address 23 Burchard Road
  • Construction Existing
  • Bedrooms 5

Beautiful contemporary farmhouse with mountain views just a short drive from the Mount Snow ski resort and country village of Wilmington. This home sits conveniently on a level lot with tremendous privacy, but with sewer for peace of mind, high speed internet for easy of use, and shuttle service at the bottom of the street for great mountain access. Thanks to a private lot abutting larger parcels, you can bask in the mountain views from your wraparound porch, and enjoy bird watching, without having to see your neighbors or feel too remote. The interior of the home boasts 11 foot vaulted ceilings with gorgeous exposed wood beams, an open concept living room with tremendous natural light, lovely gas stove, spacious dining area, large kitchen with breakfast bar, walk-in pantry, wood floors throughout, a main floor primary suite and dual entries. Upstairs are two oversized bedrooms with walk-in closets, and a large updated bath with laundry. The full walkout lower level is sheetrocked and ready to be finished for an additional 1000 sqft potential, but currently is used for storage and a large sauna. The detached oversized 2 car garage affords ample space for gear and toys, and also has two large additional upstairs bedrooms for any overflow. The home has tremendous curb appeal and outdoor space, ideal for personal enjoyment, or rental potential, and true 4 season charm. 4.4 miles to Mt Snow and 5.4 miles to the country village of Wilmington. The association fee covers road maintenance and trash service.

Listed by Adam Palmiter of Berkley & Veller Greenwood/Dover

$
$
%
$/month over payments
Federal 30-year interest rate: 6.43% last updated on Jul 2, 2026
* All Figures are estimates. Check with your bank or proposed mortgage company for actual interest rates.
This product uses the FRED® API but is not endorsed or certified by the Federal Reserve Bank of St. Louis.

Save FavoriteSchedule TourAsk A QuestionMore Details
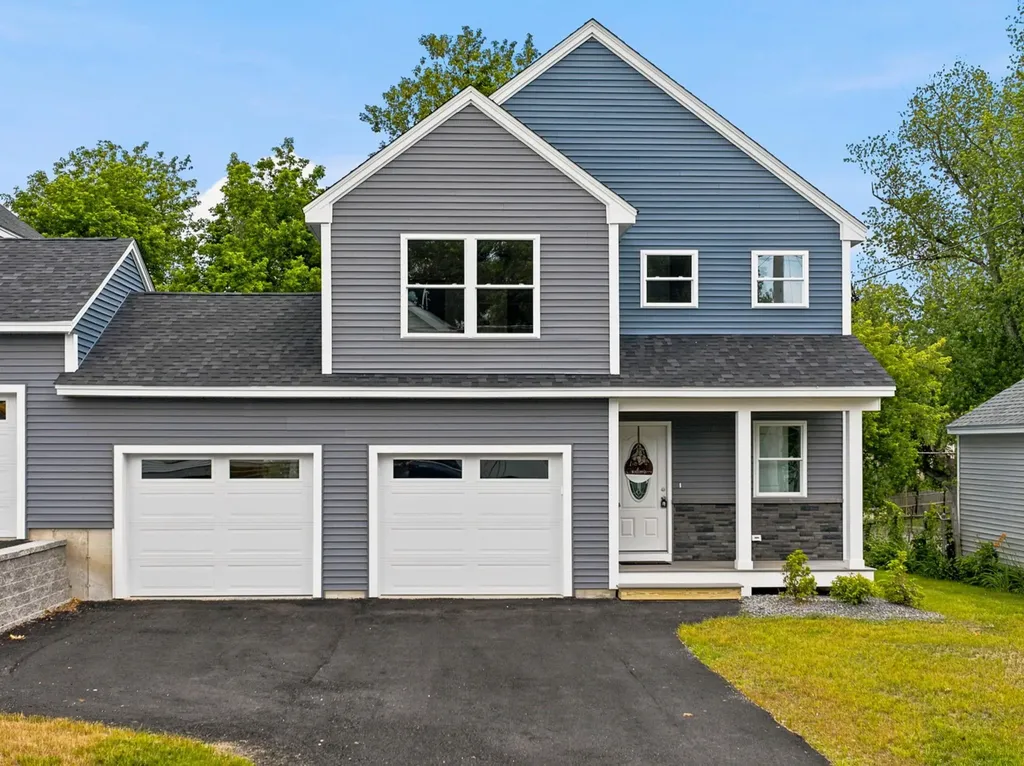
106 Lock Street Nashua NH 03064

Nashua, NH106 Lock Street, Unit B

Price$675,000

Est. Mortgage: $/month

MLS Number 5087896

  • Residential Single Family
  • Full Bath 2
  • Address 106 Lock Street
  • Construction New Construction
  • Bedrooms 3

OWN A BRAND NEW DUPLEX SIDE.~ OPEN HOUSE SAT 5/9 12-2pm. Step into something truly different-this is not your average cookie-cutter new construction. Thoughtfully designed and built with quality craftsmanship at every turn, this stunning modern home offers flexibility, style, and long-term value. Choose the lifestyle that fits you best: purchase one of two beautifully designed Duplexes or take advantage of a rare opportunity to own the entire building-perfect for generating rental income or creating the ideal multi-generational living setup. Inside, you'll find 3 spacious bedrooms and 2.5 baths, complemented by a bright, open-concept layout. The kitchen is a showstopper, featuring light wood cabinetry, sleek white quartz countertops, and elegant soft brass hardware that brings a warm, modern edge. Every detail has been curated to feel both elevated and inviting. Enjoy the ease of a 2-car garage, second-floor laundry for everyday convenience, and a full basement with potential to finish-ideal for adding more living space, a home office, or gym. Perfectly situated in a commuter-friendly location with easy access to nearby parks, this home blends convenience with lifestyle. Plus, enjoy peace of mind with a 1-year builder warranty included. Join us at the open house and experience the difference quality construction makes-this is one you won't want to miss.

Listed by Amie Ceder-Bracey of Realty One Group Reliant

$
$
%
$/month over payments
Federal 30-year interest rate: 6.43% last updated on Jul 2, 2026
* All Figures are estimates. Check with your bank or proposed mortgage company for actual interest rates.
This product uses the FRED® API but is not endorsed or certified by the Federal Reserve Bank of St. Louis.

Save FavoriteSchedule TourAsk A QuestionMore Details
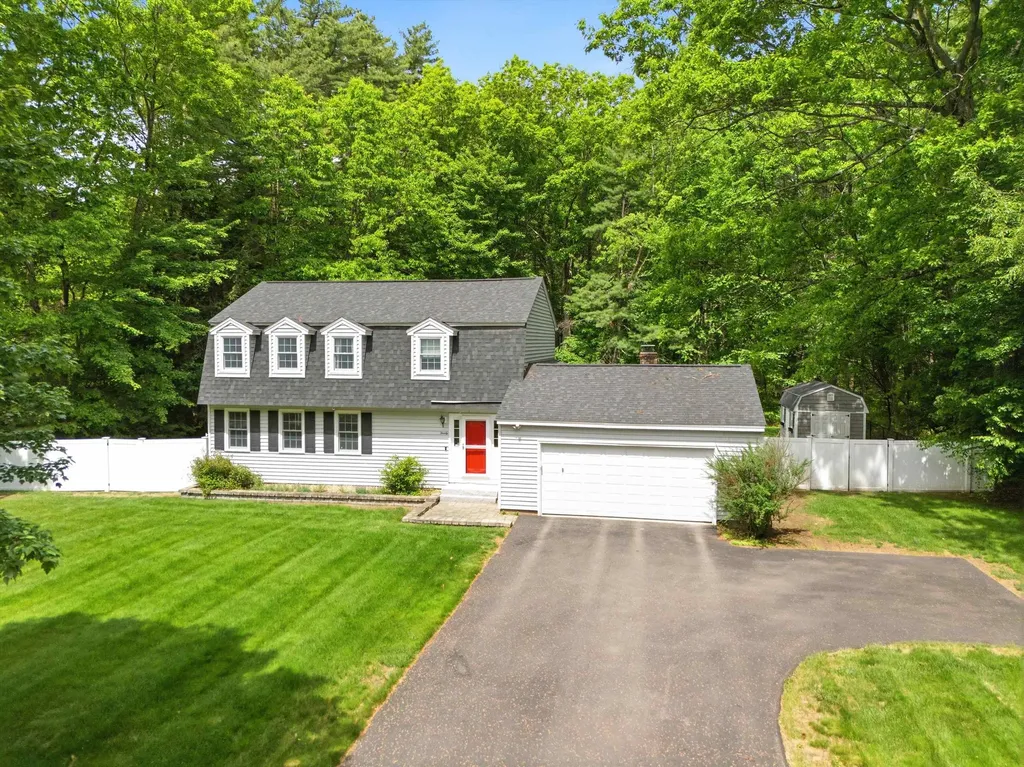
20 Ministerial Drive Merrimack NH 03054

Merrimack, NH20 Ministerial Drive

Price$675,000

Est. Mortgage: $/month

Pending

MLS Number 5091327

  • Residential Single Family
  • Full Bath 2
  • Address 20 Ministerial Drive
  • Construction Existing
  • Bedrooms 3

Welcome to this beautifully maintained home set in a neighborhood with tree-lined streets and a convenient location close to highways, restaurants, shopping, and around the corener from Reeds Ferry Elementary. From the moment you step inside, you will appreciate the open-concept main living area, gleaming hardwood floors, and comfortable flow throughout. The heart of the home is the cook's kitchen, featuring double built-in wall ovens, a cooktop built into the countertop with hood vent, granite countertops, tile backsplash, generous cabinet space, and a large center island with built-in sink and plenty of seating. Directly off the kitchen, the family room offers built-ins, a wood stove, and French doors leading to a screened porch where you can relax and enjoy views of the private backyard. The rest of the main level offers great versatility, with space that can function as a dining room, living room, home office, or whatever best fits your needs. Upstairs, the spacious primary suite includes a walk-in closet with built-ins, an additional walk-in closet, and a full bathroom. The second and third bedrooms are generous in size and feature hardwood floors. The second-floor laundry room adds the everyday convenience everyone is looking for. The finished lower level offers even more living space, complete with recessed lighting and endless possibilities for a playroom, media room, exercise space, office, or guest area. Outside, the fully fenced backyard offers privacy and tranquility, along with a Reeds Ferry shed for additional storage. Mechanically, the home includes replacement windows, Hunter Douglas blinds, a young architectural roof, and wiring for a whole-house generator. This is a must-see home in a sought-after location that will not be available for long. Open houses scheduled Saturday, May 30th & Sunday, May 31st 11am-12:30pm. Offer deadline Monday, June 1st at 5pm.

Listed by Gregory McCarthy of Keller Williams Realty-Metropolitan

$
$
%
$/month over payments
Federal 30-year interest rate: 6.43% last updated on Jul 2, 2026
* All Figures are estimates. Check with your bank or proposed mortgage company for actual interest rates.
This product uses the FRED® API but is not endorsed or certified by the Federal Reserve Bank of St. Louis.

Save FavoriteSchedule TourAsk A QuestionMore Details
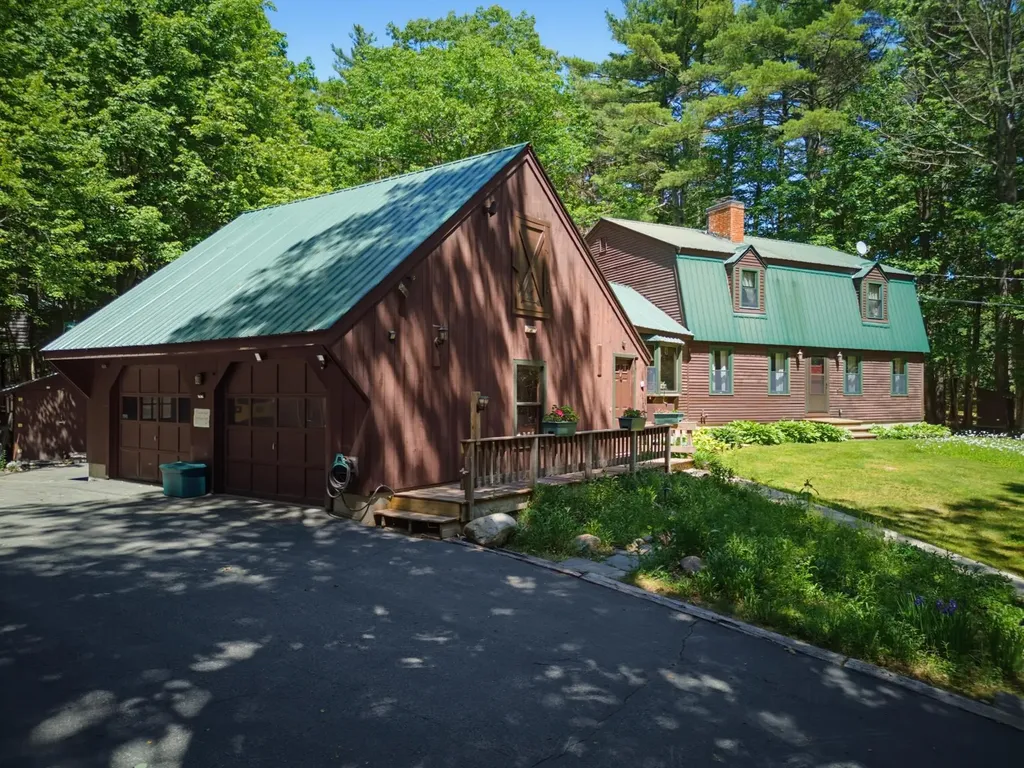
138 Cunningham Pond Road Peterborough NH 03458

MLS Number 5094839

  • Residential Single Family
  • Full Bath 2
  • Construction Existing
  • Bedrooms 4
  • Bathroom 3

Nestled on a picturesque road just a short stroll from Cunningham Pond, this inviting 4-bedroom, 2.5-bath home offers the perfect blend of outdoor adventure, flexible living space, and everyday comfort. With access to the area's beloved trail systems-including Pack Monadnock and the Raymond Trail, leading to the summit of Miller State Park-this property is an exceptional opportunity for nature enthusiasts seeking a true New Hampshire lifestyle. Lovingly enjoyed as a gathering place for family and friends, this home is designed for making memories both indoors and out. The versatile floor plan features a desirable first-floor primary bedroom, along with an option for a second primary bedroom with a walk-in closet on the upper level, providing flexibility for multigenerational living, guests, or changing needs. The heart of the home showcases warm cherry cabinetry, striking leathered granite countertops, and thoughtfully designed living spaces. Whether hosting holidays, working from home, or creating dedicated hobby areas, you'll appreciate the home's functionality and charm. Step outside to discover your own private backyard retreat, featuring an expansive deck and charming boardwalk leading to a cozy cabin-ideal for a guest space, yoga studio, or writer's loft. Additional amenities include a heated workshop with a porta-garage, an equipment shed, and an oversized two-bay garage, providing ample room for projects and storage. The backyard is truly a compound designed for entertaining, relaxing and enjoying the beauty of every season. Experience the best of both worlds- peaceful walks to the pond, miles of scenic trails right outside your door, and convenient access to local schools, downtown dining, and shopping and all that Peterborough has to offer. Come discover the lifestyle you've been dreaming of-where nature, community, and home come together. Showings begin on Friday, June 19, 2026, by appointment only.

Listed by Cindy Cullen of BHHS Verani Concord

$
$
%
$/month over payments
Federal 30-year interest rate: 6.43% last updated on Jul 2, 2026
* All Figures are estimates. Check with your bank or proposed mortgage company for actual interest rates.
This product uses the FRED® API but is not endorsed or certified by the Federal Reserve Bank of St. Louis.

Virtual TourSave FavoriteSchedule TourAsk A QuestionMore Details
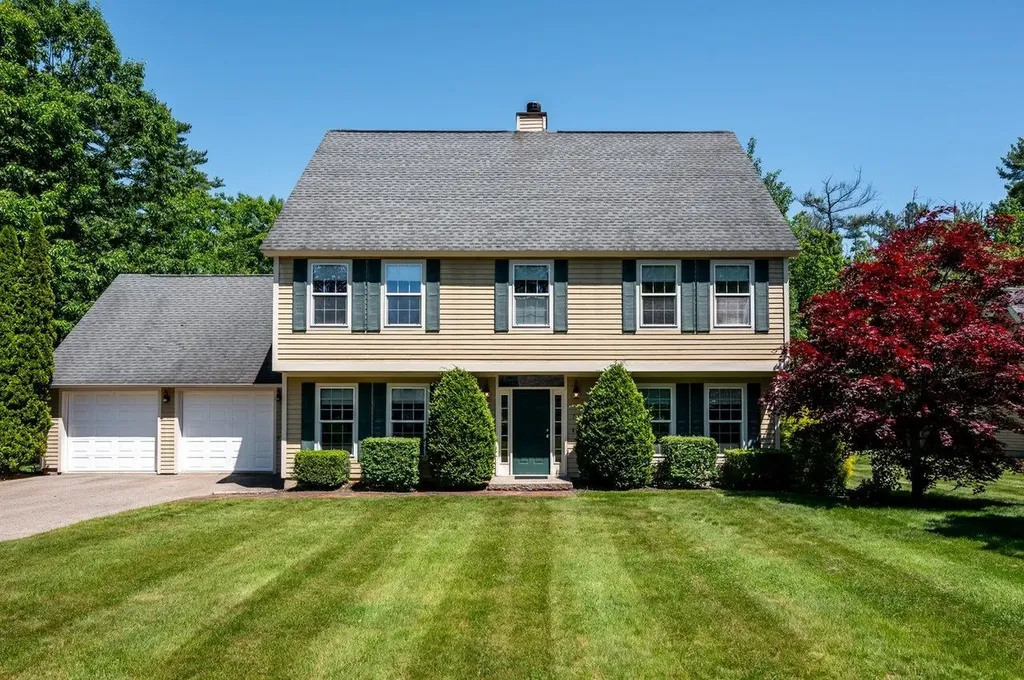
7 Blue Heron Drive Dover NH 03820

Dover, NH7 Blue Heron Drive

Price$675,000

Est. Mortgage: $/month

Active With Contract

MLS Number 5092748

  • Residential Single Family
  • Full Bath 2
  • Address 7 Blue Heron Drive
  • Construction Existing
  • Bedrooms 4

Bright and spacious colonial within the Cricklewood on the Bellamy neighborhood in south Dover. Step into the entryway of this 4-bedroom, 2.5-bathroom colonial and feel at home immediately. To your right is the front to back living room with sun-filled windows and a cozy wood-burning fireplace. The back of the living room wraps around to a dining area and then into the kitchen. Counterspace surrounds the kitchen and there is a wide window overlooking the backyard. White cabinets throughout the kitchen, stainless steel appliances, and a pantry closet complete this space. Garage entry (2-car garage) is accessed from the kitchen. Between the kitchen and formal dining room is a half bath. The formal dining room rounds out the first floor and has French doors back out to the front entry. As you ascend to the 2nd floor, turn toward the front of the home for a full bathroom and bedroom. The primary suite is nearly 400 square feet with a walk-in closet and full ensuite bath. Laundry area is on the second floor as well. The third bedroom is at the front of the home, and fourth bedroom would make a great library or office and has access to the 3rd floor finished space - more than 250 sq ft. This 3rd floor space has many possibilities. Need a kid's playroom, teenage hang-out space, or maybe another bedroom? The possibilities await! The backyard space includes a paver patio, fire pit with cute picket fence surround, and many perennials. It's a great serene spot. This is the perfect location for easy access to downtown Dover, or over the bridge to Portsmouth or I-95 to Maine or Massachusetts.

Listed by Tammy Rajaniemi of KW Coastal and Lakes & Mountains Realty

$
$
%
$/month over payments
Federal 30-year interest rate: 6.43% last updated on Jul 2, 2026
* All Figures are estimates. Check with your bank or proposed mortgage company for actual interest rates.
This product uses the FRED® API but is not endorsed or certified by the Federal Reserve Bank of St. Louis.

Virtual TourSave FavoriteSchedule TourAsk A QuestionMore Details
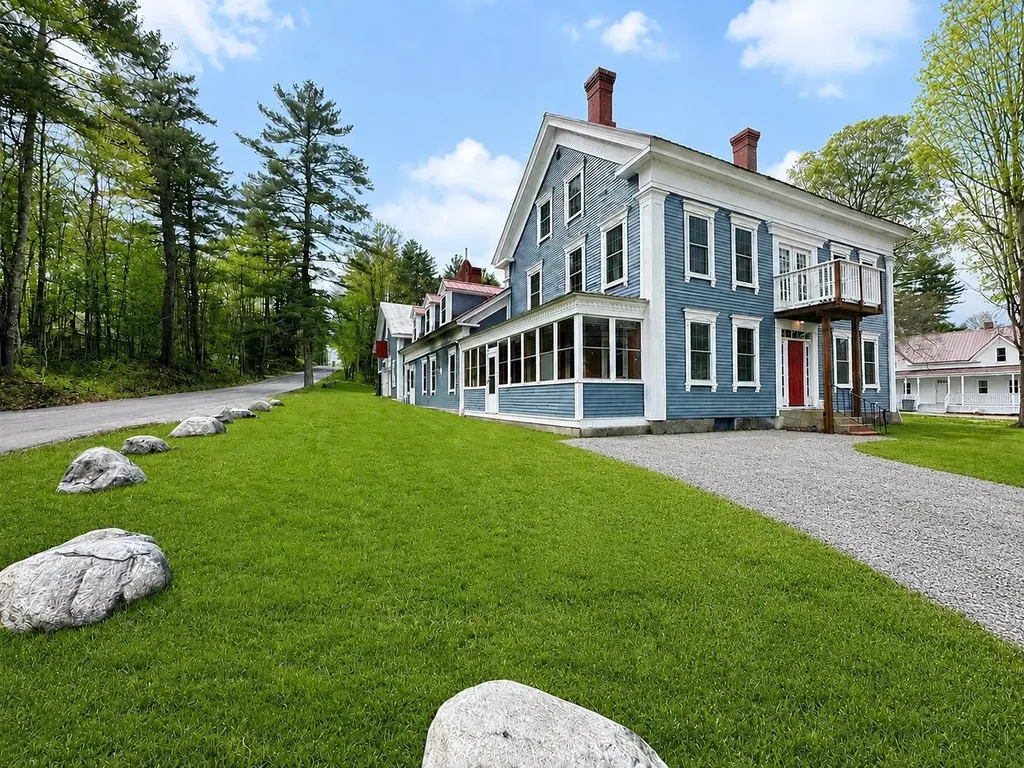
59 Route 16b Street Ossipee NH 03814

Ossipee, NH59 Route 16b Street

Price$675,000

Est. Mortgage: $/month

MLS Number 5082584

  • Residential Single Family
  • Full Bath 4
  • Village Center Ossipee
  • Address 59 Route 16b Street
  • Construction Existing

Fully renovated former “Hitching Post” in Ossipee, NH offering a rare blend of historic charm, character, and modern updates. This spacious and versatile home has undergone extensive rehabilitation while thoughtfully preserving the unique details that make this property truly special. Major improvements include a new heating system, updated electrical and plumbing, new windows, and a beautifully maintained industrial-style kitchen, creating a turnkey opportunity with peace of mind for years to come. The expansive layout offers multiple bedrooms, bathrooms, and flexible living spaces, making it ideal for large families, multi-generational living, entertaining, or those simply looking for room to spread out. Warm character and timeless charm can be found throughout the home, while the thoughtful renovations provide the comfort and functionality of modern living. Located in the heart of New Hampshire's sought-after Lakes Region, this property offers close proximity to lakes, mountains, skiing, hiking, and year-round outdoor recreation. Whether you're looking for a full-time residence, vacation getaway, or unique New Hampshire home with space and history, this property presents an incredible opportunity. Buyer to perform due diligence regarding zoning, permits, and allowable uses.

Listed by Norma Joy of KW Coastal and Lakes & Mountains Realty

$
$
%
$/month over payments
Federal 30-year interest rate: 6.43% last updated on Jul 2, 2026
* All Figures are estimates. Check with your bank or proposed mortgage company for actual interest rates.
This product uses the FRED® API but is not endorsed or certified by the Federal Reserve Bank of St. Louis.

Save FavoriteSchedule TourAsk A QuestionMore Details
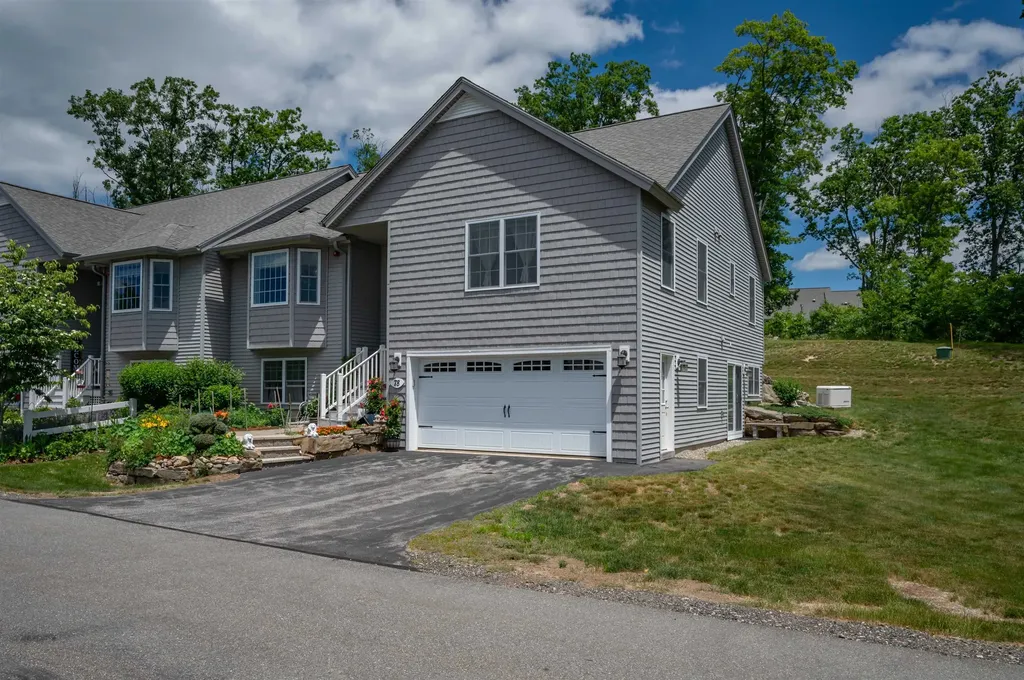
78 Cowbell Crossing Atkinson NH 03811

MLS Number 5095315

  • Condo
  • Square Feet 2,390
  • Bedrooms 2
  • New Contruction Existing
  • Address 78 Cowbell Crossing

Welcome to 78 Cowbell Crossing, an exceptional end-unit residence in the highly sought-after Sawmill Ridge community. Thoughtfully designed and impeccably maintained, this move-in-ready home offers effortless, low-maintenance living in one of Atkinson's most desirable neighborhoods. Bathed in natural light, the open-concept main living area features vaulted ceilings, hardwood flooring, and a cozy gas fireplace that creates a warm and inviting atmosphere. The beautifully appointed kitchen showcases Radford Lillian white cabinetry, quartz countertops, stainless steel appliances, tile flooring, abundant storage, and a casual dining area perfect for everyday living and entertaining. A convenient breakfast bar seamlessly connects the kitchen to the living space, while dual sliding glass doors open to a sun-filled deck overlooking the back yard. The first-floor primary suite offers comfort and convenience with custom closet systems and a three-quarter bath. A generously sized second bedroom, full bath, and first-floor laundry complete the main level. The finished walkout lower level provides exceptional versatility, featuring a spacious family room, kitchenette with refrigerator and sink, a dedicated office or den, an additional three-quarter bath, and direct access to the side yard. Additional storage and a second laundry hookup enhance the home's functionality and flexibility for guests, multigenerational living, or extended stays. Residents of Sawmill Ridge enjoy an outstanding lifestyle with access to a community clubhouse, walking trails, community gardens, RV storage, and a pet-friendly, non-age-restricted environment. Ideally located with convenient access to major commuter routes, the MBTA, Boston, the Seacoast, and the White Mountains, this exceptional home offers the perfect balance of comfort, convenience, and serene New England living.

Listed by Sarah Scanlan of BHG Masiello Atkinson

$
$
%
$/month over payments
Federal 30-year interest rate: 6.43% last updated on Jul 2, 2026
* All Figures are estimates. Check with your bank or proposed mortgage company for actual interest rates.
This product uses the FRED® API but is not endorsed or certified by the Federal Reserve Bank of St. Louis.

Save FavoriteSchedule TourAsk A QuestionMore Details
0 Highland Street Rochester NH 03868

Rochester, NH0 Highland Street

Price$675,000

Est. Mortgage: $/month

MLS Number 5097637

  • Land
  • Address 0 Highland Street
  • Acreage 4.03
  • Area NH-Strafford
  • Utilities None

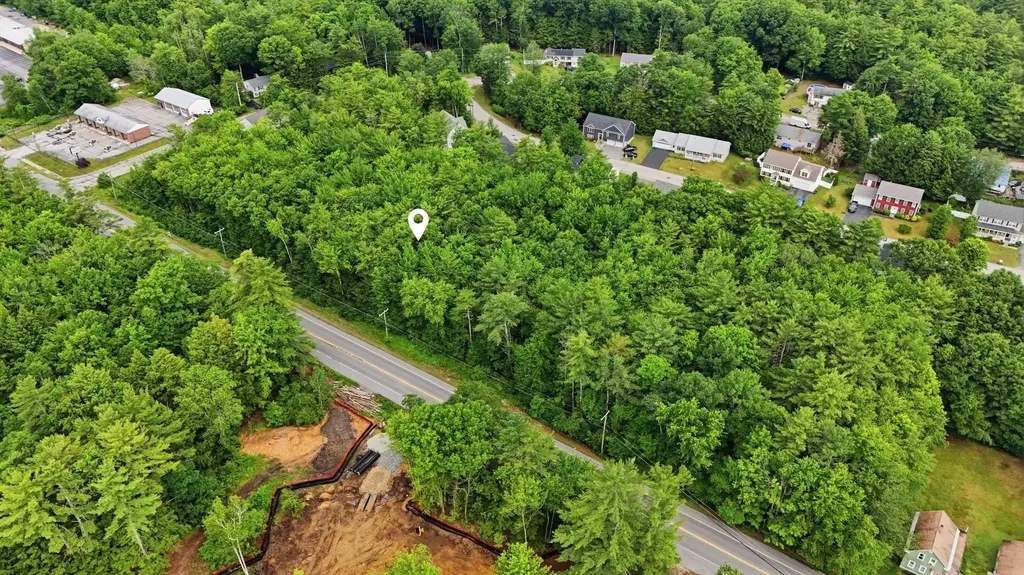
Prime 4.03± acre development opportunity with approximately 747 feet of frontage on busy Route 202 (Highland Street) in Rochester's Neighborhood Mixed-Use (NMU) zoning district.Historical duplex development approvals may provide insight into the property's development potential; buyers are encouraged to verify all intended uses with the City of Rochester. This highly visible parcel offers exceptional exposure along a heavily traveled corridor with convenient access to the Spaulding Turnpike and other major routes. Surrounded by well-established businesses and just minutes from shopping, restaurants, and downtown Rochester. A rare opportunity to invest in one of Southern New Hampshire's fastest-growing communities.

Listed by Kayla Pelletier of Coldwell Banker Realty - Portsmouth,NH

$
$
%
$/month over payments
Federal 30-year interest rate: 6.43% last updated on Jul 2, 2026
* All Figures are estimates. Check with your bank or proposed mortgage company for actual interest rates.
This product uses the FRED® API but is not endorsed or certified by the Federal Reserve Bank of St. Louis.

Save FavoriteSchedule TourAsk A QuestionMore Details
57 James Drive Milton VT 05468

Milton, VT57 James Drive

Price$675,000

Est. Mortgage: $/month

MLS Number 5097917

  • Residential Single Family
  • Full Bath 2
  • Address 57 James Drive
  • Construction Existing
  • Bedrooms 4

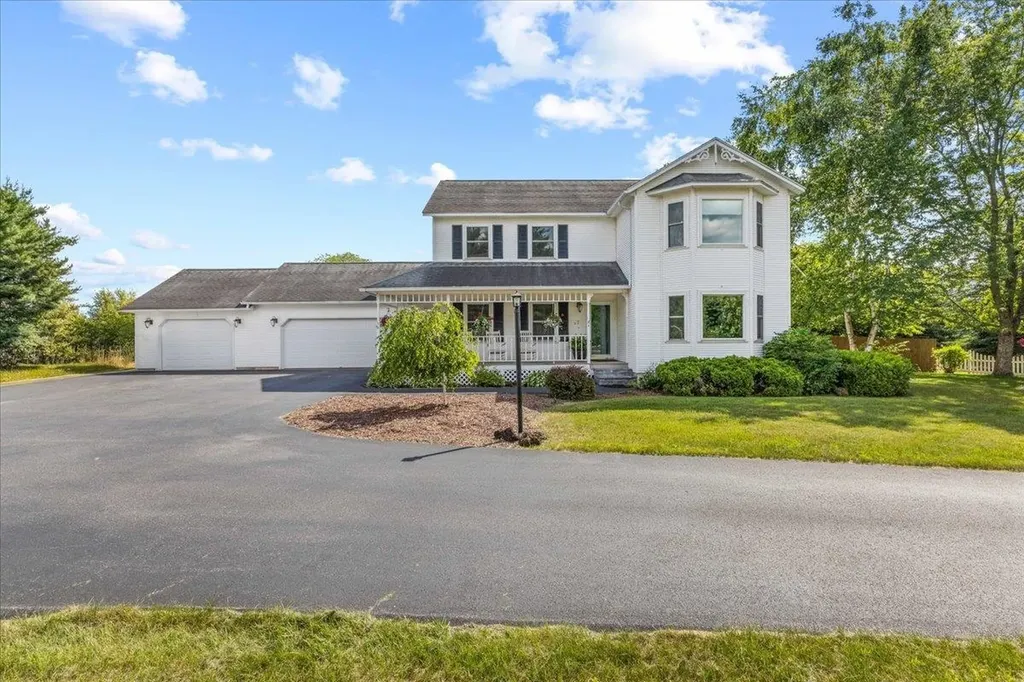
Set on a beautifully landscaped corner lot of more than an acre in one of Milton's sought-after neighborhoods, this meticulously maintained home combines timeless quality, thoughtful updates, and exceptional everyday functionality. Inside, rich Brazilian Koa hardwood floors flow throughout the main living areas, while oversized triple-pane replacement windows fill the home with natural light and enhance year-round energy efficiency. The spacious floor plan features inviting gathering spaces centered around a double-sided natural gas fireplace shared between two rooms, creating warmth and character for relaxing or entertaining. The well-appointed kitchen opens to comfortable dining and living areas, while the finished basement offers flexible space for recreation, hobbies, or home office. The primary en-suite, three additional bedrooms and full bath provide comfortable accommodations, while the central vacuum adds everyday convenience. Outside, mature flower gardens, a charming gazebo, and a beautifully maintained fenced area create a private backyard retreat. In-ground irrigation serves the backyard, side yard, porches and gardens, keeping the landscaping vibrant all season. Car enthusiasts or anyone needing extra space will appreciate the attached three-car garage, including a heated third bay workshop and slat wall storage in the main garage. Additional improvements include a repaved driveway and transferable rooftop solar that help reduce energy costs for years to come. With quality craftsmanship, extensive updates, outstanding storage, and an ideal setting close to schools, recreation, and commuting routes, this move-in-ready property offers the perfect blend of comfort, efficiency, and Vermont living. Enjoy morning coffee on the welcoming front porch, host summer gatherings in the expansive yard with a pool, or simply relax while taking in the beautifully established landscaping. Every detail reflects pride of ownership, making this an exceptional opportunity.

Listed by Robert Foley of Flat Fee Real Estate

$
$
%
$/month over payments
Federal 30-year interest rate: 6.43% last updated on Jul 2, 2026
* All Figures are estimates. Check with your bank or proposed mortgage company for actual interest rates.
This product uses the FRED® API but is not endorsed or certified by the Federal Reserve Bank of St. Louis.

Save FavoriteSchedule TourAsk A QuestionMore Details
21 Clearview Drive Nashua NH 03062

Nashua, NH21 Clearview Drive

Price$675,000

Est. Mortgage: $/month

Open House

MLS Number 5095165

  • Residential Single Family
  • Next Open House: Fri 07/10 5:00 pm. to 7:00 pm.
  • Full Bath 2
  • Address 21 Clearview Drive
  • Construction Existing

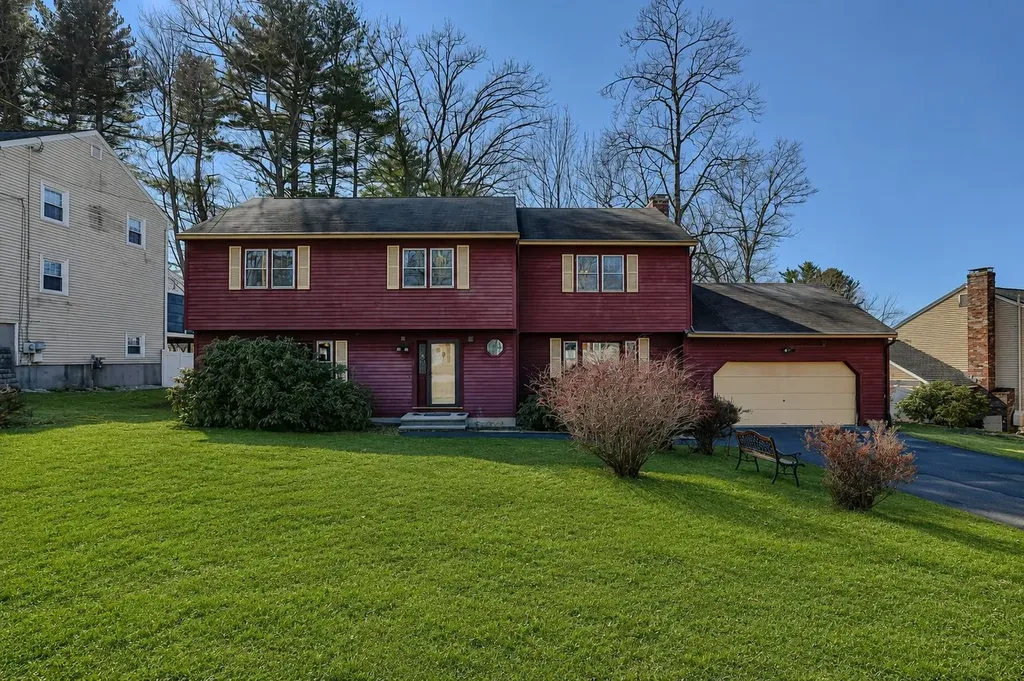
PRICE IMPROVEMENT!! Welcome to 21 Clearview Drive a charming and elegant Colonial-style home in the sought-after Long Hill Estates in the Bicentennial Elementary School district. The home opens with rich cherrywood flooring that sets a warm upscale tone from the moment you enter. The heart of this home is a sensational, professionally designed kitchen featuring custom cherry cabinets in a golden honey finish, striking granite countertops, stainless steel appliances and a gorgeous 10-foot center island, perfect for large gatherings or cooking enthusiast. Entertain with ease in the formal living/dining rooms, or relax in the expansive additional second living room, complete with hardwood floors, a bay window, and a warm brick fireplace with wood stove. Sliders open to a large deck with an awning, overlooking a fully fenced backyard with partial mountain views. A convenient half-bath with included washer and dryer completes the main level. The upper level offers a flexible and spacious layout with four generously sized bedrooms, including a primary suite featuring a cozy private fireplace and a ¾ bath. A second full bathroom serves the additional bedrooms and provides convenient direct access to the third bedroom. Additional highlights include an attached 2-car garage with direct entry, irrigation system, Leaf-Guard gutters, insulated attic, natural wood interior doors and a full semi-finished insulated basement brimming with potential, ready for you to complete. Other updates include: Freshly painted, newer dryer and newer carpets. Conveniently located with easy access to shopping, dining, everyday amenities, and major highways, this move-in-ready home offers both comfort and convenience! Some pictures have been virtually enhanced. Don't miss out!

Listed by Julia Martinage of Redfin Corporation

$
$
%
$/month over payments
Federal 30-year interest rate: 6.43% last updated on Jul 2, 2026
* All Figures are estimates. Check with your bank or proposed mortgage company for actual interest rates.
This product uses the FRED® API but is not endorsed or certified by the Federal Reserve Bank of St. Louis.

Save FavoriteSchedule TourAsk A QuestionMore Details
30 Amberwood Drive Atkinson NH 03811

Atkinson, NH30 Amberwood Drive

Price$675,000

Est. Mortgage: $/month

Active With Contract

MLS Number 5092240

  • Residential Single Family
  • Full Bath 1
  • Address 30 Amberwood Drive
  • Construction Existing
  • Bedrooms 4

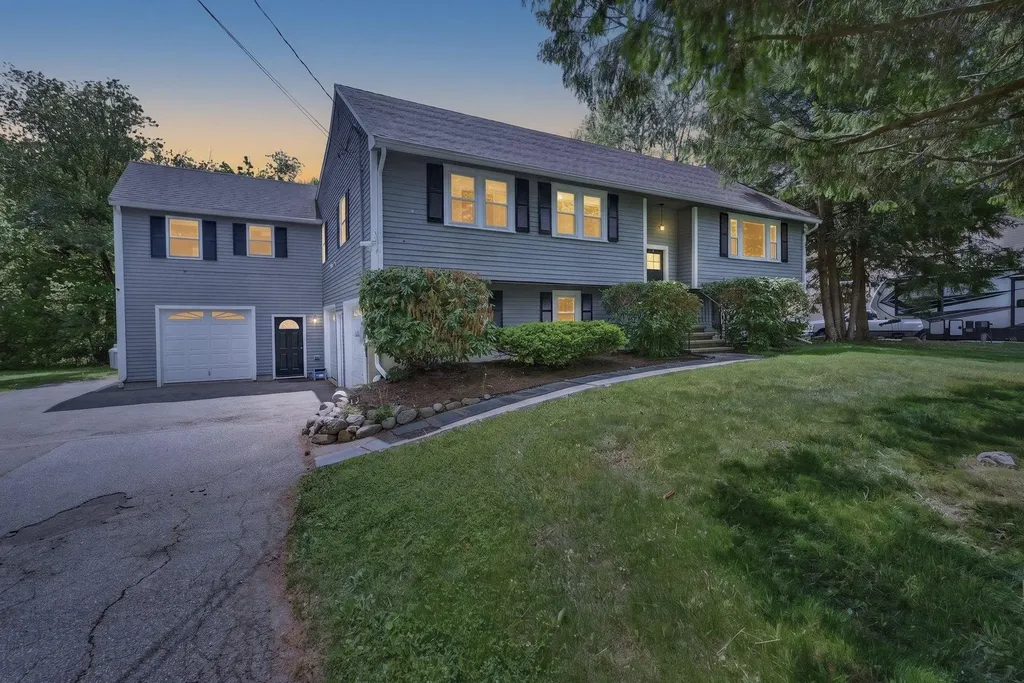
Welcome to 30 Amberwood Drive in Atkinson. This nicely updated split-entry home with an in-law apartment is located in a highly desirable neighborhood and offers the perfect combination of comfort, space, and versatility. The home features two newer kitchens with stainless steel appliances, updated cabinetry, and beautiful quartz countertops, making it ideal for multigenerational living or extended guest space. Enjoy fresh paint, new flooring throughout, newer windows, and a septic system installed in 2021, providing peace of mind for years to come. The updated bathrooms showcase custom tiled showers and modern finishes, while the spacious layout offers 4 bedrooms and 4 bathrooms with plenty of room to spread out. A standout feature of this property is the separate office space with its own exterior access and full bathroom, creating the perfect work-from-home setup or an ideal space to run a home business while maintaining privacy from the main living areas. Outside, the property continues to impress with a 3-car garage, ample parking, and a beautifully maintained setting in an absolutely picturesque neighborhood. Conveniently located near local amenities, shopping, restaurants, and commuter routes, this move-in ready home offers both functionality and charm in one of Atkinson's most sought-after locations.

Listed by Chloe Brown of Lyv North Realty

$
$
%
$/month over payments
Federal 30-year interest rate: 6.43% last updated on Jul 2, 2026
* All Figures are estimates. Check with your bank or proposed mortgage company for actual interest rates.
This product uses the FRED® API but is not endorsed or certified by the Federal Reserve Bank of St. Louis.

Save FavoriteSchedule TourAsk A QuestionMore Details

Broker Reciprocity 

Copyright 2026 PrimeMLS, Inc. All rights reserved. This information is deemed reliable, but not guaranteed. The data relating to real estate displayed on this display comes in part from the IDX Program of PrimeMLS. The information being provided is for consumers’ personal, non-commercial use and may not be used for any purpose other than to identify prospective properties consumers may be interested in purchasing. Data last updated July 9, 2026 8:24 AM UTC
