
SIGN UP or LOG IN 's Account

Log in to see your saved listings or edit your searches:

No account? Sign up now to save searches, listings, and get tailored listing notifications. It's free, opt-out anytime.

Find Your New Home

Sign Up Today!

Get fresh listings via email, save your favorite listings, match with similar properties, and unlock additional property info.

Create Your Account

Do not fill in this field:

Already have an account? Log in

and narrow your search. If you have fewer than 200 results, you can save your search.

Addison VT Mobile Real Estate

r=4801-4812
15 Victoria Drive Somersworth NH 03878

Somersworth, NH15 Victoria Drive

Price$672,000

Est. Mortgage: $/month

Active With Contract

MLS Number 5091341

  • Residential Single Family
  • Full Bath 2
  • Address 15 Victoria Drive
  • Construction Existing
  • Bedrooms 3

Beautifully maintained 3-bedroom, 2.5-bath Colonial located in one of Somersworth's most sought-after neighborhoods, and less than 5 miles from downtown Dover. Step onto the expansive farmer's porch & into a bright, inviting foyer featuring hardwood floors throughout the home, abundant natural light & an open-concept layout designed for modern living. The spacious kitchen is equipped with stainless steel appliances, new granite countertops, pantry, and a large center island - perfect for everyday living & entertaining. The dining area is enhanced with stunning wallpaper, adding character & warmth to the space. Just beyond, step out onto the rear deck & expansive 448 square foot patio overlooking the spacious, fully fenced backyard - complete with a hot tub, ideal for relaxing year-round. The living room features soaring vaulted ceilings & a cozy gas fireplace, while the additional family room offers flexible living space for entertaining, working from home, or unwinding. Thoughtful updates throughout the home include upgraded interior and exterior light fixtures (some from CB2 and Anthropologie) & stylish finishes. The downstairs bath has been beautifully updated with Milton & King wallpaper & a stunning Anthropologie marble-topped vanity. Walk upstairs to find hardwood floors throughout, a sunlight filled hallway/balcony. The spacious primary suite includes a walk-in closet, sliding barn door, & private marble double vanity bath. Two additional bedrooms & a full bath complete the second floor. A walk-up third floor offers incredible potential for future expansion, a bonus room, or additional storage. Additional highlights include central air, a 2-car garage & Tesla EV charger. Ideally situated close to shopping, restaurants, and major commuting routes, the perfect blend of convenience, style & comfort. This move-in ready home combines timeless colonial charm with modern upgrades throughout.

Listed by Danielle Deejay Berry of Great Island Realty LLC

$
$
%
$/month over payments
Federal 30-year interest rate: 6.43% last updated on Jul 2, 2026
* All Figures are estimates. Check with your bank or proposed mortgage company for actual interest rates.
This product uses the FRED® API but is not endorsed or certified by the Federal Reserve Bank of St. Louis.

Virtual TourSave FavoriteSchedule TourAsk A QuestionMore Details
16 Sanders Road Hudson NH 03051

Hudson, NH16 Sanders Road

Price$671,900

Est. Mortgage: $/month

Active With Contract

MLS Number 5090127

  • Residential Single Family
  • Full Bath 1
  • Address 16 Sanders Road
  • Construction Existing
  • Bedrooms 3

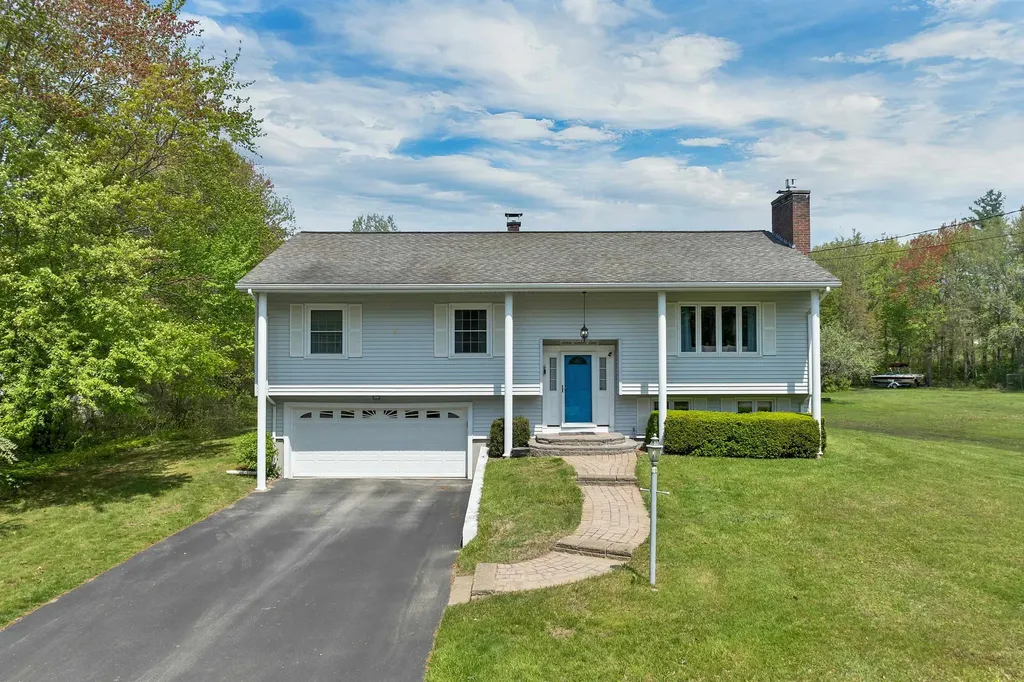
Beautifully updated and meticulously maintained split-entry home set on 1.18 picturesque acres in desirable Hudson. This inviting property offers the perfect blend of comfort, space, and functionality. The bright and updated kitchen flows seamlessly into the dining area, creating an ideal space for everyday living and entertaining. Relax in the spacious family room featuring a cozy gas fireplace, perfect for gathering on cooler evenings. The home includes a generous primary bedroom suite, along with two additional bedrooms and a second full bathroom. The fully finished lower level offers even more living space with a second fireplace featuring an electric insert, while still retaining the option for wood burning. This versatile area is perfect for a recreation room, home office, gym, or guest space. Enjoy the beauty of every season from the charming 3-season porch overlooking the expansive backyard. Step outside to the patio and take in the peaceful setting with plenty of room for outdoor entertaining, gardening, or recreation. With thoughtful updates throughout, this move-in ready home offers space, warmth, and versatility both inside and out. Please see the Property Disclosure document for the numerous updates made to this beautiful home. The home is situated in a beautiful country setting while being just a few miles to Rt.3 - Shopping - Restaurants - Manchester Airport - Hospitals and close to the Massachusetts Border.

Listed by Deb Cox of BHHS Verani Londonderry

$
$
%
$/month over payments
Federal 30-year interest rate: 6.43% last updated on Jul 2, 2026
* All Figures are estimates. Check with your bank or proposed mortgage company for actual interest rates.
This product uses the FRED® API but is not endorsed or certified by the Federal Reserve Bank of St. Louis.

Virtual TourSave FavoriteSchedule TourAsk A QuestionMore Details
190 Kings Highway Hampton NH 03842

MLS Number 5063554

  • Condo
  • Square Feet 1,243
  • Bedrooms 2
  • New Contruction Existing
  • Complex Ocean Crest

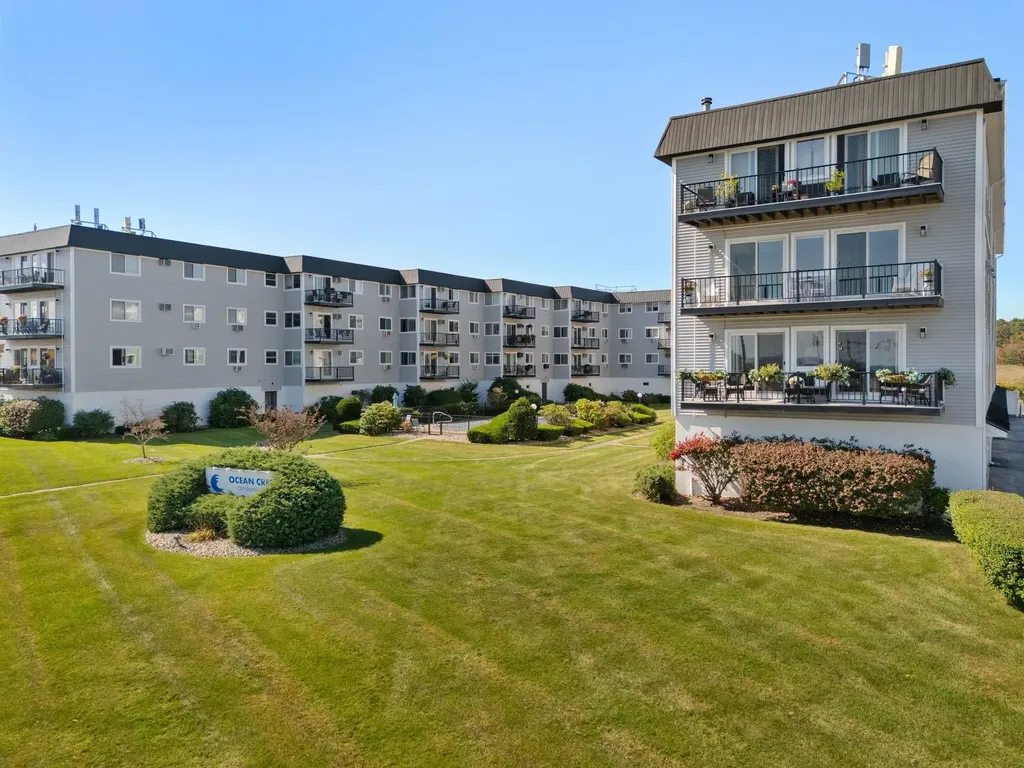
PRICE ADJUSTMENT! You can be in before Summer! Ready for Sunrises at North Beach? Rare opportunity to secure a sought after desirable Front Unit at Ocean Crest Condominiums. A-1 offers a Premium location, spectacular views of the Atlantic Ocean and a unique floor plan! Relax at the Pool after a fun day at the Beach. This 2 Bedroom 2 Bath one level Condo boasts a spacious open concept Living Room that opens up to a 24 foot Balcony with 180 degree views! There are gleaming hardwood floors throughout with tiled bathroom floors. The Primary Suite has its own Private Bath and easily accommodates a King Size Bed. The 2nd Bedroom is light and bright with plenty of closet space. This is a wonderful year round home with a cozy Electric Fireplace - the Winter Waves are big and beautiful! Or A-1 can be your special Coastal Get Away. Ocean Crest is loaded with Amenities including an Elevator, beautiful in-ground pool with patio and grill, well landscaped grounds, an additional storage area, secure entrance, one assigned parking space outside plus a garage space under Unit A-1 and Visitor Parking. New Garage Door Project 2025. Easy access on/off the Beach and less than 30 minutes from downtown Portsmouth - enjoy the beautiful NH Seacoast drive North on Rte 1A. Close to all Seacoast Activities - dining, entertainment, Tax Free shopping, Rail Trail - catch a Sunrise every day! Furnishings and Appliances included. One Year Minimum for Rentals - see Rules & Regs. Sorry, No Pets

Listed by Bev McClellan of H&K REALTY

$
$
%
$/month over payments
Federal 30-year interest rate: 6.43% last updated on Jul 2, 2026
* All Figures are estimates. Check with your bank or proposed mortgage company for actual interest rates.
This product uses the FRED® API but is not endorsed or certified by the Federal Reserve Bank of St. Louis.

Virtual TourSave FavoriteSchedule TourAsk A QuestionMore Details
00 Pine Banks Road Westminster VT 05346

Westminster, VT00 Pine Banks Road

Price$670,000

Est. Mortgage: $/month

MLS Number 5094329

  • Land
  • Address 00 Pine Banks Road
  • Acreage 67
  • Area VT-Windham
  • Utilities Other

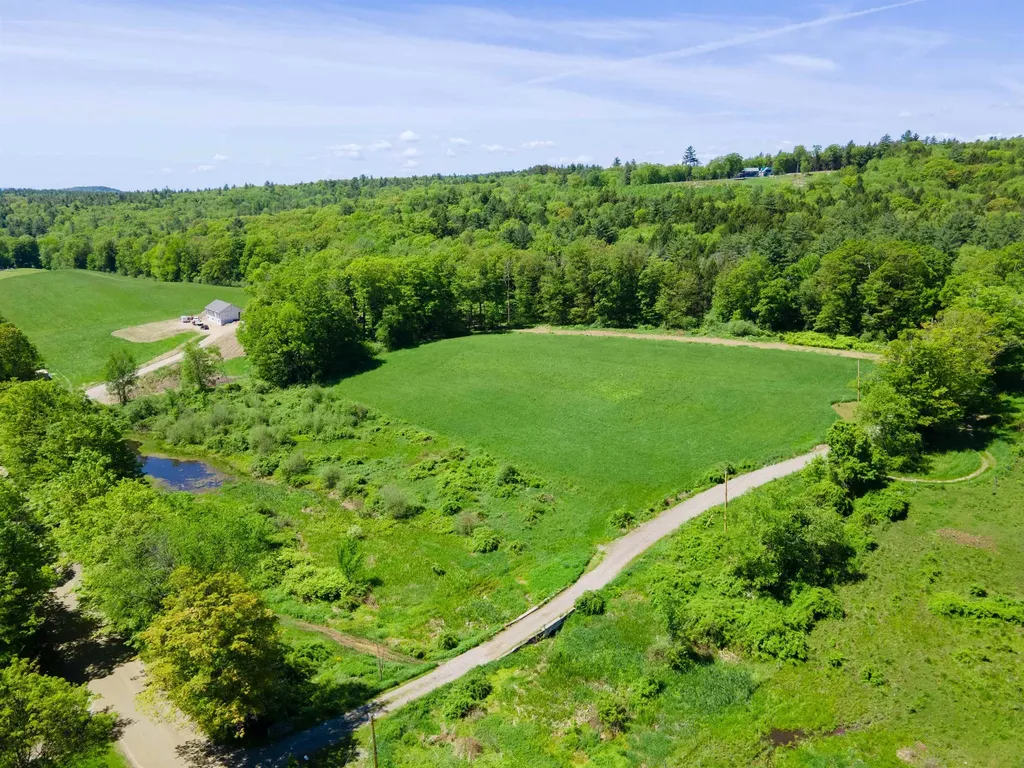
Unleash the potential of this exceptional 60+ acre Vermont property, a rare offering brimming with diverse landscapes and endless possibilities. A well-maintained gravel driveway leads you into the heart of the land, complete with readily available power. Discover multiple potential building sites, each offering breathtaking views or secluded privacy, tailored to your preference. A charming stream meanders towards a tranquil pond, while ample pasture areas cater to equestrian or livestock enthusiasts. Subdivide as needed, capitalizing on significant road frontage along a picturesque country road. Conveniently located just 45 minutes from Okemo, Stratton, Mt. Snow, Bromley, and Magic Mountains, this property is a skier's dream. Direct access to the VAST Trail system and a wealth of rural recreational activities are at your doorstep. With easy access to I-91, Keene is 30 minutes away, Brattleboro 25 minutes, and Walpole NH a mere 15 minutes. Craft your dream home on your dream lot and embrace the quintessential Vermont country lifestyle.

Listed by Ross Doody of Century 21 Highview Realty

$
$
%
$/month over payments
Federal 30-year interest rate: 6.43% last updated on Jul 2, 2026
* All Figures are estimates. Check with your bank or proposed mortgage company for actual interest rates.
This product uses the FRED® API but is not endorsed or certified by the Federal Reserve Bank of St. Louis.

Save FavoriteSchedule TourAsk A QuestionMore Details
191 Schoolhouse Road Killington VT 05751

MLS Number 5091819

  • Condo
  • Square Feet 2,090
  • Bedrooms 4
  • New Contruction Existing
  • Complex Colony Club

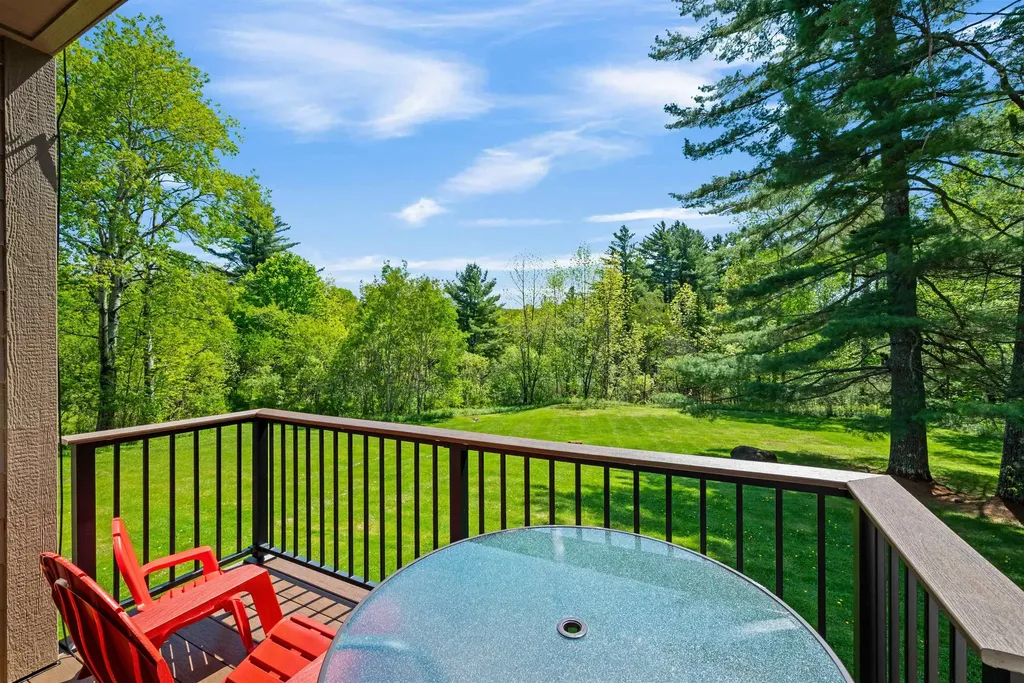
Spacious townhouse right off Killington Road! A rare floorplan at the Colony Club with 2090 square feet, three levels, four bedrooms, and four full bathrooms. The B Building has undergone major renovations in the past few years including LP Smart Siding, TimberTech decking, and many new large windows. A new hybrid shingle and standing-seam metal roof has already been paid for and will be finished before the snow falls! Enjoy a convenient unloading/loading zone right in front of your unit with covered entry and a storage shed. Firewood is stacked for you right outside your door! The large backyard is truly one of a kind! Treelined with tall pines and birches, mountain views, breathtaking sunrises, walking trails, private pool, and tennis/pickleball court. A new propane on demand heating system was just installed last fall. There is plenty of room for your friends and family to spread out with two large bedrooms/baths on the upper level, two bedrooms/baths on the lower level and the main living area in between. You can access the backyard patio from the rear bedroom. The sellers currently use the fourth bedroom for storage. Many restaurants are walking distance on Killington Road. You can make it to Killington or Pico base area in 7 minutes from this convenient location. No rental restrictions! Check out the 3D tour! Seller is a licensed Vermont Realtor.

Listed by Kerry Dismuke of RE/MAX North Professionals

$
$
%
$/month over payments
Federal 30-year interest rate: 6.43% last updated on Jul 2, 2026
* All Figures are estimates. Check with your bank or proposed mortgage company for actual interest rates.
This product uses the FRED® API but is not endorsed or certified by the Federal Reserve Bank of St. Louis.

Virtual TourSave FavoriteSchedule TourAsk A QuestionMore Details
52 East Olive Street Grand Isle VT 05458

Grand Isle, VT52 East Olive Street

Price$670,000

Est. Mortgage: $/month

MLS Number 5057636

  • Residential Single Family
  • Full Bath 2
  • Address 52 East Olive Street
  • Construction New Construction
  • Bedrooms 3

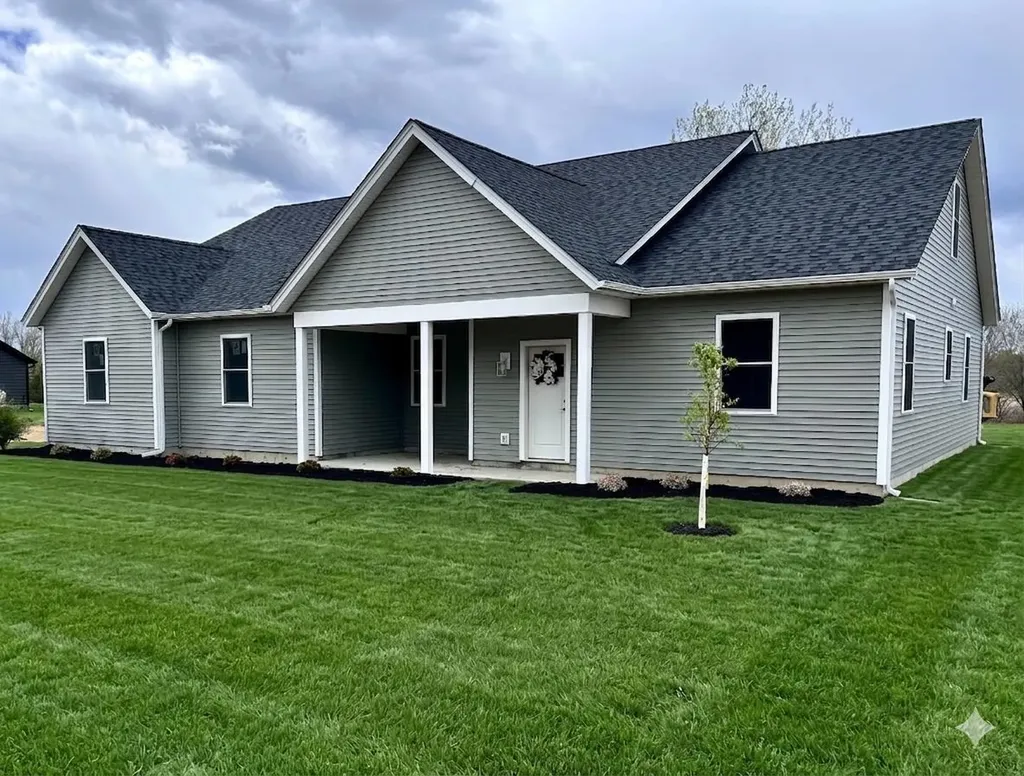
Welcome to 52 East Olive street, a single-level Craftsman-style home featuring 3 spacious bedrooms and 2 elegantly designed baths. Nestled on a peaceful 3.56-acre lot, the property offers both front and rear covered patio and porch-perfect for entertaining or enjoying serene sunrises and sunsets. Inside, radiant heat warms every room, complemented by 9-foot ceilings and an upgraded lighting package that enhances the home's inviting atmosphere. The primary suite is a private retreat, highlighted by a tray ceiling and a spa-inspired bath with a soaking tub, tiled shower, and dual vanities. Two additional bedrooms provide generous space for family, guests, or a home office Outdoor living is equally appealing, with ample room for gardening, recreation, or simply soaking in the natural surroundings. For future expansion or storage, a large bonus room above the garage provides endless possibilities.This home combines modern comfort, thoughtful design, and natural beauty-creating a welcoming place to call your own.

Listed by Jason Lefebvre of RE/MAX North Professionals

$
$
%
$/month over payments
Federal 30-year interest rate: 6.43% last updated on Jul 2, 2026
* All Figures are estimates. Check with your bank or proposed mortgage company for actual interest rates.
This product uses the FRED® API but is not endorsed or certified by the Federal Reserve Bank of St. Louis.

Virtual TourSave FavoriteSchedule TourAsk A QuestionMore Details
19 Michael Avenue Nashua NH 03063

Nashua, NH19 Michael Avenue

Price$670,000

Est. Mortgage: $/month

Coming Soon

MLS Number 5097812

  • Residential Single Family
  • Full Bath 1
  • Address 19 Michael Avenue
  • Construction Existing
  • Bedrooms 3

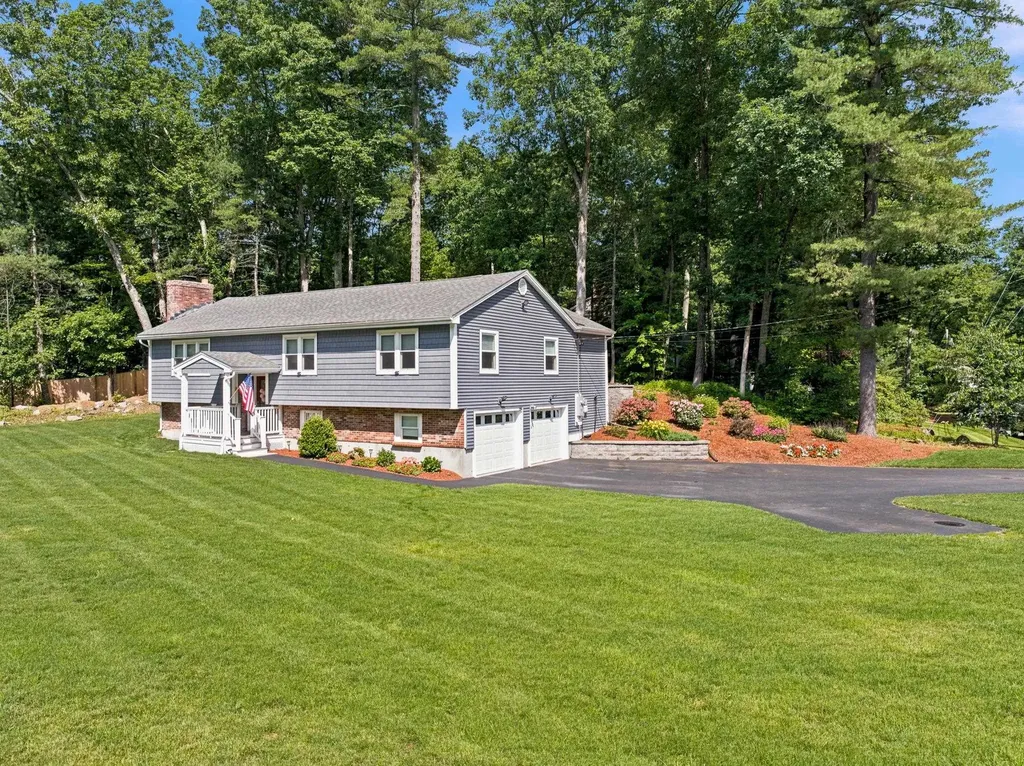
Turnkey Perfection in a Completely Renovated Raised Ranch! Prepare to be impressed! This stunning raised ranch home offers the ultimate peace of mind, having been completely renovated down to the studs just four years ago. Every major detail has been handled for you-combining modern luxury, high-end efficiency, and effortless style. Total Peace of Mind: Enjoy a newer roof and a spacious two-car garage with plenty of storage. Maximum Efficiency: Outfitted with top-of-the-line Renewal by Andersen double-hung, dual-pane windows for incredible energy savings and classic curb appeal.Outdoor Living: Step out onto your spacious 12' x 14' pressure-treated deck-the perfect spot for summer BBQs, morning coffee, and entertaining friends.DELAYED SHOWINGS UNTIL FRIDAY JULY 10. The heart of this home is a spectacular, fully loaded culinary space that features: Elegant, gleaming white marble countertops. A high-end induction cooktop with a sleek overhead exhaust hood. A premium wall oven with convection capabilities. A matching convection microwave for ultimate cooking versatility. Flexible Living Space!! Downstairs, you'll find a partially finished basement, offering the perfect blank canvas for a home office, gym, media room, or play area. Why you'll love it: Buying a home renovated down to the studs means you get the character of an established neighborhood with the infrastructure and luxury finishes of new construction. This one won't last long!

Listed by Siri Wilbur Kamien of BHHS Verani Londonderry

$
$
%
$/month over payments
Federal 30-year interest rate: 6.43% last updated on Jul 2, 2026
* All Figures are estimates. Check with your bank or proposed mortgage company for actual interest rates.
This product uses the FRED® API but is not endorsed or certified by the Federal Reserve Bank of St. Louis.

Virtual TourSave FavoriteSchedule TourAsk A QuestionMore Details
51 Elm Street Laconia NH 03246

Laconia, NH51 Elm Street, Unit 206

Price$669,950

Est. Mortgage: $/month

MLS Number 5079777

  • Residential Single Family
  • Full Bath 2
  • Village Lakeport
  • Address 51 Elm Street
  • Construction New Construction

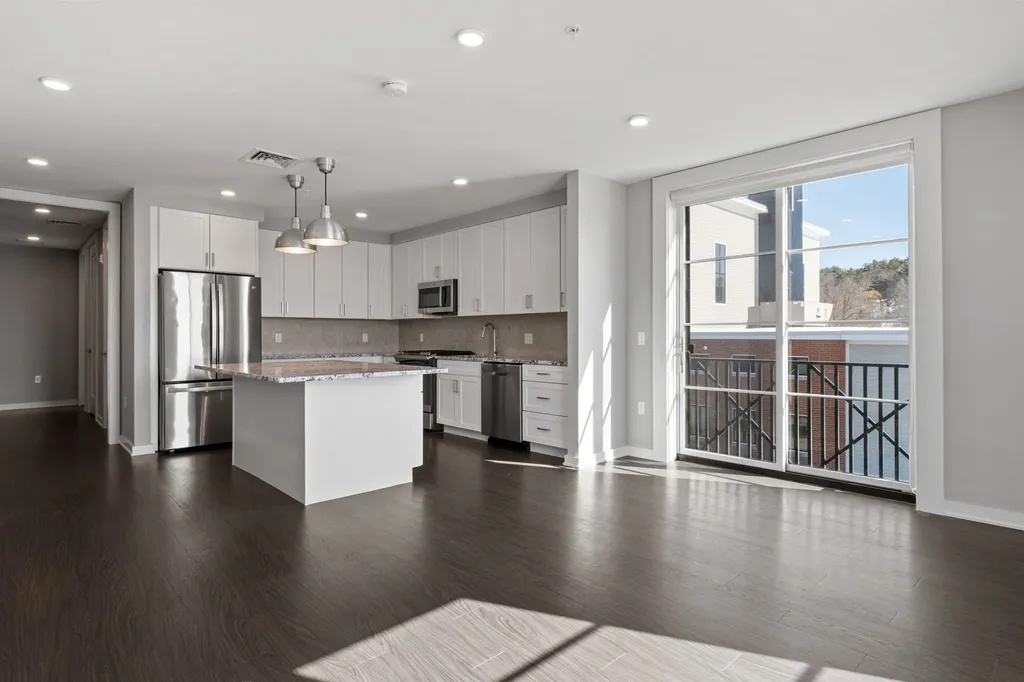
Welcome to 51 Elm Street, Unit 206, offering effortless one-level living in a prime in-town Lakes Region location, perfectly situated between Lake Winnipesaukee and Lake Opechee. This spacious two-bedroom condo spans over 1,000 square feet and features a smart, open layout designed for comfort, flexibility, and everyday ease. The heart of the home is a beautifully designed kitchen with a custom island-ideal for entertaining, casual dining, or gathering with friends. The kitchen flows seamlessly into a bright and expansive living area filled with natural light, creating a modern, welcoming space that works just as well for relaxing as it does for hosting. Designer-grade finishes and premium materials elevate the entire unit, blending timeless style with a clean, contemporary edge. Every detail has been thoughtfully selected to feel polished, durable, and effortlessly livable-perfect for today's low-maintenance lifestyle. Life at 51 Elm is all about convenience. Enjoy true single-level living with elevator access, an attached covered garage for year-round ease, and a lock-and-leave lifestyle with no exterior maintenance. Residents also enjoy standout amenities, including a state-of-the-art fitness center and a one-of-a-kind rooftop deck with sweeping views-an unmatched offering in the Lakes Region. From the dramatic arched entry to the tech-forward features throughout, Unit 206 delivers modern comfort, refined design, and unbeatable convenience-ideal as a full-time residence, second home, or stylish in-town retreat close to dining, shopping, and the waterfront.

Listed by Shannon Casey of KW Coastal and Lakes & Mountains Realty/Meredith

$
$
%
$/month over payments
Federal 30-year interest rate: 6.43% last updated on Jul 2, 2026
* All Figures are estimates. Check with your bank or proposed mortgage company for actual interest rates.
This product uses the FRED® API but is not endorsed or certified by the Federal Reserve Bank of St. Louis.

Virtual TourSave FavoriteSchedule TourAsk A QuestionMore Details
51 Elm Street Laconia NH 03246

Laconia, NH51 Elm Street, Unit 206

Price$669,950

Est. Mortgage: $/month

MLS Number 5079742

  • Condo
  • Square Feet 1,355
  • Bedrooms 2
  • New Contruction New Construction
  • Village Lakeport

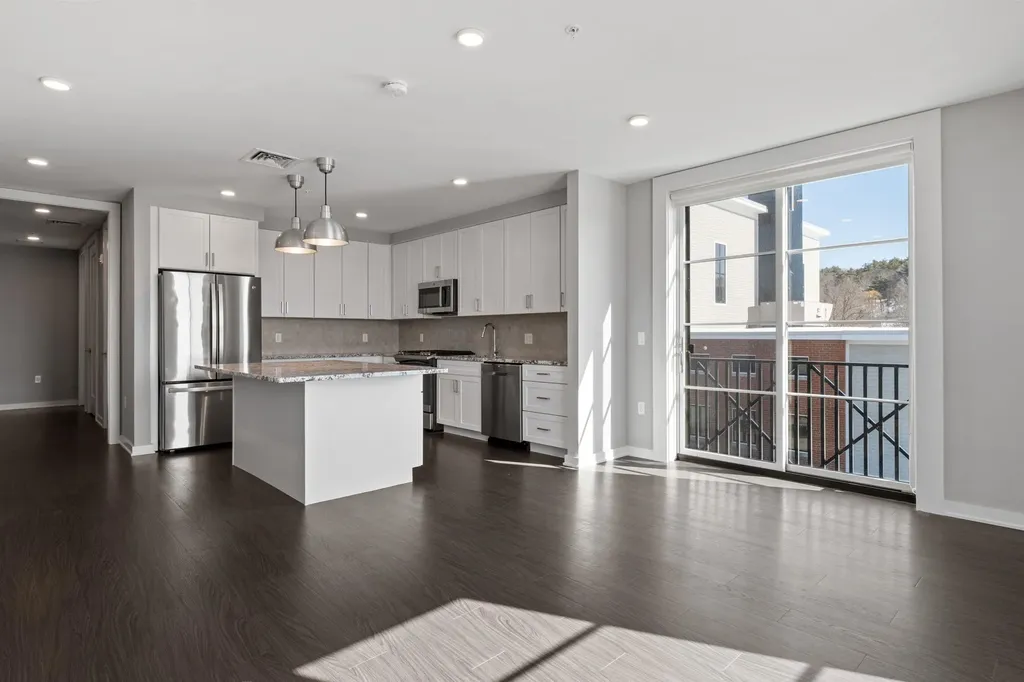
Welcome to 51 Elm Street, Unit 206, offering effortless one-level living in a prime in-town Lakes Region location, perfectly situated between Lake Winnipesaukee and Lake Opechee. This spacious two-bedroom condo spans over 1,000 square feet and features a smart, open layout designed for comfort, flexibility, and everyday ease. The heart of the home is a beautifully designed kitchen with a custom island-ideal for entertaining, casual dining, or gathering with friends. The kitchen flows seamlessly into a bright and expansive living area filled with natural light, creating a modern, welcoming space that works just as well for relaxing as it does for hosting. Designer-grade finishes and premium materials elevate the entire unit, blending timeless style with a clean, contemporary edge. Every detail has been thoughtfully selected to feel polished, durable, and effortlessly livable-perfect for today's low-maintenance lifestyle. Life at 51 Elm is all about convenience. Enjoy true single-level living with elevator access, an attached covered garage for year-round ease, and a lock-and-leave lifestyle with no exterior maintenance. Residents also enjoy standout amenities, including a state-of-the-art fitness center and a one-of-a-kind rooftop deck with sweeping views-an unmatched offering in the Lakes Region. From the dramatic arched entry to the tech-forward features throughout, Unit 206 delivers modern comfort, refined design, and unbeatable convenience-ideal as a full-time residence, second home, or stylish in-town retreat close to dining, shopping, and the waterfront.

Listed by Shannon Casey of KW Coastal and Lakes & Mountains Realty/Meredith

$
$
%
$/month over payments
Federal 30-year interest rate: 6.43% last updated on Jul 2, 2026
* All Figures are estimates. Check with your bank or proposed mortgage company for actual interest rates.
This product uses the FRED® API but is not endorsed or certified by the Federal Reserve Bank of St. Louis.

Virtual TourSave FavoriteSchedule TourAsk A QuestionMore Details
12 Peaslee Road Rochester NH 03867

Rochester, NH12 Peaslee Road

Price$669,900

Est. Mortgage: $/month

Active With Contract

MLS Number 5074642

  • Residential Single Family
  • Full Bath 1
  • Address 12 Peaslee Road
  • Construction New Construction
  • Bedrooms 4

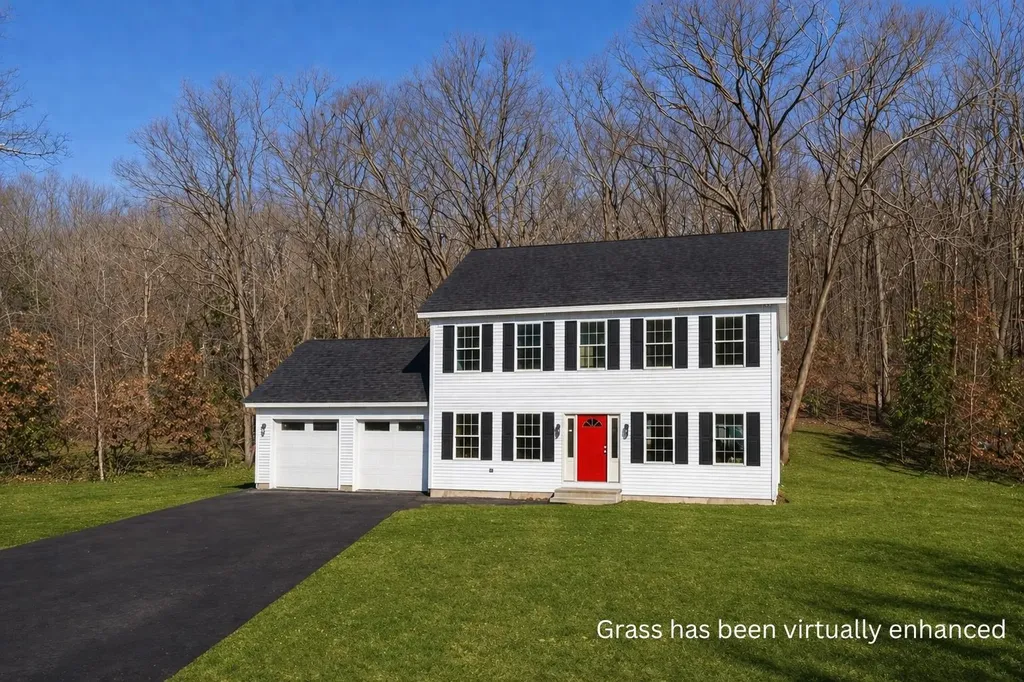
Welcome to this beautiful brand-new construction home tucked away in the desirable south end of Rochester, offering quick and convenient access to Routes 16 and 125. This thoughtfully designed residence features four bedrooms and two and half baths, including a spacious primary suite with a walk-in closet and private en suite bath. The first floor offers an open-concept layout with hardwood floors throughout and a versatile flex space ideal for a fourth bedroom, home office or whatever fits your needs. The brand-new kitchen is a standout, complete with granite countertops, stainless steel appliances, and a stylish tiled backsplash, seamlessly flowing into the main living area-perfect for everyday living and entertaining. Additional highlights include a two-car garage and a back deck overlooking a wooded backyard, providing privacy and a peaceful outdoor retreat. With modern finishes, smart design, and a prime location, this home is a must-see.

Listed by Jessica Ritchie of Great Island Realty LLC

$
$
%
$/month over payments
Federal 30-year interest rate: 6.43% last updated on Jul 2, 2026
* All Figures are estimates. Check with your bank or proposed mortgage company for actual interest rates.
This product uses the FRED® API but is not endorsed or certified by the Federal Reserve Bank of St. Louis.

Virtual TourSave FavoriteSchedule TourAsk A QuestionMore Details
14 Macdonald Drive Nashua NH 03062

Nashua, NH14 Macdonald Drive

Price$669,900

Est. Mortgage: $/month

Active With Contract

MLS Number 5096929

  • Residential Single Family
  • Full Bath 1
  • Address 14 Macdonald Drive
  • Construction Existing
  • Bedrooms 3

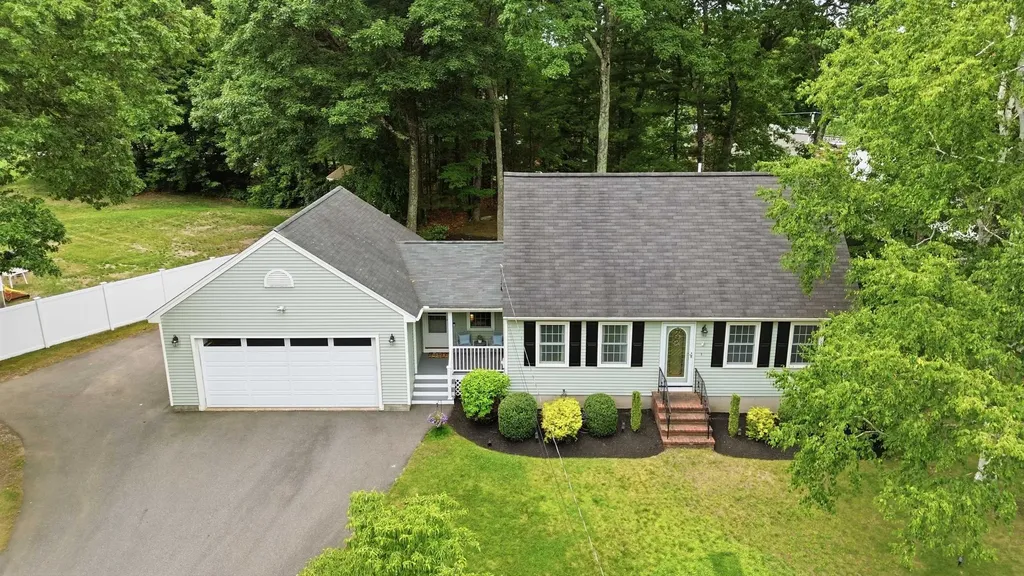
Welcome to 14 MacDonald Drive, ideally situated in sought-after South Nashua! This well-maintained home offers a functional and inviting layout, featuring an updated kitchen with white cabinetry, granite countertops, stainless steel appliances, and direct access to the back deck perfect for outdoor dining and entertaining. The dining room flows seamlessly off the kitchen, creating an ideal space for gatherings. A spacious front-to-back living room offers plenty of natural light and sliding doors leading to a stunning four-season room with a vaulted wood-paneled ceiling, providing year-round enjoyment and additional living space. Upstairs, you'll find three bedrooms, all with hardwood flooring, along with a full bath. The partially finished basement offers flexible space for a home office, gym, or entertainment area. A large two-car garage with ample storage adds convenience and practicality. Located just off Exit 1 and minutes to New Hampshire Route 3, this desirable location offers easy commuting and close proximity to schools, parks, shopping, dining, and all the amenities South Nashua has to offer.

Listed by Martha Sotiropoulos of William Raveis R.E. & Home Services

$
$
%
$/month over payments
Federal 30-year interest rate: 6.43% last updated on Jul 2, 2026
* All Figures are estimates. Check with your bank or proposed mortgage company for actual interest rates.
This product uses the FRED® API but is not endorsed or certified by the Federal Reserve Bank of St. Louis.

Save FavoriteSchedule TourAsk A QuestionMore Details
125 Redrock Drive Burlington VT 05401

MLS Number 5066193

  • Condo
  • Square Feet 1,844
  • Bedrooms 3
  • New Contruction Existing
  • Complex Redrocks

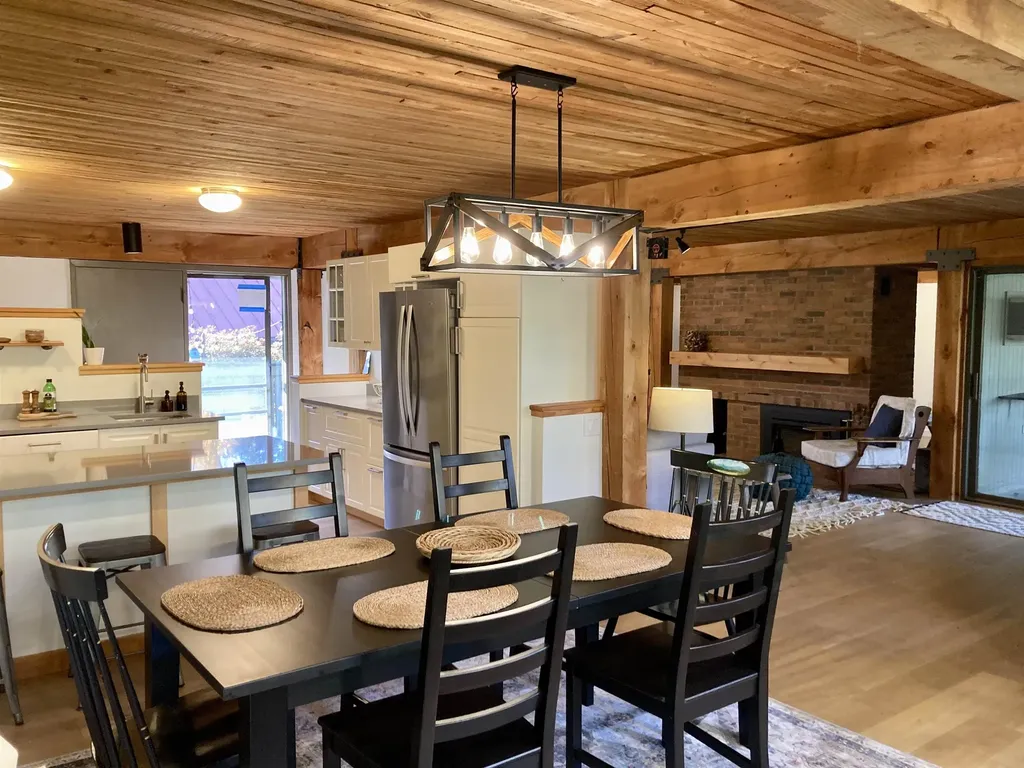
Very rarely do you find a home that is as unique and charming as this Redrock's condo. This beautiful 3-bedroom, 2-bath post and beam flat features a recently updated kitchen with quartz countertops and stainless steel appliances. Wood floors present throughout most of this well-maintained home. Relax on the private covered porch or next to the cozy wood burning fireplace and dine al fresco on the private patio. The large primary bedroom features a full bathroom and ample closet space. Situated in the South End of Burlington, this location offers close proximity to local breweries, restaurants, shopping, Redrocks and Oakledge parks, the Burlington bike path, and the interstate. An enclosed 1-car garage offers extra storage and rounds out this impressive home.

Listed by Aaron Chiaravelotti of KW Vermont

$
$
%
$/month over payments
Federal 30-year interest rate: 6.43% last updated on Jul 2, 2026
* All Figures are estimates. Check with your bank or proposed mortgage company for actual interest rates.
This product uses the FRED® API but is not endorsed or certified by the Federal Reserve Bank of St. Louis.

Virtual TourSave FavoriteSchedule TourAsk A QuestionMore Details

Broker Reciprocity 

Copyright 2026 PrimeMLS, Inc. All rights reserved. This information is deemed reliable, but not guaranteed. The data relating to real estate displayed on this display comes in part from the IDX Program of PrimeMLS. The information being provided is for consumers’ personal, non-commercial use and may not be used for any purpose other than to identify prospective properties consumers may be interested in purchasing. Data last updated July 9, 2026 2:39 PM UTC
