
SIGN UP or LOG IN 's Account

Log in to see your saved listings or edit your searches:

No account? Sign up now to save searches, listings, and get tailored listing notifications. It's free, opt-out anytime.

Find Your New Home

Sign Up Today!

Get fresh listings via email, save your favorite listings, match with similar properties, and unlock additional property info.

Create Your Account

Do not fill in this field:

Already have an account? Log in

and narrow your search. If you have fewer than 200 results, you can save your search.

Addison VT Mobile Real Estate

r=4897-4908
58 Penny Lane Laconia NH 03246

Laconia, NH58 Penny Lane

Price$655,000

Est. Mortgage: $/month

MLS Number 5090600

  • Residential Single Family
  • Full Bath 2
  • Address 58 Penny Lane
  • Construction Existing
  • Bedrooms 4

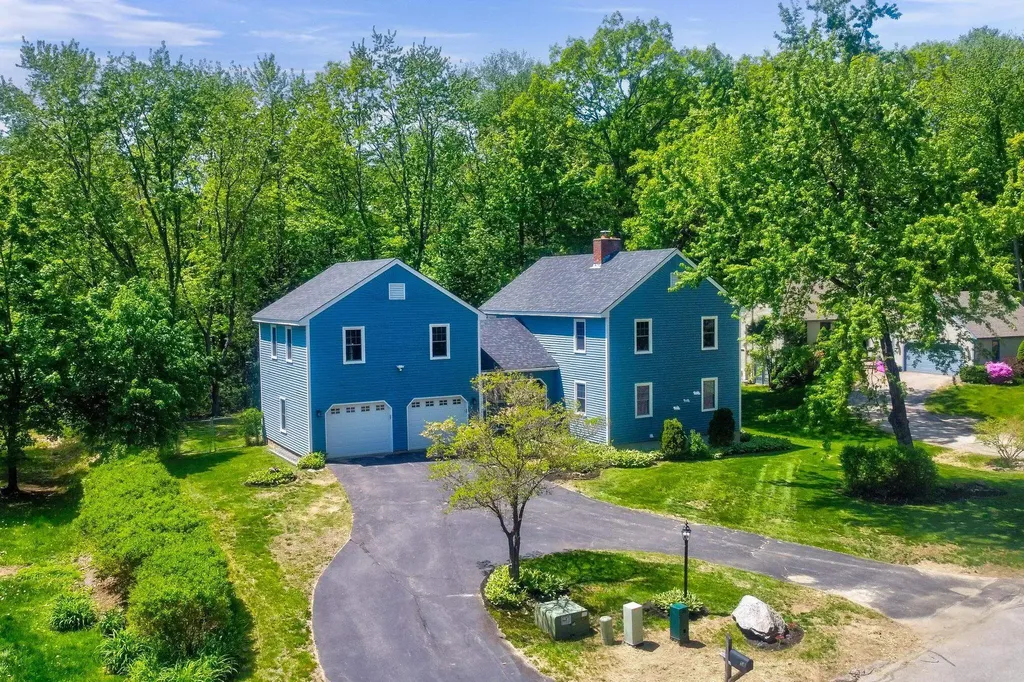
This lovely 4 bedroom Colonial, with Deeded Beach Rights to Wildwood Beach on Lake Winnisquam, is nestled at the end of a peaceful cul-de-sac situated in a welcoming neighborhood that in addition to the beach rights, tennis courts, canoe and Kayak racks, boat launching, a bath house, picnic tables and a gradual sandy beach is close to hiking trails and Ahern State park. You will find this home offers comfortable spacious rooms, with 2 full bathrooms and a 3/4 bathroom. The eat in kitchen has a slider to the back deck and opens to the formal dining room. Off the kitchen are stairs to the large entertainment room with a wet bar and double doors to the balcony and a cozy pellet stove. As you enter the home there is a large formal living room with a fireplace to the right. There is a first floor bedroom around to the left. Upstairs are three bedroom, a 3/4 bath in the primary suite and a full bath to accommodate the other two bedrooms. The basement houses the washer and dry and plenty of storage space with a bulkhead out to the fenced in back yard. There is a large two car garage and the circular driveway is surrounded by a nicely landscaped front yard. This property is perfect for gatherings inside and out.

Listed by Gail Digangi of Meredith Landing Real Estate LLC

$
$
%
$/month over payments
Federal 30-year interest rate: 6.49% last updated on Jul 9, 2026
* All Figures are estimates. Check with your bank or proposed mortgage company for actual interest rates.
This product uses the FRED® API but is not endorsed or certified by the Federal Reserve Bank of St. Louis.

Virtual TourSave FavoriteSchedule TourAsk A QuestionMore Details
1662 Latham Road Thetford VT 05043

Thetford, VT1662 Latham Road

Price$655,000

Est. Mortgage: $/month

Open House

MLS Number 5098791

  • Residential Single Family
  • Next Open House: Sat 07/11 10:00 am. to 11:30 am.
  • Full Bath 1
  • Address 1662 Latham Road
  • Construction Existing

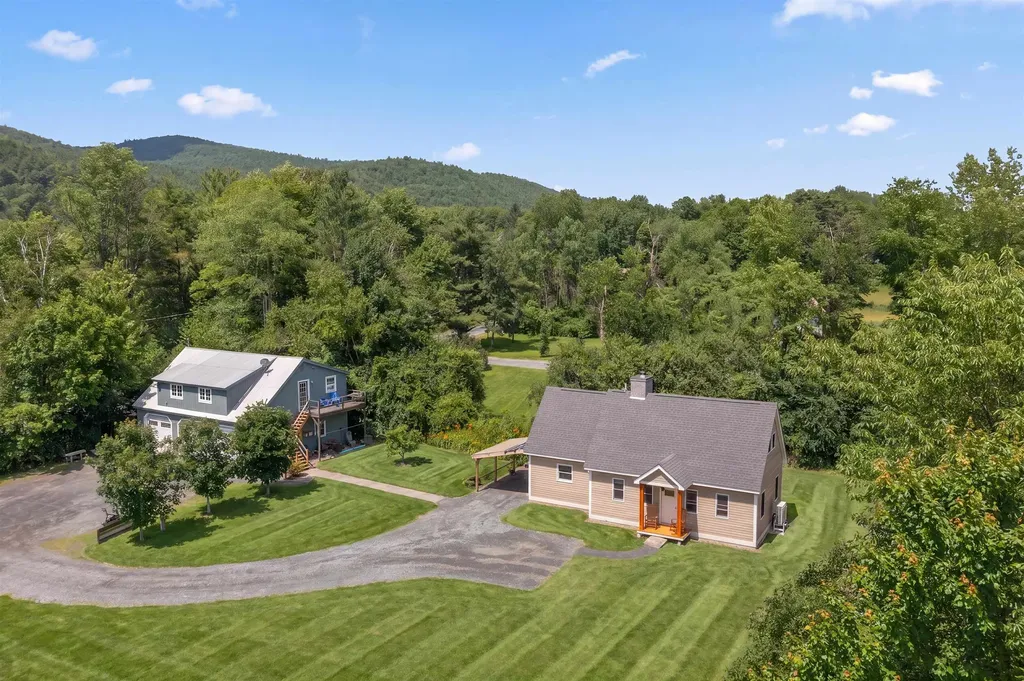
This versatile property offers two separate residential living spaces on 4.7 bright and sunny acres, just minutes from the Upper Valley. The primary residence features a 2026-built, 1,400-square-foot Cape-style home designed for comfortable, modern living. The home features a spacious kitchen, two bedrooms, an office, and two bathrooms. A covered carport provides convenient parking, while the level yard offers the perfect setting for a future patio, gardens, or outdoor entertaining space. Also included an oversized three-car garage with a spacious 1,200-square-foot apartment above. The apartment offers an open floor plan with vaulted ceilings, a well-appointed kitchen with a center island, one bedroom, a dedicated office, one-and-a-half bathrooms, and a private balcony overlooking the property. Enjoy the peaceful country setting while remaining less than 15 minutes from downtown Hanover, with easy access to employment centers, shopping, dining, recreation, and all that the Upper Valley has to offer. Whether you're seeking multi-generational living, rental income potential, a home-based business opportunity, or simply extra space for family and guests, this unique property offers exceptional flexibility and value. Showings Start at the open house Saturday July 11 from 10:00am-11:30am!

Listed by Cheryl Herrmann and Kelsey Herrmann-Stanzel of RE/MAX Group One Realtors

$
$
%
$/month over payments
Federal 30-year interest rate: 6.49% last updated on Jul 9, 2026
* All Figures are estimates. Check with your bank or proposed mortgage company for actual interest rates.
This product uses the FRED® API but is not endorsed or certified by the Federal Reserve Bank of St. Louis.

Save FavoriteSchedule TourAsk A QuestionMore Details
101 Currier Drive Manchester NH 03104

Manchester, NH101 Currier Drive

Price$655,000

Est. Mortgage: $/month

Open House

MLS Number 5098505

  • Residential Single Family
  • Next Open House: Sat 07/11 10:30 am. to 12:00 pm.
  • Full Bath 2
  • Address 101 Currier Drive
  • Construction Existing

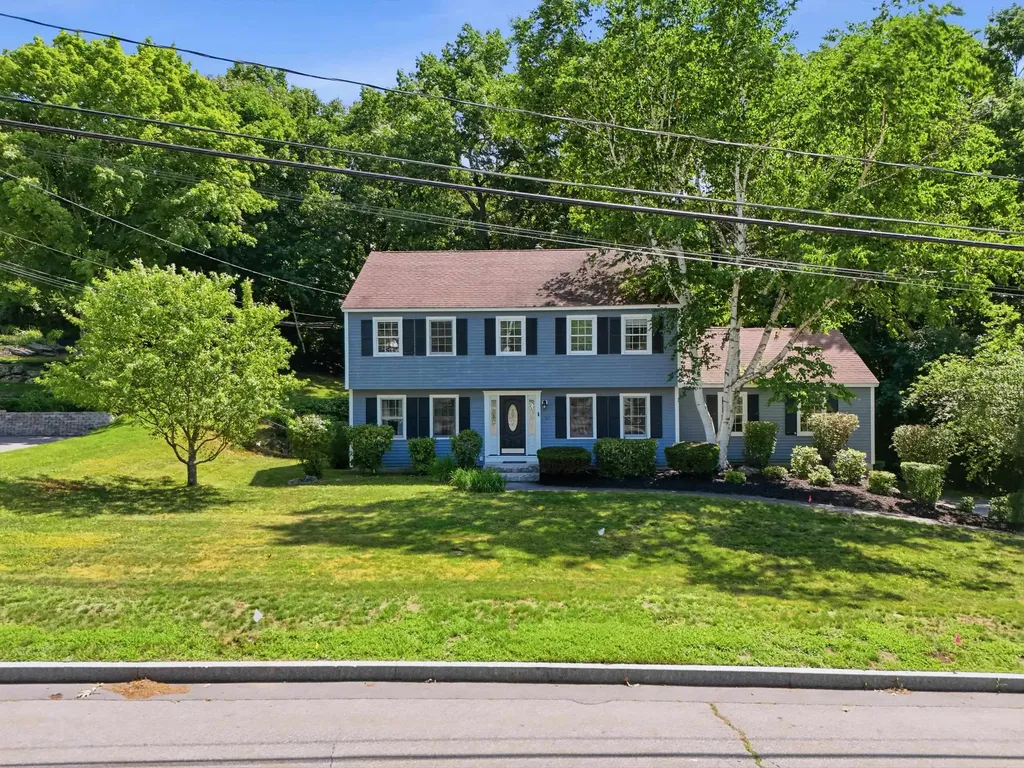
Welcome to 101 Currier Hill Road, a spacious Colonial tucked into Manchester's highly desirable Currier Hill neighborhood. Offering 4 bedrooms, 2.5 baths, flexible living space, and a great commuter location, this home is ready to welcome its next owners. At the heart of the home is an impressive oversized great room, offering the perfect setting for holiday celebrations, game nights, movie marathons, or simply gathering with family and friends. The wood-burning fireplace adds warmth and charm for cozy New Hampshire winter evenings, while the screened-in porch creates a peaceful place to enjoy morning coffee, summer dinners, or relaxing nights outdoors without the bugs. The primary suite offers a private retreat with its own bathroom and separate his-and-hers closets. Three additional bedrooms provide space for family, guests, a home office, hobby room, or workout area. First-floor laundry adds everyday convenience, and the finished basement gives you even more room to spread out for a playroom, media room, home gym, office, or additional entertaining space. There is also ample unfinished storage in the basement, helping keep everything organized and out of sight. Outside, the home features irrigation for easy lawn maintenance and a fenced area ideal for a family pet or a contained outdoor play space. The backyard and porch provide great opportunities for summer barbecues, relaxing weekends, and making memories at home. Major updates include a brand-new furnace and a water heater that is only two years young, offering added peace of mind for the next owner. The sellers are also offering a carpet allowance, giving buyers the opportunity to personalize the home and choose finishes that match their style. Conveniently located near Interstate 93 and Route 101, this home is ideal for commuters needing easy access to Manchester, Concord, Bedford, the Seacoast, or Boston. Enjoy the space, neighborhood setting, and convenience !

Listed by Stacie Berry of REAL Broker NH,LLC

$
$
%
$/month over payments
Federal 30-year interest rate: 6.49% last updated on Jul 9, 2026
* All Figures are estimates. Check with your bank or proposed mortgage company for actual interest rates.
This product uses the FRED® API but is not endorsed or certified by the Federal Reserve Bank of St. Louis.

Virtual TourSave FavoriteSchedule TourAsk A QuestionMore Details
17 Mica Drive Raymond NH 03077

Raymond, NH17 Mica Drive, Unit 11

Price$654,900

Est. Mortgage: $/month

Pending

MLS Number 5072570

  • Residential Single Family
  • Full Bath 2
  • Address 17 Mica Drive
  • Construction New Construction
  • Bedrooms 2

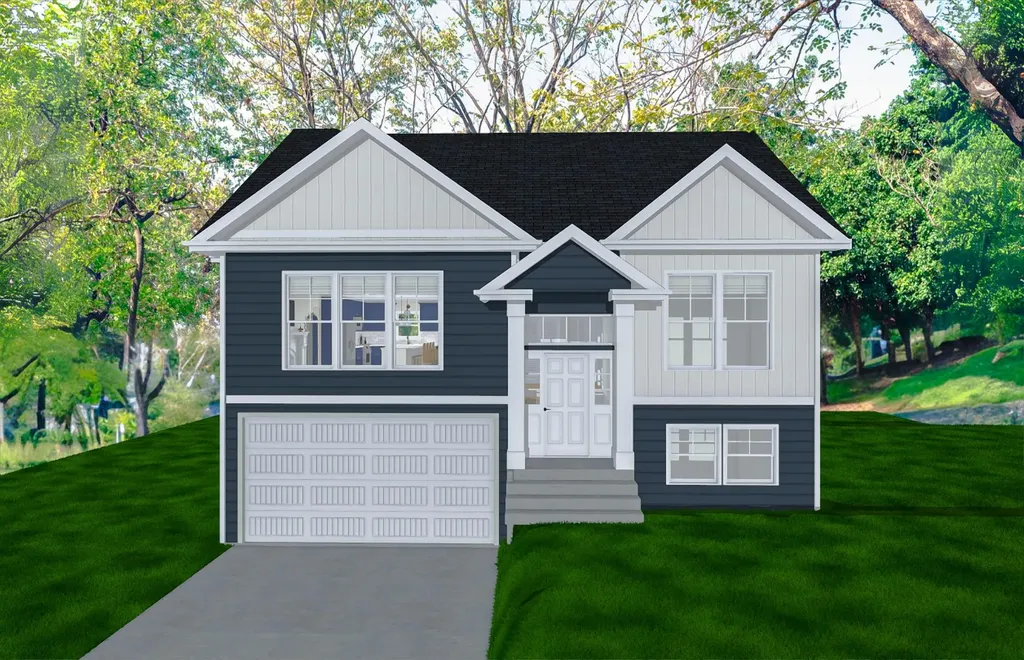
New Subdivision on Mica Drive, Raymond, NH - Mica Meadows: Four beautiful plans to choose from, you can find your perfect home in this serene and convenient neighborhood. This home plan is the "The Meadow" and is to be built. We currently have "The Willow" framed. - "Meadow" Split with no finished lower level - 1111sqft, $574,900 - "Meadow" Split with finished lower level - 1660sqft, $609,000,900 - "Willow" Split Cape with no finished lower level - 1863sqft , $619,900 - "Willow" Split Cape with finished lower level - 2298sqft, $654,900 - "Birch" Colonial - 2079sqft, $654,900 All floor plans are designed to fit your lifestyle, with open layouts, modern finishes, and plenty of natural light. Located just minutes from schools, shopping, and commuter routes, these homes provide convenience while still offering the tranquility of suburban living. Photos are renderings only* Homes to be built and will vary from renderings Office Hours Tuesday's 10am-1pm - stop into the model home second house on the left.

Listed by Alie Broom of Compass New England,LLC

$
$
%
$/month over payments
Federal 30-year interest rate: 6.49% last updated on Jul 9, 2026
* All Figures are estimates. Check with your bank or proposed mortgage company for actual interest rates.
This product uses the FRED® API but is not endorsed or certified by the Federal Reserve Bank of St. Louis.

Save FavoriteSchedule TourAsk A QuestionMore Details
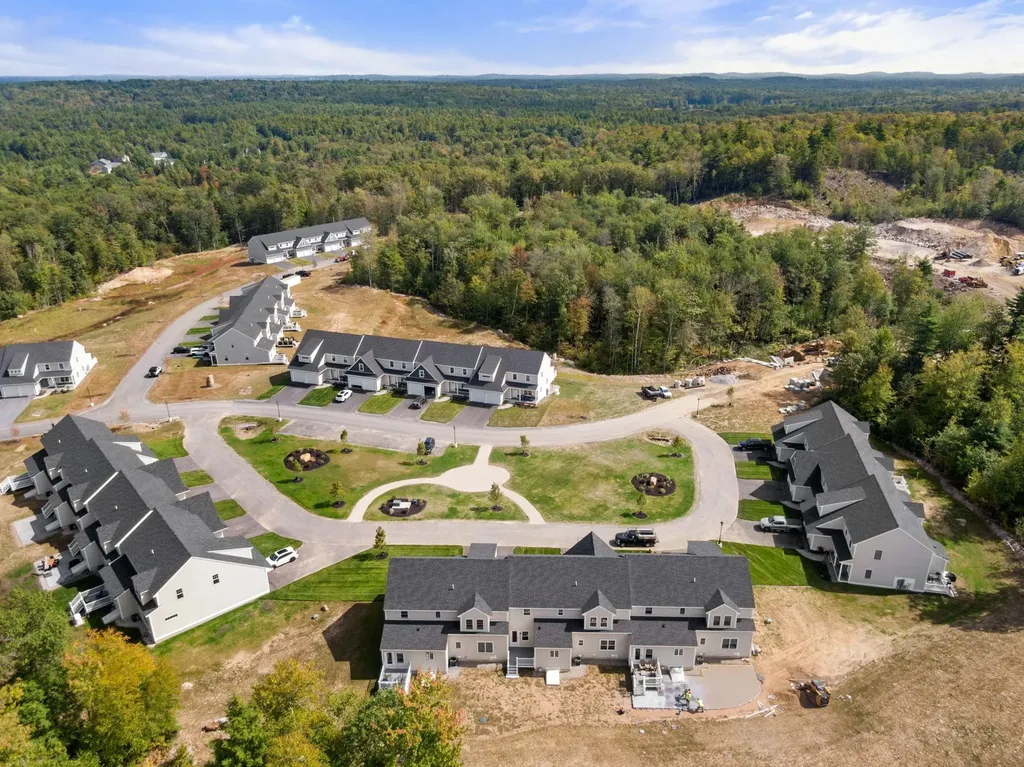
75 Driftwood Circle Sandown NH 03873
Pending

MLS Number 5081790

  • Condo
  • Square Feet 1,900
  • Bedrooms 2
  • New Contruction New Construction
  • Complex Wight Isle Estates

Available NOW! New Phase at The Wight Isle Estates. Discover elevated living in this exclusive new construction community set amid 75 acres of pristine land in Sandown, NH, as it enters its next exciting chapter. This impeccably crafted END-unit 2-bedroom plus office, 3-bath townhouse showcases a level of workmanship, materials, and attention to detail rarely found at this price point. Designed for both beauty and longevity, the home reflects superior craftsmanship and exceptional build quality throughout. Thoughtfully appointed with gleaming hardwood floors, solid wood doors, quartz countertops, and premium stainless steel appliances, every finish has been carefully selected to deliver enduring value and refined style-with the added advantage that there is still time to personalize the home by selecting your own finishes. The spa-inspired primary suite offers a tranquil retreat, while the versatile bonus room provides flexible space ideal for a home office, den, or guest accommodations. Built for durability and low maintenance, the home features maintenance-free Hardie® plank siding and high-end construction standards. Residents enjoy 45 acres of private grounds plus an additional 30 acres of protected conservation land with walking trails and scenic views. NH Attorney General-approved and ideally located near shopping, dining, wineries, outdoor recreation, Manchester-Boston Regional Airport, the NH Seacoast, and downtown Boston-this new phase delivers luxury construction, exceptional quality, and remarkable value without compromise.

Listed by Kenneth Leva of Gibson Sotheby's International Realty

$
$
%
$/month over payments
Federal 30-year interest rate: 6.49% last updated on Jul 9, 2026
* All Figures are estimates. Check with your bank or proposed mortgage company for actual interest rates.
This product uses the FRED® API but is not endorsed or certified by the Federal Reserve Bank of St. Louis.

Virtual TourSave FavoriteSchedule TourAsk A QuestionMore Details
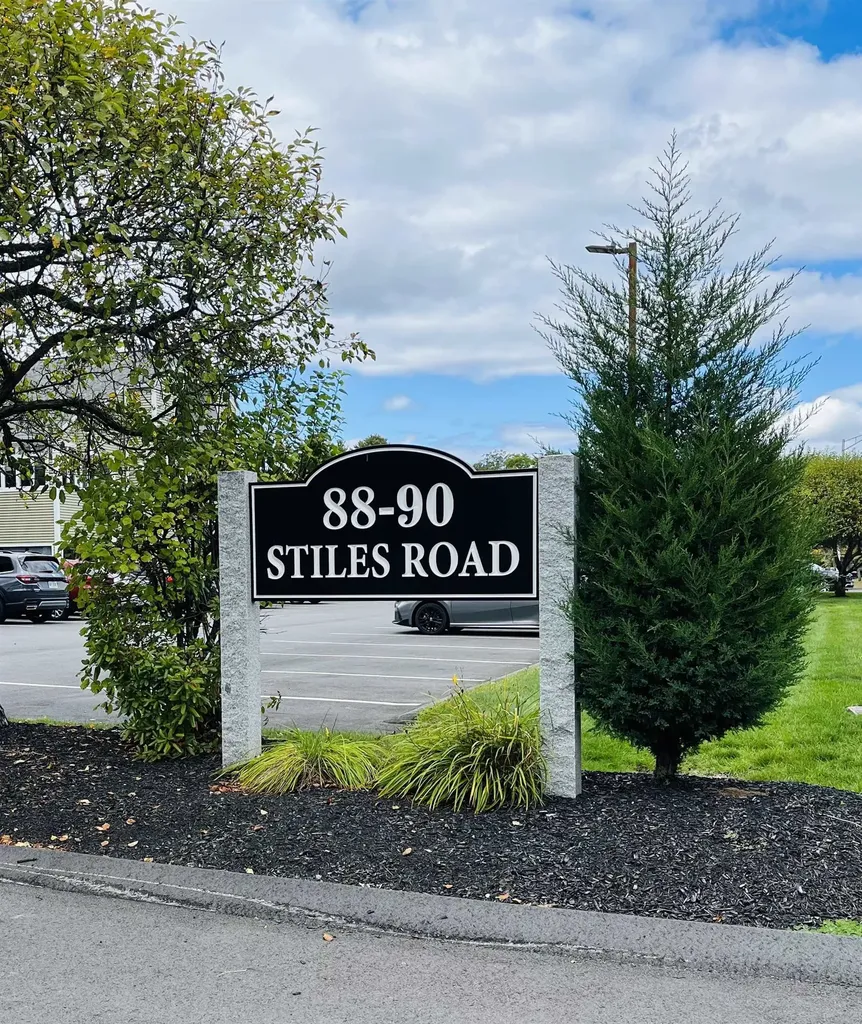
90 Stiles Road Salem NH 03079

MLS Number 5073222

  • Commercial
  • Address 90 Stiles Road
  • Year Built 1988
  • Square Feet 3,015
  • Acreage 0.35

SALEM, NH- This well-appointed two story office suite offers on site parking and plenty of occupant options. 2nd Floor features: impressive reception area, 6 bright individual offices plus 2 team work large office or meeting/activity spaces, kitchen facilities & 2 restrooms. Third floor features 2 large & flexible owner and/or manager's private offices with dramatic windows and skylight, plus 3rd restroom with shower. Stiles Road is conveniently located just off Interstate Rte 93, Exit 2, and home to a variety of professional businesses which include medical, tech, engineering & office management. Most available options at Stiles Road are to lease, here's an opportunity to own. This space has been recently refreshed and newly painted throughout. Immediate occupancy! Monthly Condo Fee: $849.74. Buyers and their agents are responsible for all due diligence prior to entering into a purchase agreement.

Listed by Tina (Maria) Habeeb of Royal Country Homes Inc.

$
$
%
$/month over payments
Federal 30-year interest rate: 6.49% last updated on Jul 9, 2026
* All Figures are estimates. Check with your bank or proposed mortgage company for actual interest rates.
This product uses the FRED® API but is not endorsed or certified by the Federal Reserve Bank of St. Louis.

Save FavoriteSchedule TourAsk A QuestionMore Details
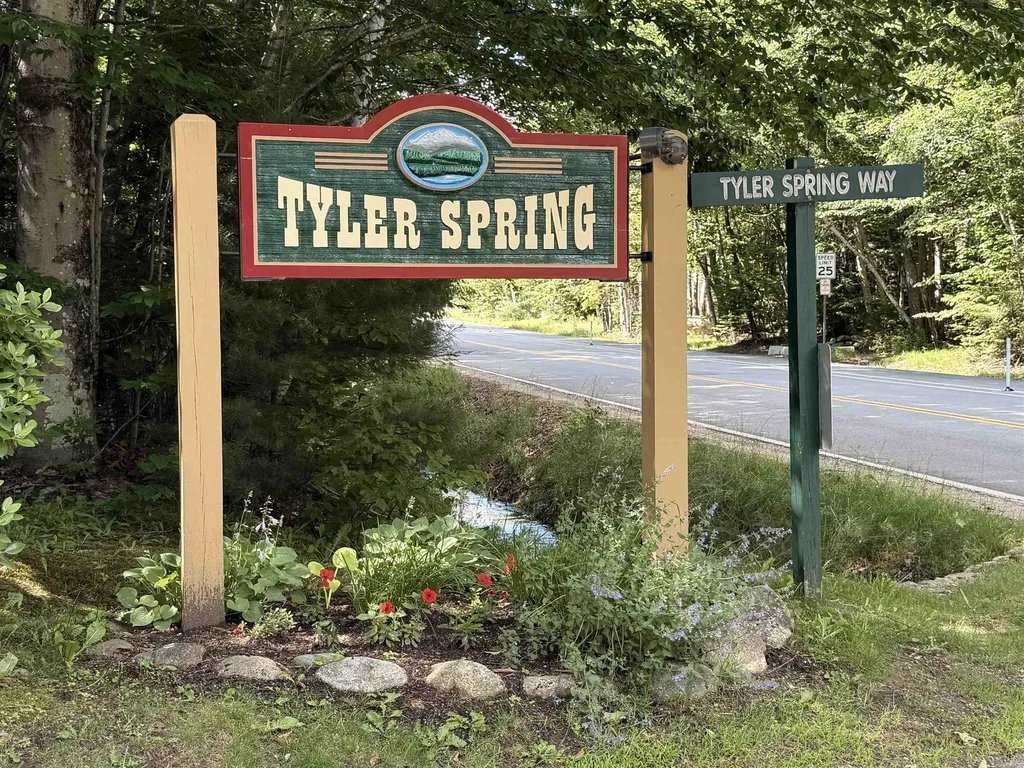
28 Tyler Spring Way Waterville Valley NH 03215

MLS Number 5097870

  • Condo
  • Square Feet 1,456
  • Bedrooms 3
  • New Contruction Existing
  • Complex Tyler Spring

OPEN HOUSE 7/5, 1-3pm! This Tyler Spring 3 bedroom townhouse is in an ideal location, bordering Snows Brook, just steps away from the rushing Mad River and trail access! Enter to find one of the best entryway/mudrooms in the Valley - plenty of space to sit down and take off boots, & store gear for everyone. Up the half flight of stairs is the main living area - a spacious living room featuring cathedral ceilings and large fireplace as the focal point. The dining area overlooks the woods, walk out to the back deck to dine alfresco or enjoy the quiet with a cup of coffee in the morning. The kitchen has been updated with maple cabinets, newer lighting, appliances and tile floors. A half bath with laundry is just off the kitchen - it's a huge bonus to have a bathroom on the main living level! Just upstairs from the 2nd level is the sleeping/storage landing - a queen-sized bed will fit in this space. The primary suite is on the top level - open the windows and listen to the sounds of the river as you fall asleep. The bright, full bathroom with sky light completes the space on the 3rd floor. Downstairs on the lower level you'll find a 2nd living room - great flex space for kids hang-out, additional sleeping space, tuning area, or an office spot. Walk out through the sliding glass door to a grassy backyard along the wooded treeline and bordering Snows Brook. Two bunkrooms, each with built-in twin bunks are just off the 2nd living room downstairs, plus another full bathroom and closet space. Brand new main floor kerosene heater and kitchen stove, just in the last couple of months! Tyler Spring Condominiums is conveniently located with the resort-wide shuttle stop right at the entrance, easy walk to Town Square, close to the golf course and tennis courts. The beautiful Mad River, xc ski/hiking/biking trails are just steps away from this condo! WMAC transfers for $900 at closing. All rentals must be at least 3 consecutive months in duration.

Listed by Tess Roper Weglarz of Roper Real Estate

$
$
%
$/month over payments
Federal 30-year interest rate: 6.49% last updated on Jul 9, 2026
* All Figures are estimates. Check with your bank or proposed mortgage company for actual interest rates.
This product uses the FRED® API but is not endorsed or certified by the Federal Reserve Bank of St. Louis.

Save FavoriteSchedule TourAsk A QuestionMore Details
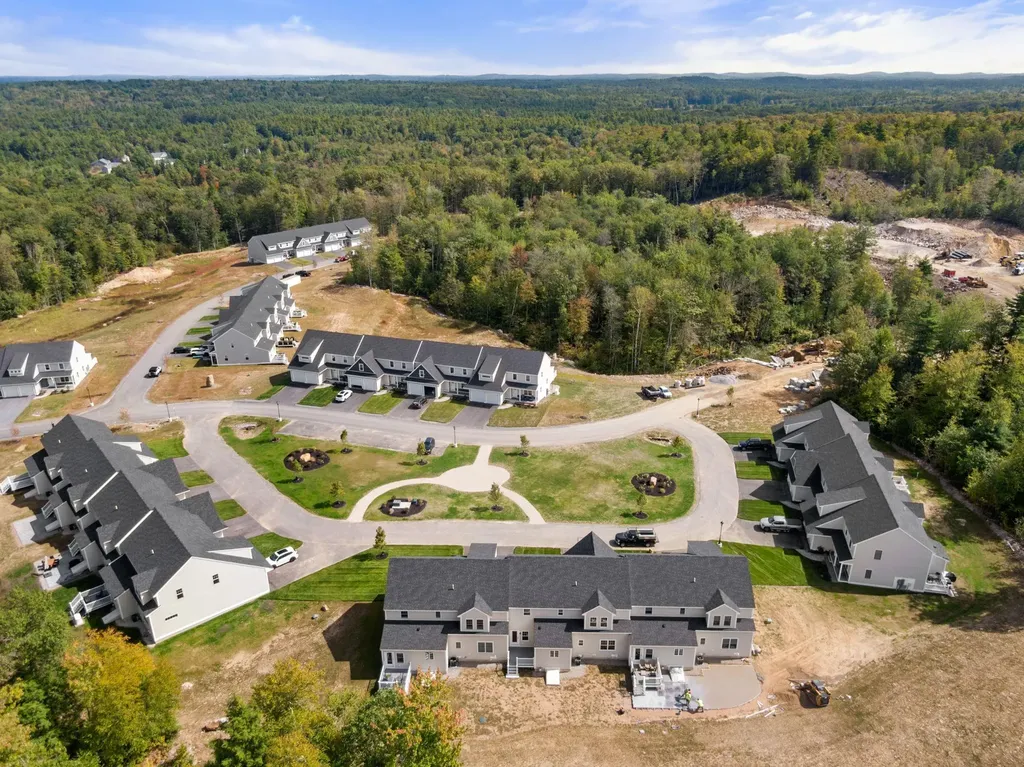
69 Driftwood Circle Sandown NH 03873
Pending

MLS Number 5094077

  • Condo
  • Square Feet 1,900
  • Bedrooms 2
  • New Contruction New Construction
  • Complex Wight Isle Estates

New Phase at The Wight Isle Estates. Discover elevated living in this exclusive new construction community set amid 75 acres of pristine land in Sandown, NH, as it enters its next exciting chapter. This impeccably crafted END-unit 2-bedroom plus office, 3-bath townhouse showcases a level of workmanship, materials, and attention to detail rarely found at this price point. Designed for both beauty and longevity, the home reflects superior craftsmanship and exceptional build quality throughout. Thoughtfully appointed with gleaming hardwood floors, solid wood doors, quartz countertops, and premium stainless steel appliances, every finish has been carefully selected to deliver enduring value and refined style-with the added advantage that there is still time to personalize the home by selecting your own finishes. The spa-inspired primary suite offers a tranquil retreat, while the versatile bonus room provides flexible space ideal for a home office, den, or guest accommodations. Built for durability and low maintenance, the home features maintenance-free Hardie® plank siding and high-end construction standards. Residents enjoy 45 acres of private grounds plus an additional 30 acres of protected conservation land with walking trails and scenic views. NH Attorney General-approved and ideally located near shopping, dining, wineries, outdoor recreation, Manchester-Boston Regional Airport, the NH Seacoast, and downtown Boston-this new phase delivers luxury construction, exceptional quality, and remarkable value without compromise.

Listed by Kenneth Leva of Gibson Sotheby's International Realty

$
$
%
$/month over payments
Federal 30-year interest rate: 6.49% last updated on Jul 9, 2026
* All Figures are estimates. Check with your bank or proposed mortgage company for actual interest rates.
This product uses the FRED® API but is not endorsed or certified by the Federal Reserve Bank of St. Louis.

Virtual TourSave FavoriteSchedule TourAsk A QuestionMore Details
2 Arthur Avenue Hooksett NH 03106

Hooksett, NH2 Arthur Avenue

Price$652,500

Est. Mortgage: $/month

MLS Number 5089877

  • Residential Single Family
  • Full Bath 1
  • Address 2 Arthur Avenue
  • Construction Existing
  • Bedrooms 3

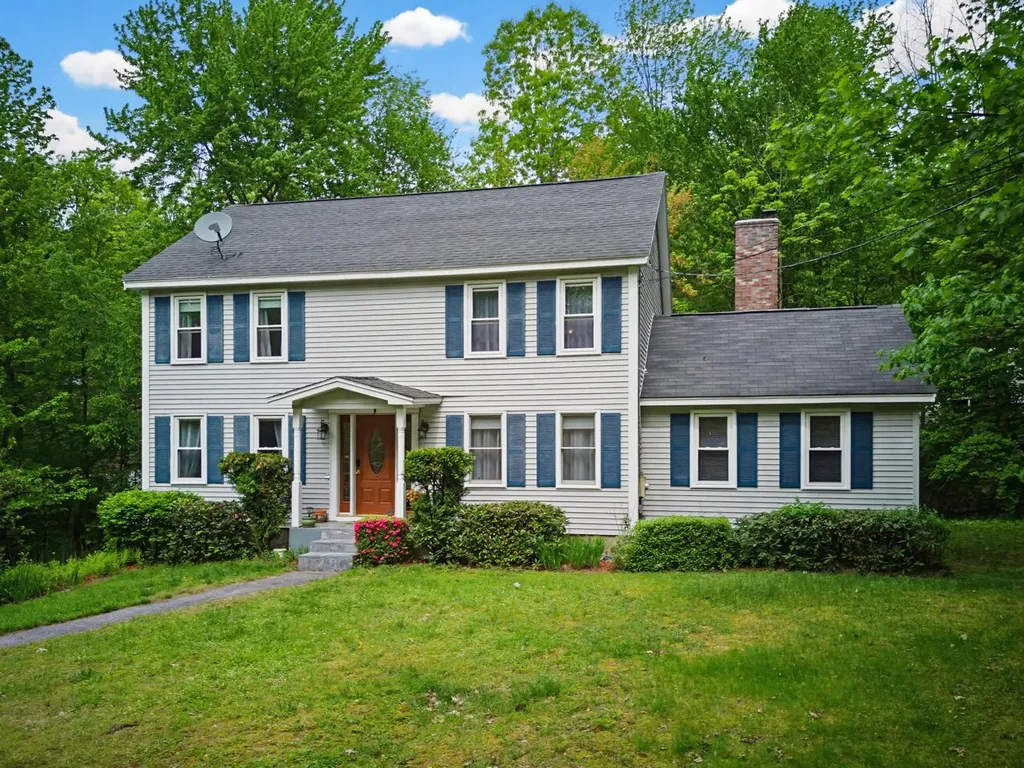
Welcome home to this beautifully maintained Colonial ideally situated at the entrance of a quiet neighborhood street that ends in a cul-de-sac, in a highly desirable South Hooksett location. Enjoy quick access to all the conveniences of Hooksett and the North End of Manchester while benefiting from a sought-after school district. Set on a lovely ½-acre corner lot, this property offers the perfect balance of neighborhood living, outdoor enjoyment, and commuter convenience. Step inside to discover 1,900+ sq. ft. of versatile living space designed to accommodate today's lifestyle. The heart of the home is the spacious eat-in kitchen, seamlessly flowing into a welcoming family room with cathedral ceilings and a cozy gas fireplace - the perfect place to gather with family and friends. The main level also features a formal dining room and a highly desirable first-floor flex room, ideal for a home office, playroom, guest space, or potential first-floor bedroom. Upstairs, you'll find three generously sized bedrooms offering comfortable retreats for everyone. Need additional space? The finished lower-level flex room offers endless possibilities - whether you envision a craft room, playroom, home gym, office, or additional bedroom. Car enthusiasts and hobbyists will appreciate the 2-car garage with epoxy-coated floors, adding both style and function. Outside, the expansive corner lot provides ample room for gardening, entertaining, or creating the perfect play area. A great opportunity to enjoy space, flexibility, and an unbeatable South Hooksett location close to shopping, dining, schools, and major commuting routes - all within a desirable neighborhood setting.

Listed by Lisa Lally of REMAX Prime

$
$
%
$/month over payments
Federal 30-year interest rate: 6.49% last updated on Jul 9, 2026
* All Figures are estimates. Check with your bank or proposed mortgage company for actual interest rates.
This product uses the FRED® API but is not endorsed or certified by the Federal Reserve Bank of St. Louis.

Virtual TourSave FavoriteSchedule TourAsk A QuestionMore Details
22 Barnabas Court Colchester VT 05446

MLS Number 5086495

  • Residential Single Family
  • Full Bath 1
  • Address 22 Barnabas Court
  • Construction Pre-Construction
  • Bedrooms 2

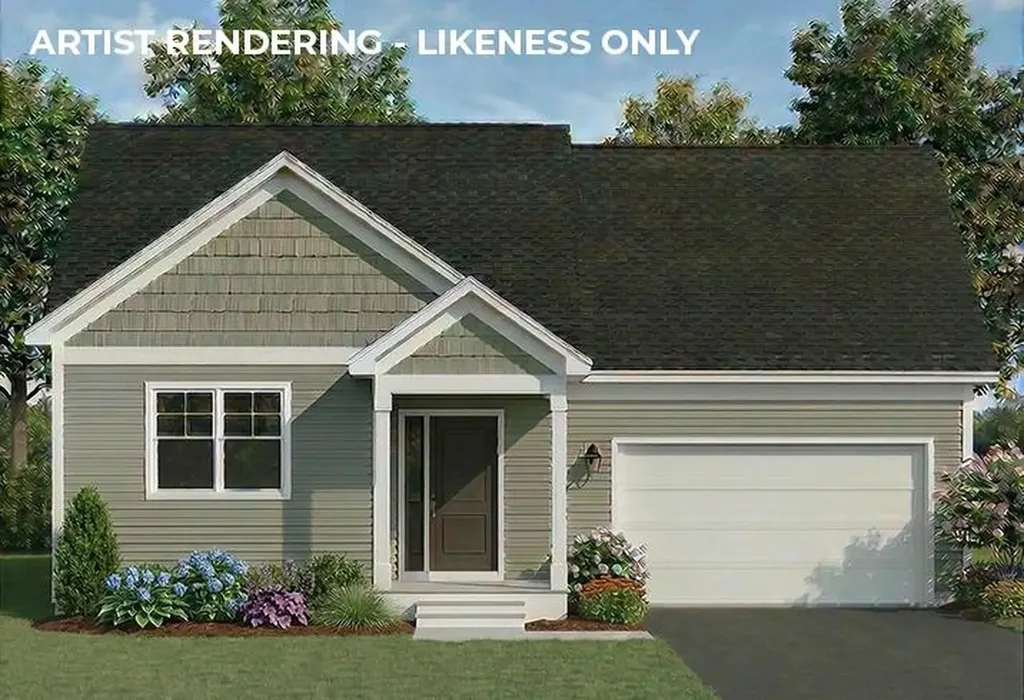
Brand new construction in Colchester's Barnabas Court, a charming neighborhood by Sterling Homes in the heart of Malletts Bay. This thoughtfully planned community will feature 15 single-family homes and 8 duplex units, offering well-appointed homes in a highly desirable location with quick access to beaches, the marina, and an easy commute to Burlington and beyond. Designed for a range of buyers, from first-time homeowners to those seeking low-maintenance living, each home is built with efficiency and comfort in mind. All homes are future solar ready and independently rated for energy efficiency. Sterling Homes provides a two-year warranty: year one is bumper-to-bumper, and year two covers major mechanical systems. Manufacturer warranties apply. The Champlain Plan offers single-level living with over 1,400 sq ft, including 2 bedrooms and 2 baths. The open-concept layout features 9-foot ceilings, great natural light, and a functional design. The kitchen includes quartz countertops, stainless appliances, a gas range, and center island. A spacious living area, main-level laundry, and mudroom off the attached two-car garage complete the home. A rear deck extends the living space outdoors. The full basement includes egress and garden view windows, offering excellent natural light and strong potential for future finishing, including the option for a third bedroom. Guided 180-day build process with updates via online portal. Additional plans available. Photos are likeness only. Home to be built.

Listed by Kara Koptiuch and Bryce Gilmer of Vermont Real Estate Company

$
$
%
$/month over payments
Federal 30-year interest rate: 6.49% last updated on Jul 9, 2026
* All Figures are estimates. Check with your bank or proposed mortgage company for actual interest rates.
This product uses the FRED® API but is not endorsed or certified by the Federal Reserve Bank of St. Louis.

Save FavoriteSchedule TourAsk A QuestionMore Details
Barrington NH 03823

Barrington, NH

Price$650,000

Est. Mortgage: $/month

MLS Number 5054563

  • Land
  • Acreage 8.23
  • Area NH-Strafford
  • Utilities None
  • PricePerSqFt 78979.34

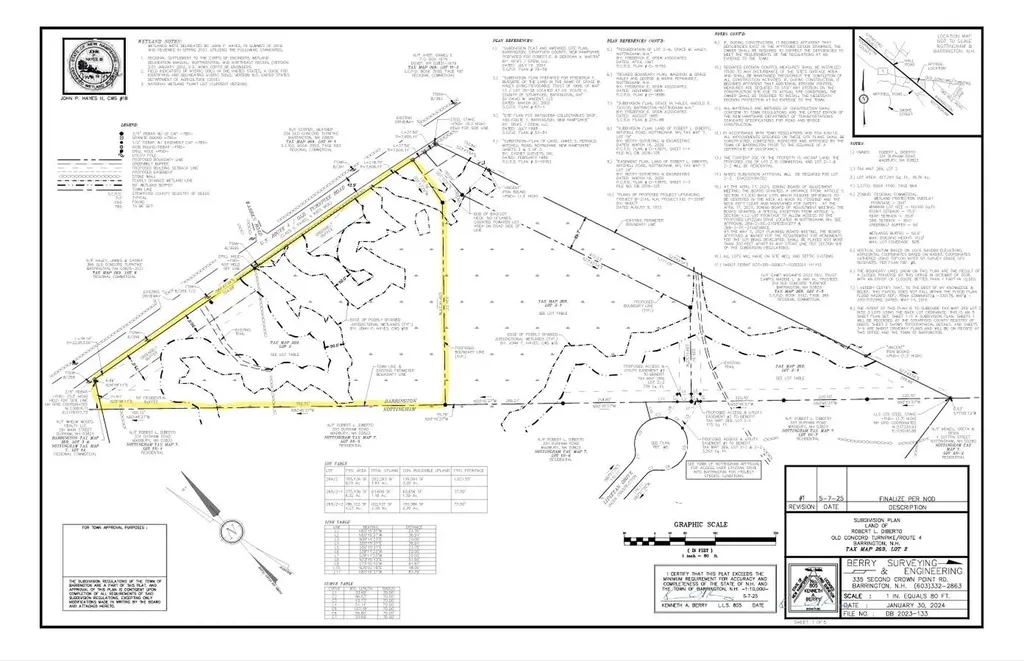
This 8+ ACRE COMMERCIAL /INDUSTRIAL LOT offers exceptional visibility with over 560 feet of road frontage on one of the Seacoast region's most traveled corridors. Prime Location positioned along busy US Route 4. This property sits in Barrington's Regional Commercial Zone, allowing for a wide range of business and development opportunities ideal for a warehouse or distribution facility, industrial use, office complex, or mixed-use commercial with potential apartments above projects. Nearby points of interest include the University of New Hampshire (Durham), Lee Marketplace, and Barrington's growing business corridor, ensuring strong traffic counts and regional exposure. Just 3 miles from Lee Circle, the gateway to Routes 125, this location provides direct access to surrounding communities and major routes leading toward Dover, Durham, and Concord. Survey and survey stakes are in place, helping to visualize your layout and next steps for development. Whether you're an investor or developer, this property offers the perfect balance of visibility, accessibility, and development potential in one of New Hampshire's most active growth areas. This parcel is off a larger parcel. Owner financing available to qualified buyer. Buyer/Buyer's Agent encourage to conduct their own due diligence.

Listed by Richard DeSoto of KW Coastal and Lakes & Mountains Realty

$
$
%
$/month over payments
Federal 30-year interest rate: 6.49% last updated on Jul 9, 2026
* All Figures are estimates. Check with your bank or proposed mortgage company for actual interest rates.
This product uses the FRED® API but is not endorsed or certified by the Federal Reserve Bank of St. Louis.

Save FavoriteSchedule TourAsk A QuestionMore Details
Barrington NH 03823

Barrington, NH

Price$650,000

MLS Number 5054574

  • Commercial
  • Area NH-Strafford

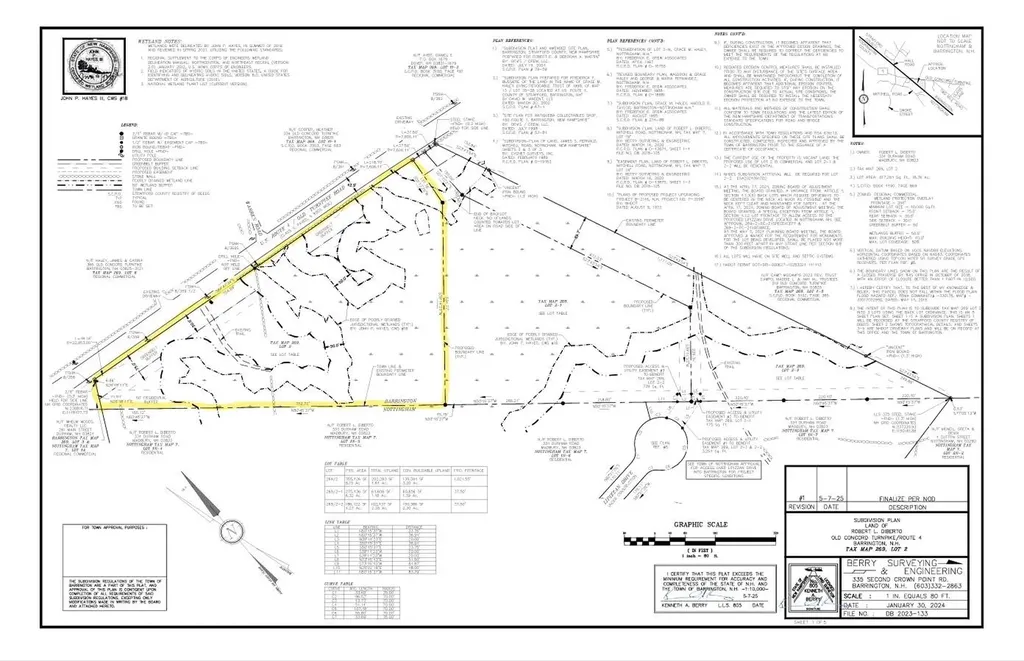
This 8+ ACRE COMMERCIAL /INDUSTRIAL LOT offers exceptional visibility with over 560 feet of road frontage on one of the Seacoast region's most traveled corridors. Prime Location positioned along busy US Route 4. This property sits in Barrington's Regional Commercial Zone, allowing for a wide range of business and development opportunities ideal for a warehouse or distribution facility, industrial use, office complex, or mixed-use commercial with potential apartments above projects. Nearby points of interest include the University of New Hampshire (Durham), Lee Marketplace, and Barrington's growing business corridor, ensuring strong traffic counts and regional exposure. Just 3 miles from Lee Circle, the gateway to Routes 125, this location provides direct access to surrounding communities and major routes leading toward Dover, Durham, and Concord. Survey and survey stakes are in place, helping to visualize your layout and next steps for development. Whether you're an investor or developer, this property offers the perfect balance of visibility, accessibility, and development potential in one of New Hampshire's most active growth areas. This parcel is off a larger parcel. Owner financing available to qualified buyer. Buyer/Buyer's Agent encourage to conduct their own due diligence.

Listed by Richard DeSoto of KW Coastal and Lakes & Mountains Realty

$
$
%
$/month over payments
Federal 30-year interest rate: 6.49% last updated on Jul 9, 2026
* All Figures are estimates. Check with your bank or proposed mortgage company for actual interest rates.
This product uses the FRED® API but is not endorsed or certified by the Federal Reserve Bank of St. Louis.

Save FavoriteSchedule TourAsk A QuestionMore Details

Broker Reciprocity 

Copyright 2026 PrimeMLS, Inc. All rights reserved. This information is deemed reliable, but not guaranteed. The data relating to real estate displayed on this display comes in part from the IDX Program of PrimeMLS. The information being provided is for consumers’ personal, non-commercial use and may not be used for any purpose other than to identify prospective properties consumers may be interested in purchasing. Data last updated July 11, 2026 12:52 AM UTC
