
SIGN UP or LOG IN 's Account

Log in to see your saved listings or edit your searches:

No account? Sign up now to save searches, listings, and get tailored listing notifications. It's free, opt-out anytime.

Find Your New Home

Sign Up Today!

Get fresh listings via email, save your favorite listings, match with similar properties, and unlock additional property info.

Create Your Account

Do not fill in this field:

Already have an account? Log in

and narrow your search. If you have fewer than 200 results, you can save your search.

Addison VT Mobile Real Estate

r=4921-4932
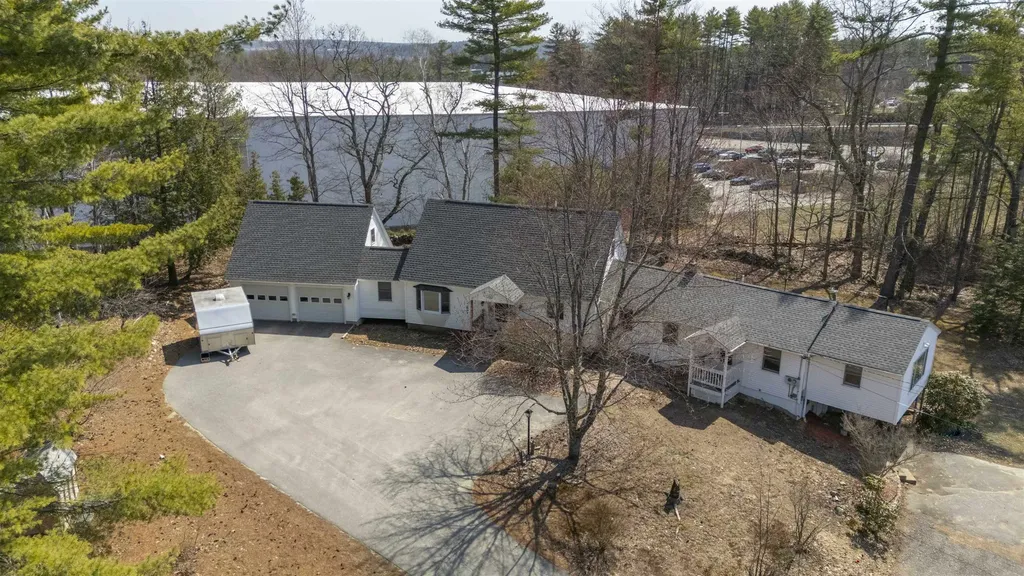
1379 Route 3a Bow NH 03304

Bow, NH1379 Route 3a

Price$650,000

Est. Mortgage: $/month

MLS Number 5084090

  • Residential Single Family
  • Full Bath 1
  • Address 1379 Route 3a
  • Construction Existing
  • Bedrooms 4

Are you looking for added living space for family, a home business or a possible rental to offset your mortgage with separate parking and access? This unique Bow property offers exceptional flexibility with a three bedroom Cape built in 1994 paired with an attached one bedroom accessory dwelling unit (ADU) dating to 1950. Zoned for residential and commercial use with town approval, it is ideal for multi purpose living. Inside the main home, wide pine floors bring warmth and character through the living room with bay window, dining room, first floor bedroom, and office/mudroom off the garage. This main level also includes a beautiful tiled foyer and kitchen with granite countertops and breakfast bar, newer appliances plus a charming pantry with built in storage and a bath with shower. The extra spacious laundry room has lots of storage and is located between the two living areas so it an ideal shared space. In the main house, a hardwood staircase leads to two front to back bedrooms, each with built in dressers, plus a bonus walk in closet and a full bath. The ADU, also known as an in-law apartment, offers its own private entry and includes an office, large bath with shower, eat in kitchen, living room, and a generously sized bedroom with a picture window. A small deck off the bedroom opens to a fenced dog yard. Beneath the apartment is a walk out storage room, adding even more utility. The attached two car garage provides ample storage above that could be finished if desired. Outdoors, the property shines with apple trees and blueberry bushes, a large garden space, charming small greenhouse and an additional shed for outdoor equipment. A paved driveway with plenty of parking adds convenience. The roof and heating system are almost new and the house is generator ready. All of this is set in a prime location close to shopping, highways, healthcare, and the highly regarded Bow School District.

Listed by Laura Hallahan of Laura Hallahan REALTOR

$
$
%
$/month over payments
Federal 30-year interest rate: 6.49% last updated on Jul 9, 2026
* All Figures are estimates. Check with your bank or proposed mortgage company for actual interest rates.
This product uses the FRED® API but is not endorsed or certified by the Federal Reserve Bank of St. Louis.

Virtual TourSave FavoriteSchedule TourAsk A QuestionMore Details
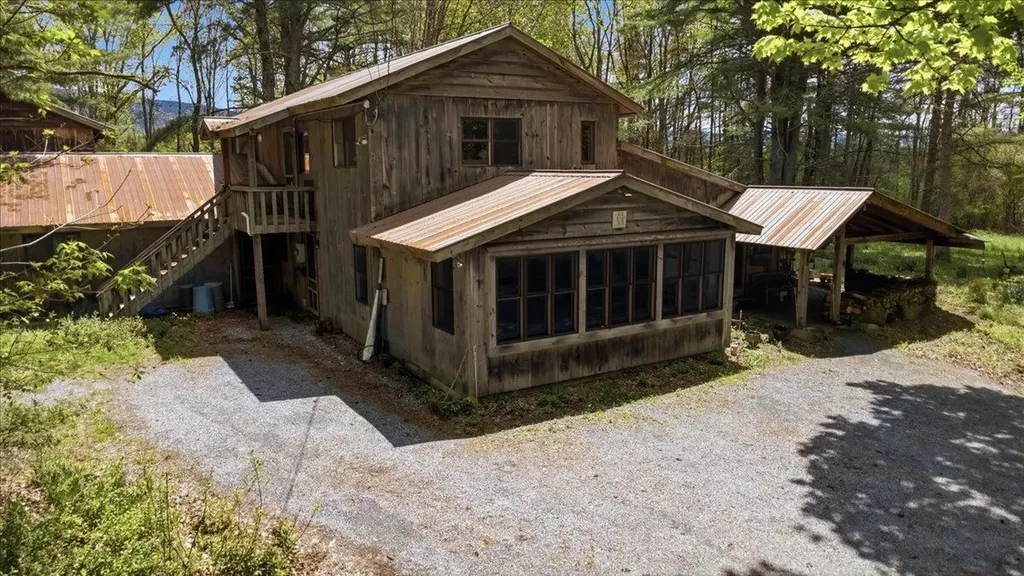
81 Honeysuckle Lane Bennington VT 05257

Bennington, VT81 Honeysuckle Lane

Price$650,000

Est. Mortgage: $/month

MLS Number 5093651

  • Residential Single Family
  • Full Bath 1
  • Village North Bennington
  • Address 81 Honeysuckle Lane
  • Construction Existing

Nestled on 9.89 secluded acres in North Bennington, this exceptional 4-bedroom, 3-bath home offers the perfect blend of character, comfort, and versatility. The sprawling residence features a beautiful interior highlighted by stunning post-and-beam cathedral ceilings and inviting living spaces designed for both everyday living and entertaining. The heart of the home is the large open space combining a kitchen and spacious living room, where a cozy wood stove creates a warm and welcoming atmosphere. Additional living spaces include a formal dining room, private office, library space and a large mudroom with attractive brick flooring that provides a practical transition from the outdoors. Upstairs, you'll find a wonderful studio space ideal for artists, hobbyists, or anyone seeking a creative retreat. The property also boasts a huge, heated workshop, offering endless possibilities for craftspeople, entrepreneurs, or storage needs. Adding to the home's versatility is a second-floor studio apartment with its own private entrance and screened porch, making it ideal for guests, extended family, rental income, or multi-generational living. A substantial barn/garage with a loft area provides even more space for vehicles, equipment, storage, or future expansion possibilities. Recent updates include a newer boiler and hot water heater, providing peace of mind and modern efficiency. The expansive grounds offer privacy and room to roam, while approximately 100 feet of road frontage on Matteson Road may present future building opportunities, subject to local approvals. A rare North Bennington offering that combines space, charm, flexibility, and potential in a beautiful country setting.

Listed by Kelley McCarthy of Mahar McCarthy Real Estate

$
$
%
$/month over payments
Federal 30-year interest rate: 6.49% last updated on Jul 9, 2026
* All Figures are estimates. Check with your bank or proposed mortgage company for actual interest rates.
This product uses the FRED® API but is not endorsed or certified by the Federal Reserve Bank of St. Louis.

Virtual TourSave FavoriteSchedule TourAsk A QuestionMore Details
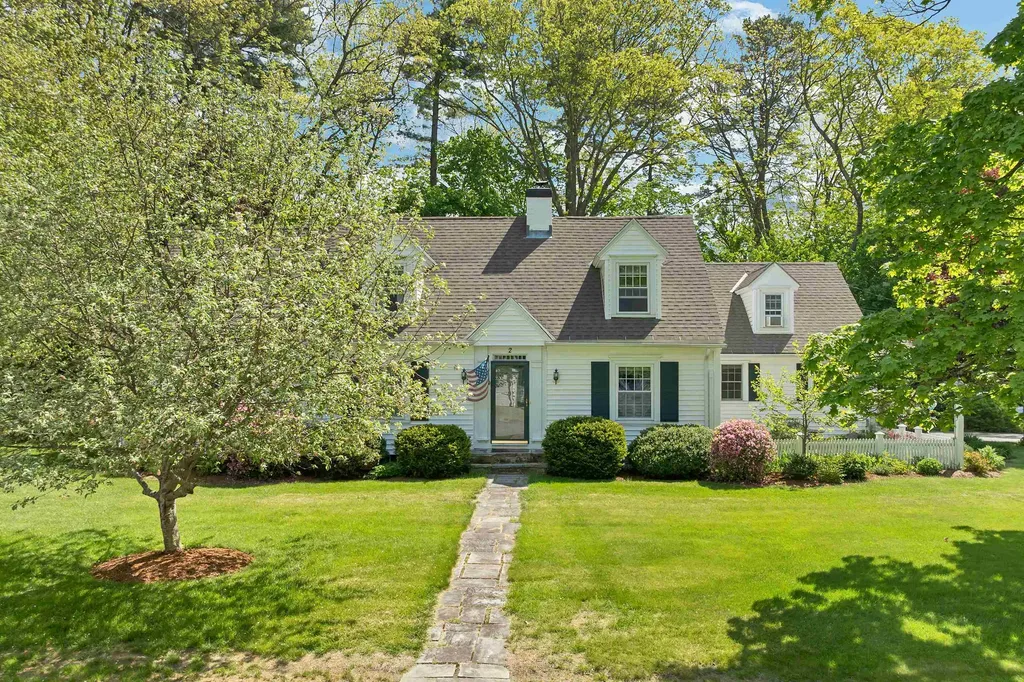
2 Glendale Road Concord NH 03301

Concord, NH2 Glendale Road

Price$650,000

Est. Mortgage: $/month

Active With Contract

MLS Number 5090933

  • Residential Single Family
  • Full Bath 2
  • Address 2 Glendale Road
  • Construction Existing
  • Bedrooms 4

Nestled on a beautiful corner lot in Concord NH, 2 Glendale Road is the kind of home that instantly feels welcoming the moment you arrive. This charming 4-bedroom, 2.5-bath home offers the perfect blend of classic New England character and modern comfort. Step inside to discover warm and inviting living spaces designed for both everyday living and effortless entertaining, featuring both a spacious family room and separate living room filled with natural light and cozy charm. The open-concept kitchen and dining area serves as the heart of the home, complete with granite countertops, stainless steel appliances, and a layout that keeps everyone connected whether you're hosting the holidays, enjoying a quiet morning coffee, or gathering with friends and family. Conveniently located on the first floor, the primary bedroom suite feels like its own private retreat with soaring cathedral ceilings, a walk-in closet, and an updated bathroom featuring a beautifully tiled shower. The basement offers endless flexibility with additional living space, a workshop area, laundry hookups, and abundant storage. A separate fourth bedroom provides the perfect opportunity for a private home office, guest room or, playroom. Outside, enjoy evenings spent on the patio around the gas fire pit while taking in the peaceful backdrop of the surrounding bluffs and conservation area. Full of warmth, charm, and thoughtful spaces both inside and out, this Concord home is ready to welcome its next owners.

Listed by The Josh Naughton Team and Lea Naughton of RE/MAX Innovative Properties

$
$
%
$/month over payments
Federal 30-year interest rate: 6.49% last updated on Jul 9, 2026
* All Figures are estimates. Check with your bank or proposed mortgage company for actual interest rates.
This product uses the FRED® API but is not endorsed or certified by the Federal Reserve Bank of St. Louis.

Save FavoriteSchedule TourAsk A QuestionMore Details
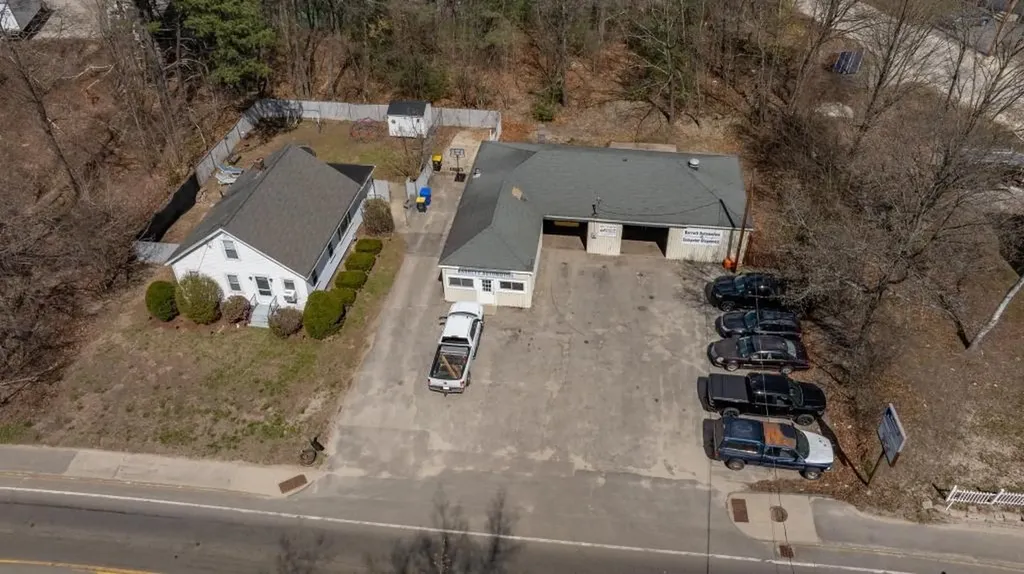
54-56 Lowell Road Hudson NH 03051
Pending

MLS Number 5087898

  • Commercial
  • Address 54-56 Lowell Road
  • Area NH-Hillsborough

Rare opportunity to acquire a highly visible mixed-use property on one of Southern NH's busiest commercial corridors with a traffic count of 22,638± AADT per NHDOT 2025. Offering includes an established 2,080± SF auto repair facility and a 1,400± SF residence, ideal for owner-operators, investors, or live/work use. Garage features 3 drive-in doors, 2 service bays, an exterior repair pad, plus an office, waiting area/office, and ample storage. Attached 3-bedroom, 1-bath home with a spacious, fenced backyard. Minutes to the MA border and downtown Nashua with easy access to Route 111 and the Everett Turnpike. Business zoning allows a wide range of uses, including auto sales/repair, retail, professional office, and more.

Listed by Cassie Farley of Colliers International

$
$
%
$/month over payments
Federal 30-year interest rate: 6.49% last updated on Jul 9, 2026
* All Figures are estimates. Check with your bank or proposed mortgage company for actual interest rates.
This product uses the FRED® API but is not endorsed or certified by the Federal Reserve Bank of St. Louis.

Save FavoriteSchedule TourAsk A QuestionMore Details
109 River Road Irasburg VT 05845

MLS Number 5075665

  • Commercial
  • Address 109 River Road
  • Year Built 1995
  • Square Feet 3,010
  • Acreage 15

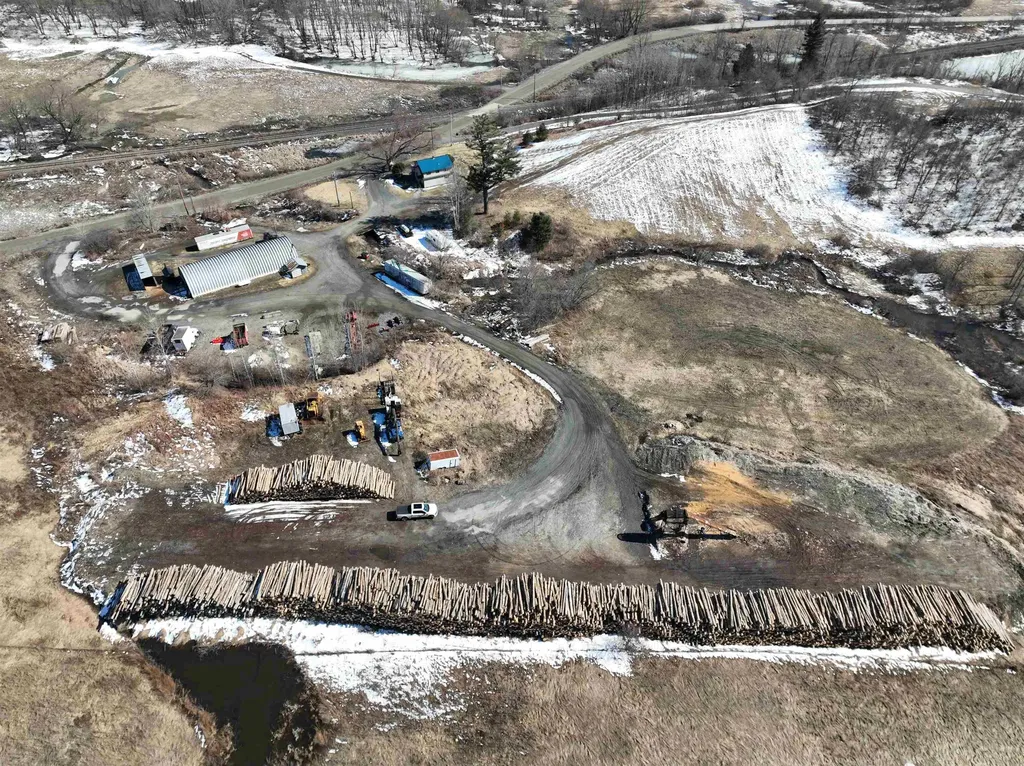
This 15-acre property includes a 3-bedroom Cape, 80 apple, pear, plum & cherry trees , large heated shop (3,010 sq ft) and a firewood processing and delivery business. There is great potential to increase the firewood sales or to just coast along with about 20 years worth of repeat customers. Present owner is a logger and tends to the firewood during logging downtime. Included in the sale is all the equipment necessary to process the firewood and then deliver. Equipment includes: 1998 Valtra Valmet tractor 80hp 4590hrs; 1995 Ford F80 dump truck 96,631 miles; 2011 F550 dump truck 109,110 miles; 1986 Mack truck with 1998 Prentice 410ex log loader; 2014 Bells 6000 firewood processor with 32' conveyor 4530 hrs; New Tumbler 2026. The log yard has great exposure. Work from home and earn a nice income! Log inventory is available but not included. Additionally, an adjoining property is also available (MLS 5060210), which consists of a 2010 home with a garage and workshop or storage building, all situated on 47 acres.

Listed by Nicholas Maclure of Century 21 Farm & Forest

$
$
%
$/month over payments
Federal 30-year interest rate: 6.49% last updated on Jul 9, 2026
* All Figures are estimates. Check with your bank or proposed mortgage company for actual interest rates.
This product uses the FRED® API but is not endorsed or certified by the Federal Reserve Bank of St. Louis.

Virtual TourSave FavoriteSchedule TourAsk A QuestionMore Details
59 Shady Brook Lane Orange VT 05641

Orange, VT59 Shady Brook Lane

Price$650,000

Est. Mortgage: $/month

MLS Number 5088877

  • Residential Single Family
  • Full Bath 1
  • Address 59 Shady Brook Lane
  • Construction Existing
  • Bedrooms 2

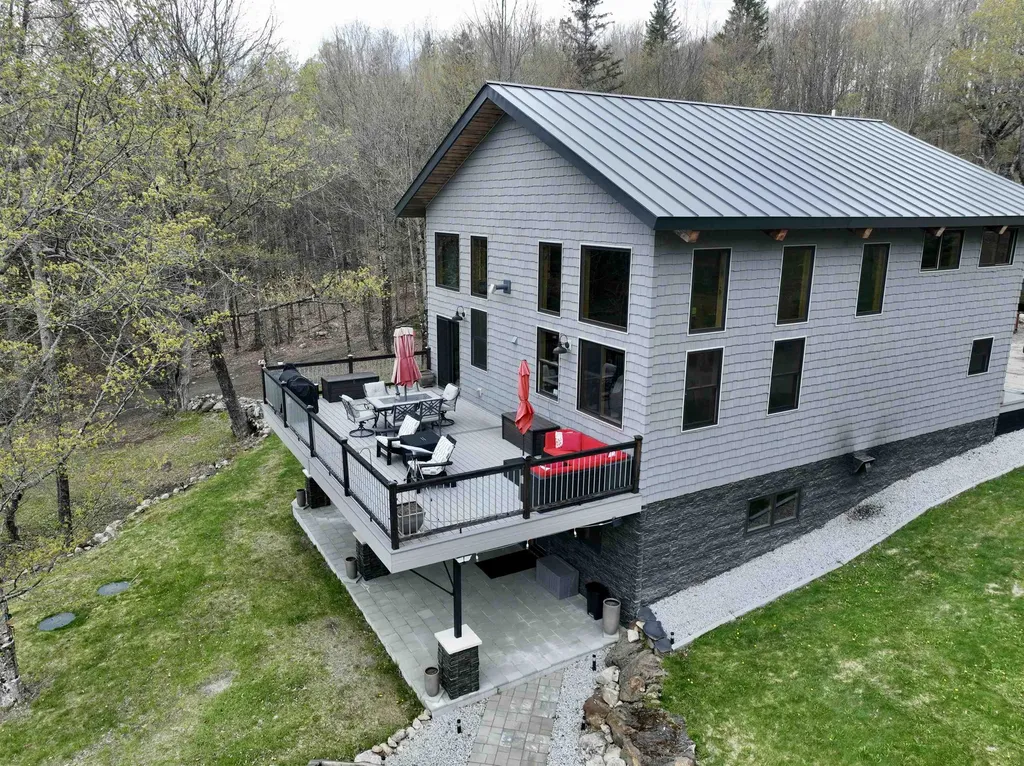
Tucked away on a private dead-end road, this exceptional off-grid post-and-beam home offers breathtaking views, peaceful seclusion, and thoughtfully designed living spaces throughout. Powered by solar, wind, and generator systems, this unique property blends self-sufficient living with comfort and style. The main level features a stunning custom kitchen complete with granite countertops, a large center island, spacious dining area, and oversized walk-in pantry. A warm and inviting living room and sitting area are centered around a beautiful stone fireplace, creating the perfect gathering space year-round. The main floor also includes a mudroom, welcoming foyer, and convenient half bath. Upstairs, the spacious primary suite offers a true retreat with a walk-in closet, soaking tub, custom tile shower, dual sinks, and second-floor laundry for added convenience. The finished walk-out basement provides incredible flexibility with a second kitchen, family room, 3/4 bath, exercise area, and second bedroom. Enjoy the outdoors from the expansive 16' x 32' deck overlooking the scenic landscape, unwind on the patio beside the custom outdoor fireplace, or relax in the outdoor sauna. Efficiently heated with pellet stove and propane, this home is designed for all-season Vermont living. While offering remarkable privacy, the property is conveniently located just minutes from Route 302 in Orange and only 10 minutes to shopping, dining, and amenities in Barre. Open House, Sunday - June 14th from 11am to 1pm.

Listed by Laurie Kirkpatrick of Coldwell Banker LIFESTYLES - Hanover

$
$
%
$/month over payments
Federal 30-year interest rate: 6.49% last updated on Jul 9, 2026
* All Figures are estimates. Check with your bank or proposed mortgage company for actual interest rates.
This product uses the FRED® API but is not endorsed or certified by the Federal Reserve Bank of St. Louis.

Save FavoriteSchedule TourAsk A QuestionMore Details

314 Sheridan Road Moultonborough NH 03254

Moultonborough, NH314 Sheridan Road

Price$650,000

Est. Mortgage: $/month

MLS Number 5091622

  • Residential Single Family
  • Full Bath 1
  • Address 314 Sheridan Road
  • Construction Existing
  • Bedrooms 5

Built in 1850, this Cape and addition is filled with character and warmth. Set on 3+ acres in low-tax Moultonborough, the property offers a combination of space, charm, and flexibility with five bedrooms and 3.5 baths. Ideal for year-round living, a vacation retreat, or multi-generational use. Large open yard perfect for gardening, outdoor games, or enjoying the changing seasons. A gentle stream borders the property, while the firepit creates the perfect gathering spot for evenings under the stars. Owned solar panels contribute energy efficiency and long-term savings, and the separate barn offers possibilities for hobbies, storage, animals, or creative workspace. The large screened porch overlooks the backyard, an ideal place for summer dinners, morning coffee, entertaining guests, or even sleeping on warm summer nights. The home blends historic charm with comfortable living spaces. The first-floor primary suite has a full bath with an oversized clawfoot tub. The cozy den, with wood stove, offers a warm and inviting atmosphere during cooler months, while the fireplaced living room creates a welcoming gathering space for family and friends. The kitchen and adjacent dining room are well suited for everyday living as well as hosting gatherings. First-floor laundry area and pantry. A small first-floor bedroom offers flexibility and could easily function as a home office, nursery, or craft room. Upstairs, two additional bedrooms and a bath provide comfortable accommodation tucked away from the main living areas. Additional amenities include an outdoor shower and a hot tub where you can relax and unwind in every season. Downstairs there is an additional bedroom and bath with many windows and separate patio space. With its blend of historic character, natural setting, and room to make it your own, this unique property offers a wonderful opportunity to enjoy country living in the heart of the Lakes Region.

Listed by Ellen O'Neil Karnan of Coldwell Banker Realty Center Harbor NH

$
$
%
$/month over payments
Federal 30-year interest rate: 6.49% last updated on Jul 9, 2026
* All Figures are estimates. Check with your bank or proposed mortgage company for actual interest rates.
This product uses the FRED® API but is not endorsed or certified by the Federal Reserve Bank of St. Louis.

Virtual TourSave FavoriteSchedule TourAsk A QuestionMore Details
45 Old Granite Road Ossipee NH 03864

Ossipee, NH45 Old Granite Road

Price$650,000

Est. Mortgage: $/month

MLS Number 5057251

  • Multifamily
  • Address 45 Old Granite Road
  • Units 3
  • Acreage 2.43
  • Square Feet 12,779

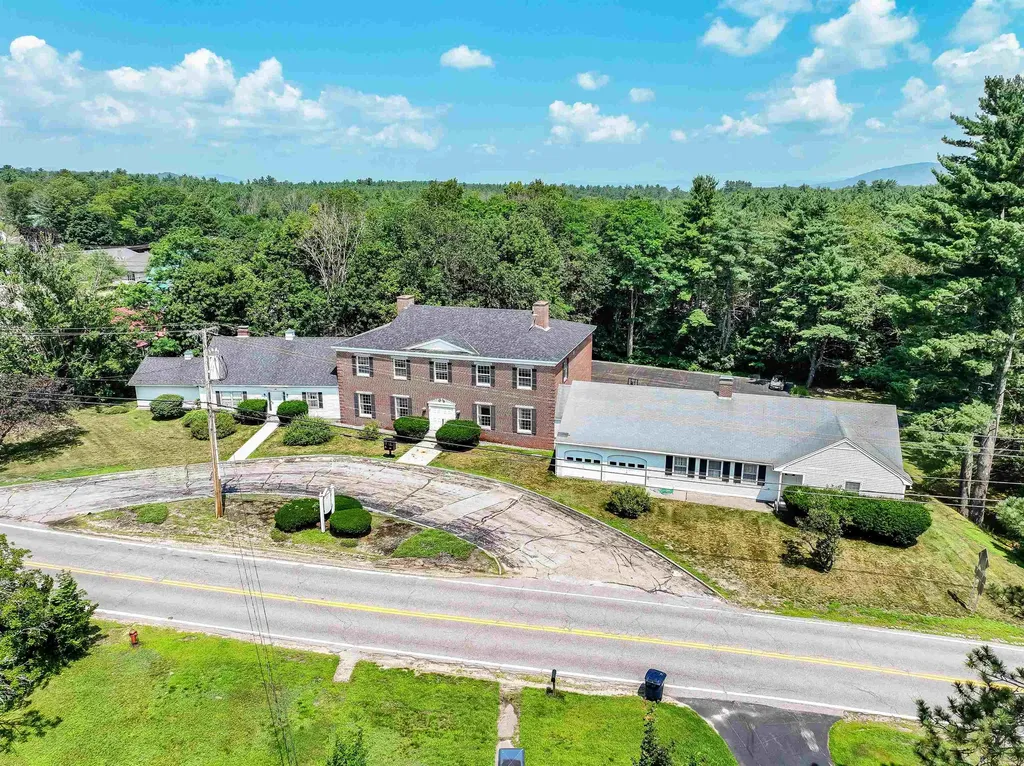
Fantastic opportunity to own a mixed use, income producing property, with the ability to locate, or relocate, your business. This three unit property consists of two fully leased apartments and one beautiful, expansive unit ready for a multitude of uses. The center unit, an old law firm is ripe with ornate woodwork, built -ins, and tremendous detail. With tremendous visibility and road frontage in a high traffic area in New Hampshire Lakes region, this property presents the ability to have a local business, family office, corporate headquarters, or satellite office minutes away from the lakes, the mountains where you can still maintain the hustle, without all of the bustle.

Listed by Todd Koss of Realty One Group Next Level

$
$
%
$/month over payments
Federal 30-year interest rate: 6.49% last updated on Jul 9, 2026
* All Figures are estimates. Check with your bank or proposed mortgage company for actual interest rates.
This product uses the FRED® API but is not endorsed or certified by the Federal Reserve Bank of St. Louis.

Save FavoriteSchedule TourAsk A QuestionMore Details
Barrington NH 03823

Barrington, NH

Price$650,000

Est. Mortgage: $/month

MLS Number 5054563

  • Land
  • Acreage 8.23
  • Area NH-Strafford
  • Utilities None
  • PricePerSqFt 78979.34

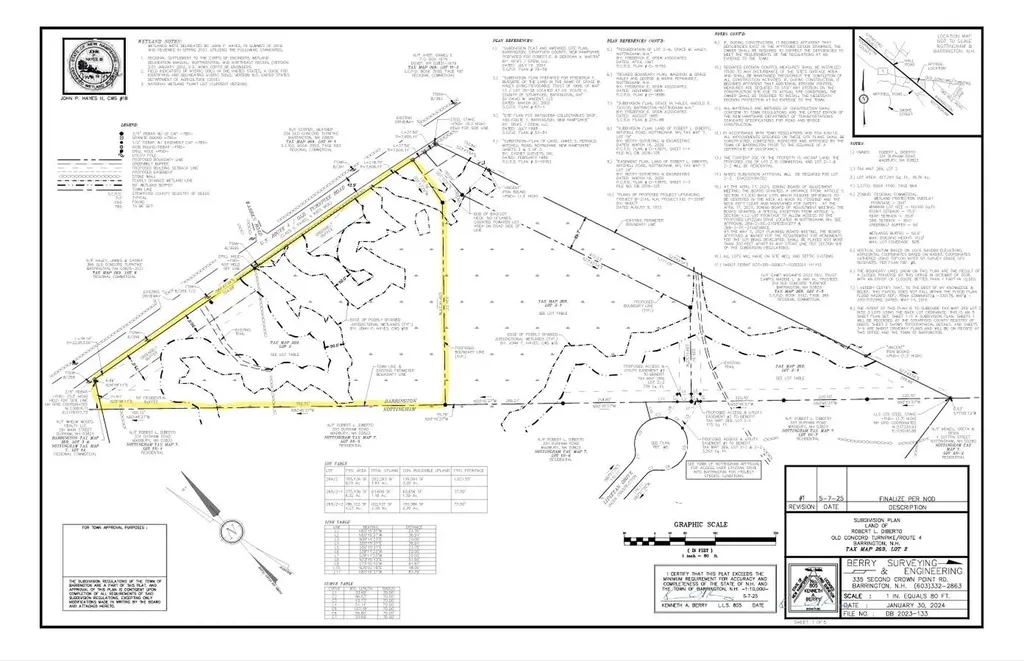
This 8+ ACRE COMMERCIAL /INDUSTRIAL LOT offers exceptional visibility with over 560 feet of road frontage on one of the Seacoast region's most traveled corridors. Prime Location positioned along busy US Route 4. This property sits in Barrington's Regional Commercial Zone, allowing for a wide range of business and development opportunities ideal for a warehouse or distribution facility, industrial use, office complex, or mixed-use commercial with potential apartments above projects. Nearby points of interest include the University of New Hampshire (Durham), Lee Marketplace, and Barrington's growing business corridor, ensuring strong traffic counts and regional exposure. Just 3 miles from Lee Circle, the gateway to Routes 125, this location provides direct access to surrounding communities and major routes leading toward Dover, Durham, and Concord. Survey and survey stakes are in place, helping to visualize your layout and next steps for development. Whether you're an investor or developer, this property offers the perfect balance of visibility, accessibility, and development potential in one of New Hampshire's most active growth areas. This parcel is off a larger parcel. Owner financing available to qualified buyer. Buyer/Buyer's Agent encourage to conduct their own due diligence.

Listed by Richard DeSoto of KW Coastal and Lakes & Mountains Realty

$
$
%
$/month over payments
Federal 30-year interest rate: 6.49% last updated on Jul 9, 2026
* All Figures are estimates. Check with your bank or proposed mortgage company for actual interest rates.
This product uses the FRED® API but is not endorsed or certified by the Federal Reserve Bank of St. Louis.

Save FavoriteSchedule TourAsk A QuestionMore Details
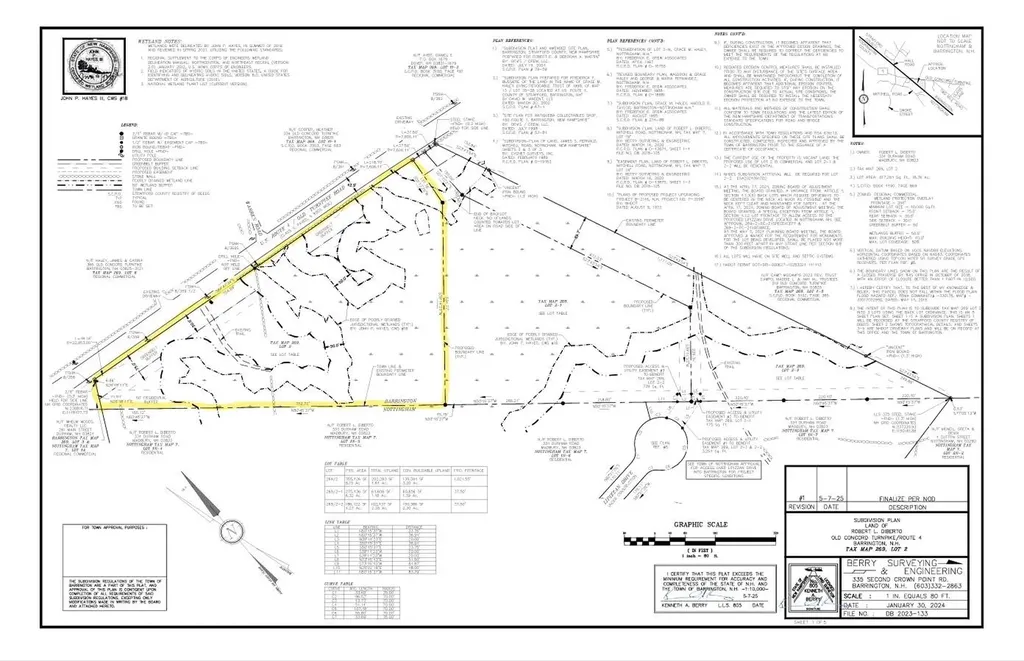
Barrington NH 03823

Barrington, NH

Price$650,000

MLS Number 5054574

  • Commercial
  • Area NH-Strafford

This 8+ ACRE COMMERCIAL /INDUSTRIAL LOT offers exceptional visibility with over 560 feet of road frontage on one of the Seacoast region's most traveled corridors. Prime Location positioned along busy US Route 4. This property sits in Barrington's Regional Commercial Zone, allowing for a wide range of business and development opportunities ideal for a warehouse or distribution facility, industrial use, office complex, or mixed-use commercial with potential apartments above projects. Nearby points of interest include the University of New Hampshire (Durham), Lee Marketplace, and Barrington's growing business corridor, ensuring strong traffic counts and regional exposure. Just 3 miles from Lee Circle, the gateway to Routes 125, this location provides direct access to surrounding communities and major routes leading toward Dover, Durham, and Concord. Survey and survey stakes are in place, helping to visualize your layout and next steps for development. Whether you're an investor or developer, this property offers the perfect balance of visibility, accessibility, and development potential in one of New Hampshire's most active growth areas. This parcel is off a larger parcel. Owner financing available to qualified buyer. Buyer/Buyer's Agent encourage to conduct their own due diligence.

Listed by Richard DeSoto of KW Coastal and Lakes & Mountains Realty

$
$
%
$/month over payments
Federal 30-year interest rate: 6.49% last updated on Jul 9, 2026
* All Figures are estimates. Check with your bank or proposed mortgage company for actual interest rates.
This product uses the FRED® API but is not endorsed or certified by the Federal Reserve Bank of St. Louis.

Save FavoriteSchedule TourAsk A QuestionMore Details
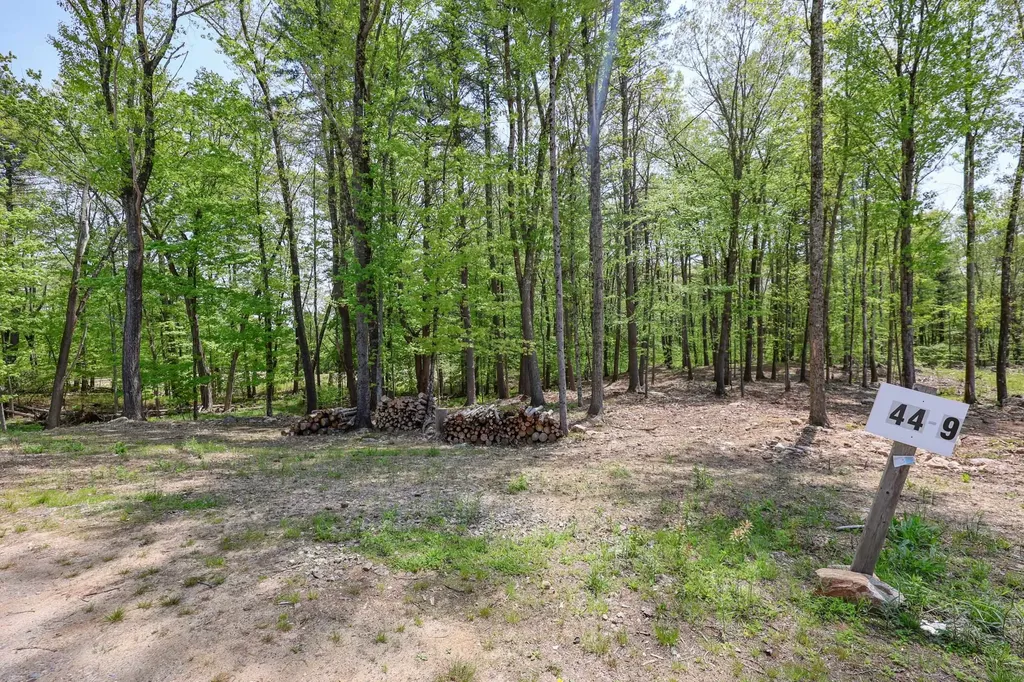
44-9 Olympus Way Bedford NH 03110

Bedford, NH44-9 Olympus Way

Price$650,000

Est. Mortgage: $/month

MLS Number 5082851

  • Land
  • Address 44-9 Olympus Way
  • Acreage 2.77
  • Area NH-Hillsborough
  • PricePerSqFt 234657.04

Welcome to the final opportunity to build your dream home in one of Bedford's most coveted and private neighborhoods! Situated at Land 44-9 Olympus Way, this 2.77 acre parcel, offers the rare chance to create a custom residence, in a cul-de-sac setting just minutes from everything. With 150 feet of road frontage and nestled within a shared, privately maintained association road, this lot combines privacy with community. The residential zoning allows for a variety of design possibilities, preliminary house plans available. Underground utilities, electric at the street, and cable at the site provide convenience and value from the start. This is the last available lot in this exclusive neighborhood, an ideal location for buyers seeking elegance without sacrificing access to Bedford's schools, shopping, dining, and major commuter highways. Weather you're working with a builder or starting from scratch, setting offers flexibility and vision for a truly custom home. Don't miss your chance to own a prime piece of real estate in one of Southern New Hampshire's most desirable communities, Olympus Way is calling...answer it by making this last lot yours!

Listed by Kathy Kaklamanos of BHGRE Masiello Nashua

$
$
%
$/month over payments
Federal 30-year interest rate: 6.49% last updated on Jul 9, 2026
* All Figures are estimates. Check with your bank or proposed mortgage company for actual interest rates.
This product uses the FRED® API but is not endorsed or certified by the Federal Reserve Bank of St. Louis.

Virtual TourSave FavoriteSchedule TourAsk A QuestionMore Details
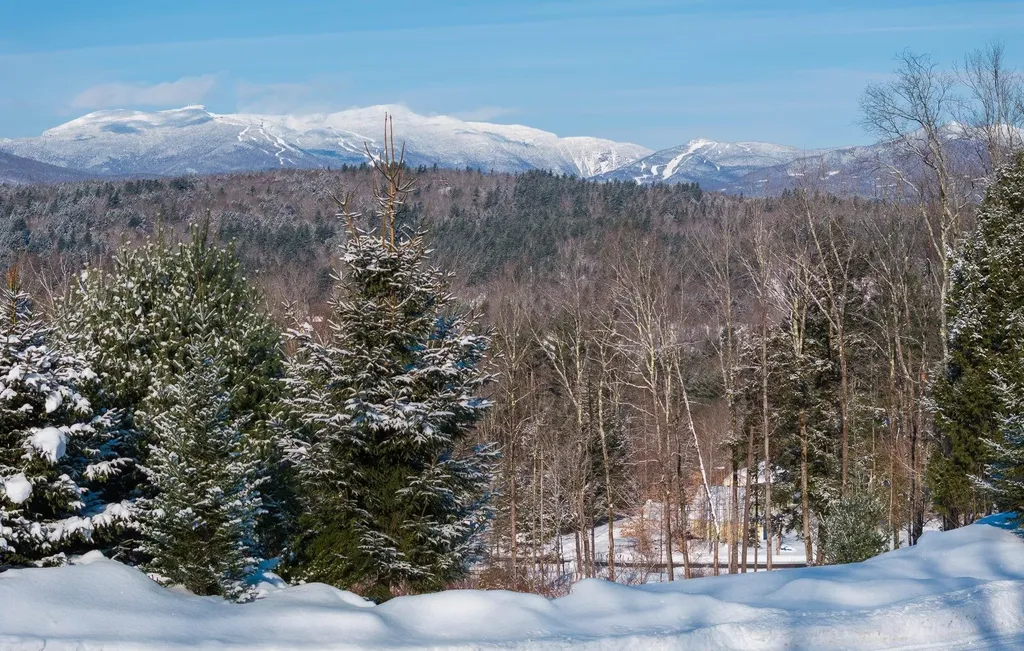
00 Summit View Drive Stowe VT 05672

Stowe, VT00 Summit View Drive

Price$650,000

Est. Mortgage: $/month

MLS Number 5079487

  • Land
  • Address 00 Summit View Drive
  • Acreage 3.29
  • Area VT-Lamoille
  • Utilities None

Discover the perfect setting for your dream home on this exceptional 3.29-acre parcel in Stowe, Vermont. Located on a quiet dead-end private road, this lot is the last one in a wonderful upscale small development. The property offers the most expansive and breathtaking mountain views in a peaceful and private setting, all while being just a 15 min walk from Main Street in Stowe Village, a stone's throw from premier mountain bike trails, and a short 15-minute drive to Stowe Mountain Resort. With permits already in place for a four-bedroom single-family home and approved connections to municipal water and sewer, this lot is ready for construction, saving you valuable time and effort. Whether you envision a primary residence or a seasonal retreat, this property provides the ideal foundation in one of Vermont's most sought-after communities. Don't miss this rare opportunity to build in an unbeatable location with stunning views and easy access to Stowe's world-class outdoor recreation, dining, and amenities. Contact us today to learn more.

Listed by Steven Foster of KW Vermont-Stowe

$
$
%
$/month over payments
Federal 30-year interest rate: 6.49% last updated on Jul 9, 2026
* All Figures are estimates. Check with your bank or proposed mortgage company for actual interest rates.
This product uses the FRED® API but is not endorsed or certified by the Federal Reserve Bank of St. Louis.

Save FavoriteSchedule TourAsk A QuestionMore Details

Broker Reciprocity 

Copyright 2026 PrimeMLS, Inc. All rights reserved. This information is deemed reliable, but not guaranteed. The data relating to real estate displayed on this display comes in part from the IDX Program of PrimeMLS. The information being provided is for consumers’ personal, non-commercial use and may not be used for any purpose other than to identify prospective properties consumers may be interested in purchasing. Data last updated July 11, 2026 3:07 AM UTC
