
SIGN UP or LOG IN 's Account

Log in to see your saved listings or edit your searches:

No account? Sign up now to save searches, listings, and get tailored listing notifications. It's free, opt-out anytime.

Find Your New Home

Sign Up Today!

Get fresh listings via email, save your favorite listings, match with similar properties, and unlock additional property info.

Create Your Account

Do not fill in this field:

Already have an account? Log in

and narrow your search. If you have fewer than 200 results, you can save your search.

Addison VT Mobile Real Estate

r=4969-4980
11-13 Leclair Street Winooski VT 05404

Winooski, VT11-13 Leclair Street

Price$650,000

Est. Mortgage: $/month

Active With Contract

MLS Number 5071679

  • Multifamily
  • Address 11-13 Leclair Street
  • Units 2
  • Bathroom 4
  • Acreage 0.15

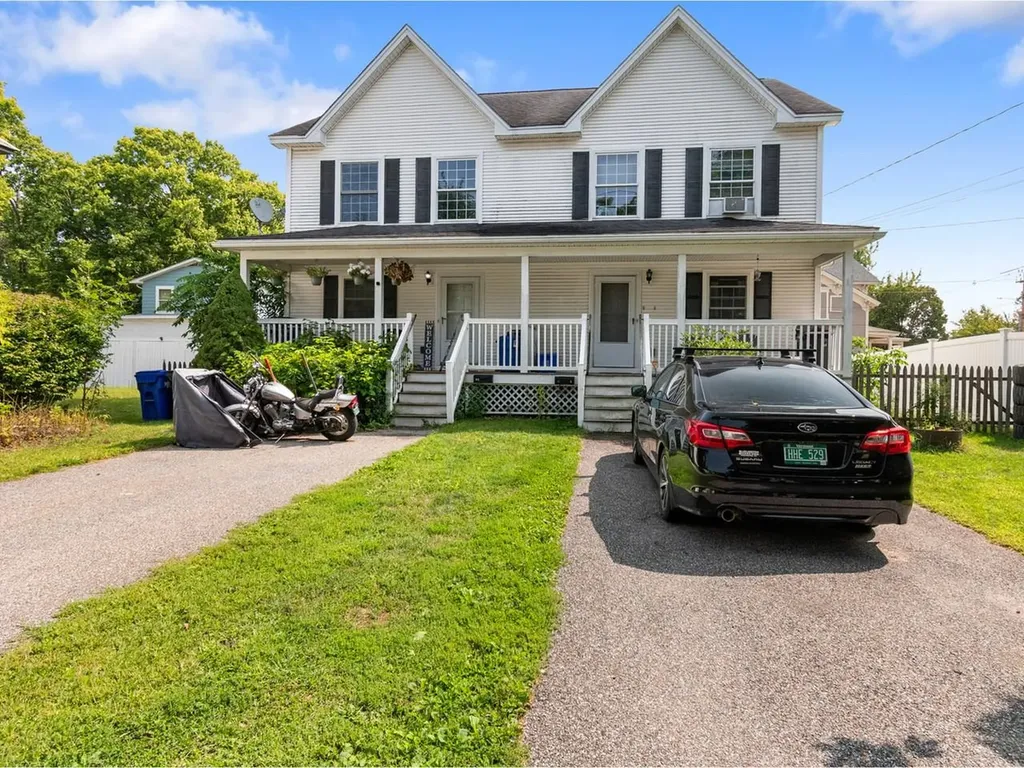
Just blocks from the heart of Winooski Circle, this fantastic duplex puts you steps from the city’s restaurants, cafs, and local shops - an ideal location as an investment. Each unit offers two off-street parking spaces and shares a welcoming front porch that sets the tone for warm, comfortable living. Inside the right-hand unit (11 or A), a bright open-concept layout connects the kitchen, dining, and living areas, creating an easy, inviting flow. Upstairs, the spacious primary bedroom is paired with a versatile second bedroom and a full bathroom, while a convenient half bath sits on the main level. The full unfinished basement, with laundry hook-ups and a utility sink, adds excellent storage and flexibility. A rear deck, ready for replacement, offers an opportunity to design a new private outdoor retreat. The left-hand unit (13 or B) mirrors this thoughtful layout, also featuring an open kitchen-to-living flow, two well-proportioned bedrooms upstairs, a full bath, and a main-level half bath. Its unfinished basement provides additional storage and laundry hookups, and the back deck awaits your vision for a refreshed outdoor space. Each condo is also listed separately as MLS#5071913 and MLS#5071936. Conveniently located just minutes from Burlington, colleges, universities, and UVM Medical Center, this turn-key duplex blends everyday convenience, investment potential, and the vibrant lifestyle that Winooski is known for!

Listed by Sarah Harrington of Coldwell Banker Hickok and Boardman

$
$
%
$/month over payments
Federal 30-year interest rate: 6.49% last updated on Jul 9, 2026
* All Figures are estimates. Check with your bank or proposed mortgage company for actual interest rates.
This product uses the FRED® API but is not endorsed or certified by the Federal Reserve Bank of St. Louis.

Virtual TourSave FavoriteSchedule TourAsk A QuestionMore Details
248 Club Sugarbush Extension Warren VT 05674

MLS Number 5097624

  • Condo
  • Square Feet 1,518
  • Bedrooms 2
  • New Contruction Existing
  • Complex Club Sugarbush

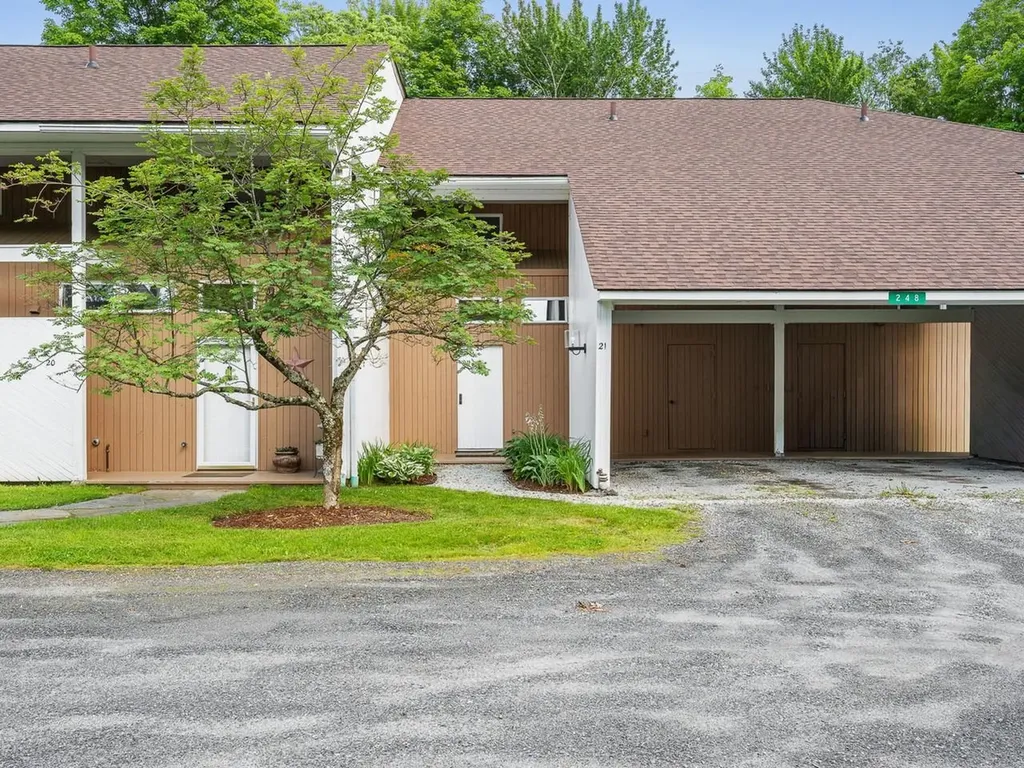
Experience this multi-level 2-bedroom townhouse in Vermont's Mad River Valley. Offering over 1,400 square feet, the home mixes rustic Vermont character with modern comfort. The main floor features an open living area with cathedral ceilings, a gas fireplace, and large windows providing natural light. The kitchen and dining area are designed for easy entertaining with well-planned updates and plenty of counter space. Enjoy the private, covered back deck for relaxing outdoors. Upstairs, find two large primary suites, each with a private full bathroom. This unit features a direct, stair-free entry from the covered carport into the spacious tiled mudroom. You'll really appreciate the oversized storage locker in the carport to stash your outdoor gear, ideal for a Vermont retreat. Located off Sugarbush Access Road, this home is minutes from Lincoln Peak, Mt. Ellen, and Mad River Glen. A seasonal shuttle provides convenient ski access to Sugarbush Resort. In warmer months, enjoy golf nearby, or the premier biking and hiking trails. Take a quick dip or a cool, refreshing paddle on Blueberry Lake.

Listed by Karl Klein of Coldwell Banker Hickok & Boardman / Waitsfield

$
$
%
$/month over payments
Federal 30-year interest rate: 6.49% last updated on Jul 9, 2026
* All Figures are estimates. Check with your bank or proposed mortgage company for actual interest rates.
This product uses the FRED® API but is not endorsed or certified by the Federal Reserve Bank of St. Louis.

Save FavoriteSchedule TourAsk A QuestionMore Details
278 Moores Pond Road Madison NH 03849

Madison, NH278 Moores Pond Road

Price$650,000

Est. Mortgage: $/month

Active With Contract

MLS Number 5096537

  • Residential Single Family
  • Full Bath 2
  • Address 278 Moores Pond Road
  • Construction Existing
  • Bedrooms 4

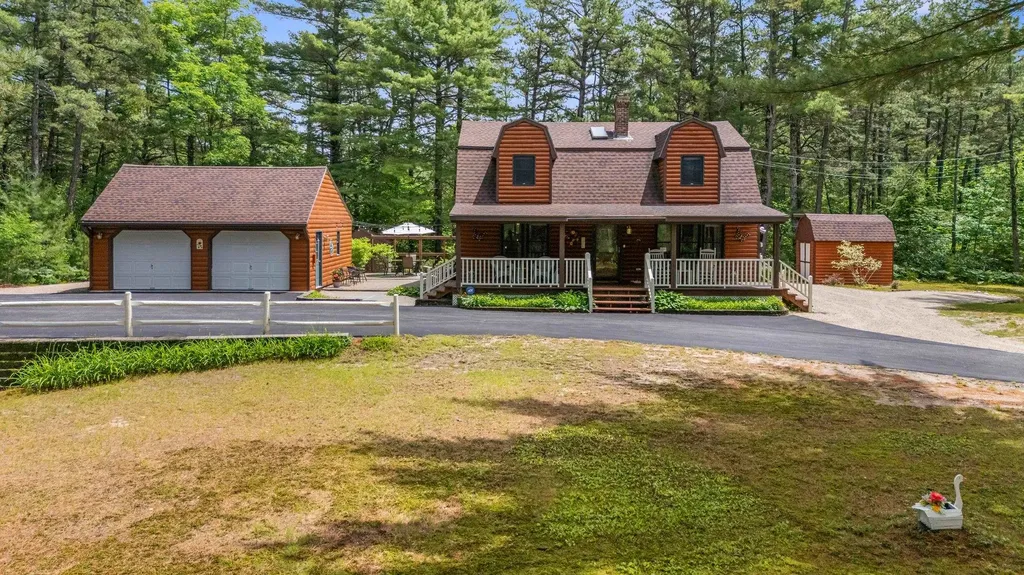
Welcome to this Meticulously maintained 4 bedroom, 2 bath log-sided gambrel set on 2.15 private acres in Desirable Moore's Pond. Offering the perfect blend of rustic charm and outdoor lifestyle, this property includes deeded private access to Moore's Pond ideal for swimming, kayaking, and relaxing at water's edge. The home features inviting post and beam living spaces and a warm, welcoming feel throughout. Step outside to enjoy exceptional outdoor living, including an expansive deck, a charming farmer's porch that runs the whole front of the home, and a patio perfect for entertaining or unwinding in natural surroundings of the Pine Barrens. Additional highlights include a 2-car detached garage, two storage sheds, and pleasant landscaping that enhances the property's peaceful setting. Outdoor enthusiasts will love the ability to snowmobile right from your back door, as well as the proximity to Silver Lake for boating and recreation. Conveniently located just 20 minutes from Conway, this home offers easy access to shopping, dining, and year-round activities while maintaining a private, serene atmosphere. This turn-key home is fully furnished and ready for you to move right in and start enjoying the beautiful beach. Whether you're looking for a year-round home or vacation getaway, Move this to the top of your list!

Listed by Jeana Hale-Dewitt of Badger Peabody & Smith Realty

$
$
%
$/month over payments
Federal 30-year interest rate: 6.49% last updated on Jul 9, 2026
* All Figures are estimates. Check with your bank or proposed mortgage company for actual interest rates.
This product uses the FRED® API but is not endorsed or certified by the Federal Reserve Bank of St. Louis.

Virtual TourSave FavoriteSchedule TourAsk A QuestionMore Details
69 Buoniello Road Moultonborough NH 03254

Moultonborough, NH69 Buoniello Road

Price$650,000

Est. Mortgage: $/month

Active With Contract

MLS Number 5087508

  • Residential Single Family
  • Address 69 Buoniello Road
  • Construction Existing
  • Bedrooms 2
  • Bathroom 1

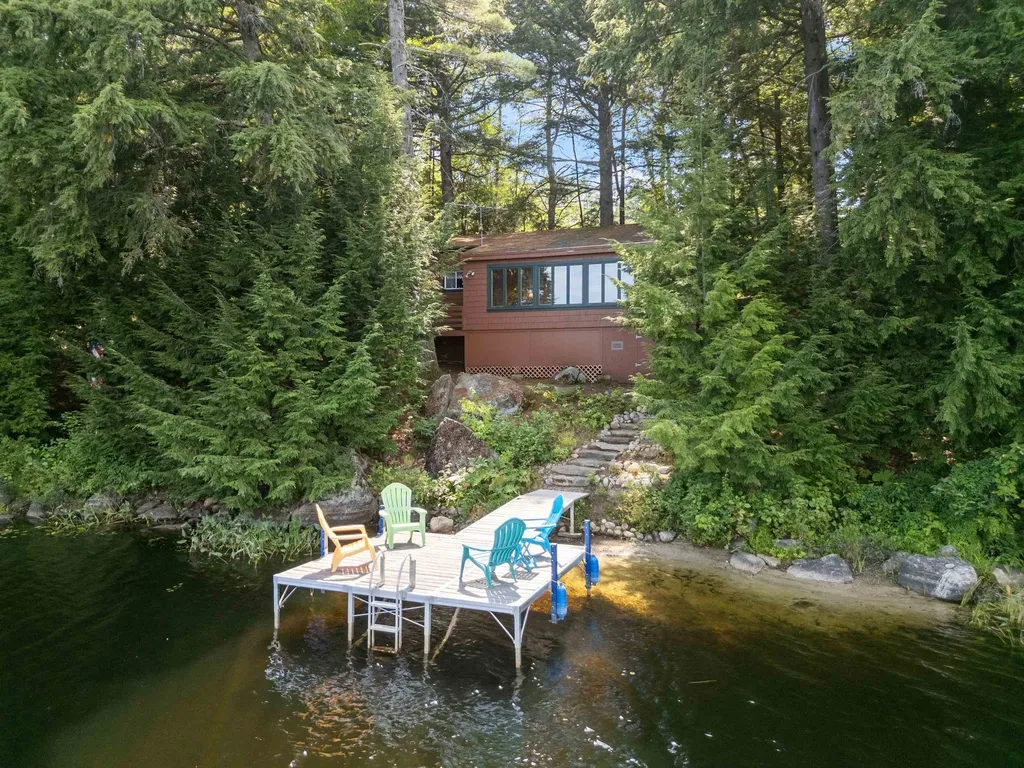
Charming and well-built, this 2-bedroom cabin offers 132 feet of water frontage on scenic Lees Pond and sits on nearly an acre of land in low-tax Moultonborough. Inside, the rustic wood interior creates a cozy retreat, with a living area centered around a wood-burning fireplace that opens into a sun-filled porch overlooking the water. Two bedrooms with hardwood floors share a ¾ bath. Though currently used seasonally, the home is well equipped with a drilled well, state-approved 3-bedroom septic system, and full forced-air heating system-making future year-round use a near possibility. An oversized Reed's Ferry shed provides storage for kayaks, water toys, and outdoor gear. The low-maintenance exterior features wood shake siding, a newer roof, and a landscaped rock path leading to the private dock-the perfect spot to relax and enjoy the peaceful surroundings. Conveniently located close to local restaurants and just 15 minutes from downtown Meredith, this cabin combines rustic charm with accessibility. Offered with many furnishings included, it's ready to be enjoyed from day one.

Listed by Brie Stephens of Compass New England,LLC

$
$
%
$/month over payments
Federal 30-year interest rate: 6.49% last updated on Jul 9, 2026
* All Figures are estimates. Check with your bank or proposed mortgage company for actual interest rates.
This product uses the FRED® API but is not endorsed or certified by the Federal Reserve Bank of St. Louis.

Virtual TourSave FavoriteSchedule TourAsk A QuestionMore Details
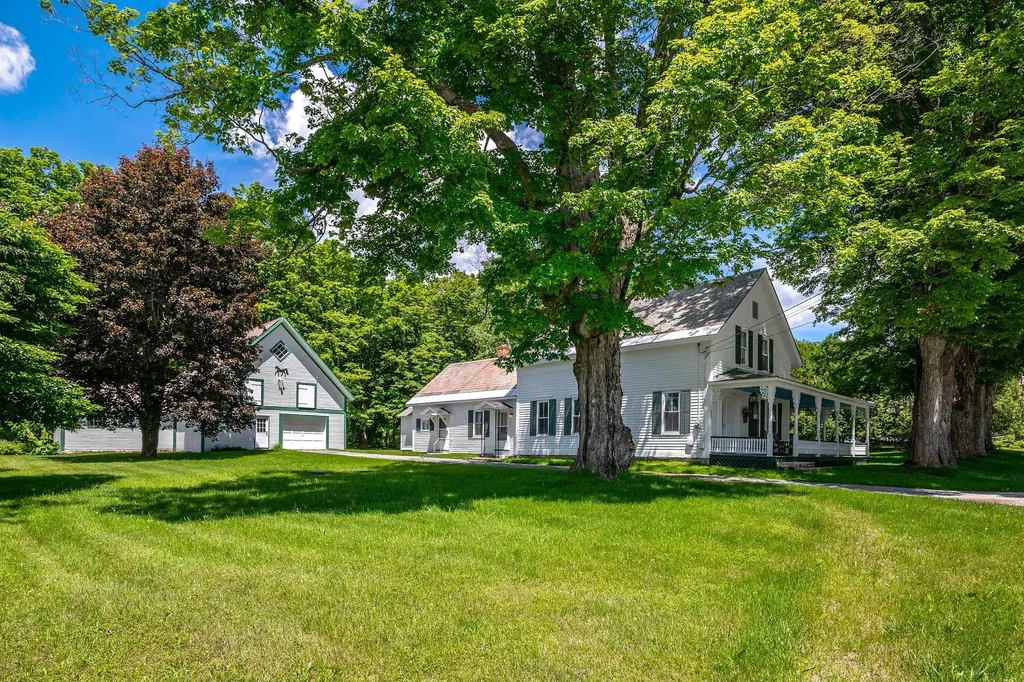
457 Brooklyn Road Mount Tabor VT 05739

Mount Tabor, VT457 Brooklyn Road

Price$650,000

Est. Mortgage: $/month

MLS Number 5095824

  • Residential Single Family
  • Full Bath 1
  • Address 457 Brooklyn Road
  • Construction Existing
  • Bedrooms 4

Tucked into the heart of Vermont's mountain landscape, this lovingly restored 1850 farmhouse offers the rare combination of historic charm, modern comfort, and an exceptional natural setting. Surrounded by sweeping valley views and located beside the Big Branch Wilderness and Otter Creek, 457 Brooklyn Road captures the peaceful beauty that makes Vermont so special. This spacious 4-bedroom, 2-bath home features over 2,800 square feet of inviting living space filled with character and thoughtful updates. Original details blend seamlessly with improvements, including refinished wood floors, custom built-in dressers, updated electrical, new septic system, central air conditioning, new furnace and ductwork, propane generator, fresh paint, and a cozy woodstove that adds warmth and charm throughout the seasons. Outside, the separate garage/barn offers excellent storage with additional space above, while extra unfinished areas provide endless possibilities for expansion, creative workspace, or additional living space. Ideally situated just 22 minutes from Manchester, 17 minutes to Dorset, 25 minutes to Bromley Mountain, and 30 minutes from Rutland, this property offers easy access to skiing, hiking, dining, and year-round recreation while still feeling wonderfully private and serene. Whether you are looking for a full-time residence, a Vermont retreat, or a home to create lasting generations of memories, this turnkey property is a truly special opportunity.

Listed by David Shehadi of Josiah Allen Real Estate,Inc.

$
$
%
$/month over payments
Federal 30-year interest rate: 6.49% last updated on Jul 9, 2026
* All Figures are estimates. Check with your bank or proposed mortgage company for actual interest rates.
This product uses the FRED® API but is not endorsed or certified by the Federal Reserve Bank of St. Louis.

Virtual TourSave FavoriteSchedule TourAsk A QuestionMore Details
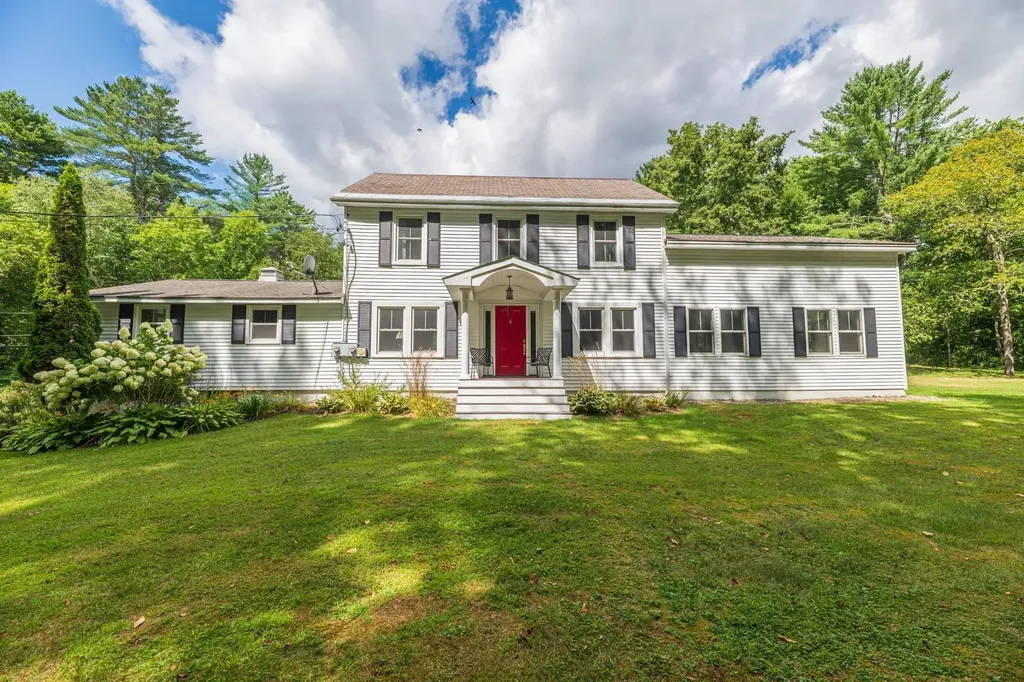
6265 Vt Route 7a Sunderland VT 05250

Sunderland, VT6265 Vt Route 7a

Price$650,000

Est. Mortgage: $/month

MLS Number 5059405

  • Residential Single Family
  • Full Bath 3
  • Address 6265 Vt Route 7a
  • Construction Existing
  • Bedrooms 4

Extensively Renovated Classic Vermont Colonial This beautifully updated 1935 Vermont Colonial offers the perfect blend of classic charm and modern convenience, with thoughtful additions completed in 1972 and 2016. With nearly 3,900 square feet of living space, this spacious home features 4 bedrooms, 4.5 bathrooms, two dedicated office spaces, and a versatile third-story bonus room, ideal for a playroom, studio, or guest space. The large kitchen is the heart of the home, featuring a generous center island perfect for casual dining, cooking, or entertaining. Adjacent to the kitchen is a spacious dining area, ideal for hosting large gatherings. The family room offers a cozy yet airy atmosphere with its vaulted ceiling and a slider leading to a private back deck, perfect for relaxing or entertaining outdoors. A large mudroom entry provides a practical and welcoming space before entering the main living area. The main-level primary suite offers potential for a separate in-law suite setup, with privacy and flexibility in mind. Additional highlights include a two-car garage, dry basement (excellent for storage), open yard space, a shed, and a deck for outdoor enjoyment. Located in Sunderland, just minutes from the shopping, dining, and cultural amenities of Manchester, as well as local schools, BBA and Long Trail to name a few, this home offers the perfect mix of tranquility and convenience. Open House, Sunday, 9/7 from 11-1.

Listed by Andrea Kaplan of Four Seasons Sotheby's Int'l Realty

$
$
%
$/month over payments
Federal 30-year interest rate: 6.49% last updated on Jul 9, 2026
* All Figures are estimates. Check with your bank or proposed mortgage company for actual interest rates.
This product uses the FRED® API but is not endorsed or certified by the Federal Reserve Bank of St. Louis.

Save FavoriteSchedule TourAsk A QuestionMore Details
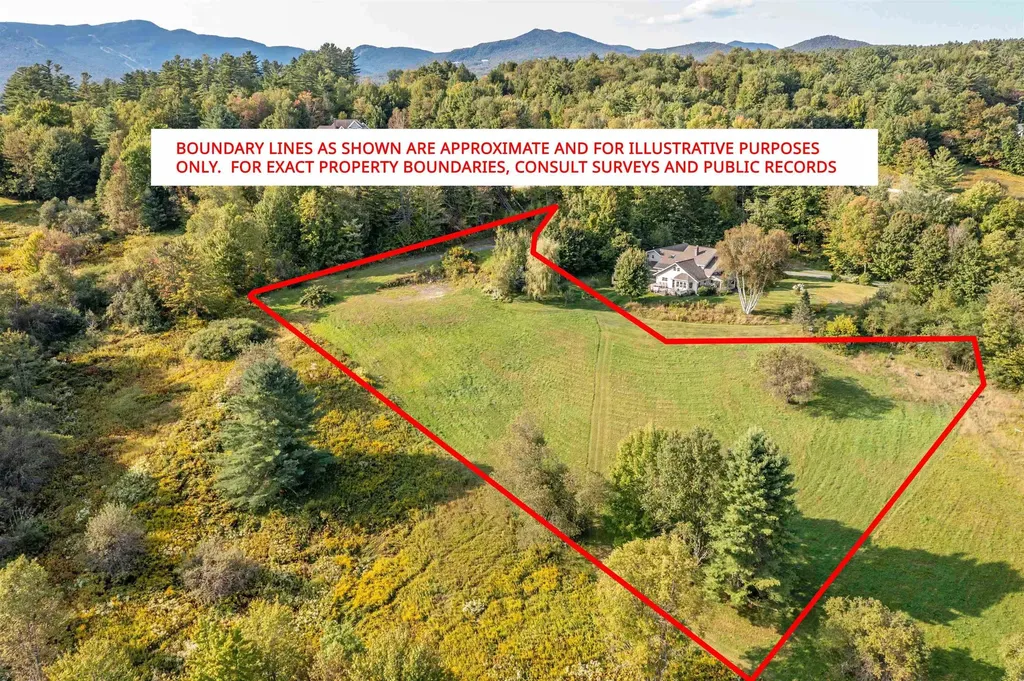
131 Hazy Lane Stowe VT 05672

Stowe, VT131 Hazy Lane

Price$650,000

Est. Mortgage: $/month

MLS Number 5061461

  • Land
  • Address 131 Hazy Lane
  • Acreage 2.11
  • Area VT-Lamoille
  • Utilities None

Nestled in the heart of Stowe, this 2.11-acre lot offers an ideal location just off the Mountain Road, perfectly situated between Stowe Village and Stowe Mountain Resort. With striking mountain views and a gently sloping landscape, the property provides an exceptional opportunity to design and build a custom Vermont retreat that embraces the beauty of all four seasons. The lot has been cleared, the driveway has a newly installed stay-mat finish, the house site has been blasted and leveled, and a fully installed septic system for a 5-bedroom residence is in place. House plans for new construction are also included, and the well location has been approved. Conveniently located near the recreation path and all of Stowe's year-round events, the parcel offers easy access to world-class skiing, hiking, dining, shopping, and outdoor adventure, while still maintaining a sense of privacy and space. A rare opportunity in one of New England's most sought-after destinations.

Listed by Pall Spera of Pall Spera Company Realtors-Stowe

$
$
%
$/month over payments
Federal 30-year interest rate: 6.49% last updated on Jul 9, 2026
* All Figures are estimates. Check with your bank or proposed mortgage company for actual interest rates.
This product uses the FRED® API but is not endorsed or certified by the Federal Reserve Bank of St. Louis.

Virtual TourSave FavoriteSchedule TourAsk A QuestionMore Details
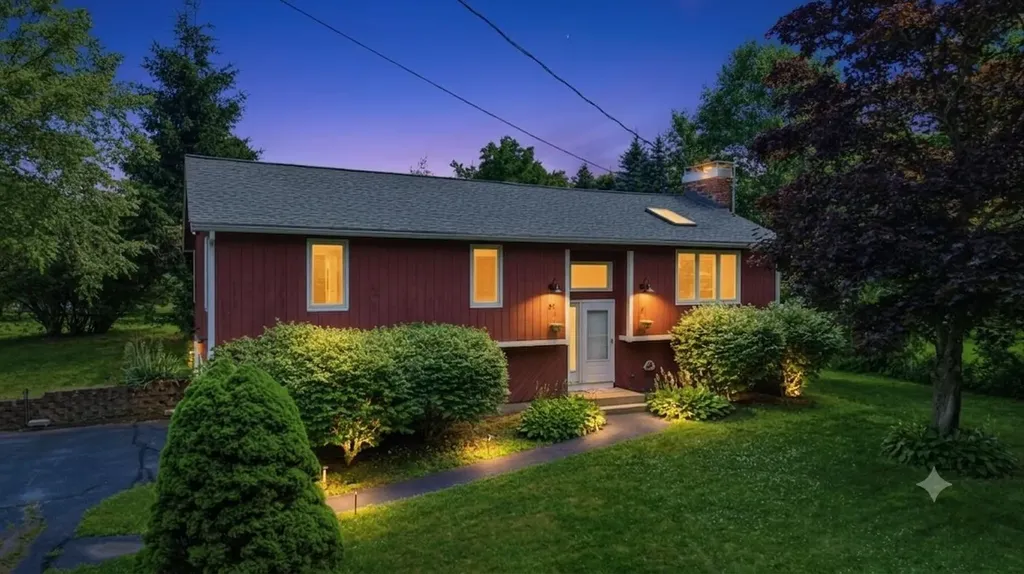
39 Old Auburn Road Derry NH 03038

Derry, NH39 Old Auburn Road

Price$650,000

Est. Mortgage: $/month

Open House

MLS Number 5098233

  • Residential Single Family
  • Next Open House: Sat 07/11 11:30 am. to 1:00 pm.
  • Full Bath 2
  • Address 39 Old Auburn Road
  • Construction Existing

Welcome to 39 Old Auburn Road! This beautifully updated home is one you do NOT want to miss. Located in a quiet and convenient Derry neighborhood, this property offers ample privacy while being just a short commute to major highways, shopping, dining, and entertainment. This home has been completely renovated, including a new roof, heating system, central AC, and plenty of stunning updates throughout! As soon as you walk into the main level, you are welcomed by gleaming hardwood floors and an open floor plan. The kitchen comes equipped with new stainless steel appliances, an expansive kitchen island, all-new cabinetry, and granite countertops. Your living room offers a cozy fireplace, vaulted ceilings, and plenty of natural light. The main level features 3 spacious bedrooms, including a primary suite with a stunning full bathroom. An additional updated full bathroom is conveniently located in the hallway. The basement is fully finished with all-new carpeting, laundry hookups, and plenty of natural light, making it the perfect space for a home office, playroom, guest area, or potential 4th bedroom. Can't forget to mention this home sits on over an acre of land, providing plenty of space for outdoor gatherings and entertainment. This home has so much to offer that you must come see it for yourself! Showings begin Wednesday, 7/8, at the Open House from 4:30 PM-6:00 PM!

Listed by Salah Amrani of EXP Realty

$
$
%
$/month over payments
Federal 30-year interest rate: 6.49% last updated on Jul 9, 2026
* All Figures are estimates. Check with your bank or proposed mortgage company for actual interest rates.
This product uses the FRED® API but is not endorsed or certified by the Federal Reserve Bank of St. Louis.

Virtual TourSave FavoriteSchedule TourAsk A QuestionMore Details
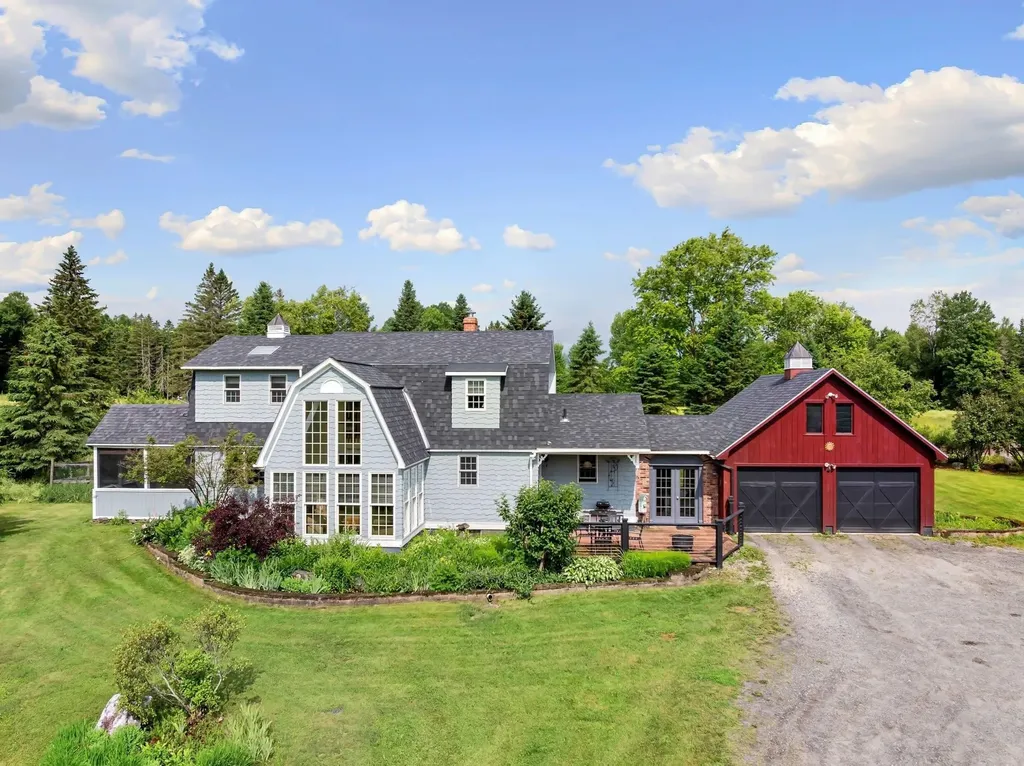
1225 Hardwick Street Hardwick VT 05836

Hardwick, VT1225 Hardwick Street

Price$650,000

Est. Mortgage: $/month

Pending

MLS Number 5097904

  • Residential Single Family
  • Full Bath 2
  • Address 1225 Hardwick Street
  • Construction Existing
  • Bedrooms 3

A perfect blend of cozy charm and timeless elegance, this exceptional country home features beautiful crown molding, wainscoting, exposed beams, hardwood floors, and tile throughout. A stunning two-story sunroom with dramatic 6-foot windows fills the home with natural light while showcasing picturesque views, and a seasonal screened porch offers the perfect place to relax and enjoy the surrounding landscape. Set on more than 10 acres, the property was recently home to two horses. It offers a 24/7 run-in shed that can accommodate two stall areas. There is a grain room, as well as a two-story barn that has been used as a hay barn. For car enthusiasts, the barn is also a mechanic's dream, featuring an 8 foot concrete mechanics pit. Adjacent to the grain room is a large heated studio with endless potential. A separate outbuilding currently houses a heated carpentry workshop and a second heated studio space. Whether you are passionate about horses, cars, woodworking, or simply want to enjoy the peace and privacy of country living, this remarkable property offers the opportunity to pursue it all. Start your day on the inviting front patio with breathtaking sunrises over the mountains and end your day sitting on the large back deck stargazing beneath Vermont's clear night skies.

Listed by Lea Van Winkle of Four Seasons Sotheby's Int'l Realty

$
$
%
$/month over payments
Federal 30-year interest rate: 6.49% last updated on Jul 9, 2026
* All Figures are estimates. Check with your bank or proposed mortgage company for actual interest rates.
This product uses the FRED® API but is not endorsed or certified by the Federal Reserve Bank of St. Louis.

Virtual TourSave FavoriteSchedule TourAsk A QuestionMore Details
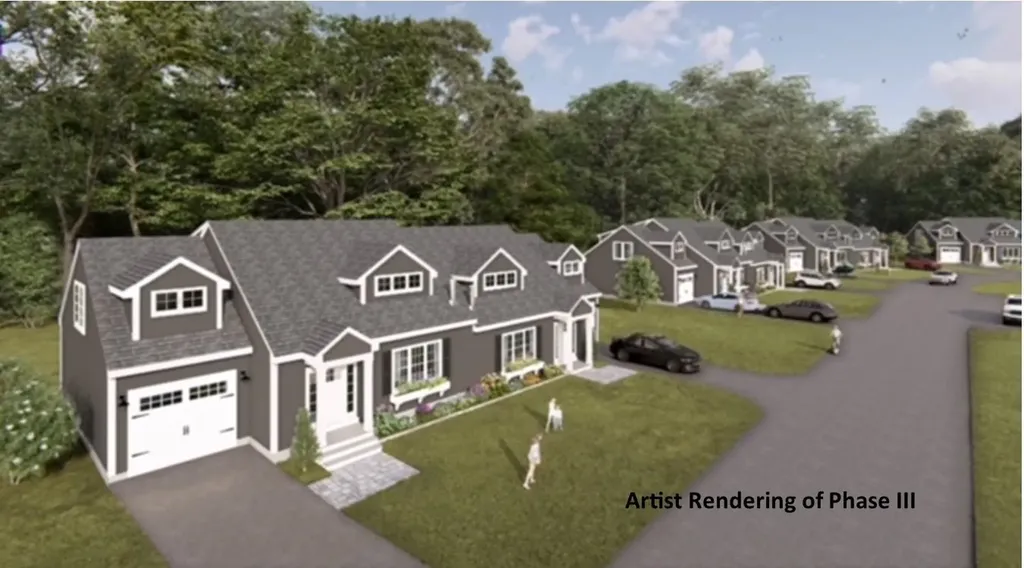
78 Granite Ridge Meredith NH 03253

Meredith, NH78 Granite Ridge

Price$650,000

Est. Mortgage: $/month

Open House

MLS Number 5056933

  • Residential Single Family
  • Next Open House: Sat 07/18 10:00 am. to 12:00 pm.
  • Full Bath 1
  • Address 78 Granite Ridge
  • Construction New Construction

Welcome to Granite Ridge at Brook Hill in Meredith, NH-the third and final phase of these luxury duplex-style townhomes. Construction is nearing completion and ready for new homeowners! Each home offers 4 bedrooms (2 official with closets) and 3 bathrooms. The bright, open-concept first floor features hardwood floors throughout, a gas fireplace, and a sunroom with access to the back deck. The first-floor primary suite includes a walk-in closet and a bathroom with dual vanities and tiled shower. Additional conveniences on this level include first-floor laundry and direct entry from the attached one-car garage. The kitchen offers beautiful granite countertops, stainless steel appliances, a pantry, and custom cabinetry, with a seamless flow into the living and dining areas. The 2nd floor makes for a wonderful guest suite feel with a large bedroom, full bath and 2 guest rooms for everyone to enjoy the many uses and options this affords. The loft-style hallway provides added sitting or workspace area and contains an oversized storage closet. A full basement with rough-in plumbing for a future bathroom provides potential for additional living space or storage. Set back from the main road, Brook Hill offers privacy while remaining minutes from downtown Meredith and Weirs Beach. The community includes scenic walking trails, abundant green space, and low condo fees. Don't miss your chance to experience easy, luxurious Lakes Region living at Granite Ridge!

Listed by Melissa Cribbie of Meredith Landing Real Estate LLC

$
$
%
$/month over payments
Federal 30-year interest rate: 6.49% last updated on Jul 9, 2026
* All Figures are estimates. Check with your bank or proposed mortgage company for actual interest rates.
This product uses the FRED® API but is not endorsed or certified by the Federal Reserve Bank of St. Louis.

Save FavoriteSchedule TourAsk A QuestionMore Details
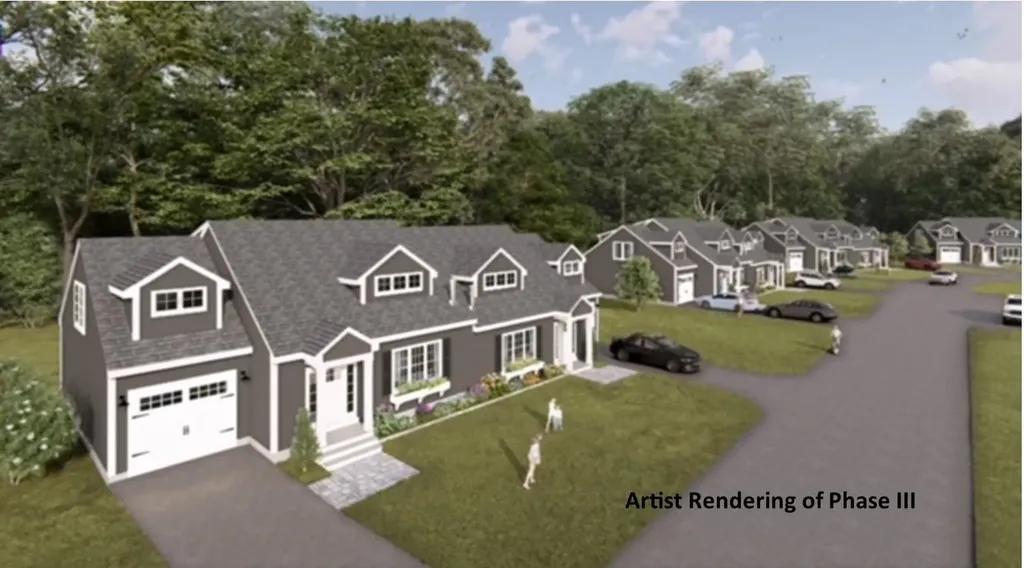
82 Granite Ridge Meredith NH 03253

Meredith, NH82 Granite Ridge

Price$650,000

Est. Mortgage: $/month

Open House

MLS Number 5084996

  • Residential Single Family
  • Next Open House: Sat 07/11 1:00 pm. to 1:00 pm.
  • Full Bath 1
  • Address 82 Granite Ridge
  • Construction New Construction

Welcome to Granite Ridge at Brook Hill in Meredith, NH-the third and final phase of these luxury duplex-style townhomes. Construction is complete on this Townhouse and ready for new homeowners! Each home offers 4 bedrooms (2 official with closets) and 3 bathrooms. The bright, open-concept first floor features hardwood floors throughout, a gas fireplace, and a sunroom with access to the back deck. The first-floor primary suite includes a walk-in closet and a bathroom with dual vanities and tiled shower. Additional conveniences on this level include first-floor laundry and direct entry from the attached one-car garage. The kitchen offers beautiful quartz countertops, an expanded kitchen, stainless steel appliances, a pantry, and custom cabinetry, with a seamless flow into the living and dining areas. The 2nd floor makes for a wonderful guest suite feel with a large bedroom, full bath and 2 guest rooms for everyone to enjoy the many uses and options this affords. The loft-style hallway provides added sitting or workspace area and contains an oversized storage closet. A full basement with rough-in plumbing for a future bathroom provides potential for additional living space or storage. Set back from the main road, Brook Hill offers privacy while remaining minutes from downtown Meredith and Weirs Beach. The community includes scenic walking trails, abundant green space, and low condo fees. Don't miss your chance to experience easy, luxurious Lakes Region living at Granite Ridge!

Listed by Gail Digangi of Meredith Landing Real Estate LLC

$
$
%
$/month over payments
Federal 30-year interest rate: 6.49% last updated on Jul 9, 2026
* All Figures are estimates. Check with your bank or proposed mortgage company for actual interest rates.
This product uses the FRED® API but is not endorsed or certified by the Federal Reserve Bank of St. Louis.

Virtual TourSave FavoriteSchedule TourAsk A QuestionMore Details
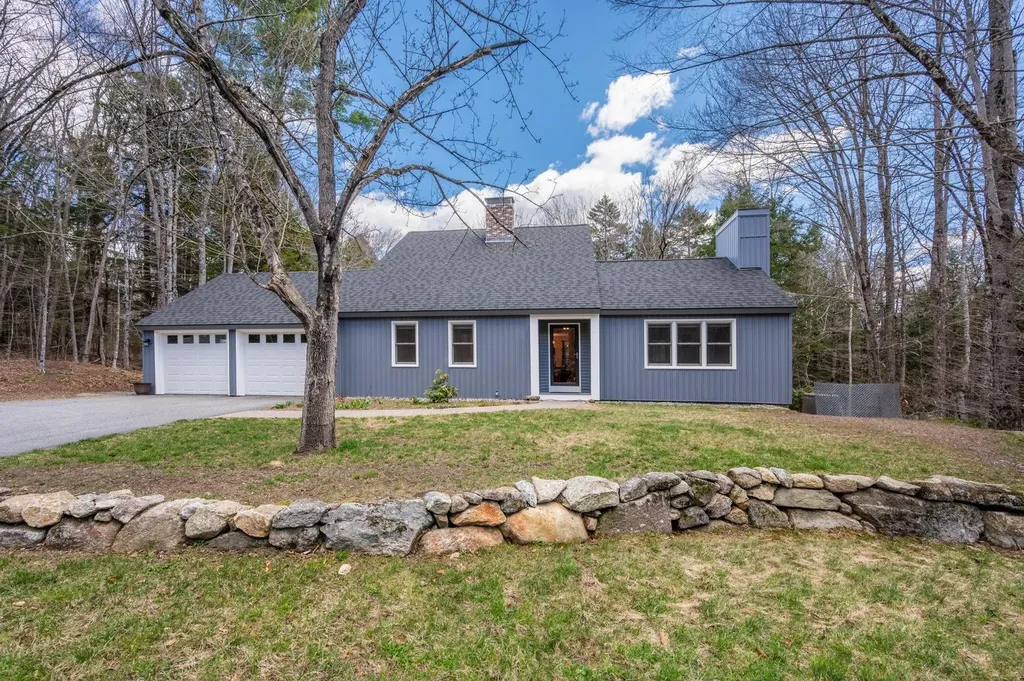
55 Bright Slope Way Grantham NH 03753

Grantham, NH55 Bright Slope Way

Price$650,000

Est. Mortgage: $/month

Pending

MLS Number 5086061

  • Residential Single Family
  • Full Bath 1
  • Address 55 Bright Slope Way
  • Construction Existing
  • Bedrooms 3

Beautiful 3-bedroom, 2.5-bathroom home in the sought-after Eastman community, offering comfortable living and access to exceptional amenities. The living room features cathedral ceilings and a wood fireplace, with an adjacent sunroom perfect for relaxing and enjoying the peaceful surroundings. The kitchen showcases beautiful white cabinetry, quartz countertops, and stainless steel appliances, while the separate dining room provides space for sit-down meals. The first floor is designed for convenient single-level living, with a primary bedroom that includes a walk-in closet and an ensuite bathroom with a tiled walk-in shower. Also on this level there is a a half bathroom and an office. The newly renovated second level offers two additional bedrooms, one with a large walk-in closet, and also a full bathroom. The partially finished lower level provides versatile space for a game room or workout area, plus plenty of storage. Outside, enjoy a 2-car attached garage, a patio for grilling or sitting by the fire pit, and a cleared, level backyard with room for gardens. The home also features beautiful new vinyl siding, a new roof and a whole house generator. Eastman offers an active lifestyle with a golf course, tennis and pickleball courts, beaches, and 36 miles of trails for hiking and exploring. The location is close to I-89, just 30 minutes to Dartmouth Health and the Upper Valley for shopping, dining, and entertainment. Enjoy year-round outdoor activities including golfing at Eastman Golf Links, swimming at the outdoor pool, skiing at Ragged Mountain Resort or Mount Sunapee Resort, and boating on Lake Sunapee. A short ride to New London for more local dining, shops, health care, summer theater and necessities, and under 2 hours to Boston. *Showings begin at the open house on Friday, May 1st, from 4:00 - 6:00, and an additional open house on Saturday, May 2nd, from 11:00 - 1:00.

Listed by O'Halloran Group and Anne Marie Appel of KW Coastal and Lakes & Mountains Realty/N.London

$
$
%
$/month over payments
Federal 30-year interest rate: 6.49% last updated on Jul 9, 2026
* All Figures are estimates. Check with your bank or proposed mortgage company for actual interest rates.
This product uses the FRED® API but is not endorsed or certified by the Federal Reserve Bank of St. Louis.

Virtual TourSave FavoriteSchedule TourAsk A QuestionMore Details

Broker Reciprocity 

Copyright 2026 PrimeMLS, Inc. All rights reserved. This information is deemed reliable, but not guaranteed. The data relating to real estate displayed on this display comes in part from the IDX Program of PrimeMLS. The information being provided is for consumers’ personal, non-commercial use and may not be used for any purpose other than to identify prospective properties consumers may be interested in purchasing. Data last updated July 11, 2026 8:08 AM UTC
