SIGN UP or LOG IN 's Account

Log in to see your saved listings or edit your searches:

No account? Sign up now to save searches, listings, and get tailored listing notifications. It's free, opt-out anytime.

Find Your New Home

Sign Up Today!

Get fresh listings via email, save your favorite listings, match with similar properties, and unlock additional property info.

Create Your Account

Do not fill in this field:

Already have an account? Log in

and narrow your search. If you have fewer than 200 results, you can save your search.

Addison VT Mobile Real Estate

r=5005-5016
00 Pine Hill Road Ossipee NH 03864

Ossipee, NH00 Pine Hill Road

Price$650,000

Est. Mortgage: $/month

MLS Number 5098645

  • Land
  • Address 00 Pine Hill Road
  • Acreage 275
  • Area NH-Carroll
  • Utilities None

A mature and diverse forest, natural springs, glacial erratics, historic 19th century cellar holes and a 1,350±-foot mountain peak overlooking a pond and the Ossipee Mountains are all combined in this exceptional central New Hampshire forestland offering. Oak Mountain is located in the town of Ossipee, in the heart of the Ossipee Mountains, a geologically significant ancient volcanic ring dike. This is wild and rugged land yet has 1,500± feet of frontage along a town-maintained road, and a good internal road with on-site gravel. With only a 30-minute drive to Conway and Wolfeboro and 40 minutes to Meredith, the property is in close proximity to a wide range of four-season amenities and outdoor recreational opportunities. If you are looking for a backcountry New Hampshire location that offers the best of the Granite State, yet is not far from a nice restaurant, first class skiing, and numerous lakes and ponds, Oak Mountain is most certainly worth a close look.

Listed by Stephen Gauthier of LandVest,Inc./New Hampshire
$
$
%
$/month over payments
Federal 30-year interest rate: 6.49% last updated on Jul 9, 2026
* All Figures are estimates. Check with your bank or proposed mortgage company for actual interest rates.
This product uses the FRED® API but is not endorsed or certified by the Federal Reserve Bank of St. Louis.

Save FavoriteSchedule TourAsk A QuestionMore Details

3 Aspen Court Nashua NH 03062

Nashua, NH3 Aspen Court

Price$650,000

Est. Mortgage: $/month

Pending

MLS Number 5096399

  • Residential Single Family
  • Full Bath 2
  • Address 3 Aspen Court
  • Construction Existing
  • Bedrooms 4

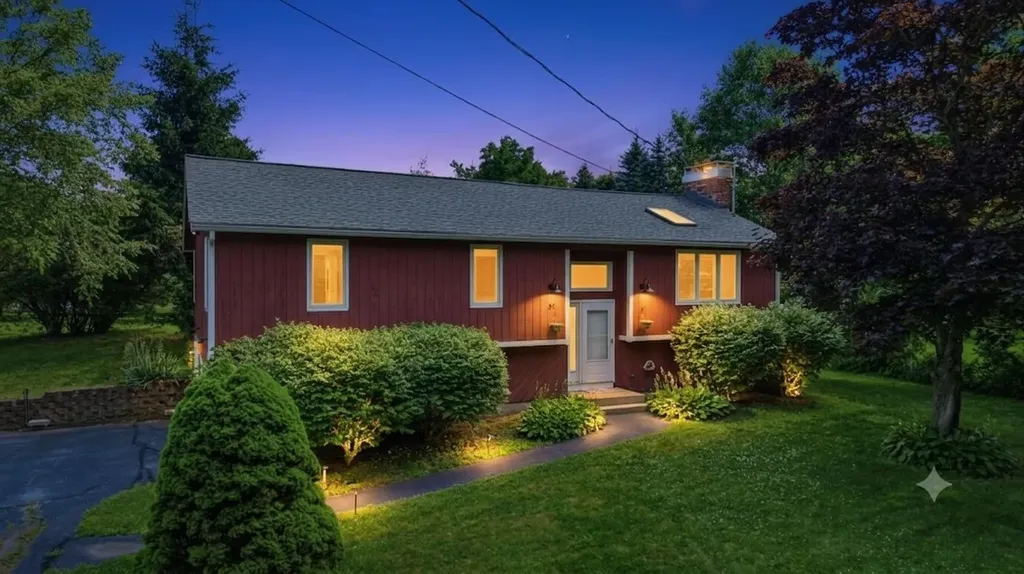
Located in the highly desirable Long Hill Estates neighborhood and within the sought-after Bicentennial School District, this lovingly maintained home is set on a beautifully landscaped, private corner lot on a cul-de-sac and features a bright three-season room surrounded by windows, offering the perfect place to relax and enjoy the surroundings. Designed with both everyday living and entertaining in mind, the spacious floor plan offers an open-concept living and dining area, a welcoming family room centered around a wood-burning fireplace, and a large eat-in kitchen with an abundance of cabinets and a double oven. This home offers four generously sized bedrooms, including a spacious front-to-back primary suite with a walk-in closet and private bath. Additional highlights include a brand-new roof, providing peace of mind for years to come. A wonderful opportunity to enjoy a desirable neighborhood setting offering a lifestyle of comfort and convenience.

Listed by Parrott Realty Group of Keller Williams Gateway Realty

$
$
%
$/month over payments
Federal 30-year interest rate: 6.49% last updated on Jul 9, 2026
* All Figures are estimates. Check with your bank or proposed mortgage company for actual interest rates.
This product uses the FRED® API but is not endorsed or certified by the Federal Reserve Bank of St. Louis.

Virtual TourSave FavoriteSchedule TourAsk A QuestionMore Details

39 Captain Lovewell Lane Ossipee NH 03814

Ossipee, NH39 Captain Lovewell Lane

Price$650,000

Est. Mortgage: $/month

MLS Number 5082114

  • Residential Single Family
  • Full Bath 2
  • Construction Existing
  • Bedrooms 3
  • Bathroom 3

OPEN HOUSE SAT JULY 11TH 11 TO 1 Welcome to your year-round retreat in the heart of the Lakes Region. Beautifully situated right on the Indian Mound Golf Course in Ossipee, NH, this exceptional 3-bedroom, 2.5-bathroom home offers the perfect blend of fairway views and waterfront living. With highly coveted association access to Ossipee Lake, this property is an absolute dream for golfers, boaters, and anyone seeking a premier New Hampshire getaway. Step inside to discover a bright, open-concept living room and kitchen that serve as the heart of the home. Bathed in natural light and grounded by gorgeous hardwood floors, the main living area was designed for easy entertaining and comfortable daily living. After a long day on the lake or the links, retreat to the convenience of your spacious first-floor primary suite. Whether you are hosting summer weekenders or the entire holiday gathering, this home has you covered. The layout features tons of extra space to comfortably accommodate all the guests you could ever want. Beyond your backyard, you are perfectly positioned to enjoy everything the region has to offer. Spend your mornings on the golf course, your afternoons on the sandy association beach at Ossipee Lake, and your evenings exploring the nearby dining and shopping scenes. Bonus: golf cart, portable generator and some furniture will transfer if you are interested!

Listed by Lynn Sweet of REMAX Home Sweet Home

$
$
%
$/month over payments
Federal 30-year interest rate: 6.49% last updated on Jul 9, 2026
* All Figures are estimates. Check with your bank or proposed mortgage company for actual interest rates.
This product uses the FRED® API but is not endorsed or certified by the Federal Reserve Bank of St. Louis.

Save FavoriteSchedule TourAsk A QuestionMore Details

5 Pelton Way Hampton Falls NH 03844

MLS Number 5096813

  • Condo
  • Square Feet 2,432
  • Bedrooms 2
  • New Contruction Existing
  • Address 5 Pelton Way

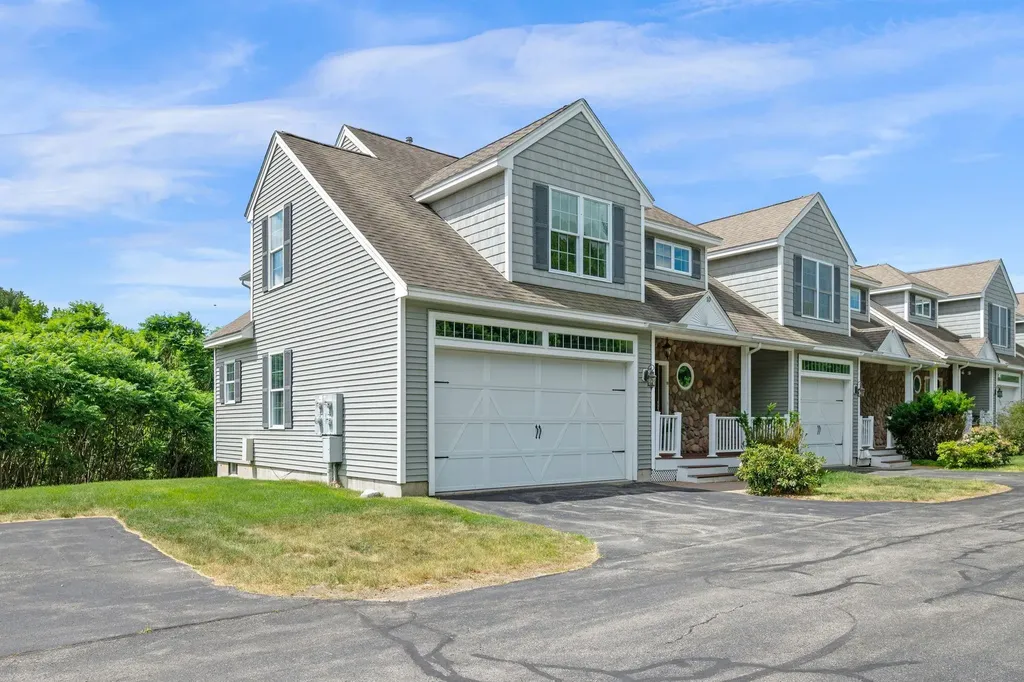
Welcome Home to the Village at Pelton Farm in Hampton Falls! Conveniently located just off Lafayette Rd (Rte 1) and minutes from beaches in Hampton & Seabrook, shopping galore in Seabrook, and Rtes 95 and 495! Rarely available and gorgeous end unit townhouse with 2-Bedrooms, 3 Bathrooms and a 2-car garage with double wide garage door! First floor features an open floor plan that can be adapted to your needs. The foyer with double closet leads to the large kitchen with peninsula and pantry, open concept living/dining room with gas fireplace and slider to the deck with an awning, overlooking conservation land. Half bath with laundry room is just off the dining area! The second floor has a primary suite with 3/4 bath, beautiful loft overlooking the living room, another large bedroom and a full bath. The unfinished basement offers plenty of space for storage and potential for future additional living space. For those who are interested in accessibility features, stair lifts provide access from the garage to the first floor, and first floor to second floor, and grab bars are in the bathrooms. Visit one of our Open House today, or schedule a private showing with your agent!

Listed by Christine Beaudry of Realty ONE Group NEST

$
$
%
$/month over payments
Federal 30-year interest rate: 6.49% last updated on Jul 9, 2026
* All Figures are estimates. Check with your bank or proposed mortgage company for actual interest rates.
This product uses the FRED® API but is not endorsed or certified by the Federal Reserve Bank of St. Louis.

Virtual TourSave FavoriteSchedule TourAsk A QuestionMore Details

34 Myrtle Street Hillsborough NH 03244

Hillsborough, NH34 Myrtle Street

Price$650,000

Est. Mortgage: $/month

Open House

MLS Number 5099175

  • Multifamily
  • Next Open House: Sat 07/18 11:00 am. to 1:00 pm.
  • Address 34 Myrtle Street
  • Units 4
  • Bathroom 4

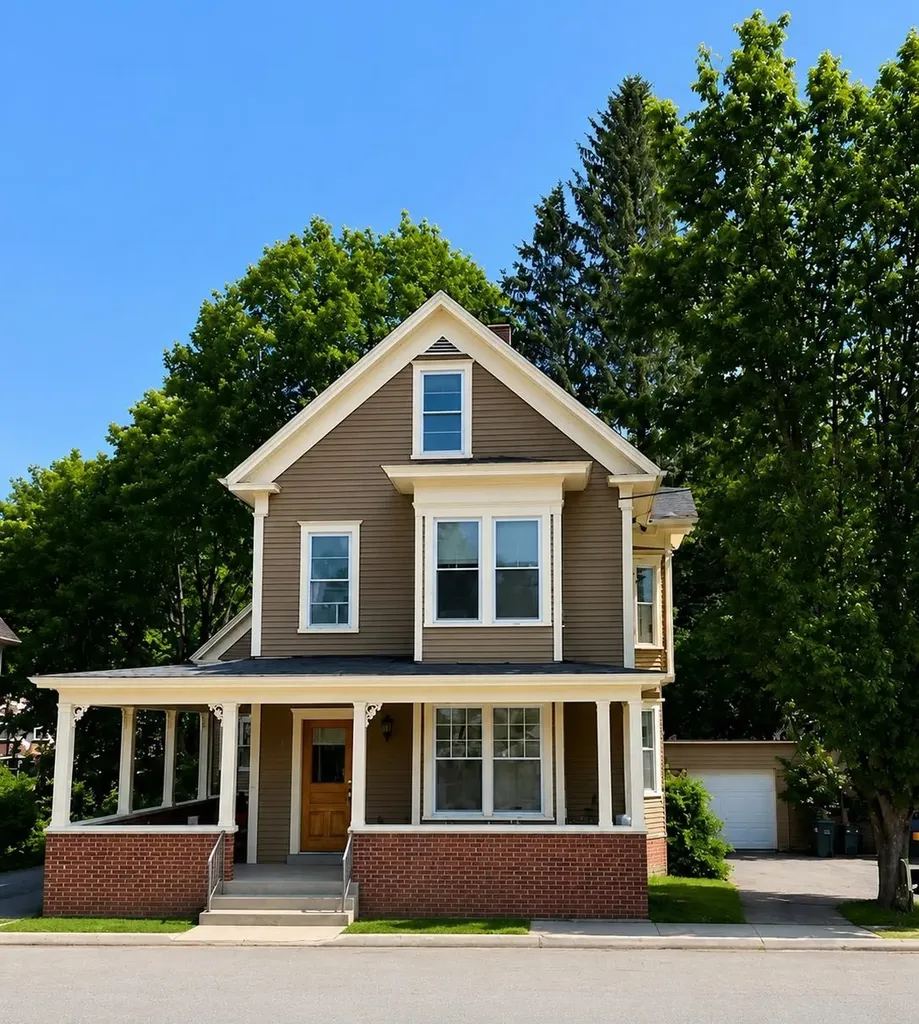
Showings will begin at the Open House on Saturday, July 18th from 11:00 AM-1:00 PM. Due to the building being fully occupied, showings will be very limited. Please plan to attend the open house.Here's your opportunity to own a beautifully maintained, fully occupied 4-unit multifamily property in the heart of Hillsborough. Each spacious unit features 2 bedrooms and 1 bathroom, offering a highly desirable layout that attracts and retains quality tenants. Start collecting rental income from day one with all four units currently leased. The property also features a detached garage, a large driveway with ample off-street parking, and a peaceful setting that enhances its long-term appeal. Meticulously maintained and truly turnkey, this income-producing property offers the ideal combination of stable cash flow, low-maintenance ownership, and long-term investment potential. Current rents are below market value, providing a strong opportunity for future income growth and increased returns. Whether you're an experienced investor looking to expand your portfolio or a first-time multifamily buyer, this is a rare opportunity to acquire a well-cared-for asset with immediate income, strong tenant demand, and significant upside potential.

Listed by Cameron Landry of AmeraBay

$
$
%
$/month over payments
Federal 30-year interest rate: 6.49% last updated on Jul 9, 2026
* All Figures are estimates. Check with your bank or proposed mortgage company for actual interest rates.
This product uses the FRED® API but is not endorsed or certified by the Federal Reserve Bank of St. Louis.

Save FavoriteSchedule TourAsk A QuestionMore Details

34 Cabot Road Merrimack NH 03054

Merrimack, NH34 Cabot Road

Price$650,000

Est. Mortgage: $/month

Active With Contract

MLS Number 5094723

  • Residential Single Family
  • Full Bath 1
  • Address 34 Cabot Road
  • Construction Existing
  • Bedrooms 4

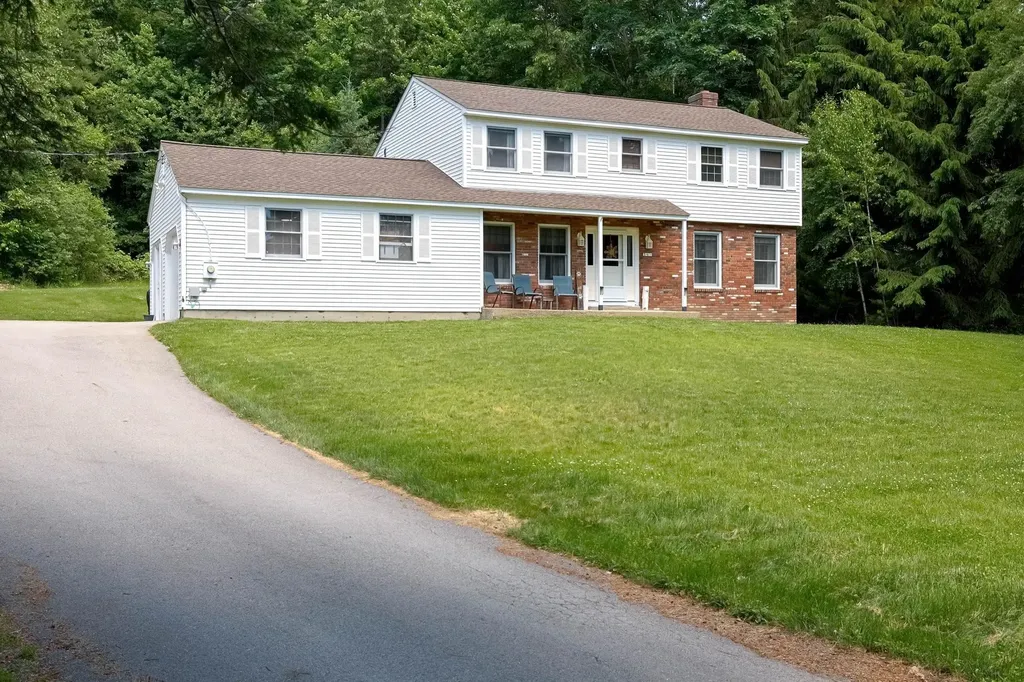
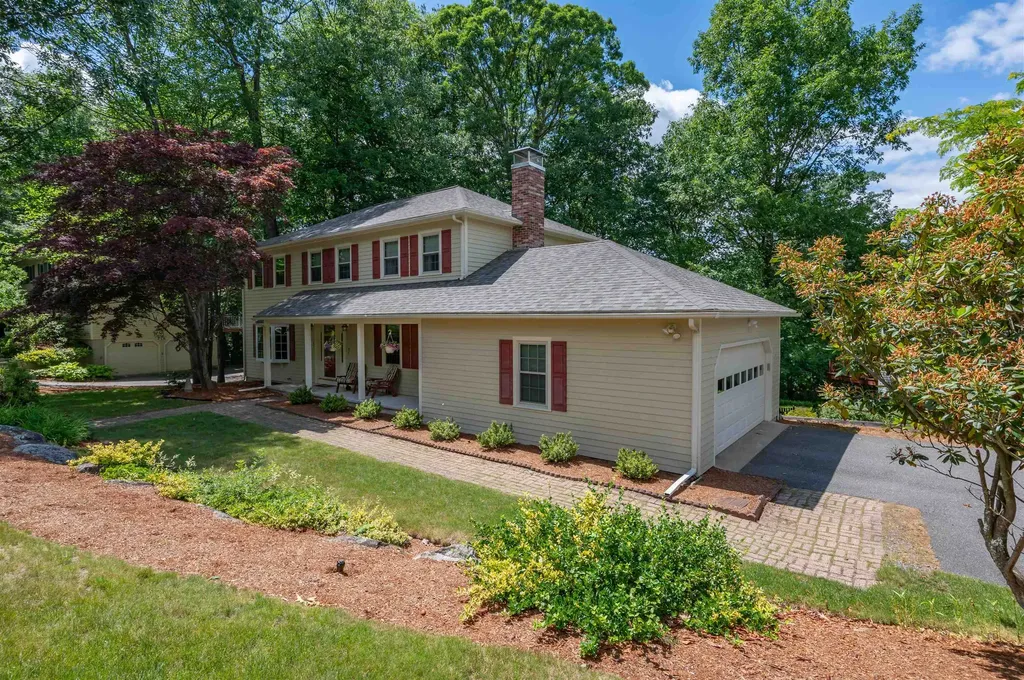
OPEN HOUSE CANCELED FOR Sunday 7/12! Nestled at the end of a cul-de-sac in a desirable neighborhood setting, this well-maintained 4-bedroom, 2½-bath Garrison home offers the perfect blend of privacy, comfort, and convenience. Situated on 1.9 acres, the property features a peaceful backyard retreat ideal for relaxation and outdoor enjoyment. The spacious kitchen includes a center island, brand-new electric range, and tiled flooring, making it both functional and inviting. The main level also offers a dining room, a versatile office/den, a comfortable living room, and a stunning sunroom overlooking the private backyard and deck and perfect for enjoying the natural surroundings year-round. Upstairs, the generous primary suite features its own ¾ bath, while three additional bedrooms and a full bath provide ample space for family and guests. The basement offers abundant storage, a cedar closet, laundry area, and excellent potential for future expansion. A direct-entry attached garage provides plenty of room for vehicles, tools, and recreational equipment. Recent updates include a brand-new roof and freshly painted exterior, adding to the home's appeal and value. Enjoy the tranquility of a private backyard while benefiting from a commuter-friendly location with easy access to the Everett Turnpike. Don't miss this wonderful opportunity to own a beautiful home in one of Merrimack's most desirable locations.

Listed by Sherre Dubis of Redfin Corporation

$
$
%
$/month over payments
Federal 30-year interest rate: 6.49% last updated on Jul 9, 2026
* All Figures are estimates. Check with your bank or proposed mortgage company for actual interest rates.
This product uses the FRED® API but is not endorsed or certified by the Federal Reserve Bank of St. Louis.

Virtual TourSave FavoriteSchedule TourAsk A QuestionMore Details

12 School Street Cornish NH 03745

Cornish, NH12 School Street

Price$650,000

Est. Mortgage: $/month

MLS Number 5094858

  • Multifamily
  • Address 12 School Street
  • Units 2
  • Acreage 0.39
  • Square Feet 3,015

Own your very own Post Office! Great property with outstanding figures! This Cornish Post Office and its classic colonial 3-unit apartment building are located in the quaint heart of Cornish adjacent to the new Community Center and the charm of Cornish, NH. Two beautiful townhouse style apartments and one efficiency plus make this investment comfortably profitable. Post Office is in a Triple Net Lease and current owner has never received a complaint from P.O. management in the over 30 years of ownership! Call for a showing!

Listed by Roz Caplan of Century 21 Highview Realty

$
$
%
$/month over payments
Federal 30-year interest rate: 6.49% last updated on Jul 9, 2026
* All Figures are estimates. Check with your bank or proposed mortgage company for actual interest rates.
This product uses the FRED® API but is not endorsed or certified by the Federal Reserve Bank of St. Louis.

Save FavoriteSchedule TourAsk A QuestionMore Details

11 Jennifer Lane Weare NH 03281

Weare, NH11 Jennifer Lane

Price$650,000

Est. Mortgage: $/month

MLS Number 5087863

  • Residential Single Family
  • Full Bath 1
  • Address 11 Jennifer Lane
  • Construction Existing
  • Bedrooms 3

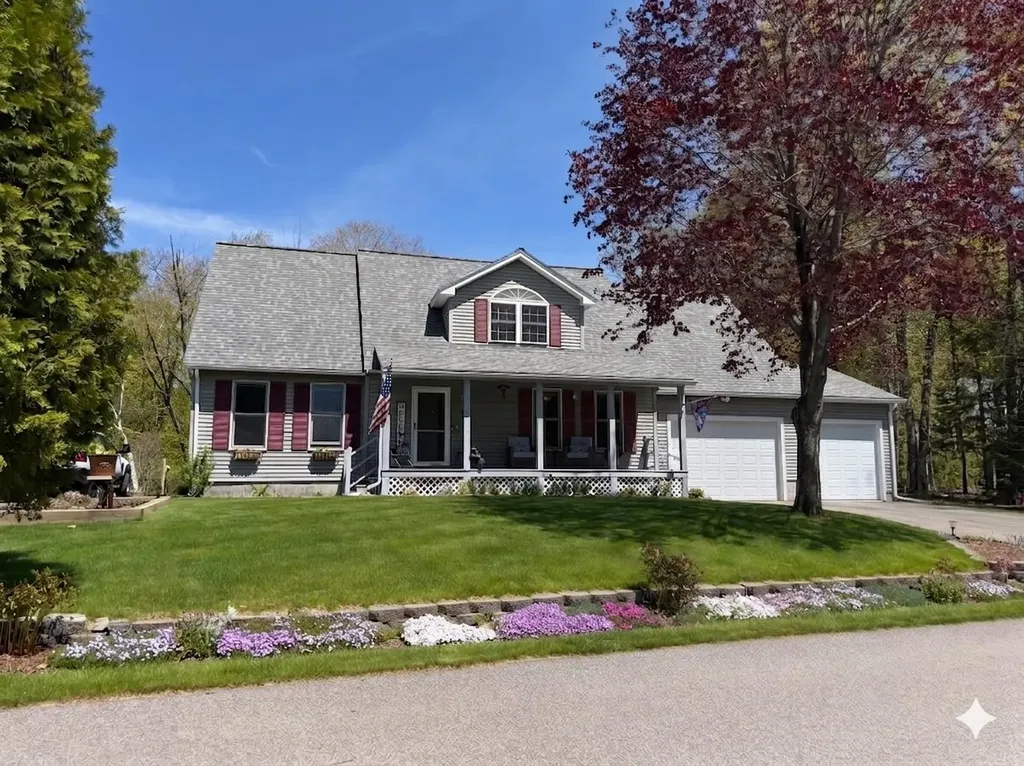
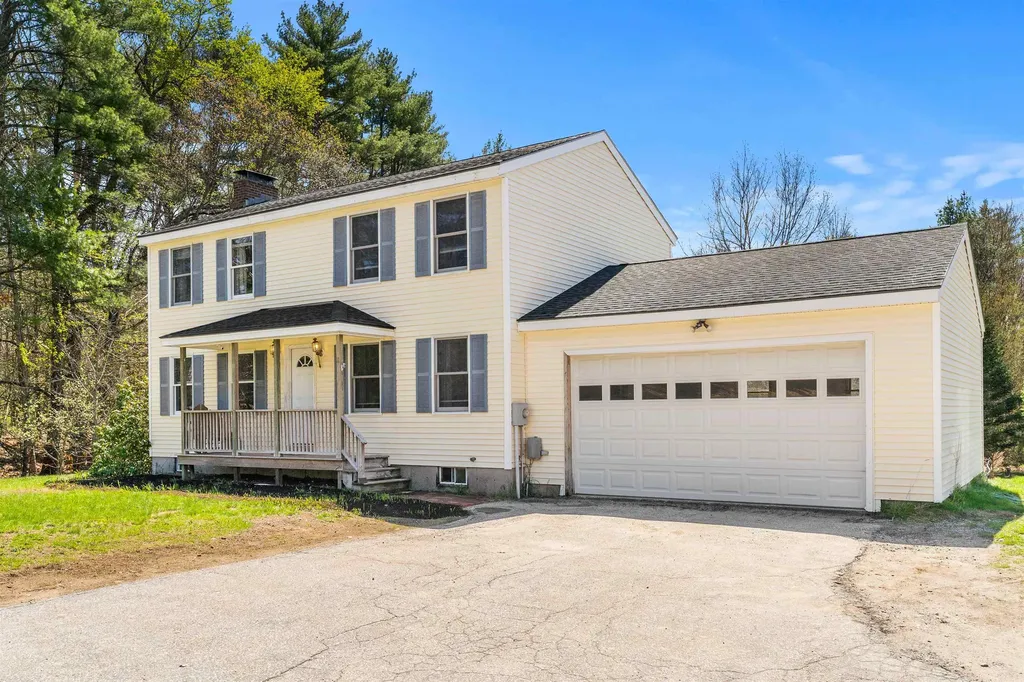
LARGE PRICE IMPROVEMENT! Beautifully maintained by its original owners, this 3-bedroom, 2-bath Colonial is set on just under 12 private acres in a quiet Weare cul-de-sac, just minutes from Goffstown and New Boston. The open-concept kitchen and dining area create a welcoming space for everyday living and entertaining, while the cozy wood stove adds warmth and charm during New England winters. The spacious primary bedroom features a large walk-in closet, complemented by two additional generously sized bedrooms. A walk-out basement with high ceilings provides excellent potential for future finished living space. Outside, enjoy a fenced yard area just off the deck-perfect for kids and pets-as well as private river frontage, offering a peaceful setting for outdoor recreation and relaxation. The oversized barn/garage with its own electrical panel provides incredible flexibility for storage, hobbies, workshops, recreational vehicles, or future customization. Recent updates include a newer boiler, fresh interior improvements, and more. **Some photos have been digitally enhanced to help illustrate the property's potential, including lawn improvements, a finished basement concept, and possible uses for the barn space.** A rare opportunity to own a private retreat with endless possibilities. Schedule your private showing today! Open House Saturday 1-3!

Listed by Michelle Daley of Coldwell Banker Realty Nashua

$
$
%
$/month over payments
Federal 30-year interest rate: 6.49% last updated on Jul 9, 2026
* All Figures are estimates. Check with your bank or proposed mortgage company for actual interest rates.
This product uses the FRED® API but is not endorsed or certified by the Federal Reserve Bank of St. Louis.

Save FavoriteSchedule TourAsk A QuestionMore Details

5863 Vermont Route 14 Royalton VT 05068

Royalton, VT5863 Vermont Route 14

Price$650,000

Est. Mortgage: $/month

MLS Number 5095036

  • Residential Single Family
  • Construction Existing
  • Bedrooms 3
  • Bathroom 4
  • Square Feet 2,674

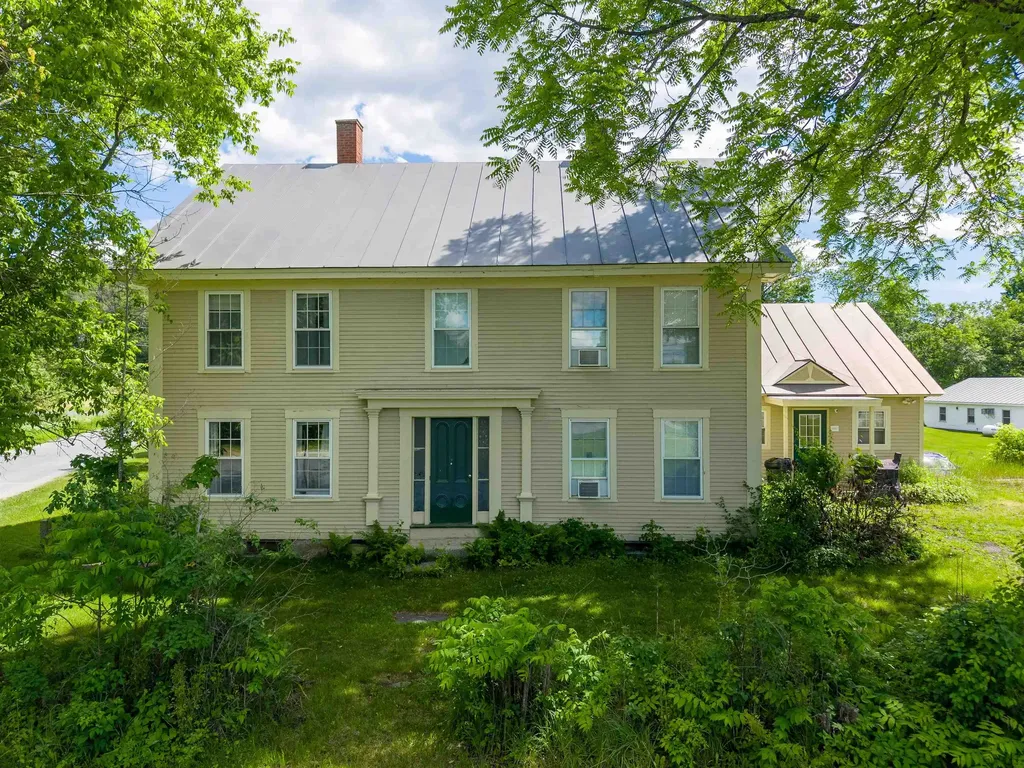
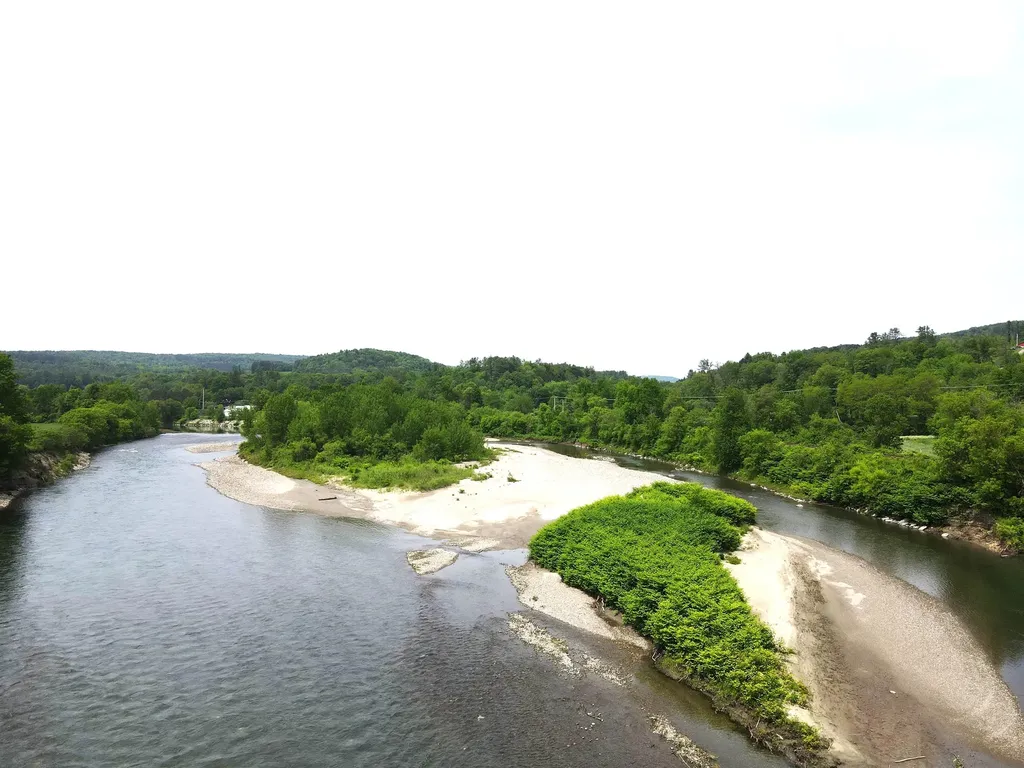
Dunrovin Manor is located at probably the most active area intersection, just off Exit 3, Royalton, Vt. Overlooking both the White River and Second Branch, this attractive older home is convenient to Vermont Law School and the quaint village of S. Royalton. Let the tenants pay your mortgage, while you livie in the main central area and open up the attached two apartments. Owner/Broker has upgraded almost everything over the past 30 years. You will like the impressive office space, extra rooms for overflow, plus lots of storage in the walkout basement. The 4 acres includes your own island in the White River, level crop land, and long frontage along the White River, offering many types of recreation. Owner Broker

Listed by Dean Goulet of Dunrovin Real Estate

$
$
%
$/month over payments
Federal 30-year interest rate: 6.49% last updated on Jul 9, 2026
* All Figures are estimates. Check with your bank or proposed mortgage company for actual interest rates.
This product uses the FRED® API but is not endorsed or certified by the Federal Reserve Bank of St. Louis.

Virtual TourSave FavoriteSchedule TourAsk A QuestionMore Details

271 Walker Brook Road Mason NH 03071

Mason, NH271 Walker Brook Road

Price$650,000

Est. Mortgage: $/month

MLS Number 5099099

  • Residential Single Family
  • Full Bath 1
  • Construction Existing
  • Bedrooms 3
  • Bathroom 1

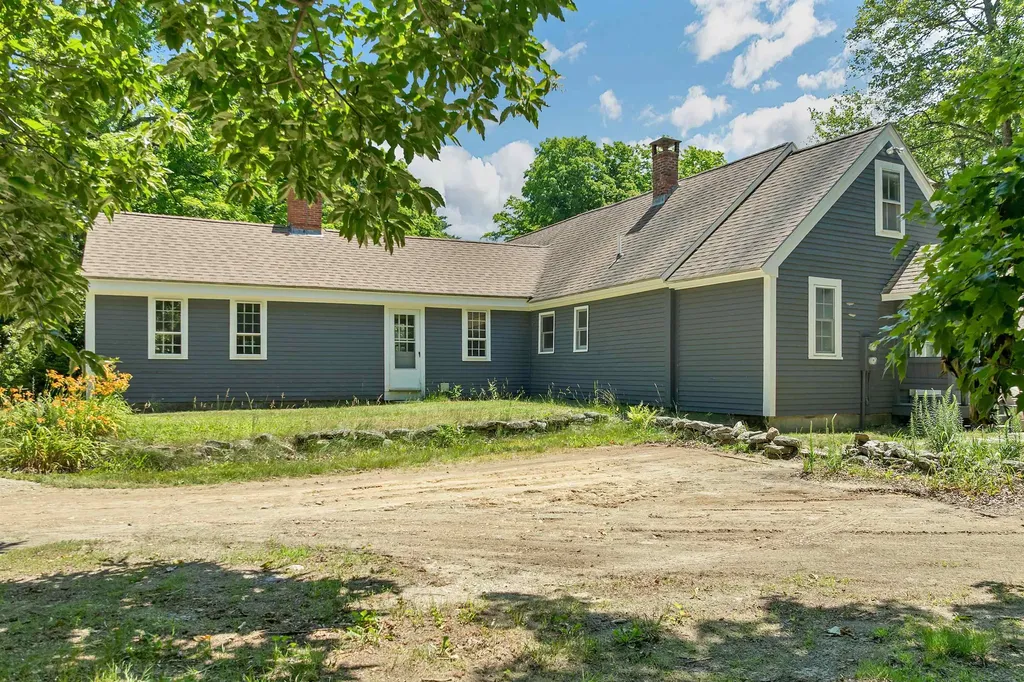
WALKER BROOK FARM Tucked away at the end of a short gravel road, yet conveniently located near local markets and amenities, this unique and charming property offers the perfect blend of history, character, and country living. Antique enthusiasts will appreciate two beautifully preserved c. 1780 rooms in one ell, each featuring original paneling, fireplaces, early stenciling, and period hardware. The remainder of the home reflects its farmhouse evolution, with thoughtful additions made over time. Recent improvements include reconstruction of the kitchen's south wall with insulated 2"x6" construction on a new sill, along with Andersen windows and updated cabinets with granite counters. The flexible floor plan offers five rooms on the first floor, and the laundry, and three rooms upstairs, plus an unfinished room designated as a potential second bath. Outside, the 27+ acre setting is truly special. The property boasts extensive frontage along both a public road and its discontinued section, providing excellent opportunities for trail riding, hiking, and dog walking. Two picturesque fields framed by mature shade trees complement approximately 1,800 feet of frontage on scenic Walker Brook, complete with a dramatic gorge. Additional features include a charming antique barn and a 42-foot shed well-suited for livestock or other agricultural pursuits with a bit of imagination. The enclosed front section of the shed currently houses a hot tub and could easily be converted into a tack room or feed room for equestrian/livestock use. While a few finishing touches remain in and out, they are well within the reach of a handy owner. With its historic character, beautiful acreage, and versatile outbuildings, Walker Brook Farm offers everything needed to embrace the country lifestyle, whether homesteading or just enjoying the country life. And, according to US News & World Report, Mason Elementary is #3 in NH for 2026! Showings start Saturday, July 11th by appt. only.

Listed by Shirley Sullivan of Farms & Barns Real Estate LLC

$
$
%
$/month over payments
Federal 30-year interest rate: 6.49% last updated on Jul 9, 2026
* All Figures are estimates. Check with your bank or proposed mortgage company for actual interest rates.
This product uses the FRED® API but is not endorsed or certified by the Federal Reserve Bank of St. Louis.

Virtual TourSave FavoriteSchedule TourAsk A QuestionMore Details

39 Old Auburn Road Derry NH 03038

Derry, NH39 Old Auburn Road

Price$650,000

Est. Mortgage: $/month

MLS Number 5098233

  • Residential Single Family
  • Full Bath 2
  • Address 39 Old Auburn Road
  • Construction Existing
  • Bedrooms 3

Welcome to 39 Old Auburn Road! This beautifully updated home is one you do NOT want to miss. Located in a quiet and convenient Derry neighborhood, this property offers ample privacy while being just a short commute to major highways, shopping, dining, and entertainment. This home has been completely renovated, including a new roof, heating system, central AC, and plenty of stunning updates throughout! As soon as you walk into the main level, you are welcomed by gleaming hardwood floors and an open floor plan. The kitchen comes equipped with new stainless steel appliances, an expansive kitchen island, all-new cabinetry, and granite countertops. Your living room offers a cozy fireplace, vaulted ceilings, and plenty of natural light. The main level features 3 spacious bedrooms, including a primary suite with a stunning full bathroom. An additional updated full bathroom is conveniently located in the hallway. The basement is fully finished with all-new carpeting, laundry hookups, and plenty of natural light, making it the perfect space for a home office, playroom, guest area, or potential 4th bedroom. Can't forget to mention this home sits on over an acre of land, providing plenty of space for outdoor gatherings and entertainment. This home has so much to offer that you must come see it for yourself! Showings begin Wednesday, 7/8, at the Open House from 4:30 PM-6:00 PM!

Listed by Salah Amrani of EXP Realty

$
$
%
$/month over payments
Federal 30-year interest rate: 6.49% last updated on Jul 9, 2026
* All Figures are estimates. Check with your bank or proposed mortgage company for actual interest rates.
This product uses the FRED® API but is not endorsed or certified by the Federal Reserve Bank of St. Louis.

Virtual TourSave FavoriteSchedule TourAsk A QuestionMore Details

40 Main Street Gorham NH 03581

Gorham, NH40 Main Street

Price$649,999

Est. Mortgage: $/month

MLS Number 5094296

  • Residential Single Family
  • Full Bath 1
  • Address 40 Main Street
  • Construction Existing
  • Bedrooms 5

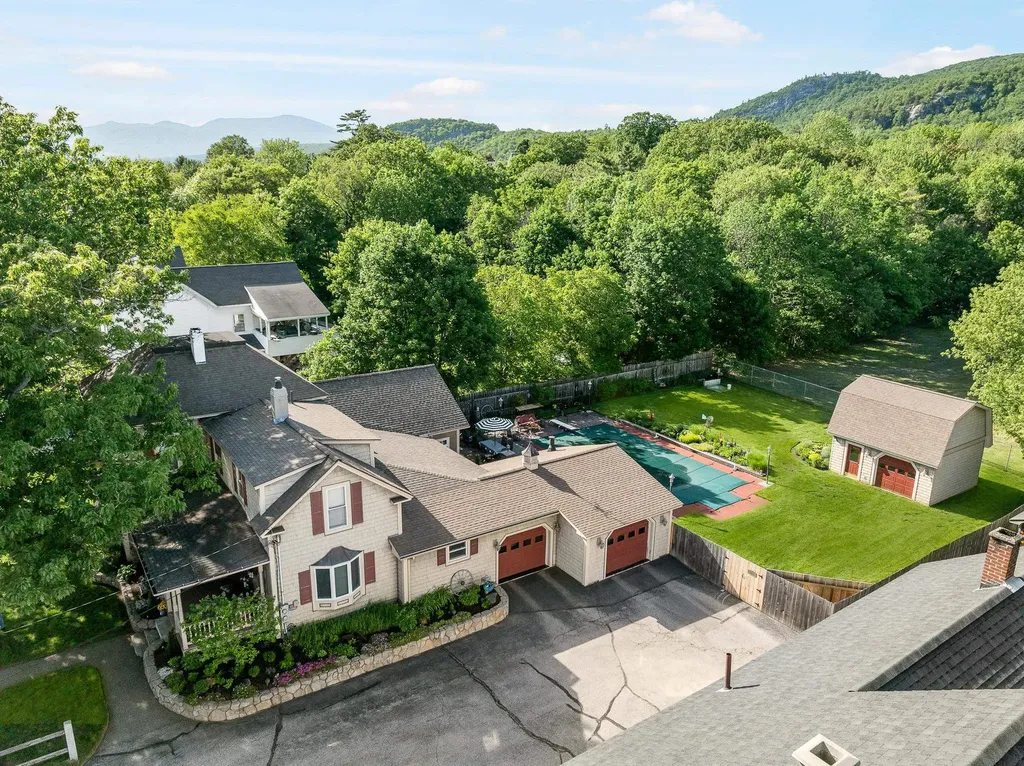
Mountain Living, Recreation, and Income Potential All in One! Welcome to this exceptional 3-bedroom, 1.5-bath home where comfort, entertainment, and outdoor adventure come together. Surrounded by mature perennial gardens that provide beautiful color throughout the seasons, this property offers a private retreat in the heart of the North Country. Step inside to discover gleaming floors and a welcoming foyer featuring a cozy propane stove. The spacious kitchen boasts quartz countertops, a convenient breakfast bar, and plenty of workspace for gathering with family and friends. The stunning 26' x 22' great room is the heart of the home, complete with a gas fireplace and bar area-perfect for entertaining year-round. Outside, enjoy your own backyard oasis with a heated 20' x 40' in-ground pool, covered outdoor kitchen, and expansive patio designed for relaxing and hosting memorable gatherings. The heated garage offers direct entry into the home for added convenience during every season. Ideally located within walking distance of the AVCC Golf Course and offering direct access to ATV and snowmobile trails, this property is a recreational enthusiast's dream. Just minutes from Sunday River and Wildcat ski areas and approximately 15 minutes from Mount Washington, adventure is always close by. Adding even more value, the property includes a separate 2-bedroom apartment, providing an excellent opportunity for rental income to help offset your mortgage expenses. For years, this home has been the backdrop for countless cherished memories. Now it's ready for its next chapter-come start making yours.

Listed by Christopher Lunn of RE/MAX Northern Edge Realty LLC

$
$
%
$/month over payments
Federal 30-year interest rate: 6.49% last updated on Jul 9, 2026
* All Figures are estimates. Check with your bank or proposed mortgage company for actual interest rates.
This product uses the FRED® API but is not endorsed or certified by the Federal Reserve Bank of St. Louis.

Virtual TourSave FavoriteSchedule TourAsk A QuestionMore Details

Broker Reciprocity 

Copyright 2026 PrimeMLS, Inc. All rights reserved. This information is deemed reliable, but not guaranteed. The data relating to real estate displayed on this display comes in part from the IDX Program of PrimeMLS. The information being provided is for consumers’ personal, non-commercial use and may not be used for any purpose other than to identify prospective properties consumers may be interested in purchasing. Data last updated July 11, 2026 11:23 AM UTC