SIGN UP or LOG IN 's Account

Log in to see your saved listings or edit your searches:

No account? Sign up now to save searches, listings, and get tailored listing notifications. It's free, opt-out anytime.

Find Your New Home

Sign Up Today!

Get fresh listings via email, save your favorite listings, match with similar properties, and unlock additional property info.

Create Your Account

Do not fill in this field:

Already have an account? Log in

and narrow your search. If you have fewer than 200 results, you can save your search.

Addison VT Mobile Real Estate

r=5089-5100
Lot 20 Rocky Shore Farm Road St. Albans Town VT 05478

MLS Number 5069675

  • Residential Single Family
  • Full Bath 2
  • Construction Pre-Construction
  • Bedrooms 4
  • Bathroom 2

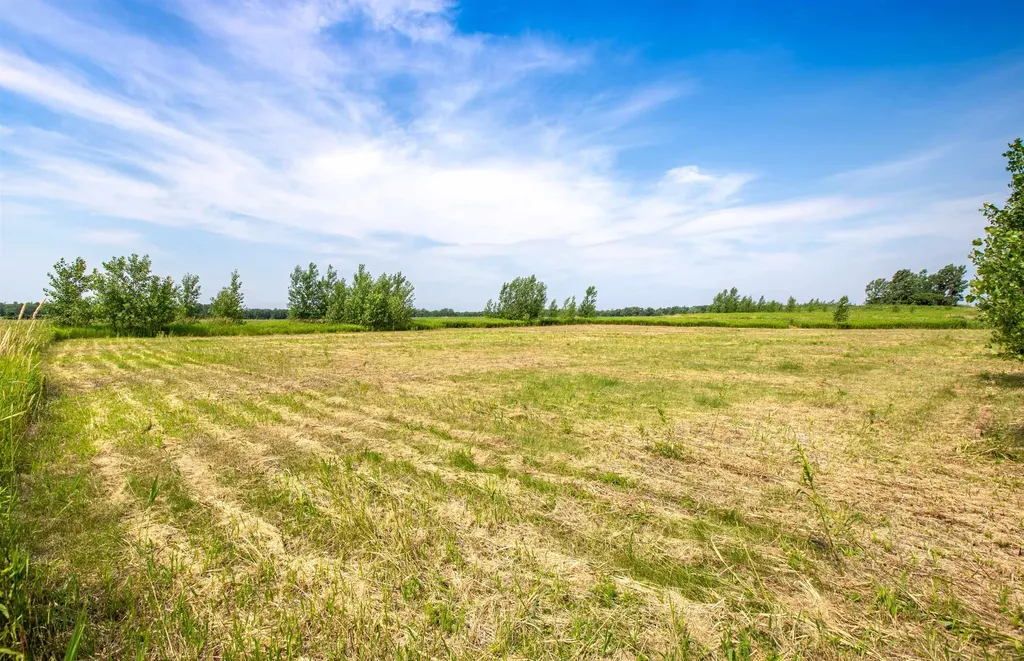
Build your dream home just steps from beautiful Lake Champlain on this open 0.81-acre lot in scenic St. Albans Bay. Scheduled for Spring 2026, this proposed 4-bedroom, 2-bath single-level home features an open-concept layout with a spacious great room, covered rear porch, and attached two-car garage. The private primary suite includes a walk-in closet and double vanity bath, with three additional bedrooms and a full bath on the opposite side. Enjoy shared 60' lake access nearby-perfect for kayaking or relaxing by the water. Convenient to Bay Park, the marina, local shops, and I-89. Listing is likeness only; buyers may select their own floor plan, finishes, and design features. Listing price reflects the home as presented on MLS, with customization options available.

Listed by Brendan Deso and Jonathan Giroux of Home Run Realty,LLC

$
$
%
$/month over payments
Federal 30-year interest rate: 6.49% last updated on Jul 9, 2026
* All Figures are estimates. Check with your bank or proposed mortgage company for actual interest rates.
This product uses the FRED® API but is not endorsed or certified by the Federal Reserve Bank of St. Louis.

Save FavoriteSchedule TourAsk A QuestionMore Details

39 Pond View Road Winhall VT 05340

MLS Number 5080673

  • Condo
  • Square Feet 1,650
  • Bedrooms 3
  • New Contruction Existing
  • Complex Intervale

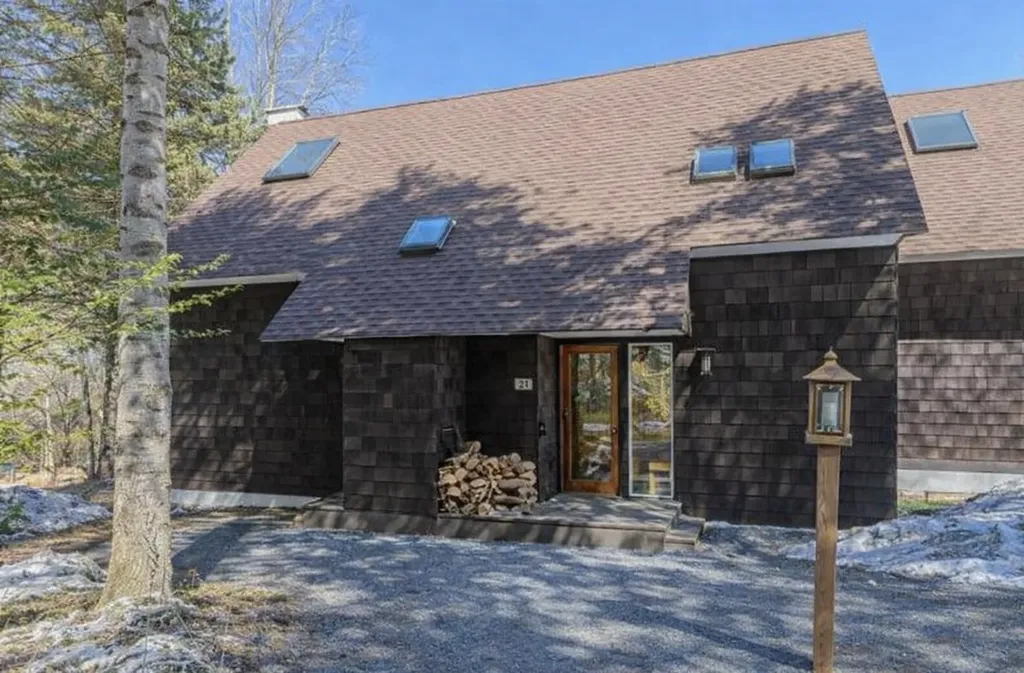
Set in a prime location along Stratton Access Road, this Intervale townhouse offers an easygoing mountain lifestyle with everything you need close at hand-including weekend and holiday winter shuttle service to the base lodge. The 3-bedroom + loft, 3-bath layout provides plenty of space for guests, while the open living area brings everyone together with a seamless flow between the kitchen, dining, and living spaces. Step outside onto the private deck-perfect for enjoying fresh mountain air or relaxing after a day of hiking. Recent updates and central air add modern comfort, and the nearby covered carport makes day-to-day living simple in any season. This property checks all the boxes! The current owners have not purchased the Stratton Sports Center bond; however, the new owner will have the option to do so. The Association is in the process of replacing decks at Intervale over the next two summers, and the deck for Unit #39 is scheduled to be replaced in Spring/Summer 2027.

Listed by Carrie Mathews of Winhall Real Estate

$
$
%
$/month over payments
Federal 30-year interest rate: 6.49% last updated on Jul 9, 2026
* All Figures are estimates. Check with your bank or proposed mortgage company for actual interest rates.
This product uses the FRED® API but is not endorsed or certified by the Federal Reserve Bank of St. Louis.

Save FavoriteSchedule TourAsk A QuestionMore Details

412 Macey Road Middlesex VT 05602

Middlesex, VT412 Macey Road

Price$649,000

Est. Mortgage: $/month

Active With Contract

MLS Number 5087547

  • Residential Single Family
  • Full Bath 2
  • Address 412 Macey Road
  • Construction Existing
  • Bedrooms 3

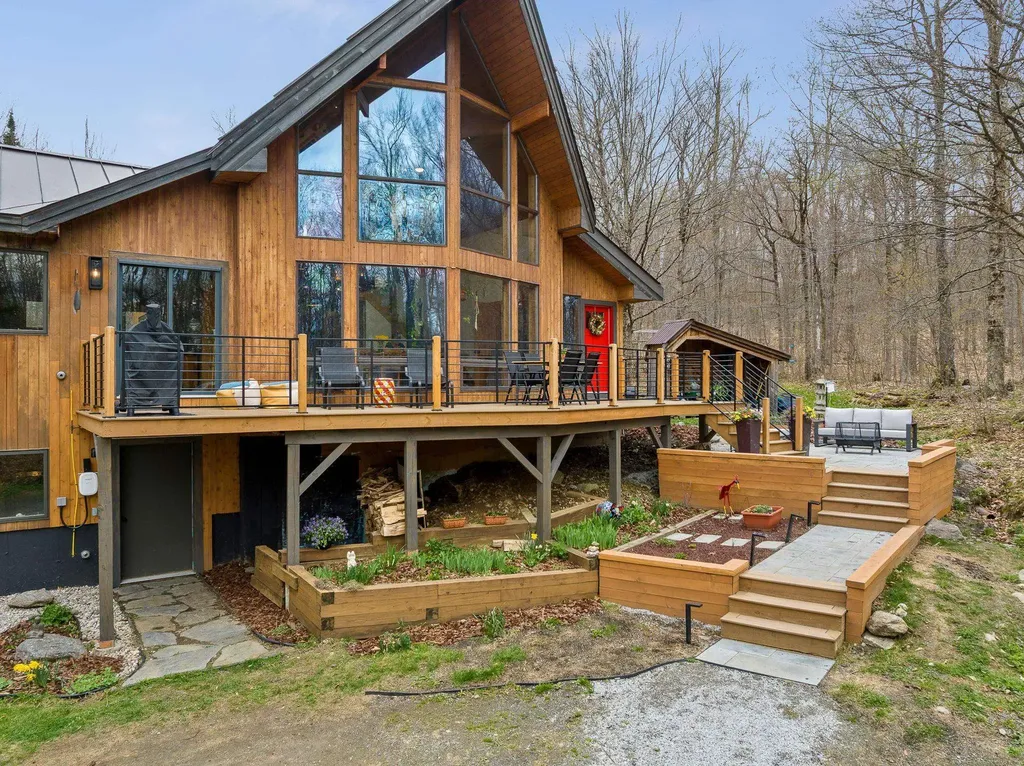
This must be the place-the one you've been waiting for. Set on over 16 acres in desirable Middlesex, 412 Macey Rd blends clean modern lines with warmth and character. This cedar post-and-beam contemporary is set back from the road on a peaceful parcel with mature perennial gardens and beautiful hardscaping, including a new bluestone patio. The recently updated TimberTech deck with sleek metal railings is bathed in year-round sunshine and perfect for morning coffee and long summer evenings. Enter through a spacious mudroom into the kitchen and dining area, where hardwood floors, a dramatic two-story wall of windows, and a cathedral ceiling create a bright, open feel. A Vermont Castings wood stove adds cozy ambiance. Completely remodeled in 2021, the kitchen is designed for the dedicated home cook. It features custom cabinetry, soapstone counters and sink, an oversized quarter sawn white oak island, a dual-fuel double-oven range, and vented hood. In the expansive living area, you will have plenty of space to spread out and relax, while a wall of built-in maple cabinetry (complete with window seat!) provides ample storage. Two bedrooms, each with a cold-weather heat pump, and a full bath complete the first floor. The open stairway with new cable rails leads to a lovely loft with built-in cherry and maple cabinetry; an ideal reading nook or office. The primary suite features cherry floors, two walk-in closets, a cold-weather heat pump, and multiple skylights. The luxurious en-suite bath shines with a walk-in Vermont slate shower, waterfall shower head, and soaking slipper tub. The walkout basement includes a large bonus room with numerous windows, offering excellent potential for a second living space. With modern updates including a high-speed EV charger, a heat pump hot water tank, new lighting throughout, and thoughtful improvements everywhere, this property truly covers all the bases. Don't miss the upgrades list attached! All offers due by 6pm on Monday, May 11

Listed by Lauren Gould of Green Light Real Estate

$
$
%
$/month over payments
Federal 30-year interest rate: 6.49% last updated on Jul 9, 2026
* All Figures are estimates. Check with your bank or proposed mortgage company for actual interest rates.
This product uses the FRED® API but is not endorsed or certified by the Federal Reserve Bank of St. Louis.

Save FavoriteSchedule TourAsk A QuestionMore Details

103 Dean Farm Road Jaffrey NH 03452

Jaffrey, NH103 Dean Farm Road

Price$649,000

Est. Mortgage: $/month

MLS Number 5091425

  • Residential Single Family
  • Full Bath 2
  • Address 103 Dean Farm Road
  • Construction Existing
  • Bedrooms 4

Set on more than 7 acres in desirable Jaffrey, this impressive property offers plenty of space both inside and outside; perfect for those seeking room to live, entertain, and enjoy New Hampshire living at its best. This home features 4 bedrooms, 2 full baths, 2 living room spaces and a separate dining room provide flexibility for large households, guests, or dedicated home office spaces. Outside, the substantial acreage offers privacy, open space, and endless potential; ideal for outdoor entertaining, recreation, or simply taking in the natural surroundings. This is a rare opportunity to own a property that combines size, versatility, and scenic setting all in one exceptional package.

Listed by Denise Whitney of BHG Masiello Peterborough

$
$
%
$/month over payments
Federal 30-year interest rate: 6.49% last updated on Jul 9, 2026
* All Figures are estimates. Check with your bank or proposed mortgage company for actual interest rates.
This product uses the FRED® API but is not endorsed or certified by the Federal Reserve Bank of St. Louis.

Save FavoriteSchedule TourAsk A QuestionMore Details

7 Squamscott Road Stratham NH 03885

Stratham, NH7 Squamscott Road

Price$649,000

Est. Mortgage: $/month

MLS Number 5094206

  • Residential Single Family
  • Full Bath 2
  • Address 7 Squamscott Road
  • Construction Existing
  • Bedrooms 4

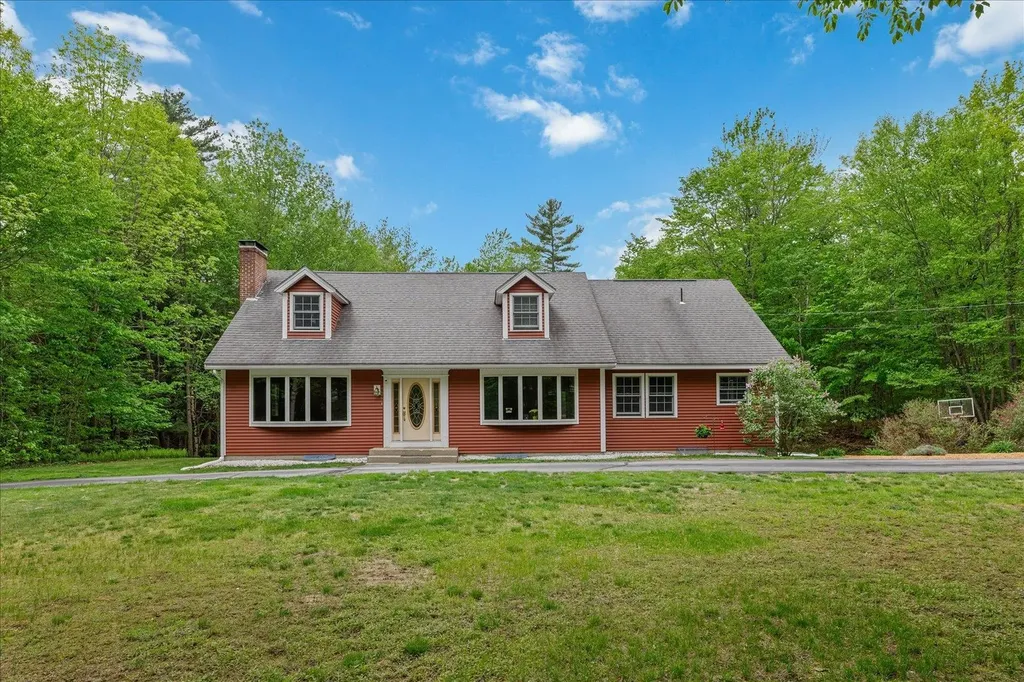
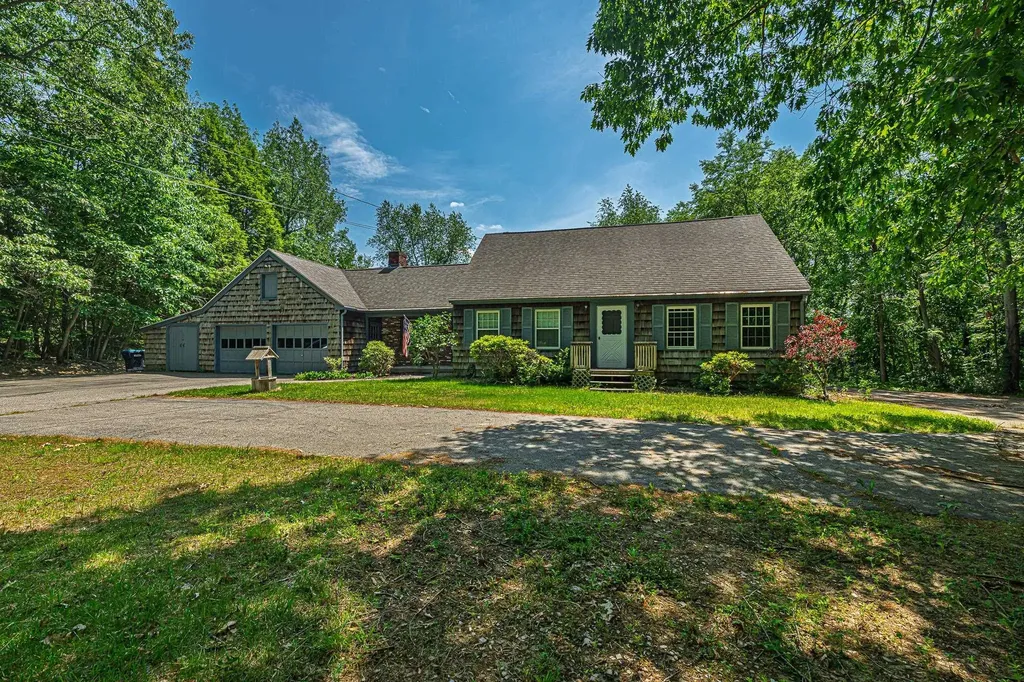
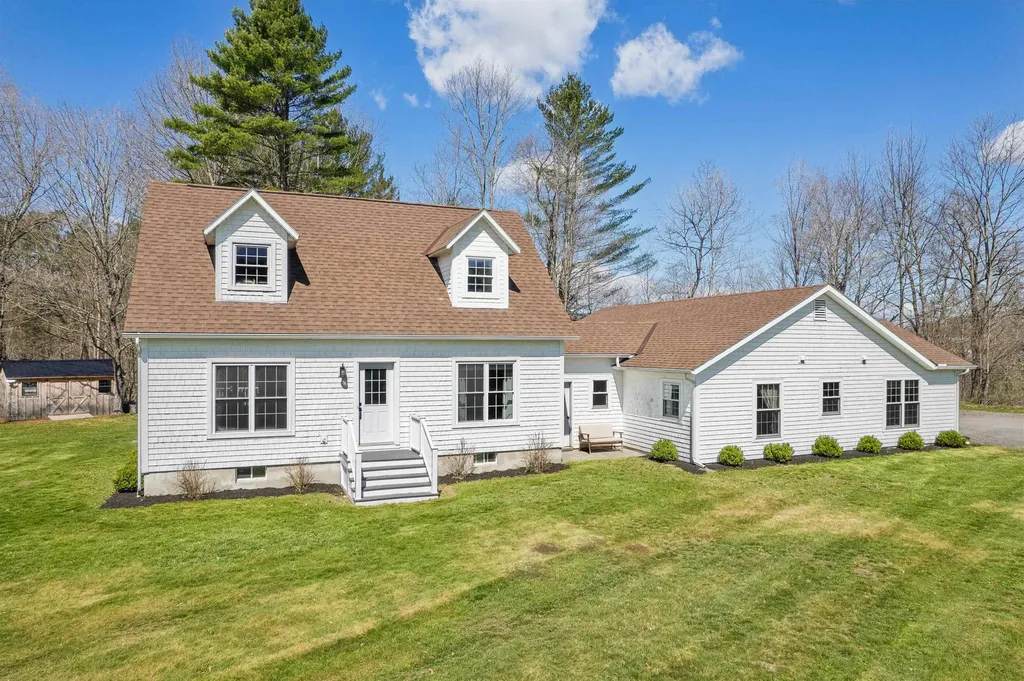
Opportunity knocks in a prime commuter location! This quintessential Cape is set back from the road, offering privacy and a spacious setting while remaining convenient to Exeter, Portsmouth, and an abundance of shopping and dining. Featuring 4+ bedrooms, including two first-floor bedrooms, this home offers a flexible floor plan suited to a variety of living arrangements. Inside, you'll find fantastic pegged hardwood floors, a wood-burning fireplace in the kitchen, and plenty of character waiting to be brought back to life. Outside, the property features an extra-large driveway, a large two-car garage, and a generous yard with plenty of room for recreation, gardening, or future improvements. A full basement provides additional storage. While the home is in need of updating, it presents a tremendous opportunity for investors, contractors, or buyers looking to build equity through renovation. With solid bones, ample space, and an unbeatable location, the potential here is undeniable. Sold as-is. Bring your vision and transform this property into something truly special. Open House Sun June 14th 11-1.

Listed by Lisa Parsons of EXP Realty

$
$
%
$/month over payments
Federal 30-year interest rate: 6.49% last updated on Jul 9, 2026
* All Figures are estimates. Check with your bank or proposed mortgage company for actual interest rates.
This product uses the FRED® API but is not endorsed or certified by the Federal Reserve Bank of St. Louis.

Virtual TourSave FavoriteSchedule TourAsk A QuestionMore Details

118 Village Hill Lane Huntington VT 05462

Huntington, VT118 Village Hill Lane

Price$649,000

Est. Mortgage: $/month

Active With Contract

MLS Number 5092995

  • Residential Single Family
  • Full Bath 2
  • Construction New Construction
  • Bedrooms 3
  • Bathroom 3

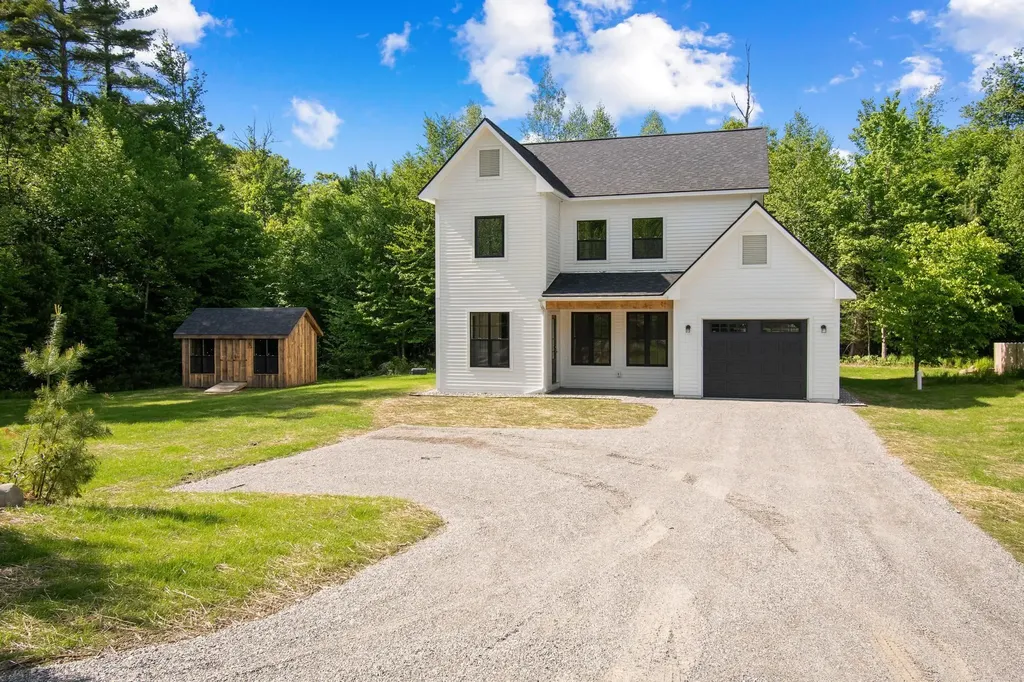
Experience the perfect blend of modern design and Vermont charm in this newly constructed "custom" 3-bedroom, 3-bathroom home. Thoughtfully designed with an open-concept floor plan, this home offers bright, inviting living spaces enhanced by abundant natural light, beautiful hardwood flooring, and quality craftsmanship throughout. The spacious living area flows seamlessly into the well-appointed kitchen, featuring stainless steel appliances, maple cabinetry, stylish countertops, and a large peninsula perfect for meal preparation, casual dining, or entertaining guests. Oversized windows frame picturesque wooded views, bringing the beauty of the outdoors inside. The primary suite provides a comfortable retreat with a private bath and generous closet space, while two additional bedrooms offer flexibility for family, guests, or a home office. Three beautifully finished bathrooms feature modern vanities and contemporary fixtures. Built with comfort and efficiency in mind, this move-in-ready home offers low-maintenance living in a peaceful setting. In the winter, the warmth of the radiant heated first floor will keep everyone cozy. Conveniently located in Huntington, you'll enjoy easy access to outdoor recreation, local amenities, and a short commute to Burlington and surrounding communities. Don't miss this opportunity to own a brand-new home offering modern finishes, functional living spaces, and the tranquility of Vermont living.

Listed by Blair Knowles of Ridgeline Real Estate

$
$
%
$/month over payments
Federal 30-year interest rate: 6.49% last updated on Jul 9, 2026
* All Figures are estimates. Check with your bank or proposed mortgage company for actual interest rates.
This product uses the FRED® API but is not endorsed or certified by the Federal Reserve Bank of St. Louis.

Save FavoriteSchedule TourAsk A QuestionMore Details

19 Wedgewood Drive Londonderry NH 03053

Londonderry, NH19 Wedgewood Drive

Price$649,000

Est. Mortgage: $/month

Pending

MLS Number 5092891

  • Residential Single Family
  • Full Bath 2
  • Address 19 Wedgewood Drive
  • Construction Existing
  • Bedrooms 3

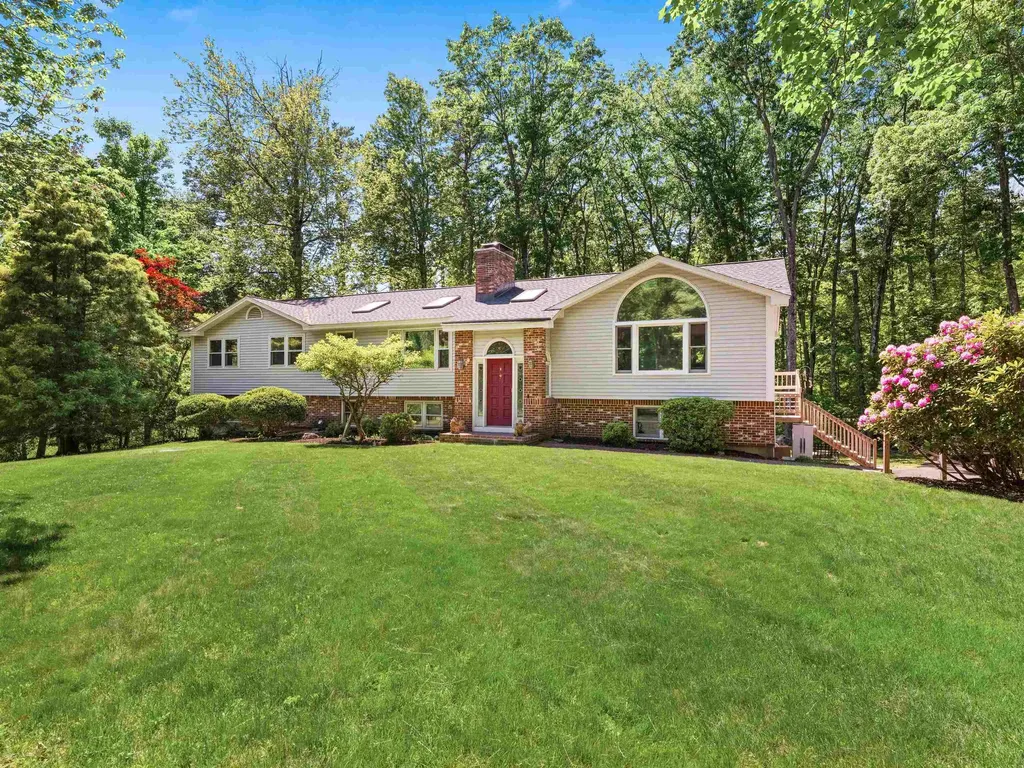
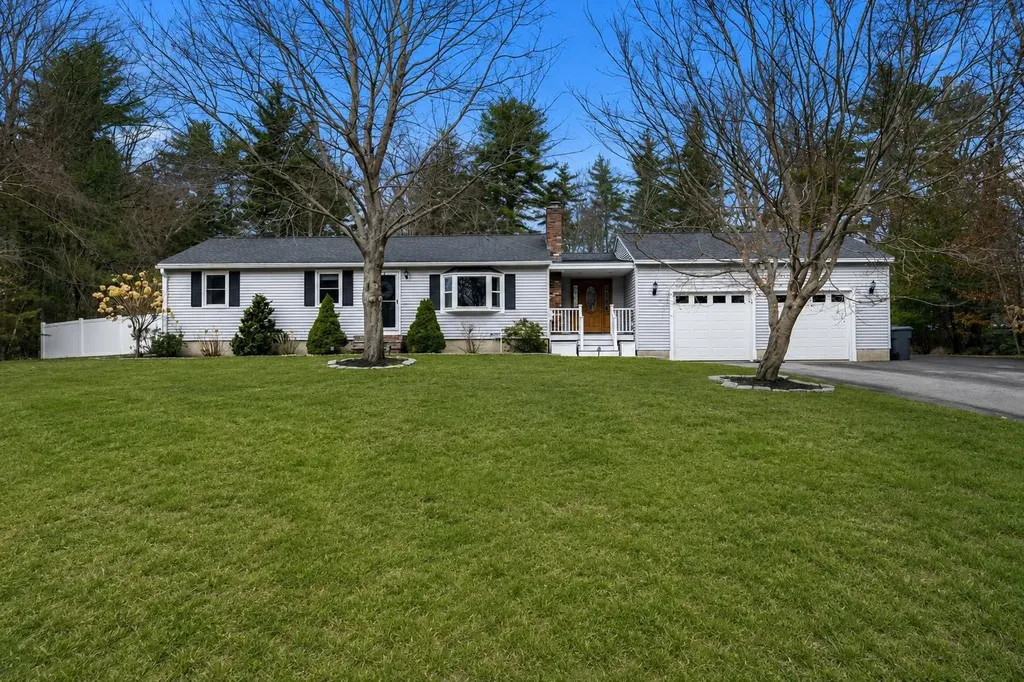
Set in one of the area's most sought-after neighborhoods, known for its tree-lined streets and welcoming community feel, this oversized split-level home offers the kind of space and flexibility that's hard to find. From the moment you step into the foyer, the home feels bright, open, and inviting. The sun-filled family room is a standout with its vaulted ceiling, lots of oversized windows, and lovely views of the front and back of the property. The floor plan flows into the dining area and newly renovated kitchen. Just beyond, a charming 3-season porch offers the perfect place to relax and enjoy warm summer evenings. An inviting fire-placed room adds more versatility and could easily serve as a cozy sitting room, home office, or den. Upstairs, you'll find three bedrooms, a full main bath, and a newly remodeled private en-suite bath.. The lower level adds more living space and opportunity, with a warm and welcoming area centered around a wood stove fireplace and custom built-in bar, ideal for entertaining. If an oversized closet, spacious laundry room, half bath, and workshop are not enough this home offers a large unfinished area with walk out door to the side yard, perfect for storage or a hobby gone wild situation. The heated garage extends the use of the space too! 19 Wedgewood offers flexibility in the floor plan, loads of storage space, and so many upgrades/improvements: new roof, generator, new garage doors. too many to list here. See the attached feature sheet for details and stop in to any of the upcoming group tours before this one is gone.

Listed by Tamara Schofield of Realty ONE Group NEST

$
$
%
$/month over payments
Federal 30-year interest rate: 6.49% last updated on Jul 9, 2026
* All Figures are estimates. Check with your bank or proposed mortgage company for actual interest rates.
This product uses the FRED® API but is not endorsed or certified by the Federal Reserve Bank of St. Louis.

Virtual TourSave FavoriteSchedule TourAsk A QuestionMore Details

154 Boynton Avenue St. Johnsbury VT 05819

St. Johnsbury, VT154 Boynton Avenue

Price$649,000

Est. Mortgage: $/month

MLS Number 5089970

  • Residential Single Family
  • Full Bath 2
  • Address 154 Boynton Avenue
  • Construction Existing
  • Bedrooms 6

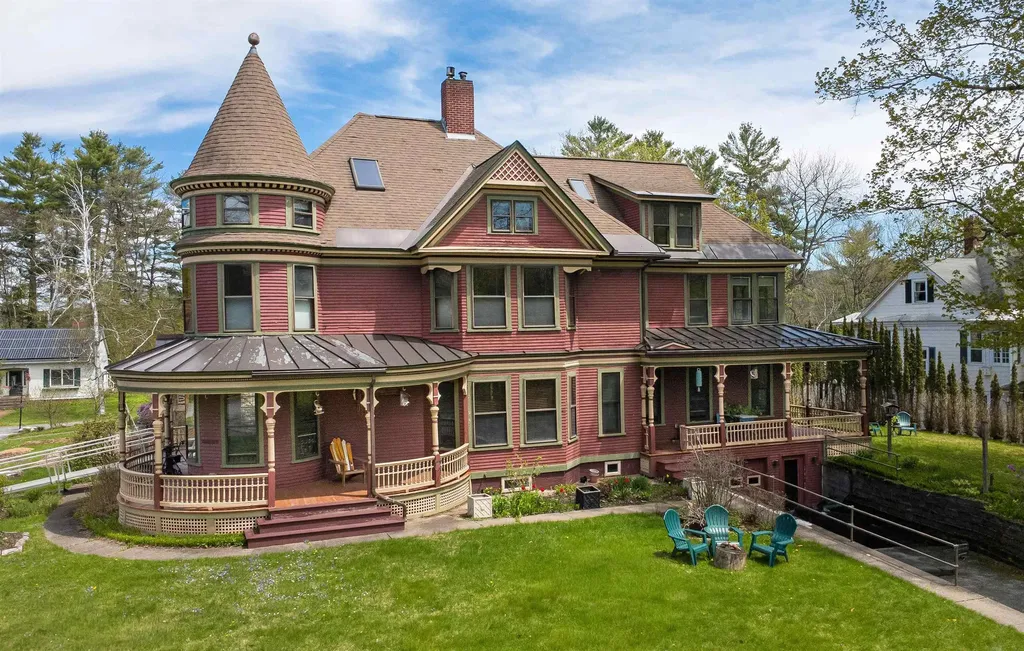
Set on a lovely low-traffic street close to schools, community events, and the everyday conveniences of in-town living, this remarkable Victorian home is a rare blend of architectural history and thoughtful modern updates. Designed by renowned architect Lambert Packard, the home reflects the craftsmanship and character that helped define St. Johnsbury's historic charm. Inside, many of the home's original details remain beautifully intact, including ornate woodwork, stained glass windows, pocket doors, and a grand foyer anchored by a stunning staircase that immediately sets the tone for the home. The main level offers elegant yet comfortable living spaces, including a formal dining room, spacious living room with a gas stove insert, an additional sitting room beyond the pocket doors, and a convenient half bath. The kitchen has been architecturally reimagined from smaller rooms into a beautifully open and highly functional gathering space that balances historic character with modern performance. Designed with serious cooking and entertaining in mind, it features commercial-grade appliances including convection ovens with bread-proofing capabilities, two dishwashers, radiant floor heat, and a pellet stove that adds warmth and atmosphere. The second floor includes four bedrooms, a full bath, laundry room, and an enclosed porch. The third level adds two more generously sized bedrooms, including one with a fabulous turret retreat, along with a second full bath. Downstairs, the basement provides excellent storage, garage space, and a bonus family room-style area offering flexible additional living space. A truly special St. Johnsbury property where historic architecture, craftsmanship, and modern livability come together in a way that feels both timeless and inviting.

Listed by Katy Rossell and Timothy Scott of Tim Scott Real Estate

$
$
%
$/month over payments
Federal 30-year interest rate: 6.49% last updated on Jul 9, 2026
* All Figures are estimates. Check with your bank or proposed mortgage company for actual interest rates.
This product uses the FRED® API but is not endorsed or certified by the Federal Reserve Bank of St. Louis.

Virtual TourSave FavoriteSchedule TourAsk A QuestionMore Details

1100 Stock Farm Road Randolph VT 05060

Randolph, VT1100 Stock Farm Road

Price$649,000

Est. Mortgage: $/month

MLS Number 5086073

  • Residential Single Family
  • Full Bath 3
  • Address 1100 Stock Farm Road
  • Construction Existing
  • Bedrooms 4

Recently redone from top to bottom, this stunning property offers the rare luxury of being in "move-in ready" condition. Enter into a mudroom that's attached to your oversized, heated two car garage or work shop, and then into the first floor of the home, which offers the ability to have first floor living with a bedroom (currently used as a den), a full bathroom, and an updated laundry space. Moving further inside, the open concept kitchen with sunny dining room immediately makes you feel at home. From the moment you enter the space, the oversized windows draw the outside in, bathing the bright and airy interior in natural light. The open-concept main floor features a layout that is both welcoming and functional, perfect for hosting holiday dinners or quiet family nights. Enjoy an oversized kitchen island for ease of cooking or baking, which is also lined with stools as a cozy eat-in space. The attached dining space and living area welcome you to sit down and get comfortable in your new home. Upstairs, there are three functional bedrooms as well as a full bathroom. In the finished basement, enjoy a large family or entertainment space, a gym/workout area (see virtually staged gym in photos), plus a "bonus" room which could be used as office space or an extra bedroom. This property is set up perfectly with an additional first floor apartment, separated from the main house by the garage and mudroom. Offering privacy and independence, with it's own entrance and parking area, this space is perfect for extra income, or can be used for extended family, long-term guests, or as a premium home business location. Outside the home, the large field could be used as a pasture, a garden, or enjoyed as outside living space. Convenient to town, you're only 5 minutes away from downtown Randolph and the grocery store. This property is truly a picturesque Vermont getaway. The first showings will be on Sunday, May 3rd at the Open House from 12:00-2:00pm.

Listed by Rachel Noyes and Holly Hall of Hall Collins Real Estate Group

$
$
%
$/month over payments
Federal 30-year interest rate: 6.49% last updated on Jul 9, 2026
* All Figures are estimates. Check with your bank or proposed mortgage company for actual interest rates.
This product uses the FRED® API but is not endorsed or certified by the Federal Reserve Bank of St. Louis.

Virtual TourSave FavoriteSchedule TourAsk A QuestionMore Details

5 Falcon Drive Pelham NH 03076

Pelham, NH5 Falcon Drive

Price$649,000

Est. Mortgage: $/month

Pending

MLS Number 5093354

  • Residential Single Family
  • Full Bath 2
  • Address 5 Falcon Drive
  • Construction Existing
  • Bedrooms 3

OFFER DEADLINE MONDAY 6/15 AT NOON. Welcome to 5 Falcon Drive, a beautifully maintained 3-bedroom, 2-bath home offering 2,366 square feet of versatile living space in a quiet Pelham neighborhood. Set on a spacious lot with an expansive level backyard, this property offers the perfect blend of indoor comfort and outdoor enjoyment. Inside, you'll find an updated kitchen that serves as the heart of the home, flowing seamlessly into the main living areas. A large mudroom provides exceptional functionality for everyday living, while the sunroom offers the perfect place to relax and enjoy views of the backyard year-round. The finished lower level adds valuable living space and can easily accommodate a family room, game room, home office, fitness area, or guest space. Step outside and enjoy everything this property has to offer. The large backyard provides endless possibilities for entertaining, recreation, gardening, or simply enjoying the outdoors. The above-ground pool, spacious patio area, and open green space creates an ideal setting for summer gatherings with family and friends. Additional features include a two-car garage, and a layout designed for both everyday living and entertaining. Located in a well-established neighborhood this home offers a wonderful balance of privacy and community while still providing convenient access to major routes for commuting throughout Southern New Hampshire and Northern Massachusetts. Whether you're hosting backyard barbecues, enjoying a quiet evening in the sunroom, or making memories around the pool, 5 Falcon Drive is a place you'll be proud to call home.

Listed by Phil Harasek of Keller Williams Gateway Realty/Salem

$
$
%
$/month over payments
Federal 30-year interest rate: 6.49% last updated on Jul 9, 2026
* All Figures are estimates. Check with your bank or proposed mortgage company for actual interest rates.
This product uses the FRED® API but is not endorsed or certified by the Federal Reserve Bank of St. Louis.

Virtual TourSave FavoriteSchedule TourAsk A QuestionMore Details

48 Forest Hill Road Meredith NH 03253

Meredith, NH48 Forest Hill Road

Price$649,000

Est. Mortgage: $/month

MLS Number 5094110

  • Residential Single Family
  • Full Bath 1
  • Address 48 Forest Hill Road
  • Construction Existing
  • Bedrooms 3

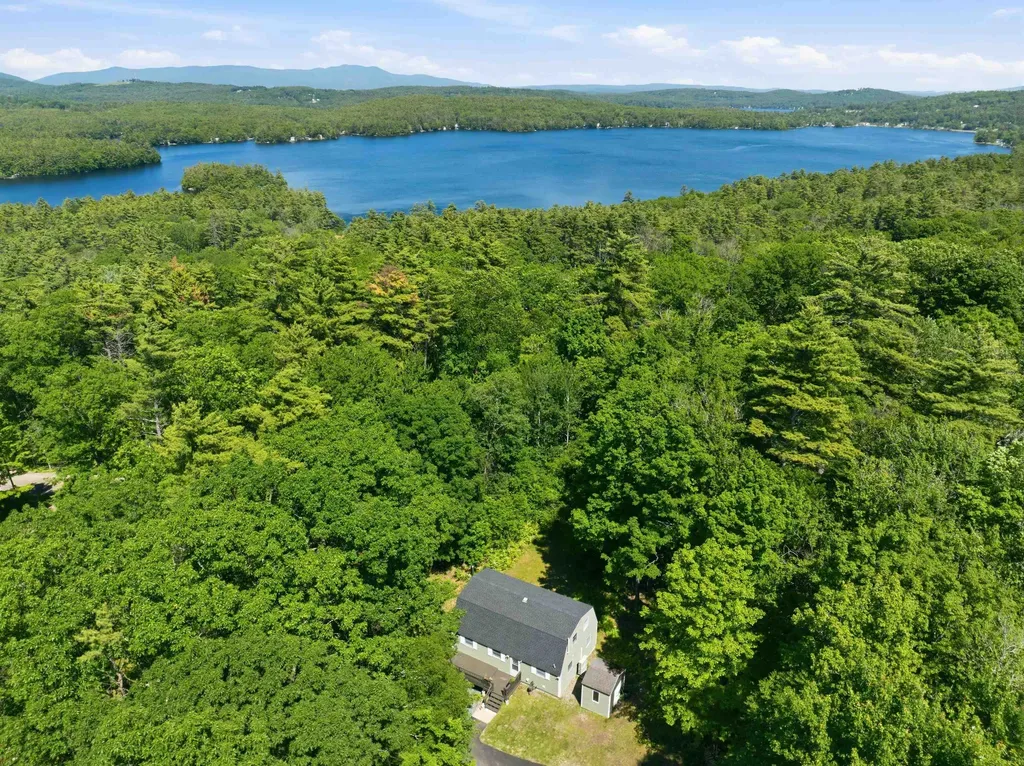
Rarely do you find the combination of acreage, lake access, & a thoughtfully updated home in one of Meredith's most convenient locations. Tucked away on a quiet road traveled only by residents & their guests, this turn-key 3-bedroom, 2-bathroom gambrel sits on 3+ private acres and includes shared deeded beach access to Lake Waukewan with the ability to obtain a mooring. Outside, you'll find a newly paved driveway with ample parking & room to add a garage, generous yard space and a wraparound deck. Inside, the main level features an updated kitchen with granite & butcher block countertops, stainless steel appliances, & an open flow into the dining and living areas. Pine wall accents add warmth and character, while a wood stove with a brick hearth serves as the centerpiece of the space. Two sets of French doors on either side of the wood stove provide access to the deck-perfect for grilling & entertaining, while a built-in mudroom entry offers storage for coats & shoes. The first-floor bedroom features double closets, while the spacious full bath includes a tiled tub surround, stone tile flooring, stackable w&d, and soft-close maple cabinetry. Upstairs are two additional bedrooms, & a 3/4 bath complete with a tiled walk-in shower, double vanity, touch light-up mirrors, and built-in storage. Recent improvements include updated electrical & plumbing systems, a new water heater, mini-splits, & recessed lighting. Known for its crystal-clear water and quieter atmosphere, Lake Waukewan is one of the Lakes Region's hidden gems, offering nearly 1,000 acres of recreation. Conveniently located just minutes from downtown Meredith, residents enjoy easy access to Lake Winnipesaukee, local marinas, restaurants, shopping, hiking trails, and year-round attractions throughout the Lakes Region. I-93 is within easy reach for commuting or weekend travel, while nearby ski areas, golf courses, & outdoor recreation make this an ideal home base in every season.

Listed by Brie Stephens of Compass New England,LLC

$
$
%
$/month over payments
Federal 30-year interest rate: 6.49% last updated on Jul 9, 2026
* All Figures are estimates. Check with your bank or proposed mortgage company for actual interest rates.
This product uses the FRED® API but is not endorsed or certified by the Federal Reserve Bank of St. Louis.

Virtual TourSave FavoriteSchedule TourAsk A QuestionMore Details

91 Venheim Road Lunenburg VT 05906

Lunenburg, VT91 Venheim Road

Price$649,000

Est. Mortgage: $/month

MLS Number 5094700

  • Land
  • Address 91 Venheim Road
  • Acreage 55.22
  • Area VT-Essex
  • Utilities Telephone Available

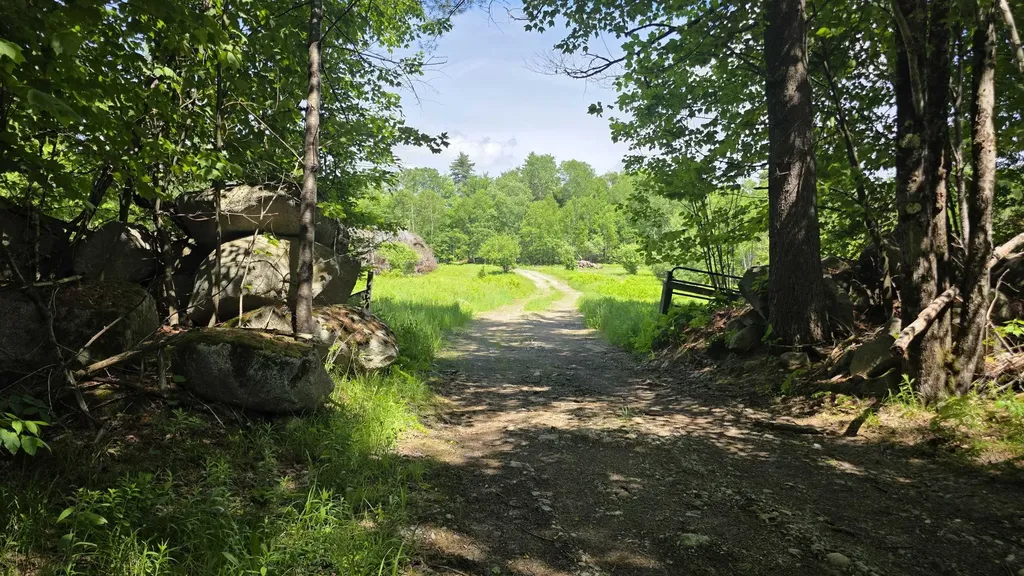
Set among more than 55 acres of Vermont countryside, this unique property offers the space, infrastructure, and natural beauty to support a wide range of possibilities. Whether you're seeking a recreational getaway, an agricultural venture, or a private homestead, you'll find plenty of opportunity here. The land features a diverse mix of open fields and mature woodland, with nearly six acres of pasture bordered by traditional stone walls. A spring-fed pond, established fruit trees, and a healthy stand of mixed forests contribute to the property's scenic character while providing agricultural. Private trails wind through the forest, and direct access to the neighboring VAST and VASA trail networks makes it easy to enjoy snowmobiling, ATV riding, hiking, and outdoor recreation throughout the year. Several outbuildings add tremendous value and versatility. The horse barn is equipped with eight stalls, a tack room, and overhead hay storage, while the sugarhouse offers the foundation for restarting a sugaring operation. A spacious two-story carriage barn provides ample room for equipment, vehicles, recreational gear, or workshop space. A recently completed survey will be provided to the new owner, offering valuable documentation and peace of mind. Electricity is already available on-site, and access is provided by a town-maintained road, making the property easy to reach in all seasons. The antique farmhouse remains a centerpiece of the property's history and awaits a complete restoration. Offered as-is, the home retains several original features, including antique fireplaces and historic ovens that hint at its past and present an exciting opportunity for the right buyer. Despite its peaceful setting, everyday conveniences are within easy reach, including shopping, dining, healthcare, and other essential services. Outdoor destinations such as Burke Mountain, Cannon Mountain, Franconia Notch, and Santa's Village are all within an hour's drive.

Listed by Colton LeBoeuf of Begin Realty Associates

$
$
%
$/month over payments
Federal 30-year interest rate: 6.49% last updated on Jul 9, 2026
* All Figures are estimates. Check with your bank or proposed mortgage company for actual interest rates.
This product uses the FRED® API but is not endorsed or certified by the Federal Reserve Bank of St. Louis.

Virtual TourSave FavoriteSchedule TourAsk A QuestionMore Details

Broker Reciprocity 

Copyright 2026 PrimeMLS, Inc. All rights reserved. This information is deemed reliable, but not guaranteed. The data relating to real estate displayed on this display comes in part from the IDX Program of PrimeMLS. The information being provided is for consumers’ personal, non-commercial use and may not be used for any purpose other than to identify prospective properties consumers may be interested in purchasing. Data last updated July 11, 2026 7:54 PM UTC