
SIGN UP or LOG IN 's Account

Log in to see your saved listings or edit your searches:

No account? Sign up now to save searches, listings, and get tailored listing notifications. It's free, opt-out anytime.

Find Your New Home

Sign Up Today!

Get fresh listings via email, save your favorite listings, match with similar properties, and unlock additional property info.

Create Your Account

Do not fill in this field:

Already have an account? Log in

and narrow your search. If you have fewer than 200 results, you can save your search.

Addison VT Mobile Real Estate

r=5221-5232
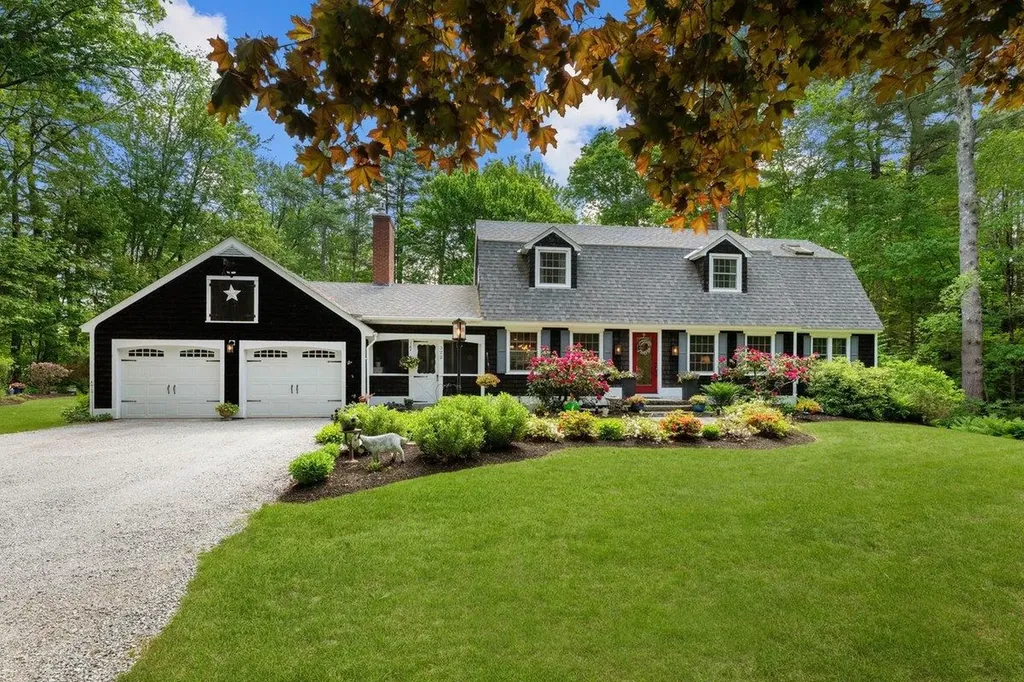
322 Dodge Hill Road Henniker NH 03242

Henniker, NH322 Dodge Hill Road

Price$639,000

Est. Mortgage: $/month

Active With Contract

MLS Number 5093345

  • Residential Single Family
  • Full Bath 2
  • Address 322 Dodge Hill Road
  • Construction Existing
  • Bedrooms 3

If you've ever dreamed of idyllic country living in a quintessential New England town, this custom-built gambrel cape is where that dream takes root. Nestled on 1.2 private acres, with gorgeous gardens, a wooded and fenced backyard, a gazebo, and a fire pit, this over 3,800 sq. ft. home blends timeless charm with modern comfort, offering a sanctuary for those who crave beauty, space, and connection to nature. The home features a welcoming first-floor living area with a primary master suite which includes an on-suite bath and walk-in closet. The expansive living/family room, framed by French doors, invites sunlight to pour in, creating a perfect gathering space. At the heart of the home is a gourmet kitchen with oversized cabinetry and thoughtful design, opening to a cozy den where a gas stove sets the tone for intimate evenings. The open floor plan flows into a farmhouse-style dining room accented with wood beams, an ideal setting for holidays, celebrations, and long conversations around the table. Off the kitchen is a screened-in three-season porch and deck, perfect for morning coffee and summer barbecues. Upstairs, a second primary suite awaits, complete with skylights, pitched ceilings, exposed beams, and abundant closet space. The renovated master bath feels like a spa, featuring a claw-foot tub and custom tilework that invites you to slow down and unwind. A third bedroom offers comfort for guests, family, or a home office. The fully finished basement provides even more versatility, with built-in cabinetry and a generous storage area. The water heater is brand new and includes a long-term warranty. Located just minutes from downtown Henniker, 30 minutes to Concord, within 60 minutes of Portsmouth, and 90 minutes to Boston, this home is central to skiing, hiking, mountain biking, snowmobiling, shopping, and Lake Sunapee. It is your gateway to the best of New Hampshire's four-season lifestyle. Warm, inviting, and rich with character, this home is one of a kind.

Listed by David Orlick of Keller Williams Realty-Metropolitan

$
$
%
$/month over payments
Federal 30-year interest rate: 6.49% last updated on Jul 9, 2026
* All Figures are estimates. Check with your bank or proposed mortgage company for actual interest rates.
This product uses the FRED® API but is not endorsed or certified by the Federal Reserve Bank of St. Louis.

Virtual TourSave FavoriteSchedule TourAsk A QuestionMore Details
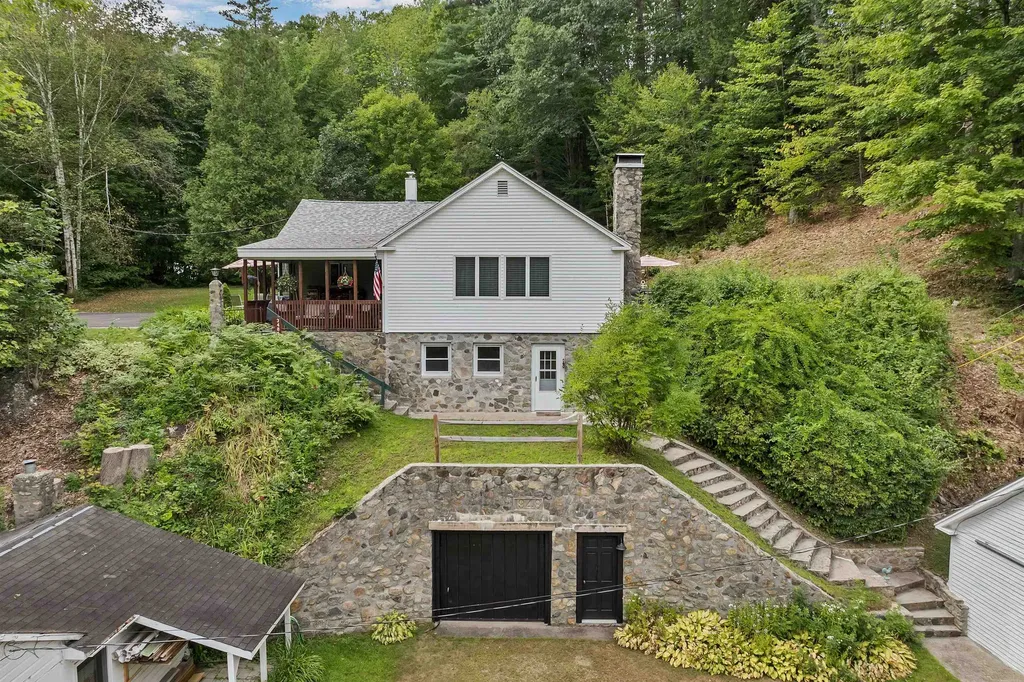
3481 Us Route 3 Thornton NH 03285

Thornton, NH3481 Us Route 3

Price$639,000

Est. Mortgage: $/month

MLS Number 5057966

  • Residential Single Family
  • Full Bath 1
  • Address 3481 Us Route 3
  • Construction Existing
  • Bedrooms 3

A truly unique property with potential for someone who wants to run an in-home business. Lovingly restored to have the best of old and new, great updated kitchen, with recent appliances, nice covered porch that could easily be screened in, backyard and deck w/hot-tub, new roof and many other upgrades, including a newer kitchen and baths, stone fireplace, family room on the lower level. Amazing stonework on exterior of some of the buildings, and around the property, a rental unit with kitchenette, bath and fireplace, shop building with gargage parking, heat and a half bath, and potential storefront that was at one time an office. Large yard on two levels, close to skiing and White Mountain attractions.

Listed by Ellen Mulligan of Coldwell Banker Realty Center Harbor NH

$
$
%
$/month over payments
Federal 30-year interest rate: 6.49% last updated on Jul 9, 2026
* All Figures are estimates. Check with your bank or proposed mortgage company for actual interest rates.
This product uses the FRED® API but is not endorsed or certified by the Federal Reserve Bank of St. Louis.

Virtual TourSave FavoriteSchedule TourAsk A QuestionMore Details
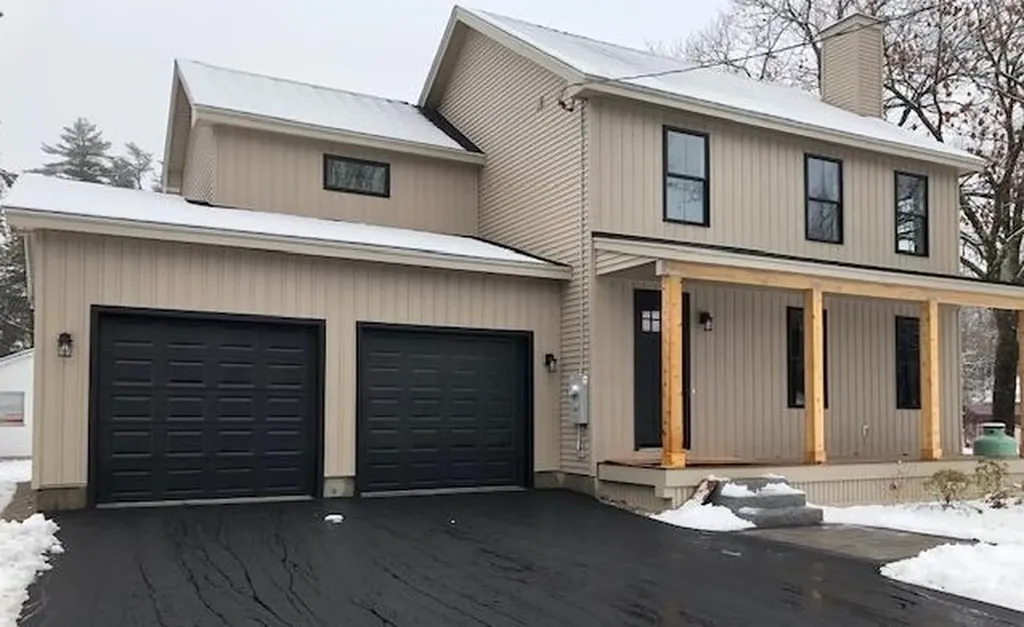
59 Hobart Street Concord NH 03303

Concord, NH59 Hobart Street

Price$639,000

Est. Mortgage: $/month

Pending

MLS Number 5024460

  • Residential Single Family
  • Full Bath 1
  • Village Penacook
  • Address 59 Hobart Street
  • Construction New Construction

This newly built home has all the Quality, Craftsmanship & Comforts you could want. The gorgeous kitchen boast Calacatta Picasso Gold Quartz countertop and backsplashes, WiFi enabled Range w/air fry & Convection, Dishwasher, built in Microwave, 28 Cu ft 3 door French door refrigerator w/water & ice, white oak floors throughout the first floor living area, a breakfast bar, pantry and plenty of cabinets. It has open concept dining and Fireplaced living room all have crown molding, chair rails and wainscoting something you don't see in most new construction homes! There is also a slider to a beautiful mahogany deck which lets plenty of natural light in. There is a mahogany farmers porch in the front, with granite steps and patio paver landing area. There is also a 1/2 bath just off the kitchen. The second floor offers a primary suite with custom tiled shower, walk-in closet, vanity with quartz countertop, the other two bedrooms have ample closet space and share an additional full bath also custom tiled and quartz countertops. The builder has also included a 2.5 ton Central air system as well! The backyard is spacious and level. This home is very close to school, restaurants, bank, grocery store, some of them are walkable distance & I93 for an easy commute while still being in a quiet setting in a lovely neighborhood. As soon as you walk in you will know you are home! Home is now completed and ready to move into, don't let this one pass you by!

Listed by Sharon French of William Young Real Estate

$
$
%
$/month over payments
Federal 30-year interest rate: 6.49% last updated on Jul 9, 2026
* All Figures are estimates. Check with your bank or proposed mortgage company for actual interest rates.
This product uses the FRED® API but is not endorsed or certified by the Federal Reserve Bank of St. Louis.

Virtual TourSave FavoriteSchedule TourAsk A QuestionMore Details
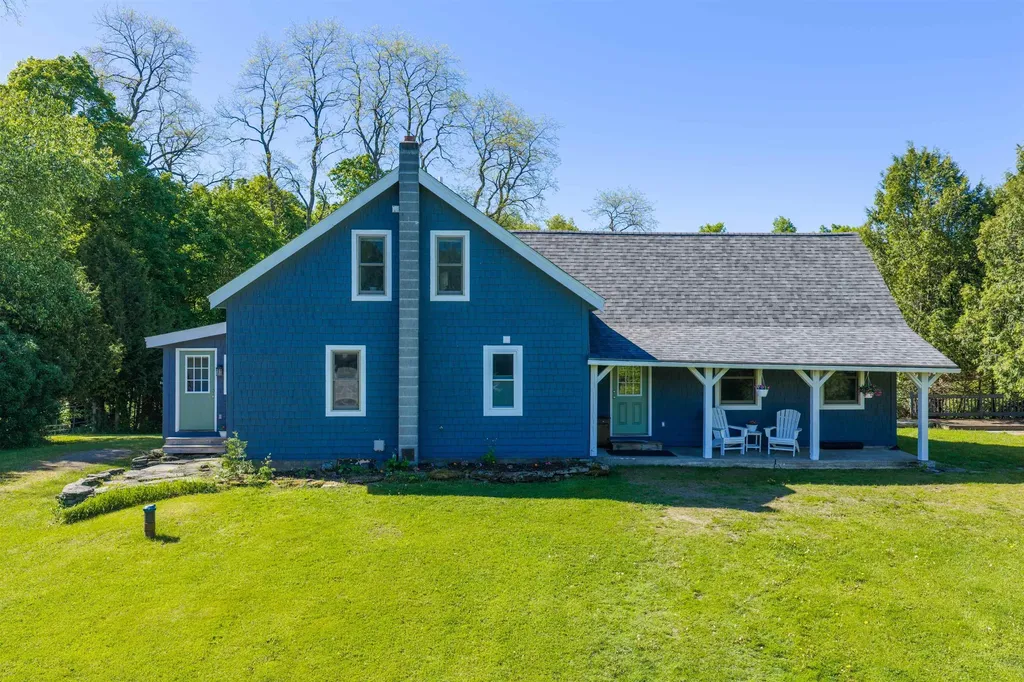
1447 Joyal Road Bakersfield VT 05450

Bakersfield, VT1447 Joyal Road

Price$639,000

Est. Mortgage: $/month

MLS Number 5091293

  • Residential Single Family
  • Full Bath 1
  • Address 1447 Joyal Road
  • Construction Existing
  • Bedrooms 3

Tucked away in Bakersfield and perfectly positioned between Smugglers' Notch and Jay Peak, this completely remodeled Post and Beam retreat sits on ten private acres with a sparkling pond, open lawns, and the kind of quiet that's getting harder to find. Enosburg and St. Albans are both within easy driving distance, and the Canadian border is just a 30-minute drive away. 45 Miles to South Burlington. Inside, cathedral ceilings and an open-concept kitchen with butcher block counters set a warm, unfussy tone. French doors open to an expansive back deck overlooking the pond. A wood stove anchors the living room, while mini-splits handle year-round comfort. A main floor bedroom, bath, and laundry offer flexible living. Upstairs: two more bedrooms, a generous sitting loft, and a spa-like bath with soaking tub and heated floors. Outside, a three-car garage/barn with loft storage has room for all your toys - ready for a workshop, hobby farm, or serious garage space. The ATV trail is right out the door, with the VAST trail close by. Mature fruit trees, including apple and crab apple, round out the grounds. Completely remodeled in 2022 - new roof, full electrical, and plumbing. Move-in ready!

Listed by Amy Gerrity-Parent of Amy Gerrity-Parent Realty

$
$
%
$/month over payments
Federal 30-year interest rate: 6.49% last updated on Jul 9, 2026
* All Figures are estimates. Check with your bank or proposed mortgage company for actual interest rates.
This product uses the FRED® API but is not endorsed or certified by the Federal Reserve Bank of St. Louis.

Virtual TourSave FavoriteSchedule TourAsk A QuestionMore Details
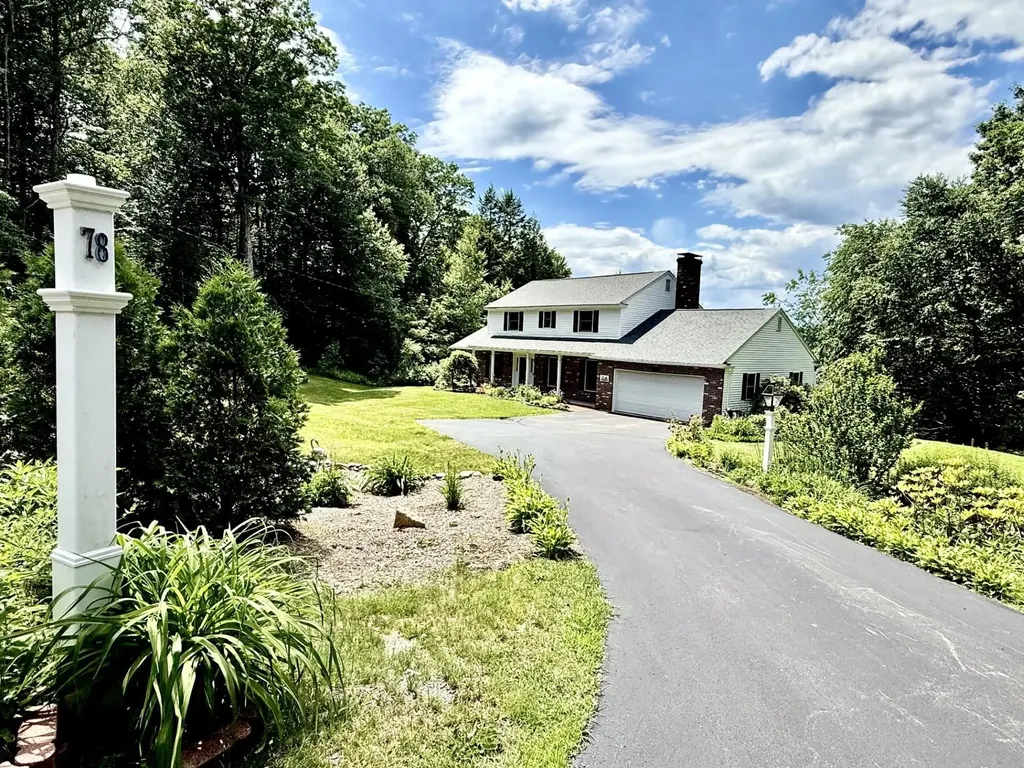
78 Wellington Drive Chesterfield NH 03462

Chesterfield, NH78 Wellington Drive

Price$639,000

Est. Mortgage: $/month

MLS Number 5096595

  • Residential Single Family
  • Full Bath 2
  • Address 78 Wellington Drive
  • Construction Existing
  • Bedrooms 3

Nestled in the picturesque hills of Chesterfield, New Hampshire, this remarkable property offers an unparalleled living experience. Imagine waking up to breathtaking panoramic views that stretch for 90 miles into the mountain landscapes of Vermont, culminating in spectacular sunsets that paint the sky each evening. This home isn't just a residence; it's a front-row seat to nature's most stunning performances. Step inside and discover a thoughtfully designed interior boasting three spacious bedrooms and two and a half bathrooms. The open-concept living areas flow seamlessly, creating an inviting atmosphere perfect for both quiet evenings by the gas fireplace, a space for large family dinners, or entertaining in the open living room. The recently remodeled kitchen, complete with newer appliances, is a chef's dream, offering both functionality and style. Adjacent to the main living space, a relaxing, warm, and welcoming sunroom provides a serene retreat. Enjoy year-round access with lots of sunlight, spectacular views and direct access to the expansive deck where you can entertain guests or simply unwind while soaking in the magnificent vistas. Beyond the main living areas, this home continues to impress with a finished basement, offering additional versatile space for a home office, gym, or recreation room. Practical amenities like an on-demand generator ensure comfort and convenience, and ample storage throughout the property keeps everything organized. Outside, the custom landscaping is a true work of art, featuring over 5 acres, charming flowering trees, meticulously maintained bushes, and classic New England stonewalls, all reflecting a true testament to pride of homeownership. This property has been lovingly cared for, ready for its next chapter with you. Perfectly located between Brattleboro Vt and Keene NH, this property offers quick access to shopping, restaurants, highways, schools, and pristine Spofford Lake. Come see it today before it's gone.

Listed by Todd Bassler of Greenwald Realty Group

$
$
%
$/month over payments
Federal 30-year interest rate: 6.49% last updated on Jul 9, 2026
* All Figures are estimates. Check with your bank or proposed mortgage company for actual interest rates.
This product uses the FRED® API but is not endorsed or certified by the Federal Reserve Bank of St. Louis.

Save FavoriteSchedule TourAsk A QuestionMore Details
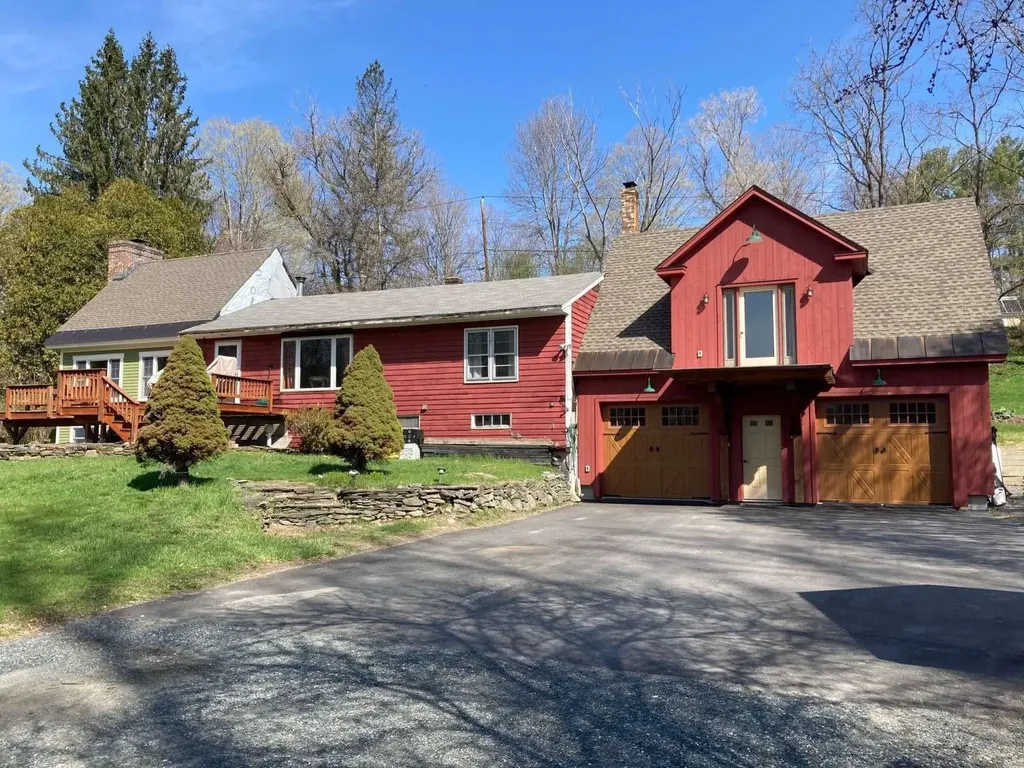
23 Brookside Drive Norwich VT 05055

Norwich, VT23 Brookside Drive

Price$639,000

Est. Mortgage: $/month

Active With Contract

MLS Number 5092668

  • Residential Single Family
  • Full Bath 2
  • Address 23 Brookside Drive
  • Construction Existing
  • Bedrooms 3

Walk to Dan & Whits and elementary school from this 3 BR, 2 bath village home with pastoral views Rare opportunity for country-like living and views within the quiet village of Norwich, a picturesque, quintessential Vermont town across the river from Dartmouth College and world-class Medical Center in Hanover, NH. Walk to Dan & Whits and elementary school from this 3 BR, 2 bath home with pastoral views of 23 protected acres with meandering brook from the large front deck! Located on a dead-end road. House includes post & beam architecture, 2-story fieldstone fireplace, cathedral ceilings, wide pine flooring, a large Primary bedroom with adjoining nursery / office with double-sink master bath, huge walk-in shower and copper soaking tub. The unfinished basement has 2 woodstoves and direct access to the oversized 2 car garage. Two recent additions adjoin the original "diamond-in-the-rough" 1957 home, that would need further remodeling to bring up to the newer additions' standard. Presently the home is comfortable and livable as is, with all bedrooms and baths on the main level. Architectural drawings show the potential of the completed project (roughly 24' x 40' main level) with large new kitchen opening to dining and living rooms and second story addition for bedrooms/ office, studio space, and additional bath option. Perfect for someone who wants to customize the home to their tastes and future needs. Middle and high schoolers attend school in Hanover, NH.

Listed by Jason Saphire of www.HomeZu.com

$
$
%
$/month over payments
Federal 30-year interest rate: 6.49% last updated on Jul 9, 2026
* All Figures are estimates. Check with your bank or proposed mortgage company for actual interest rates.
This product uses the FRED® API but is not endorsed or certified by the Federal Reserve Bank of St. Louis.

Save FavoriteSchedule TourAsk A QuestionMore Details
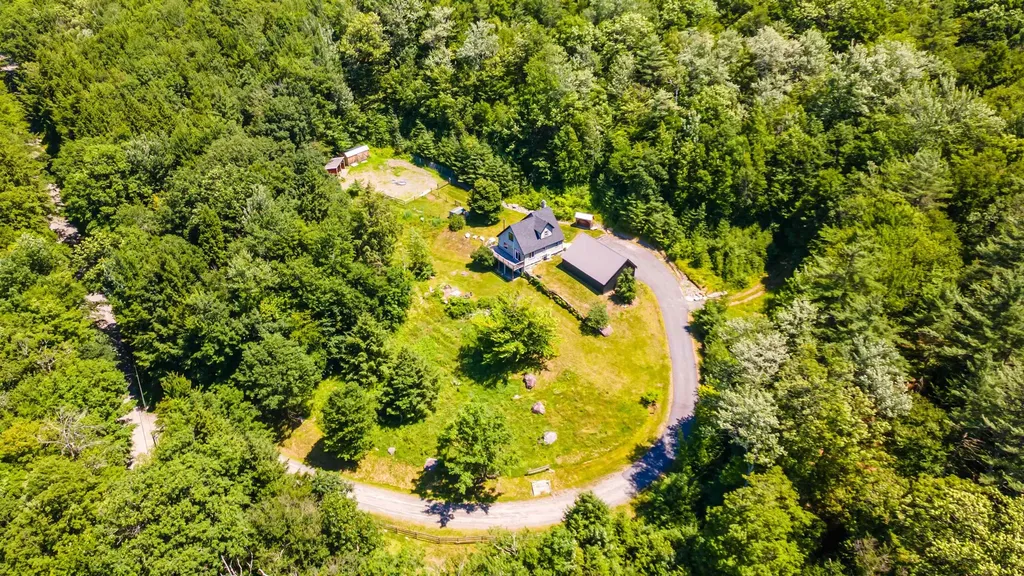
198 East Hill Road Wardsboro VT 05355

Wardsboro, VT198 East Hill Road

Price$639,000

Est. Mortgage: $/month

MLS Number 5082327

  • Residential Single Family
  • Full Bath 2
  • Address 198 East Hill Road
  • Construction Existing
  • Bedrooms 3

Gorgeous home with so many recent upgrades! Beautiful kitchen with newer updated appliances, baths, roof, windows, flooring, well pump, mini splits, high efficiency propane combo unit for heat and hot water, new pavement, three car detached garage, woodshed, fenced in doghouse area and so much more! This is truly MOVE IN READY! These are just a few of the items this homeowner has done to improve the property. The home offers a walk out basement with patio and outdoor firepit area to gather with friends and family! This home is truly a gem to show! Large front deck to take in the local ridgeline views throughout all four seasons. The property is also surveyed with two additional lots with state approved wastewater permits already on file should you want to build additional homes in the future, sell off or keep them for privacy and future use. Access to miles of trails directly from the home. Just a short drive to Mount Snow, Stratton, Bromley and Magic Mountain Ski Resorts. You're also within walking distance to the center of town, post office, library and general store.

Listed by Julie Lowe of Lowe's Real Estate,LLC

$
$
%
$/month over payments
Federal 30-year interest rate: 6.49% last updated on Jul 9, 2026
* All Figures are estimates. Check with your bank or proposed mortgage company for actual interest rates.
This product uses the FRED® API but is not endorsed or certified by the Federal Reserve Bank of St. Louis.

Virtual TourSave FavoriteSchedule TourAsk A QuestionMore Details
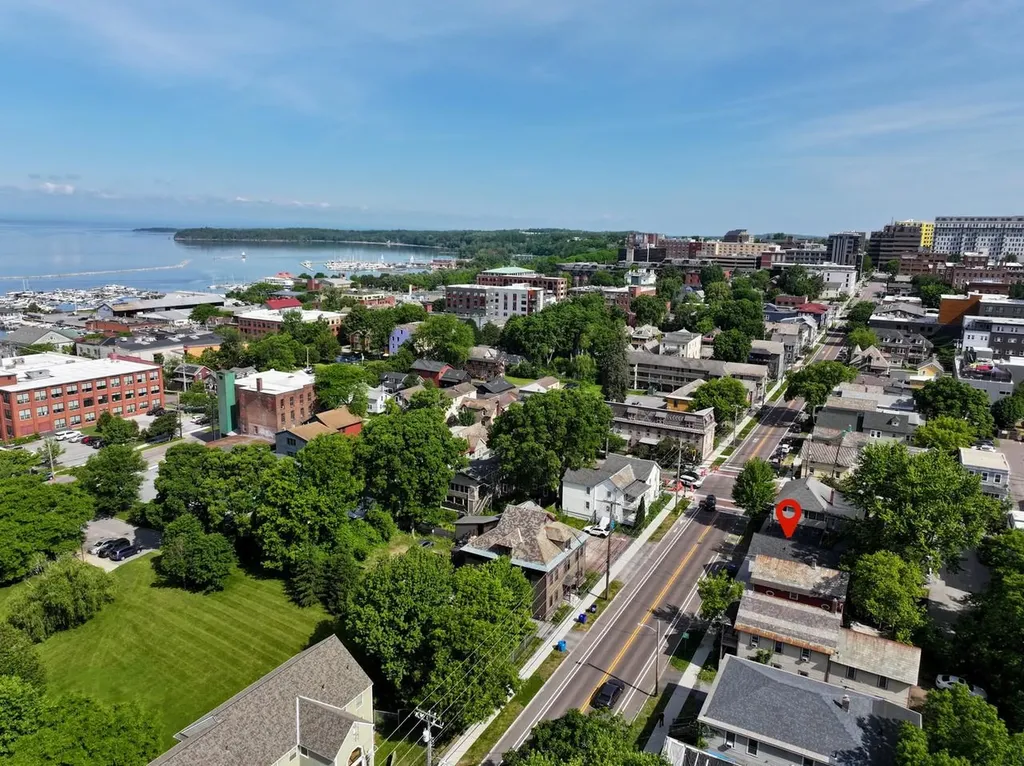
214-216 Pine Street Burlington VT 05401

Burlington, VT214-216 Pine Street

Price$639,000

Est. Mortgage: $/month

MLS Number 5094424

  • Multifamily
  • Address 214-216 Pine Street
  • Units 3
  • Bathroom 3
  • Acreage 0.04

Exceptional investment opportunity in one of Burlington's most desirable locations! This well-maintained triplex is just a few blocks from downtown, Church Street Marketplace, the Lake Champlain waterfront, and the vibrant South End Arts District. The property offers three 2-bedroom, 1-bathroom apartments for a total of 6 bedrooms and 3 bathrooms. The rear townhouse-style apartment (Unit C) was extensively remodeled in Spring 2026 with a brand-new kitchen, new flooring, and fresh paint, plus it is currently vacant - making it an ideal option for an owner-occupant or an investor seeking market-rate rent. Unit B has also been updated in recent years, while Units A and B are fully rented. With projected rental income for Unit C, the property offers an attractive 7.9% cap rate. Additional features include separate utilities, one off-street parking space, and ample bike storage. Whether you're a seasoned investor looking to expand your portfolio, a first-time landlord, or a buyer seeking to offset ownership costs by living in one unit while collecting rental income from the others, this property offers flexibility, strong income potential, and an unbeatable Burlington location close to restaurants, shopping, parks, entertainment, and more.

Listed by Lipkin Audette Team of Coldwell Banker Hickok and Boardman

$
$
%
$/month over payments
Federal 30-year interest rate: 6.49% last updated on Jul 9, 2026
* All Figures are estimates. Check with your bank or proposed mortgage company for actual interest rates.
This product uses the FRED® API but is not endorsed or certified by the Federal Reserve Bank of St. Louis.

Save FavoriteSchedule TourAsk A QuestionMore Details
131 Woodman Road Sanbornton NH 03269

Sanbornton, NH131 Woodman Road

Price$639,000

Est. Mortgage: $/month

MLS Number 5092468

  • Residential Single Family
  • Full Bath 1
  • Address 131 Woodman Road
  • Construction Existing
  • Bedrooms 3

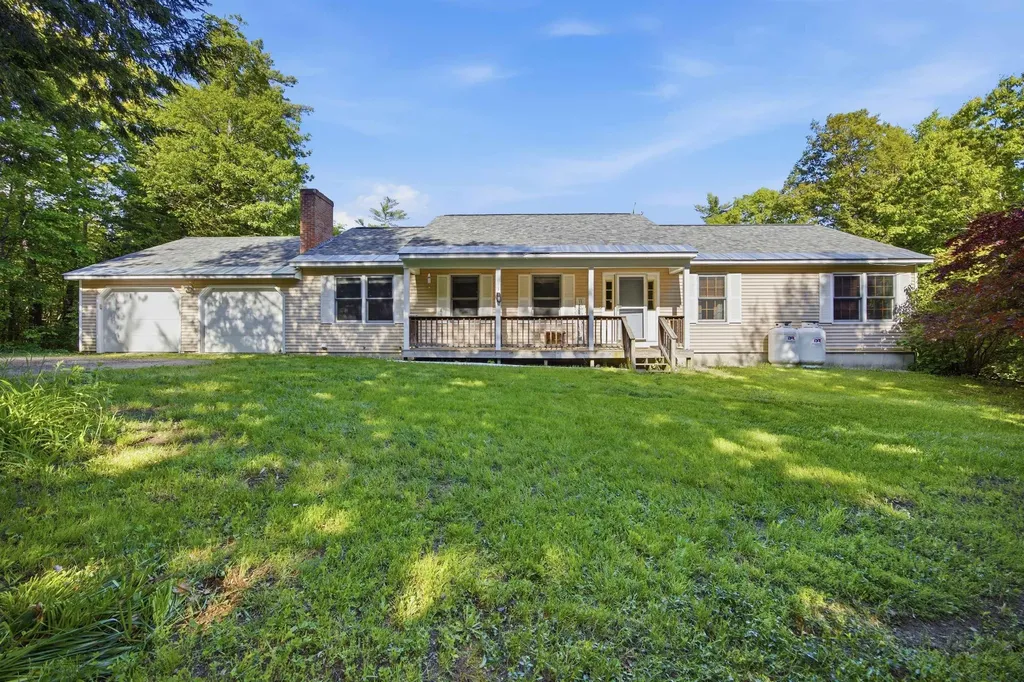
Escape to the peace and privacy of country living at 131 Woodman Road in Sanbornton! Set on an impressive 20.43-acre parcel, partially in Current Use, this beautifully maintained 3-bedroom, 3-bath ranch offers the perfect blend of seclusion, comfort, and convenience. Nestled in a quiet rural setting surrounded by nature, the property provides ample space to explore, relax, garden, or simply enjoy the tranquility of your own private retreat. Inside, the home features the ease of single-level living with a spacious and functional layout designed for everyday comfort and entertaining alike. Bright and inviting living spaces, generously sized bedrooms, partially finished basement and thoughtful updates throughout make this home move-in ready. Whether you're looking for a primary residence, vacation getaway, or a property with room to grow, this one offers endless possibilities. You're just a short drive to all the Lakes Region has to offer - including Lake Winnisquam, Lake Winnipesaukee, skiing, hiking, shopping, restaurants, and easy access to I-93 for commuting north or south. A rare opportunity to enjoy privacy, acreage, and convenience all in one exceptional property!

Listed by Douglas Rollins of BHHS Verani Belmont

$
$
%
$/month over payments
Federal 30-year interest rate: 6.49% last updated on Jul 9, 2026
* All Figures are estimates. Check with your bank or proposed mortgage company for actual interest rates.
This product uses the FRED® API but is not endorsed or certified by the Federal Reserve Bank of St. Louis.

Virtual TourSave FavoriteSchedule TourAsk A QuestionMore Details
7 Hopi Drive Nashua NH 03063

Nashua, NH7 Hopi Drive

Price$639,000

Est. Mortgage: $/month

Open House

MLS Number 5095547

  • Residential Single Family
  • Next Open House: Sun 07/12 11:00 am. to 12:30 pm.
  • Full Bath 2
  • Address 7 Hopi Drive
  • Construction Existing

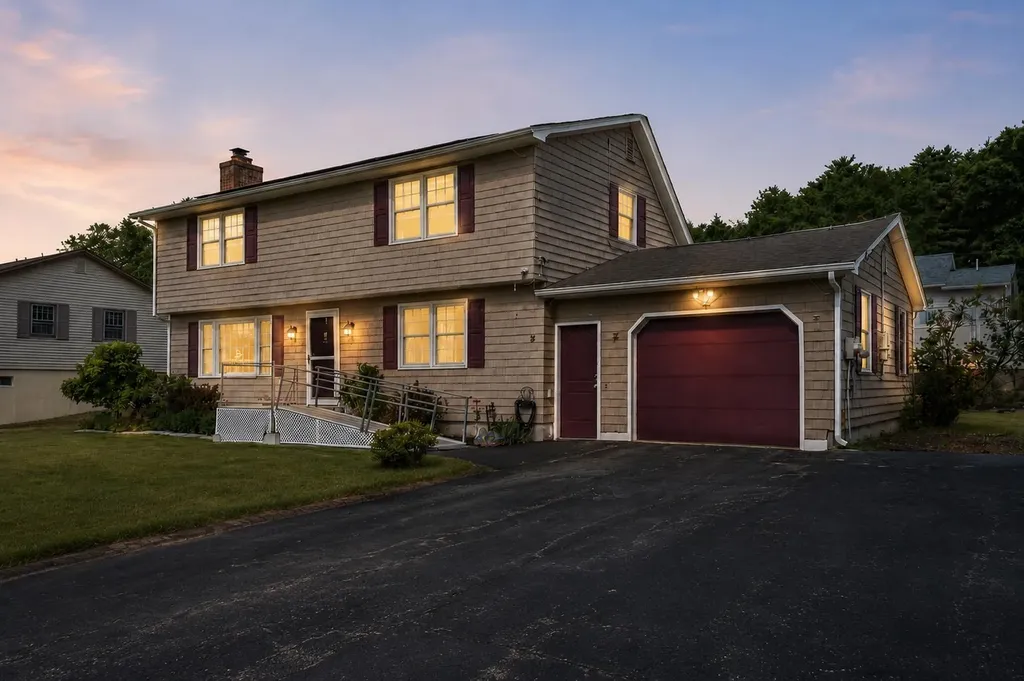
Warm, inviting, and beautifully cared for, this three-bedroom home is the one buyers have been waiting for. Hardwood floors flow throughout the main living areas, leading to an updated kitchen and tastefully refreshed baths. The finished lower level with a fireplace offers valuable additional living space, perfect for a family room, playroom, home office, or cozy movie nights. A newer sunroom off the back is the ideal spot to relax and enjoy views of the level yard and established perennial gardens. OWNED SOLAR PANELS add incredible value and energy efficiency. Set in a convenient location with a comfortable, easy-living layout, this home blends charm, function, and everyday comfort in all the right ways.

Listed by Elizabeth Smith of Keller Williams Realty Evolution

$
$
%
$/month over payments
Federal 30-year interest rate: 6.49% last updated on Jul 9, 2026
* All Figures are estimates. Check with your bank or proposed mortgage company for actual interest rates.
This product uses the FRED® API but is not endorsed or certified by the Federal Reserve Bank of St. Louis.

Virtual TourSave FavoriteSchedule TourAsk A QuestionMore Details
15 Bartlett Street Epping NH 03042

Epping, NH15 Bartlett Street

Price$639,000

Est. Mortgage: $/month

Pending

MLS Number 5098454

  • Residential Single Family
  • Full Bath 1
  • Address 15 Bartlett Street
  • Construction Existing
  • Bedrooms 3

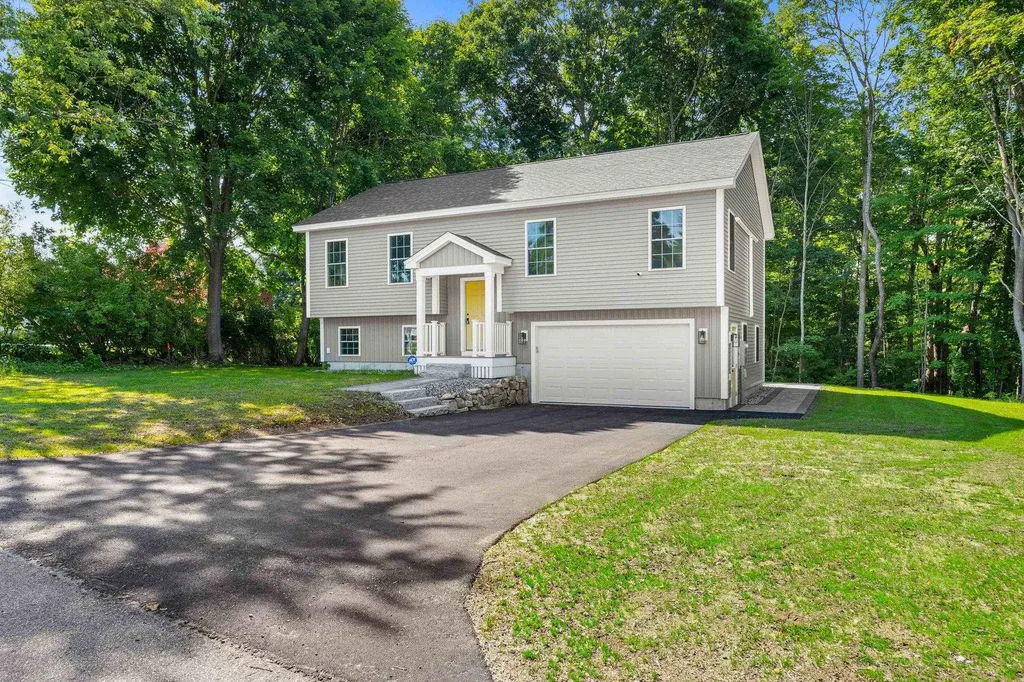
Few homes are built to be as user-friendly and versatile as 15 Bartlett St. When you combine the layout and convenience +the location, you understand that you are truly getting a home that is worth it. Every sq ft of the home's 1,868 sq ft can functionally be used; starting on the main level with the potential for largely one floor living. The open concept kitchen and living room truly feel spacious because there is a separate dining alcove featuring a peaceful view over the quiet forest leading to the Lamprey River behind you. 2 bedrooms, including one primary with bath are on the main level + laundry. Making our way to ground level, the buyer will quickly see that this is no semi-finished basement with minimal lighting, but a full additional level of sunlight with its own bathroom and bedroom, along with an oversized living space that can be used for everything from a home office to a playroom, to a great place to entertain for the big game. Finally, the attached oversized garage ensures that you don't even have to step foot outside on the coldest of days. Set on a quiet street with an ideal balance of shade and sunlight, the peaceful, low-maintenance yard provides inviting outdoor space without demanding extensive upkeep. Although it is not visible from the home, the property also includes 200 feet of riverfront on the Lamprey River. Located in Epping, NH, only 20 minutes to Hampton Beach, 30 minutes to Manchester and Portsmouth and hour to Boston and the Lakes Region, the convenience is hard to beat! Open Houses Cancelled.

Listed by Aleks Roessiger of William Raveis R.E. & Home Services

$
$
%
$/month over payments
Federal 30-year interest rate: 6.49% last updated on Jul 9, 2026
* All Figures are estimates. Check with your bank or proposed mortgage company for actual interest rates.
This product uses the FRED® API but is not endorsed or certified by the Federal Reserve Bank of St. Louis.

Save FavoriteSchedule TourAsk A QuestionMore Details
271 Larrow Drive Williston VT 05495

MLS Number 5098610

  • Residential Single Family
  • Full Bath 2
  • Address 271 Larrow Drive
  • Construction Pre-Construction
  • Bedrooms 3

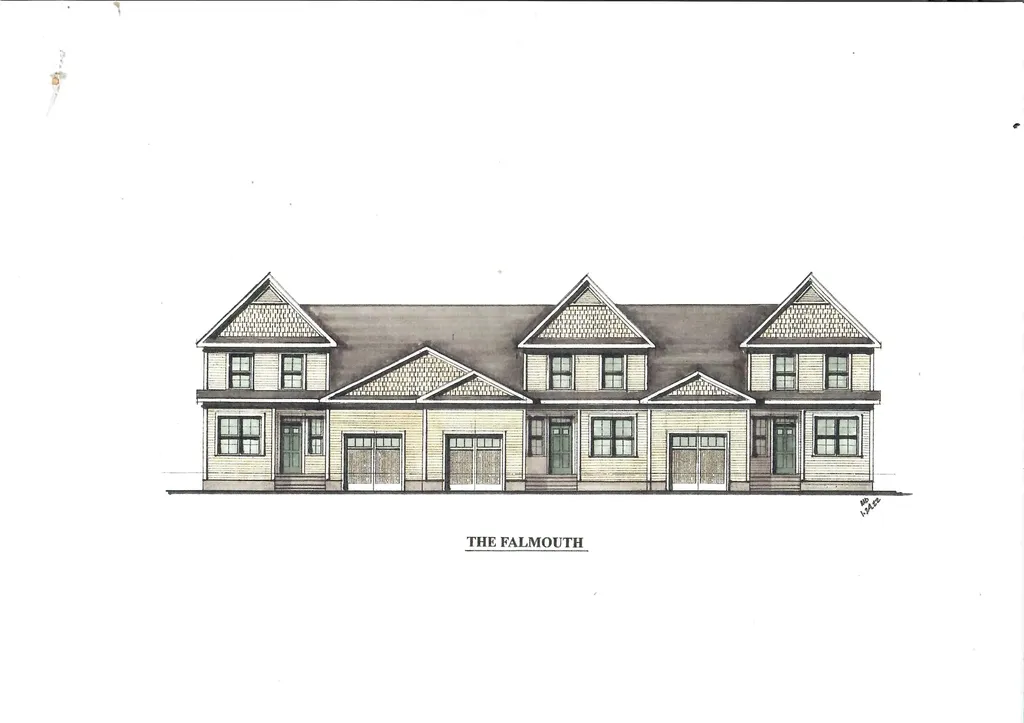
This spacious Falmouth Townhome features a large Master Bedroom and Bath suite on the first floor as well as a first floor Laundry room, large eat-in Kitchen with Island, Granite or Quartz countertops, Stainless Steel appliances, breakfast nook and Living room. Two large second floor bedrooms with large adjoining bathroom complete the home. Oversized one car garage and Daylighted lower level offers a multitude of finishing options. Clients can choose their own finishes to create their own special home. 271 Larrow Drive is an interior unit and priced at $639,000.00. The End units are priced at $649,000.00 respectively. Summer Field at Williston, Ethan Allen Homes newest community is located in a beautiful valley setting and convenient to all Williston has to offer. The development is serviced by a Town road, Town water and sewer and Natural Gas. Summer Field amenities include a Community center, in ground swimming pool, gardening area and playground.

Listed by Michael Gamache of ACM Realty,Inc.

$
$
%
$/month over payments
Federal 30-year interest rate: 6.49% last updated on Jul 9, 2026
* All Figures are estimates. Check with your bank or proposed mortgage company for actual interest rates.
This product uses the FRED® API but is not endorsed or certified by the Federal Reserve Bank of St. Louis.

Virtual TourSave FavoriteSchedule TourAsk A QuestionMore Details

Broker Reciprocity 

Copyright 2026 PrimeMLS, Inc. All rights reserved. This information is deemed reliable, but not guaranteed. The data relating to real estate displayed on this display comes in part from the IDX Program of PrimeMLS. The information being provided is for consumers’ personal, non-commercial use and may not be used for any purpose other than to identify prospective properties consumers may be interested in purchasing. Data last updated July 12, 2026 8:07 AM UTC
