SIGN UP or LOG IN 's Account

Log in to see your saved listings or edit your searches:

No account? Sign up now to save searches, listings, and get tailored listing notifications. It's free, opt-out anytime.

Find Your New Home

Sign Up Today!

Get fresh listings via email, save your favorite listings, match with similar properties, and unlock additional property info.

Create Your Account

Do not fill in this field:

Already have an account? Log in

and narrow your search. If you have fewer than 200 results, you can save your search.

Addison VT Mobile Real Estate

r=5305-5316
5 Alderbrook Road Essex VT 05452

Essex, VT5 Alderbrook Road

Price$629,900

Est. Mortgage: $/month

Pending

MLS Number 5097257

  • Residential Single Family
  • Full Bath 2
  • Address 5 Alderbrook Road
  • Construction Existing
  • Bedrooms 5

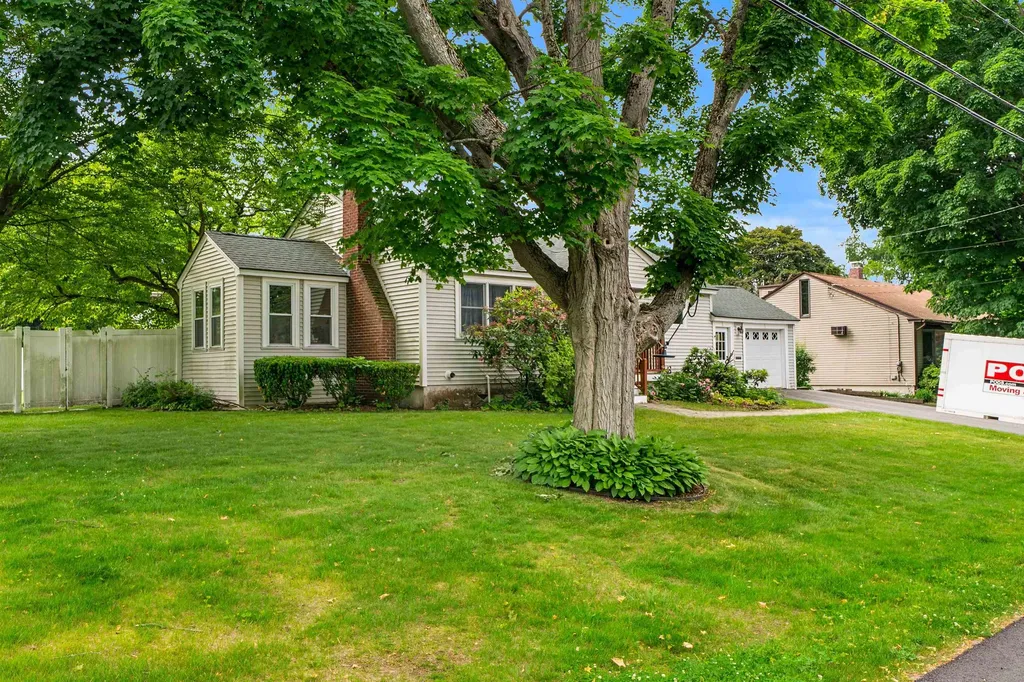
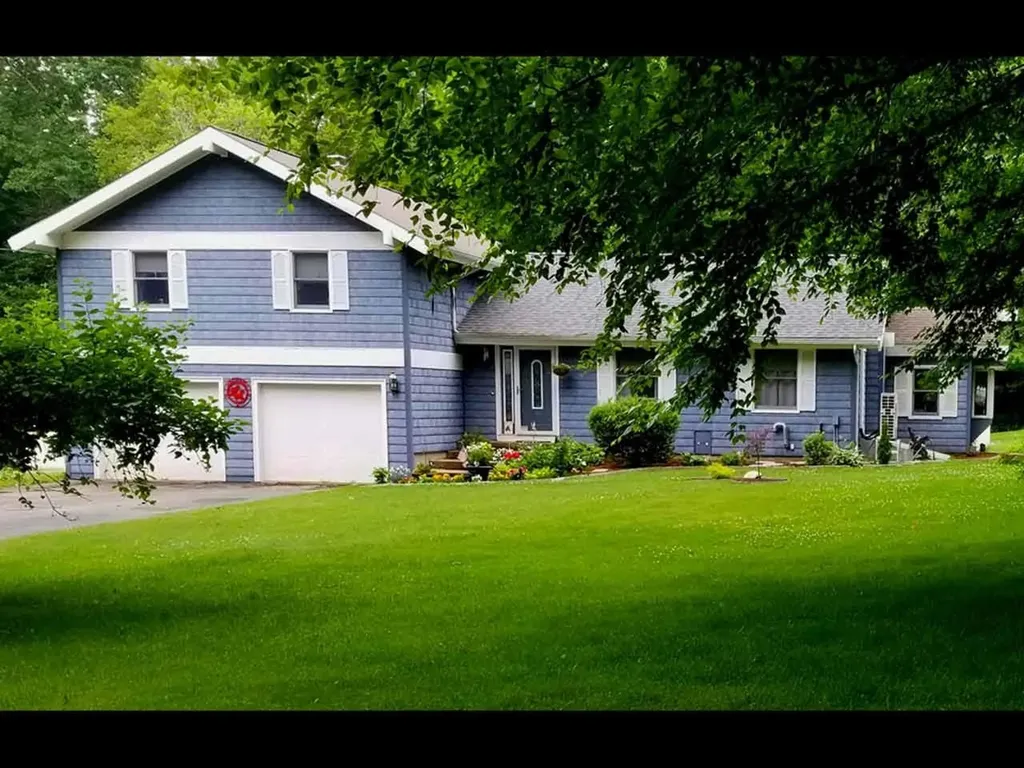
This well-appointed home sits on a very usable .69 acre lot and can be used as a single family or multi family home. The first level was modified into a mother-in-law apartment in 2017, fully equipped with a large and open living room/flex space, access to a lower-level deck and back yard, two good-sized bedrooms, an updated bathroom with laundry and tiled step in shower, and a new kitchen. The kitchen has all of the necessary appliances, a pantry, and access to the garage. A new boiler and breaker box were installed in 2017 as well. Upstairs you will find a welcoming living room with HW flooring throughout. Off of the living room is your spacious kitchen with island and abundant wood cabinetry. The eat-in kitchen has space for a dining room table next to the sunny window. Off of the kitchen is a bright and cheerful sunroom with large floor to ceiling windows overlooking your level and fully fenced in yard. There is access off of the sunroom to the upper-level deck for summer barbecues and gatherings. Down the hallway is a fully renovated full bathroom, two more bedrooms, and a larger bedroom with an attached 3/4 bathroom. These is no lack of space in this lovingly maintained home. The Seller has made many improvements over the years including adding the apartment, clearing, leveling, and fencing the yard, new roof and windows 2019, new gutters and drainage 2018, new back deck 2020, replaced front deck boards 2026, new boiler and electrical 2017, new downstairs appliances and tiled shower 2017, and new window blinds. This 5-bedroom, 3-bathroom home has all of the space for a growing family, multi-family situation, or rental income potential. Open House Saturday July 11 12pm-2pm.

Listed by Sara Vizvarie of KW Vermont
$
$
%
$/month over payments
Federal 30-year interest rate: 6.49% last updated on Jul 9, 2026
* All Figures are estimates. Check with your bank or proposed mortgage company for actual interest rates.
This product uses the FRED® API but is not endorsed or certified by the Federal Reserve Bank of St. Louis.

Save FavoriteSchedule TourAsk A QuestionMore Details

10 Sullivan Avenue Salem NH 03079

Salem, NH10 Sullivan Avenue

Price$629,900

Est. Mortgage: $/month

MLS Number 5096703

  • Multifamily
  • Address 10 Sullivan Avenue
  • Units 2
  • Bathroom 2
  • Acreage 2

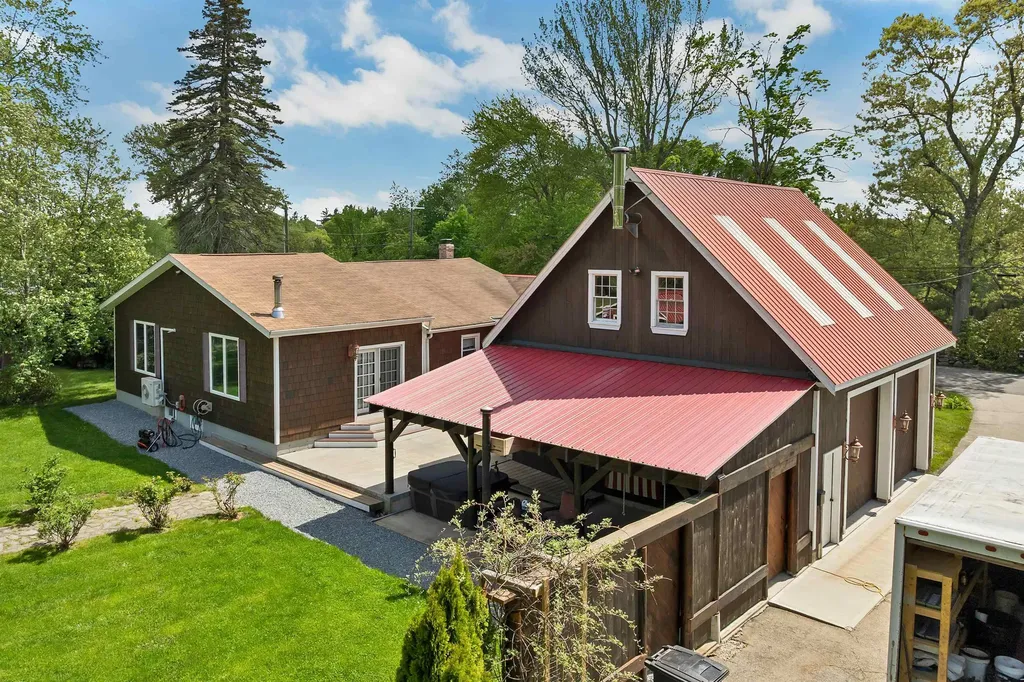
Just minutes from Tuscan Village, this two-family property in Salem sits on a full 2 acres and offers over 2,000 square feet of living space across two residential units. Each unit includes 2 bedrooms and 1 bathroom, with a layout that provides flexibility for a range of ownership needs in a highly accessible location. Route 28, I-93, shopping, dining, and everyday conveniences are all within easy reach, placing the property in a well connected part of town while still maintaining separation from heavier commercial activity. The lot provides open space and privacy rarely found this close to Salem's growing commercial and retail districts, offering room for outdoor use while maintaining a residential setting. Multi-family properties with this combination of acreage, location, and accessibility are increasingly difficult to find. Whether owner-occupied or added to a real estate portfolio, this property presents a unique opportunity in one of Salem's most desirable areas. Sale is subject to Seller's securing suitable housing. 24 hour notice required for showings. Open houses previously scheduled for this weekend have been postponed and will start next week on Wednesday 7/1 4pm-6pm, Thursday 7/2 11am-1pm, and Friday 7/3 9am-11am.

Listed by Louden Dennis and Kate Gustafson of Today Real Estate

$
$
%
$/month over payments
Federal 30-year interest rate: 6.49% last updated on Jul 9, 2026
* All Figures are estimates. Check with your bank or proposed mortgage company for actual interest rates.
This product uses the FRED® API but is not endorsed or certified by the Federal Reserve Bank of St. Louis.

Save FavoriteSchedule TourAsk A QuestionMore Details

35 Stevens Hill Road Nottingham NH 03290

Nottingham, NH35 Stevens Hill Road

Price$629,900

Est. Mortgage: $/month

Active With Contract

MLS Number 5098014

  • Residential Single Family
  • Full Bath 2
  • Address 35 Stevens Hill Road
  • Construction Existing
  • Bedrooms 3

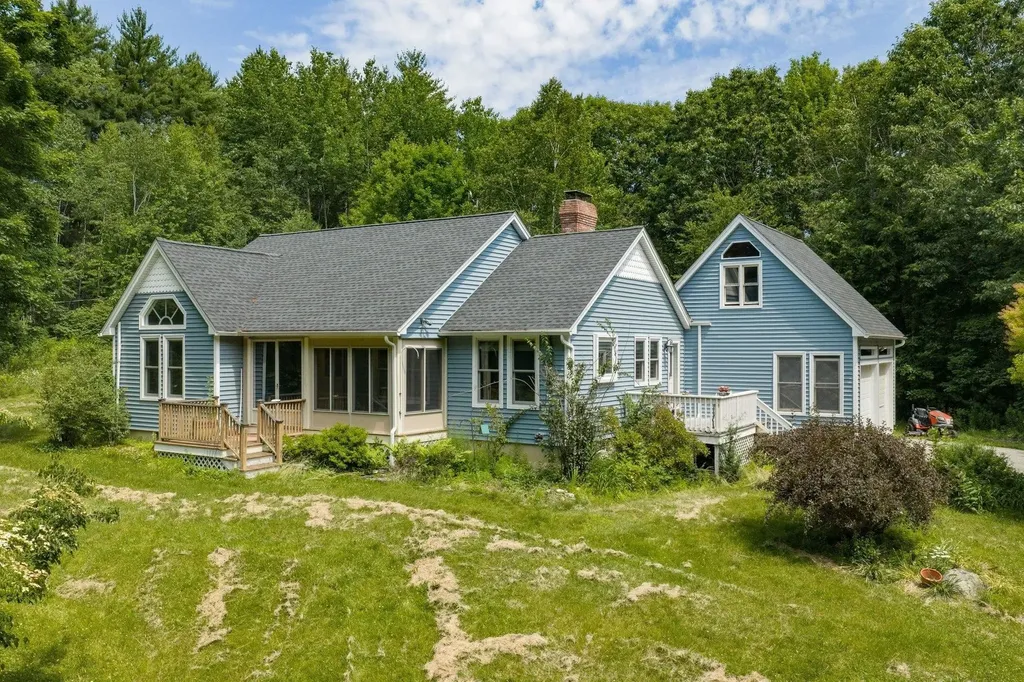
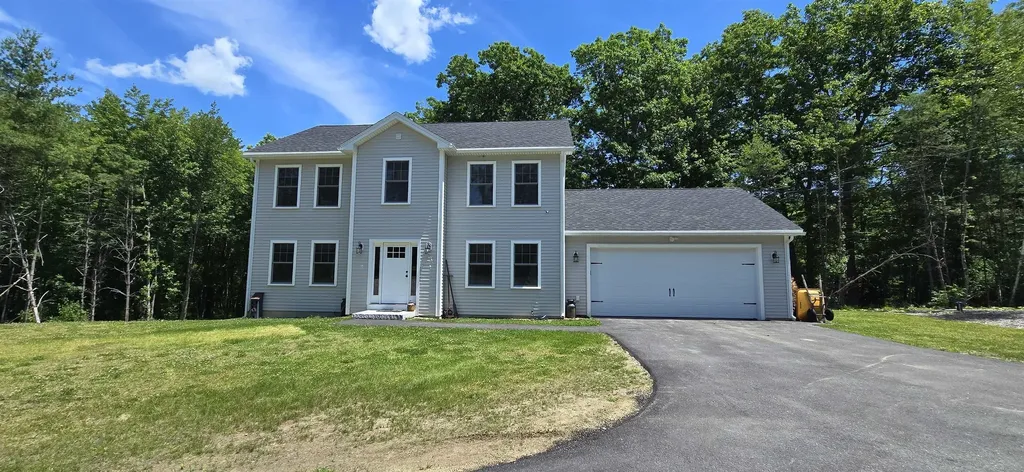
OPEN HOUSE CANCELED! OFFER DEADLINE WEDNESDAY JULY 8TH AT 5PM. Single level living with exceptional privacy! Tucked away on a peaceful 4.27-acre lot, this beautifully maintained 3 bedroom, 2 bath ranch offers the perfect blend of comfort, convenience, and seclusion. A long private driveway welcomes you home, setting the stage for the peaceful retreat that awaits. Step inside to find an updated kitchen featuring stainless steel appliances, modern countertops, updated cabinetry, and tile flooring. The spacious living and dining area serves as the heart of the home, showcasing soaring vaulted ceilings, a cozy wood burning fireplace, and floor-to-ceiling windows that fill the space with natural light while overlooking the private backyard and brand-new deck. Down the hall, you'll find two generously sized bedrooms, a full guest bath, and a spacious primary suite complete with a large en-suite bathroom and walk-in closet. The partially finished basement provides flexible space for a family room, home office, gym, or recreation area, along with abundant storage. Additional highlights include a two car attached garage with direct entry into the home, fresh interior paint throughout the main level, mini-split systems for efficient heating and cooling, a charming three season porch, a newer oil tank, and a brand new rear deck. Surrounded by mature trees and nature, the expansive yard offers outstanding privacy and plenty of room to relax, entertain, or simply enjoy the peaceful setting. Don't miss your opportunity to own this private retreat at 35 Stevens Hill Road!

Listed by Lee Ann Parks and Jake Pepin of EXP Realty

$
$
%
$/month over payments
Federal 30-year interest rate: 6.49% last updated on Jul 9, 2026
* All Figures are estimates. Check with your bank or proposed mortgage company for actual interest rates.
This product uses the FRED® API but is not endorsed or certified by the Federal Reserve Bank of St. Louis.

Save FavoriteSchedule TourAsk A QuestionMore Details

903 Union Avenue Laconia NH 03246

MLS Number 5096949

  • Condo
  • Square Feet 1,000
  • Bedrooms 2
  • New Contruction New Construction
  • Address 903 Union Avenue

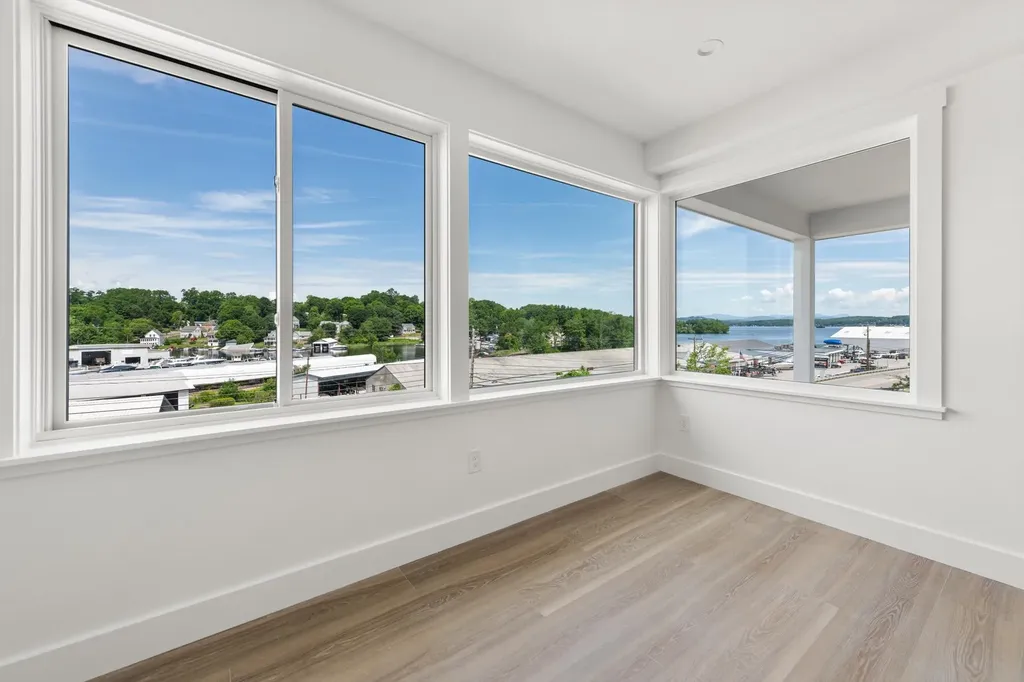
Welcome to Penthouse Unit 400 at The Lofts at Lakeport Village, where modern design meets effortless Lakes Region living. This brand-new construction condominium showcases an inspired open-concept layout that makes exceptional use of every square foot, proving that thoughtful design creates a home that lives far beyond its size. Oversized windows flood the space with natural light while framing breathtaking views of Lake Winnipesaukee and the surrounding mountains. The thoughtfully designed kitchen features premium finishes and flows seamlessly into the living and dining areas, creating the perfect space for entertaining or relaxing. Step onto your private balcony to enjoy morning coffee, evening sunsets, and sweeping views of the lake and mountains. Enjoy the ease of true one-level living with convenient elevator access, providing comfort and accessibility without sacrificing style. Life at The Lofts is about more than just the home-it's about the lifestyle. Start your mornings with coffee at Wayfarer Coffee Roasters, take an afternoon stroll or bike ride along the WOW Trail, spend the day on the water at nearby marinas, and end the evening with dinner overlooking Lake Opechee at O Steaks & Seafood. Restaurants, shops, ice cream, live entertainment at the Lakeport Opera House, and all the charm of Lakeport Village are just steps from your front door. Choose a lifestyle that blends modern design, walkability, and low-maintenance living in one of the Lakes Region's newest condominium communities-where exceptional design and an unbeatable location come together to create a place you'll love to call home.

Listed by Christine Bassett and Lisa Crossman of Lacasse & Avery Real Estate Brokerage

$
$
%
$/month over payments
Federal 30-year interest rate: 6.49% last updated on Jul 9, 2026
* All Figures are estimates. Check with your bank or proposed mortgage company for actual interest rates.
This product uses the FRED® API but is not endorsed or certified by the Federal Reserve Bank of St. Louis.

Virtual TourSave FavoriteSchedule TourAsk A QuestionMore Details

48 Deer Run Lane Gilford NH 03249

Gilford, NH48 Deer Run Lane

Price$629,900

Est. Mortgage: $/month

Active With Contract

MLS Number 5089064

  • Residential Single Family
  • Full Bath 2
  • Address 48 Deer Run Lane
  • Construction Existing
  • Bedrooms 3

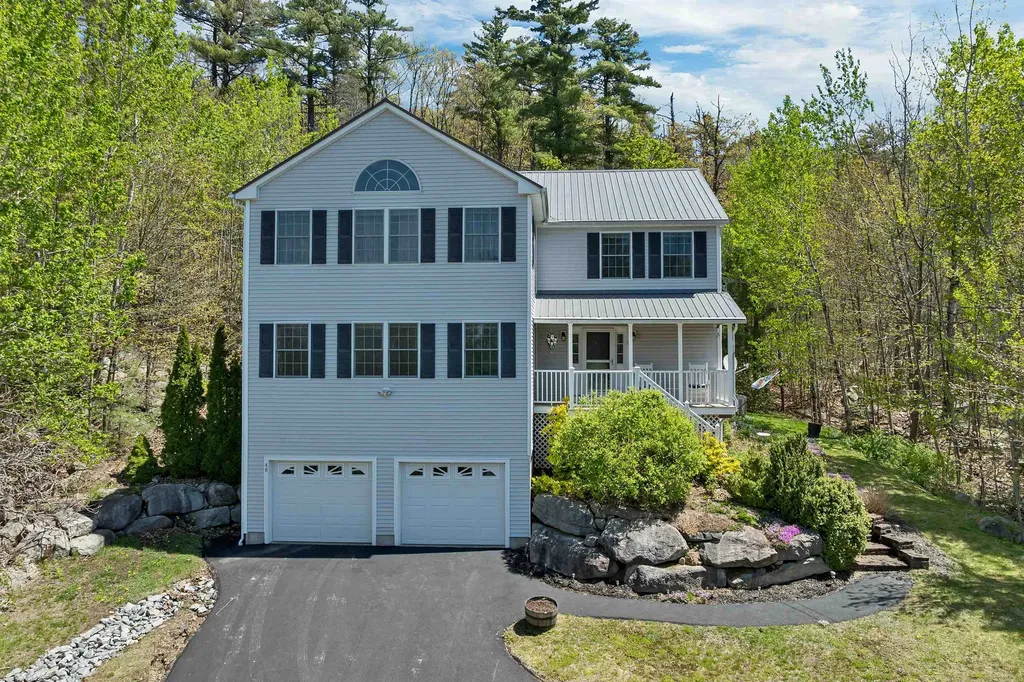
Welcome to year-round Lakes Region living with views of Gunstock Mountain in Gilford. With 3 bedrooms and 3 bathrooms, this home offers a warm, inviting layout ideal for both everyday living and entertaining. Stainless steel appliances, granite countertops, a breakfast nook, and a separate private dining room provide ample space for cooking and hosting. The primary bedroom includes an ensuite bathroom with jacuzzi tub and walk-in closet. The showstopper is the massive private office with cathedral ceilings and views of Gunstock Mountain. The oversized two-car garage is perfect for additional storage for all your Lakes Region gear, not to mention the additional workshop or home gym space in the basement. Buyers have the option to pay to join the sought-after Gunstock Acres amenities including a private beach on Lake Winnipesaukee, day dock, moorings, canoe and kayak racks, tennis courts, and basketball courts - bringing the best of lake life right to your doorstep. Located just minutes from Gunstock Mountain Resort, hiking trails, marinas, shopping, and dining, this property is the perfect four-season retreat or full-time residence in one of Gilford's most desirable communities. OPEN HOUSE Sat, May 23rd from 11am-1pm.

Listed by Sarah Nason and Caleb Nason of KW Coastal and Lakes & Mountains Realty/Meredith

$
$
%
$/month over payments
Federal 30-year interest rate: 6.49% last updated on Jul 9, 2026
* All Figures are estimates. Check with your bank or proposed mortgage company for actual interest rates.
This product uses the FRED® API but is not endorsed or certified by the Federal Reserve Bank of St. Louis.

Virtual TourSave FavoriteSchedule TourAsk A QuestionMore Details

19 Baymeadow Drive Nashua NH 03063

Nashua, NH19 Baymeadow Drive

Price$629,900

Est. Mortgage: $/month

Pending

MLS Number 5096656

  • Residential Single Family
  • Full Bath 1
  • Address 19 Baymeadow Drive
  • Construction Existing
  • Bedrooms 4

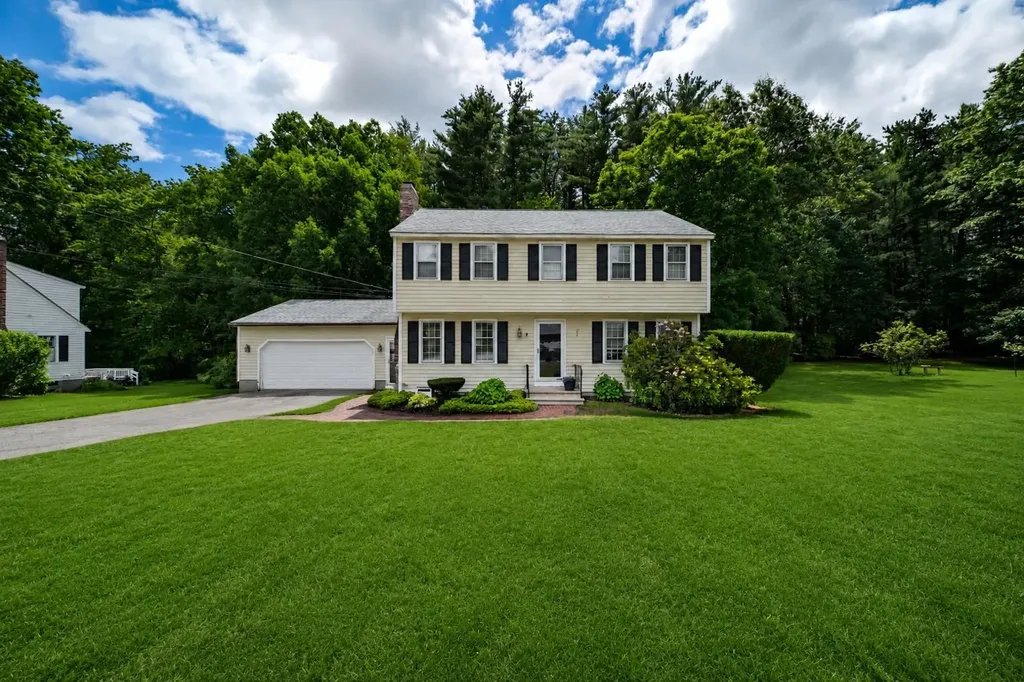
Nestled in the heart of Nashua, 19 Baymeadow Drive is a delightful residence with ample space for families and a welcoming atmosphere. This charming home features four spacious bedrooms and one and a half bathrooms across 1832 square feet of meticulously designed interiors, ensuring both comfort and practicality. Experience life in a friendly neighborhood, just moments from essential amenities, beautiful parks, and excellent schools. The inviting layout is perfect for entertaining guests while providing the ideal opportunity to add personal touches that reflect your unique style. More than just a house, this property is a canvas for building lasting memories. Seize the opportunity to make 19 Baymeadow Drive your family's new home where space, convenience, and warmth truly come together. Come and explore this potential-filled gem today!

Listed by Christine Linden of Engel & Volkers Portsmouth

$
$
%
$/month over payments
Federal 30-year interest rate: 6.49% last updated on Jul 9, 2026
* All Figures are estimates. Check with your bank or proposed mortgage company for actual interest rates.
This product uses the FRED® API but is not endorsed or certified by the Federal Reserve Bank of St. Louis.

Save FavoriteSchedule TourAsk A QuestionMore Details

61B Suncook Valley Road Barnstead NH 03218
Active With Contract

MLS Number 5096833

  • Residential Single Family
  • Full Bath 3
  • Construction Existing
  • Bedrooms 3
  • Bathroom 6

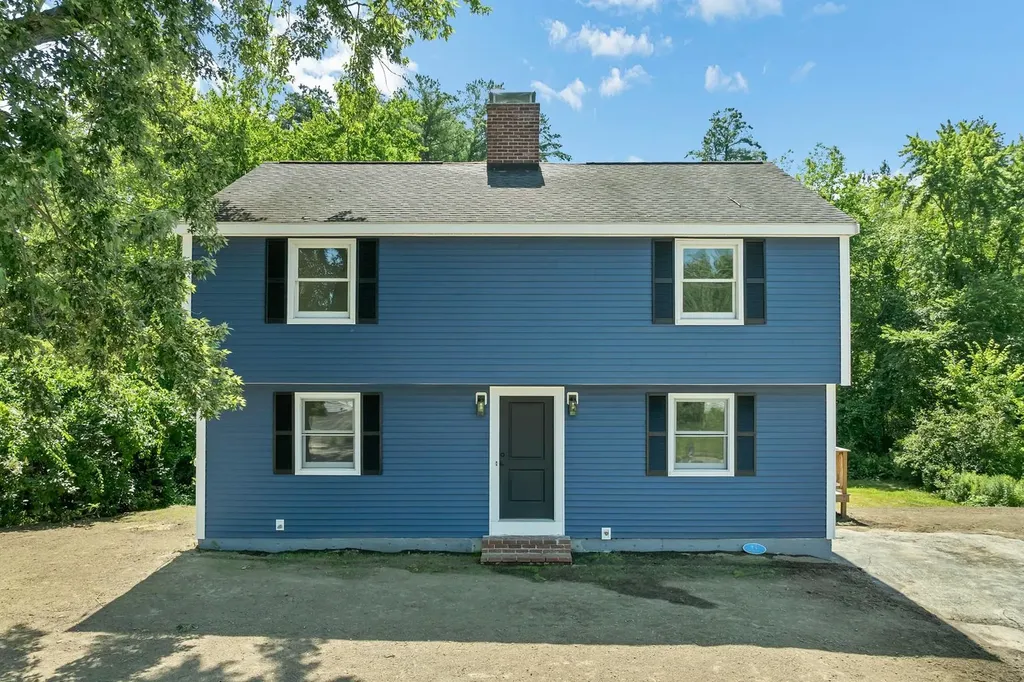
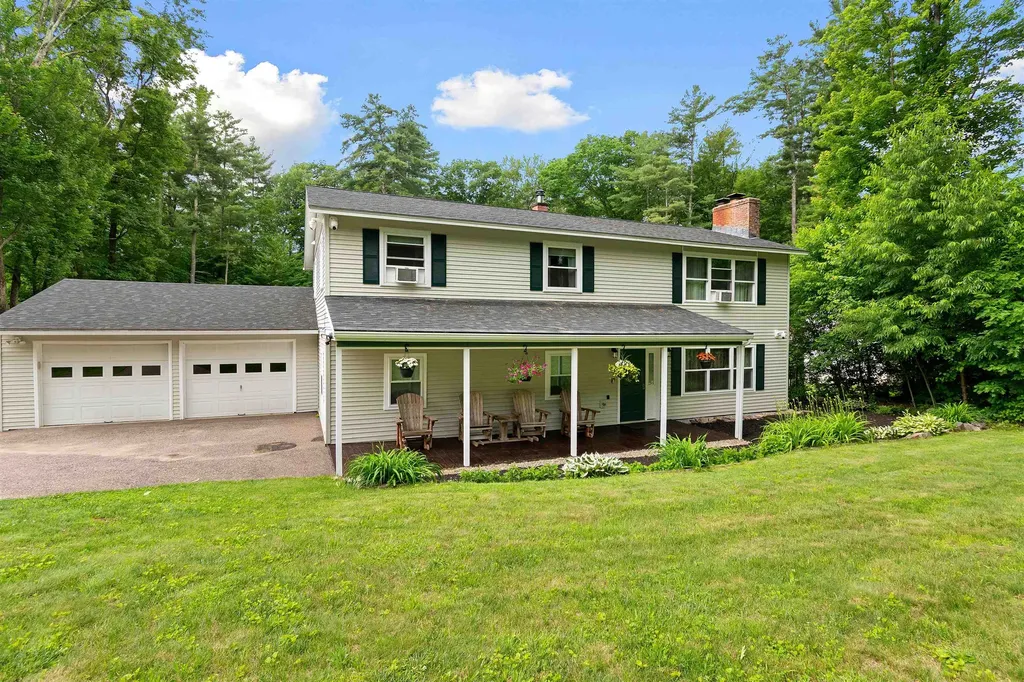
Meticulous newer 3 bedroom, 2.5 bath colonial in pristine condition with frontage on the Suncook River! Great opportunity for buyers as the sellers are relocating closer to family. Quality features throughout including hardwood flooring, central a/c, custom blinds, granite and tile. At the heart of the home is a spacious chef's kitchen, boasting duel islands providing seating for 9, granite countertops, tile backsplash and walk-in pantry. Sliders open to an oversized composite deck, perfect for indoor-outdoor entertaining. The main level includes a comfortable living room, versatile formal dining room (ideal for a home office), a welcoming foyer, and a convenient half bath near the finished attached 2-car garage. Upstairs, the luxurious primary suite features a walk-in closet and private bath with a double vanity and custom tile walk-in shower. Two additional generously sized bedrooms, a full guest bath, and a dedicated laundry room complete the second floor. A walkout lower level offers excellent potential for an in-law suite or future expansion. Modern upgrades include LeafGuard gutters and a comprehensive security system and paved driveway. A must see!

Listed by Heidi Walton of Walton Realty,LLC

$
$
%
$/month over payments
Federal 30-year interest rate: 6.49% last updated on Jul 9, 2026
* All Figures are estimates. Check with your bank or proposed mortgage company for actual interest rates.
This product uses the FRED® API but is not endorsed or certified by the Federal Reserve Bank of St. Louis.

Virtual TourSave FavoriteSchedule TourAsk A QuestionMore Details

23 Mifflin Drive North Andover MA 01845

North Andover, MA23 Mifflin Drive

Price$629,900

Est. Mortgage: $/month

MLS Number 5096539

  • Residential Single Family
  • Full Bath 1
  • Address 23 Mifflin Drive
  • Construction Existing
  • Bedrooms 2

PRICE IMPROVEMENT + $5,000 BUYER CREDIT! Charming ranch-style home in a prime location for both families and commuters. Offering 2 bedrooms per town records (lives like a 3-bedroom) and 1 bath, this home features an eat-in kitchen, comfortable living area, and a partially finished basement ideal for a family room, playroom, home office, or gym. Enjoy the fully fenced backyard with berry bushes, a garden area, storage shed, and patio perfect for relaxing or entertaining. Additional features include an attached 1-car garage, charming front porch, corner lot, newer roof, and tankless hot water heater. Conveniently located near schools, highways, shopping, dining, and medical facilities. Seller is offering a $5,000 credit toward buyer closing costs. Assisted showings available-schedule your private showing today!

Listed by Michelle Daley of Coldwell Banker Realty Nashua

$
$
%
$/month over payments
Federal 30-year interest rate: 6.49% last updated on Jul 9, 2026
* All Figures are estimates. Check with your bank or proposed mortgage company for actual interest rates.
This product uses the FRED® API but is not endorsed or certified by the Federal Reserve Bank of St. Louis.

Save FavoriteSchedule TourAsk A QuestionMore Details

62 Lane Road Derry NH 03038

Derry, NH62 Lane Road

Price$629,900

Est. Mortgage: $/month

MLS Number 5091615

  • Residential Single Family
  • Full Bath 1
  • Address 62 Lane Road
  • Construction Existing
  • Bedrooms 3

Welcome to 62 Lane Road in Derry, a property that offers the space, flexibility, and opportunity today's buyers are searching for. This well-maintained 3-bedroom, 2-bath home features a functional layout with comfortable living spaces and a unique bonus area that truly sets it apart. Above the garage, you'll find a large finished space offering endless possibilities-whether you're looking for a future in-law setup, guest suite, home office, recreation room, gym, or additional living area. This versatile space provides the flexibility to fit your lifestyle now and grow with your needs in the future. Situated on a desirable lot in a convenient Derry location, this home combines everyday comfort with exceptional potential. Properties offering this much usable space and future expansion opportunity are becoming increasingly difficult to find. Come discover everything this home has to offer before someone else calls it home.

Listed by Champion Realty Group of Keller Williams Realty Metro-Concord

$
$
%
$/month over payments
Federal 30-year interest rate: 6.49% last updated on Jul 9, 2026
* All Figures are estimates. Check with your bank or proposed mortgage company for actual interest rates.
This product uses the FRED® API but is not endorsed or certified by the Federal Reserve Bank of St. Louis.

Virtual TourSave FavoriteSchedule TourAsk A QuestionMore Details

39 Palisade Drive Nashua NH 03062

Nashua, NH39 Palisade Drive

Price$629,900

Est. Mortgage: $/month

MLS Number 5098125

  • Residential Single Family
  • Full Bath 1
  • Address 39 Palisade Drive
  • Construction Existing
  • Bedrooms 3

Charming 3-Bedroom, 3-Bath Home with Walk-Out Basement Welcome home to this well-maintained 3-bedroom, 3-bath property offering a comfortable and functional layout. The spacious front-to-back living room features a cozy wood-burning fireplace, creating the perfect gathering space for relaxing or entertaining. The fully applianced kitchen flows into the dining room, making family meals and hosting guests a breeze. The first floor also includes a convenient half bath. Upstairs, you'll find two generously sized bedrooms, a full bath, and a private primary suite complete with its own ¾ bath for added comfort and convenience. The walk-out basement offers endless potential and is ready to be finished into additional living space, a home office, gym, or recreation room. Step outside to the backyard and enjoy the possibilities for outdoor entertaining, gardening, or simply relaxing. With its thoughtful floor plan, ample storage, and opportunity to add even more living space, this home is ready for its next owners to make it their own. ***PLEASE NOTE*** Broker interest. Some photos are virtually staged and clearly marked.

Listed by Judith Richard of Perfect Choice Properties,Inc.

$
$
%
$/month over payments
Federal 30-year interest rate: 6.49% last updated on Jul 9, 2026
* All Figures are estimates. Check with your bank or proposed mortgage company for actual interest rates.
This product uses the FRED® API but is not endorsed or certified by the Federal Reserve Bank of St. Louis.

Virtual TourSave FavoriteSchedule TourAsk A QuestionMore Details

1 Whitneys Grove Derry NH 03038

Derry, NH1 Whitneys Grove

Price$629,900

Est. Mortgage: $/month

MLS Number 5095270

  • Residential Single Family
  • Full Bath 2
  • Address 1 Whitneys Grove
  • Construction Existing
  • Bedrooms 3

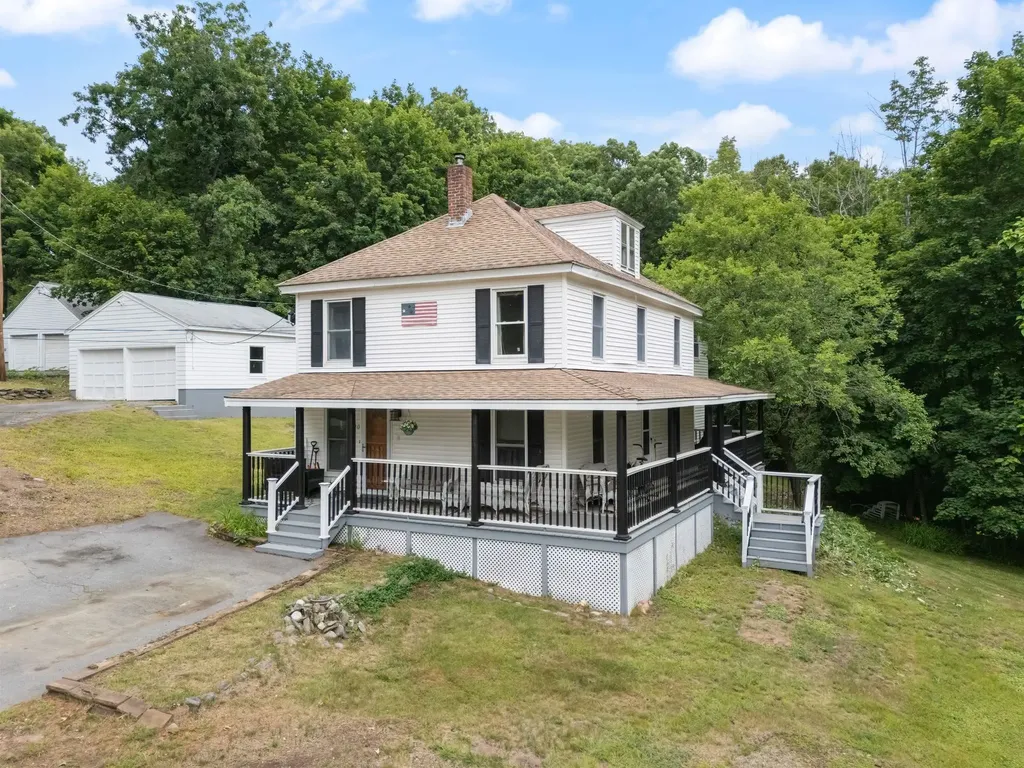
Welcome home to 3 acres of beautiful, private land in highly desirable Derry! This charming tri-level home is designed for those who love nature, space, and entertaining. The main levels flow effortlessly, offering great space for everyday living. Transition seamlessly to the fantastic three-season room, which overlooks your massive backyard and refreshing above-ground pool-your ultimate summer staycation spot. The sprawling acreage includes a versatile small barn/shed, offering incredible potential for a horse setup, workshop, or extra storage. Enjoy the quiet benefits of private water and sewer, all while enjoying quick, easy access to Route 93 and Route 111.

Listed by Brian Chirichiello of BHHS Verani Londonderry

$
$
%
$/month over payments
Federal 30-year interest rate: 6.49% last updated on Jul 9, 2026
* All Figures are estimates. Check with your bank or proposed mortgage company for actual interest rates.
This product uses the FRED® API but is not endorsed or certified by the Federal Reserve Bank of St. Louis.

Save FavoriteSchedule TourAsk A QuestionMore Details

548 Watch Point Road Shoreham VT 05770

Shoreham, VT548 Watch Point Road

Price$629,800

Est. Mortgage: $/month

Active With Contract

MLS Number 5088244

  • Residential Single Family
  • Full Bath 2
  • Address 548 Watch Point Road
  • Construction Existing
  • Bedrooms 5

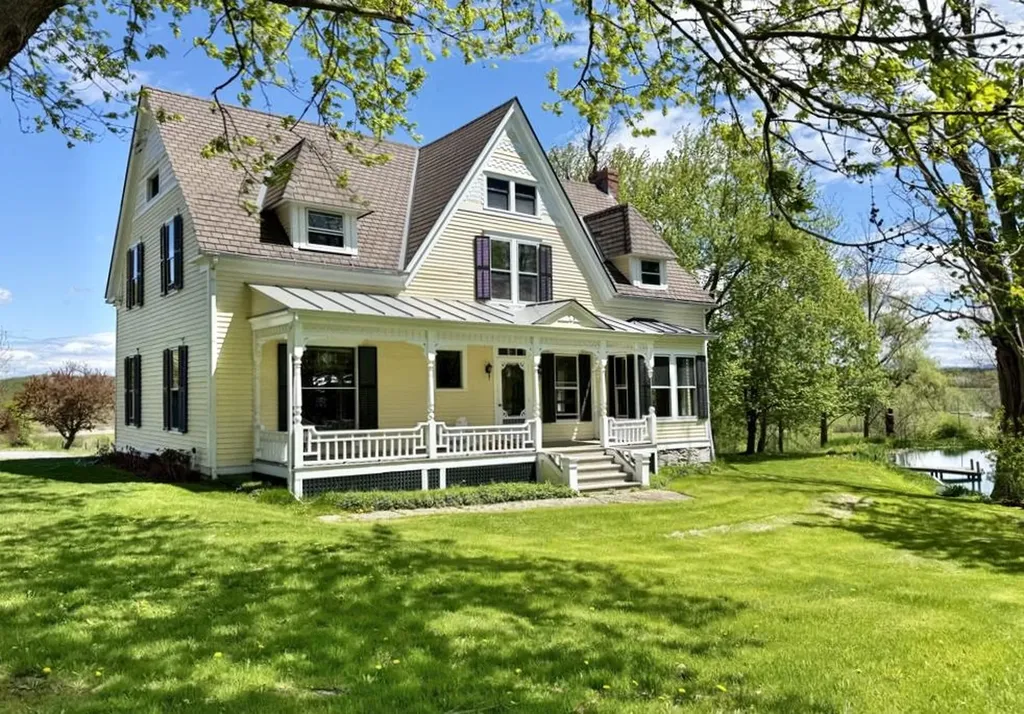
Beautifully-maintained 1890's Queen Ann Victorian-style home, where distinctive period architecture, mature landscaping, and pastoral views will evoke an instant sense of place. The striking antique front door opens into a gracious foyer, flanked by original pocket doors that lead into spacious living and family rooms on either side, with a central hall and staircase straight ahead. The living room, with southeastern exposure and an ornate hearth, connects to a charming eat-in kitchen with a second hearth with a wood stove for cozy gatherings. From here, enjoy easy access to outdoor living, including a back-entry porch, a covered porch overlooking a tranquil pond, and a connecting shed ideal for storage or workspace. On the home's western side, discover a versatile family room currently used as an artist's studio alongside a welcoming office or library. A convenient three-quarter bath completes the main level. Upstairs, a bright landing offers clear sight lines down the central hall to five bedrooms and a second three-quarter bath. The northwest bedroom includes a charming staircase that leads to a finished attic bonus space-ideal as a reading nook, playroom, or fun hideaway. Outside, three covered porches invite you to relax and take in the serene, park-like surroundings. Loved and cared for by the same family for 47 years, this exceptional property is ready for its next chapter. Embrace the opportunity to become the next steward of this special property.

Listed by Jill Fraga of The Real Estate Company of Vermont,LLC

$
$
%
$/month over payments
Federal 30-year interest rate: 6.49% last updated on Jul 9, 2026
* All Figures are estimates. Check with your bank or proposed mortgage company for actual interest rates.
This product uses the FRED® API but is not endorsed or certified by the Federal Reserve Bank of St. Louis.

Virtual TourSave FavoriteSchedule TourAsk A QuestionMore Details

Broker Reciprocity 

Copyright 2026 PrimeMLS, Inc. All rights reserved. This information is deemed reliable, but not guaranteed. The data relating to real estate displayed on this display comes in part from the IDX Program of PrimeMLS. The information being provided is for consumers’ personal, non-commercial use and may not be used for any purpose other than to identify prospective properties consumers may be interested in purchasing. Data last updated July 12, 2026 4:37 PM UTC