SIGN UP or LOG IN 's Account

Log in to see your saved listings or edit your searches:

No account? Sign up now to save searches, listings, and get tailored listing notifications. It's free, opt-out anytime.

Find Your New Home

Sign Up Today!

Get fresh listings via email, save your favorite listings, match with similar properties, and unlock additional property info.

Create Your Account

Do not fill in this field:

Already have an account? Log in

and narrow your search. If you have fewer than 200 results, you can save your search.

Addison VT Mobile Real Estate

r=5329-5340
50 Kingsbury Drive Milton NH 03851

Milton, NH50 Kingsbury Drive

Price$629,000

Est. Mortgage: $/month

MLS Number 5085955

  • Residential Single Family
  • Address 50 Kingsbury Drive
  • Construction Existing
  • Bedrooms 2
  • Bathroom 1

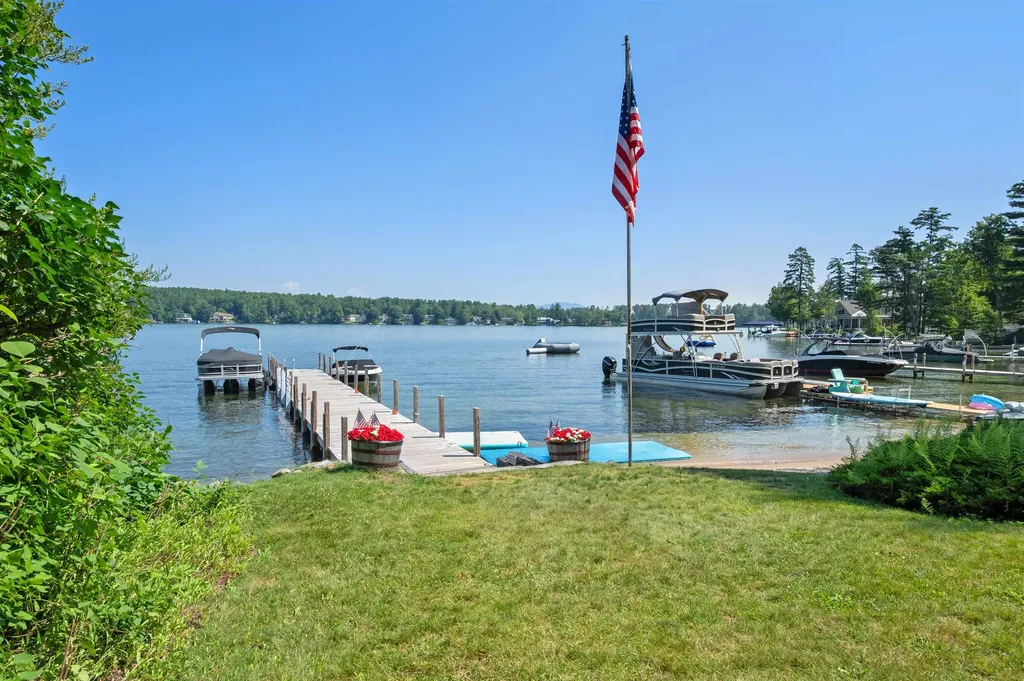
Welcome to 50 Kingsbury Drive in Milton, NH. A fully renovated, year-round lakefront cottage with sweeping water views and a private, deeded dock on Milton Three Ponds. This is where lake life truly begins. Enjoy morning coffee on the deck as the water sits still, afternoons spent boating and swimming, and evenings unwinding as the sun sets over the lake. With direct access from your dock, step outside and be on the water in moments, cruise, swim, or simply relax and take in the peaceful setting. Vaulted ceilings in the kitchen and living room create a bright, airy feel, complemented by new luxury vinyl flooring throughout. The updated kitchen features all new appliances and premium Dekton countertops. Both bedrooms have been renovated, with one offering a washer/dryer setup. Additional upgrades include central A/C, new electrical, spray foam insulation, and tinted windows for added privacy. The outdoor space is designed for enjoying every season, featuring a custom patio spanning nearly the footprint of the home, perfect for entertaining or relaxing after a day on the water. The dock is finished with composite decking for easy lakeside living. Exterior updates include new vinyl siding, a new roof, new gutters, and new garage doors. The heated and insulated two-car garage adds valuable year-round flexibility. The unfinished basement provides ample storage and includes a newer furnace, generator hookup, water heater, air-to-air exchanger, commercial dehumidifier, and wood stove. Whether you're seeking a full-time home or weekend escape, this move-in-ready property offers a rare opportunity to enjoy four seasons on the water.

Listed by Bianca Mutch of Red Post Realty
$
$
%
$/month over payments
Federal 30-year interest rate: 6.49% last updated on Jul 9, 2026
* All Figures are estimates. Check with your bank or proposed mortgage company for actual interest rates.
This product uses the FRED® API but is not endorsed or certified by the Federal Reserve Bank of St. Louis.

Save FavoriteSchedule TourAsk A QuestionMore Details

2091 North Lake Road Benson VT 05743

Benson, VT2091 North Lake Road

Price$629,000

Est. Mortgage: $/month

MLS Number 5085614

  • Residential Single Family
  • Full Bath 1
  • Address 2091 North Lake Road
  • Construction Existing
  • Bedrooms 4

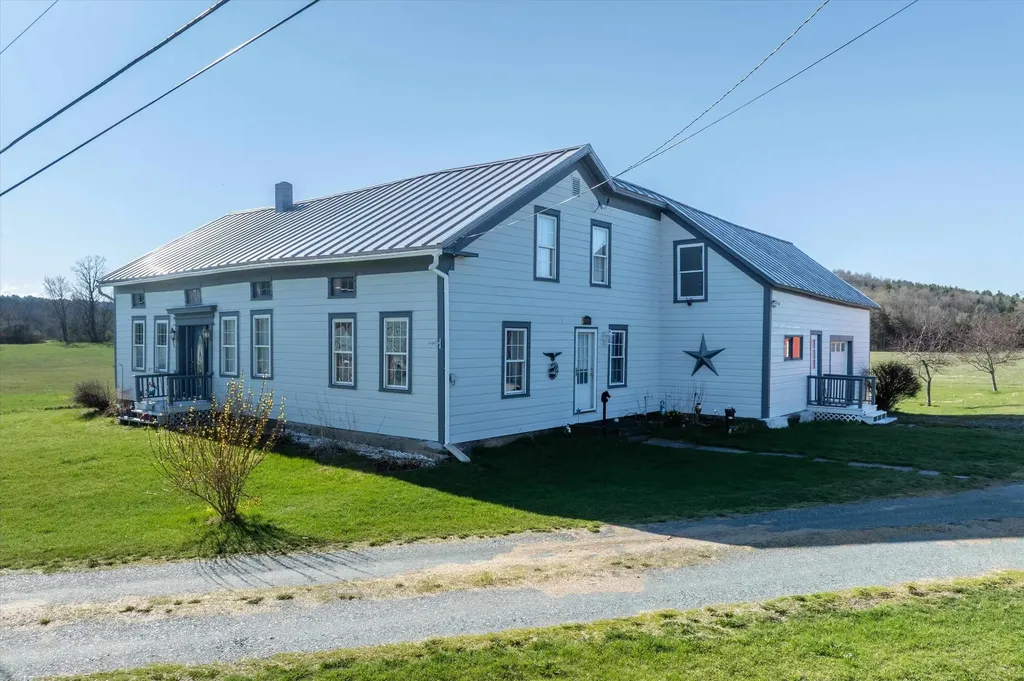
Seventeen acres. Lake Champlain down the road. A setup that actually delivers on the Vermont lifestyle without the usual compromises. Set along North Lake Road in Benson, just moments from the Benson boat launch, this fully renovated farmhouse sits on a highly usable mix of open pasture and productive land. About five acres are mostly fenced for animals, with the balance level, hayed, and tillable. The home has been completely updated, offering classic farmhouse character without the project list. Inside features four bedrooms, two bathrooms, first-floor laundry, stone countertops, stainless steel appliances, and a large living area with a pellet stove and mini split. Upstairs, the primary suite includes a walk-in closet and private en suite. The basement is dry, and metal roofing adds long-term peace of mind. A covered back porch overlooks your land and pond, perfect for morning coffee or evening sunsets. Outbuildings set this property apart. Attached one-car garage with power, plus a massive metal garage with space for at least six vehicles and ceiling height for lifts. The barn includes power, water, horse stalls, tack room, and hay storage above, and once housed a well-known racehorse. A four-bay pole barn with power adds even more flexibility. The land itself offers more than just usability, it's also a great setting for anyone who enjoys the outdoors, with abundant deer, turkey, and other wildlife regularly passing through the property. Less than a mile to Lake Champlain and an easy drive to Killington. If you've been waiting for usable land, a move-in ready home, and serious infrastructure, this is it.

Listed by Betsy Adamovich of Real Broker LLC

$
$
%
$/month over payments
Federal 30-year interest rate: 6.49% last updated on Jul 9, 2026
* All Figures are estimates. Check with your bank or proposed mortgage company for actual interest rates.
This product uses the FRED® API but is not endorsed or certified by the Federal Reserve Bank of St. Louis.

Virtual TourSave FavoriteSchedule TourAsk A QuestionMore Details

17 Maplewood Avenue Milton VT 05468

Milton, VT17 Maplewood Avenue

Price$629,000

Est. Mortgage: $/month

MLS Number 5097072

  • Residential Single Family
  • Full Bath 2
  • Address 17 Maplewood Avenue
  • Construction Existing
  • Bedrooms 4

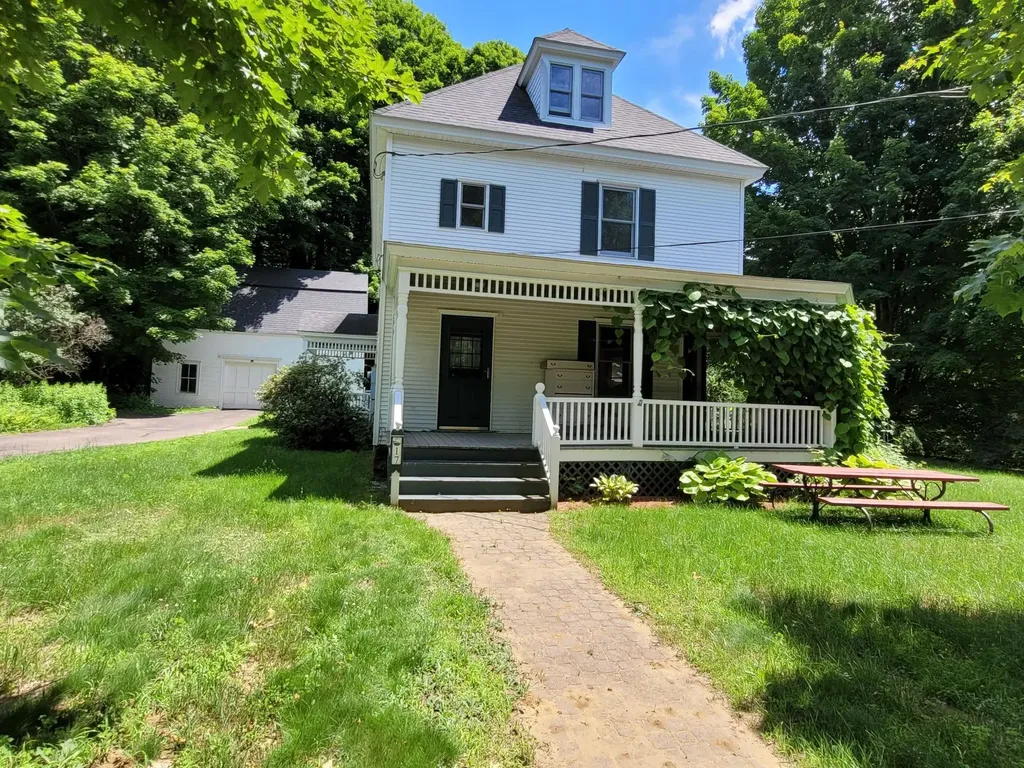
This stately turn of the 20th century Victorian is located on a lovely acre plus lot on quiet and safe street in the village. Stately and solid with interior appointments well preserved. There have been modern updates for some of the important features like windows, mechanicals, vinyl siding, some of the wiring, bathroom on main floor, kitchen, but the character has been preserved. There is a very large family room, breakfast nook, den, living room and sitting room, formal dining room, along with formal foyer on the first floor. The 2nd floor has 3 bedrooms and a full bath, walk in closet in master, and stairway to the large full attic for storage or adding more rooms. The home is extremely well built and the roof is architectural shingles, there is a wonderful original wrap around covered porch for siting out on the long summer evenings, another deck in back, a beautiful gazebo, a large chicken house, and a very large sturdily built carriage house still in all its original design with room for vehicles and 2 horse stalls and a full 2nd floor that has many possibilities. This large lot has plenty of trees and landscaping and several very old and beautiful maples, ample parking on its circular paved driveway. For all of you vintage home enthusiasts, this is a beauty!

Listed by Warren Palm of BHHS Vermont Realty Group/S Burlington

$
$
%
$/month over payments
Federal 30-year interest rate: 6.49% last updated on Jul 9, 2026
* All Figures are estimates. Check with your bank or proposed mortgage company for actual interest rates.
This product uses the FRED® API but is not endorsed or certified by the Federal Reserve Bank of St. Louis.

Virtual TourSave FavoriteSchedule TourAsk A QuestionMore Details

99 West Main Street Denmark ME 04022

Denmark, ME99 West Main Street

Price$629,000

Est. Mortgage: $/month

MLS Number 5086452

  • Residential Single Family
  • Full Bath 2
  • Address 99 West Main Street
  • Construction Existing
  • Bedrooms 3

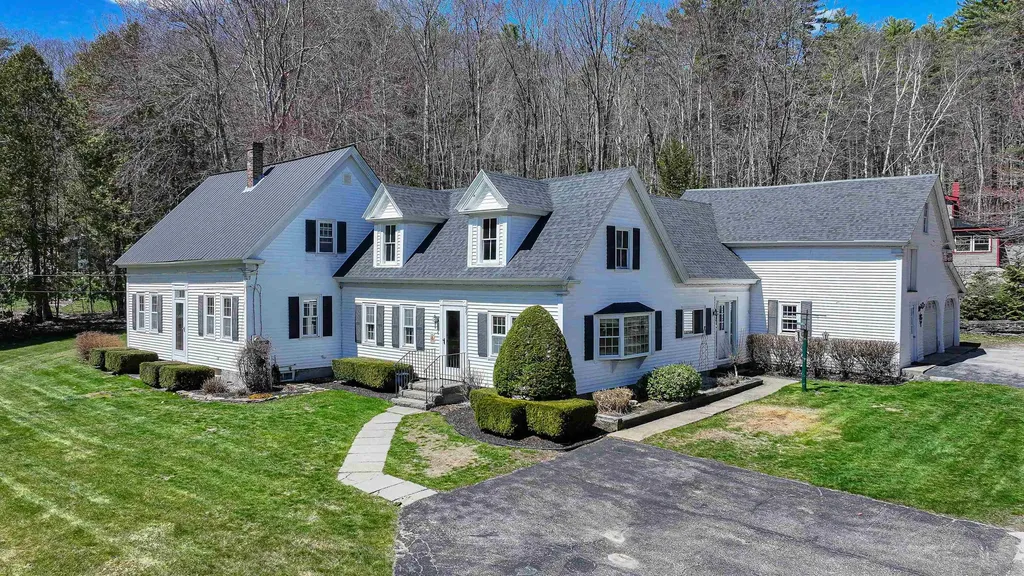
A very well-maintained Antique 3-bedroom 2 bath home on 6 acres which has been updated throughout! The spacious open concept kitchen/dining room/family room direct access to deck in the backyard with plenty of vinyl windows which allows all the natural light in with beautiful wood floors. The living room has a gas fireplace and is the perfect relaxing area. First floor primary bedroom and large bathroom with a separate shower, bath and laundry. The first floor has an office area and direct access to the home from the 2-car garage and large barn storage above. The second floor has two large bedrooms on either end with closet and full bath. The outside is beautifully landscaped with perennial gardens, stonework, seasonal babbling brook, new chicken coop and paved driveway, vinyl siding, vinyl windows, newer roof. Inside the electric, plumbing, and furnace all have been updated. Fabulous location with walking distance to Moose Pond Beach/ Park, hiking trails. Close to Pleasant Mountain, local JimBobs, town recreation center, public snowmobile and ATV trails, Bridgton for shopping, dining, theater, Hospital Golf and Tennis, North Conway, NH, Portland, White Mountain Regional Airport, and all the 4 season activities. Fryeburg Academy School District.

Listed by Carol Chaffee of EXP Realty

$
$
%
$/month over payments
Federal 30-year interest rate: 6.49% last updated on Jul 9, 2026
* All Figures are estimates. Check with your bank or proposed mortgage company for actual interest rates.
This product uses the FRED® API but is not endorsed or certified by the Federal Reserve Bank of St. Louis.

Virtual TourSave FavoriteSchedule TourAsk A QuestionMore Details

303 Winding Way Killington VT 05751

Killington, VT303 Winding Way

Price$629,000

Est. Mortgage: $/month

MLS Number 5089932

  • Residential Single Family
  • Full Bath 2
  • Address 303 Winding Way
  • Construction Existing
  • Bedrooms 4

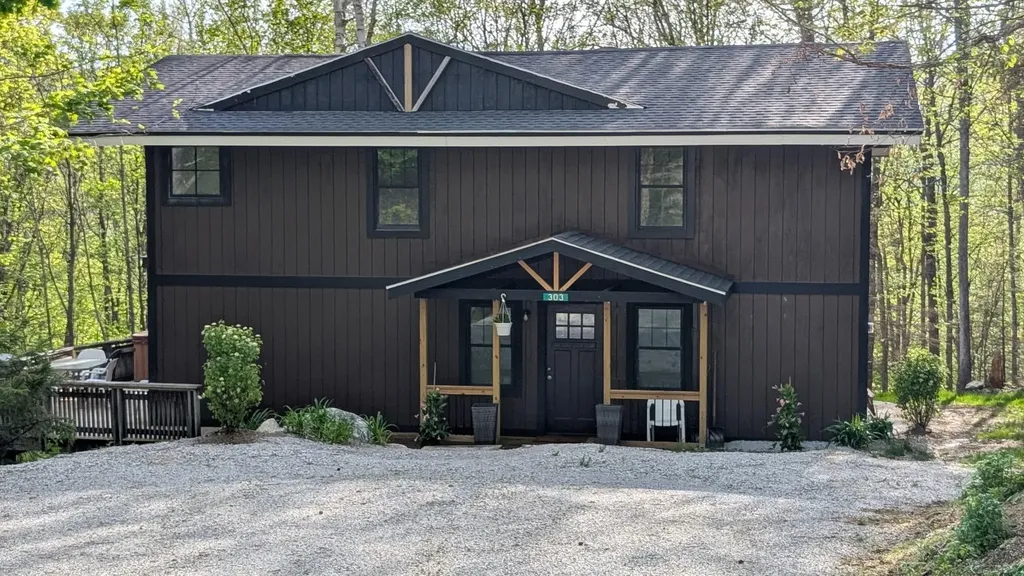
Fully Furnished with new hot springs hot tub - Turn Key! Gorgeous four bedroom, Three bath home just completed with new heating system. New roof, new wiring, new hot tub. Everything new, rental potential 75,000 a year. Use half and ski half. On the market now for the first time, completed. Beautiful views of Pico ski area.

Listed by Dave White of OwnerEntry.com

$
$
%
$/month over payments
Federal 30-year interest rate: 6.49% last updated on Jul 9, 2026
* All Figures are estimates. Check with your bank or proposed mortgage company for actual interest rates.
This product uses the FRED® API but is not endorsed or certified by the Federal Reserve Bank of St. Louis.

Virtual TourSave FavoriteSchedule TourAsk A QuestionMore Details

55 Over Lake Court St. Albans Town VT 05478

MLS Number 5096609

  • Residential Single Family
  • Full Bath 2
  • Address 55 Over Lake Court
  • Construction Existing
  • Bedrooms 4

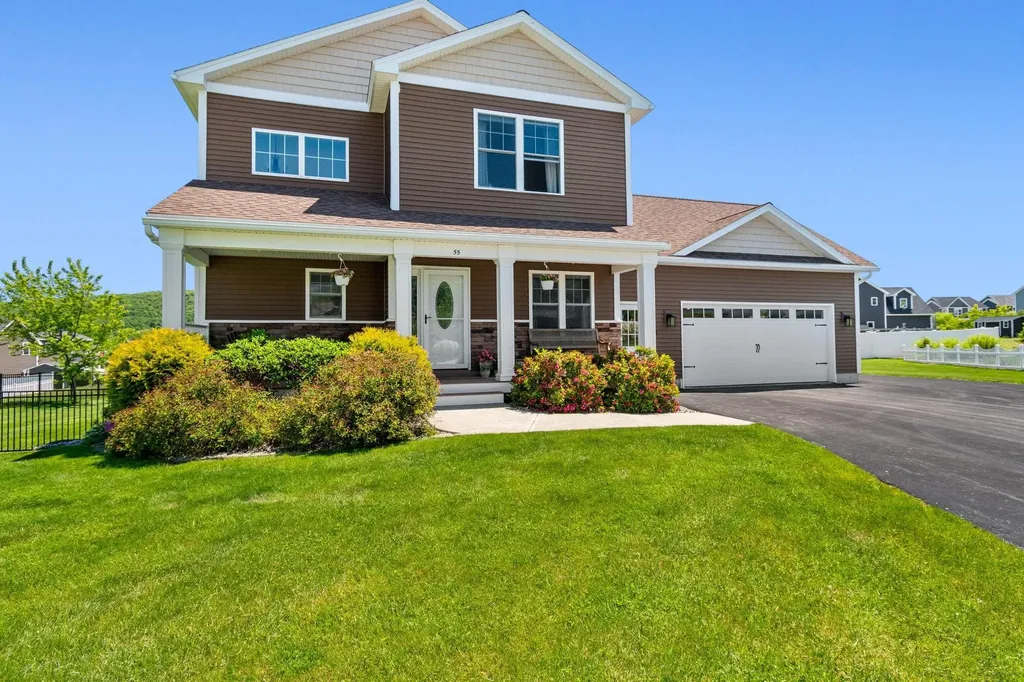
Tucked at the end of the only cul-de-sac within one of the most sought-after neighborhoods in Franklin County is this well appointed home. The beautiful landscaping and elevated home site are sure to impress as you approach, and the spacious interior, finished basement, and fully fenced back yard continue to delight. A large mudroom complete with powder room welcomes you in from the garage and leads to open concept living area with a well appointed kitchen and hardwood floors throughout. Its hard to ignore the natural sunlight that floods the house and especially the south facing vaulted sunroom with radiant heat providing a bright and cozy space year round. Large bedrooms complete the 2nd floor with a spacious primary suite offering mountain views and an oversized bathroom and closet. The basement also offers a bedroom suite, complete with 3/4 bath and plenty of closet space. Outside you'll find a new shed and a fence fully enclosing the back yard! From summers spent on the deck, to gathering around the fireplace in the fall, there is so much to look forward to with this home.

Listed by Emily Biron of RE/MAX North Professionals

$
$
%
$/month over payments
Federal 30-year interest rate: 6.49% last updated on Jul 9, 2026
* All Figures are estimates. Check with your bank or proposed mortgage company for actual interest rates.
This product uses the FRED® API but is not endorsed or certified by the Federal Reserve Bank of St. Louis.

Save FavoriteSchedule TourAsk A QuestionMore Details

774 Stratton Arlington Road Stratton VT 05360

MLS Number 5064604

  • Residential Single Family
  • Full Bath 2
  • Construction Existing
  • Bedrooms 3
  • Bathroom 3

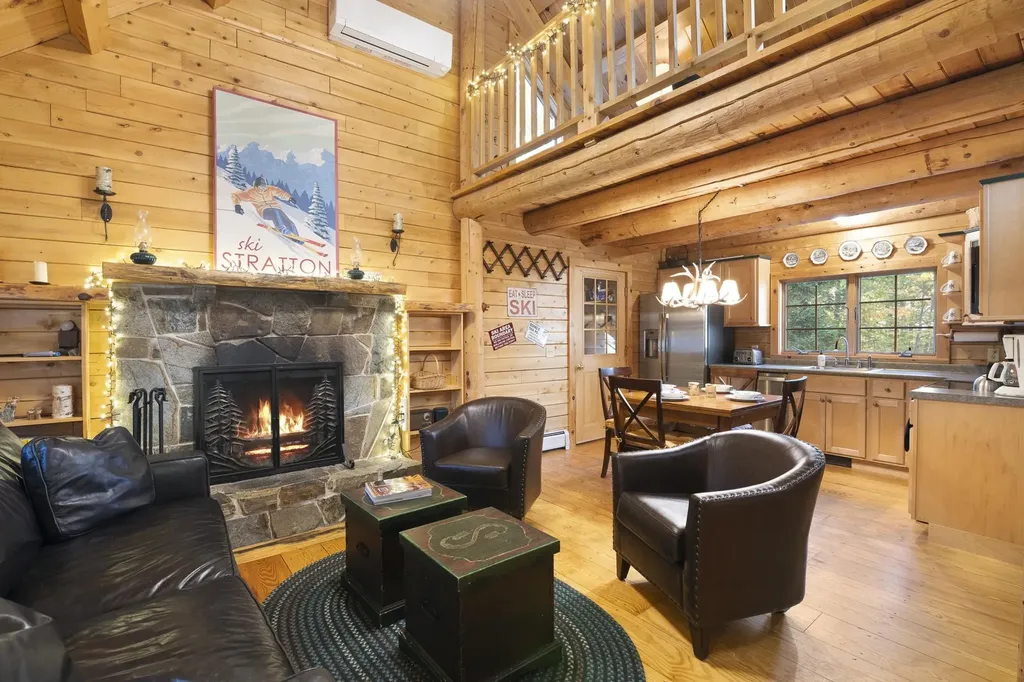
Charming Log Cabin Compound Near Stratton and Mount Snow Escape to this quintessential Vermont retreat nestled on 1.2 private acres just minutes from Grout Pond, the Green Mountain National Forest, and a short drive to both Stratton and Mount Snow Resorts. The main log home offers three bedrooms and two baths with a warm, inviting open-concept living space. A stone fireplace anchors the great room, complemented by natural wood tones, exposed beams, and cathedral ceilings that evoke classic mountain living. The kitchen and dining area flow seamlessly together, ideal for aprs-ski gatherings or cozy family meals. A finished lower level provides additional living and game spaceperfect for entertaining or relaxing after a day on the slopes. Step outside to enjoy the covered front porch, fenced-in backyard, and raised garden beds, offering peaceful woodland views and space for outdoor enjoyment year-round. The auxiliary building adds incredible flexibility with a spacious great room, kitchen, and wood stove, ideal as a studio, or entertaining space. Below, a one-car garage and ample storage provide room for skis, snowmobiles, and all your Vermont adventure gear. This property offers the perfect blend of privacy, comfort, and proximity to some of southern Vermont’s most sought-after recreation an ideal mountain getaway or full-time home.

Listed by Betsy Wadsworth of Four Seasons Sotheby's Int'l Realty

$
$
%
$/month over payments
Federal 30-year interest rate: 6.49% last updated on Jul 9, 2026
* All Figures are estimates. Check with your bank or proposed mortgage company for actual interest rates.
This product uses the FRED® API but is not endorsed or certified by the Federal Reserve Bank of St. Louis.

Virtual TourSave FavoriteSchedule TourAsk A QuestionMore Details

383 Manchester Street Manchester NH 03103

Manchester, NH383 Manchester Street

Price$629,000

Est. Mortgage: $/month

MLS Number 5082086

  • Multifamily
  • Units 3
  • Bathroom 3
  • Acreage 0.07
  • Square Feet 2,580

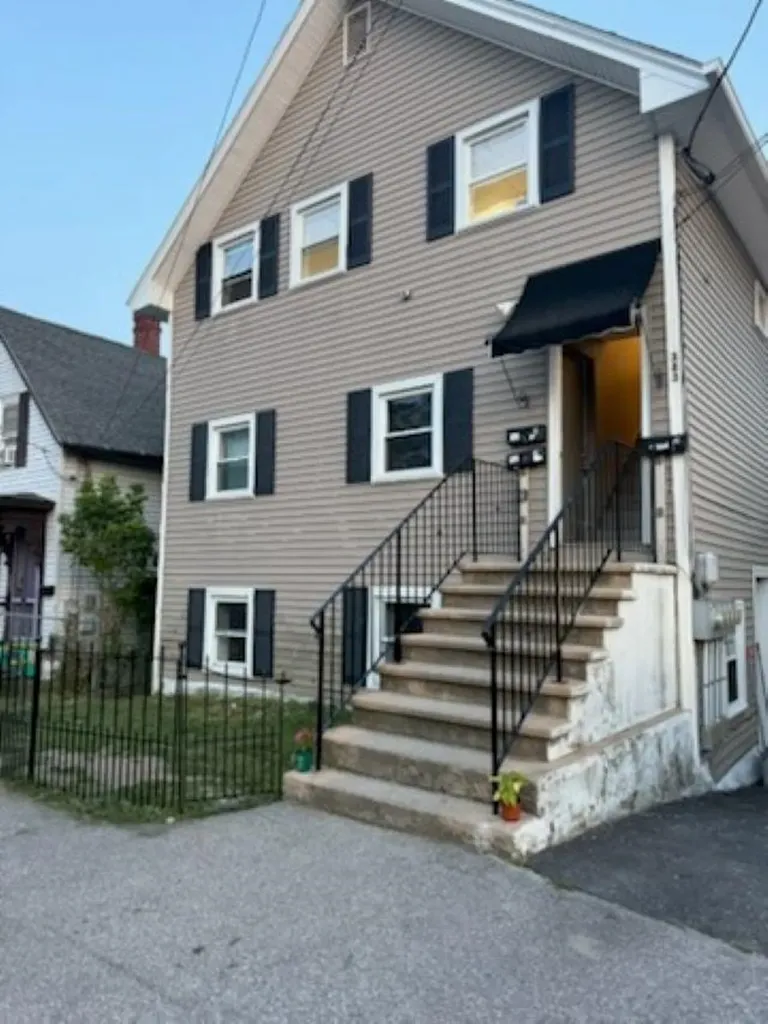
Well-maintained 3-unit multifamily property located on the East Side of Manchester, offering three 2-bedroom units with functional layouts and in-unit washer/dryer hookups. The interiors are serviceable and easy to maintain, suited for consistent tenant demand. Each unit is separately metered, with tenants responsible for natural gas (heat) and electricity (hot water, lights, and plugs), helping to keep operating expenses low, while the landlord covers water and sewer. The property offers off-street parking for 3 vehicles via an easement with the adjacent 379 Manchester Street, along with additional street parking. Current rents are ~$1,750 per unit per month, generating ~$63K/year in gross income and an estimated ~$42K in net operating income. This property is also available as part of a 9-unit package opportunity with two adjacent multifamily properties at 377 and 379 Manchester Street (3 units each, and 9-10 off-street parking spaces in a contiguous lot), offering investors the ability to scale efficiently within a single location. Whether purchased individually or as part of the package, this property represents a stable investment with in-place income and ease of management.

Listed by Nick Gray of Gray Property Group,LLC, Matthew Dennehy of Imperial Properties

$
$
%
$/month over payments
Federal 30-year interest rate: 6.49% last updated on Jul 9, 2026
* All Figures are estimates. Check with your bank or proposed mortgage company for actual interest rates.
This product uses the FRED® API but is not endorsed or certified by the Federal Reserve Bank of St. Louis.

Save FavoriteSchedule TourAsk A QuestionMore Details

64 Evans Street Gorham NH 03581

Gorham, NH64 Evans Street

Price$629,000

Est. Mortgage: $/month

MLS Number 5085386

  • Residential Single Family
  • Full Bath 3
  • Address 64 Evans Street
  • Construction Existing
  • Bedrooms 5

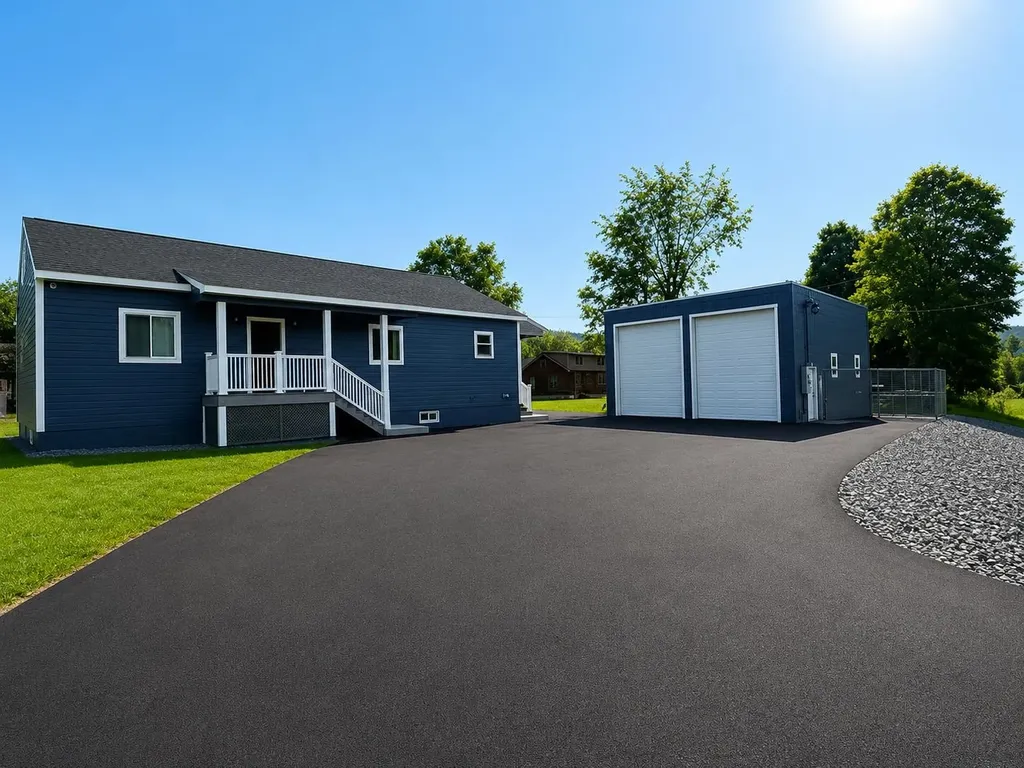
New Construction!! Gorham's newest home is now available! Built within the past year, this well-constructed property offers excellent flexibility as a two-unit residence or owner-occupied opportunity. Currently configured as a fully functioning two-unit property. The lower-level features 2 bedrooms, a full bath with laundry kitchen and a comfortable living room. The main level offers 3 bedrooms, the primary with an ensuite, a full bath with laundry, and a spacious open-concept kitchen and living area-perfect for modern living. Central air conditioning throughout. A standout feature is the massive 30x40 garage, ideal for a workshop, storage, or up to 4 vehicles. Whether you're looking for multi-generational living or rental income potential, this property offers many possibilities in a desirable Gorham location. ATV from home to the trails. Put your offer in now so you can choose the exterior color and the finishing touches!

Listed by Jennifer Stewart of RE/MAX Northern Edge Realty LLC

$
$
%
$/month over payments
Federal 30-year interest rate: 6.49% last updated on Jul 9, 2026
* All Figures are estimates. Check with your bank or proposed mortgage company for actual interest rates.
This product uses the FRED® API but is not endorsed or certified by the Federal Reserve Bank of St. Louis.

Virtual TourSave FavoriteSchedule TourAsk A QuestionMore Details

64 Evans Street Gorham NH 03581

Gorham, NH64 Evans Street

Price$629,000

Est. Mortgage: $/month

MLS Number 5085463

  • Multifamily
  • Address 64 Evans Street
  • Units 2
  • Acreage 0.34
  • Square Feet 3,000

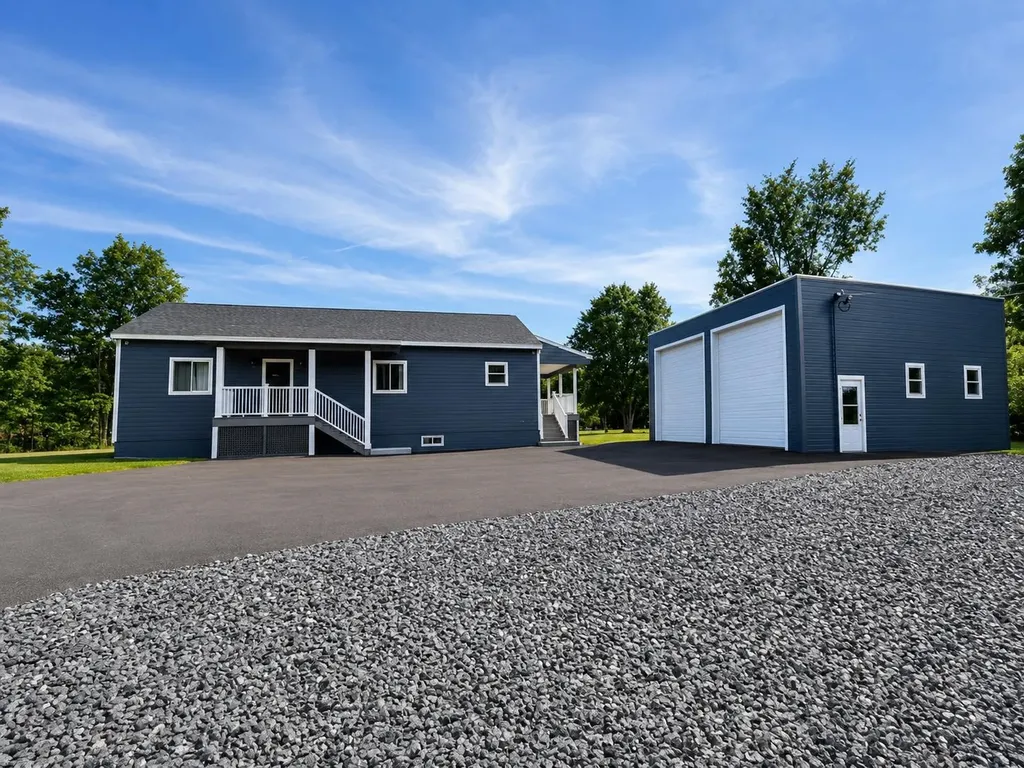
New Construction!!Gorham's newest home is now available! Built within the past year, this well-constructed property offers excellent flexibility as a two-unit residence or owner-occupied opportunity. Currently configured as a fully functioning two-unit property. The lower-level features 2 bedrooms, a full bath with laundry kitchen and a comfortable living room. The main level offers 3 bedrooms, the spacious primary bedroom with an ensuite bath, a full bath with laundry, and a spacious open-concept kitchen and living area-perfect for modern living. Central air conditioning throughout. A standout feature is the massive 30x40 garage, ideal for a workshop, storage, or up to 4 vehicles. Whether you're looking for multi-generational living or rental income potential, this property offers many possibilities in a desirable Gorham location. ATV from home to the trails. Put your offer in now so you can choose the exterior color and the finishing touches!

Listed by Jennifer Stewart of RE/MAX Northern Edge Realty LLC

$
$
%
$/month over payments
Federal 30-year interest rate: 6.49% last updated on Jul 9, 2026
* All Figures are estimates. Check with your bank or proposed mortgage company for actual interest rates.
This product uses the FRED® API but is not endorsed or certified by the Federal Reserve Bank of St. Louis.

Virtual TourSave FavoriteSchedule TourAsk A QuestionMore Details

261 Dockham Shore Road Gilford NH 03249

MLS Number 5099305

  • Condo
  • Square Feet 608
  • Bedrooms 1
  • New Contruction Existing
  • Year Built 1960

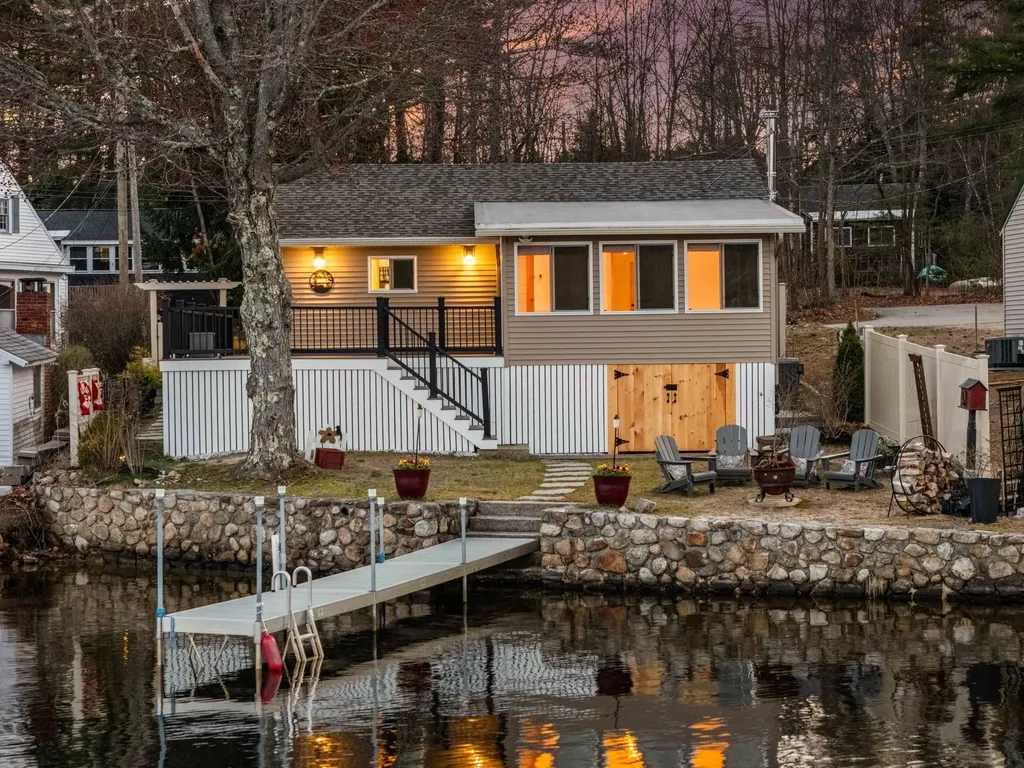
Your lakefront escape awaits with your own boat slip! Beautifully renovated year-round waterfront cottage in an intimate 5-unit association with a deeded boat slip accommodating up to a 22' boat. Low $150/month condo fee includes water, sewer, trash, landscaping, plowing, and even a shoveled walkway to your door. Completely remodeled within the last two years, including electrical and plumbing, this one-bedroom, one-bath condo offers quality craftsmanship throughout. Warm cedar tonue-and-groove walls and ceilings, and abundant windows create a bright, inviting interior with views toward the lake. The open-concept kitchen features ample cabinetry, stainless steel appliances, and a center island that flows seamlessly into the living area. The former sunroom has been converted into additional living and sleeping space with new windows, a trundle bed, and a futon for family and guests. Two oversized mini-split heat pumps provide efficient heating and air conditioning, and there is also a washer and dryer. Outside, enjoy your private stone patio with room for dining, grilling, relaxing, lawn games, and an attached outdoor private shower with hot and cold water. The waterfront offers a beautiful sandy walk-in beach, stunning lake views, and a wide dock rebuilt just two years ago with your deeded boat slip. Expansion potential exists with the possibility of adding two more stories. Ideally located just minutes from Weirs Beach, Bank of NH Pavilion, Gunstock MT Resort, marinas, restaurants, shopping, and all the year-round attractions of the Lakes Region. Whether you are looking for the perfect vacation getaway, investment property, or year-round living, this move-in-ready cottage offers an exceptional opportunity to enjoy lake life at its best. Short-term rentals are allowed.

Listed by Nancy Williams of Roche Realty Group

$
$
%
$/month over payments
Federal 30-year interest rate: 6.49% last updated on Jul 9, 2026
* All Figures are estimates. Check with your bank or proposed mortgage company for actual interest rates.
This product uses the FRED® API but is not endorsed or certified by the Federal Reserve Bank of St. Louis.

Virtual TourSave FavoriteSchedule TourAsk A QuestionMore Details

65 Green Mountain Road Effingham NH 03882

Effingham, NH65 Green Mountain Road

Price$629,000

Est. Mortgage: $/month

Pending

MLS Number 5089579

  • Residential Single Family
  • Full Bath 2
  • Construction Existing
  • Bedrooms 2
  • Bathroom 2

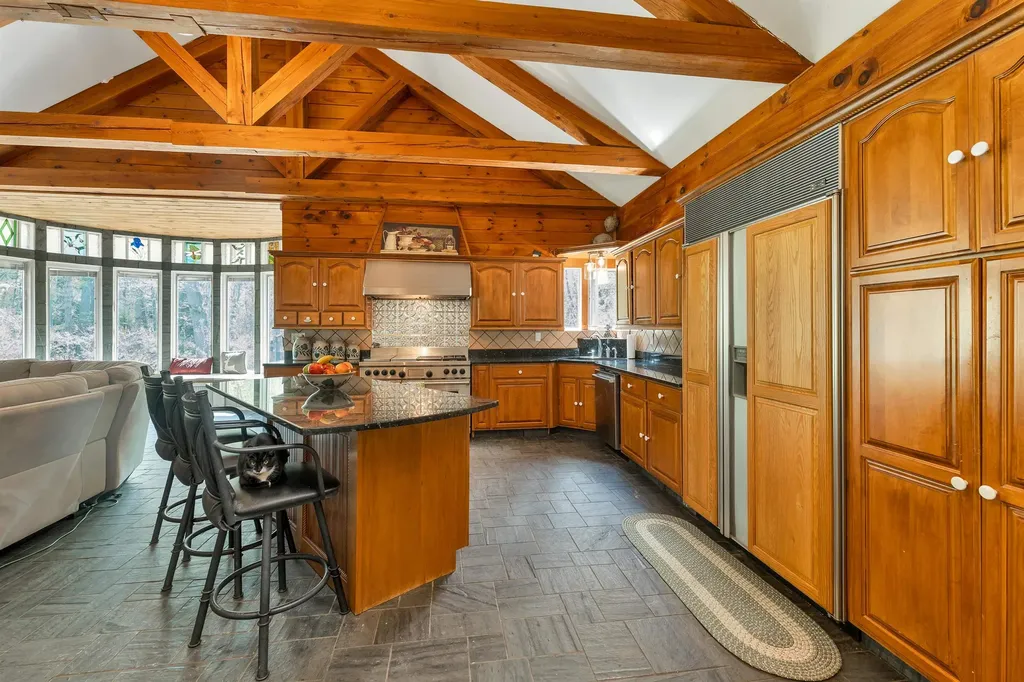
Tucked away in the woods of Effingham, this one-of-a-kind ranch offers the perfect blend of craftsmanship, comfort, and privacy on 11.5 scenic acres with an incredible 1,000 feet of frontage on the beautiful Pine River. Whether you're searching for a year-round residence, recreational escape, or peaceful retreat, this property delivers a rare opportunity to own a truly distinctive home in the heart of New Hampshire. Built with revolutionary ICF (Insulated Concrete Form) construction, this home provides outstanding energy efficiency with up to 75% less air infiltration than traditional wood-framed homes, along with exceptional soundproofing and superior structural durability. Radiant heat keeps the home warm and comfortable throughout the seasons, while the rustic wood-burning fireplace creates the perfect cozy atmosphere after a day outdoors. Inside, the home showcases beautiful custom woodwork and stunning stained glass details that add warmth, character, and artistry throughout the space. The thoughtfully designed 2-bedroom, 2-bath layout offers comfortable one-level living with quality craftsmanship evident in every room. Outside, the property continues to impress. A recently constructed 50'x30'x14' barn with extra-tall overhead doors provides outstanding space for equipment, vehicles, recreational toys, workshop use, or storage. Adding to its unique appeal, the barn was built using timber harvested directly from the property itself. An on-demand whole-house generator offers additional peace of mind year-round. Enjoy the serenity of your own private acreage with direct access to the Pine River, ideal for fishing, kayaking, wildlife watching, or simply relaxing by the water. Despite its secluded setting, the property remains conveniently located just 2 hours from Boston and approximately 1 hour from Portland, Maine, making it an ideal getaway without sacrificing accessibility.

Listed by Vicky Galkina of BHHS Verani Wolfeboro

$
$
%
$/month over payments
Federal 30-year interest rate: 6.49% last updated on Jul 9, 2026
* All Figures are estimates. Check with your bank or proposed mortgage company for actual interest rates.
This product uses the FRED® API but is not endorsed or certified by the Federal Reserve Bank of St. Louis.

Virtual TourSave FavoriteSchedule TourAsk A QuestionMore Details

Broker Reciprocity 

Copyright 2026 PrimeMLS, Inc. All rights reserved. This information is deemed reliable, but not guaranteed. The data relating to real estate displayed on this display comes in part from the IDX Program of PrimeMLS. The information being provided is for consumers’ personal, non-commercial use and may not be used for any purpose other than to identify prospective properties consumers may be interested in purchasing. Data last updated July 12, 2026 7:08 PM UTC