
SIGN UP or LOG IN 's Account

Log in to see your saved listings or edit your searches:

No account? Sign up now to save searches, listings, and get tailored listing notifications. It's free, opt-out anytime.

Find Your New Home

Sign Up Today!

Get fresh listings via email, save your favorite listings, match with similar properties, and unlock additional property info.

Create Your Account

Do not fill in this field:

Already have an account? Log in

and narrow your search. If you have fewer than 200 results, you can save your search.

Addison VT Mobile Real Estate

r=577-588
420 Ray Hill Road Wilmington VT 05363

Wilmington, VT420 Ray Hill Road

Price$1,995,000

Est. Mortgage: $/month

MLS Number 5104414

  • Residential Single Family
  • Full Bath 2
  • Address 420 Ray Hill Road
  • Construction Existing
  • Bedrooms 6

This impressive 6-bedroom, 7-bath farm-style timber frame home, built by Davis Frame and featured on their website as “The Great White Barn,” sits on 3.51 acres just minutes from the Hermitage Club, Mount Snow, downtown Wilmington, lakes, hiking, golf, and VAST trails. Formerly known by its previous owners as “La Maison de Pommes” (House of Apples) for its old apple orchard setting, the home was designed for entertaining and guest stays. Fully furnished. The main level offers a magnificent great room, custom kitchen with large center island, stainless appliances, and walk-in pantry, plus a primary bedroom and additional bedroom. Upstairs, a large open loft serves as a relaxing retreat with flexible game-room or office space and another bedroom, featuring a one-of-a-kind slide to the main floor. Lower-level guest quarters can be separated by a barn door and include a kitchen/dining area, two family rooms, and three bedrooms with polished concrete floors. Every bedroom has a private bath. Outdoor living includes a spacious screened porch, private area with a Hot Spring Pulse 7-person hot tub, two decks with gas grill hookups, and a natural stone patio with an integrated fire pit. The backyard highlight is the beautiful apple orchard and blueberry bushes, along with peach trees and lilacs. This highly energy-efficient home features full geothermal heating and cooling, dual air exchangers, radiant flooring, and a masonry heater with pizza oven. Move right in and enjoy!

Listed by Jennifer Densmore of Deerfield Valley Real Estate

$
$
%
$/month over payments
Federal 30-year interest rate: 6.71% last updated on Sep 3, 2026
* All Figures are estimates. Check with your bank or proposed mortgage company for actual interest rates.
This product uses the FRED® API but is not endorsed or certified by the Federal Reserve Bank of St. Louis.

Virtual TourSave FavoriteSchedule TourAsk A QuestionMore Details

73-75 Dearborn Road Greenland NH 03840

Greenland, NH73-75 Dearborn Road

Price$1,995,000

Est. Mortgage: $/month

MLS Number 5098431

  • Residential Single Family
  • Full Bath 3
  • Address 73-75 Dearborn Road
  • Construction Existing
  • Bedrooms 5

Unparalleled in scale, versatility, and craftsmanship, 73-75 Dearborn Road is a rare offering featuring two distinct luxury residences seamlessly integrated under one roof. With more than 6,000 square feet of living space, this exceptional estate offers remarkable flexibility for multigenerational living, extended guests, or those seeking a private work or living space. The main residence is designed for both gracious entertaining and comfortable everyday living, with soaring ceilings, timeless custom finishes, six gas fireplaces, and a beautifully appointed chef's kitchen at the heart of the home. The expansive living spaces flow effortlessly outdoors to a resort-style backyard featuring a custom in-ground pool, patio, and dedicated outdoor kitchen, creating an exceptional setting for summer entertaining and relaxed gatherings. The private guest residence is accessed through its own entrance or the home's commercial-grade elevator and functions as a fully independent second home. This spacious one-bedroom suite includes 1.5 baths, a full kitchen, dedicated laundry, two additional gas fireplaces, and generous living space, providing comfort and privacy for guests, extended family, or a separate home office arrangement. Additional amenities include a private elevator serving all levels and an impressive six-bay heated garage, offering exceptional space for vehicles, storage, collections, or hobbies. The elevator provides convenient access throughout the home and adds a level of accessibility and functionality rarely found in a property of this caliber. Ideally located just minutes from downtown Portsmouth, major commuter routes, and the Seacoast's renowned beaches, this extraordinary property combines privacy, flexibility, sophisticated living, and exceptional craftsmanship in a truly distinctive setting. Thoughtfully designed for both everyday living and memorable entertaining, the property offers a rare combination of scale, amenities, and versatility.

Listed by Chantal O'Hare of Tate & Foss Sotheby's International Rlty

$
$
%
$/month over payments
Federal 30-year interest rate: 6.71% last updated on Sep 3, 2026
* All Figures are estimates. Check with your bank or proposed mortgage company for actual interest rates.
This product uses the FRED® API but is not endorsed or certified by the Federal Reserve Bank of St. Louis.

Save FavoriteSchedule TourAsk A QuestionMore Details
473 Kendall Road Woodstock VT 05071

Woodstock, VT473 Kendall Road

Price$1,995,000

Est. Mortgage: $/month

Pending

MLS Number 5095556

  • Residential Single Family
  • Full Bath 2
  • Address 473 Kendall Road
  • Construction Existing
  • Bedrooms 4

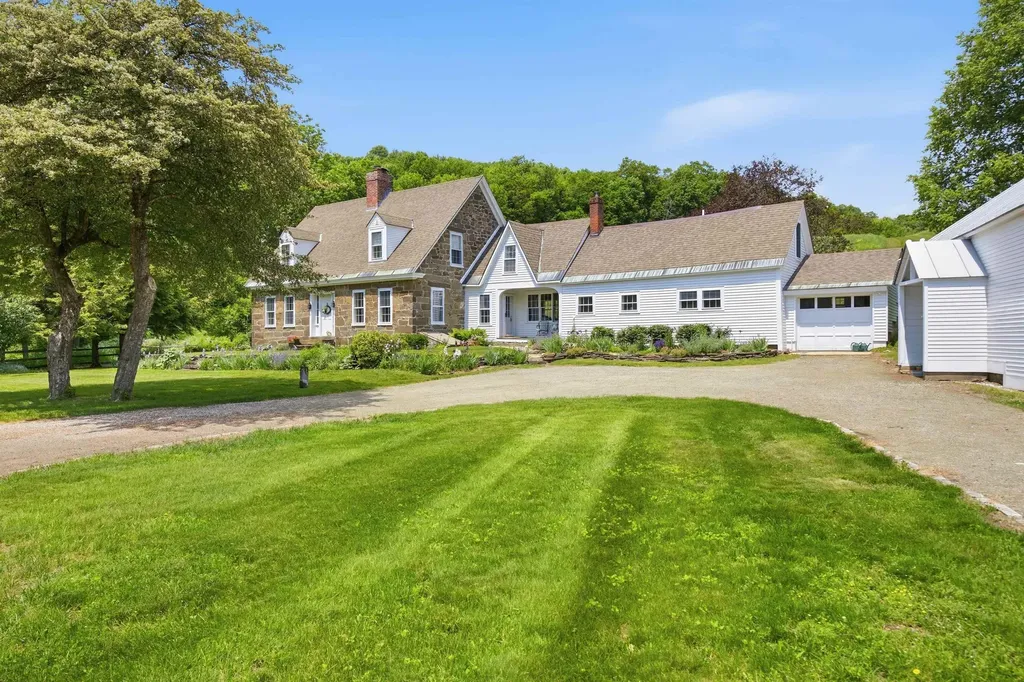
Nestled in amongst flowering lilacs, ancient apple trees, and terraced English perennial gardens, this lovingly restored classic antique stone cape has all the conveniences of modern living, while honoring and preserving the charming period detail. Built in 1860, the home is an impressive example of snecked ashlar stone construction, which was introduced to this region by Scottish immigrants in the early 1800's. The rooms are spacious, bright and inviting with exposed hand- hewn beams and pine plank floors running throughout. The updated country kitchen with soapstone counters connects to a cozy reading room with bookshelves and woodstove, and a utility/mudroom with ¾ bath, and laundry. The formal dining room offers plenty of space for gatherings. The front to back Living Room is anchored by a woodburning fireplace, and steps out to a private sunroom, and a guest room/office. Moving upstairs, there are four bedrooms and a bathroom. The 18thcentury hip roofed, post and beam English bank barn has a huge, sweeping loft space ideal for parties and entertaining. The lower level can accommodate animals, hobbies or a home occupation. The barn is surrounded by lush green pastures, and rail fencing which lead you to a network of beautiful trails for hiking. A short stroll to The Kedron Valley Inn, KV Pond, The South Woodstock Store, and Green Mountain Horse Assn. A five-minute drive to the Woodstock Village Green. Easy access to Hanover, DHMC, skiing, golf, dining, shopping and recreation.

Listed by Danny Kogut and Carol Wood of Williamson Group Sothebys Intl. Realty

$
$
%
$/month over payments
Federal 30-year interest rate: 6.71% last updated on Sep 3, 2026
* All Figures are estimates. Check with your bank or proposed mortgage company for actual interest rates.
This product uses the FRED® API but is not endorsed or certified by the Federal Reserve Bank of St. Louis.

Virtual TourSave FavoriteSchedule TourAsk A QuestionMore Details

32 Leavitt Road Ossipee NH 03814

Ossipee, NH32 Leavitt Road

Price$1,995,000

Est. Mortgage: $/month

Open House

MLS Number 5105579

  • Residential Single Family
  • Next Open House: Sat 09/12 9:00 am. to 10:30 am.
  • Full Bath 1
  • Address 32 Leavitt Road
  • Construction Existing

A unique opportunity to create the ultimate family gathering spot with exceptional access to Ossipee Lake and the potential for up to five boat slips. Completely rebuilt and expanded in 2022, this spacious home offers flexible living across 2 levels and an impressive array of indoor and outdoor spaces designed for lakeside living. The main level features an open-concept kitchen, dining, and living area with direct access to an expansive wraparound deck overlooking the water. The primary suite includes a tiled walk-in shower and private deck access, while two additional generously sized bedrooms, a full bath, and coffee bar complete the main living space. The walkout lower level offers a family room with bar, additional sleeping space, and a 3/4 bath. The newly added walk out level, in-law suite provides exceptional flexibility with its own separate entrance, full kitchen, living room, oversized bedroom, and 3/4 bath with tiled shower and laundry, ideal for extended family or guests. Outside, the property is designed for entertaining, with expansive waterside patios, a fire pit, outdoor kitchen and dining area with pergola, and new docking for up to three boats directly in front of the home. Just around the corner, enjoy shared access with only 12 homes to a sandy association beach on Leavitt Bay, along with the opportunity for two additional boat slips. Extensive 2022 improvements include a new heating system, roof, septic system, and more. With room for everyone, multiple entertaining spaces, and outstanding boating access, 32 Leavitt Road offers a rare opportunity to enjoy the best of Ossipee Lake living.

Listed by Brie Stephens of Compass New England,LLC

$
$
%
$/month over payments
Federal 30-year interest rate: 6.71% last updated on Sep 3, 2026
* All Figures are estimates. Check with your bank or proposed mortgage company for actual interest rates.
This product uses the FRED® API but is not endorsed or certified by the Federal Reserve Bank of St. Louis.

Virtual TourSave FavoriteSchedule TourAsk A QuestionMore Details
15 Chardonnay Terrace Bedford NH 03110

Bedford, NH15 Chardonnay Terrace

Price$1,990,000

Est. Mortgage: $/month

MLS Number 5093474

  • Residential Single Family
  • Full Bath 1
  • Construction Existing
  • Bedrooms 5
  • Bathroom 5

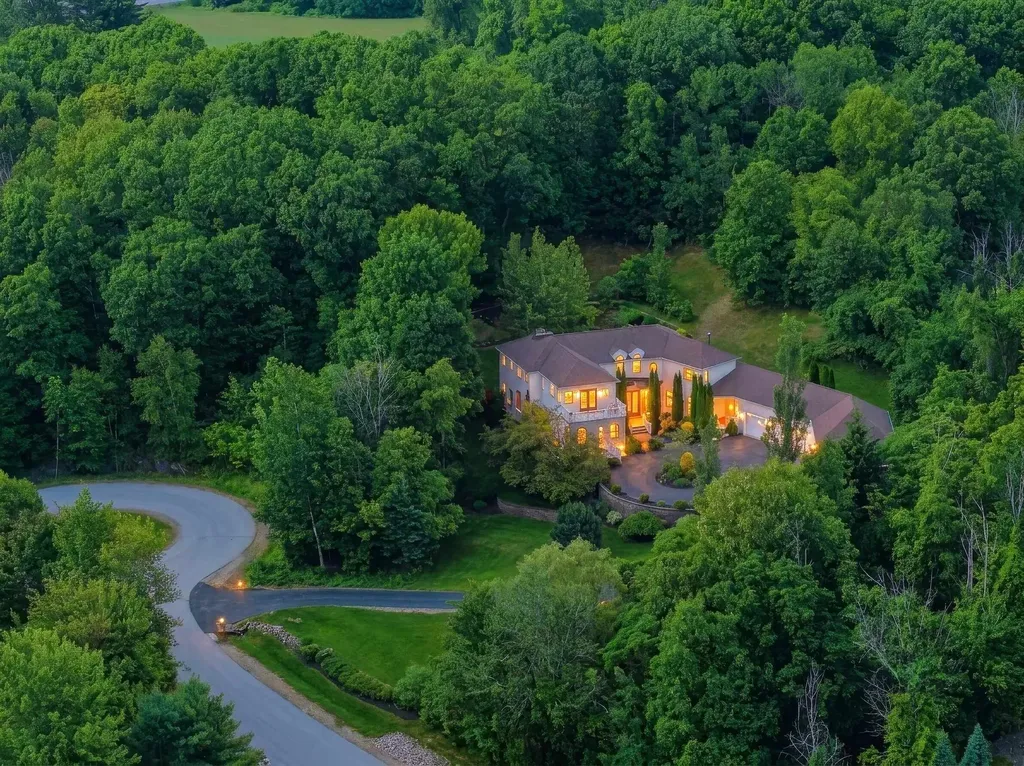
VIEW VILLA in Bedford's Wine Country: Experience EXCEPTIONAL hilltop living in the prestigious Cote d'Or Estates. From the moment you step through the front door, your eyes are drawn through a picturesque avenue of pear trees to the backyard fire pit and the serene surroundings beyond. Designed for MODERN LIVING, this custom-built home offers an open, airy floor plan with versatile spaces that adapt to your lifestyle. Enjoy stunning sunrises and sunsets from multiple balconies, while the level backyard provides ample space for a future pool or hot tub. The home features 4,776 sq. ft. of living space plus a newly finished 1,772 sq. ft. walkout lower level complete with a recreation room, bar, ¾ bathroom, a bedroom, and dedicated media room. Energy-efficient comfort is provided by a premium Viessmann radiant floor heating system beneath beautiful walnut, bamboo, and tile flooring. The dramatic two-story great room showcases coffered ceilings, elegant cove lighting, and a striking two-way fireplace. The 2nd floor primary suite has a private balcony and is bathed in light….a great spa like bathroom and custom walk-in closet. Also on the 2nd floor is a universal communications/media area, an office, plus 3 more bedrooms. Such a flexible floor plan plus options including the potential for a main-level primary suite or in-law utilizing the present music room. Car enthusiasts and hobbyists will appreciate the five garages, abundant parking, and circular driveway. Situated at the end of a private cul-de-sac and connected to public water, this serene estate offers both privacy and convenience. THE VIEW IS INCLUDED. Schedule your private showing … VISit today!

Listed by Marianna Vis of Four Seasons Sotheby's Int'l Realty

$
$
%
$/month over payments
Federal 30-year interest rate: 6.71% last updated on Sep 3, 2026
* All Figures are estimates. Check with your bank or proposed mortgage company for actual interest rates.
This product uses the FRED® API but is not endorsed or certified by the Federal Reserve Bank of St. Louis.

Virtual TourSave FavoriteSchedule TourAsk A QuestionMore Details
Lots Hutchins Street Berlin NH 03570

Berlin, NHLots Hutchins Street

Price$1,990,000

Est. Mortgage: $/month

MLS Number 4980317

  • Land
  • Address Lots Hutchins Street
  • Acreage 404.86
  • Area NH-Coos
  • Utilities Other


Dummer Yard Landfill is now available for Purchase & /or Lease. Many questions answered and "information" corrected. Buyer & Agent to confirm all data and to seek additional information for NHDES and EPA directly. This opportunity consists of parcels with various street frontages on Perry St, Hutchins St.

Listed by Karissa Moore of K&G Realty Services,Inc.

$
$
%
$/month over payments
Federal 30-year interest rate: 6.71% last updated on Sep 3, 2026
* All Figures are estimates. Check with your bank or proposed mortgage company for actual interest rates.
This product uses the FRED® API but is not endorsed or certified by the Federal Reserve Bank of St. Louis.

Save FavoriteSchedule TourAsk A QuestionMore Details
6 Trail View Lane Dover VT 05356

Dover, VT6 Trail View Lane

Price$1,990,000

Est. Mortgage: $/month

Active With Contract

MLS Number 5072588

  • Residential Single Family
  • Full Bath 5
  • Address 6 Trail View Lane
  • Construction Existing
  • Bedrooms 5

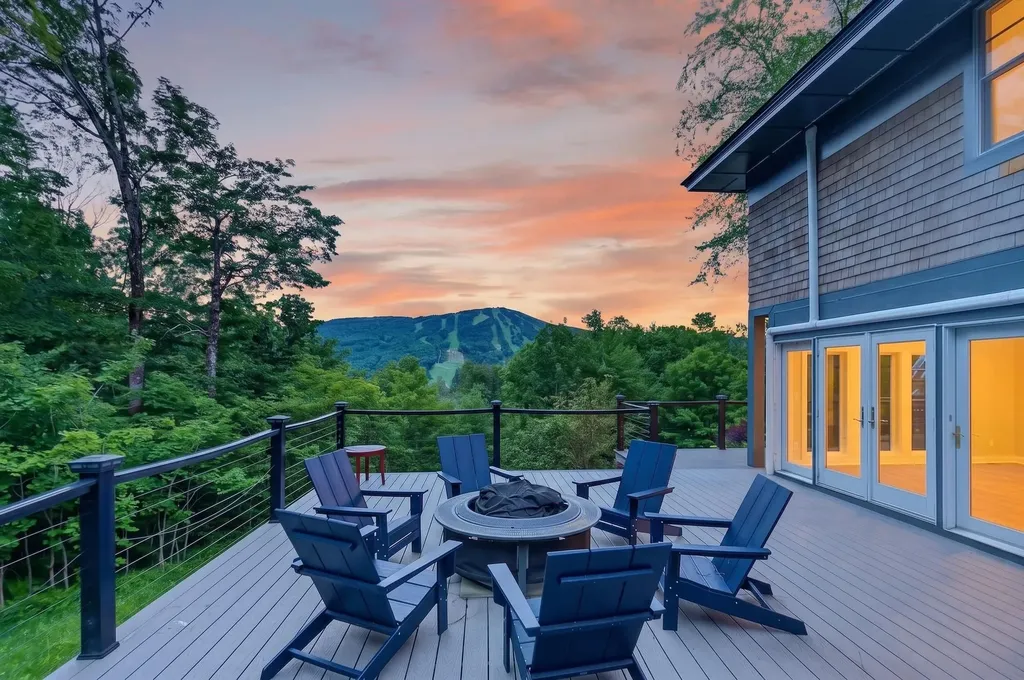
Enjoy stunning views, privacy, and luxury, from a rare offering of a home at the Peaks at Mt Snow. This luxury community sits above the Greenspring development, directly across from the ski slopes at Mount Snow, with access to all the great amenities including club house, gym, indoor pool and hot tub, tennis courts, game room, on site management company, and direct shuttle service between your home and the base area. This home has been completely renovated and expanded, and features breathtaking views of the ski trails, fireworks displays, and sunsets over the ridgeline, from many of the rooms. The home uniquely features 5 full suites, one of which is on the main floor, as well as a main floor guest bath, an expansive great room with vaulted ceilings, massive stone fireplace with rustic archways, a gorgeous new chefs kitchen with stainless appliances, tile backsplash, farmhouse sink, custom cabinets, island with waterfall counters, amazing natural light and warm lighting schemes, a spacious dining area, media room with built in bookcases, second floor family room with vaulted ceilings, exposed beams, and built in bunk room accessible via barn doors, a vaulted Vermont entry, large mudroom entry with cubbies ideal for winter gear, large new deck overlooking the views, and extensive landscaping. Head to toe renovated with new minisplit a/c. Truly a unique 4 season retreat perfect for entertaining with all the privacy of a home, but all the benefits of community living.

Listed by Adam Palmiter of Berkley & Veller Greenwood/Dover

$
$
%
$/month over payments
Federal 30-year interest rate: 6.71% last updated on Sep 3, 2026
* All Figures are estimates. Check with your bank or proposed mortgage company for actual interest rates.
This product uses the FRED® API but is not endorsed or certified by the Federal Reserve Bank of St. Louis.

Save FavoriteSchedule TourAsk A QuestionMore Details

67 & 69 Conleys Grove Road Derry NH 03038

Derry, NH67 & 69 Conleys Grove Road

Price$1,989,900

Est. Mortgage: $/month

MLS Number 5107855

  • Residential Single Family
  • Full Bath 1
  • Construction Existing
  • Bedrooms 3
  • Bathroom 3

Big Island Pond waterfront home. Gorgeous view! Spacious colonial offering an open concept great room with a beautiful view of the lake. Stone fireplace (gas) in living room - ideal kitchen with dining counter and dining room perfect for entertaining sliding glass doors leading to deck,view and the water. Family room and half bath finishes off the flowing floor plan. Primary bedroom suite with window wall to soak up the spectacular water views-primary bath - walk in closet and H/U for a washer&dryer. LL offering 3 bedrooms and 3/4 bath plus utility room with laundry H/U.Walk out to screened porch and the lake. Nice double landscaped lot with approximately 100+-ft of water front.5 bedroom septic system and drilled well installed in 2019. Roof 2020.Convenient location.

Listed by Thom Gregsak of Big Island Real Estate

$
$
%
$/month over payments
Federal 30-year interest rate: 6.71% last updated on Sep 3, 2026
* All Figures are estimates. Check with your bank or proposed mortgage company for actual interest rates.
This product uses the FRED® API but is not endorsed or certified by the Federal Reserve Bank of St. Louis.

Save FavoriteSchedule TourAsk A QuestionMore Details
Homesite 2 Windsong Place Stratham NH 03885

Stratham, NHHomesite 2 Windsong Place

Price$1,987,000

Est. Mortgage: $/month

Active With Contract

MLS Number 5075512

  • Residential Single Family
  • Full Bath 2
  • Construction Pre-Construction
  • Bedrooms 4
  • Bathroom 3

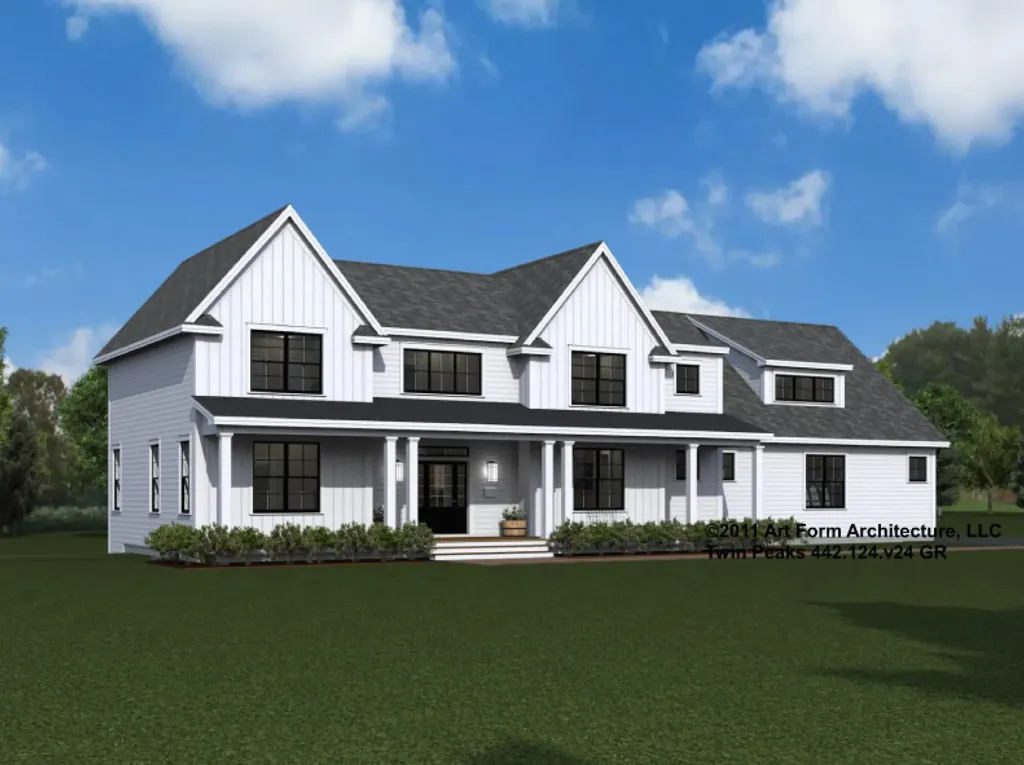
Windsong Place is Stratham's exclusive enclave of just six beautifully crafted single-family residences, each set on a serene 2± acre homesite along a private cul-de-sac. Welcome to the Twin Peaks plan-an expansive and thoughtfully designed home offering 3,900 square feet of finished living space with room for everyone. This impressive layout features 4 bedrooms and 2.5 baths, blending generous scale with functional design for today's lifestyles. The main level is ideal for both everyday living and entertaining, with an open, light-filled layout that flows seamlessly between gathering spaces. A welcoming foyer leads to spacious living and dining areas, while the kitchen is perfectly positioned as the heart of the home-designed for connection, conversation, and convenience. Upstairs, the second level hosts four bedrooms, including a private primary suite, along with well-appointed baths and ample storage. Thoughtful proportions throughout provide comfort, privacy, and versatility for a variety of living arrangements. The full basement is unfinished, offering excellent storage and endless future potential for expansion-whether you envision a recreation room, gym, or additional living space. With classic curb appeal, generous room sizes, and a flexible floor plan, the Twin Peaks delivers space, comfort, and opportunity in one exceptional home. All homes at Windsong Place are Energy Star Certified and built by a respected local builder-proud recipient of the EPA Partner of the Year Sustained Excellence Award. Located within the highly regarded SAU 16 school district, Windsong Place is just minutes from shopping, dining, major commuting routes, and the New Hampshire Seacoast. A rare and exceptional opportunity to own a brand-new luxury home in one of the Seacoast's most desirable towns.

Listed by Elizabeth Harpin Markey of The Gove Group Real Estate,LLC

$
$
%
$/month over payments
Federal 30-year interest rate: 6.71% last updated on Sep 3, 2026
* All Figures are estimates. Check with your bank or proposed mortgage company for actual interest rates.
This product uses the FRED® API but is not endorsed or certified by the Federal Reserve Bank of St. Louis.

Save FavoriteSchedule TourAsk A QuestionMore Details
30 Cedar Point Road Durham NH 03824

Durham, NH30 Cedar Point Road

Price$1,980,000

Est. Mortgage: $/month

Pending

MLS Number 5097796

  • Residential Single Family
  • Full Bath 4
  • Address 30 Cedar Point Road
  • Construction Existing
  • Bedrooms 4

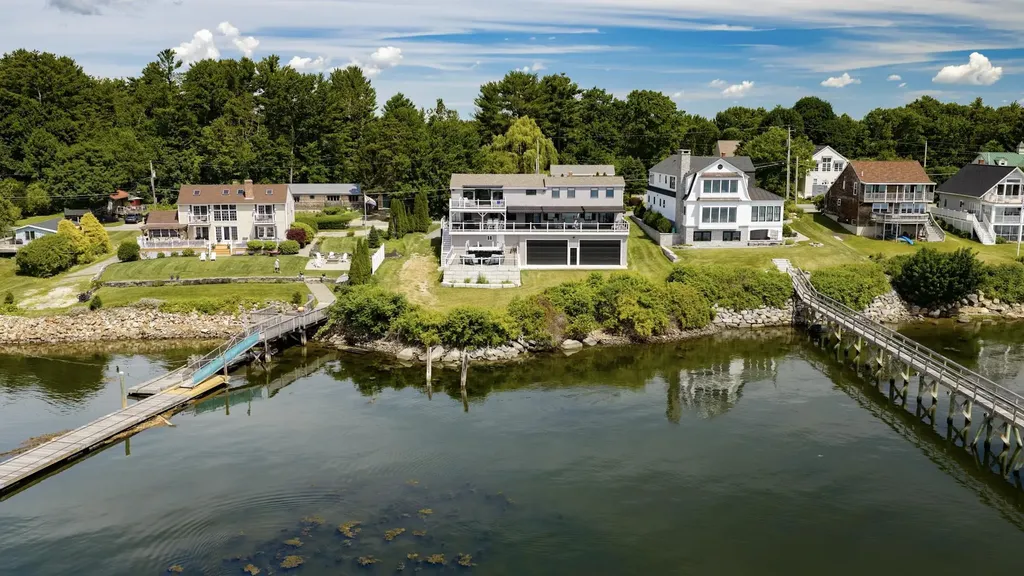
Perched along one of Durham's most coveted waterfront enclaves, 30 Cedar Point Road offers an extraordinary opportunity to experience life on the shores of Little Bay with breathtaking 180-degree panoramic views stretching across the water to historic Goat Island. This exceptional waterfront residence features 3,102 square feet of thoughtfully designed living space with four bedrooms and five baths, combining comfort, flexibility, and spectacular scenery in equal measure. The open-concept main living area is designed to capture the stunning water views from nearly every vantage point, creating an ideal setting for both everyday living and entertaining. Adding to the home's versatility is a private wing with the potential for an in-law suite, guest quarters, or multigenerational living arrangement, complete with two bedrooms, a kitchen, and a spacious living room offering privacy and independence for family or guests. Automobile enthusiasts, collectors, hobbyists, or business owners will appreciate the remarkable climate-controlled garage space accommodating up to ten vehicles, a rare and highly sought-after feature along the Seacoast. Located within Durham's historic Cedar Point neighborhood, the property enjoys a rich connection to the region's maritime heritage. Cedar Point has long been recognized as one of Durham's most picturesque waterfront communities, overlooking Little Bay and the entrance to the Oyster River. Just offshore, Goat Island stands as a historic landmark within the Piscataqua watershed, with roots tracing back to the earliest days of New Hampshire's colonial settlement and maritime commerce. Whether enjoying morning coffee as the sun rises over Little Bay, hosting friends against a backdrop of sparkling water views, or simply watching the changing seasons unfold from your own private waterfront retreat, 30 Cedar Point Road offers a lifestyle that is both timeless and truly exceptional.

Listed by Caren Logan of Tate & Foss Sotheby's International Rlty

$
$
%
$/month over payments
Federal 30-year interest rate: 6.71% last updated on Sep 3, 2026
* All Figures are estimates. Check with your bank or proposed mortgage company for actual interest rates.
This product uses the FRED® API but is not endorsed or certified by the Federal Reserve Bank of St. Louis.

Virtual TourSave FavoriteSchedule TourAsk A QuestionMore Details
358 Fleming Road Warren VT 05674

Warren, VT358 Fleming Road

Price$1,980,000

Est. Mortgage: $/month

MLS Number 5094553

  • Residential Single Family
  • Full Bath 1
  • Address 358 Fleming Road
  • Construction Existing
  • Bedrooms 3

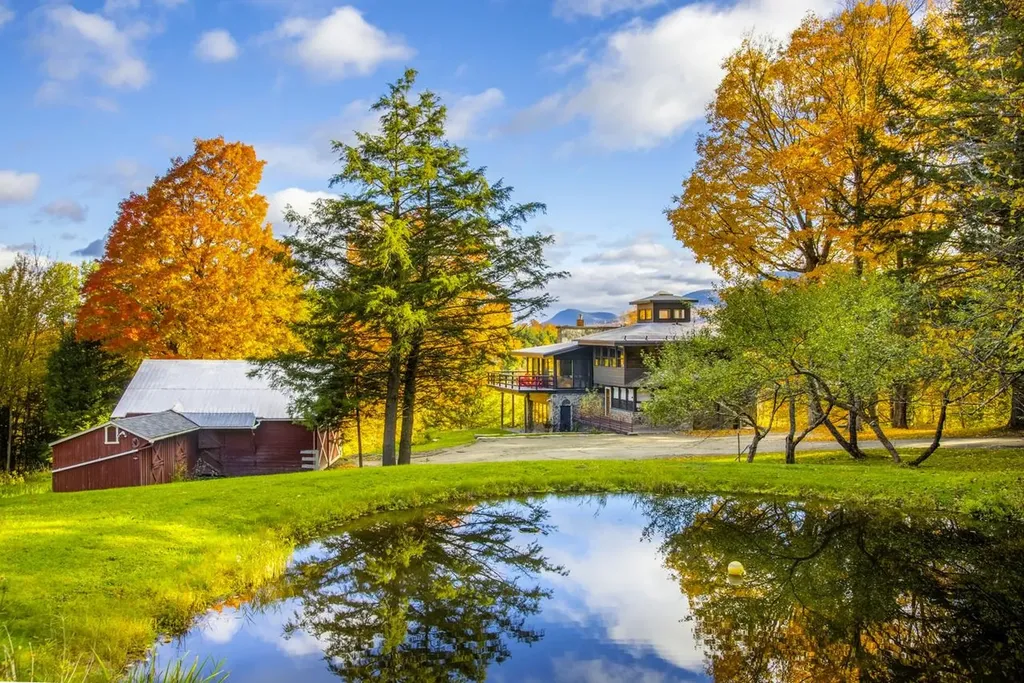
Exquisitely renovated, exceptionally private heirloom home on 36 +/- acres in the heart of Warren and the Mad River Valley. Breathtaking ski trail views to Sugarbush from the wrap around deck and vaulted great room, this multi-level wonder is a rare offering. With a level, long driveway to keep you away from traffic and the hustle and bustle, Scenic Solitude is the perfect name for this gorgeous offering. A rapunzel tower to climb up into for the rebellious daughter(s), glass and tile bathrooms including a massive primary bedroom and bathroom high, this architecturally dynamic three bedroom plus practical fourth bunk room dazzles. Two ponds, streams in the NE corner, a horse meadow half way up the driveway and a barn for the equestrian that doesn't have to wait to start riding. Surrounded on three sides by l28 to 198 acre parcels, this is about as sequestered and private as they come. If you're seeking the ultimate in tucketd away getaways or a peaceful year round crib to call home, look no further. The Warren airport is under a mile up Airport Road for pilots or glider afficionados. Keep your Cessna, Piper or Daher TBM 960 in the airport hangar. Fleming Road, an imcomparable place to spread your wings.

Listed by Clayton-Paul Cormier of Maple Sweet Real Estate

$
$
%
$/month over payments
Federal 30-year interest rate: 6.71% last updated on Sep 3, 2026
* All Figures are estimates. Check with your bank or proposed mortgage company for actual interest rates.
This product uses the FRED® API but is not endorsed or certified by the Federal Reserve Bank of St. Louis.

Save FavoriteSchedule TourAsk A QuestionMore Details

3569 Route 30 Drive Castleton VT 05739

MLS Number 5097115

  • Commercial
  • Address 3569 Route 30 Drive
  • Year Built 1933
  • Square Feet 3,722
  • Acreage 1.14

A rare opportunity to own one of Vermont's premier waterfront restaurant properties, where exceptional business potential meets an unparalleled lakeside lifestyle. Set on over 430 feet of shoreline on beautiful Lake Bomoseen, this iconic destination includes a thriving seasonal restaurant, a stunning owner's waterfront apartment above the restaurant, three income-producing rental apartments, and a spacious garage/storage building across the street. Strong team in place. $800K plus revenue for season business with good margins. Known for its vibrant atmosphere and spectacular lake views, the property has benefited from more than $1.5 million in capital improvements in last 10 years, including over $500,000 in recent upgrades featuring new docks, windows, siding, and roofing. Six private docks, plus an additional dock near Crystal Beach, provide exceptional waterfront access for guests and owners alike. For an owner-operator or chef, this is a once-in-a-lifetime opportunity to combine a successful hospitality business with an extraordinary quality of life. The restaurant enjoys strong seasonal demand and has the capacity to generate $20,000+ revenue days during peak summer months ( 700, while the four residential apartments present an additional income opportunity of more than $50,000 + annually. Located on Lake Bomoseen-the largest lake entirely within Vermont, stretching approximately nine miles in length-this destination draws visitors throughout the boating season and offers continued growth potential. Whether you're looking to expand an established hospitality portfolio or fulfill the dream of owning a landmark waterfront restaurant, this exceptional property delivers an unmatched combination of location, lifestyle, and investment opportunity. Check out web page and social media. Agent is an owner.

Listed by Steven Bryant of TPW Real Estate

$
$
%
$/month over payments
Federal 30-year interest rate: 6.71% last updated on Sep 3, 2026
* All Figures are estimates. Check with your bank or proposed mortgage company for actual interest rates.
This product uses the FRED® API but is not endorsed or certified by the Federal Reserve Bank of St. Louis.

Virtual TourSave FavoriteSchedule TourAsk A QuestionMore Details

Broker Reciprocity 

Copyright 2026 PrimeMLS, Inc. All rights reserved. This information is deemed reliable, but not guaranteed. The data relating to real estate displayed on this display comes in part from the IDX Program of PrimeMLS. The information being provided is for consumers’ personal, non-commercial use and may not be used for any purpose other than to identify prospective properties consumers may be interested in purchasing. Data last updated September 9, 2026 2:54 PM UTC
