
SIGN UP or LOG IN 's Account

Log in to see your saved listings or edit your searches:

No account? Sign up now to save searches, listings, and get tailored listing notifications. It's free, opt-out anytime.

Find Your New Home

Sign Up Today!

Get fresh listings via email, save your favorite listings, match with similar properties, and unlock additional property info.

Create Your Account

Do not fill in this field:

Already have an account? Log in

and narrow your search. If you have fewer than 200 results, you can save your search.

Addison VT Mobile Real Estate

r=5797-5808
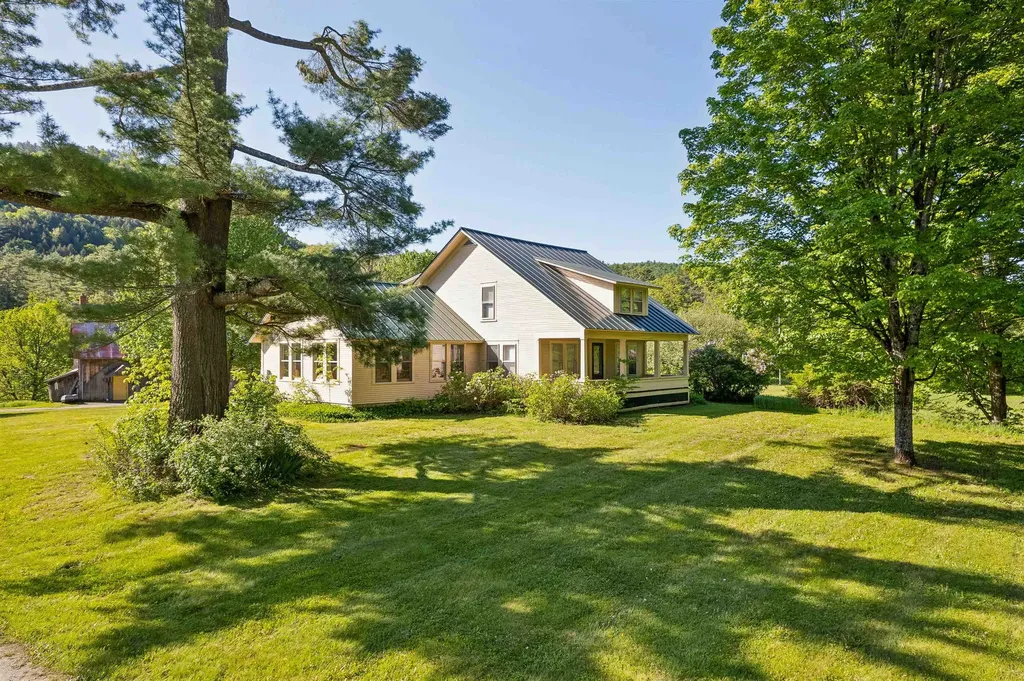
4 Larkin Road Tunbridge VT 05077

Tunbridge, VT4 Larkin Road

Price$599,000

Est. Mortgage: $/month

MLS Number 5096882

  • Residential Single Family
  • Full Bath 1
  • Address 4 Larkin Road
  • Construction Existing
  • Bedrooms 4

Currently rented to a long-standing business, this property could be used either commercially or converted back into a residential home with a separate 2 car garage and huge finished barn (currently operating as a warehouse - it even has a dumbwaiter!!). A corner parcel with road frontage along Route 110 (paved) and Larkin Road (gravel), this is a very easy location to access. The kitchen opens to a great little dining room, a bright and sunny living room - currently setup as a board room with table and chairs. The property has central air, a finished basement with plenty of storage and a half bath, beautiful river frontage, lovely large lawn/meadow spaces for a garden, and the quintessential covered porch. With fiber optic internet this is the ideal property who wants to run a business from home and have a separate work space, or continuing renting it for a little income on the side. Schedule a private showing, 48 hours notice needed.

Listed by Holly Hall and Franchesca Collins of Hall Collins Real Estate Group

$
$
%
$/month over payments
Federal 30-year interest rate: 6.49% last updated on Jul 9, 2026
* All Figures are estimates. Check with your bank or proposed mortgage company for actual interest rates.
This product uses the FRED® API but is not endorsed or certified by the Federal Reserve Bank of St. Louis.

Virtual TourSave FavoriteSchedule TourAsk A QuestionMore Details
151 Lafayette Road Portsmouth NH 03801

MLS Number 5095586

  • Condo
  • Square Feet 960
  • Bedrooms 1
  • New Contruction Existing
  • Address 151 Lafayette Road

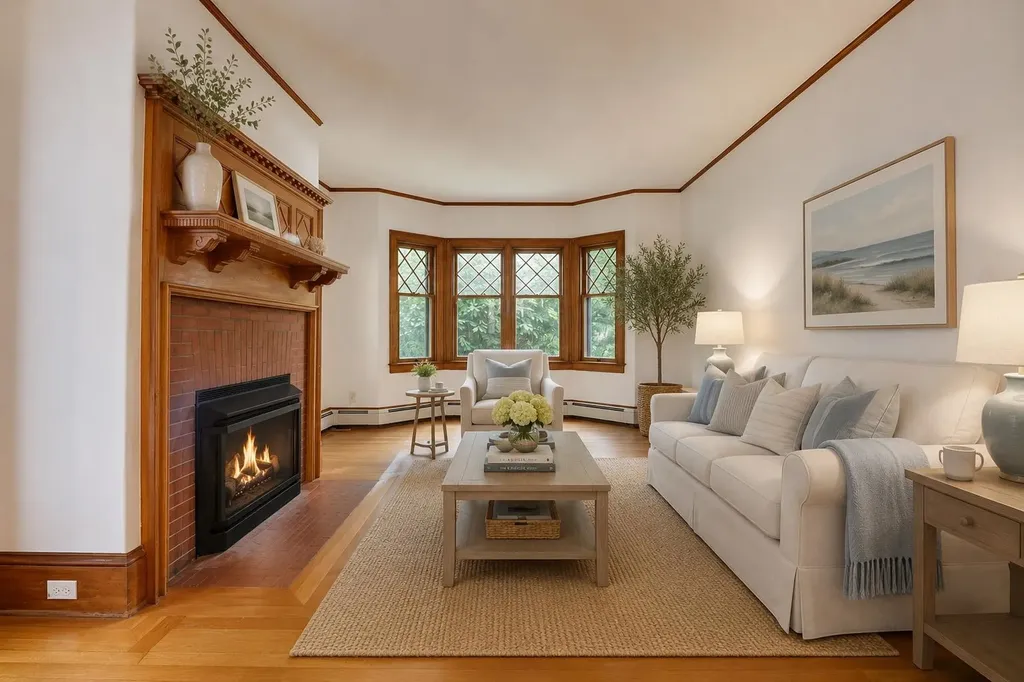
Tucked within a charming Victorian conversion, this unique garden-style unit offers single-level living, the privacy and character of a small single-family home, and the convenience of condominium ownership-all within walking distance of Market Square, Prescott Park, restaurants, shops, and the waterfront. Inside, beautifully preserved oak millwork, gleaming wood floors, distinctive period windows, and a masonry fireplace with a gas insert create a warm and inviting atmosphere. The spacious bedroom features charming pocket doors and a window seat overlooking the backyard. A bright sunroom provides a seamless connection to the outdoors, opening to a private brick patio and a beautifully maintained, fenced yard. Whether enjoying morning coffee, entertaining friends, or tending the gardens, these outdoor spaces offer an uncommon lifestyle for downtown Portsmouth living. The covered front porch provides another inviting spot to relax and watch neighborhood activity unfold. Recent improvements include a new Bosch heating system and HTP water heater; the renovated full bath features Italian tile flooring and a walk-in shower with tile surround. In-unit laundry adds everyday convenience, with additional laundry hookups available in the basement. Hard-to-find amenities include two dedicated parking spaces-one in a garage and one directly in front of it-a private storage area in the basement, and pet-friendly association living. Combining historic character, thoughtful updates, private outdoor space, garage parking, and an exceptional walkable location, this is a rare opportunity to enjoy the very best of Portsmouth living. Offered for the first time in over 25 years!

Listed by Lynne Joyce of Tate & Foss Sotheby's International Rlty

$
$
%
$/month over payments
Federal 30-year interest rate: 6.49% last updated on Jul 9, 2026
* All Figures are estimates. Check with your bank or proposed mortgage company for actual interest rates.
This product uses the FRED® API but is not endorsed or certified by the Federal Reserve Bank of St. Louis.

Virtual TourSave FavoriteSchedule TourAsk A QuestionMore Details
24 Hunt Road Westmoreland NH 03467

Westmoreland, NH24 Hunt Road

Price$599,000

Est. Mortgage: $/month

MLS Number 5072547

  • Residential Single Family
  • Full Bath 1
  • Address 24 Hunt Road
  • Construction Existing
  • Bedrooms 3

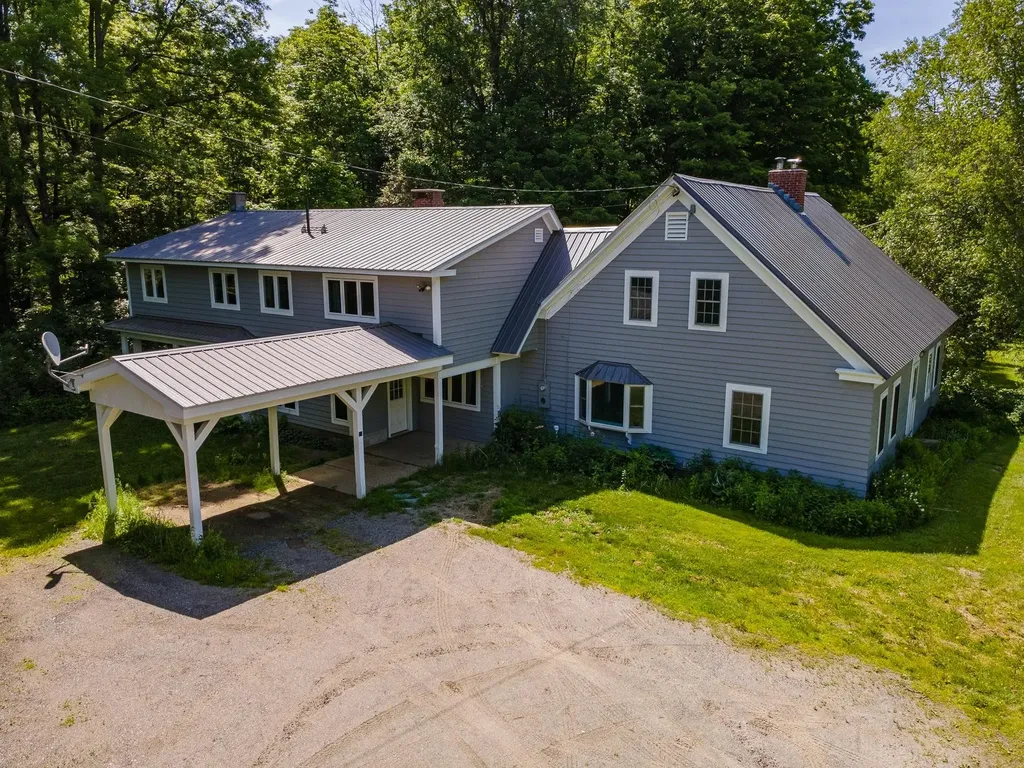
If you've ever dreamed of buying an endearing farmhouse with a barn, this is your sign! Set against a backdrop of rolling countryside, this 18th century 3 bed 3 bath farmhouse with classic barn offers over 4,000± square feet of living space and a rare opportunity to own a property steeped in history. Lovingly held by the same family for 48 years, this home reflects generations of care, character, and timeless New England charm. Perfectly positioned halfway between Keene, NH and Brattleboro, VT, the property offers the best of rural living without isolation. You're just 15 minutes to I-91, ~60 minutes from ski mountains, only five minutes from Spofford Lake, and just a short walk to local snowmobile trails, making four-season recreation easily accessible. Inside, the home showcases the warmth and authenticity only centuries can create-spacious rooms, original architectural details, and the solid craftsmanship of a bygone era. The accompanying 30x40 2.5 story barn adds endless possibilities, whether for vehicle storage, workshop space, animals, or future creative uses. A truly special property where history, location, and opportunity meet.

Listed by Tj Kelly of Greenwald Realty Group

$
$
%
$/month over payments
Federal 30-year interest rate: 6.49% last updated on Jul 9, 2026
* All Figures are estimates. Check with your bank or proposed mortgage company for actual interest rates.
This product uses the FRED® API but is not endorsed or certified by the Federal Reserve Bank of St. Louis.

Save FavoriteSchedule TourAsk A QuestionMore Details
104 Lock Street Nashua NH 03064

Nashua, NH104 Lock Street

Price$599,000

Est. Mortgage: $/month

Active With Contract

MLS Number 5096474

  • Multifamily
  • Address 104 Lock Street
  • Units 2
  • Bathroom 2
  • Acreage 0.11

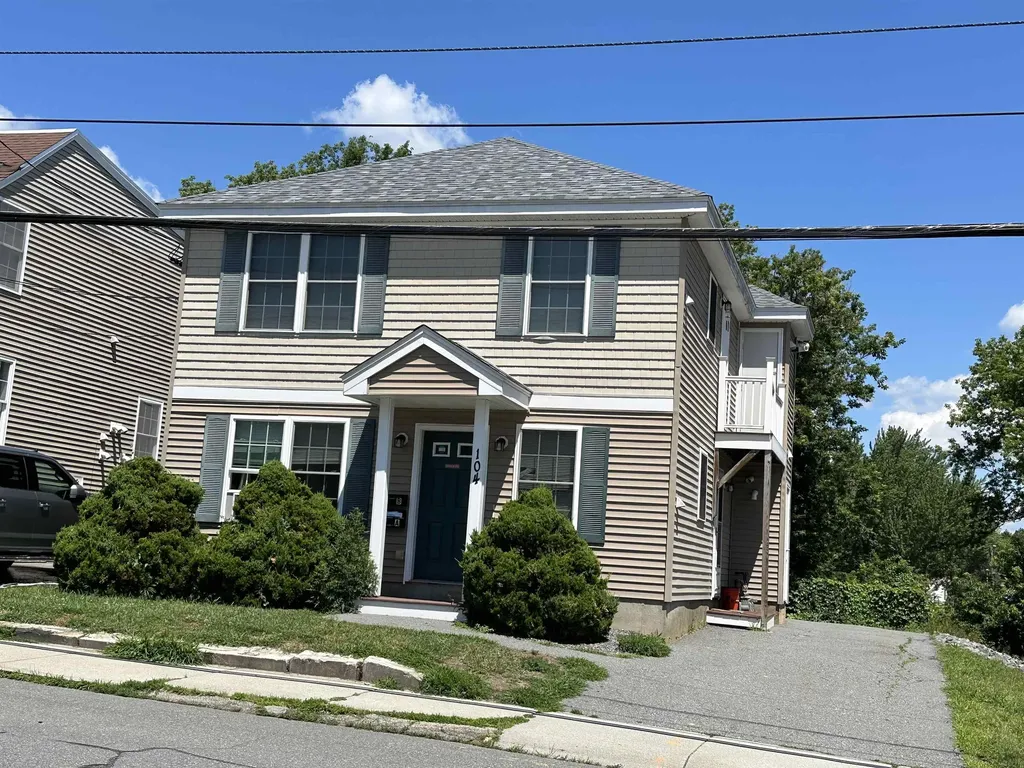
Opportunity awaits at 104 Lock Street in Nashua! Built in 2013, this well-maintained two-family property offers the perfect opportunity for both investors and owner-occupants. Each unit features 3 bedrooms, 1 full bathroom, in-unit washer and dryer, and spacious living areas designed for comfortable everyday living. One unit is currently tenant-occupied with a tenant who would love to remain, providing immediate rental income, while the second unit is vacant and has been freshly painted, making it move-in ready for a new owner or tenant. Recent improvements include a new roof, helping to provide peace of mind for years to come. The property also offers a paved driveway with ample off-street parking. Conveniently located just minutes from downtown Nashua, major highways, hospitals, public transportation, shopping, dining, and local amenities, this property combines strong investment potential with an unbeatable commuter-friendly location. Whether you're looking to expand your portfolio or offset your mortgage with rental income, this versatile two-family home is a must-see.

Listed by The Adams Home Team of Keller Williams Gateway Realty

$
$
%
$/month over payments
Federal 30-year interest rate: 6.49% last updated on Jul 9, 2026
* All Figures are estimates. Check with your bank or proposed mortgage company for actual interest rates.
This product uses the FRED® API but is not endorsed or certified by the Federal Reserve Bank of St. Louis.

Save FavoriteSchedule TourAsk A QuestionMore Details
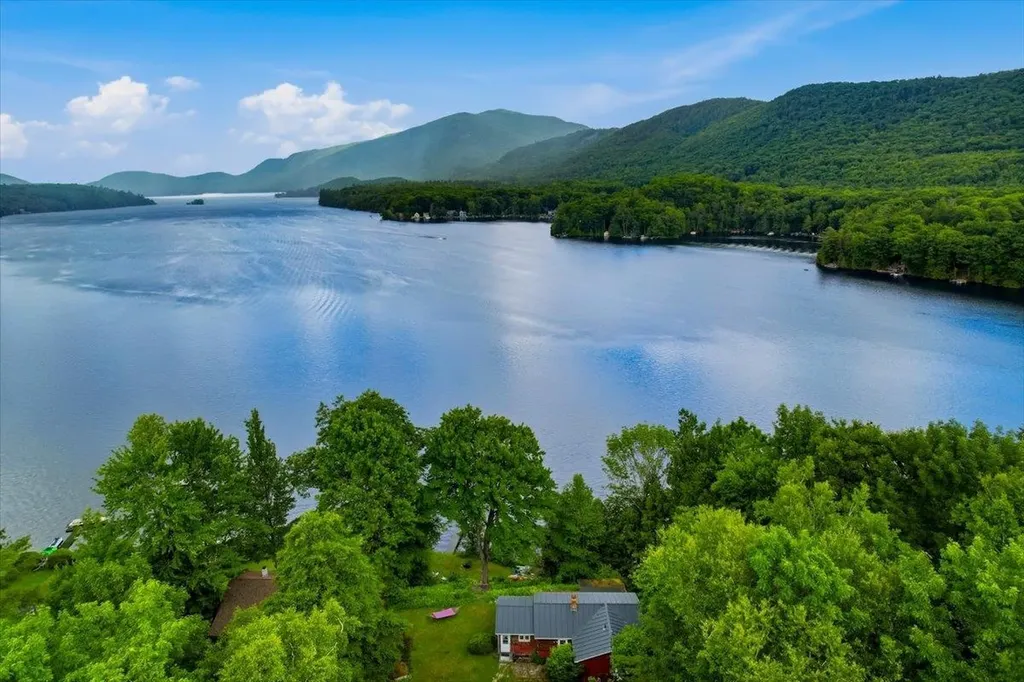
256 Mountain View Drive Leicester VT 05733
Pending

MLS Number 5096607

  • Residential Single Family
  • Full Bath 1
  • Construction Existing
  • Bedrooms 2
  • Bathroom 1

Experience lakefront living on the shores of beautiful Lake Dunmore. With 100 feet of private frontage on one of Vermont's most picturesque lakes, this charming two bedroom, one bathroom, year round home offers the perfect place to unwind. Inside, the updated kitchen provides modern finishes and functionality while maintaining the home's inviting character. Large windows bring in natural light and frame peaceful lake views, creating a comfortable space to relax after a day on the water. Step outside to your own lakeside retreat where a hot tub overlooks the sparkling water, making it the perfect spot to start the morning with coffee or end the day gazing at the view of Mt Moosalamoo. The private dock, which conveys with the property, makes it easy to spend your days boating, swimming, fishing, kayaking, or simply soaking up everything Lake Dunmore has to offer. Located in a peaceful lake community, this home combines privacy with easy access to nearby hiking, golf, skiing, and the charming towns of Middlebury and Brandon. Whether you're looking for a full time residence, a weekend escape, or an investment opportunity, this exceptional waterfront property is ready to be enjoyed.

Listed by Maura O'Neill of Ridgeline Real Estate

$
$
%
$/month over payments
Federal 30-year interest rate: 6.49% last updated on Jul 9, 2026
* All Figures are estimates. Check with your bank or proposed mortgage company for actual interest rates.
This product uses the FRED® API but is not endorsed or certified by the Federal Reserve Bank of St. Louis.

Virtual TourSave FavoriteSchedule TourAsk A QuestionMore Details
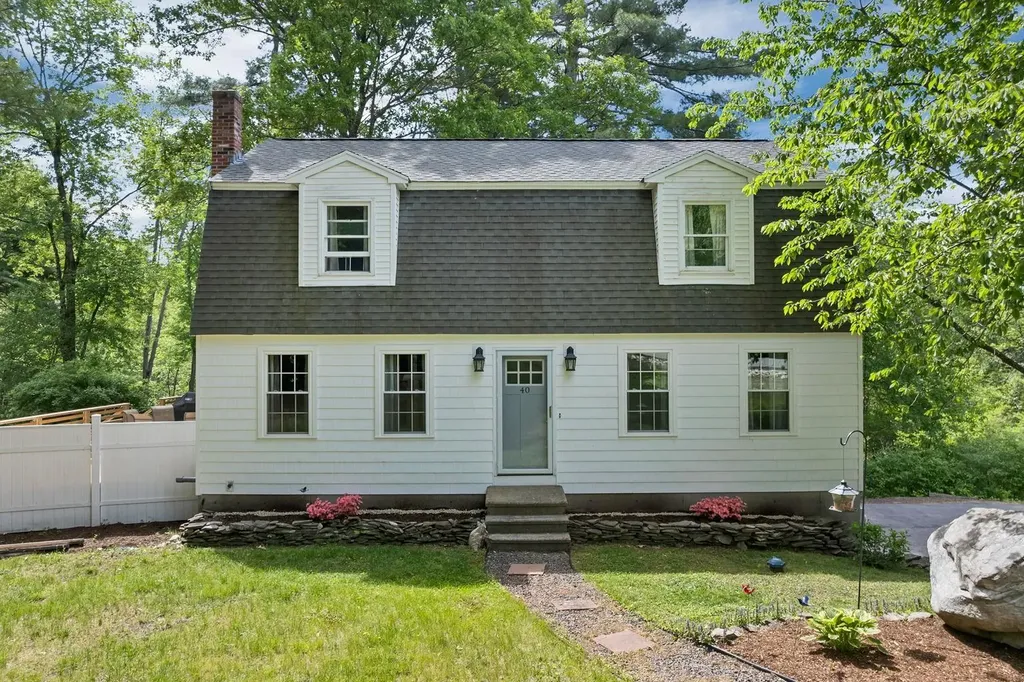
40 Sheldon Road Derry NH 03038

Derry, NH40 Sheldon Road

Price$599,000

Est. Mortgage: $/month

Active With Contract

MLS Number 5092255

  • Residential Single Family
  • Full Bath 1
  • Address 40 Sheldon Road
  • Construction Existing
  • Bedrooms 4

Welcome to 40 Sheldon Road, a beautifully maintained home that has been thoughtfully updated and enhanced over the years. Situated on just over three acres, this property offers the perfect blend of privacy, outdoor recreation, and modern comfort. A trail on the property provides direct access to the nearby rail trail, ideal for walking, biking, snowmobiling, ATV riding, and other outdoor activities. The exterior showcases exceptional curb appeal with recently updated front windows, new decorative shake siding, and a brand-new deck overlooking the expansive yard perfect for the upcoming summer months. Inside, you are welcomed by a formal dining room that flows seamlessly into the well-appointed kitchen, offering both functionality and style. The first-floor bathroom has been updated to include a shower, adding versatility to the home's layout, while a first-floor bedroom provides convenient single-level living options. Completing the main level is a spacious living room featuring an electric fireplace that creates a warm and inviting atmosphere. Upstairs, you'll find three generously sized bedrooms, including a spacious primary bedroom highlighted by a recently added walk-in closet. A full bathroom serves the second floor and offers ample space for family and guests. Additional features include a basement with a one-car garage, a tiled mudroom with built-in coat storage, a dedicated laundry area, and plenty of unfinished space for storage. This move-in ready property offers a rare combination of acreage, updates, and access to outdoor recreation. Don't miss the opportunity to make this exceptional home your own. Open houses Saturday 6-27 10am to 12pm and 6-28 12pm to 2pm.

Listed by Ben Weigler of BHHS Verani Londonderry

$
$
%
$/month over payments
Federal 30-year interest rate: 6.49% last updated on Jul 9, 2026
* All Figures are estimates. Check with your bank or proposed mortgage company for actual interest rates.
This product uses the FRED® API but is not endorsed or certified by the Federal Reserve Bank of St. Louis.

Save FavoriteSchedule TourAsk A QuestionMore Details
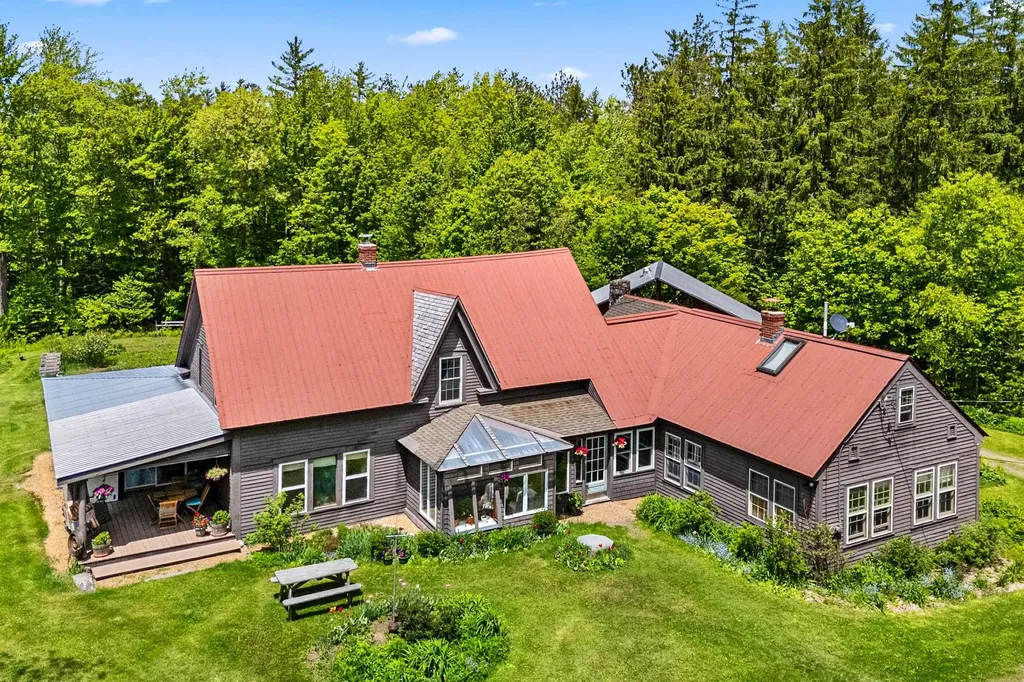
120 Darling Road Marshfield VT 05658

Marshfield, VT120 Darling Road

Price$599,000

Est. Mortgage: $/month

Active With Contract

MLS Number 5089298

  • Residential Single Family
  • Full Bath 1
  • Address 120 Darling Road
  • Construction Existing
  • Bedrooms 5

Rich in history, this Classic 1800's Vermont Farmhouse on 51.5+/- acres is surrounded by nature with it's end-of-the-road setting, mature mixed forest, small orchard and established gardens....but still only 1.1 miles from Marshfield Village services. The yester-year charm of a cast iron wood cookstove in the spacious farm kitchen, honey-colored wide-plank softwood flooring, nooks, crannies and built-in storage. Fabulous 3-season enclosed sun porch, covered deck and 34' covered rear porch. Currently configured as a 3-BR main residence with an attached-yet-private 2-BR apartment with screened porch, which could easily be re-incorporated to recreate the 5-BR, 2-bath dwelling giving you plenty of spread! Over the past 48 years, the current owners have welcomed friends, family, and short-term rentals in the "in-law" wing. 16'x20' Detached workshop/storage building. Play house, wood shed, tool shed and more. Generator with transfer switch included. Reasonably level land parcel has substantial road frontage on two town roads, making an ideal setting for a family compound or retreat. Marshfield Village has two general stores and a very active Jaquith Public Library, known for it's variety of programs, concerts, play groups and community gardens. The 30.3 mile Marshfield Rail Trail is right around the corner, offering hiking, biking, running, walking, XC ski trailblazing and snow shoeing, eventually leading to the Groton State Forest. The Lords Hill Natural Area is one of the oldest old-growth forests in Vermont, a 25-acre stand with remnants of ancient hardwoods (sugar maple, yellow birch, ask and hemlock). The quiet enjoyment of this destination, at the end of the day, is truly a rare and relaxing! Invest in your own joy!

Listed by Lori Holt of BHHS Vermont Realty Group/Montpelier

$
$
%
$/month over payments
Federal 30-year interest rate: 6.49% last updated on Jul 9, 2026
* All Figures are estimates. Check with your bank or proposed mortgage company for actual interest rates.
This product uses the FRED® API but is not endorsed or certified by the Federal Reserve Bank of St. Louis.

Virtual TourSave FavoriteSchedule TourAsk A QuestionMore Details
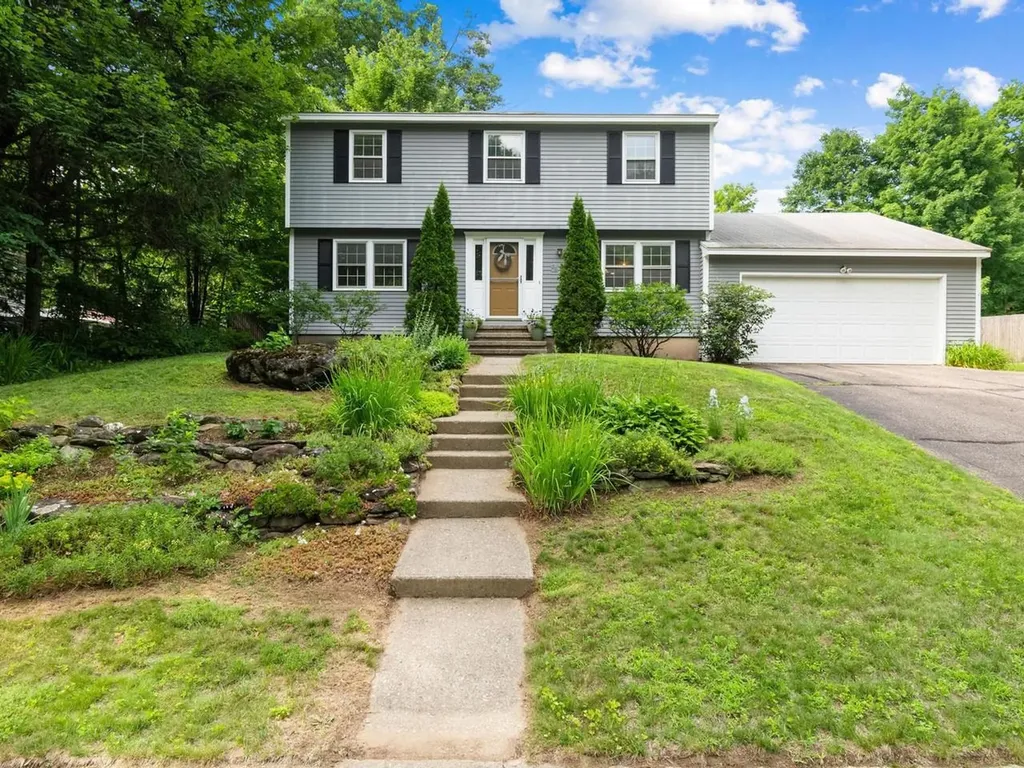
20 Sandalwood Road South Burlington VT 05403

MLS Number 5098313

  • Residential Single Family
  • Full Bath 2
  • Address 20 Sandalwood Road
  • Construction Existing
  • Bedrooms 4

This charming 4-bedroom, 2.5-bath colonial is nestled on a quarter-acre lot in South Burlington's desirable Laurel Hill neighborhood, just minutes from Szymanski Park. Built in 1968, the home offers over 1,800 square feet of above-grade living space, plus a partially finished basement that provides additional flexibility. Inside, you'll find spacious living areas, a cozy fireplace, and four generously sized bedrooms, creating a comfortable and welcoming place to call home. Step outside to enjoy the screened-in porch and private backyard for relaxing, entertaining, or simply enjoying Vermont's beautiful seasons. Conveniently located near parks, shopping, dining, and I-89, this home offers both accessibility and neighborhood charm. Lovingly maintained and move-in ready, this home presents the perfect opportunity to enjoy it from day one while gradually adding your own style and vision. With solid bones, timeless character, and plenty of room to personalize, it's a turnkey property with endless potential to make it truly your own.

Listed by Jennifer Brayden and Nancy Warren of Coldwell Banker Hickok and Boardman

$
$
%
$/month over payments
Federal 30-year interest rate: 6.49% last updated on Jul 9, 2026
* All Figures are estimates. Check with your bank or proposed mortgage company for actual interest rates.
This product uses the FRED® API but is not endorsed or certified by the Federal Reserve Bank of St. Louis.

Save FavoriteSchedule TourAsk A QuestionMore Details
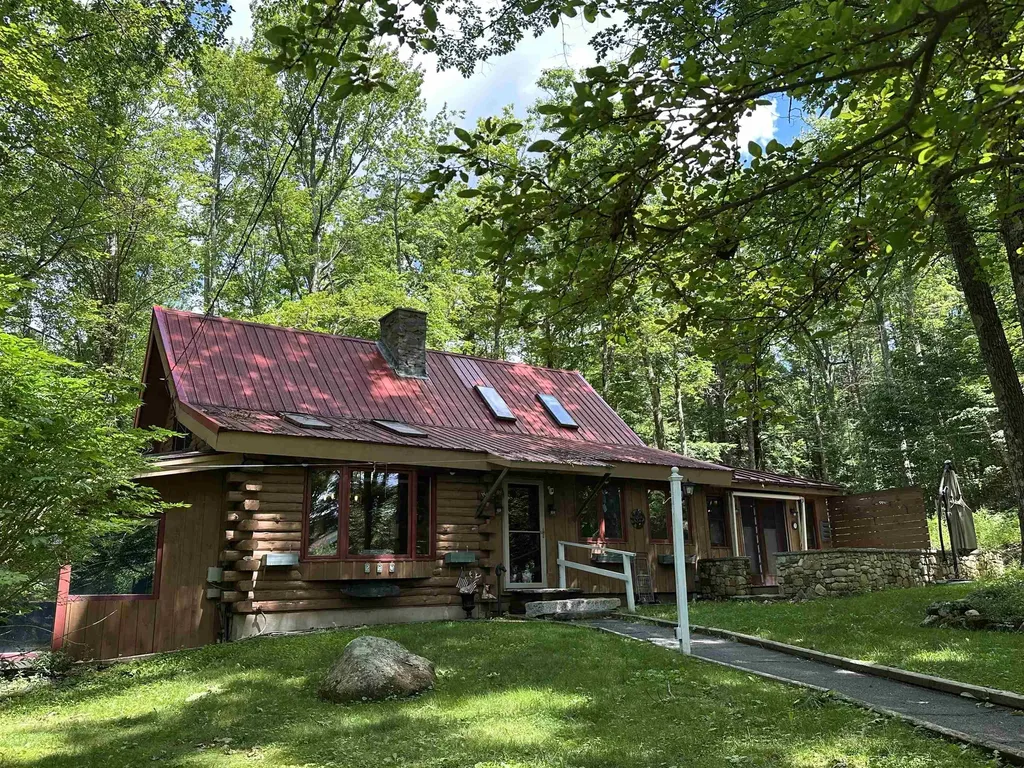
220 Monadnock Street Troy NH 03465

Troy, NH220 Monadnock Street

Price$599,000

Est. Mortgage: $/month

MLS Number 5098765

  • Residential Single Family
  • Full Bath 1
  • Address 220 Monadnock Street
  • Construction Existing
  • Bedrooms 2

Situated on 7.2 acres of privacy sits this charming Log home!!! Spacious custom kitchen with large island; perfect for entertaining. Fully applianced with refrigerator, dishwasher, electric cooktop and separate oven. First floor master suite features lovely bathroom with large tiled shower, double vanities as well as an additional vanity and amazing walk in closet, slider to the patio to enjoy your morning coffee and large laundry room off primary with tons of storage. Lovely living room boasts vaulted ceilings, pellet stove and room for everyone! Formal dining area for dinners and guests. Let's not forget the large sunroom with gas stove for those chilly nights. On the 2nd floor you will find an additional bedroom and loft area. The lower level of the home features a partially finished space with a billiards room. In addition to all of that this property boasts a 4 car garage with additional storage lean to as well as a 2 bedroom apartment above the garage. Use for guests or rent it out for additional income. This property is a true gem! Do not miss the opportunity!!! Additional 20.46 acre undeveloped lot available as well!!

Listed by Dick Thackston of R.H. Thackston & Company

$
$
%
$/month over payments
Federal 30-year interest rate: 6.49% last updated on Jul 9, 2026
* All Figures are estimates. Check with your bank or proposed mortgage company for actual interest rates.
This product uses the FRED® API but is not endorsed or certified by the Federal Reserve Bank of St. Louis.

Save FavoriteSchedule TourAsk A QuestionMore Details
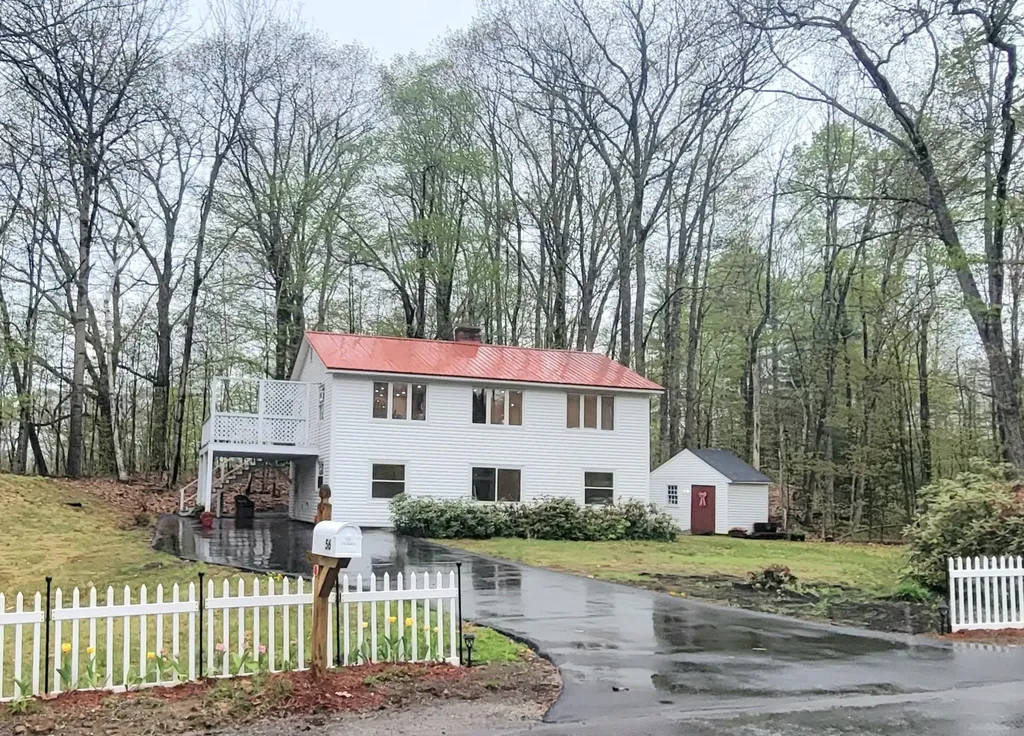
56 Bedford Avenue Gilford NH 03249

Gilford, NH56 Bedford Avenue

Price$599,000

Est. Mortgage: $/month

MLS Number 5088615

  • Residential Single Family
  • Full Bath 2
  • Address 56 Bedford Avenue
  • Construction Existing
  • Bedrooms 3

Need multi-generational living arrangements? Check out the reverse floor plan here with the main bedroom and and living area on the second floor and two bedrooms on the first floor with a shared full bath and living room! Corner lot in established neighborhood with mature trees and privacy! NEW St. Roche Oil Fired Boiler! NEW Vinyl Siding! NEW Paved Driveway! NEW LED Lighting! NEW Honey Colored Laminate Floors! NEW Quartz Kitchen Countertops! NEW Kitchen Cabinetry! NEW Bravo Electric Oven Range and vent hood! Three Newly remodeled bathrooms! New chimney vent caps! On chilly nights cozy up to the cast-iron wood burning stove, cleaned and inspected! Metal roof! Enjoy year round living in sought after Gilford! Move right in and enjoy all the surrounding activities of Gunstock Mountain, Ellacoya State Park, BNH Pavillion, Gilford town beach and more! America's Preferred Home Warranty one year membership included for peace of mind. Agent owned personal interest in property.

Listed by Tess Conroy of EXP Realty

$
$
%
$/month over payments
Federal 30-year interest rate: 6.49% last updated on Jul 9, 2026
* All Figures are estimates. Check with your bank or proposed mortgage company for actual interest rates.
This product uses the FRED® API but is not endorsed or certified by the Federal Reserve Bank of St. Louis.

Virtual TourSave FavoriteSchedule TourAsk A QuestionMore Details
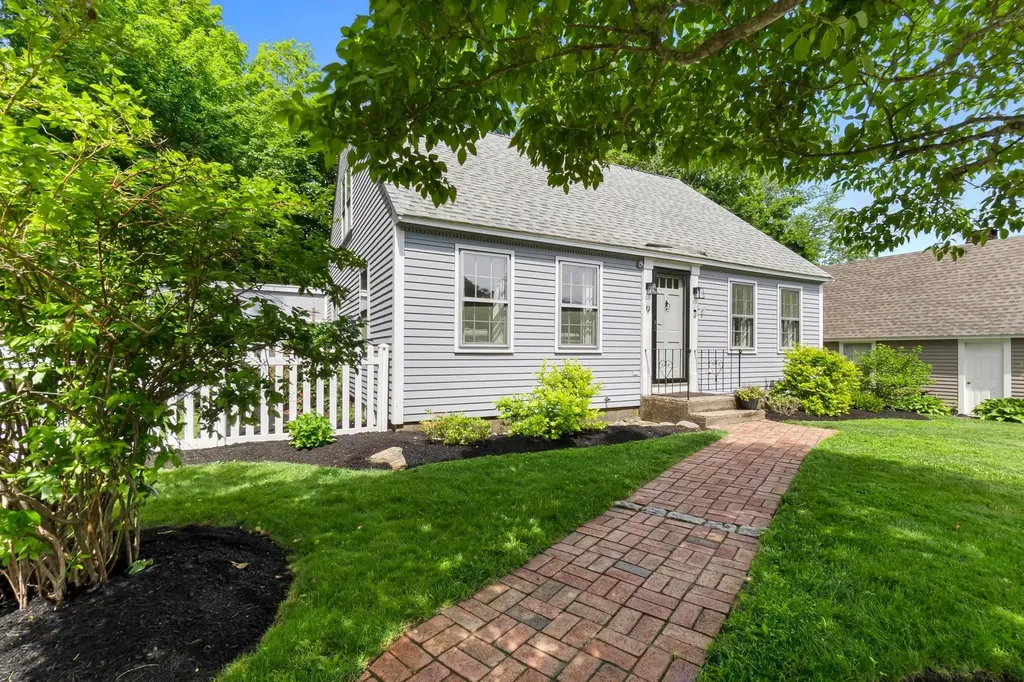
9 Comings Court Exeter NH 03833

Exeter, NH9 Comings Court

Price$599,000

Est. Mortgage: $/month

Pending

MLS Number 5094917

  • Residential Single Family
  • Full Bath 1
  • Address 9 Comings Court
  • Construction Existing
  • Bedrooms 4

Sat 6/20 OH has been cancelled- Seller has accepted an offer. This beautifully transformed Cape has been reimagined from the inside out and includes a fully remodeled kitchen with premium Dekton countertops, custom cabinetry, and updated appliances anchoring a newly opened, airy first floor that flows the way a home should. Fresh hardwood flooring runs throughout with a layout that offers 3-4 bedrooms across two floors, a full bath on the main level, including a generous primary suite upstairs. The attic has been fully insulated for year-round efficiency and new water heater was added in the last year. A large attached storage and mudroom area keeps life organized, and the full dry basement with laundry hookups adds serious utility and storage. Central air keeps summers comfortable and outside a new paver patio, white picket fence, and professional landscaping offer a space to gather and make memories. Only a short stroll to downtown Exeter, PEA, Amtrak, parks, and local favorites like Flamingo's for your morning coffee and Lexie's for a well-earned burger, all within the coveted Exeter School system. Whether you're planting your first roots or simplifying your next chapter, 9 Comings Court offers the kind of move-in ready, low-maintenance lifestyle that's genuinely hard to find in Exeter. Come see for yourself!

Listed by Tina Tzortzis of Coldwell Banker Realty - Portsmouth,NH

$
$
%
$/month over payments
Federal 30-year interest rate: 6.49% last updated on Jul 9, 2026
* All Figures are estimates. Check with your bank or proposed mortgage company for actual interest rates.
This product uses the FRED® API but is not endorsed or certified by the Federal Reserve Bank of St. Louis.

Virtual TourSave FavoriteSchedule TourAsk A QuestionMore Details
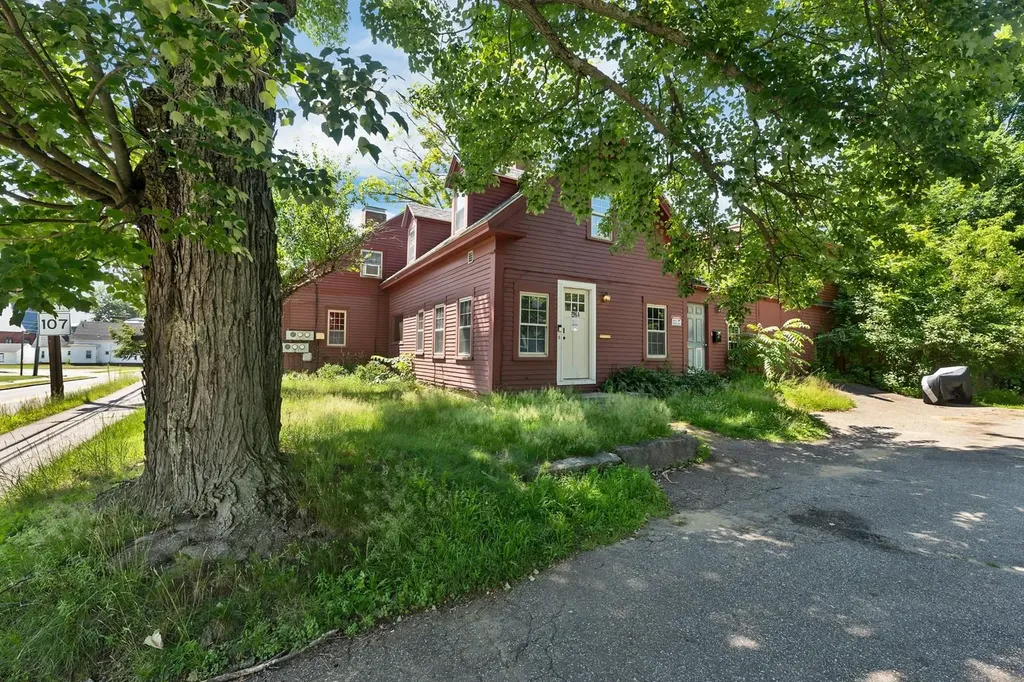
42 Gilford Avenue Laconia NH 03246

Laconia, NH42 Gilford Avenue

Price$599,000

Est. Mortgage: $/month

MLS Number 5086868

  • Residential Single Family
  • Full Bath 1
  • Address 42 Gilford Avenue
  • Construction Existing
  • Bedrooms 5

A rare piece of history - with serious opportunity. This spacious yet cozy 1780 home was built by the venerable Jacob Jewett, and its rich history and impressive pedigree are still felt in every room. Original character remains intact - wide floors, wood fireplaces, old-world charm - alongside some upgrades/updates throughout (including vinyl plank flooring, kitchen island, wine cooler, and 1st-floor laundry). At 3,388 sq. ft. of finished living space across 1.75 stories, with 5 bedrooms and 4 bathrooms (one full, three three-quarter), this is not just a home - it's a lifestyle. Here's what makes it truly unique: It's a legal 2-unit property with two separate workshop/storage areas - creating real cash-flow opportunities. Perfect for an owner-occupy with in-law suite (already in place), or even a lawyer/accountant office with proper zoning variances. Investor or homeowner? This one works for both. Step outside to nearly half an acre (0.48) with a generously sized deck, full fence, garden space, and plenty of room to entertain. Two street entrances/exits and a paved driveway with plenty of parking for tenants, guests, or work vehicles. Location? Still everything. Minutes from the hospital, grocery stores, big-box hardware, downtown shops, and everything the Lakes Region is famous for. Why now? The seller had no intention of letting this one go. Great rental history. Real cash flow. But life changes direction - and now this historic gem could be yours.

Listed by Jason Starr of Starr Realty

$
$
%
$/month over payments
Federal 30-year interest rate: 6.49% last updated on Jul 9, 2026
* All Figures are estimates. Check with your bank or proposed mortgage company for actual interest rates.
This product uses the FRED® API but is not endorsed or certified by the Federal Reserve Bank of St. Louis.

Virtual TourSave FavoriteSchedule TourAsk A QuestionMore Details

Broker Reciprocity 

Copyright 2026 PrimeMLS, Inc. All rights reserved. This information is deemed reliable, but not guaranteed. The data relating to real estate displayed on this display comes in part from the IDX Program of PrimeMLS. The information being provided is for consumers’ personal, non-commercial use and may not be used for any purpose other than to identify prospective properties consumers may be interested in purchasing. Data last updated July 16, 2026 12:09 AM UTC
