
SIGN UP or LOG IN 's Account

Log in to see your saved listings or edit your searches:

No account? Sign up now to save searches, listings, and get tailored listing notifications. It's free, opt-out anytime.

Find Your New Home

Sign Up Today!

Get fresh listings via email, save your favorite listings, match with similar properties, and unlock additional property info.

Create Your Account

Do not fill in this field:

Already have an account? Log in

and narrow your search. If you have fewer than 200 results, you can save your search.

Addison VT Mobile Real Estate

r=5965-5976
189 Lanes Lane Charlotte VT 05445

Charlotte, VT189 Lanes Lane

Price$595,000

Est. Mortgage: $/month

MLS Number 5099539

  • Residential Single Family
  • Full Bath 1
  • Address 189 Lanes Lane
  • Construction Existing
  • Bedrooms 2

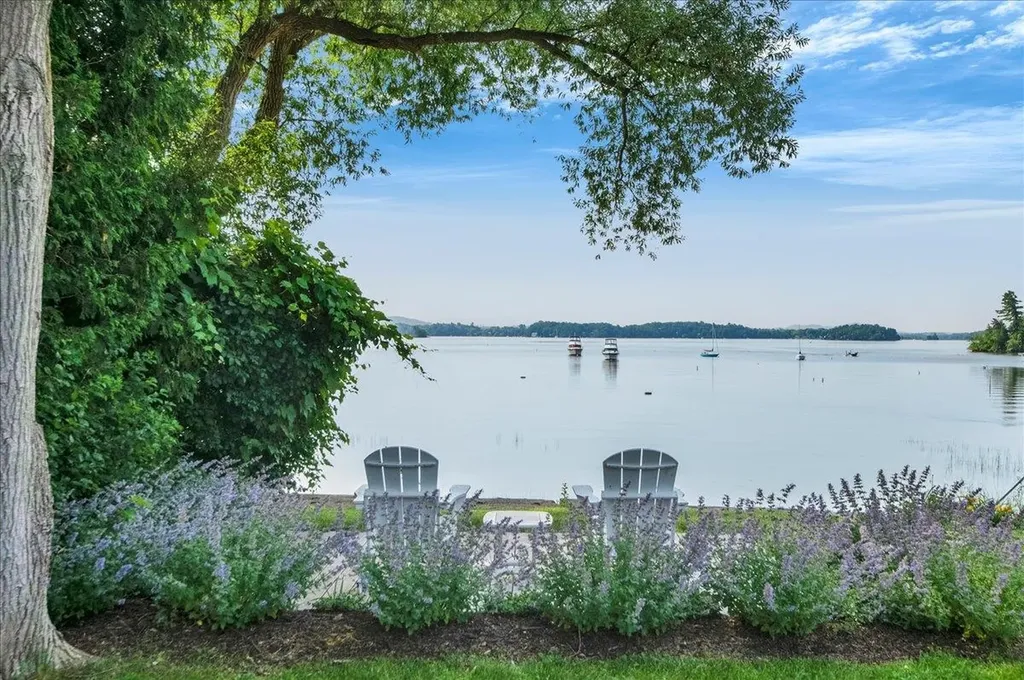
Some places invite you to slow down. Lanes Shore makes it effortless. Set along the peaceful shoreline of historic Thompson's Point, this waterfront retreat captures sweeping views across Point Bay to the Green Mountains. Mornings begin with coffee on one of three private patios as the sun rises over Lake Champlain. Evenings are best spent on the screened porch, where the lake breeze and ever-changing views create the perfect backdrop for dinner or quiet conversation. Designed with timeless lakeside charm and subtle nautical character, expansive sliding glass doors fill the home with natural light and connect the living spaces to the outdoors. Two oversized retractable awnings provide welcome shade on sunny afternoons. The thoughtfully designed interior includes a primary bedroom with a king bed and private bath, a second bedroom with two twin beds, an additional full bath, a comfortable living room, well-equipped kitchen, and in-home laundry, making the cottage ideal for both weekend getaways and extended stays. Outside, recently completed landscaping with mature hedges, arborvitae, and colorful gardens creates a private setting, and the conserved land across the street will never be built upon. The newer dock offers direct access to Lake Champlain for swimming, kayaking, paddleboarding, fishing, or simply spending the day on the water. Although it feels worlds away, Lanes Shore is just 25 minutes from Burlington and close to Shelburne Farms, Shelburne Museum, wineries, breweries, golf, hiking, local orchards, the Charlotte-Essex ferry, Vergennes, and Basin Harbor. Rarely does a property offer this combination of direct Lake Champlain frontage, stunning mountain views, privacy, and a location that puts Vermont's best experiences within easy reach. At 189 Lanes Lane, the lake isn't just the view. It's your everyday backdrop.

Listed by Jeremy Gates of Element Real Estate

$
$
%
$/month over payments
Federal 30-year interest rate: 6.49% last updated on Jul 9, 2026
* All Figures are estimates. Check with your bank or proposed mortgage company for actual interest rates.
This product uses the FRED® API but is not endorsed or certified by the Federal Reserve Bank of St. Louis.

Virtual TourSave FavoriteSchedule TourAsk A QuestionMore Details
10 Abenaki Circle Merrimack NH 03054

Merrimack, NH10 Abenaki Circle

Price$595,000

Est. Mortgage: $/month

MLS Number 5091021

  • Condo
  • Square Feet 1,227
  • Bedrooms 2
  • New Contruction Existing
  • Address 10 Abenaki Circle

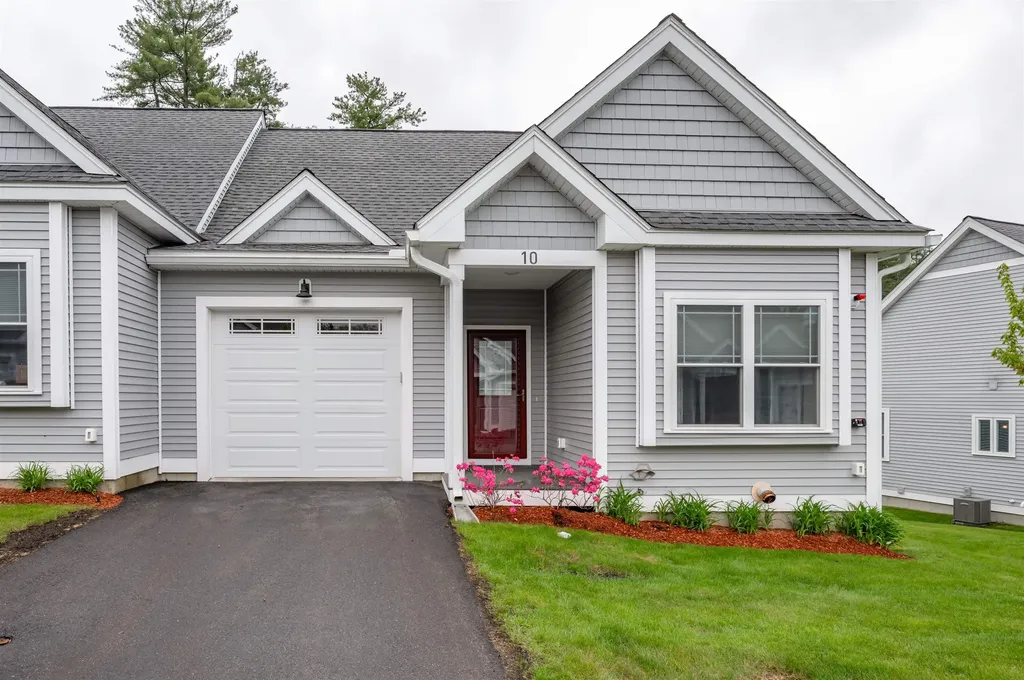
**Now Priced at $595,000 - Exceptional Value in Overlook Estates!**Welcome to one of Merrimack's most desirable 55+ communities. Opportunities to own here don't come around often, making this a home you won't want to miss. If you've been looking for easy, one-level living in a beautifully maintained neighborhood, this home checks all the boxes. This well-cared-for 2-bedroom, 2-bath condo offers a bright, open layout that feels welcoming from the moment you walk in. The living room flows seamlessly into the kitchen and dining area, creating the perfect space for everyday living or gathering with family and friends. Enjoy your morning coffee or unwind at the end of the day in the sunroom, overlooking the serene wooded backdrop. The spacious primary suite features its own private bath and generous walk-in closet space, while the second bedroom and full bath provide flexibility for guests, a home office, or your favorite hobby. One of the standout features is the expansive unfinished walkout basement with partial framing already in place. Whether you envision a family room, home gym, workshop, craft space, or simply want exceptional storage, you'll have the opportunity to finish it your way and add even more value. Step outside and enjoy the beautifully landscaped grounds that make Overlook Estates such a special place to call home. With an attached garage, low condo fee, and maintenance-free lifestyle you'll have more time to enjoy the things you love. Conveniently located just minutes from shopping, restaurants, Route 3, and Manchester-Boston Regional Airport, this home offers the perfect blend of comfort, convenience, and carefree living. Homes in Overlook Estates are rarely available, so don't miss your chance to become part of this wonderful community!

Listed by Julie Maldonado of Century 21 North East

$
$
%
$/month over payments
Federal 30-year interest rate: 6.49% last updated on Jul 9, 2026
* All Figures are estimates. Check with your bank or proposed mortgage company for actual interest rates.
This product uses the FRED® API but is not endorsed or certified by the Federal Reserve Bank of St. Louis.

Save FavoriteSchedule TourAsk A QuestionMore Details
21 Pine Grove Lane Eden VT 05453

Eden, VT21 Pine Grove Lane

Price$595,000

Est. Mortgage: $/month

MLS Number 5098109

  • Residential Single Family
  • Full Bath 1
  • Address 21 Pine Grove Lane
  • Construction Existing
  • Bedrooms 2

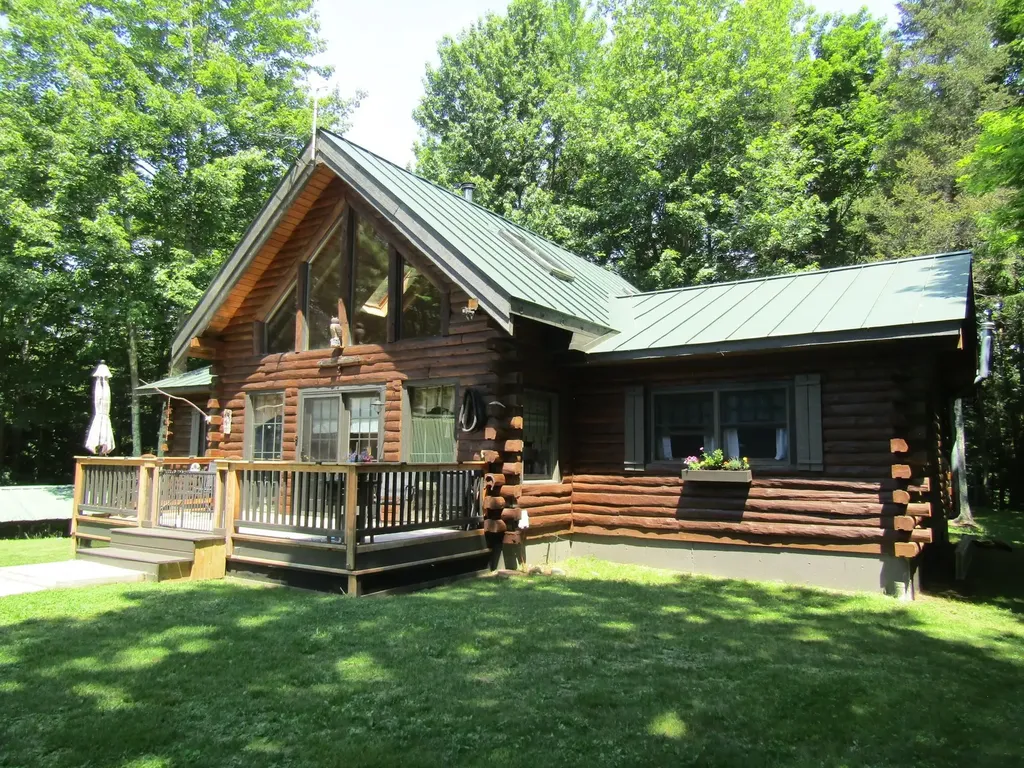
Year around lakeside living here at this log cabin that could be your forever home or a mountain and lakeside vacation getaway. This home offers one level living with the kitchen, living room bedrooms, baths and laundry all on one floor. You will get great views of Lake Eden from your yard and a ROW to walk down to the direct waterfront at the state waterfront land through the back yard. The property also gets access to the Lake Eden recreation area as a taxpayer where you can enjoy the sandy beach, a play area and also rent fixed overhead cover for events. The home is stunning from the time you walk through the front door and the powerful living area benefits from a wood stove that will be cozy for the winter months. The master bedroom has a master bath with shower and jet tub. The 2nd bedroom on the other end of the home has an additional 3/4 bath. A bonus here is the open loft that can be used as an additional open bunk area or a den, office, or whatever suits your needs. The kitchen has stainless appliances and is the centerpiece of the home. The lower level offers a walkout basement that could facilitate a wood stove or a pellet stove with easy access to wood or pellets. If you have outdoor toys or need workshop space you won't be disappointed. The home has a detached 2 car garage with a full workshop overhead that is easily accessible from the front door. In addition to that a 3 sided saltbox barn offers 4 bays of storage for the big toys. The perennial gardens will bloom for years to come and the stone hardscapes will stand the test of time. Come take a look this home has been owned by the same family since it was built new.

Listed by Shawn Cheney of EXP Realty

$
$
%
$/month over payments
Federal 30-year interest rate: 6.49% last updated on Jul 9, 2026
* All Figures are estimates. Check with your bank or proposed mortgage company for actual interest rates.
This product uses the FRED® API but is not endorsed or certified by the Federal Reserve Bank of St. Louis.

Virtual TourSave FavoriteSchedule TourAsk A QuestionMore Details
1278 Harrington Road Bennington VT 05201

Bennington, VT1278 Harrington Road

Price$595,000

Est. Mortgage: $/month

MLS Number 5099405

  • Residential Single Family
  • Full Bath 2
  • Address 1278 Harrington Road
  • Construction Existing
  • Bedrooms 3

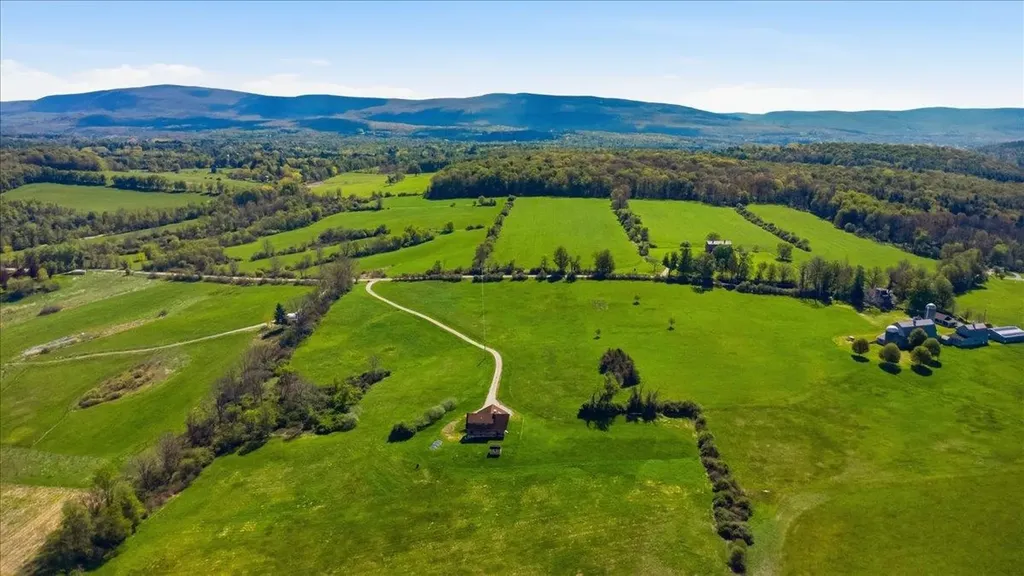
Nestled on 16.96 picturesque acres, this spacious 3-4 bedroom, 2 full bath home offers the perfect blend of privacy, comfort, and breathtaking Vermont scenery. Built in 1993, the home features a bright, open-concept great room with expansive windows that capture stunning views of the surrounding landscape. The inviting living area is anchored by a beautiful fireplace, creating a warm and welcoming space for relaxing or entertaining. The flexible floor plan provides three bedrooms plus an additional room that can easily serve as a fourth bedroom, home office, or hobby space. The walkout unfinished basement offers endless possibilities for future expansion, storage, or a workshop. Outside, you'll find an attached two-car garage along with a separate bonus garage, providing ample space for vehicles, recreational equipment, or additional storage. Set well back from the road, the property's 16.96 acres offer room to explore, garden, or simply enjoy the peace and beauty of Vermont. The home is serviced by a private well and efficient oil heat source, making it a wonderful opportunity for those seeking country living without sacrificing comfort.

Listed by Kelley McCarthy of Mahar McCarthy Real Estate

$
$
%
$/month over payments
Federal 30-year interest rate: 6.49% last updated on Jul 9, 2026
* All Figures are estimates. Check with your bank or proposed mortgage company for actual interest rates.
This product uses the FRED® API but is not endorsed or certified by the Federal Reserve Bank of St. Louis.

Virtual TourSave FavoriteSchedule TourAsk A QuestionMore Details
167 Ward Hill Road Tunbridge VT 05077

Tunbridge, VT167 Ward Hill Road

Price$595,000

Est. Mortgage: $/month

MLS Number 5086476

  • Residential Single Family
  • Full Bath 1
  • Address 167 Ward Hill Road
  • Construction Existing
  • Bedrooms 3

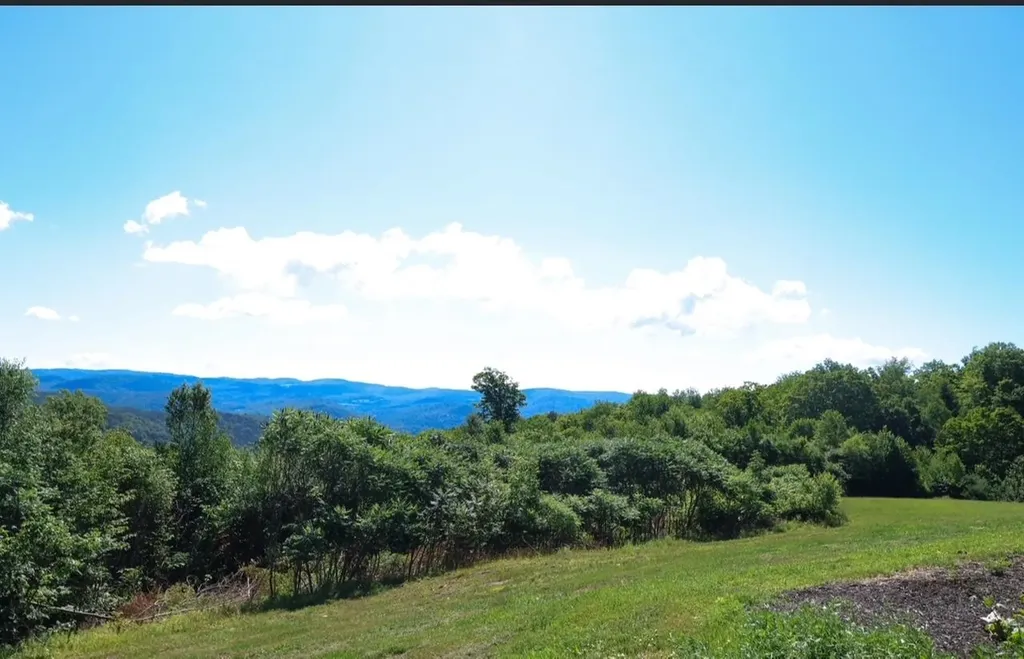
Welcome to 167 Ward Hill, a rare and private Vermont homestead tucked in the quiet hills of Tunbridge on 52.6± acres of forest, open clearings, and long-range mountain views in the heart of the Upper Valley region. Peaceful, secluded, and surrounded by natural beauty in every direction, this modern 2017-built home offers a unique opportunity to step into a fully established Vermont lifestyle where privacy, land, and self-sufficiency come together. Thoughtfully designed for year-round living, features include: 3 BR, 2 BA, a bright, efficient layout that feels warm, simple, and comfortable in all four seasons. Large windows bring in natural light and frame the surrounding landscape, creating a constant connection between the home and the land. A solar and battery storage system supports fully functional off-grid living, offering quiet independence while still allowing for modern convenience. High-speed internet is also available, making the property well suited for remote work or staying connected while enjoying complete privacy in nature. The land itself is one of the defining features of this property. The acreage unfolds into a mix of mature woodland, established walking trails, and open clearings that offer flexibility for gardening, homesteading, recreation, or future expansion. Long-range mountain views and changing seasonal light give the property a sense of depth and scale that is increasingly hard to find. A detached studio/outbuilding provides additional flexible space, ideal for creative work, remote office use, guests, or hobbies - adding to the property's versatility as a full-time residence or retreat. Despite its private and quiet setting, the location offers convenient access to the greater Upper Valley region, including Hanover, and Lebanon NH. This provides access to hospitals, shopping/dining, and area services while maintaining the feeling of true rural escape. Multiple ski areas are also within an easy drive for 4 season VT living.

Listed by Mary Paino of Coldwell Banker LIFESTYLES - Quechee

$
$
%
$/month over payments
Federal 30-year interest rate: 6.49% last updated on Jul 9, 2026
* All Figures are estimates. Check with your bank or proposed mortgage company for actual interest rates.
This product uses the FRED® API but is not endorsed or certified by the Federal Reserve Bank of St. Louis.

Virtual TourSave FavoriteSchedule TourAsk A QuestionMore Details
250 Maquam Shore Road Swanton VT 05488

Swanton, VT250 Maquam Shore Road

Price$595,000

Est. Mortgage: $/month

MLS Number 5093637

  • Residential Single Family
  • Full Bath 1
  • Construction Existing
  • Bedrooms 3
  • Bathroom 2

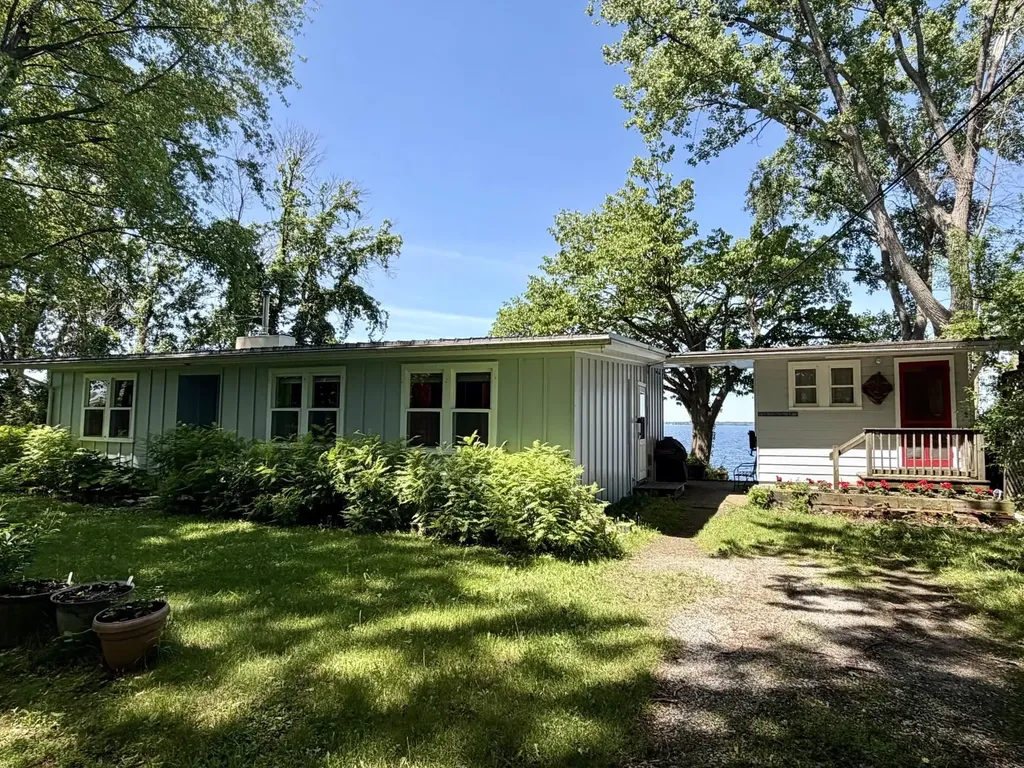
Escape to your own private sanctuary on the shores of Lake Champlain. Nestled on a spacious, beautifully wooded lot, this hidden gem offers privacy and breathtaking, westerly panoramic views of both the shimmering lake and the Adirondack mountains. The charming main cottage features a bright, open-concept living space designed for effortless relaxation. With three comfortable bedrooms and a full bath, it is the perfect retreat. Large, expansive windows line the walls, flooding the home with natural light and framing the stunning water views from almost every angle. If needed, the woodstove can warm up a chilly night or help extend the season. Whether you are enjoying a quiet morning coffee or watching a vibrant sunset paint the sky at the end of a busy day, the scenery here is simply spectacular. Just steps away, an incredible bonus awaits in the detached boat house. The upper level provides flexible extra living space complete with a convenient half bathroom, ideal for hosting guests or creating a private studio. Down below, the lower level opens up to a summer kitchenette and a private deck sitting directly on the water. It is the ultimate setup for lakeside entertaining, fishing, swimming, boating, afternoon barbecues, or simply soaking in the peaceful sounds of the lake.

Listed by Pj Poquette of Poquette Realty

$
$
%
$/month over payments
Federal 30-year interest rate: 6.49% last updated on Jul 9, 2026
* All Figures are estimates. Check with your bank or proposed mortgage company for actual interest rates.
This product uses the FRED® API but is not endorsed or certified by the Federal Reserve Bank of St. Louis.

Virtual TourSave FavoriteSchedule TourAsk A QuestionMore Details
93 Hidden Pines Drive Richmond VT 05477

Richmond, VT93 Hidden Pines Drive

Price$595,000

Est. Mortgage: $/month

MLS Number 5099884

  • Residential Single Family
  • Full Bath 3
  • Construction Existing
  • Bedrooms 4
  • Bathroom 3

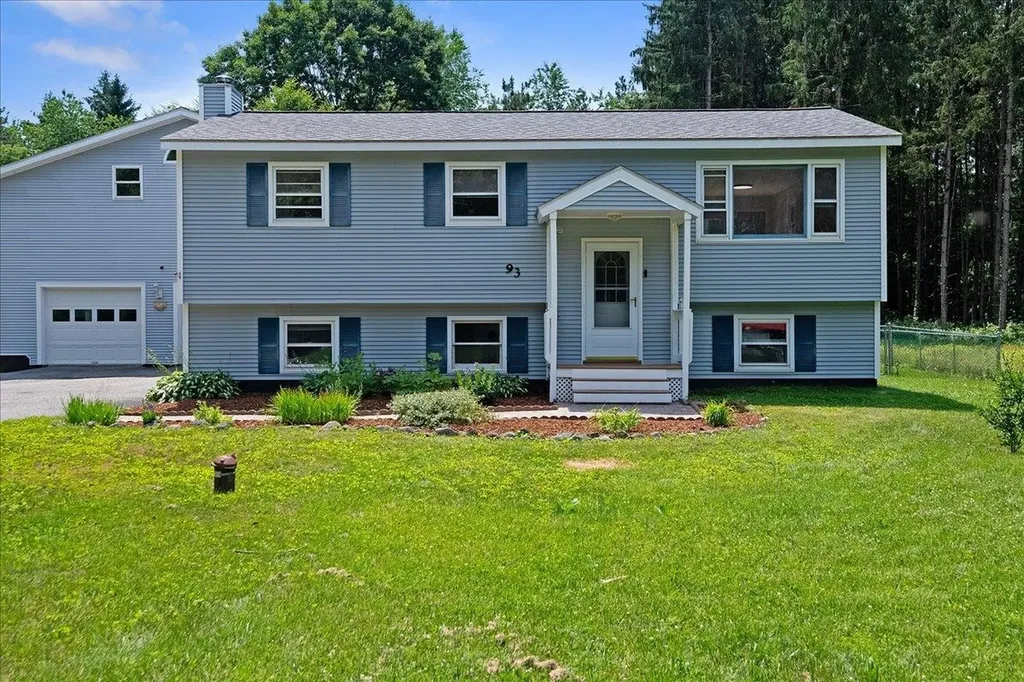
Nestled on a spacious one acre lot in a desirable Richmond neighborhood, this versatile property offers the perfect blend of comfort, recent updates, and exceptional flexibility. The main home features three bedrooms and two bathrooms and has been thoughtfully refreshed with new flooring, fresh interior paint, updated electrical, and modern lighting throughout. A major investment was made in 2022 with the installation of a new septic system, providing added value and peace of mind. The oversized garage offers abundant space for vehicles, storage, hobbies, or a workshop, while the one bedroom accessory apartment above presents a variety of possibilities: generate rental income, accommodate extended family or guests, or create a private home office or studio. Set in a peaceful neighborhood with plenty of room to enjoy the outdoors, this property is just minutes from Richmond Village, schools, local shops and restaurants, and the area's renowned hiking, biking, skiing, and recreation opportunities. Offering space, flexibility, and income potential in one of Richmond's most sought-after locations, this is a rare opportunity you won't want to miss.

Listed by The Malley Group of KW Vermont

$
$
%
$/month over payments
Federal 30-year interest rate: 6.49% last updated on Jul 9, 2026
* All Figures are estimates. Check with your bank or proposed mortgage company for actual interest rates.
This product uses the FRED® API but is not endorsed or certified by the Federal Reserve Bank of St. Louis.

Save FavoriteSchedule TourAsk A QuestionMore Details
25 Charleston Avenue Londonderry NH 03053-3533

Londonderry, NH25 Charleston Avenue

Price$595,000

Est. Mortgage: $/month

Pending

MLS Number 5099743

  • Residential Single Family
  • Full Bath 2
  • Address 25 Charleston Avenue
  • Construction Existing
  • Bedrooms 2

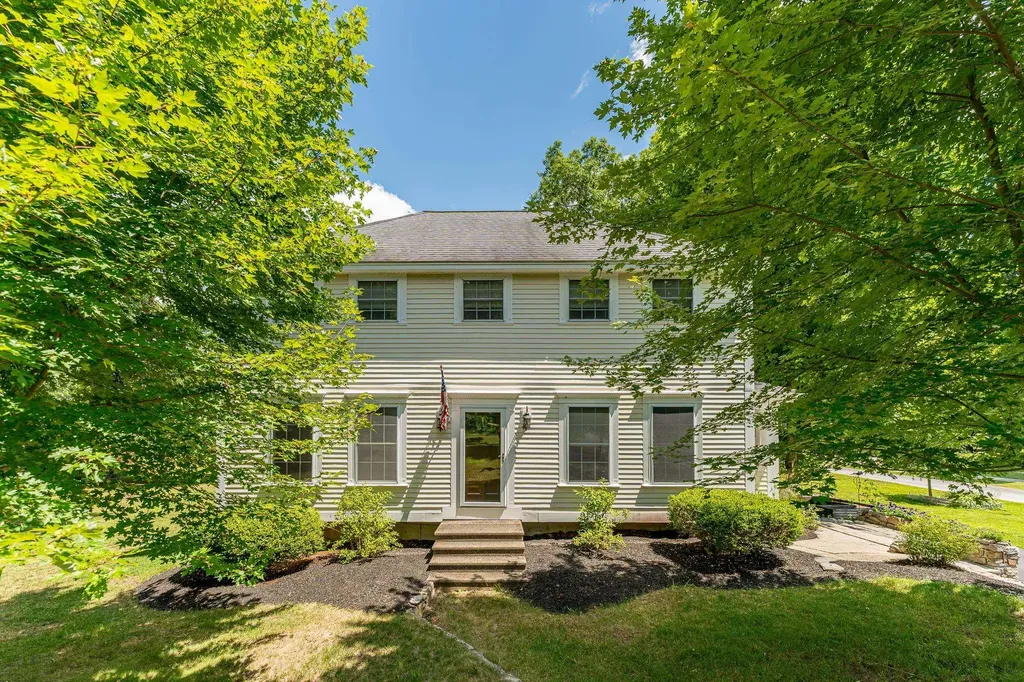
THE PROPERTY IS NOW UNDER AGREEMENT. ALL FURTHER SHOWINGS AND OPEN HOUSES ARE NOW CANCELLED ! Move in ready 2 bed, 3 full bath Colonial situated on a beautiful 1.3 acre lot awaits its new owner! 1st floor offers a new updated open concept gourmet eat in kitchen with quartz counter top, new appliances & a big open walk in Butlers pantry with more cabinets double oven and granite top leading to a mostly insulated 14'x13' 3 season sunroom that could easily be a year round room! The dining area is open to the kitchen and a front to back Living room with a thermostat controled gas Fireplace with absolutely beautiful custom build ceilings! Plus a main floor full bath! 2nd floor offers two big primary suites! One side has a huge bath with double sinks, ¾ beautifully tiled shower and jetted tub. The other side has a huge walk-in closet and separate full bath! The partially finished Lower level has gas heat and plenty of storage area Plus a finished room which was used as a bedroom but could also be an office with possible potential for a family / bonus room! Wain scot, chair rails, crown molding, real hardwood floors, Attic storage, irrigation system, generator ready, partially fenced in 1.3 acre lot, plenty of off street parking & just 3 minutes to Rte 93 for easy commuting! Come see for yourself this property has it all!

Listed by David Nicholaou of Re/Max Innovative Properties - Windham

$
$
%
$/month over payments
Federal 30-year interest rate: 6.49% last updated on Jul 9, 2026
* All Figures are estimates. Check with your bank or proposed mortgage company for actual interest rates.
This product uses the FRED® API but is not endorsed or certified by the Federal Reserve Bank of St. Louis.

Virtual TourSave FavoriteSchedule TourAsk A QuestionMore Details
123 Parade Road Barnstead NH 03218

Barnstead, NH123 Parade Road

Price$595,000

Est. Mortgage: $/month

Open House

MLS Number 5087296

  • Residential Single Family
  • Next Open House: Sun 07/19 10:00 am. to 11:30 am.
  • Full Bath 2
  • Address 123 Parade Road
  • Construction Existing

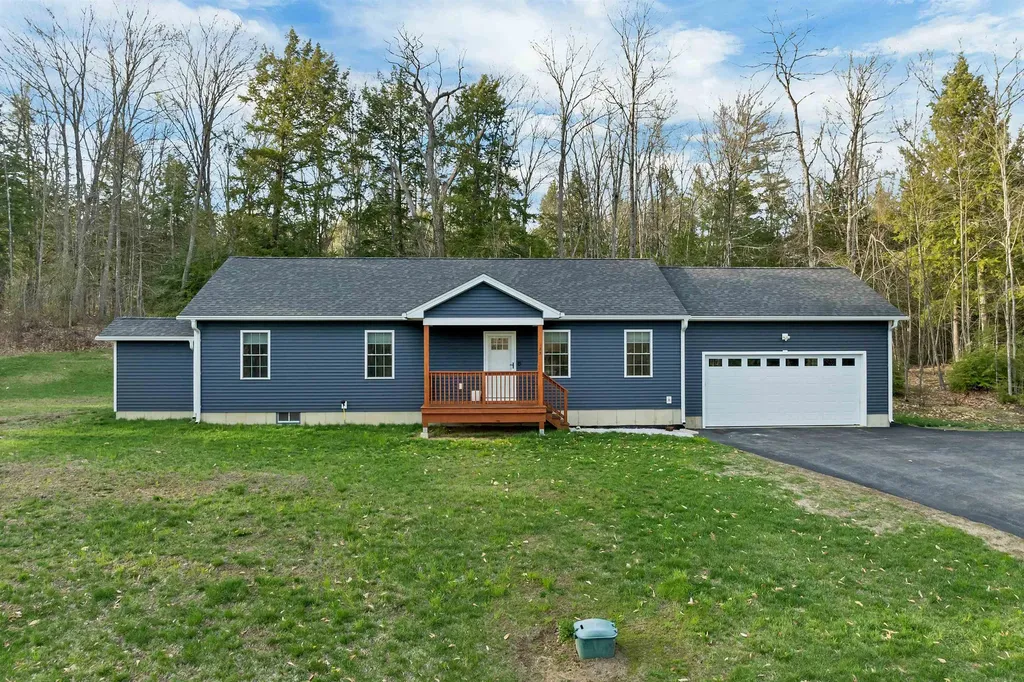
Enjoy easy one-floor living in this newer ranch set on just over 8 private acres with your own walking trails! Designed with today's lifestyle in mind, this home offers a bright open concept layout perfect for both everyday living and entertaining. The kitchen is the heart of the home, featuring a large center island, quartz countertops, stainless steel appliances, and plenty of space to gather. Luxury vinyl flooring flows throughout, adding both style and durability. Spacious bedrooms provide comfort for everyone, while the primary suite offers a beautiful tiled shower, double vanity, and a relaxing retreat. Step outside to the inviting covered porch and take in the peaceful surroundings. The full basement offers incredible flexibility, with a partially finished space ideal for a playroom, family room, or even an additional bedroom, along with ample storage. Additional highlights include convenient first-floor laundry and plenty of room to enjoy the outdoors. If you're looking for privacy, space, and modern one-level living, this property checks all the boxes. Don't miss this one! Direct access to the snowmobiling trails! CLICK Virtual Tour for more info...

Listed by Anderson Mills & Associates of Coldwell Banker Realty Bedford NH

$
$
%
$/month over payments
Federal 30-year interest rate: 6.49% last updated on Jul 9, 2026
* All Figures are estimates. Check with your bank or proposed mortgage company for actual interest rates.
This product uses the FRED® API but is not endorsed or certified by the Federal Reserve Bank of St. Louis.

Virtual TourSave FavoriteSchedule TourAsk A QuestionMore Details
2 Marblehead Road Windham NH 03087

Windham, NH2 Marblehead Road

Price$595,000

Est. Mortgage: $/month

MLS Number 5098749

  • Residential Single Family
  • Full Bath 1
  • Address 2 Marblehead Road
  • Construction Existing
  • Bedrooms 4

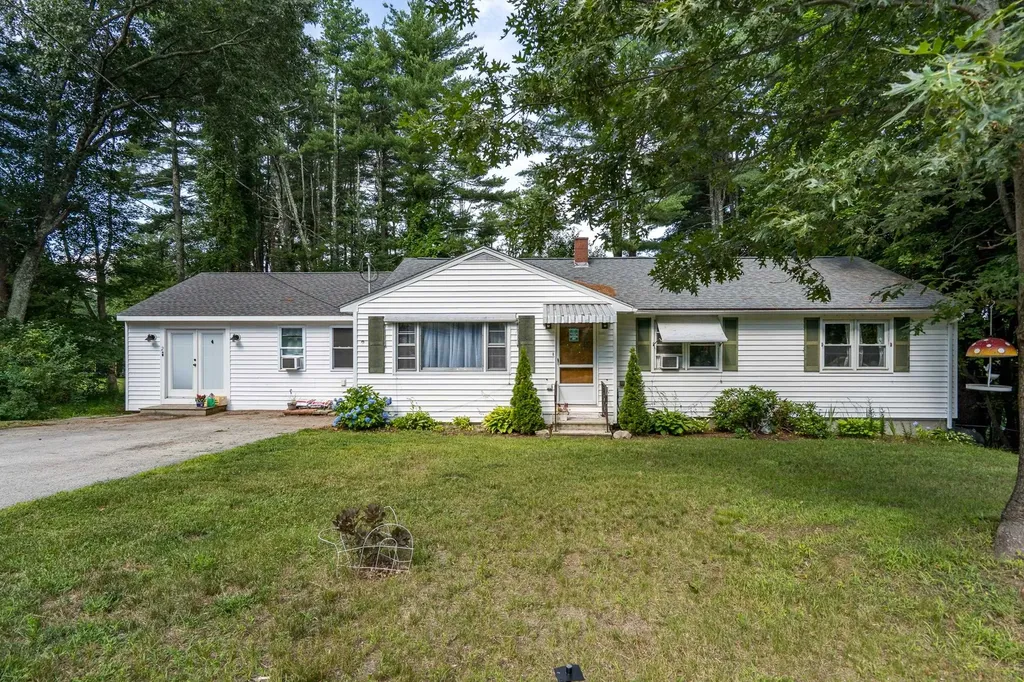
Price Improvement Welcome to 2 Marblehead Road, a beautifully updated ranch set on a private 0.83-acre lot in desirable Windham, NH. Just two blocks from the Windham Town Beach at Cobbetts Pond. This 4-bedroom, 1.5-bath home offers the best of both worlds: a spacious, open-concept kitchen, dining, and great room built for everyday living and easy entertaining, paired with classic ranch-style architecture that keeps all four bedrooms tucked into their own quiet wing, well away from the main living space. The kitchen was renovated just five years ago and features stainless steel appliances, a gas cooktop, and ample cabinetry, opening into a bright great room finished with a mix of hardwood and luxury vinyl plank flooring throughout. A walk-out basement adds roughly 600 square feet of finished space downstairs, it could use some TLC, but offers excellent potential for a family room, home office, or additional living area for the buyer looking to make it their own. Outside, enjoy a paved driveway, and garden space on an expansive, private lot, all just moments from swimming, kayaking, and lakeside recreation at Cobbetts Pond. Located within the highly regarded Windham School District. A rare combination of space, layout, and lake-town location. Open House on Wednesday July 15, 2026 from 5pm - 7pm

Listed by Peter Trautman of REAL Broker NH,LLC

$
$
%
$/month over payments
Federal 30-year interest rate: 6.49% last updated on Jul 9, 2026
* All Figures are estimates. Check with your bank or proposed mortgage company for actual interest rates.
This product uses the FRED® API but is not endorsed or certified by the Federal Reserve Bank of St. Louis.

Save FavoriteSchedule TourAsk A QuestionMore Details
39 Acadia Lane Exeter NH 03833

Exeter, NH39 Acadia Lane

Price$595,000

Est. Mortgage: $/month

MLS Number 5099840

  • Condo
  • Square Feet 1,289
  • Bedrooms 2
  • New Contruction Existing
  • Complex Windsor Crossing

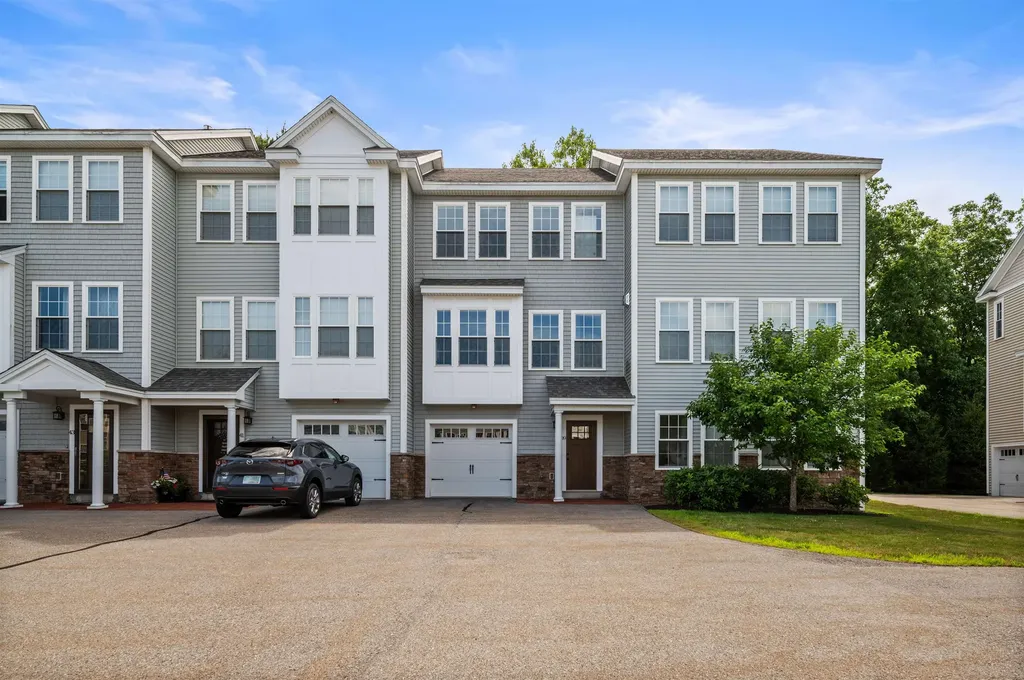
Welcome home to this immaculate, move-in ready Windsor Commons townhouse condo offering the perfect blend of modern comfort, neutral decor, and everyday convenience. Step into the heart of the home, where a bright and airy open-concept living room awaits. This inviting space features hardwood flooring, a cozy central gas fireplace flanked by custom built-in bookcases, and seamless flow into the dining area. Just beyond, the spacious kitchen is well appointed with crisp white cabinetry, center island, granite countertops, sleek stainless steel appliances. Direct access to your private rear deck, perfect for morning coffee or evening relaxation..The upper level features two spacious bedrooms, including a serene primary suite complete with a spacious daylight-filled walk-in closet that offers abundance of storage On the ground floor, you'll find an incredibly functional first-floor flex space, ideal for a home office, guest area, gym, or media room. This level features a 3/4 bath and direct walkout access to the rear of the unit. Uniquely, this property also includes a 1-car attached garage for effortless parking and storage. Location is everything! You are situated just minutes from: Exeter Recreation Park (featuring an inground pool, tennis, and pickleball courts and playground) Local grocery stores and daily conveniences along with Exeter Hospital. Major highways are only minutes away for an effortless commute.Enjoy downtown quintessential Exeter featuring shops, restaurants and art studios. Don't miss the opportunity to make this gorgeous, turn-key Exeter property your own!

Listed by Mary Strathern of BHHS Verani Seacoast

$
$
%
$/month over payments
Federal 30-year interest rate: 6.49% last updated on Jul 9, 2026
* All Figures are estimates. Check with your bank or proposed mortgage company for actual interest rates.
This product uses the FRED® API but is not endorsed or certified by the Federal Reserve Bank of St. Louis.

Virtual TourSave FavoriteSchedule TourAsk A QuestionMore Details
22 Mica Drive Raymond NH 03077

Raymond, NH22 Mica Drive, Unit 7

Price$595,000

Est. Mortgage: $/month

Open House

MLS Number 5080924

  • Residential Single Family
  • Next Open House: Sat 07/18 9:00 am. to 10:30 am.
  • Full Bath 2
  • Address 22 Mica Drive
  • Construction New Construction

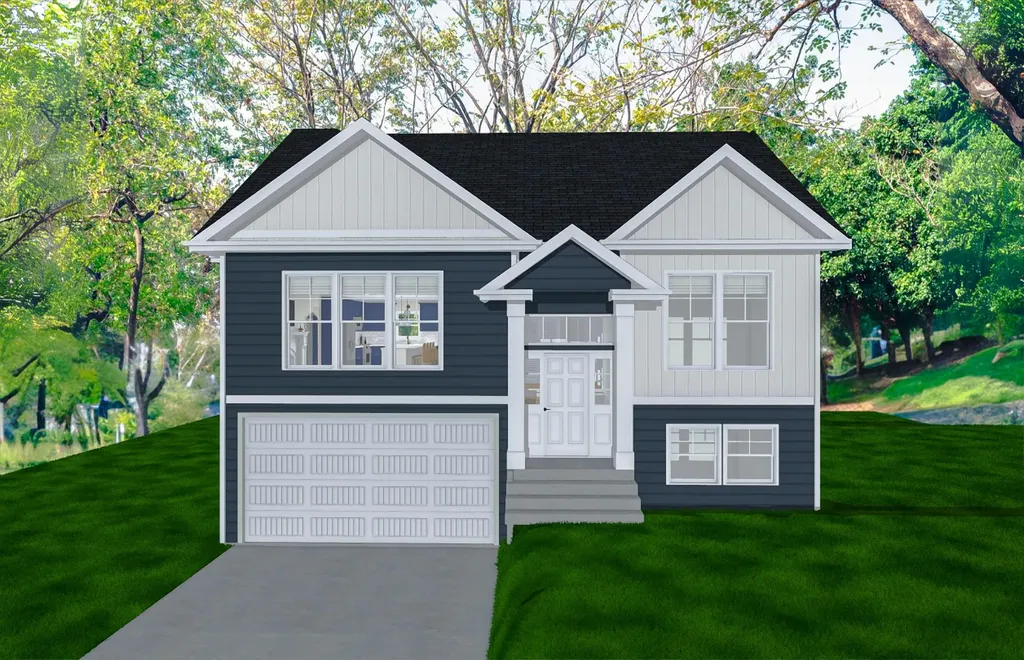
New Subdivision on Mica Drive, Raymond, NH - Mica Meadows: Four beautiful plans to choose from, you can find your perfect home in this serene and convenient neighborhood. This home plan is the "The Meadow" and is to be built. We currently have "The Willow" framed. - "Meadow" Split with no finished lower level - 1111sqft, $595,000 - "Meadow" Split with finished lower level - 1660sqft, $635,000 - "Willow" Split Cape with no finished lower level - 1863sqft , $640,000 - "Willow" Split Cape with finished lower level - 2298sqft, $680,000 - "Birch" Colonial - 2079sqft, $675,000 All floor plans are designed to fit your lifestyle, with open layouts, modern finishes, and plenty of natural light. Located just minutes from schools, shopping, and commuter routes, these homes provide convenience while still offering the tranquility of suburban living. Photos are renderings only* Homes to be built and will vary from renderings Office Hours Tuesday's 10am-12pm - stop into the model home second house on the left.

Listed by Alie Broom and Key Team Sold of Compass New England,LLC

$
$
%
$/month over payments
Federal 30-year interest rate: 6.49% last updated on Jul 9, 2026
* All Figures are estimates. Check with your bank or proposed mortgage company for actual interest rates.
This product uses the FRED® API but is not endorsed or certified by the Federal Reserve Bank of St. Louis.

Save FavoriteSchedule TourAsk A QuestionMore Details

Broker Reciprocity 

Copyright 2026 PrimeMLS, Inc. All rights reserved. This information is deemed reliable, but not guaranteed. The data relating to real estate displayed on this display comes in part from the IDX Program of PrimeMLS. The information being provided is for consumers’ personal, non-commercial use and may not be used for any purpose other than to identify prospective properties consumers may be interested in purchasing. Data last updated July 16, 2026 4:40 PM UTC
