
SIGN UP or LOG IN 's Account

Log in to see your saved listings or edit your searches:

No account? Sign up now to save searches, listings, and get tailored listing notifications. It's free, opt-out anytime.

Find Your New Home

Sign Up Today!

Get fresh listings via email, save your favorite listings, match with similar properties, and unlock additional property info.

Create Your Account

Do not fill in this field:

Already have an account? Log in

and narrow your search. If you have fewer than 200 results, you can save your search.

Addison VT Mobile Real Estate

r=601-612
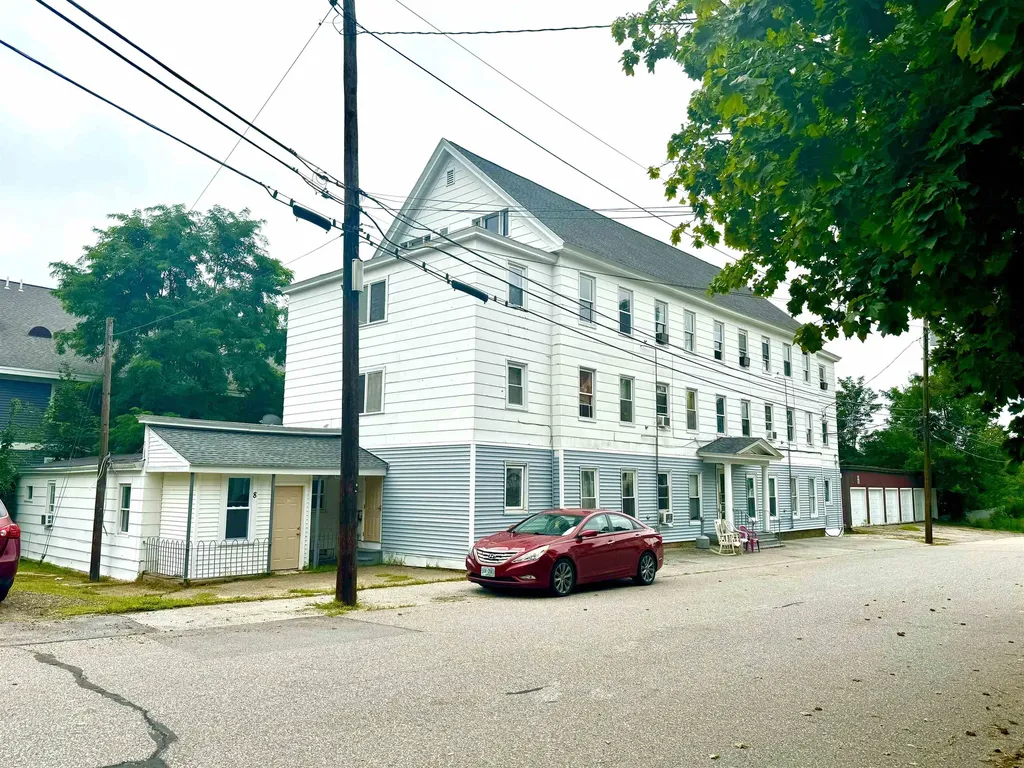
8-10 Arch Street Laconia NH 03246

Laconia, NH8-10 Arch Street

Price$1,950,000

Est. Mortgage: $/month

MLS Number 5093247

  • Multifamily
  • Address 8-10 Arch Street
  • Units 14
  • Acreage 0.34
  • Square Feet 9,050

Exceptional investment opportunity featuring a portfolio of 14 residential units, a detached multi-bay barn/garage, and an additional vacant buildable lot for plenty of extra parking or future development potential. The fully occupied apartment building consists of 14 residential units, including one large 1-bedroom unit and thirteen 2-bedroom units. 13 units have been renovated, providing an attractive mix of updated living spaces and strong rental income. Property improvements include newer circuit breaker panels, a SuperStore hot water system and individual Rinnai wall furnaces serving each unit. The expansive walk-out lower level offers additional value with a future coin-operated laundry room, workshop area and ample storage space. A standout feature of the property is the detached two-story barn/garage structure. The upper level includes six separate garage bays, each measuring approximately 18' x 10'. The lower level features an oversized 61' x 25' garage/storage area with drive-in access, creating exceptional potential for additional rental income, storage, workshop, or business use. Currently vacant, this space offers the new owner the flexibility to maximize its value based on their specific needs and investment goals. Also included is a separate vacant lot, offering potential for future development, additional parking, outdoor storage, or other value-add opportunities (subject to local approvals). This unique offering combines strong in-place cash flow with significant upside potential through continued improvements, additional rental income opportunities, and future development possibilities. Financial information, rent roll, and unit photographs are available upon request.

Listed by Trish Marchetti of BerkshireHathaway HomeServices Commonwealth R.E

$
$
%
$/month over payments
Federal 30-year interest rate: 6.71% last updated on Sep 3, 2026
* All Figures are estimates. Check with your bank or proposed mortgage company for actual interest rates.
This product uses the FRED® API but is not endorsed or certified by the Federal Reserve Bank of St. Louis.

Virtual TourSave FavoriteSchedule TourAsk A QuestionMore Details
355 Laconia Road Tilton NH 03276

MLS Number 5097697

  • Commercial
  • Address 355 Laconia Road
  • Acreage 8.66
  • Area NH-Belknap

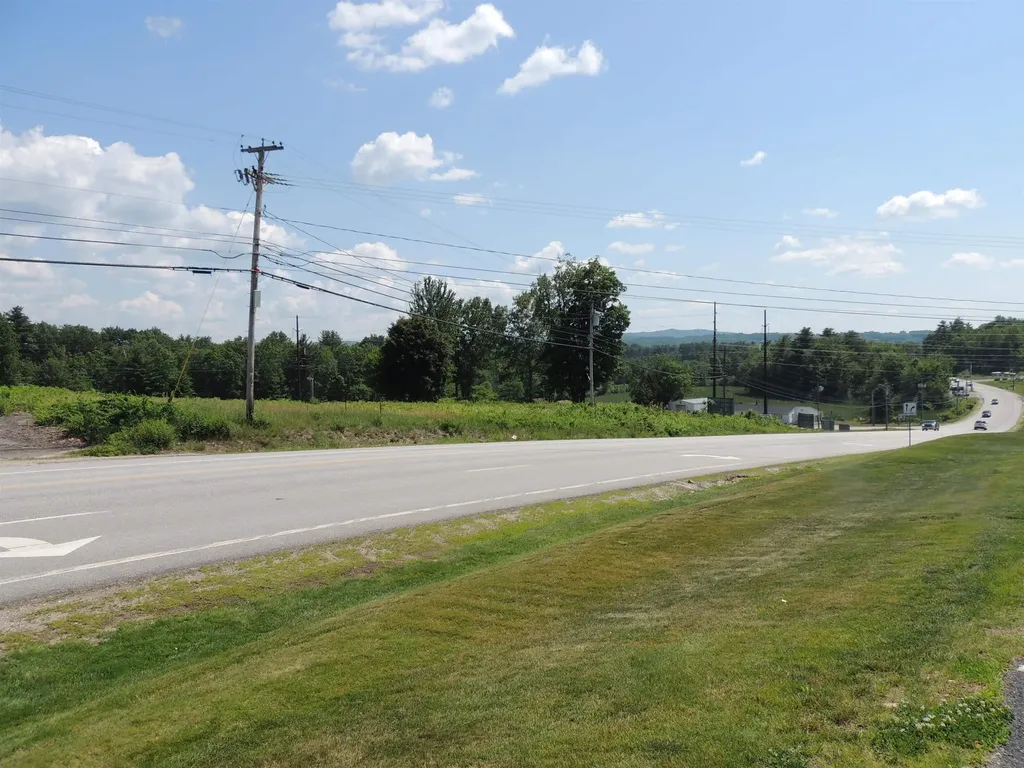
8.66 acre development site zoned Commercial Resort. Site is cleared. Excellent visibility with 678 ft. of frontage on Laconia Road (Route 3) and 522 ft. on Noyes Road. Traffic counts in excess of 25,000 vpd on Rt. 3. Located close to big box development around I93 Exit 20. Directly across the street from the Lochmere Country Club.

Listed by Steve Weeks of RE/MAX Innovative Bayside

$
$
%
$/month over payments
Federal 30-year interest rate: 6.71% last updated on Sep 3, 2026
* All Figures are estimates. Check with your bank or proposed mortgage company for actual interest rates.
This product uses the FRED® API but is not endorsed or certified by the Federal Reserve Bank of St. Louis.

Save FavoriteSchedule TourAsk A QuestionMore Details
4 Cullen Bay Road Dover NH 03820

Dover, NH4 Cullen Bay Road

Price$1,950,000

Est. Mortgage: $/month

MLS Number 5091784

  • Residential Single Family
  • Full Bath 3
  • Address 4 Cullen Bay Road
  • Construction Existing
  • Bedrooms 4

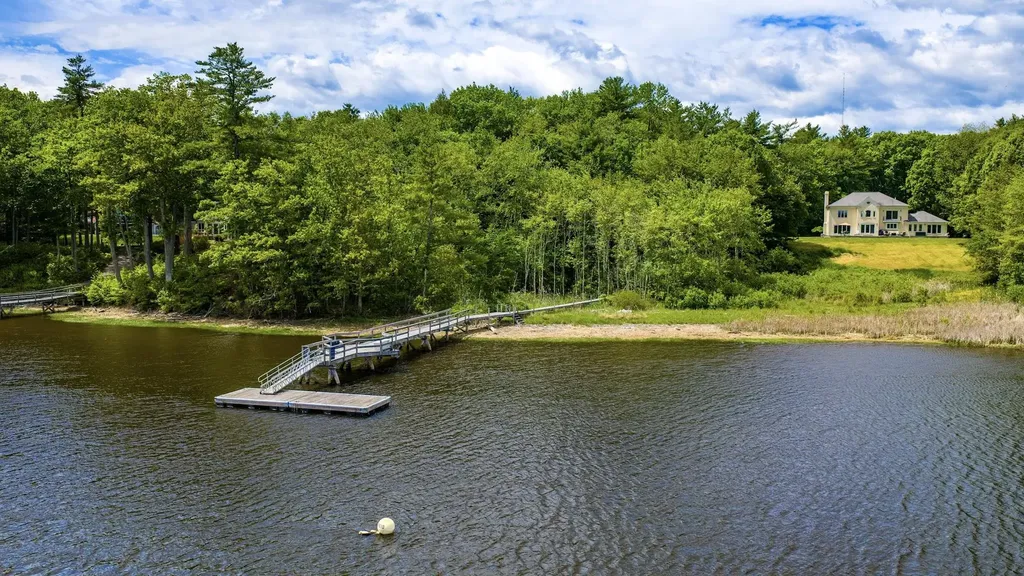
At the end of a long winding drive, beyond mature trees and rolling lawns, a remarkable waterfront setting unfolds. Positioned on 5.5 private acres at the confluence of the Salmon Falls and Cocheco Rivers, this exceptional estate occupies one of the most coveted locations in Dover, where three waterways ultimately lead to the Piscataqua River and the Atlantic Ocean beyond. Life here is defined by the water. Mornings begin with sunlight dancing across the river, afternoons are spent cruising from your private deep-water dock and mooring to Portsmouth Harbor or the Isles of Shoals, and evenings bring spectacular sunsets reflected across the ever-changing tidal landscape. The views are dynamic in every season, offering a front-row seat to one of the Seacoast's most captivating natural settings. The classic white brick Colonial is thoughtfully positioned to embrace both privacy and the surrounding beauty. From within, expansive views draw the outdoors in, creating a seamless connection between the home and its extraordinary waterfront environment. The acreage provides a rare sense of seclusion, while the neighborhood itself is among Dover's most exclusive residential enclaves, known for its estate-quality homes and peaceful surroundings.Few properties offer the combination of deep-water access, substantial acreage, privacy, and proximity to the Seacoast's most desirable destinations. Whether departing by boat for an afternoon on the Atlantic, entertaining against a backdrop of river views, or simply enjoying the tranquility of the setting, this is a property that delivers an exceptional waterfront lifestyle. A rare offering where land, water, and location come together in a way that is seldom available and nearly impossible to replicate.

Listed by Caren Logan and Tony Jalbert of Tate & Foss Sotheby's International Rlty

$
$
%
$/month over payments
Federal 30-year interest rate: 6.71% last updated on Sep 3, 2026
* All Figures are estimates. Check with your bank or proposed mortgage company for actual interest rates.
This product uses the FRED® API but is not endorsed or certified by the Federal Reserve Bank of St. Louis.

Virtual TourSave FavoriteSchedule TourAsk A QuestionMore Details

147 Middle Road Tuftonboro NH 03816

MLS Number 5106005

  • Commercial
  • Village Center Tuftonboro
  • Address 147 Middle Road
  • Year Built 1984
  • Square Feet 13,074

Versatile commercial/industrial warehouse opportunity on Route 109A in Center Tuftonboro, just 13 minutes from downtown Wolfeboro. Situated on ±3 acres with ±150' of road frontage, this ±13,074 SF single-level building is configured as two separate units, offering flexibility for an owner-user, investor, or expanding business. One unit is currently occupied, providing existing rental income, while the second unit is available for lease or owner occupancy. The building features three drive-in bays, including one high/wide bay, large open warehouse/work areas, dedicated offices, kitchen/break room areas, bathrooms, 3-phase power, and separate oil-fired forced-hot-air heating systems for each unit. Additional property features include a private drilled well, private septic/leach field, established street and building signage, and substantial dirt/gravel parking and vehicle circulation around three sides of the building. Zoned NHB - Neighborhood Business. Convenient regional access via Routes 109A, 171, 16, and 25, with major retail and services approximately 17 minutes away at the Route 16/25 corridor. A unique opportunity to acquire an established commercial property in New Hampshire's Lakes Region with existing income and room for your business or an additional tenant. The adjacent 5.76-acre estate at 143 Middle Road is also available separately, creating a unique opportunity for an owner-user or business executive seeking a private residence next door to their business.

Listed by Judy Hernandez of BHHS Verani Moultonborough

$
$
%
$/month over payments
Federal 30-year interest rate: 6.71% last updated on Sep 3, 2026
* All Figures are estimates. Check with your bank or proposed mortgage company for actual interest rates.
This product uses the FRED® API but is not endorsed or certified by the Federal Reserve Bank of St. Louis.

Virtual TourSave FavoriteSchedule TourAsk A QuestionMore Details

#3 Bek Meadows Road Jefferson NH 03583

MLS Number 5098960

  • Residential Single Family
  • Full Bath 1
  • Address #3 Bek Meadows Road
  • Construction New Construction
  • Bedrooms 3

Be among the 1st to own in The Bek Meadows at Waumbek, exclusive new enclave of just 5 luxury homes overlooking reimagined Waumbek Golf Club. Scheduled for completion by end of summer, this exceptional custom home by renowned builder J.C. Colby blends timeless timber-frame character with today's modern mountain lifestyle. Step inside to soaring vaulted ceilings, expansive windows, an open-concept design where kitchen/dining/living areas flow seamlessly together around stunning stone fireplace. Thoughtfully designed floor plan offers luxurious 1st-floor primary suite, mudroom, home office or den, 1st-floor laundry, expansive deck. Upstairs a private guest ensuite ideal for visitors, extended family, caretaker quarters, plus lower-level guest retreat complete with family room 2nd stone fireplace, wet bar for effortless entertaining. Direct entry 2-car garage, additional lower-level garage provide abundant space for golf carts, ATVs, snowmobiles, bicycles, tools, toys for all your mountain adventures. Perfectly positioned overlooking brand-new second 9th hole/green, home captures breathtaking panoramic views that stretch across Presidential Range. Step outside to experience year-round recreation with a trailhead to one of New Hampshire's iconic 4,000-foot peaks just across the road. Ski Cannon Mountain, Wildcat, Bretton Woods, Sunday River, enjoy family fun at Santa's Village just minutes away, or explore endless hiking, biking, fishing, snowmobiling, and outdoor adventures. Rich in history, Waumbek has long been one of White Mountains' treasured destinations and is in an exciting new chapter under new ownership. A beautifully revitalized golf course, the welcoming Fenn's Way dining experience, winter cross-country ski trails create a true 4-season community unlike any other. Rare opportunity to own brand-new luxury home-exceptional craftsmanship, scenery, championship golf, the best of the White Mountains dream come together at this remarkable destination!

Listed by Elizabeth Horan and Vespar Duffy of Badger Peabody & Smith Realty

$
$
%
$/month over payments
Federal 30-year interest rate: 6.71% last updated on Sep 3, 2026
* All Figures are estimates. Check with your bank or proposed mortgage company for actual interest rates.
This product uses the FRED® API but is not endorsed or certified by the Federal Reserve Bank of St. Louis.

Save FavoriteSchedule TourAsk A QuestionMore Details

184 Route 101 Bedford NH 03110

MLS Number 5074501

  • Commercial
  • Address 184 Route 101
  • Year Built 1984
  • Square Feet 7,715
  • Area NH-Hillsborough

This landmark retail plaza is a staple in the Bedford community on the Route 101 commuting corridor with a short travel time to the Amherst/Milford town line. The proximity to the major intersection of Routes #101 and #114 make ease of access to points in all directions. The property was recently refurbished which currently houses a banking institution with drive up windows and night deposit. With two years remaining on the lease, the bank has offered an early termination giving a new similar user a fully equipped financial establishment scenario or conversion with high visibility and excellent signage. Other tenancies are a high performing "Dominoes" Pizza and a local photography shop. The retail shoppes offer a wide variety of amenities as well as surrounding high profile shopping opportunities. An extraordinary turn key offering for an investor or specialty user. Property Highlights: - High Traffic / Easy Access - Town Water and Sewer - Surrounded by High-end Retail - Recently refurbished - Excellent Visibility - Superior Signage - Tenants In Place

Listed by Chris Norwood and Matt Robinson of NAI Norwood Group

$
$
%
$/month over payments
Federal 30-year interest rate: 6.71% last updated on Sep 3, 2026
* All Figures are estimates. Check with your bank or proposed mortgage company for actual interest rates.
This product uses the FRED® API but is not endorsed or certified by the Federal Reserve Bank of St. Louis.

Save FavoriteSchedule TourAsk A QuestionMore Details

308 Governor Wentworth Highway Tuftonboro NH 03853

MLS Number 5106899

  • Residential Single Family
  • Full Bath 1
  • Construction Existing
  • Bedrooms 3
  • Bathroom 1

Situated along 161' of waterfront in desirable Twenty Mile Bay with beautiful southwestern exposure, this charming gambrel has been lovingly maintained and cared for by the same owners for the past 25 years. A sandy shoreline approach provides easy access to the water, complemented by a seasonal power-lift dock for effortless access to all that Lake Winnipesaukee has to offer. An oversized deck captures sweeping views across the bay and provides the perfect setting for outdoor dining and relaxing by the lake. Inside, the main level features an open-concept kitchen and living area centered around a wood-burning fireplace, with new kitchen appliances, a bedroom, and full bath with laundry. The walkout lower level offers additional living space with a spacious family room, second fireplace, and two additional bedrooms. Forced hot air, central air conditioning, and a whole-house generator provide year-round comfort and peace of mind. A detached garage includes a finished bonus room above, while the two-story shed with garage door offers abundant storage for lake gear, toys, and more. Offered furnished for an easy transition into lake life, this property is located in low-tax Tuftonboro and just minutes from downtown Wolfeboro, offering a wonderful combination of waterfront living, convenience, and classic New Hampshire charm.

Listed by Brie Stephens of Compass New England,LLC

$
$
%
$/month over payments
Federal 30-year interest rate: 6.71% last updated on Sep 3, 2026
* All Figures are estimates. Check with your bank or proposed mortgage company for actual interest rates.
This product uses the FRED® API but is not endorsed or certified by the Federal Reserve Bank of St. Louis.

Virtual TourSave FavoriteSchedule TourAsk A QuestionMore Details

154 Rock Farm Lane Madison NH 03849

Madison, NH154 Rock Farm Lane

Price$1,950,000

Est. Mortgage: $/month

MLS Number 5097629

  • Residential Single Family
  • Full Bath 1
  • Address 154 Rock Farm Lane
  • Construction Existing
  • Bedrooms 2

Beyond a gated entrance, a winding paved driveway leads to Rock Farm, a remarkable private mountain estate where modern luxury, thoughtful technology, and extraordinary natural beauty come together in perfect balance. Set atop approximately 50 remarkably private acres with breathtaking views of iconic Mount Chocorua and the Sandwich Range, this exceptional property offers a lifestyle rarely found in New Hampshire. Thoughtfully enhanced with uncompromising attention to detail, the residence is designed for both everyday comfort and effortless entertaining. At its heart is a stunning chef's kitchen featuring Wolf, SubZero & Miele appliances, custom cabinetry, generous workspace, and seamless flow into light-filled living areas where expansive windows frame the ever-changing mountain landscape from nearly every principal room. Home has a separate office space for the connected lifestyle. Cisco Meraki Network, High Speed Fiber & Starlink Internet, allows you to work from virtually anywhere on the property. Integrated smart-home technology and remote monitoring systems let you check security cameras, monitor temperatures, and oversee the property from virtually anywhere in the world, offering convenience and peace of mind whether you're home or away. Outside, a small established orchard includes (apples, peaches, pear, plum, raspberries, blueberries, asparagus) a greenhouse, open fields, private woodland trails, abundant wildlife, and exceptional privacy create a setting that is both peaceful and inspiring. Years of thoughtful planning and investment have created an estate that would be difficult to duplicate today. Despite its remarkable privacy, Rock Farm is just minutes from King Pine Ski Area and Silver Lake, and only 20 minutes from the year-round dining, shopping, and recreation of North Conway. Rock Farm is more than an exceptional home it is a legacy property where luxury, privacy, and nature come together in one extraordinary setting.

Listed by Mary Beth Hertel of Northern Exposure Real Estate,Inc.

$
$
%
$/month over payments
Federal 30-year interest rate: 6.71% last updated on Sep 3, 2026
* All Figures are estimates. Check with your bank or proposed mortgage company for actual interest rates.
This product uses the FRED® API but is not endorsed or certified by the Federal Reserve Bank of St. Louis.

Virtual TourSave FavoriteSchedule TourAsk A QuestionMore Details
938-950 Shelburne Road South Burlington VT 05403

MLS Number 5071098

  • Commercial
  • Square Feet 8,136
  • Acreage 0.43
  • Area VT-Chittenden
  • PricePerSqFt 239.68

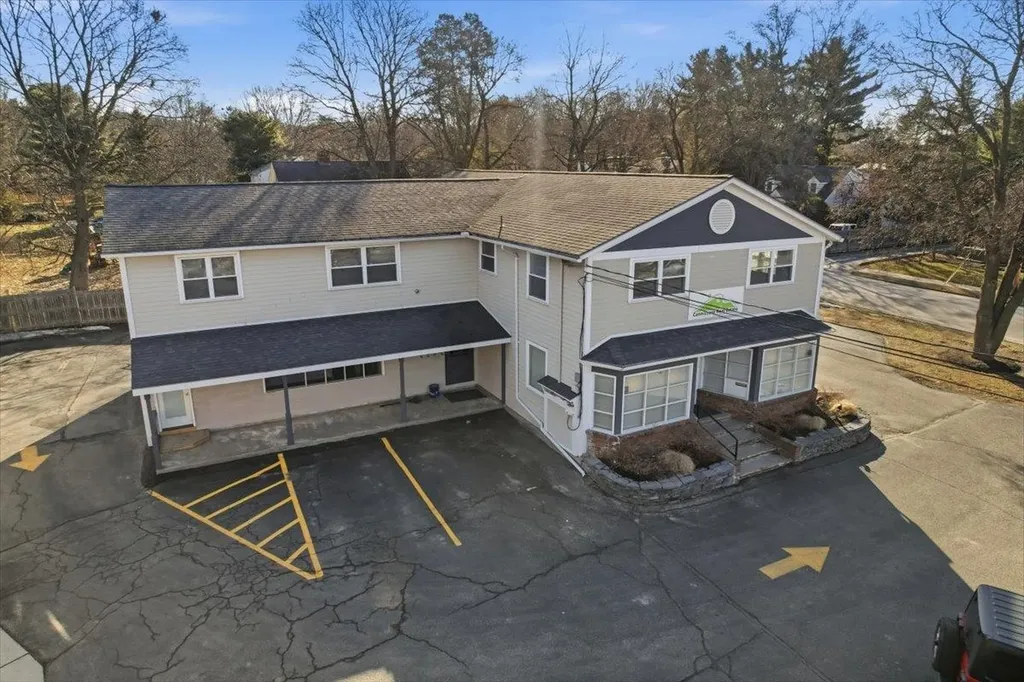
This rare offering features 10 bedrooms over six residential units and two commercial units, providing an exceptional opportunity for both investors and owner-users. Rental Housing Fire Safety inspections have been completed, and the property is ideally positioned for a business owner seeking a highly visible location with excellent signage, strong traffic counts, and easy self-management. The property consists of two buildings: a 3,458 SF brick building containing four apartments, and a 4,672 SF wood-frame building that includes two upstairs apartments and two first-floor commercial spaces with full heated basement with additional garage door access. The commercial area is currently divided into multiple offices but can be easily opened up to create a showroom-style layout. The lot offers 148 feet of frontage on Shelburne Road and 128 feet of depth on Brewer Parkway. This investment package includes some vacancy that makes it particularly attractive for an owner-user who can occupy approximately 2,334 SF of commercial space while collecting rent from the six residential units. Additional highlights include onsite parking, excellent visibility with 30,000 CPD, strong curb appeal,signalized intersection. partner in seller group holds a broker License

Listed by Paul Cannizzaro of Cannizzaro Real Estate

$
$
%
$/month over payments
Federal 30-year interest rate: 6.71% last updated on Sep 3, 2026
* All Figures are estimates. Check with your bank or proposed mortgage company for actual interest rates.
This product uses the FRED® API but is not endorsed or certified by the Federal Reserve Bank of St. Louis.

Save FavoriteSchedule TourAsk A QuestionMore Details
5518 Route 12 Barnard VT 05031

Barnard, VT5518 Route 12

Price$1,950,000

Est. Mortgage: $/month

MLS Number 5084167

  • Residential Single Family
  • Full Bath 1
  • Address 5518 Route 12
  • Construction Existing
  • Bedrooms 6

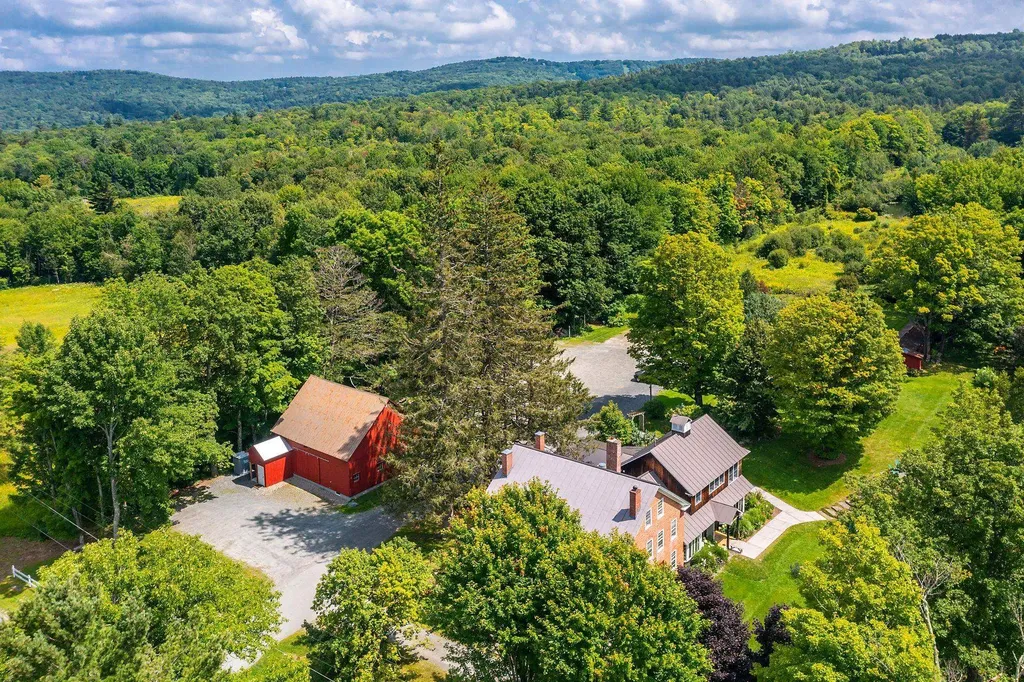
This gracious 1796 Brick Federal homestead was transformed into a popular gathering spot more than 60 years ago. The Barnard Inn has long been considered among the finest dining and hospitality venues in Vermont. It is currently operated as an event destination by the chef-owner and his family. Now, with children grown and off on their own paths, it is time to pass stewardship of the historic property to others, who can return it to private use or continue serving the community as a center of hospitality, helping to cover the costs of ownership. The Inn features original fireside dining rooms, complemented by a rustic tavern serving both classic and inventive 'pub' cuisine. The professional kitchen has undergone a thorough renovation, increasing efficiency and enabling flexibility of culinary styles. Marketing opportunities are limited only by imagination, including the use of expansive lawns for weddings and events in both indoor and outdoor settings among flowering shrubs, mature shade trees, and natural landscaping. The main floor of the Inn features the professional kitchen, tavern, and dining areas. The second and third floors offer private residential accommodation, including 5 bedrooms, 2 bathrooms, and a beautifully designed open-concept country kitchen that leads to a spacious deck with views of the surrounding hills and fields. The post-and-beam barn has been repurposed as an event venue and short-term rental, with a yoga studio. The main level of the former working barn is open to a height of 36', overlooked by the expansive hay loft. The barn is large enough to host up to 60 guests for dinner and 100 for casual events. A 2-bedroom building site beside the spring-fed pond has been approved, with additional sites potentially available by reallocating the existing septic system. The location is ideal for 'glamping' with nearby Silver Lake, miles of trails, and outdoor recreational activities drawing tourists throughout the year.

Listed by Laird Bradley of Williamson Group Sothebys Intl. Realty

$
$
%
$/month over payments
Federal 30-year interest rate: 6.71% last updated on Sep 3, 2026
* All Figures are estimates. Check with your bank or proposed mortgage company for actual interest rates.
This product uses the FRED® API but is not endorsed or certified by the Federal Reserve Bank of St. Louis.

Virtual TourSave FavoriteSchedule TourAsk A QuestionMore Details
5518 Route 12 Barnard VT 05031

MLS Number 5076748

  • Commercial
  • Address 5518 Route 12
  • Year Built 1796
  • Square Feet 8,363
  • Acreage 10

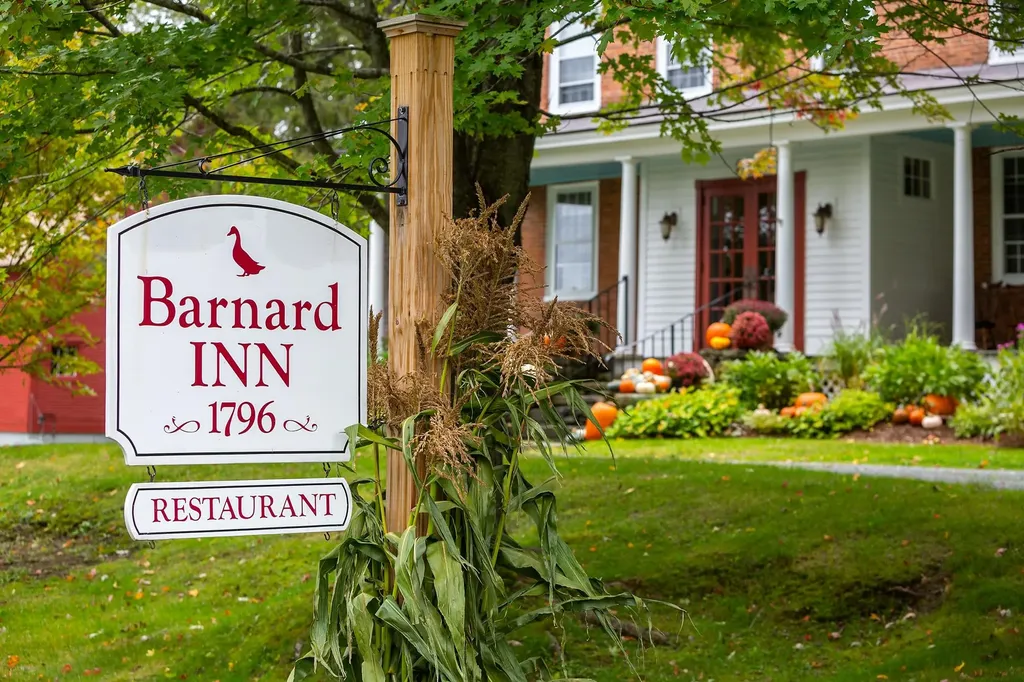
The Barnard Inn has been a cherished destination for gracious hospitality and exquisite dining for generations, housed in the historic 1796 Brick Federal homestead that was transformed into a popular gathering spot over 60 years ago. The Inn, spacious and elegant, is currently operated as an event destination venue by the chef-owner, has thrived under his guidance and that of talented and innovative owners since its establishment. The Inn featured original fireside dining rooms complemented by a rustic tavern that serves both classic and inventive 'pub' cuisine. The professional kitchen has undergone a thorough renovation, enhancing its efficiency and allowing for a diverse range of culinary styles and service requirements. Marketing opportunities abound, including the present use hosting of large weddings and events in both indoor and outdoor settings on the expansive lawns, which are adorned with flowering shrubs, mature shade trees, and natural landscaping. The main floor of the Inn has been reserved for public use, featuring the professional kitchen, tavern, and dining areas. The second and third floors offer private residential accommodations, including 5 bedrooms, 2 bathrooms, and a beautifully designed open-concept country kitchen that leads to a spacious deck with views of the surrounding hills and fields. The early post & beam barn has been repurposed from agricultural use to serve as a venue for events and short-term rentals, including a 'hot' (or not) yoga studio located on one of the three levels. The main level, which features an overlooking hay loft, can host groups of dinner guests or 100 for casual events. A fully permitted 2-bedroom building site overlooking the spring-fed pond has been approved with additional sites potentially available through the reallocation of the existing septic system. The location is ideal for 'glamping' with nearby Silver Lake, miles of trails and outdoor recreational activities drawing tourists throughout the year.

Listed by Laird Bradley of Williamson Group Sothebys Intl. Realty

$
$
%
$/month over payments
Federal 30-year interest rate: 6.71% last updated on Sep 3, 2026
* All Figures are estimates. Check with your bank or proposed mortgage company for actual interest rates.
This product uses the FRED® API but is not endorsed or certified by the Federal Reserve Bank of St. Louis.

Virtual TourSave FavoriteSchedule TourAsk A QuestionMore Details
938-950 Shelburne Road South Burlington VT 05403

MLS Number 5071105

  • Multifamily
  • Units 8
  • Bathroom 7
  • Acreage 0.43
  • Square Feet 8,136

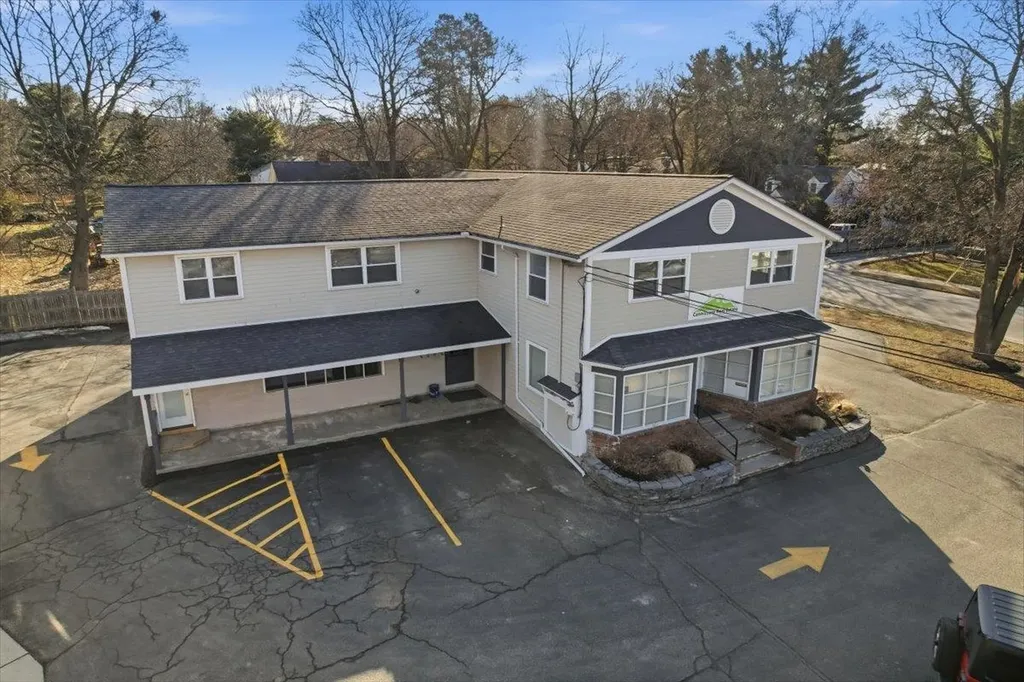
See attached pro forma. Enjoy a 7.6% cap rate and well maintained buildings. This rare offering features 10 bedrooms over six residential units and two commercial units, providing an exceptional opportunity for both investors and owner-users. Rental Fire Safety inspections have been completed, and the property is positioned for a business owner seeking a highly visible location w/ excellent signage, strong traffic counts, and easy self-management. The property consists of two buildings: a 3,458 SF brick building containing four apartments, and a 4,672 SF wood-frame building that includes two upstairs apartments and two first-floor commercial spaces with full heated basement and additional garage door access. The commercial area is currently divided into multiple offices but can be easily opened up to create a showroom-style layout. The lot offers 148 feet of frontage on Shelburne Road and 128 feet of depth on Brewer Parkway. This investment package includes some vacancy that makes it particularly attractive for an owner-user who can occupy approximately 2,334 SF of commercial space while collecting rent from the six residential units. Onsite parking, excellent visibility with 30,000 CPD, strong curb appeal,signalized intersection. partner in seller group holds a broker License

Listed by Paul Cannizzaro of Cannizzaro Real Estate

$
$
%
$/month over payments
Federal 30-year interest rate: 6.71% last updated on Sep 3, 2026
* All Figures are estimates. Check with your bank or proposed mortgage company for actual interest rates.
This product uses the FRED® API but is not endorsed or certified by the Federal Reserve Bank of St. Louis.

Save FavoriteSchedule TourAsk A QuestionMore Details

Broker Reciprocity 

Copyright 2026 PrimeMLS, Inc. All rights reserved. This information is deemed reliable, but not guaranteed. The data relating to real estate displayed on this display comes in part from the IDX Program of PrimeMLS. The information being provided is for consumers’ personal, non-commercial use and may not be used for any purpose other than to identify prospective properties consumers may be interested in purchasing. Data last updated September 9, 2026 4:39 PM UTC
