SIGN UP or LOG IN 's Account

Log in to see your saved listings or edit your searches:

No account? Sign up now to save searches, listings, and get tailored listing notifications. It's free, opt-out anytime.

Find Your New Home

Sign Up Today!

Get fresh listings via email, save your favorite listings, match with similar properties, and unlock additional property info.

Create Your Account

Do not fill in this field:

Already have an account? Log in

and narrow your search. If you have fewer than 200 results, you can save your search.

Addison VT Mobile Real Estate

r=6205-6216
5465 Us Route 4 Killington VT 05751

Killington, VT5465 Us Route 4

Price$574,000

Est. Mortgage: $/month

MLS Number 5072802

  • Residential Single Family
  • Full Bath 1
  • Address 5465 Us Route 4
  • Construction Existing
  • Bedrooms 5

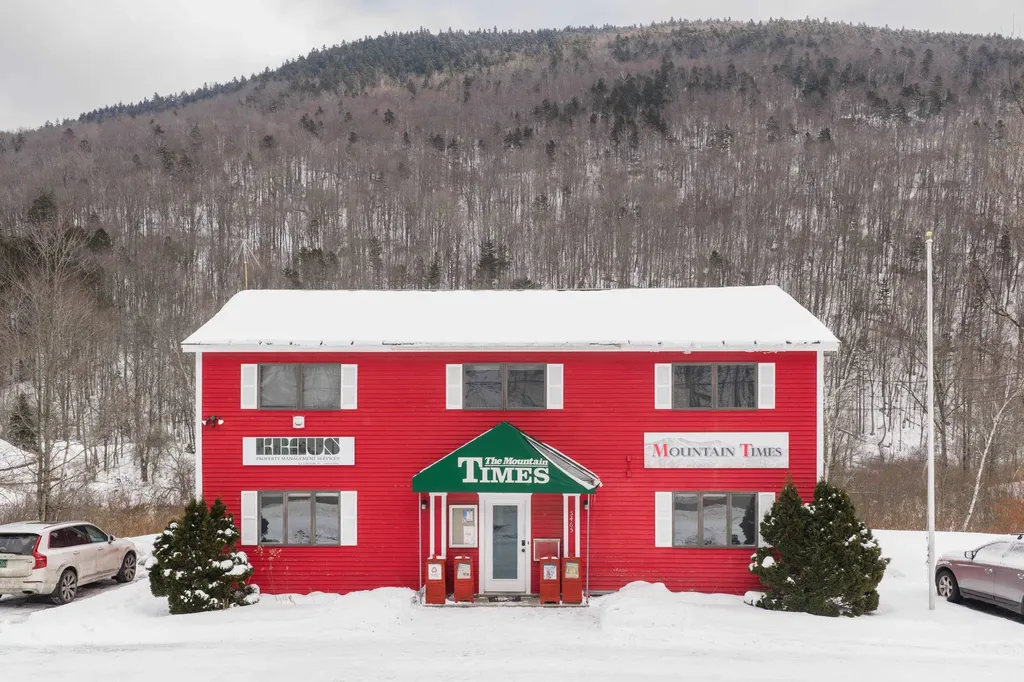
Live or work 2 minutes to Killington Resort's Skyeship Gondola! This unique property along the Route 4 flats is zoned mixed use for residential and/or commercial - it is currently split into 4 offices but permitting allows for up to 5 bedrooms (sleeps 10). The upstairs has a separate entrance in the back, so could be easily split into a duplex as well. So many opportunities! The flat driveway offers easy access/plowing with parking for 10. There is also a full basement for ample storage.

Listed by Dave White of OwnerEntry.com

$
$
%
$/month over payments
Federal 30-year interest rate: 6.49% last updated on Jul 9, 2026
* All Figures are estimates. Check with your bank or proposed mortgage company for actual interest rates.
This product uses the FRED® API but is not endorsed or certified by the Federal Reserve Bank of St. Louis.

Save FavoriteSchedule TourAsk A QuestionMore Details

10 Upton Road Mont Vernon NH 03057

Mont Vernon, NH10 Upton Road

Price$574,000

Est. Mortgage: $/month

MLS Number 5084558

  • Residential Single Family
  • Full Bath 2
  • Address 10 Upton Road
  • Construction Existing
  • Bedrooms 4

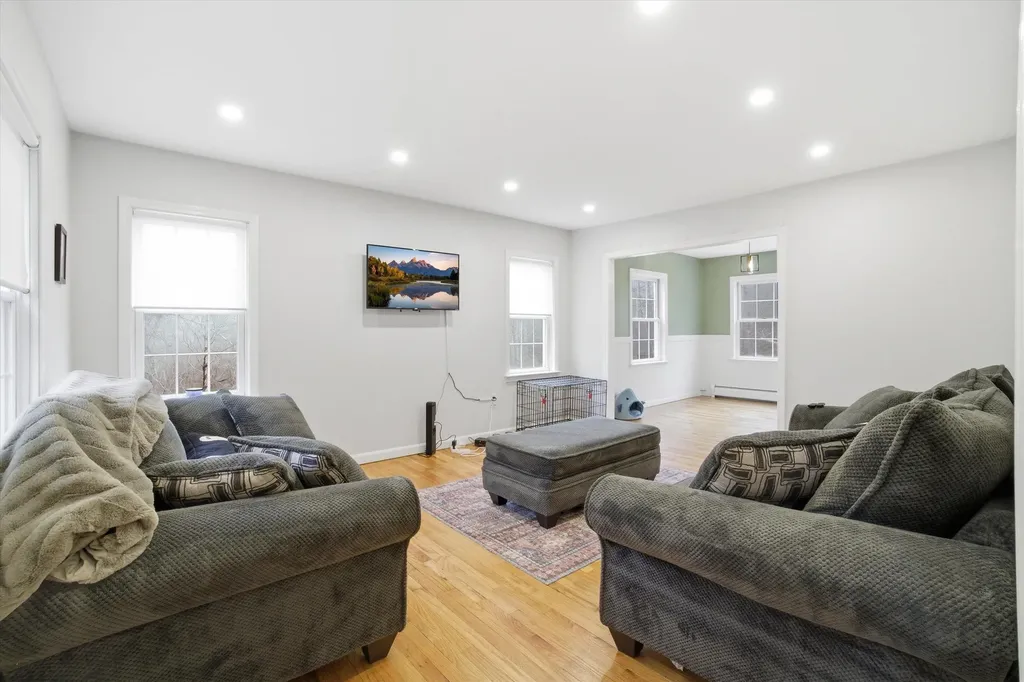
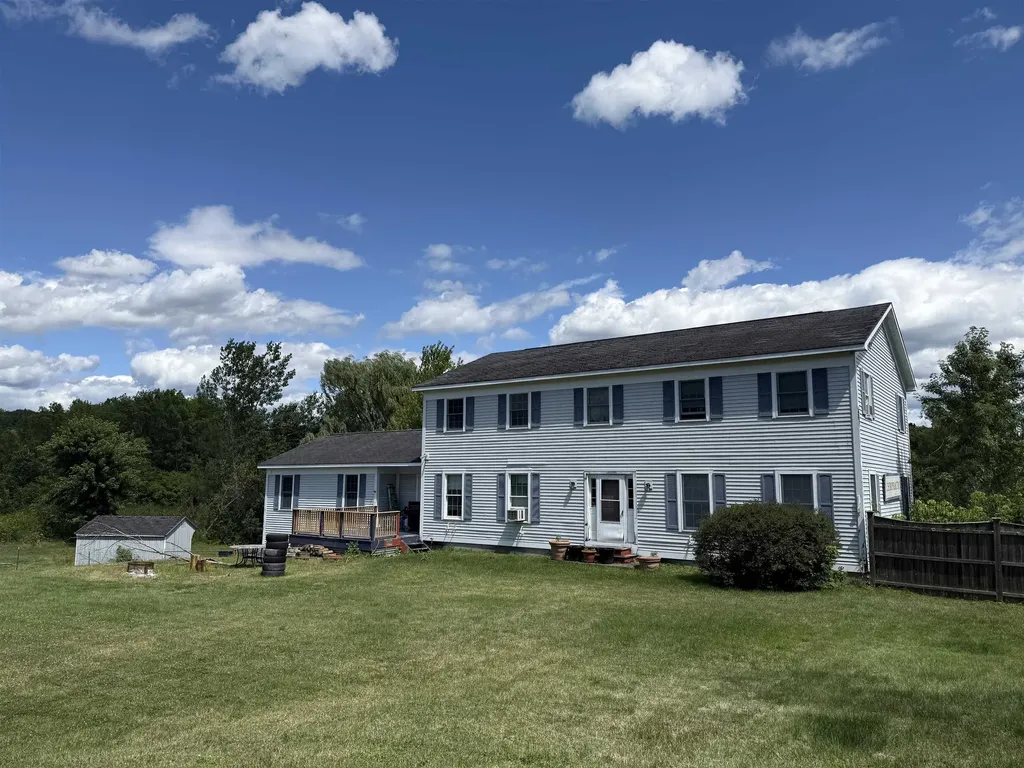
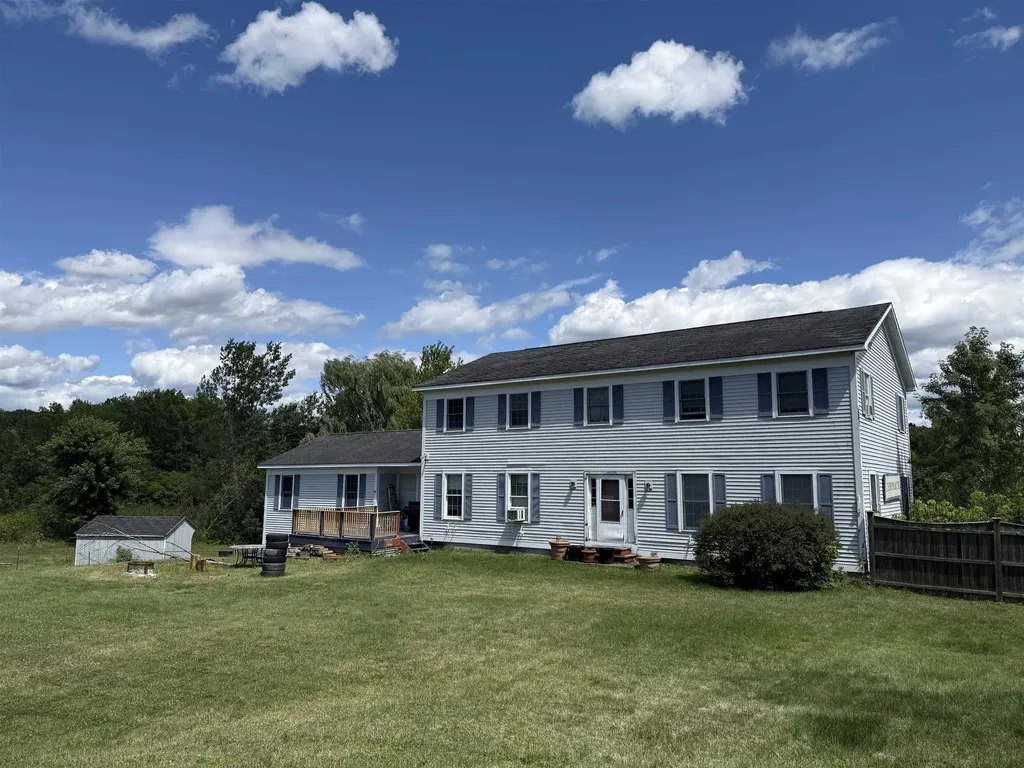
Welcome home! Tucked away at the end of a dead-end road, this 4-bedroom, 2.5-bathroom home offers the ultimate retreat in a picturesque, rolling country setting on 1.69 acres. Recently refreshed to meet modern standards, the interior boasts newer appliances, contemporary fixtures, and updated ceiling fans that ensure comfort and style throughout the spacious layout. While the main level provides plenty of room for everyone to gather, and have the now much sought after home office; the property's true versatility is revealed in the expansive walkout basement. Bathed in natural light, this lower level is brimming with in-law potential, offering a private, grade-level entrance that invites a seamless transition to the outdoors. Whether you envision a multi-generational living suite, a premium guest wing, or a sprawling recreation hub, the generous square footage and scenic backdrop make this home as functional as it is serene. Experience the peace of country living without sacrificing modern convenience in this beautifully maintained haven. Enjoy plenty of gatherings or calm nights on the large wood deck overlooking all nature has to offer. Schedule your showing today!

Listed by Tess Crane-Stenslie of Keller Williams Realty-Metropolitan

$
$
%
$/month over payments
Federal 30-year interest rate: 6.49% last updated on Jul 9, 2026
* All Figures are estimates. Check with your bank or proposed mortgage company for actual interest rates.
This product uses the FRED® API but is not endorsed or certified by the Federal Reserve Bank of St. Louis.

Save FavoriteSchedule TourAsk A QuestionMore Details

110 Sterling Drive Laconia NH 03246

Laconia, NH110 Sterling Drive

Price$570,000

Est. Mortgage: $/month

Active With Contract

MLS Number 5088282

  • Residential Single Family
  • Full Bath 1
  • Address 110 Sterling Drive
  • Construction Existing
  • Bedrooms 3

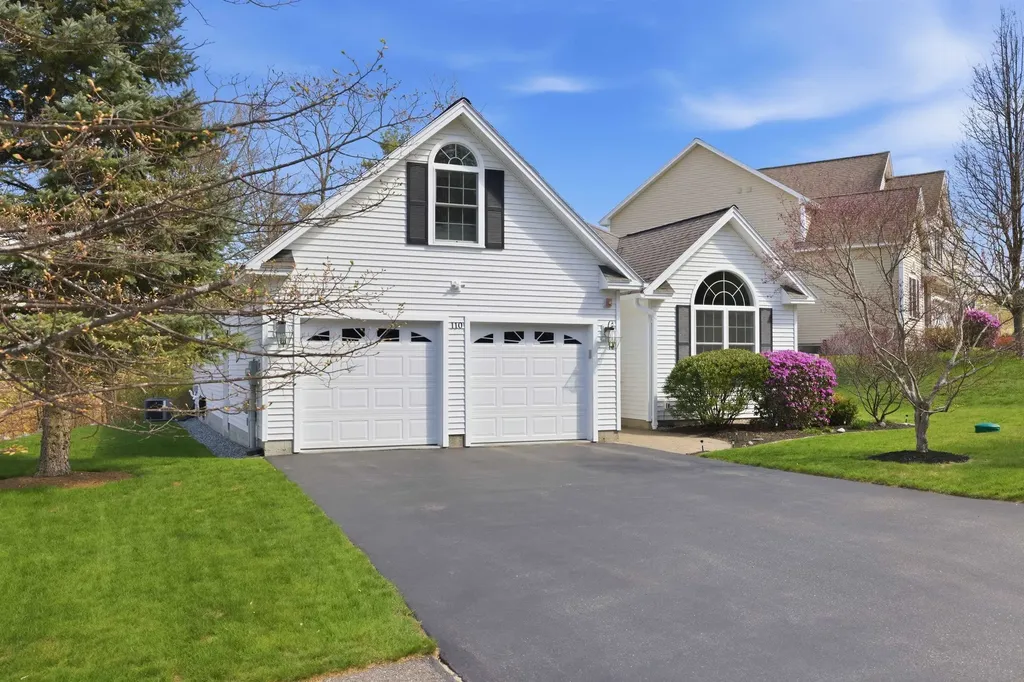
Welcome to effortless living in this meticulously maintained 3-bedroom 2-bathroom single-level ranch with a desirable 2-car garage, ideally set on a quiet cul-de-sac. This home features hardwood floors throughout and a thoughtfully designed layout perfect for today's buyer. The kitchen offers granite countertops, stainless steel appliances, a breakfast bar, and a bright eat-in dining area. The spacious living room is highlighted by cathedral ceilings and a cozy gas fireplace. Just off the garage, a tiled mudroom with washer and dryer adds a practical entry space. Two bedrooms are situated on one side of the home and share a full bathroom, while the generously sized primary en-suite offers a walk-in closet, double vanities, and a 3/4 shower for added comfort and privacy. A finished bonus room above the garage provides flexible space for a home office, guest area, or recreation room, while the unfinished basement offers excellent potential for future expansion. Enjoy outdoor living with a covered front porch with minimal steps to the entry, a sunny back deck with awning, and a private garden space, all surrounded by beautifully landscaped grounds. Additional features include public water and sewer, central A/C, automatic blinds, and low-maintenance living with vinyl siding, trex decking, city trash pickup, & underground utilities. Conveniently located just minutes from Weirs Beach, 10 minutes to Bank of NH Pavilion and downtown Meredith, 15 minutes to Gunstock Mountain Resort, and approximately 2 hours to Boston. Enjoy easy access to golf courses, hiking trails, shopping, dining, and all the Lakes Region has to offer. A rare combination of convenience, pride of ownership, and easy one-level living-offered at an attractive price, this home checks all the boxes.

Listed by Brie Stephens of Compass New England,LLC

$
$
%
$/month over payments
Federal 30-year interest rate: 6.49% last updated on Jul 9, 2026
* All Figures are estimates. Check with your bank or proposed mortgage company for actual interest rates.
This product uses the FRED® API but is not endorsed or certified by the Federal Reserve Bank of St. Louis.

Virtual TourSave FavoriteSchedule TourAsk A QuestionMore Details

69 Spear Lane Colchester VT 05446
Pending

MLS Number 5073447

  • Condo
  • Square Feet 2,160
  • Bedrooms 3
  • New Contruction New Construction
  • Address 69 Spear Lane

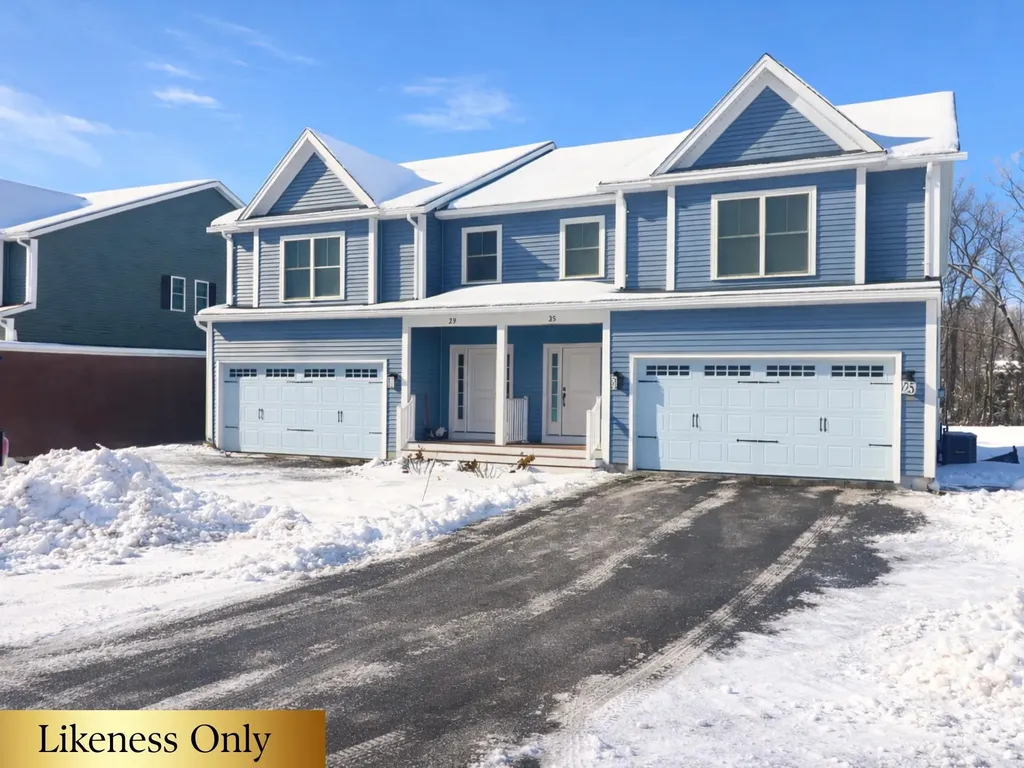
LAST CHANCE to build in Blakely Meadows - Private Backyards, Late-Summer Completion This is your opportunity to secure one of the last new construction townhomes in Blakely Meadows, with estimated completion by late summer-perfect timing to enjoy the Malletts Bay lifestyle. Buyers who act now may still have the chance to select remaining finishes and options, but availability is limited as construction progresses. These prime units feature private backyards and thoughtfully designed outdoor space ideal for summer evenings, casual entertaining, or quiet relaxation. Inside, the open-concept main level offers hardwood and tile floors, a seamless flow between the kitchen, dining, and living areas, and access to a private back deck. Upstairs, the spacious primary suite is joined by two additional bedrooms and a second full bath, with plush carpeting throughout. A full basement with egress provides excellent future potential for additional living space, while the attached two-car garage adds everyday convenience. Quality built by Sheppard Custom Homes, these homes offer energy-efficient construction, modern design, and a highly desirable Colchester location close to Malletts Bay, parks, schools, and shopping. Opportunities for customization are limited-secure one of the final two homes now before selections are finalized. Schedule your tour today.

Listed by Hank Gintof Jr. and Jarah Romasco of Signature Properties of Vermont

$
$
%
$/month over payments
Federal 30-year interest rate: 6.49% last updated on Jul 9, 2026
* All Figures are estimates. Check with your bank or proposed mortgage company for actual interest rates.
This product uses the FRED® API but is not endorsed or certified by the Federal Reserve Bank of St. Louis.

Virtual TourSave FavoriteSchedule TourAsk A QuestionMore Details

61 Macdonald Lane Groton NH 03266

Groton, NH61 Macdonald Lane

Price$570,000

Est. Mortgage: $/month

MLS Number 5097186

  • Residential Single Family
  • Full Bath 1
  • Address 61 Macdonald Lane
  • Construction Existing
  • Bedrooms 3

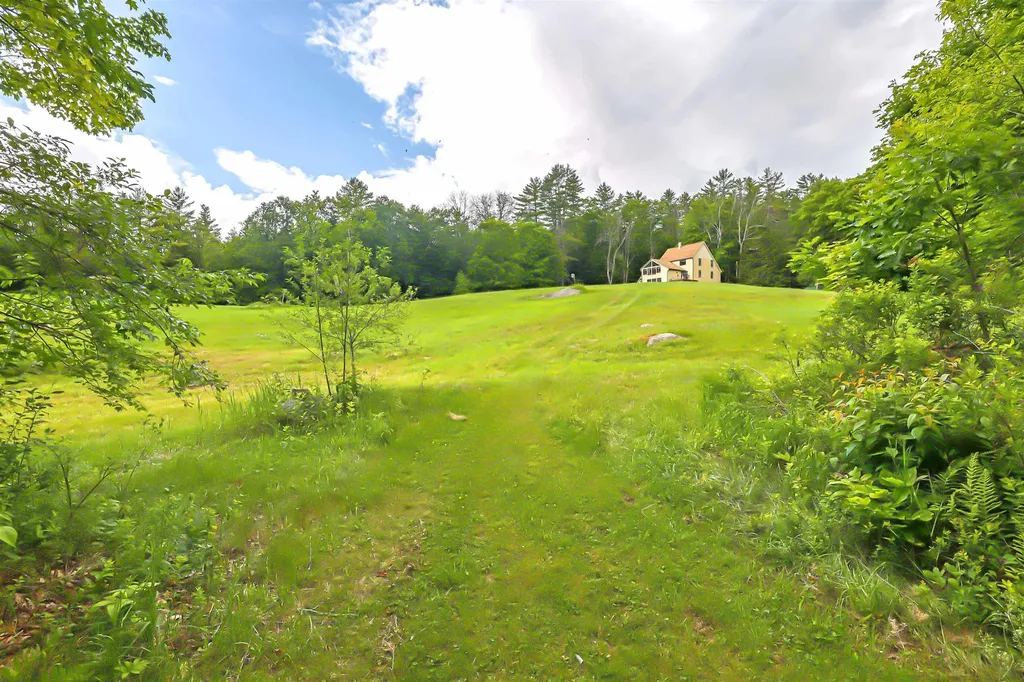
Discover a rare opportunity in Groton, NH-available for the first time-over 27 acres of private, wooded grounds centered around a handcrafted log gambrel home that provides a solid foundation for the next owner to finish and personalize. The property features secluded water elements, including a pond with views from the back porch and a tranquil brook, set amidst native woodlands ideal for hiking, ATV use, hunting, and snowmobiling. A detached carriage house offers flexible space for storage, a workshop, or parking for cars and recreational toys. Perfectly located for outdoor enthusiasts, the home is close to Polar Caves, Sculptured Rocks, and downtown Plymouth, providing easy access to year-round recreation. A rehab loan presents an ideal opportunity to customize and complete this distinctive log home and nature retreat. With expansive acreage and unique character, this property invites you to bring your vision to life-schedule a private showing to explore the possibilities.

Listed by Sarah Kaar of BHHS Verani Belmont

$
$
%
$/month over payments
Federal 30-year interest rate: 6.49% last updated on Jul 9, 2026
* All Figures are estimates. Check with your bank or proposed mortgage company for actual interest rates.
This product uses the FRED® API but is not endorsed or certified by the Federal Reserve Bank of St. Louis.

Virtual TourSave FavoriteSchedule TourAsk A QuestionMore Details

28 Pasture Lane Nashua NH 03062

Nashua, NH28 Pasture Lane

Price$570,000

Est. Mortgage: $/month

Pending

MLS Number 5097263

  • Condo
  • Square Feet 1,380
  • Bedrooms 2
  • New Contruction Existing
  • Complex Thompson's Preserve

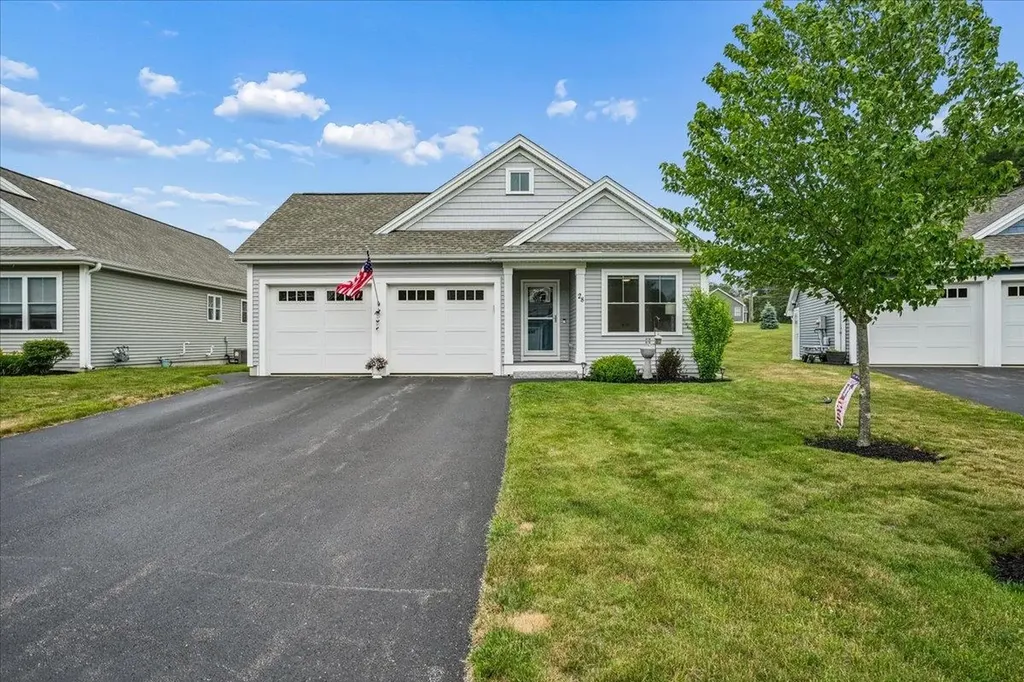
Single-level living meets ultimate convenience in this exceptional Thompson's Preserve home a 55+ community. The property sits just minutes from major highways, premier shopping centers, and the scenic River Rail Trail located only a half-mile away. Inside, the open-concept floor plan immediately impresses with gleaming hardwood floors stretching across the entire main level. The heart of the home is a beautifully appointed kitchen, fully equipped with abundant cabinet storage, a functional center island, shining granite countertops, and a stylish tile backsplash. This seamless layout offers the perfect setup for entertaining, allowing you to host dinners and watch your favorite sporting events with family and friends all in one connected space. The family room offers an electric fireplace and sliders leading to the deck. The private primary suite serves as a peaceful retreat, featuring sunlit windows, soaring ceilings, and a dedicated full bath. A versatile second bedroom provides the ideal space for guests or a quiet home office. Downstairs, the finished lower-level room adds incredible flexibility to the property, offering a generous bonus area perfectly suited for a home gym, media room, or den highlighted by an electric corner fireplace. Outside, you can start your mornings with a quiet cup of coffee on the spacious back deck while taking in the serene surrounding nature. Enjoy the privacy of a detached home paired with the effortless ease of condo living.

Listed by Kristine Lamphere of Keller Williams Realty-Metropolitan

$
$
%
$/month over payments
Federal 30-year interest rate: 6.49% last updated on Jul 9, 2026
* All Figures are estimates. Check with your bank or proposed mortgage company for actual interest rates.
This product uses the FRED® API but is not endorsed or certified by the Federal Reserve Bank of St. Louis.

Virtual TourSave FavoriteSchedule TourAsk A QuestionMore Details

72 Palm Street Nashua NH 03060

Nashua, NH72 Palm Street

Price$570,000

Est. Mortgage: $/month

Coming Soon

MLS Number 5100126

  • Multifamily
  • Address 72 Palm Street
  • Units 2
  • Bathroom 2
  • Acreage 0.08

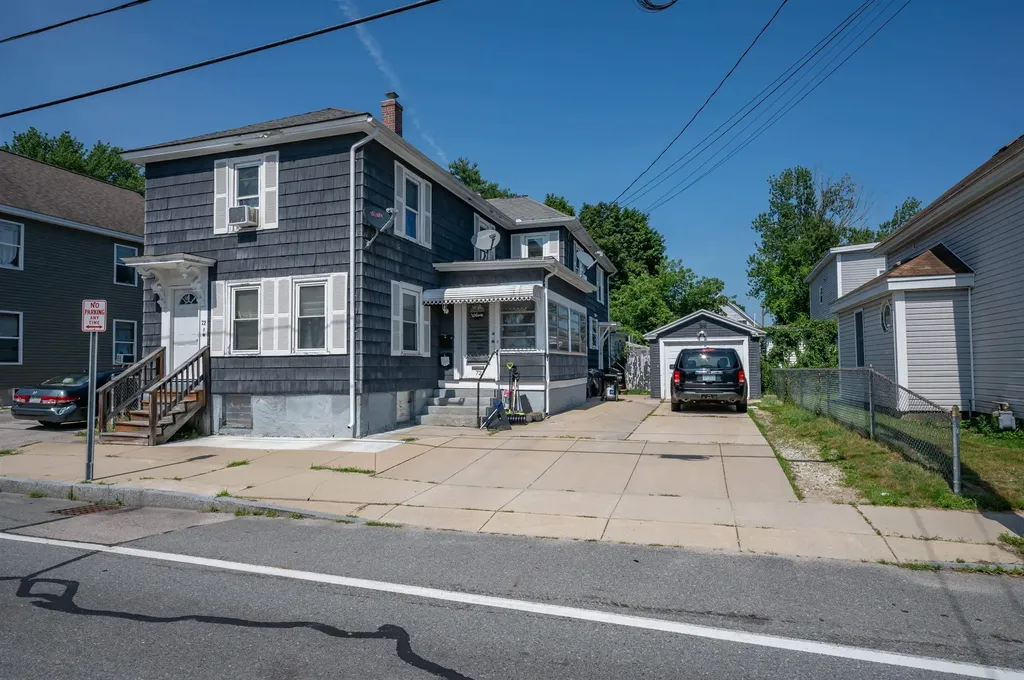
Excellent opportunity to own a fully rented duplex in the heart of Nashua! Whether you're an investor looking to add to your portfolio or an owner-occupant seeking rental income, this property offers immediate cash flow with separate utilities for each unit. The first-floor unit features 3 bedrooms, 1 bathroom and private enclosed porch, while the second-floor unit offers 2 bedrooms and 1 bath. Each unit has access to the full basement with their own washer and dryer hookups. Hardwood flooring, natural gas heat, public water and sewer large driveway and garage are just some of the features that make this property a great purchase! Garage is currently rented to 2nd floor unit for an additional income of $200 per month. Ideally located just minutes from downtown Nashua, shopping, restaurants, hospitals, public transportation, and major highways for an easy commute. Don't miss this one, you will not be disappointed! Showings start Tuesday 7/21.

Listed by Michelle Soucy of Keller Williams Gateway Realty

$
$
%
$/month over payments
Federal 30-year interest rate: 6.49% last updated on Jul 9, 2026
* All Figures are estimates. Check with your bank or proposed mortgage company for actual interest rates.
This product uses the FRED® API but is not endorsed or certified by the Federal Reserve Bank of St. Louis.

Save FavoriteSchedule TourAsk A QuestionMore Details

185 Kelleher Road Dorset VT 05251
Active With Contract

MLS Number 5090243

  • Residential Single Family
  • Full Bath 1
  • Address 185 Kelleher Road
  • Construction Existing
  • Bedrooms 3

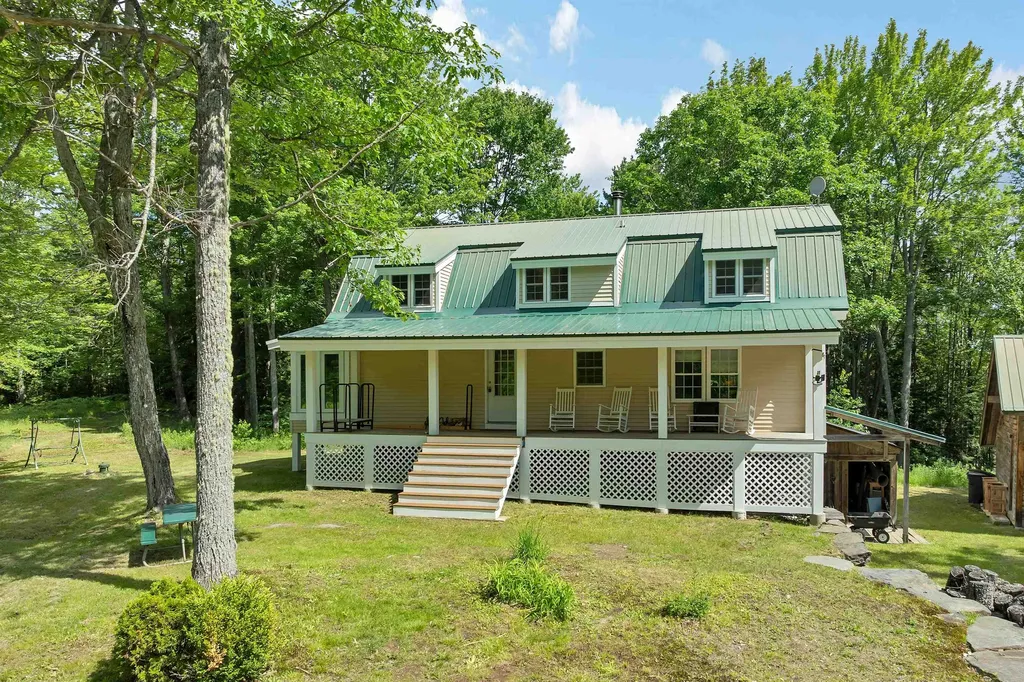
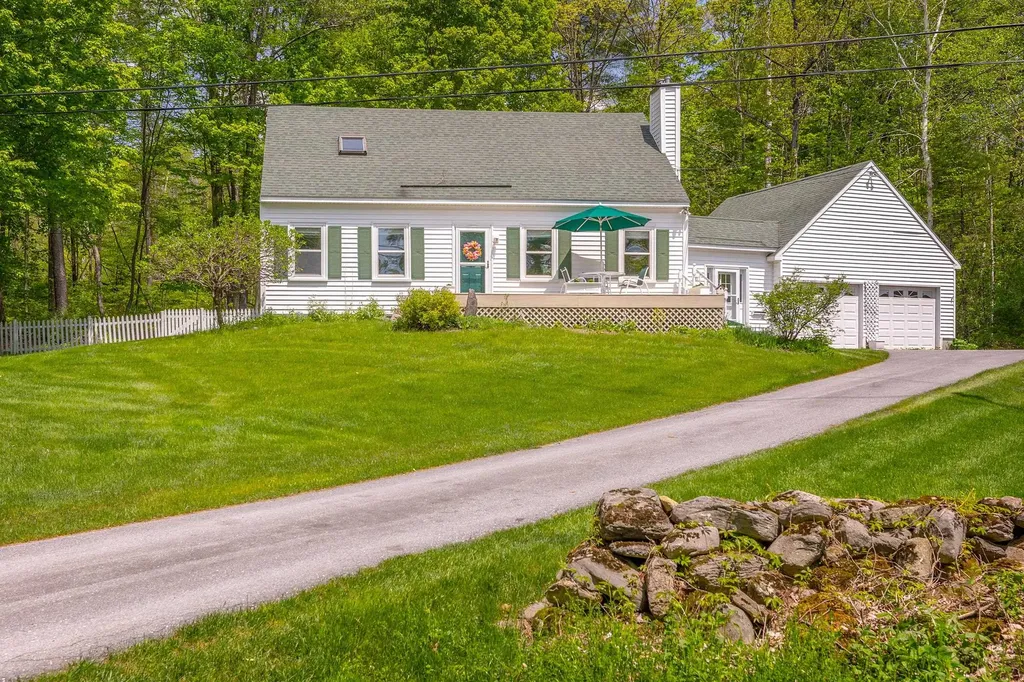
This Pretty White Cape is located on a low traveled dead end road right off Dorset's Morse Hill Road... equidistance to Manchester and Dorset and an easy walk to the newly transitioning Green Ridge Elementary K-5, for the 26-27 school year. Beautifully maintained, this residence offers a lovely open Dining/Kitchen /Living great-room with vault that beholds sunlight all day long. The quartz counters and white cabinets brighten up the space with corner windows around the dining area and new light wool carpet in the living room. This is a house that feels easy and light! There's a den/office and main level bedroom and bath. The living area walks out onto a deck... This house is in great condition. On the second level there are two spacious bedrooms and bath. There's a dry concrete basement for domestic mechanics and plenty of storage! The mudroom is quite ample and connects the house to the two car garage. The rear yard is fenced. Keep it Simple, Easy Living is Found Right Here!

Listed by Laura Beckwith and Elizabeth Romano of Josiah Allen Real Estate,Inc.

$
$
%
$/month over payments
Federal 30-year interest rate: 6.49% last updated on Jul 9, 2026
* All Figures are estimates. Check with your bank or proposed mortgage company for actual interest rates.
This product uses the FRED® API but is not endorsed or certified by the Federal Reserve Bank of St. Louis.

Virtual TourSave FavoriteSchedule TourAsk A QuestionMore Details

21 Martin Drive Danbury NH 03230

Danbury, NH21 Martin Drive

Price$570,000

Est. Mortgage: $/month

MLS Number 5096356

  • Residential Single Family
  • Full Bath 1
  • Address 21 Martin Drive
  • Construction Existing
  • Bedrooms 4

Welcome to your private oasis on 5 acres of picturesque land, perfectly framed by extraordinary views of Ragged Mountain Ski Area! This stunning Post & Beam home effortlessly combines rustic architectural character with modern upgrades and endless outdoor possibilities. Whether you dream of establishing a horse property, a small hobby farm, or simply craving peaceful country living, this versatile acreage is ready to accommodate your lifestyle. Step inside to an open-concept main level featuring exposed post and beam ceilings that radiate warmth. The heart of the home is the beautifully appointed kitchen, complete with rich butcher block countertops, which flows seamlessly into the open dining area and an inviting living room-making it an absolute dream for entertaining. The primary suite serves as a true sanctuary, offering its own private vantage point to take in the breathtaking mountain backdrop each morning. With a NEW 4-bdrm SEPTIC system just installed, 2 bathrooms, and a spacious garage, this home offers both ultimate peace of mind and functional convenience. Less than 3 miles to Ragged Mountain Ski Area. Within a 1/2 hour of Sunapee, Newfound and Webster Lakes. 15 mins to Proctor Academy. Don't miss the chance to own a piece of paradise where a day of skiing or boating is practically in your backyard!

Listed by Sandy Hulse of Redfin Corporation

$
$
%
$/month over payments
Federal 30-year interest rate: 6.49% last updated on Jul 9, 2026
* All Figures are estimates. Check with your bank or proposed mortgage company for actual interest rates.
This product uses the FRED® API but is not endorsed or certified by the Federal Reserve Bank of St. Louis.

Virtual TourSave FavoriteSchedule TourAsk A QuestionMore Details

103 Court Street Middlebury VT 05753

Middlebury, VT103 Court Street

Price$570,000

Est. Mortgage: $/month

Pending

MLS Number 5052780

  • Residential Single Family
  • Full Bath 3
  • Address 103 Court Street
  • Construction Existing
  • Bedrooms 5

Opportunity Knocks in the conveniently located 5 bedroom home in Middlebury! The property is set back off the road on 2.4 acres with a partially fenced in yard and a deck that faces west. Have you ever wanted to have your own business at home and raise your family too, all in the same space? This home presents a multitude of opportunity; Multi-generational living, Home business or rent out the walk-out basement to one or multiple vendors. The home is very spacious and bright. Upstairs you will find 3 very roomy bedrooms including the primary suite with walk-in closet. There is also a walk-thru closet from the main bathroom so if you don't want to disturb your partner in the morning, you can get ready for the day here! If stairs aren't for you there are two bedrooms on the first floor! Above the two car garage is a large storage area that is unfinished. One of the best things about this home is its convenience to everything - Schools, Shopping, Local Airport, Skiing, Middlebury College, Porter Hospital and Downtown. Don't miss your chance to have everything you want all in one place! Schedule a showing today!

Listed by Bonnie Gridley and Judith Murdock of RE/MAX North Professionals,Middlebury

$
$
%
$/month over payments
Federal 30-year interest rate: 6.49% last updated on Jul 9, 2026
* All Figures are estimates. Check with your bank or proposed mortgage company for actual interest rates.
This product uses the FRED® API but is not endorsed or certified by the Federal Reserve Bank of St. Louis.

Virtual TourSave FavoriteSchedule TourAsk A QuestionMore Details

103 Court Street Middlebury VT 05753
Pending

MLS Number 5052781

  • Commercial
  • Address 103 Court Street
  • Year Built 1995
  • Square Feet 4,880
  • Acreage 2.4

Amazing commercial opportunity in a high trafficked location in Middlebury! Located on the State highway for easy access year round, this spacious building features 2 full stories above grade as well as a mostly finished walk-out lower level with ample parking, and great signage visibility! The generously sized lot is just over 2.4A and allows room for any further expansion or development. This is a unique opportunity for you and your business. Currently the building is being used as a chiropractic office and residence but the sky is the limit for potential use. Plenty of parking plus a 2 car garage and above garage storage. The walkout lower level needs some finished flooring and sheetrock replacement and has a 1/2 bath with flexible floor plan. Convenient location to schools, shopping, housing, restaurants, and lodging. Check it out today to see if it will fit your business plans for 2025 and beyond.

Listed by Bonnie Gridley and Judith Murdock of RE/MAX North Professionals,Middlebury

$
$
%
$/month over payments
Federal 30-year interest rate: 6.49% last updated on Jul 9, 2026
* All Figures are estimates. Check with your bank or proposed mortgage company for actual interest rates.
This product uses the FRED® API but is not endorsed or certified by the Federal Reserve Bank of St. Louis.

Virtual TourSave FavoriteSchedule TourAsk A QuestionMore Details

14 Aspen Drive Hampstead NH 03826

Hampstead, NH14 Aspen Drive

Price$569,999

Est. Mortgage: $/month

Pending

MLS Number 5095541

  • Condo
  • Square Feet 2,533
  • Bedrooms 2
  • New Contruction Existing
  • Complex Angel Pond Woods

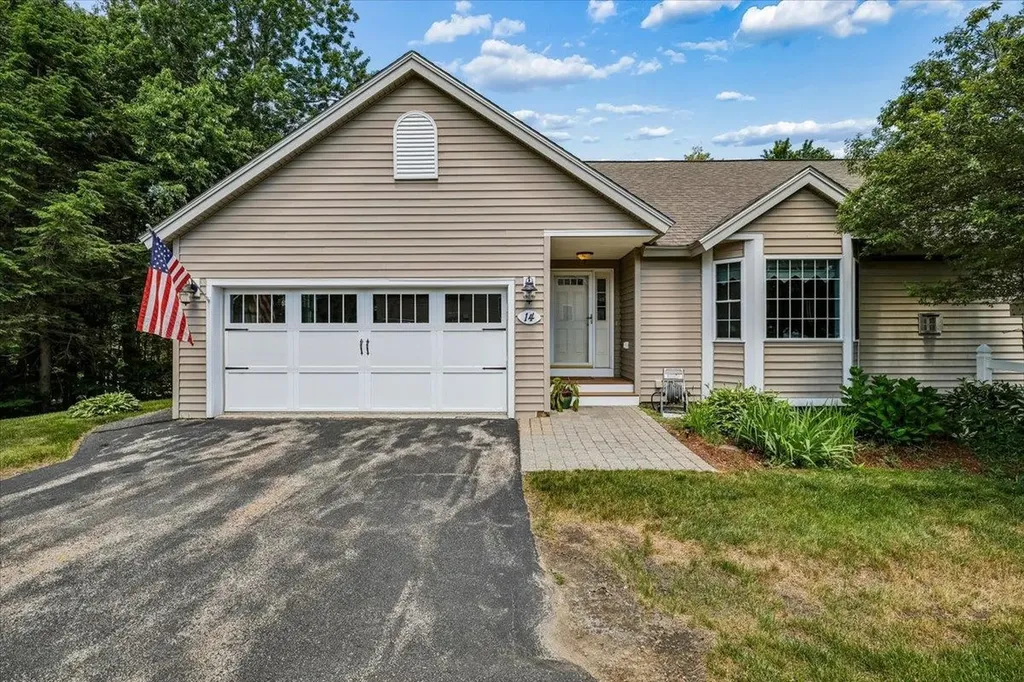
This beautifully maintained end-unit ranch home offers the perfect blend of privacy and community living on a quiet dead-end street in the highly sought-after Angle Pond Woods neighborhood. As you step inside, you are greeted by an open-concept layout with soaring ceilings that flood the main level with natural light. The bright eat-in kitchen features elegant granite countertops, a custom tile backsplash, and newer stainless steel appliances, all seamlessly transitioning into a spacious family room anchored by a cozy gas fireplace and sliders leading out to a maintenance-free composite deck, offering a peaceful, private retreat that overlooks the surrounding nature. Rich hardwood floors run throughout the main entertainment spaces and lead into the main-floor bedrooms. The primary suite serves as a true sanctuary, complete with dramatic vaulted ceilings, ample double-closet storage, its own direct slider access to the deck, and a private en-suite bathroom equipped with a walk-in shower and a double vanity. A comfortable guest bedroom is ideally situated off the main hallway, positioned right next to a full guest bathroom and a dedicated laundry area for ultimate convenience. Downstairs, the expansive finished walk-out lower level provides incredible versatility to match any lifestyle, easily accommodating a home office, a recreational bonus room, or an extended guest suite alongside a convenient half-bathroom. Recent updates include new front steps, newer hot water heater and furnace. Living in this community means enjoying a vibrant lakeside lifestyle, complete with direct beach access, walking trails, and a dock to fully experience the water. Best of all, this tranquil retreat remains just minutes away from local shopping plazas and major highways for an effortless daily commute.

Listed by Kristine Lamphere of Keller Williams Realty-Metropolitan

$
$
%
$/month over payments
Federal 30-year interest rate: 6.49% last updated on Jul 9, 2026
* All Figures are estimates. Check with your bank or proposed mortgage company for actual interest rates.
This product uses the FRED® API but is not endorsed or certified by the Federal Reserve Bank of St. Louis.

Virtual TourSave FavoriteSchedule TourAsk A QuestionMore Details

Broker Reciprocity 

Copyright 2026 PrimeMLS, Inc. All rights reserved. This information is deemed reliable, but not guaranteed. The data relating to real estate displayed on this display comes in part from the IDX Program of PrimeMLS. The information being provided is for consumers’ personal, non-commercial use and may not be used for any purpose other than to identify prospective properties consumers may be interested in purchasing. Data last updated July 18, 2026 1:37 AM UTC