SIGN UP or LOG IN 's Account

Log in to see your saved listings or edit your searches:

No account? Sign up now to save searches, listings, and get tailored listing notifications. It's free, opt-out anytime.

Find Your New Home

Sign Up Today!

Get fresh listings via email, save your favorite listings, match with similar properties, and unlock additional property info.

Create Your Account

Do not fill in this field:

Already have an account? Log in

and narrow your search. If you have fewer than 200 results, you can save your search.

Addison VT Mobile Real Estate

r=6373-6384
84 Chaloux Lane Williston VT 05495

Williston, VT84 Chaloux Lane

Price$558,000

Est. Mortgage: $/month

MLS Number 5088873

  • Residential Single Family
  • Full Bath 1
  • Address 84 Chaloux Lane
  • Construction Existing
  • Bedrooms 3

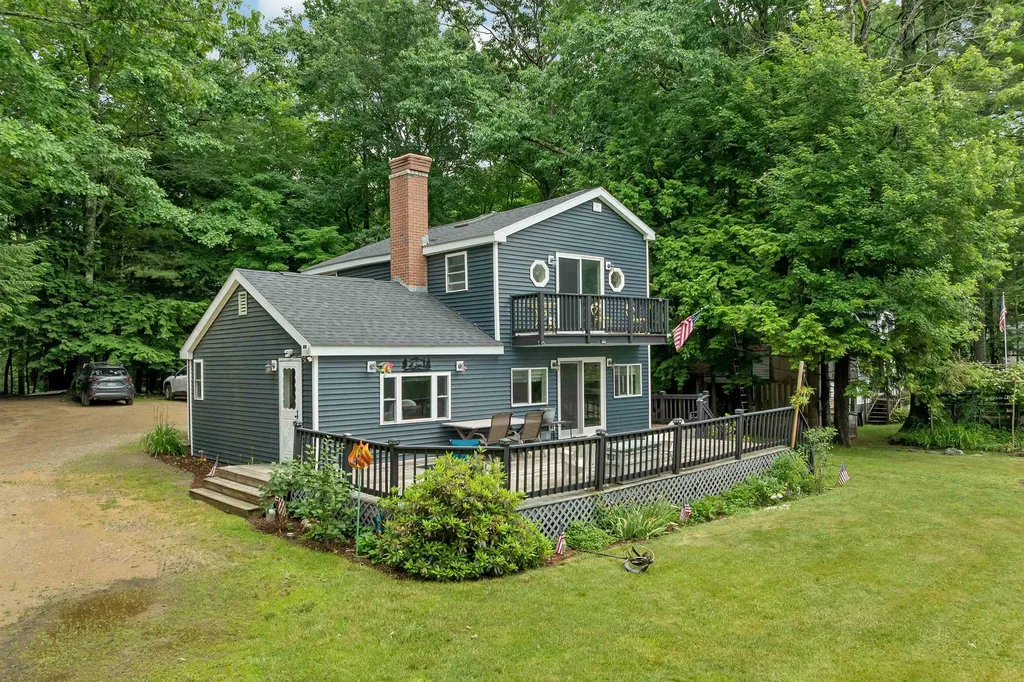
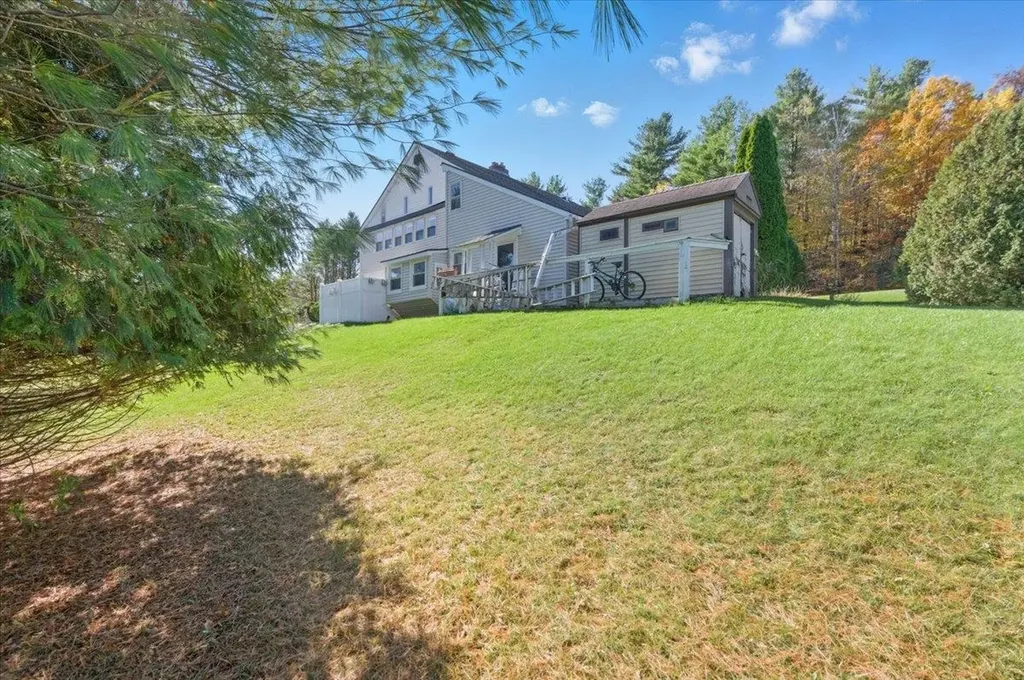
This charming chalet style home is solidly constructed and well maintained with flexible space to use as you see fit. Come see this unique and interesting home. Entry level you will find 2 bedrooms, living space, and a 3/4 bath. Upstairs you will find one bedroom and a full bath along with the kitchen and additional living area. A delightful sunroom off the kitchen captures the expansive country views. Separate and convenient laundry room off kitchen. Cozy rooms with many custom built-ins. This is the epitome of flexible space, you choose: bedrooms, office, workshop or exercise room. Central air and tandem two- car garage. Over 2 acres for gardening and outdoor enjoyment. Private feel to small neighborhood. Invite your friends to relax in the patio area or take in the natural beauty. Plenty of storage space in the garage and attic above. This is a peaceful neighborhood setting with quick access to I 89 and Taft Corners.

Listed by C. Robin Hall of EXP Realty
$
$
%
$/month over payments
Federal 30-year interest rate: 6.49% last updated on Jul 9, 2026
* All Figures are estimates. Check with your bank or proposed mortgage company for actual interest rates.
This product uses the FRED® API but is not endorsed or certified by the Federal Reserve Bank of St. Louis.

Save FavoriteSchedule TourAsk A QuestionMore Details

41 Village Way Northfield NH 03276

MLS Number 5055299

  • Condo
  • Square Feet 1,574
  • Bedrooms 2
  • New Contruction New Construction
  • Complex Cross Mill Village

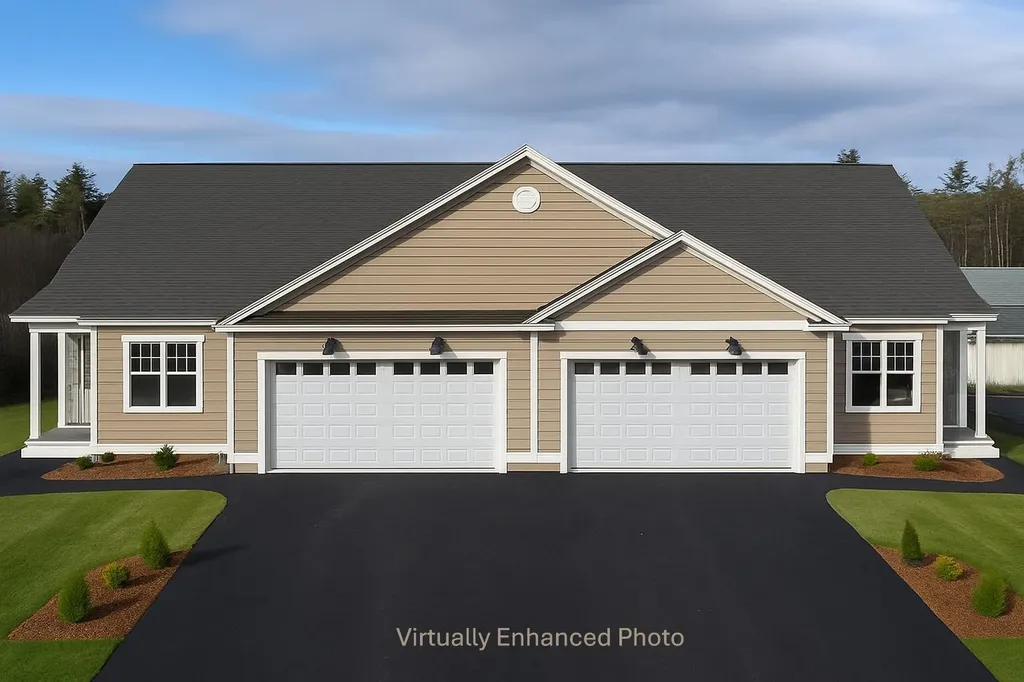
Welcome to Cross Mill Villages, a 55+ community in New Hampshire's beautiful Lakes Region. This thoughtfully designed 2-bedroom, 2-bath ranch-style condex offers easy single-level living with an open-concept floor plan, vaulted ceilings, and a cozy gas fireplace. A standout feature of this home is the upgraded four-season sunroom, providing the perfect space to relax, entertain, or enjoy the natural surroundings year-round. Filled with natural light, it adds valuable living space and enhances the home's inviting layout. The kitchen features granite countertops and stainless steel appliances, while the spacious primary suite includes a walk-in closet, double vanity and a beautifully tiled shower. A dedicated office offers flexibility for working from home or pursuing hobbies. Additional features include a large basement with future finishing potential, central air, on-demand hot water, energy-efficient natural gas heating and cooking, and a two-car garage. Buyers still have the opportunity to select flooring, cabinetry, and countertops to personalize their new home. Conveniently located near lakes, walking trails, shopping, restaurants, and healthcare, Cross Mill Villages offers low-maintenance living in the heart of the Lakes Region. Schedule your private tour or visit one of our weekend open houses.

Listed by Audrey Townsend and Andrew White of RE/MAX Innovative Properties

$
$
%
$/month over payments
Federal 30-year interest rate: 6.49% last updated on Jul 9, 2026
* All Figures are estimates. Check with your bank or proposed mortgage company for actual interest rates.
This product uses the FRED® API but is not endorsed or certified by the Federal Reserve Bank of St. Louis.

Virtual TourSave FavoriteSchedule TourAsk A QuestionMore Details

197 Mill Road North Hampton NH 03862

North Hampton, NH197 Mill Road

Price$556,000

Est. Mortgage: $/month

Pending

MLS Number 5082859

  • Residential Single Family
  • Full Bath 1
  • Address 197 Mill Road
  • Construction Existing
  • Bedrooms 3

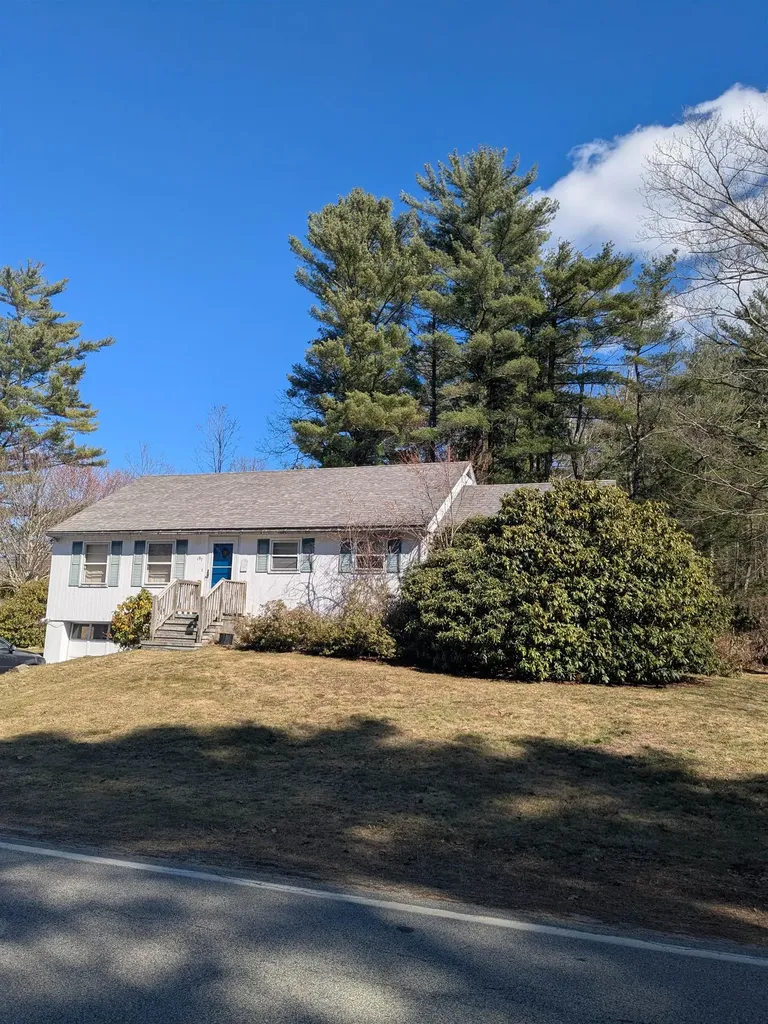
Special opportunity to buy in North Hampton and build equity! The main floor has an open living room/dining room/kitchen space with a door leading off the kitchen onto a spacious side porch. Along the back side of the house you will find 3 bedrooms. Walk-up attic is wonderful for storage or maybe expansion? Lower level is framed and you will find a large storage closet, half bath, laundry, and utility room with water softener. Basement door accesses garage with furnace and oil tank. Driveway allows for additional parking beyond the garage space. Nice yard with shed in back corner. Sale is contingent upon obtaining License to Sell.

Listed by Deborah Kruzel and Edward Kruzel of Keller Williams Gateway Realty/Salem

$
$
%
$/month over payments
Federal 30-year interest rate: 6.49% last updated on Jul 9, 2026
* All Figures are estimates. Check with your bank or proposed mortgage company for actual interest rates.
This product uses the FRED® API but is not endorsed or certified by the Federal Reserve Bank of St. Louis.

Save FavoriteSchedule TourAsk A QuestionMore Details

246 Broad Street Claremont NH 03743

Claremont, NH246 Broad Street

Price$555,000

Est. Mortgage: $/month

MLS Number 5094247

  • Multifamily
  • Address 246 Broad Street
  • Units 5
  • Bathroom 4
  • Acreage 0.22

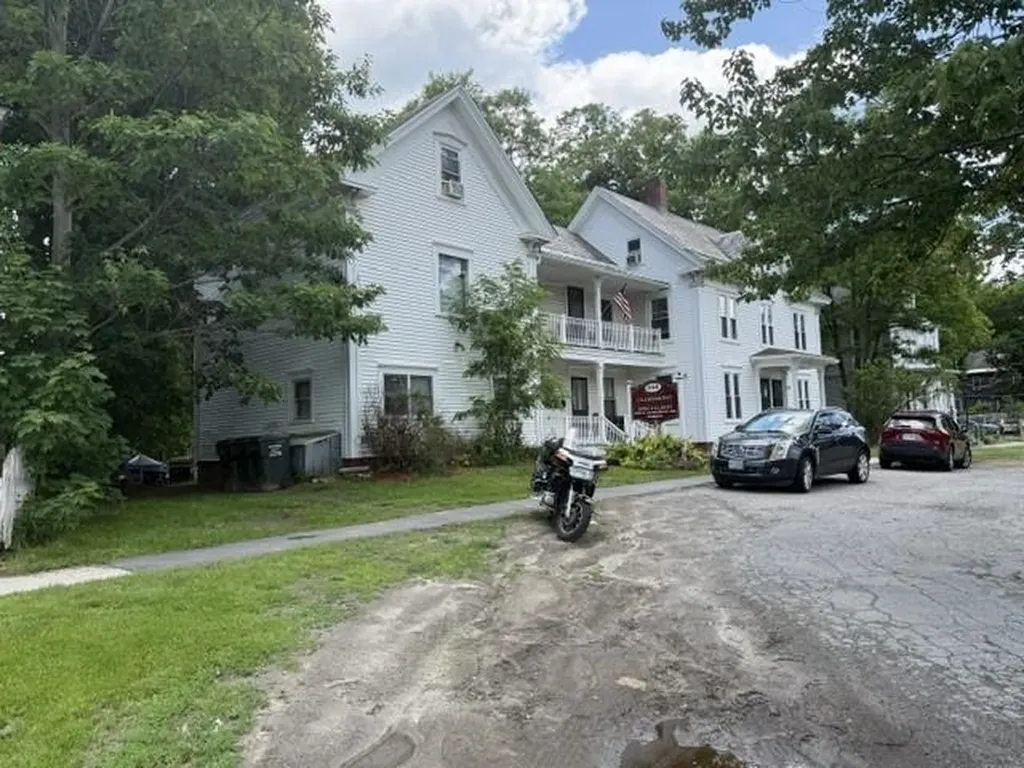
Downtown Broad Street in Claremont features a 4-5 unit multi-family that is approved for professional use as well as apartment use. Two 1-bedroom units, 2 Studio units and one 2-bedroom unit comprise the spaces available. Close distance to the park, sports complex, community center, schools, library and post office this classic building is set on a quarter acre lot and its features are a spacious backyard, recent upgrades including a new roof, new boiler, new fire rated sheet rock in the hall, upgraded fire rated doors, exterior vinyl siding with full insulation and much more. The owner of 39 years has put many upgrades into the buildilng and is now retiring. It's your turn to add this to your investment portfolio.

Listed by Roz Caplan of Century 21 Highview Realty

$
$
%
$/month over payments
Federal 30-year interest rate: 6.49% last updated on Jul 9, 2026
* All Figures are estimates. Check with your bank or proposed mortgage company for actual interest rates.
This product uses the FRED® API but is not endorsed or certified by the Federal Reserve Bank of St. Louis.

Save FavoriteSchedule TourAsk A QuestionMore Details

3287 Route 7 Pownal VT 05261

Pownal, VT3287 Route 7

Price$555,000

Est. Mortgage: $/month

Pending

MLS Number 5094986

  • Residential Single Family
  • Full Bath 2
  • Address 3287 Route 7
  • Construction Existing
  • Bedrooms 3

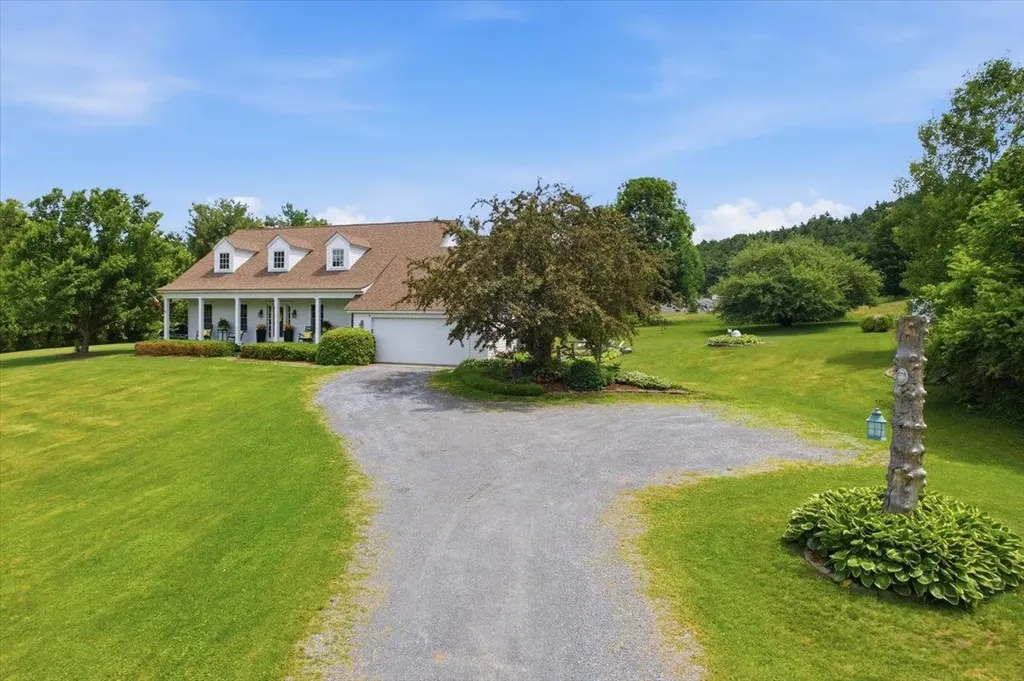
Lovingly custom built in 1989 and offered for the first time, this beautifully maintained expanded Cape is a rare opportunity to own a home that has been cherished by its original family from the very beginning. Thoughtfully designed with generous room sizes and a timeless floor plan, the home offers warmth, comfort, and quality throughout. Inside, generous room sizes, timeless design, and quality craftsmanship create a warm and inviting atmosphere. Rich hardwood floors, a wood-burning fireplace, and tasteful dcor blend traditional charm with everyday comfort. The spacious kitchen features a desirable walk-in pantry, while the home's exceptional condition makes it completely move-in ready. A new roof installed in 2021 adds peace of mind. The grounds are equally impressive, showcasing mature landscaping, retractable awnings, and a charming garden shed. Beautifully maintained inside and out, this turnkey home reflects decades of pride of ownership and offers a rare opportunity to become the next steward of a property that has been treasured from the very beginning.

Listed by Faith Rhodes of Maple Leaf Real Estate

$
$
%
$/month over payments
Federal 30-year interest rate: 6.49% last updated on Jul 9, 2026
* All Figures are estimates. Check with your bank or proposed mortgage company for actual interest rates.
This product uses the FRED® API but is not endorsed or certified by the Federal Reserve Bank of St. Louis.

Virtual TourSave FavoriteSchedule TourAsk A QuestionMore Details

18 W Huntress Pond Road Barnstead NH 03225

MLS Number 5096886

  • Residential Single Family
  • Full Bath 1
  • Construction Existing
  • Bedrooms 3
  • Bathroom 2

Rare Huntress Pond Waterfront Opportunity! Bring your vision to one of the most unique waterfront properties in the Lakes Region. Set on a beautifully level 220-foot waterfront lot on 58-acre Huntress Pond, this property offers a private beach, dock, boat launch, expansive lawn, and beautiful water views. Enjoy boating, waterskiing, fishing, kayaking, paddleboarding, swimming, or simply relaxing by the water from your own backyard. The existing home is ready for renovation and is being sold as-is, offering an outstanding opportunity to restore, remodel, or create the waterfront retreat you've always wanted. An oversized deck overlooks the pond and provides the perfect place to entertain family and friends. The newer roof and siding offer a valuable head start on your project. Waterfront properties with this much level shoreline, usable yard, and private water access are increasingly hard to find. Whether you're looking for a year-round home, vacation getaway, or investment opportunity, this is your chance to own a truly special property on one of the Lakes Region's hidden gems. Bring your contractor-and your imagination!

Listed by Terry Small of Maxfield Real Estate/ Alton

$
$
%
$/month over payments
Federal 30-year interest rate: 6.49% last updated on Jul 9, 2026
* All Figures are estimates. Check with your bank or proposed mortgage company for actual interest rates.
This product uses the FRED® API but is not endorsed or certified by the Federal Reserve Bank of St. Louis.

Virtual TourSave FavoriteSchedule TourAsk A QuestionMore Details

379 Manchester Street Manchester NH 03103

Manchester, NH379 Manchester Street

Price$555,000

Est. Mortgage: $/month

MLS Number 5082076

  • Multifamily
  • Units 3
  • Acreage 0.07
  • Square Feet 2,498
  • Area NH-Hillsborough

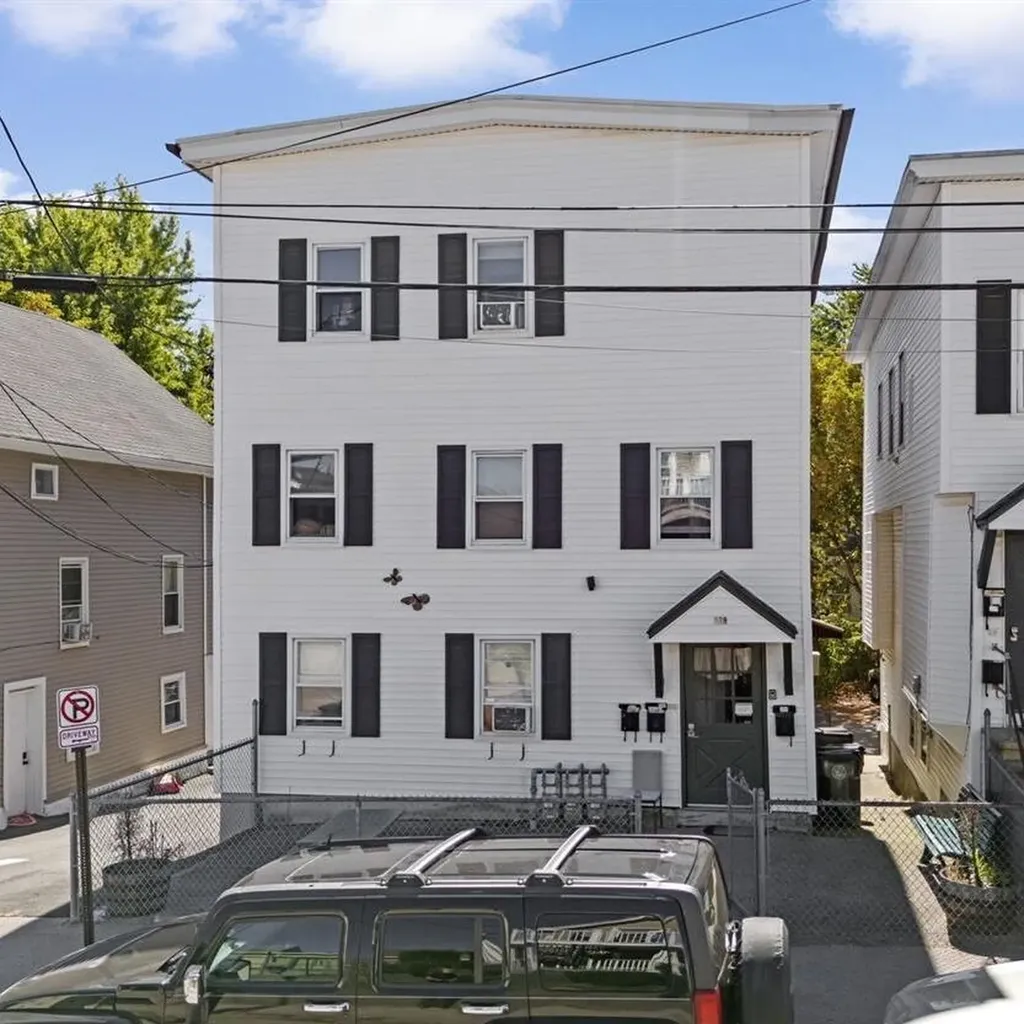
Well-maintained 3-unit multifamily property located on the East Side of Manchester, offering three 1-bedroom units with functional layouts. The interiors are serviceable and easy to maintain, suited for consistent tenant demand. Each unit is separately metered, with tenants responsible for natural gas (heat) and electricity (hot water, lights, and plugs), helping to keep operating expenses low, while the landlord covers water and sewer. The property offers off-street parking for 3 vehicles, along with additional street parking. Current rents are ~$1,430 per unit per month, generating ~$52K/year in gross income and an estimated ~$32K in net operating income. This property is also available as part of a 9-unit package opportunity with two adjacent multifamily properties at 377 and 383 Manchester Street (3 units each, and 9-10 off-street parking spaces in a contiguous lot), offering investors the ability to scale efficiently within a single location. Whether purchased individually or as part of the package, this property represents a stable investment with in-place income and ease of management.

Listed by Nick Gray of Gray Property Group,LLC, Matthew Dennehy of Imperial Properties

$
$
%
$/month over payments
Federal 30-year interest rate: 6.49% last updated on Jul 9, 2026
* All Figures are estimates. Check with your bank or proposed mortgage company for actual interest rates.
This product uses the FRED® API but is not endorsed or certified by the Federal Reserve Bank of St. Louis.

Save FavoriteSchedule TourAsk A QuestionMore Details

64 Taylor Avenue Bristol VT 05443

Bristol, VT64 Taylor Avenue

Price$555,000

Est. Mortgage: $/month

MLS Number 5033767

  • Residential Single Family
  • Full Bath 3
  • Address 64 Taylor Avenue
  • Construction Existing
  • Bedrooms 5

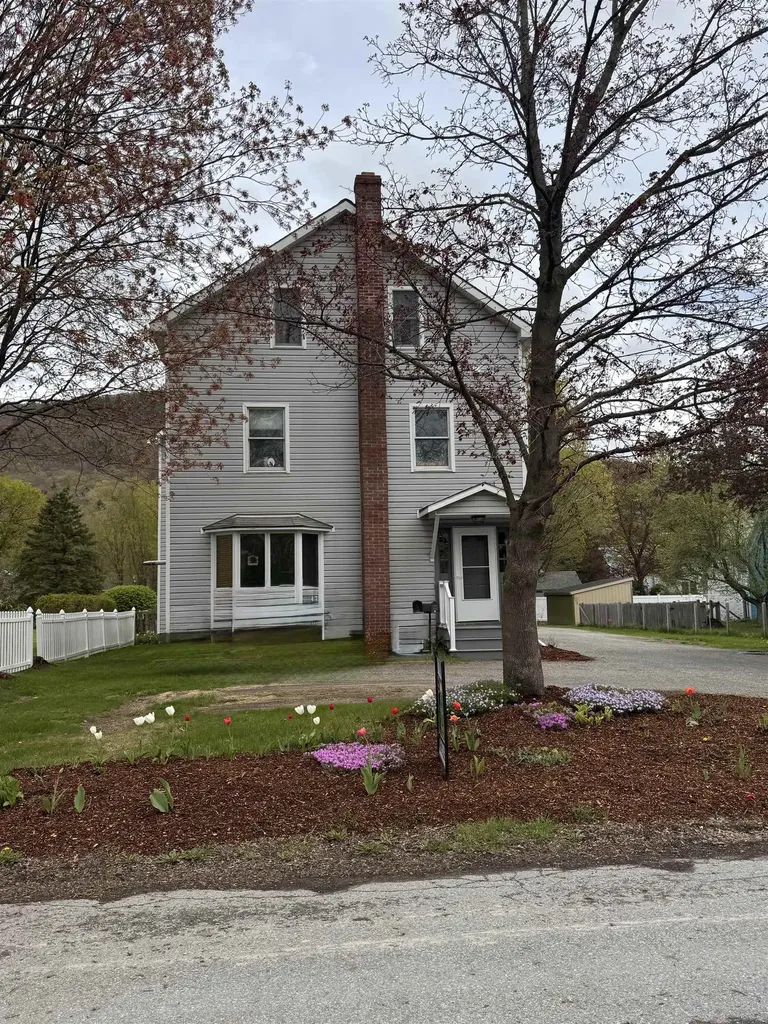
Charming Vermont village home offering the perfect blend of comfort and convenience. This spacious 5-bedroom, 3-bathroom property features 3,248 square feet of thoughtfully designed living space, including a private apartment on the third floor-perfect for rental income or visiting guests. Enjoy breathtaking mountain views from this deep lot with a detached garage, pavilion, and storage shed. The outdoor space provides ample room for gardening, entertaining, or simply relaxing in Vermont's natural beauty. Solar panels help reduce electricity costs while supporting sustainable living. The property's prime location allows you to stroll to local parks, schools, and restaurants, genuinely embracing village life. Outdoor enthusiasts will appreciate being just 25 minutes from Mad River Glen and 30 minutes from Sugarbush for winter adventures. Burlington is 40 minutes away for those seeking urban amenities, while Middlebury College is a quick 20-minute drive. This versatile home offers the quintessential Vermont lifestyle-where small-town charm meets outdoor recreation and modern conveniences.

Listed by Kelly Laliberte of Wallace Realty

$
$
%
$/month over payments
Federal 30-year interest rate: 6.49% last updated on Jul 9, 2026
* All Figures are estimates. Check with your bank or proposed mortgage company for actual interest rates.
This product uses the FRED® API but is not endorsed or certified by the Federal Reserve Bank of St. Louis.

Virtual TourSave FavoriteSchedule TourAsk A QuestionMore Details

137 Jericho Road Richmond VT 05477

Richmond, VT137 Jericho Road

Price$555,000

Est. Mortgage: $/month

MLS Number 5095926

  • Multifamily
  • Address 137 Jericho Road
  • Units 2
  • Bathroom 2
  • Acreage 0.23

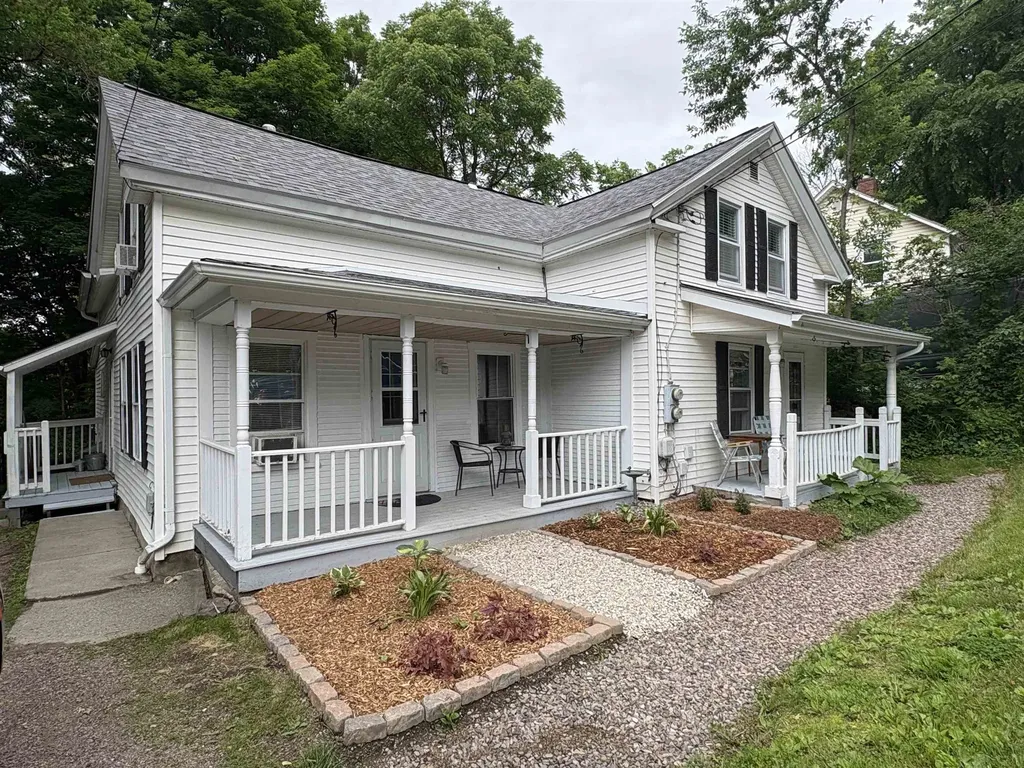
Turn key duplex in the heart of Richmond. Walkable proximity to 3 restaurants, bakery, & Richmond Market. Convenience of 1.5 miles to I-89. This property boasts curb appeal, significant rental income for both owner occupied and investment property combinations. New roof in 2023, hardwood floors 2018, new furnace & hot water heater in 2023. Major renovations in 2016 of 40k to meet FHA standards. This property is in move-in condition and all the major items have been tended to. Currently owner lives in one unit and rents the other unit. Both units could be rented. Live the life of convenience to schools, restaurants and stores!

Listed by Andrea Champagne of Champagne Real Estate

$
$
%
$/month over payments
Federal 30-year interest rate: 6.49% last updated on Jul 9, 2026
* All Figures are estimates. Check with your bank or proposed mortgage company for actual interest rates.
This product uses the FRED® API but is not endorsed or certified by the Federal Reserve Bank of St. Louis.

Virtual TourSave FavoriteSchedule TourAsk A QuestionMore Details

1374 Village Road Madison NH 03875

MLS Number 5093495

  • Condo
  • Square Feet 1,200
  • Bedrooms 2
  • New Contruction Existing
  • Address 1374 Village Road

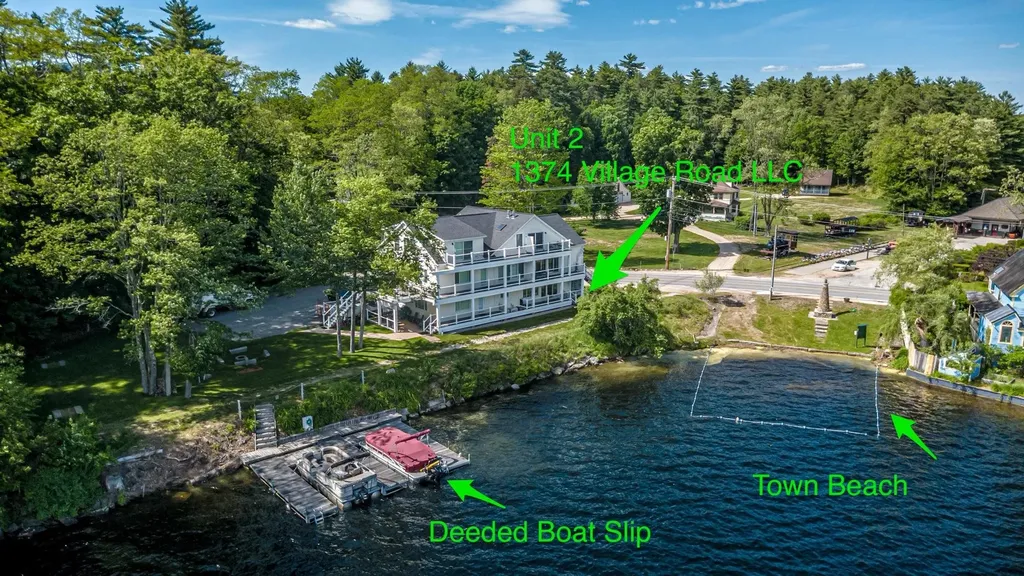
Experience lakeside living at the head of Silver Lake in this beautifully designed 2-bedroom, 2.5-bath one-level unit with stunning lake and mountain views. Sip your morning coffee on the covered porch, spend the day on the water from your deeded boat slip, and enjoy an open, light-filled layout perfect for both relaxing and entertaining. Inside, rich hickory floors and cabinetry complement an inviting eat-in kitchen with granite counters and a pebble backsplash, while the living room's corner gas fireplace adds warmth and charm year-round. Each bedroom features a private bath, plus there is a convenient powder room and in-unit laundry. Additional highlights include a full basement with dedicated locked storage, efficient propane heat and cooling, a fire suppression system, and a standby generator. Set on beautifully maintained grounds with lush lawn, a fire pit framed by granite slabs, a horseshoe pit, and a wash station for boats and kayaks, this rare offering also provides access to Madison resident beaches, a boat launch, and a town beach right next door. Located just minutes from Madison amenities, North Conway dining and shopping, King Pine, and several major ski areas, this unique 4-unit LLC ownership opportunity offers the perfect blend of lake lifestyle, outdoor adventure, and four-season enjoyment. Note, this is not a condominium, but an LLC of 4 units. With ownership, you become a 25% building owner with exclusive rights to your unit. The town of Madison has a small swimming beach next door along with other resident only beaches and a boat launch. A short distance down the road is the town library, Madison Elementary School and Burke Field. Head to nearby North Conway for a myriad of restaurants and shops. Madison is home to popular King Pine Ski Area. Cranmore, Attitash and Wildcat ski areas are within 25-45 minutes. Enjoy ski season and live the lake lifestyle in the summer with nearby hiking, golfing and water sports.

Listed by Kathleen Sullivan Head of Badger Peabody & Smith Realty

$
$
%
$/month over payments
Federal 30-year interest rate: 6.49% last updated on Jul 9, 2026
* All Figures are estimates. Check with your bank or proposed mortgage company for actual interest rates.
This product uses the FRED® API but is not endorsed or certified by the Federal Reserve Bank of St. Louis.

Save FavoriteSchedule TourAsk A QuestionMore Details

21 Emerald Drive Laconia NH 03246

Laconia, NH21 Emerald Drive

Price$555,000

Est. Mortgage: $/month

Active With Contract

MLS Number 5087634

  • Residential Single Family
  • Full Bath 2
  • Address 21 Emerald Drive
  • Construction Existing
  • Bedrooms 3

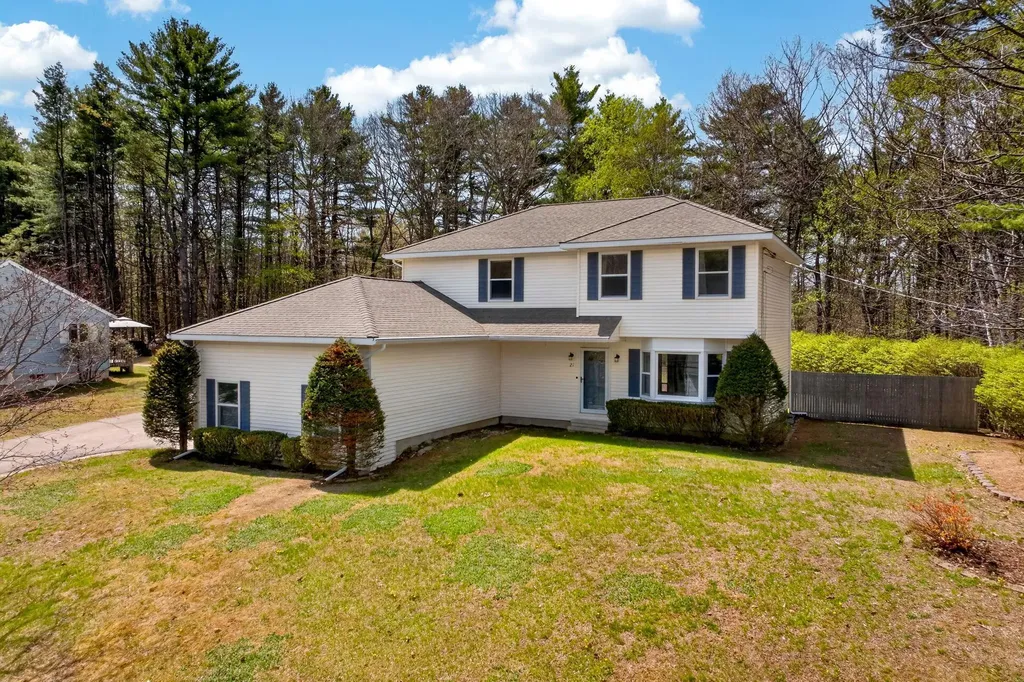
Discover the space, privacy, and Lakes Region lifestyle buyers are searching for in this well-maintained 3-bedroom, 2.5-bath Colonial set on nearly 2 private acres in Laconia. Offering close to 2,000 square feet of living space, public water, public sewer, and an attached 2-car garage, this property delivers the perfect balance of convenience and room to spread out. Inside, you'll find sun-filled living spaces, hardwood flooring, a functional kitchen that flows seamlessly into the family room, a formal dining area for gatherings, and a first-floor laundry/mudroom designed for everyday practicality. Upstairs, the spacious primary suite provides a peaceful retreat with a walk-in closet and private bath featuring a soaking tub & separate shower. Two additional bedrooms offer flexibility for guests, remote work, hobbies, or growing households. Select imagery has been thoughtfully enhanced to illustrate the home's potential w/refined updates. The full basement already includes an added heat zone & offers excellent potential for future finished living space, a home gym, recreation room, or additional storage. Outside, enjoy the privacy of a fenced backyard surrounded by mature trees. The oversized deck, garden area, and storage shed create the ideal setting for summer barbecues, morning coffee, outdoor entertaining, or simply relaxing in your own backyard oasis. Location is everything, and this home puts you in the heart of New Hampshire's Lakes Region. Just minutes from downtown Laconia, Lake Winnipesaukee, Weirs Beach, marinas, restaurants, shopping, golf courses, and Gunstock Mountain Resort, you'll enjoy four seasons of recreation right outside your door. Bond Beach on Lake Opechee is only a short drive away, providing convenient lake access for residents. Whether you're searching for a year-round residence, a home close to Lake Winnipesaukee, or a property that offers both privacy and accessibility, this Laconia Colonial is an opportunity you won't want to miss.

Listed by Sheri McCall of Duston Leddy Real Estate

$
$
%
$/month over payments
Federal 30-year interest rate: 6.49% last updated on Jul 9, 2026
* All Figures are estimates. Check with your bank or proposed mortgage company for actual interest rates.
This product uses the FRED® API but is not endorsed or certified by the Federal Reserve Bank of St. Louis.

Virtual TourSave FavoriteSchedule TourAsk A QuestionMore Details

10 Appaloosa Avenue Pelham NH 03076

Pelham, NH10 Appaloosa Avenue

Price$555,000

Est. Mortgage: $/month

Active With Contract

MLS Number 5097352

  • Residential Single Family
  • Full Bath 1
  • Address 10 Appaloosa Avenue
  • Construction Existing
  • Bedrooms 3

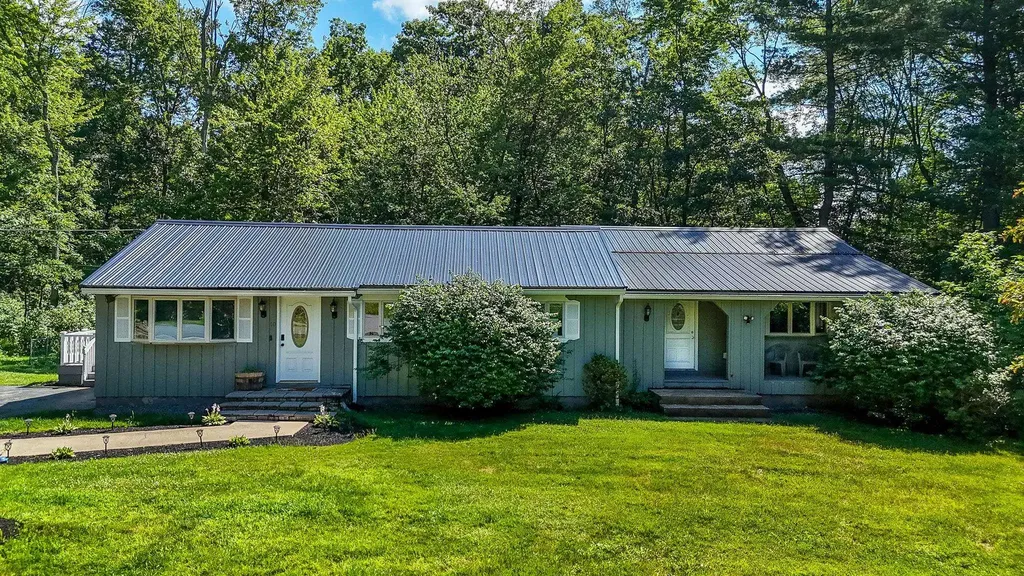
Welcome to this unique 3-bedroom home situated on over an acre in one of Pelham's desirable neighborhoods. Offering over 1,600 square feet of living space, this property combines character, flexibility, and a layout that's difficult to find in today's market. The main living area features a bright kitchen, comfortable living room, three bedrooms, and a full bath. Tucked away on the opposite side of the home is an impressive 19' x 27' vaulted family room showcasing soaring wood ceilings, exposed beams, gleaming hardwood floors, and over 500 square feet of additional living space. Currently accessed through one of the bedrooms from the main living area, this versatile space also offers its own private exterior entrance, making it ideal as a family room, recreation room, home office, or a flexible space that can adapt to your changing needs. Additional highlights include a newer metal roof, two driveways, a two-car under garage, and over an acre of land offering privacy and room to enjoy the outdoors. Whether you're looking for a home with exceptional living space today or one with exciting possibilities for the future, this Pelham property is ready for your vision. Conveniently located near shopping, schools, and major commuter routes, this is an opportunity you won't want to miss.

Listed by Kevin Cooper of REAL Broker NH,LLC

$
$
%
$/month over payments
Federal 30-year interest rate: 6.49% last updated on Jul 9, 2026
* All Figures are estimates. Check with your bank or proposed mortgage company for actual interest rates.
This product uses the FRED® API but is not endorsed or certified by the Federal Reserve Bank of St. Louis.

Save FavoriteSchedule TourAsk A QuestionMore Details

Broker Reciprocity 

Copyright 2026 PrimeMLS, Inc. All rights reserved. This information is deemed reliable, but not guaranteed. The data relating to real estate displayed on this display comes in part from the IDX Program of PrimeMLS. The information being provided is for consumers’ personal, non-commercial use and may not be used for any purpose other than to identify prospective properties consumers may be interested in purchasing. Data last updated July 20, 2026 2:37 AM UTC